Residential · Active
Colorado Springs, CO 80909
4 Beds · 2 Baths · 2,447 Sq Ft
$460,000
Single Family
Property Type
0.3 acres
Lot Size
1955
Year Built
$188
Price per Sq Ft
2
Parking Spaces
8666382
MLS #
About This Property
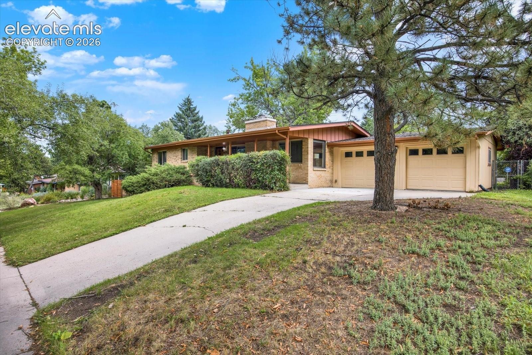
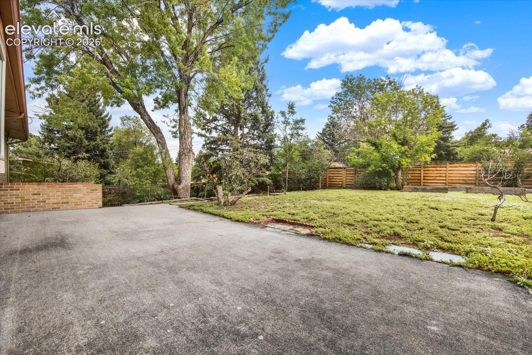
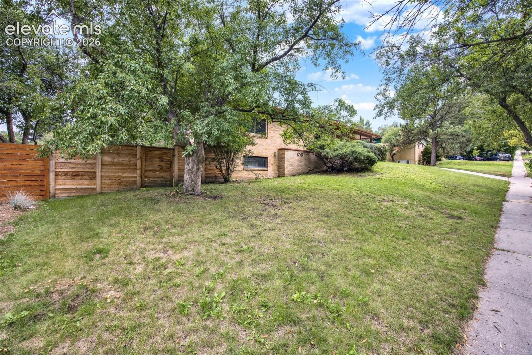
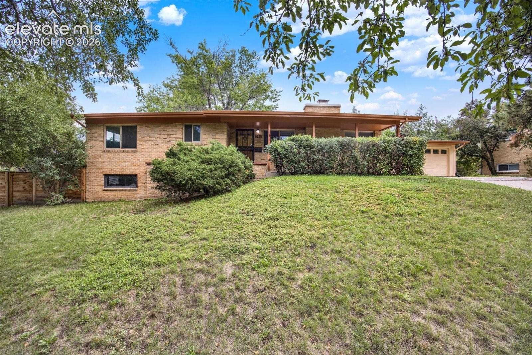
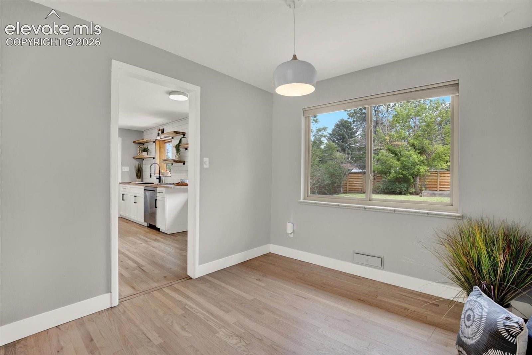
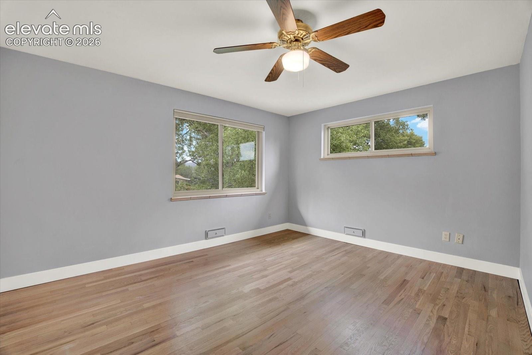
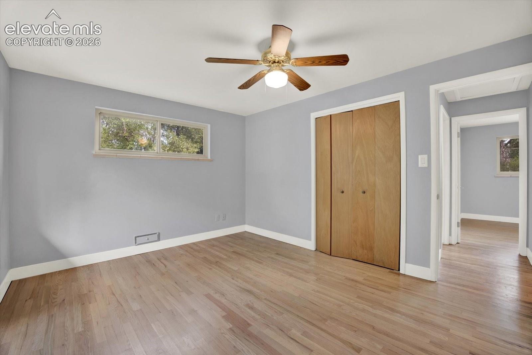
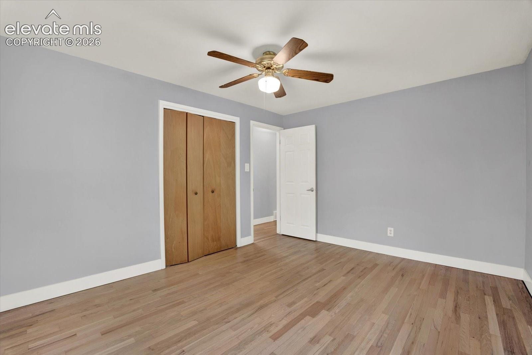
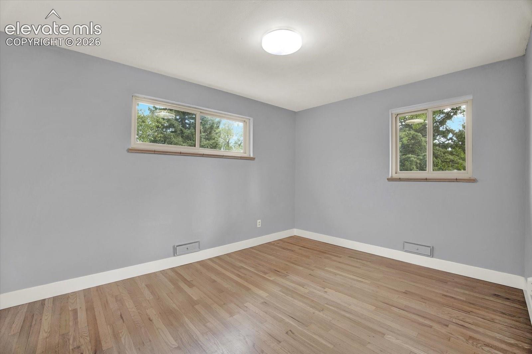
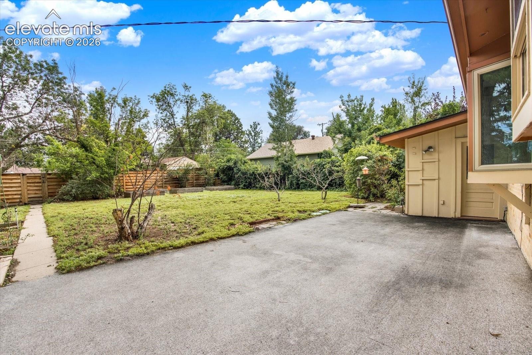
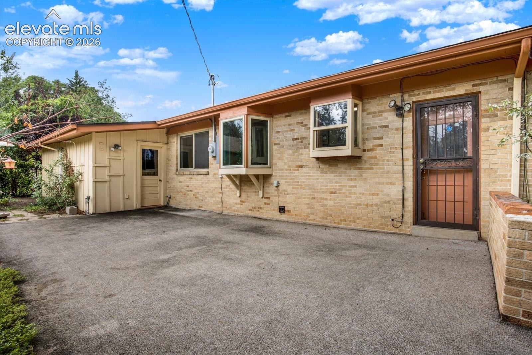
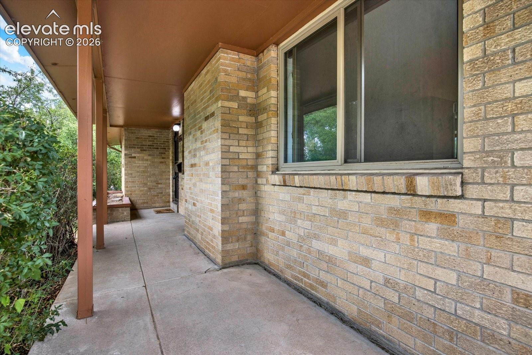
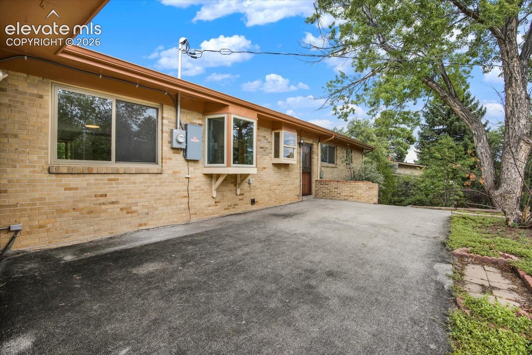
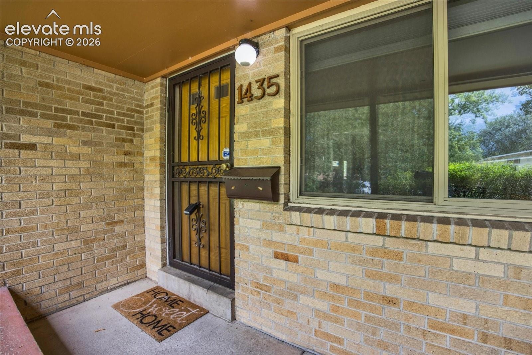
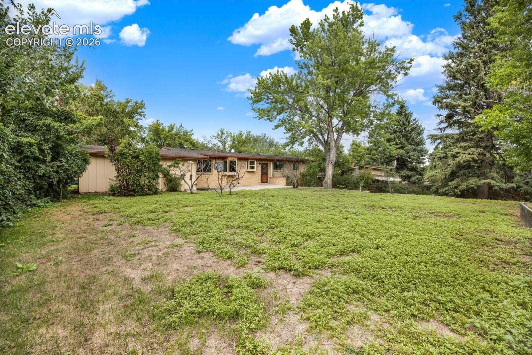
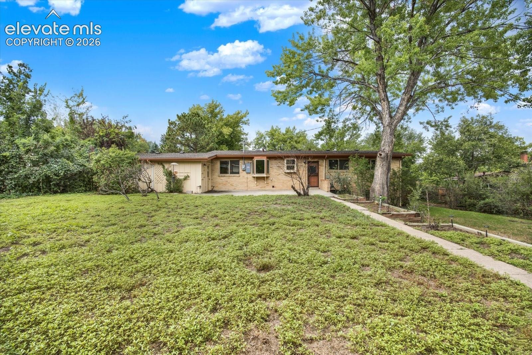
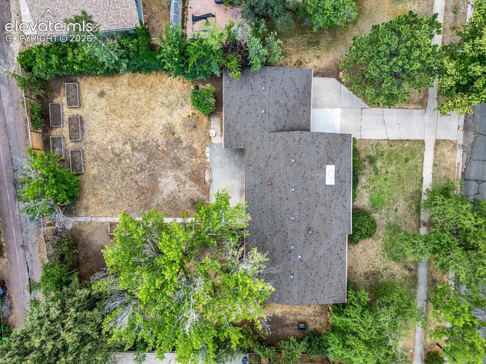
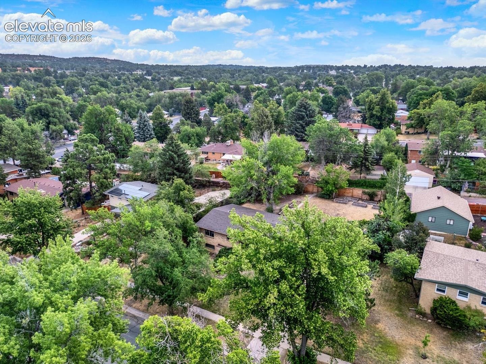
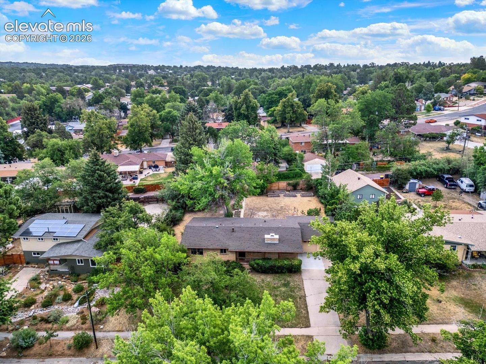
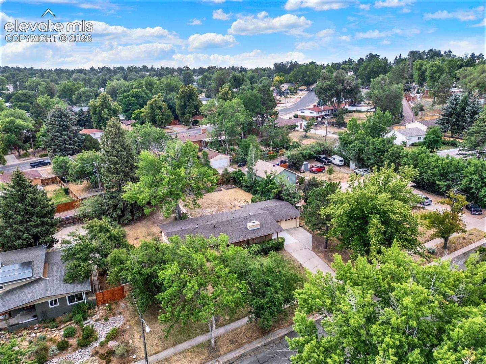
BEAUTIFULLY updated brick rancher on a 1/3 acre lot with a HUGE backyard and mature trees! Boasting four bedrooms, two bathrooms, two car garage centrally located. Lot sits up high to allow for mountain views, driveway is not flat. NEW CLASS FOUR ROOF!
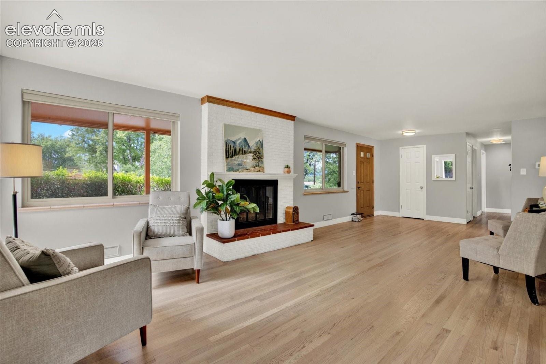
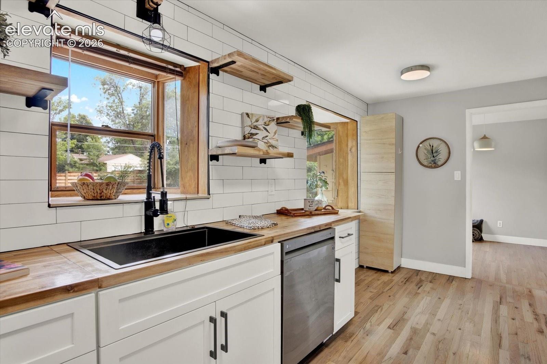
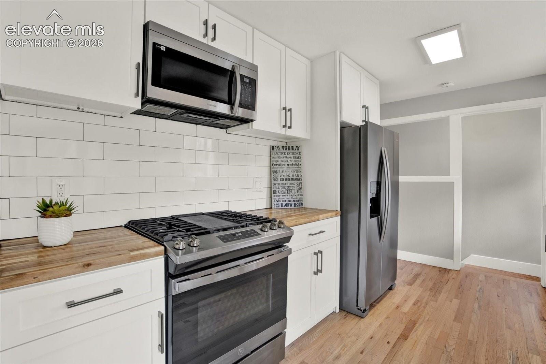
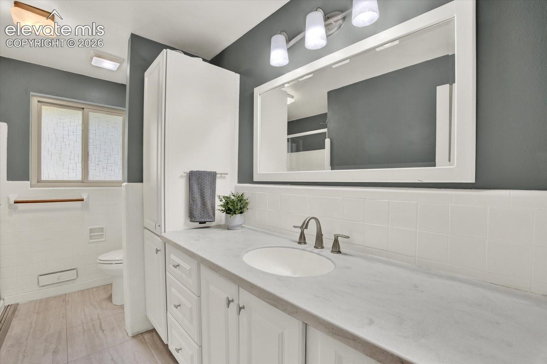
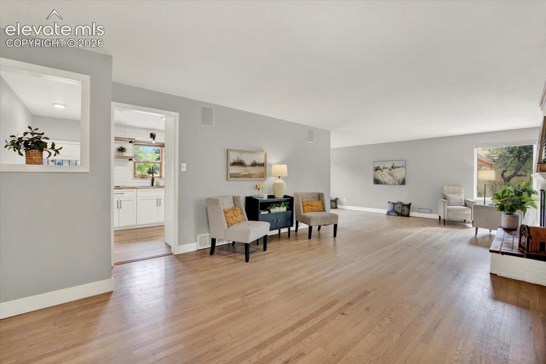
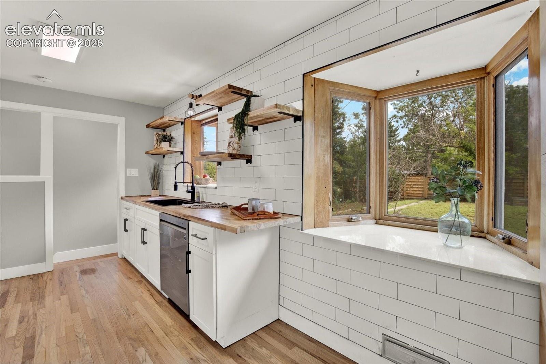
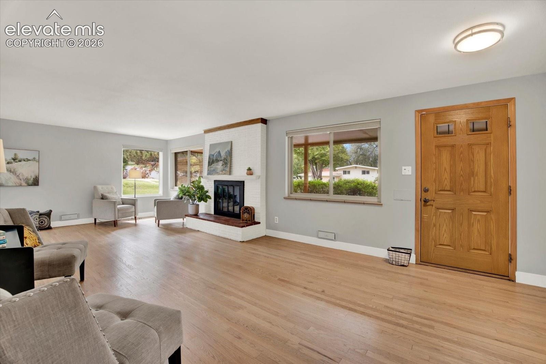
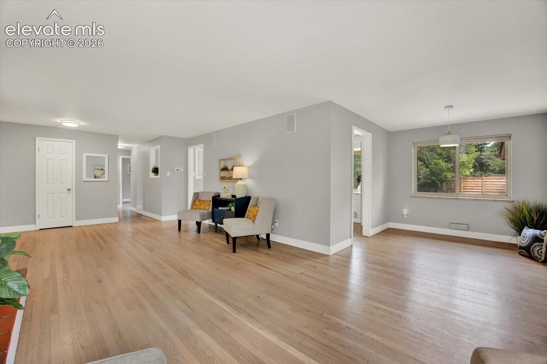
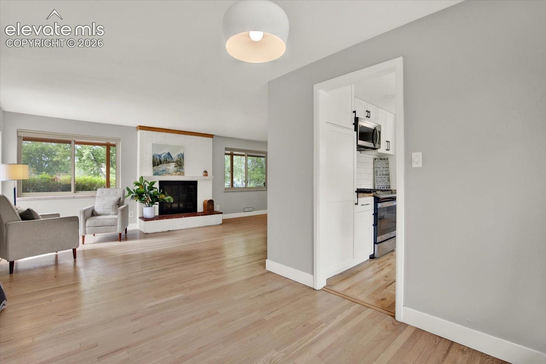
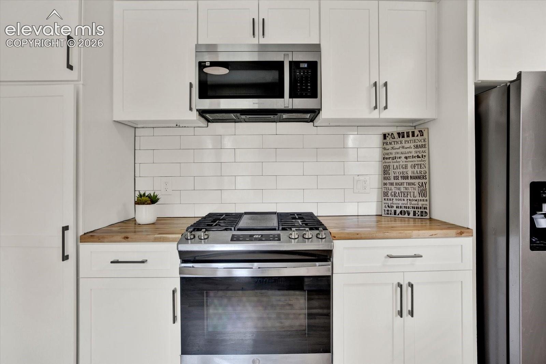
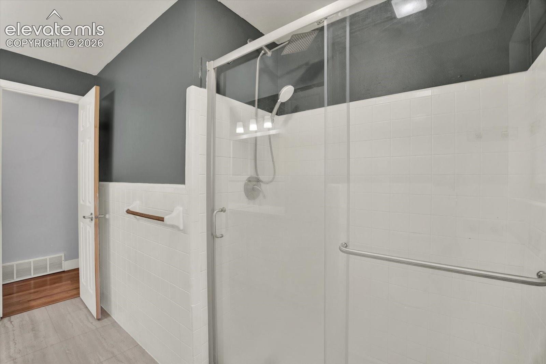
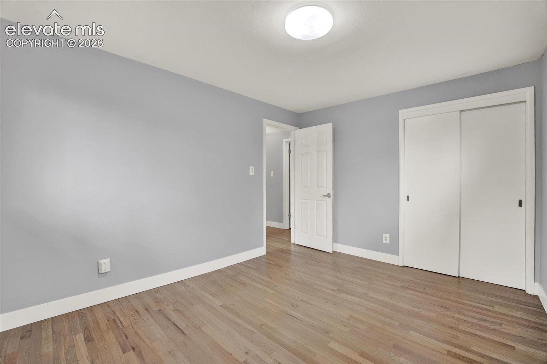
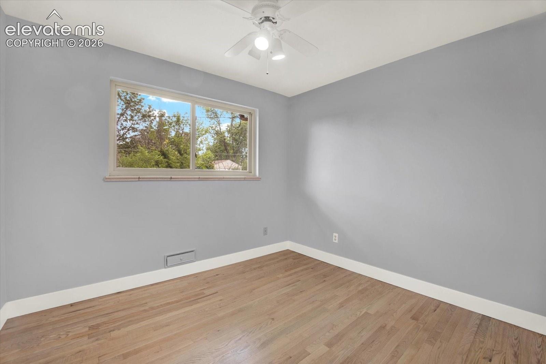
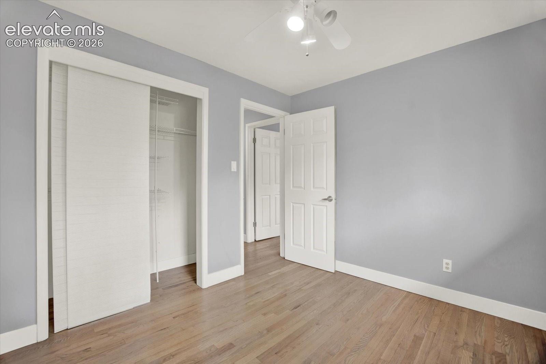
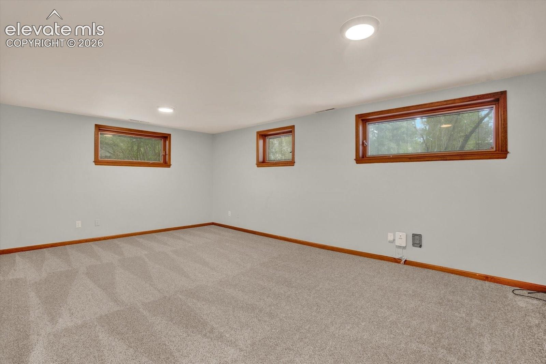
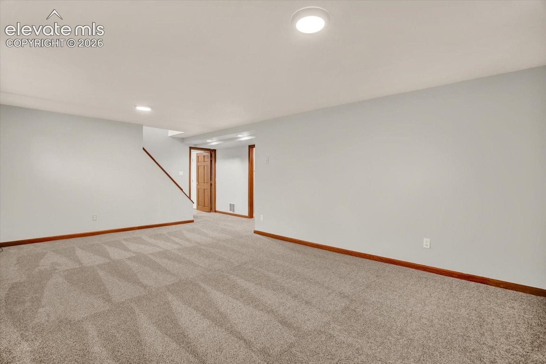
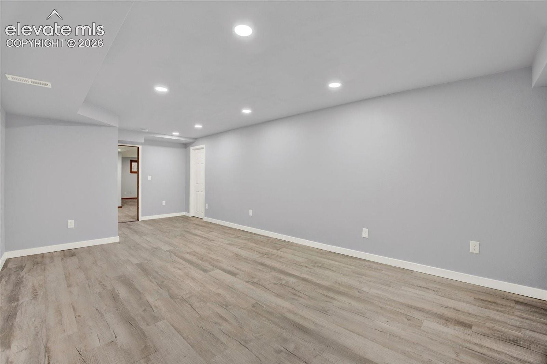
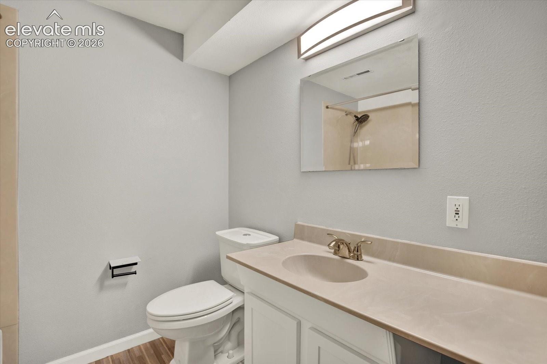
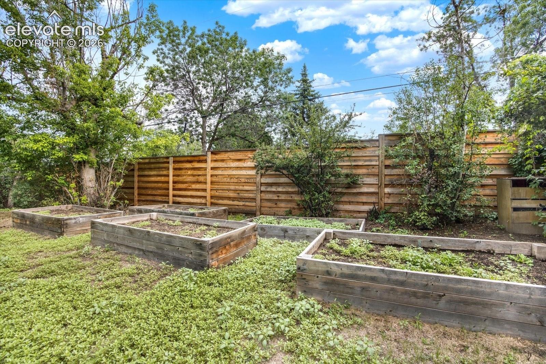
Updates include new basement carpet, kitchen remodeled to include all stainless appliances (2024), bathrooms remodeled (2024), upgraded 200-amp electrical panel (2023), electric car charger installed (2025), horizontal fencing installed (2024), led light fixtures and bulbs throughout the home (2023). Hardwood flooring throughout the main level to include all bedrooms. Wood burning fireplace in the main level living room with a brick surround and a custom mantle. Butcher block counters in the kitchen with subway tile backsplash, newer cabinets, floating shelving and a bay window.
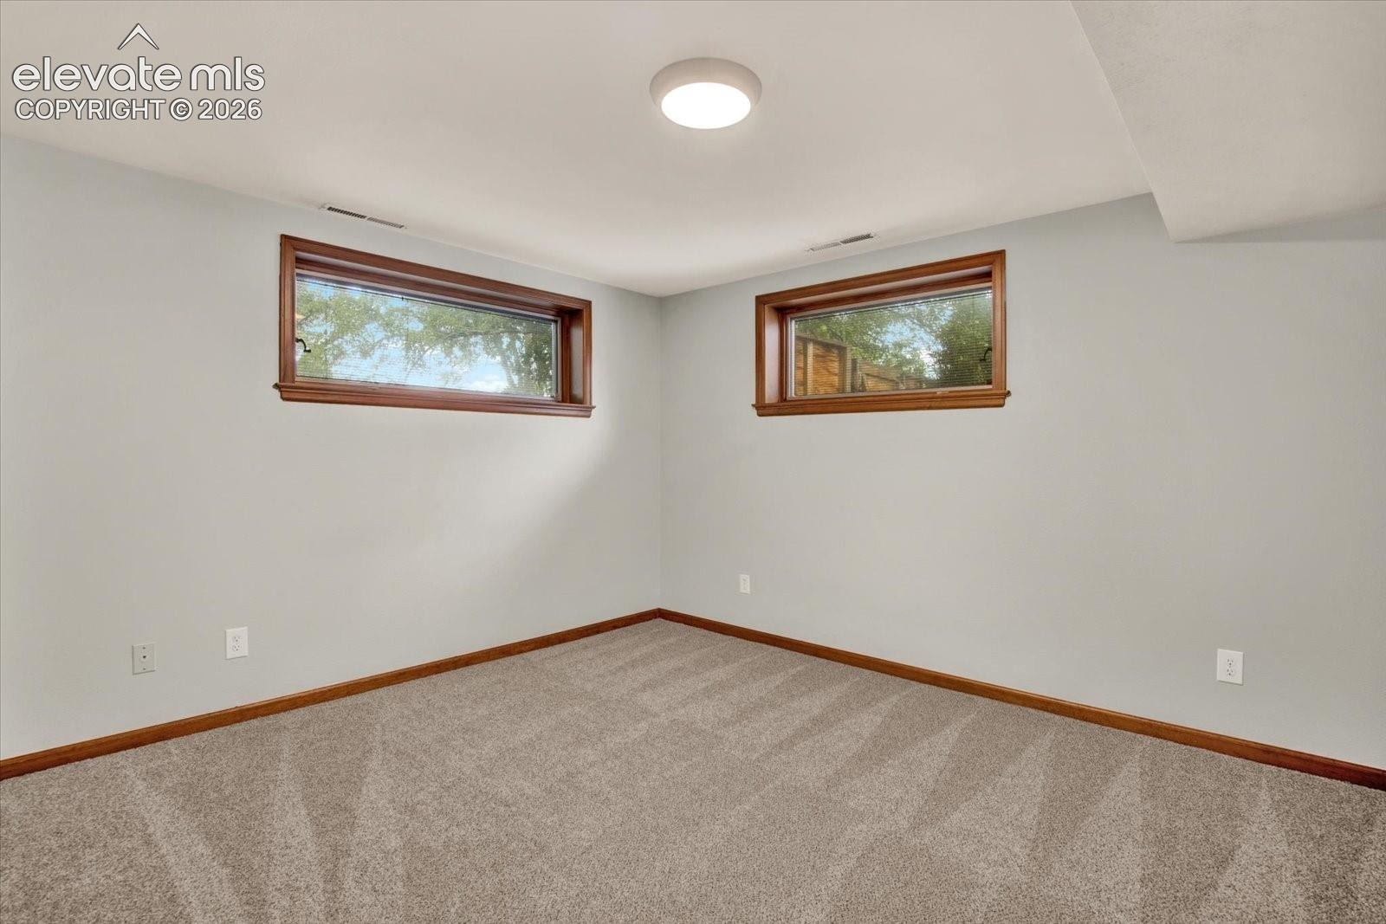
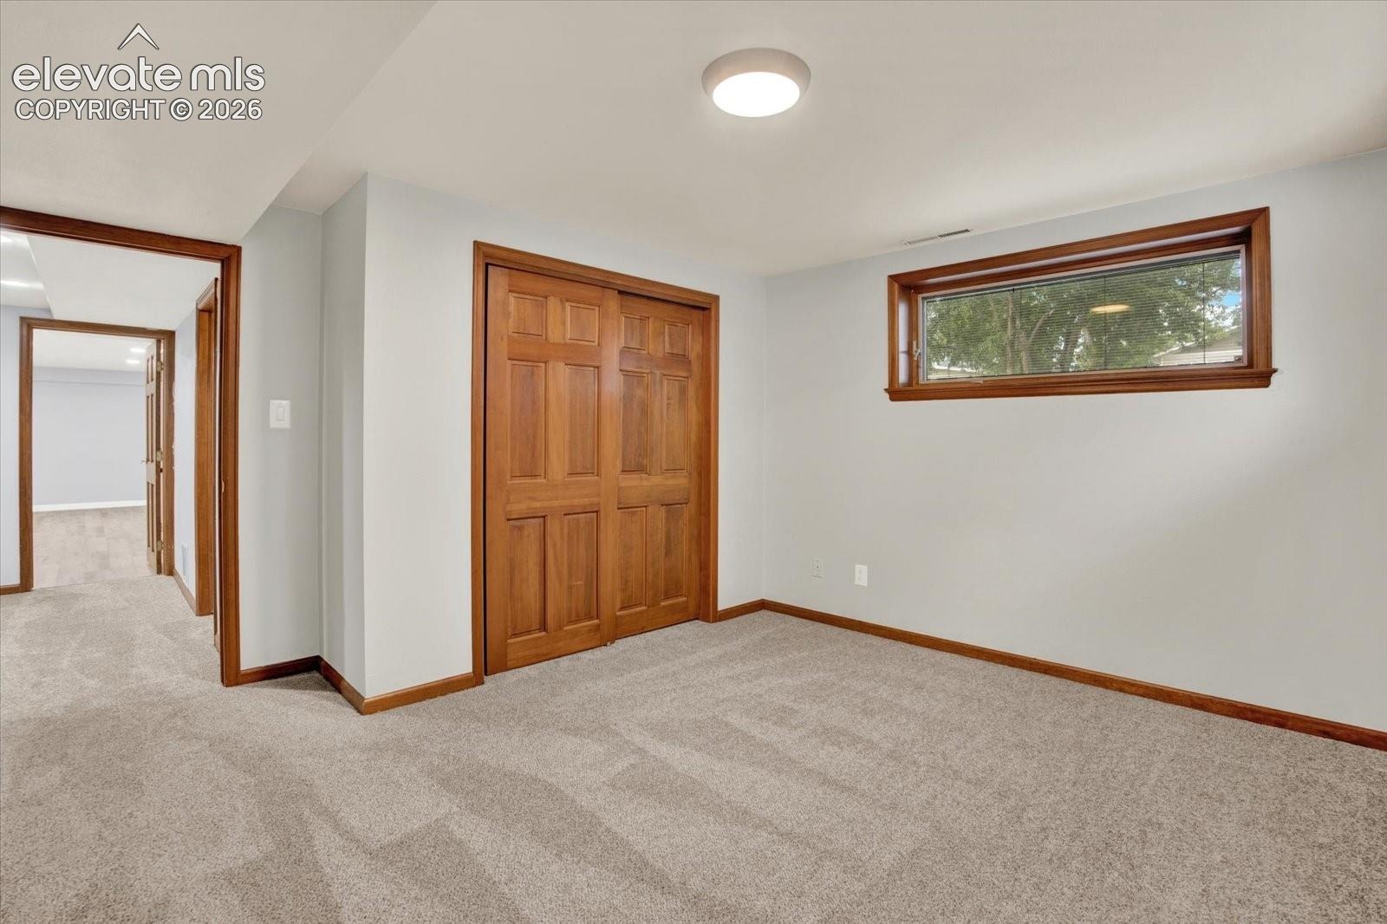
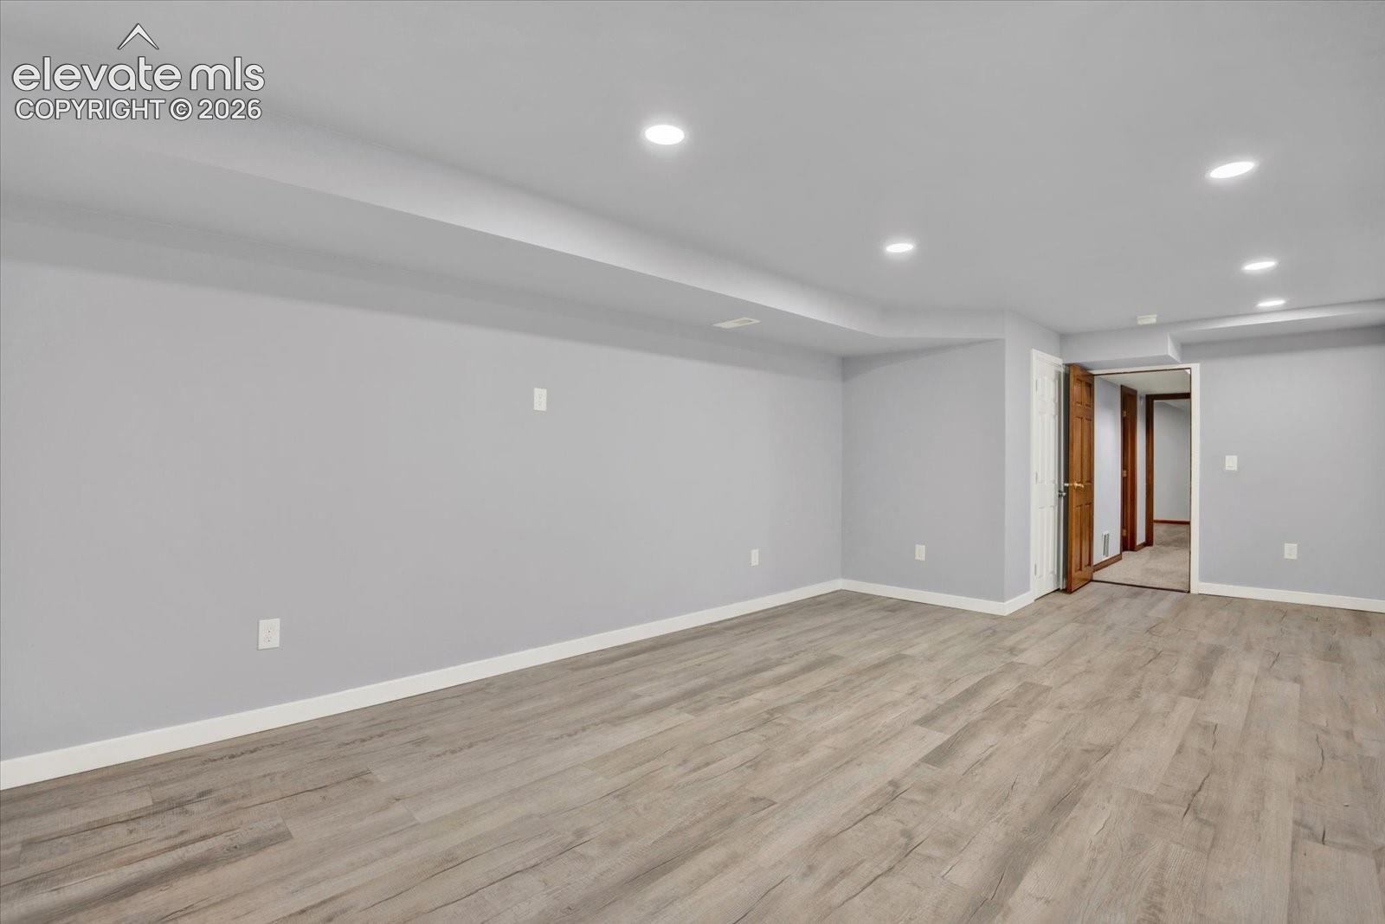
Three beds on the main level and one full bath. One secondary bedroom, full bath and a large family room in the basement. Huge backyard with raised planter beds, full fenced and a large concrete patio. With the mature trees, large private lot and great vegetation this home feels like mountain living right in the heart of Colorado Springs.
100 days on market
Listed by Chris Watson & Mary Watson · RE/MAX Real Estate Group LLC · 719-534-7900
Property Details
| Property Type | Residential |
| Sub Type | Single Family Residence |
| Status | Active |
| Price per Sq Ft | $188 |
| MLS # | 8666382 |
| Days on Market | 100 |
| Bedrooms | 4 |
| Full Baths | 2 |
| Above-Grade Sq Ft | 1,288 |
| Year Built | 1955 |
| Lot Size (Sq Ft) | 13,000 |
| Acres | 0.2984 |
| HOA Fee | $0 |
| Annual Taxes | $1,422 |
| Tax Year | 2025 |
| State | CO |
| County | El Paso |
| Total Rooms | 9 |
| Interior Features | 6-Panel Doors, See Prop Desc Remarks |
| Heating | Forced Air |
| Cooling | Central Air |
| Flooring | Carpet, Tile, Wood, Luxury Vinyl |
| Fireplace Features | Wood Burning, Main Level, One |
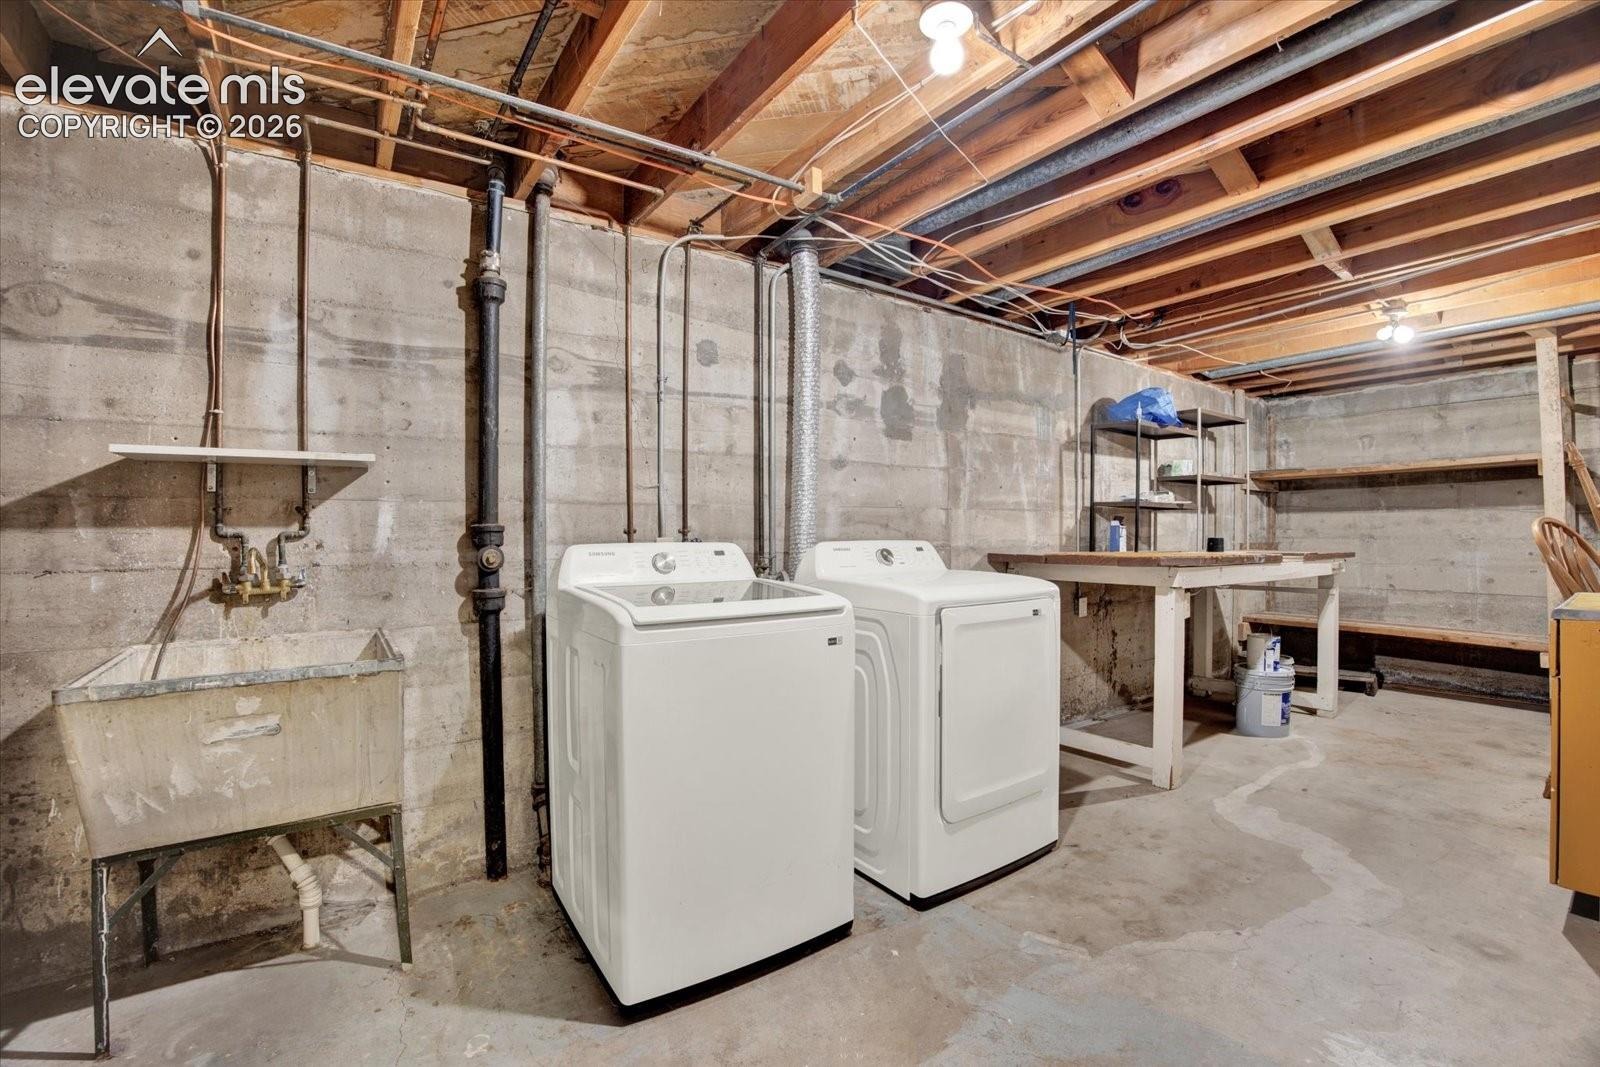
| Appliances | Dishwasher, Dryer, Microwave, Oven, Range, Refrigerator, Washer, Gas in Kitchen |
| Total Parking | 2 |
| Parking Features | Attached |
| Roof | Composite Shingle |
| Basement | Full Basement |
| Construction | Brick, Masonite, Frame |
| Sewer | Sewer |
| Water Source | Public |
| New Construction | No |
| Listing Terms | Cash, Conventional, FHA, VA Loan |
Location
Price History
| Date | Event | Price |
|---|---|---|
| 10/29/2026 |
Price change Source: elevateMLS #8666382 |
$460,000 -3.2% $188/sqft |
| 9/28/2026 |
Price change Source: elevateMLS #8666382 |
$475,000 -7.8% $194/sqft |
| 7/23/2026 |
Listed for sale Source: elevateMLS #8666382 |
$515,000 +27.2% $210/sqft |
| 1/6/2023 |
Sold Source: elevateMLS #5927888 |
$405,000 -2.4% $166/sqft |
| 12/5/2022 |
Price change Source: elevateMLS #5927888 |
$415,000 -11.7% $170/sqft |
| 9/8/2022 |
Listed for sale Source: elevateMLS #5927888 |
$470,000 $192/sqft |

The real estate listing information and related content displayed on this site is provided exclusively for consumers' personal, non-commercial use and may not be used for any purpose other than to identify prospective properties consumers may be interested in purchasing. This information and related content is deemed reliable but is not guaranteed accurate by the Pikes Peak REALTOR® Services Corp.
Thank you — a Mont Haus broker will be in touch shortly.