Residential · Active
Colorado Springs, CO 80916
3 Beds · 3 Baths · 1,816 Sq Ft
$425,000
Single Family
Property Type
0.07 acres
Lot Size
2023
Year Built
$234
Price per Sq Ft
2
Parking Spaces
8701328
MLS #
About This Property
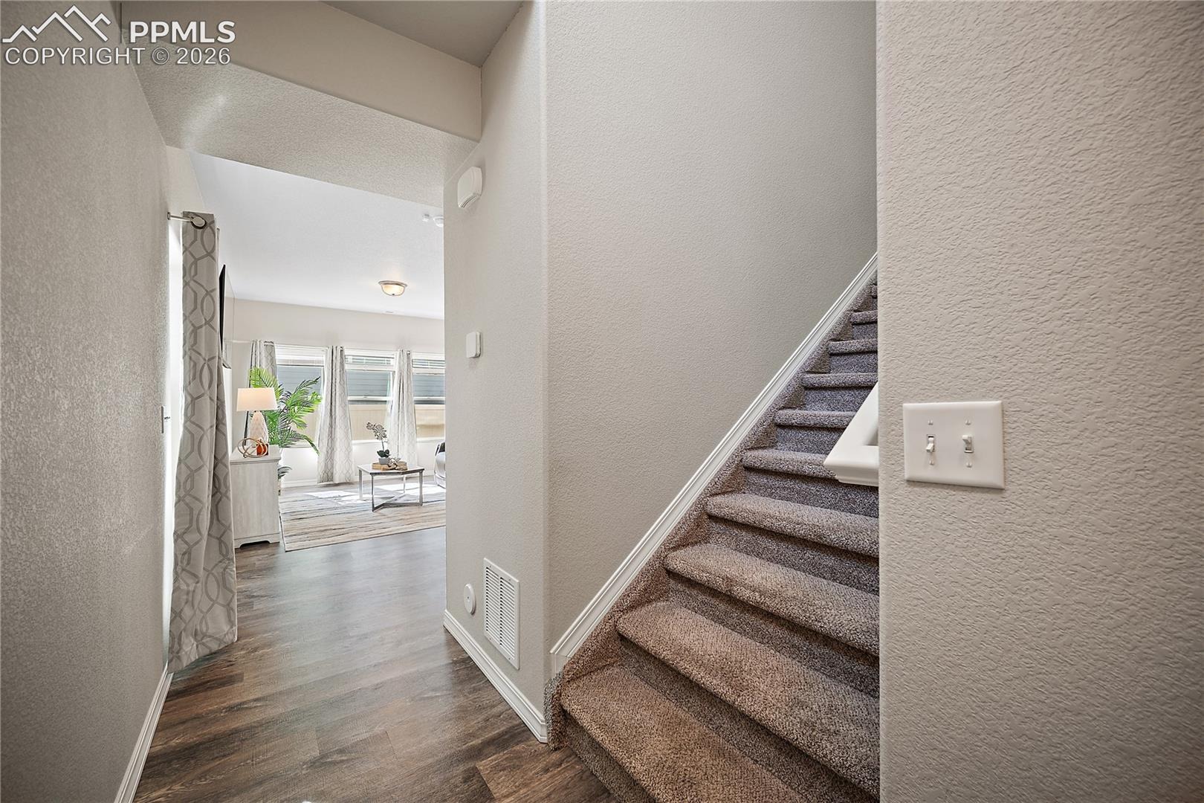
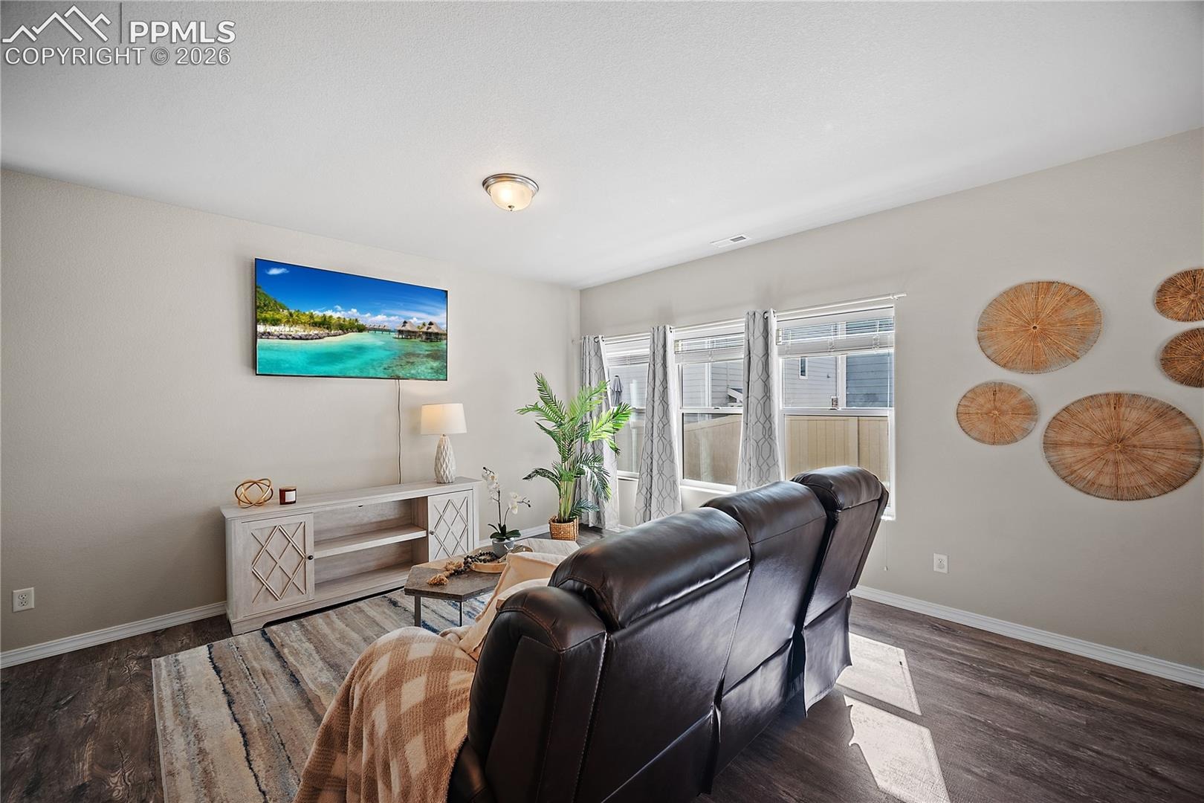
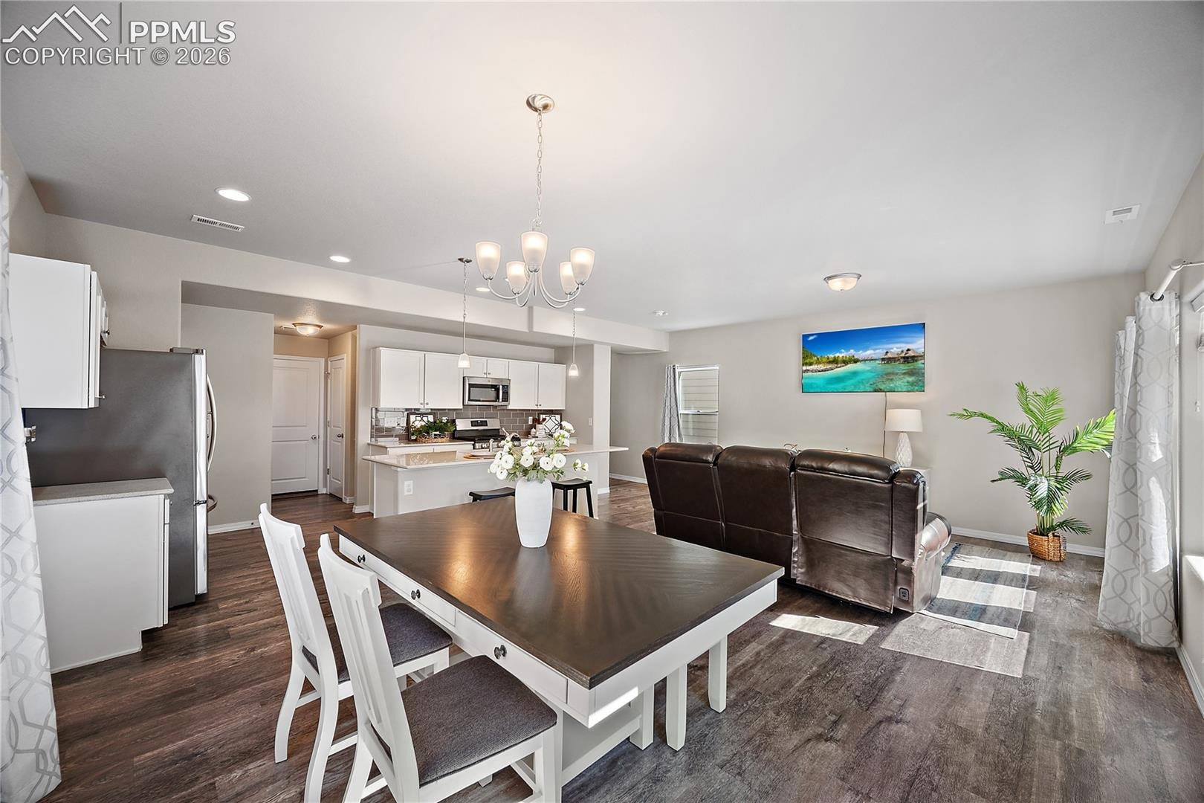
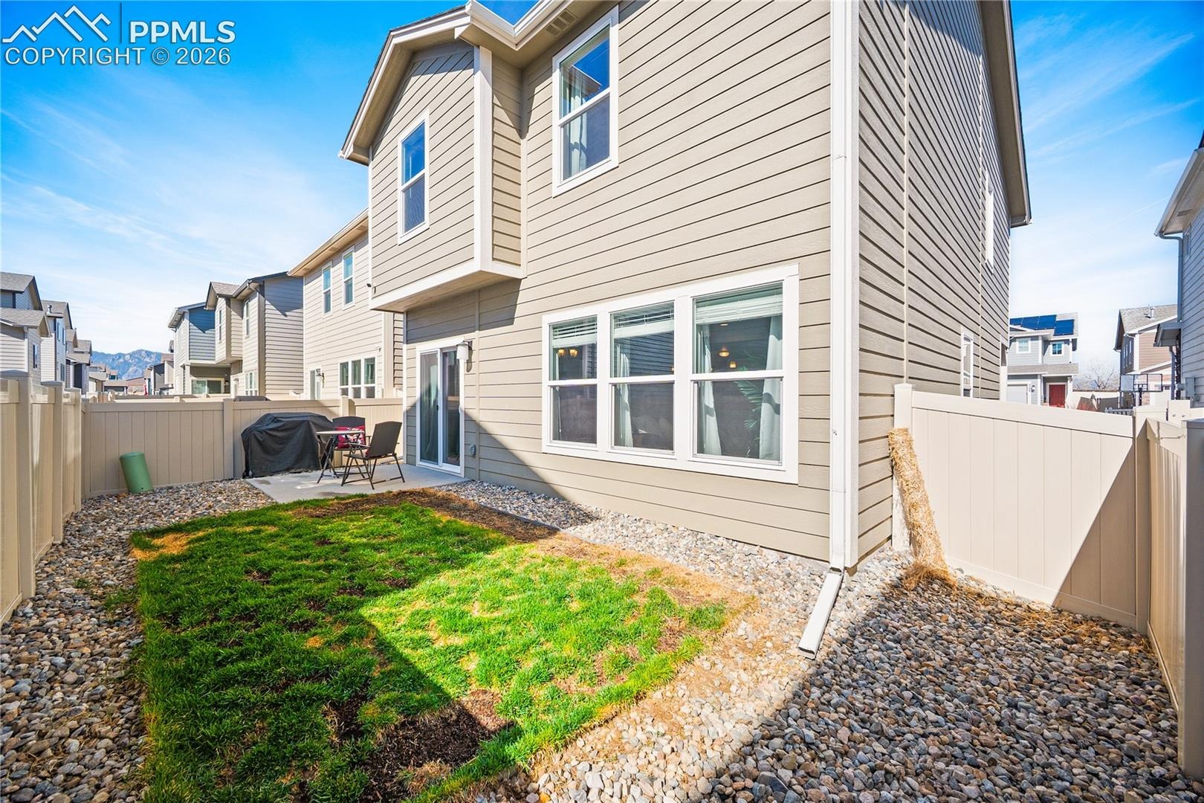
Welcome home to this inviting and beautifully maintained residence in the highly sought-after Chapel Heights community. Thoughtfully designed for both comfort and style, this home features luxury vinyl plank flooring, central air conditioning, and spacious living areas that make everyday living feel effortless.
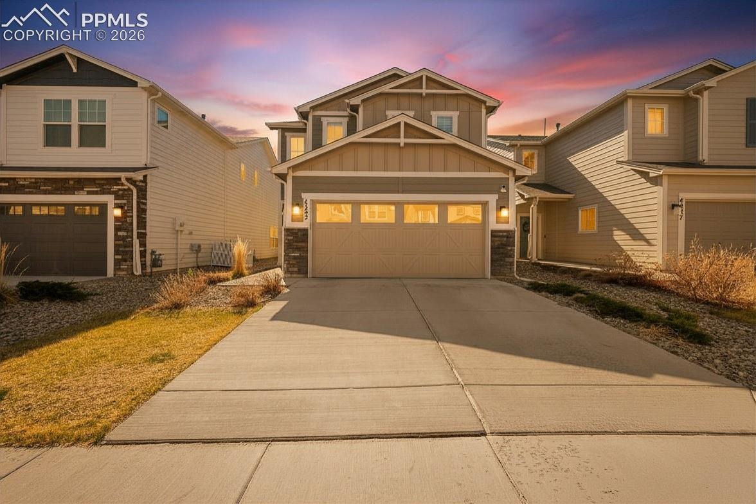
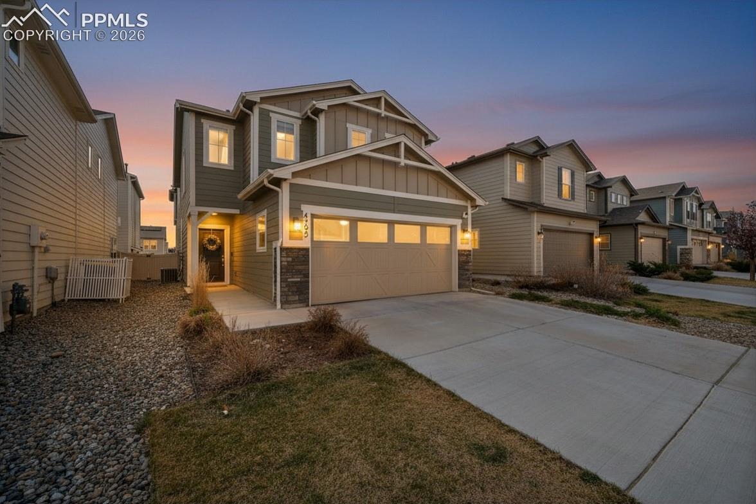
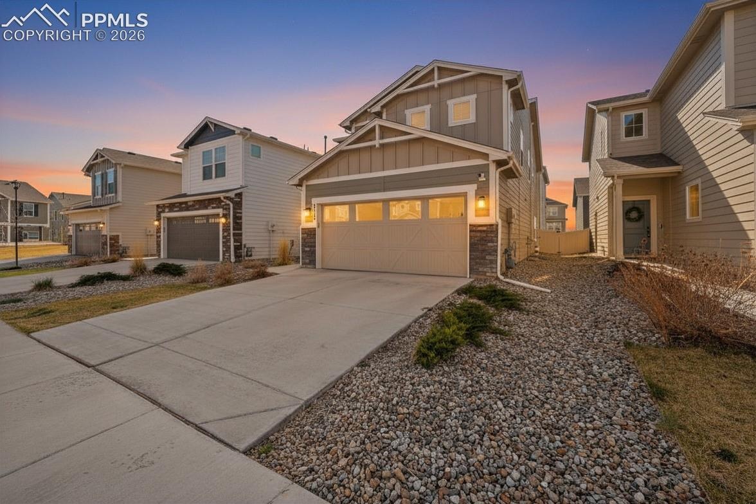
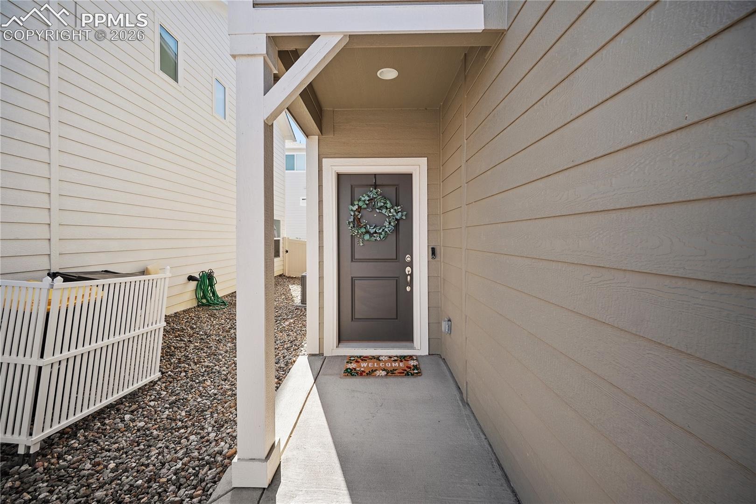
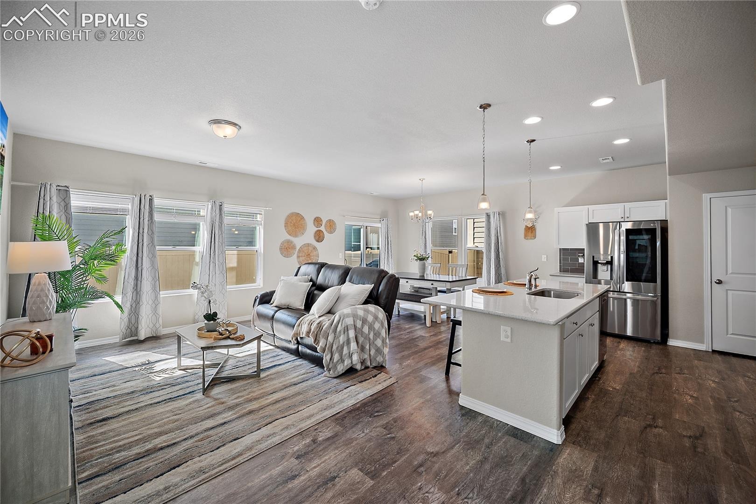
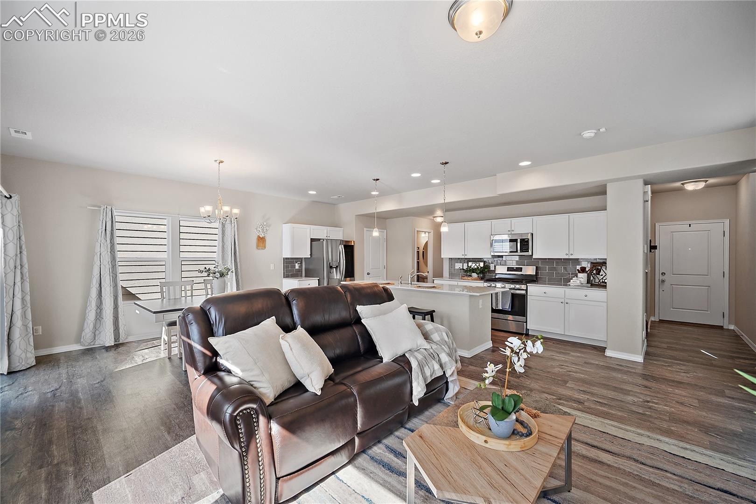
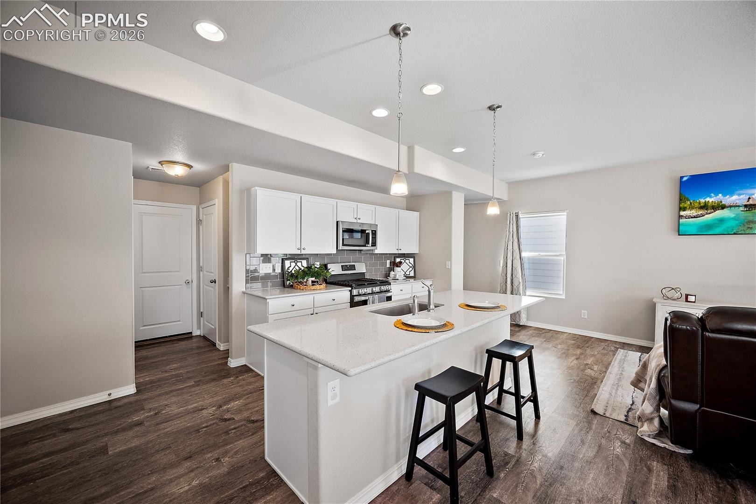
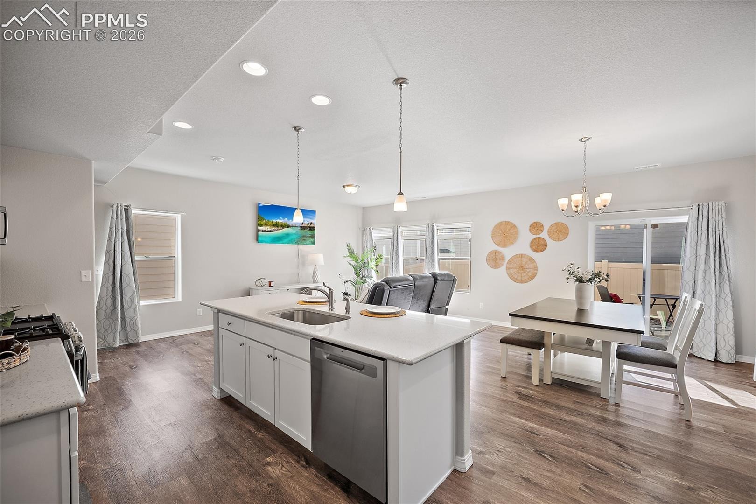
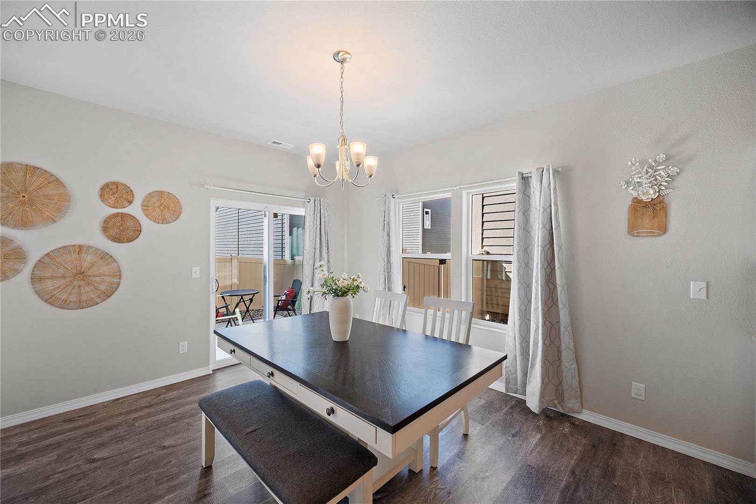
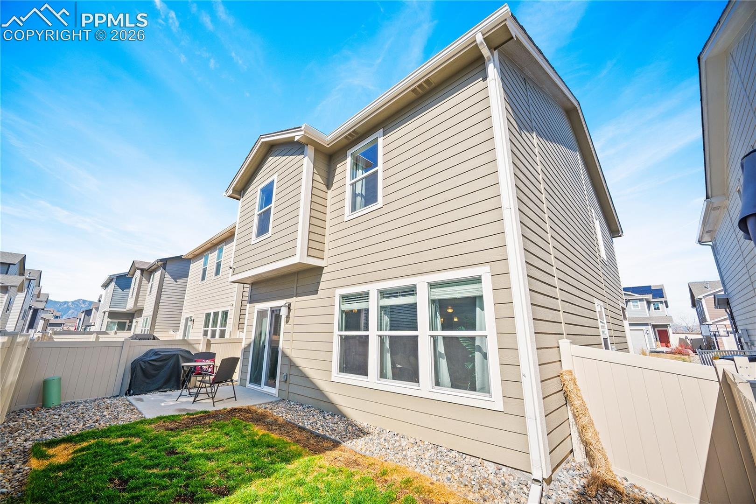
From the moment you arrive, you’ll be charmed by the home’s attractive curb appeal, highlighted by a covered front porch, modern exterior palette, and professionally landscaped yard. Step inside to discover a bright, open-concept layout with 9-foot ceilings and recessed lighting that seamlessly connects the living and dining areas—perfect for both relaxing and entertaining.
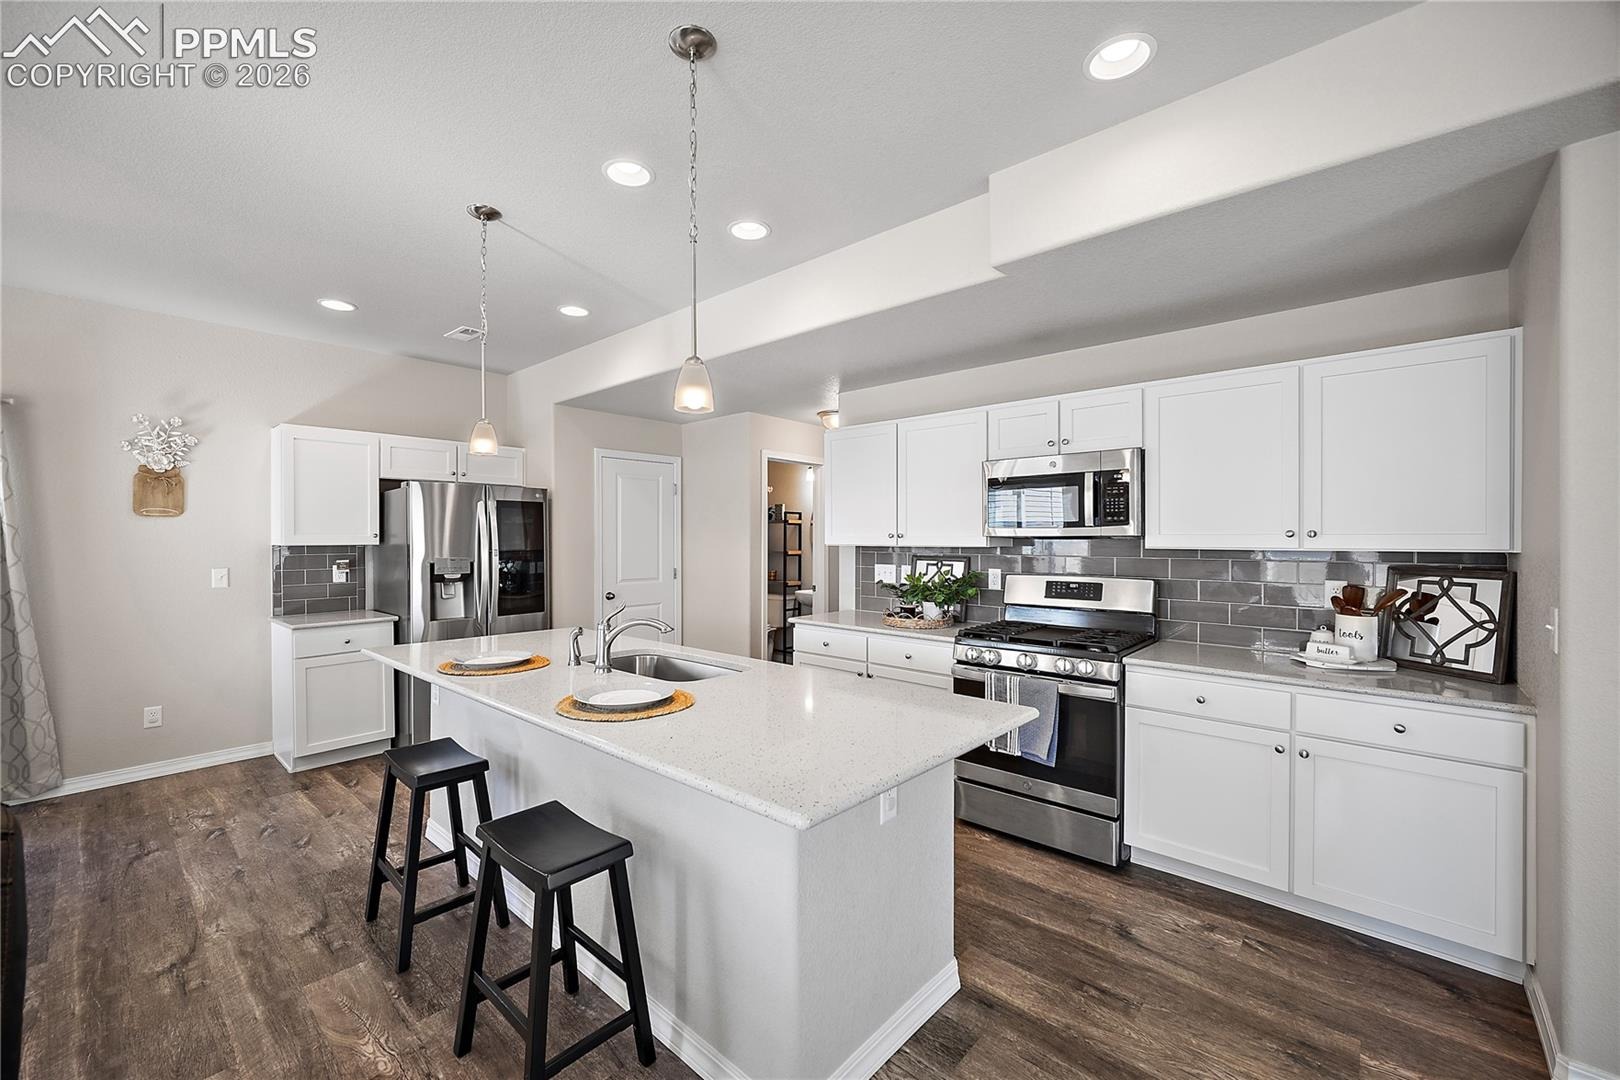
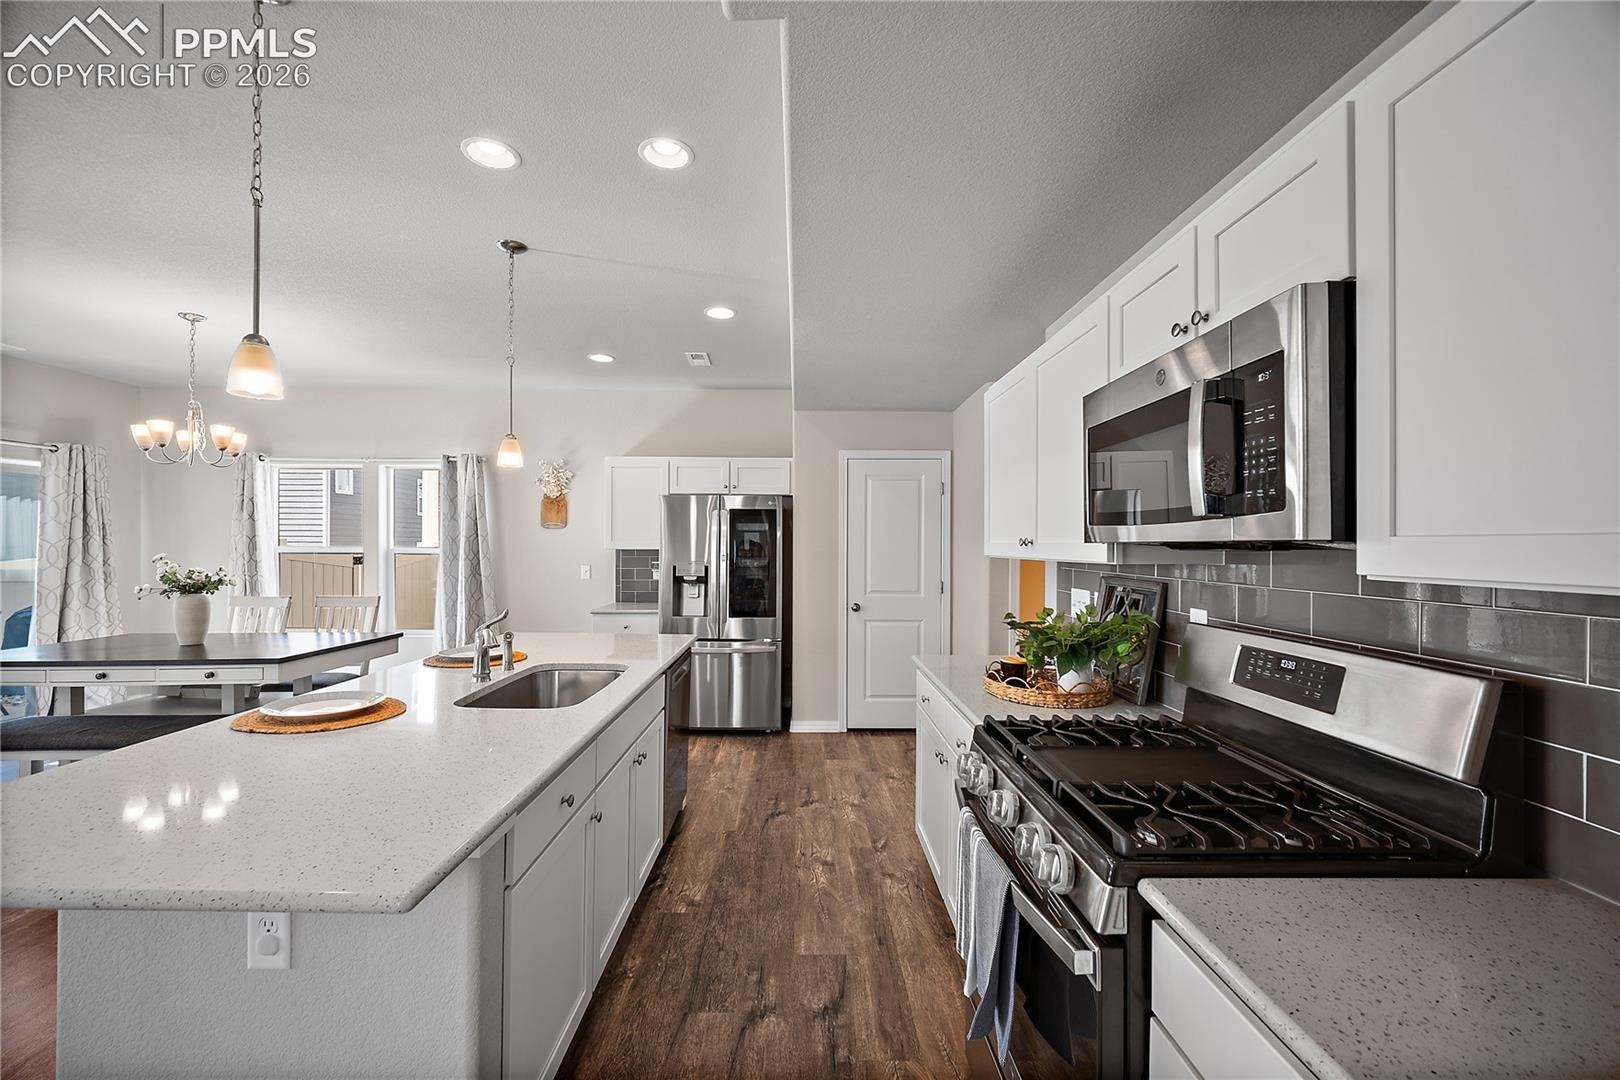
At the heart of the home is a beautifully appointed kitchen designed to impress, featuring a large center island, quartz countertops, a stylish tile backsplash, an arched pull-down faucet, and stainless steel appliances, including a gas range and self-cleaning oven.
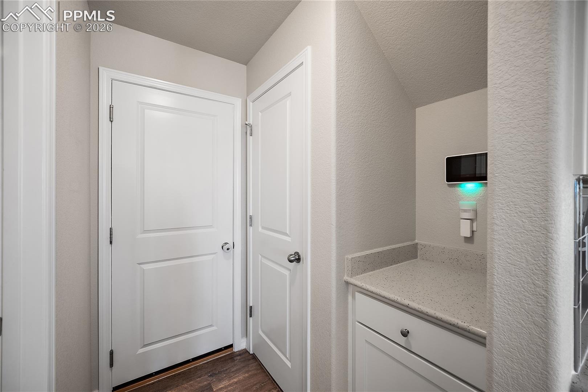
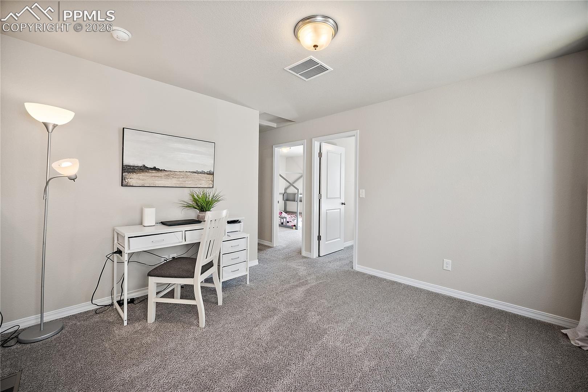
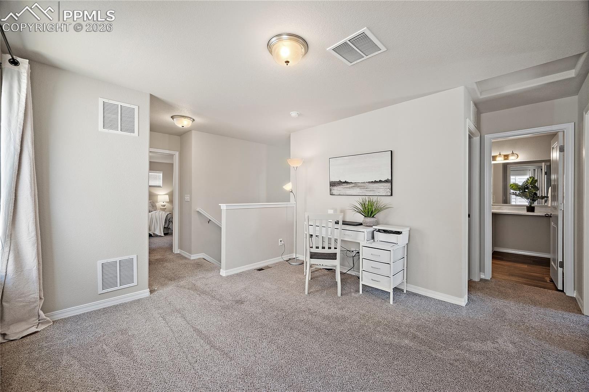
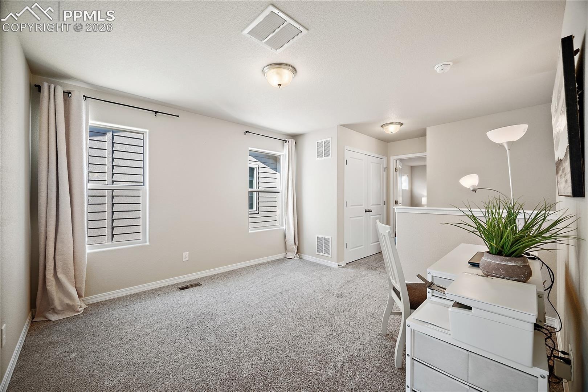
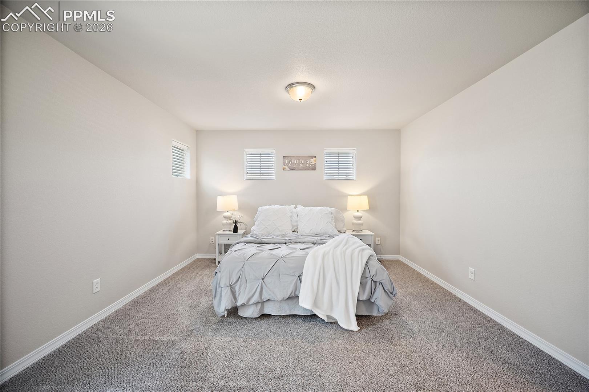
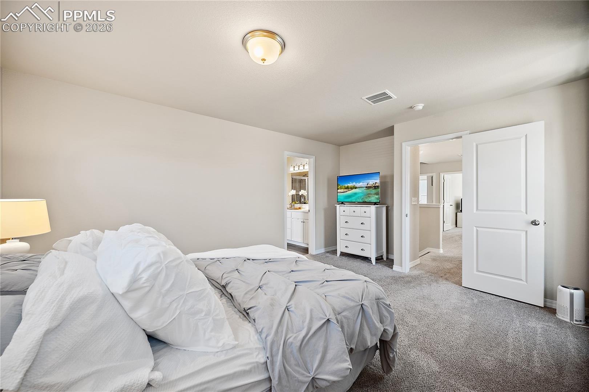
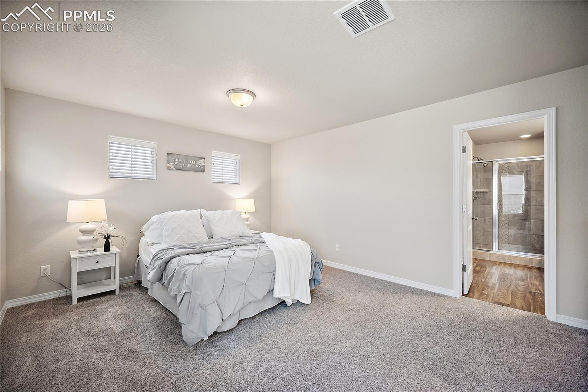
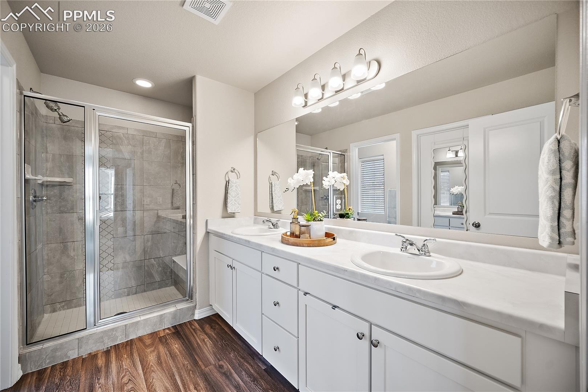
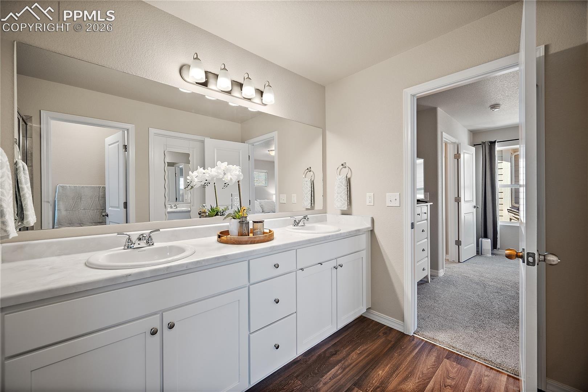
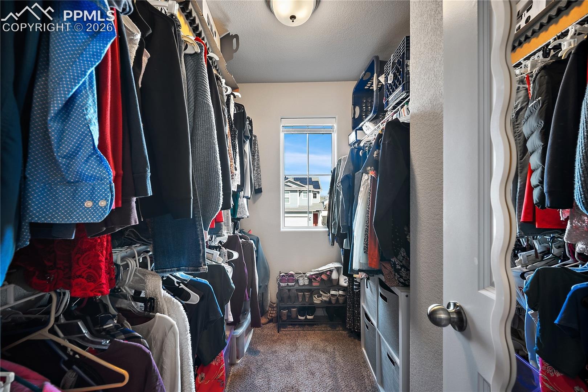
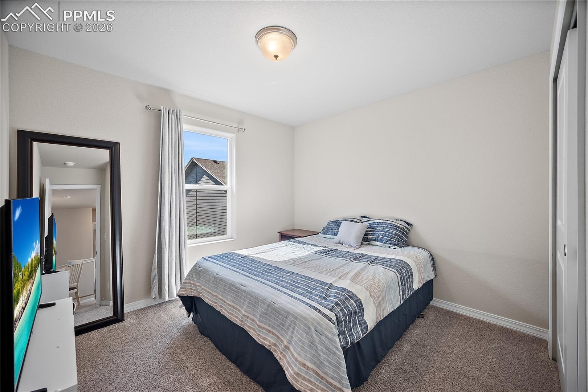
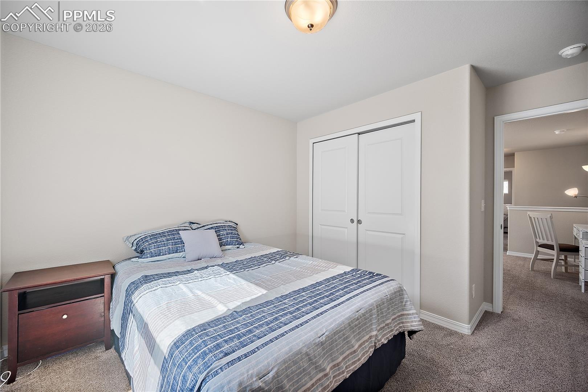
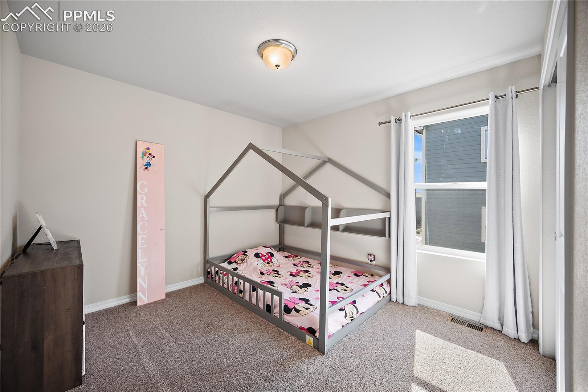
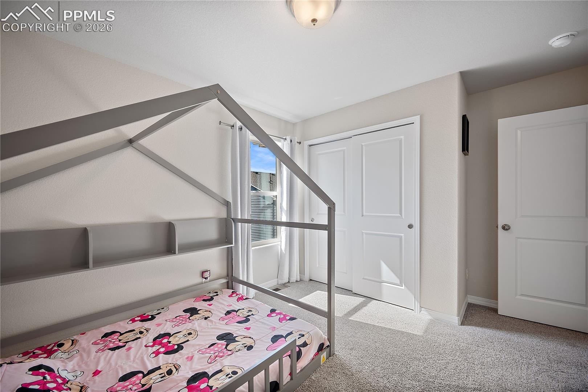
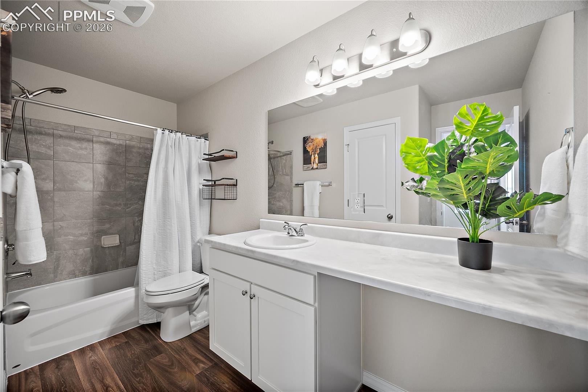
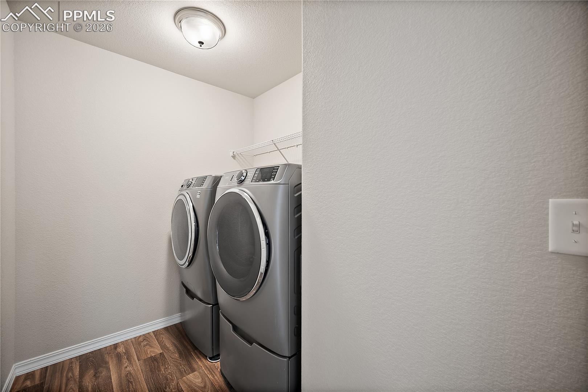
The spacious primary suite offers a peaceful retreat, complete with an en-suite bathroom featuring dual sinks, a tiled shower, and a bright large walk-in closet. Two additional bedrooms, a full bathroom, and a convenient laundry room provide plenty of space for family or guests. A versatile loft adds even more flexibility—ideal for a home office, media room, or second living area.
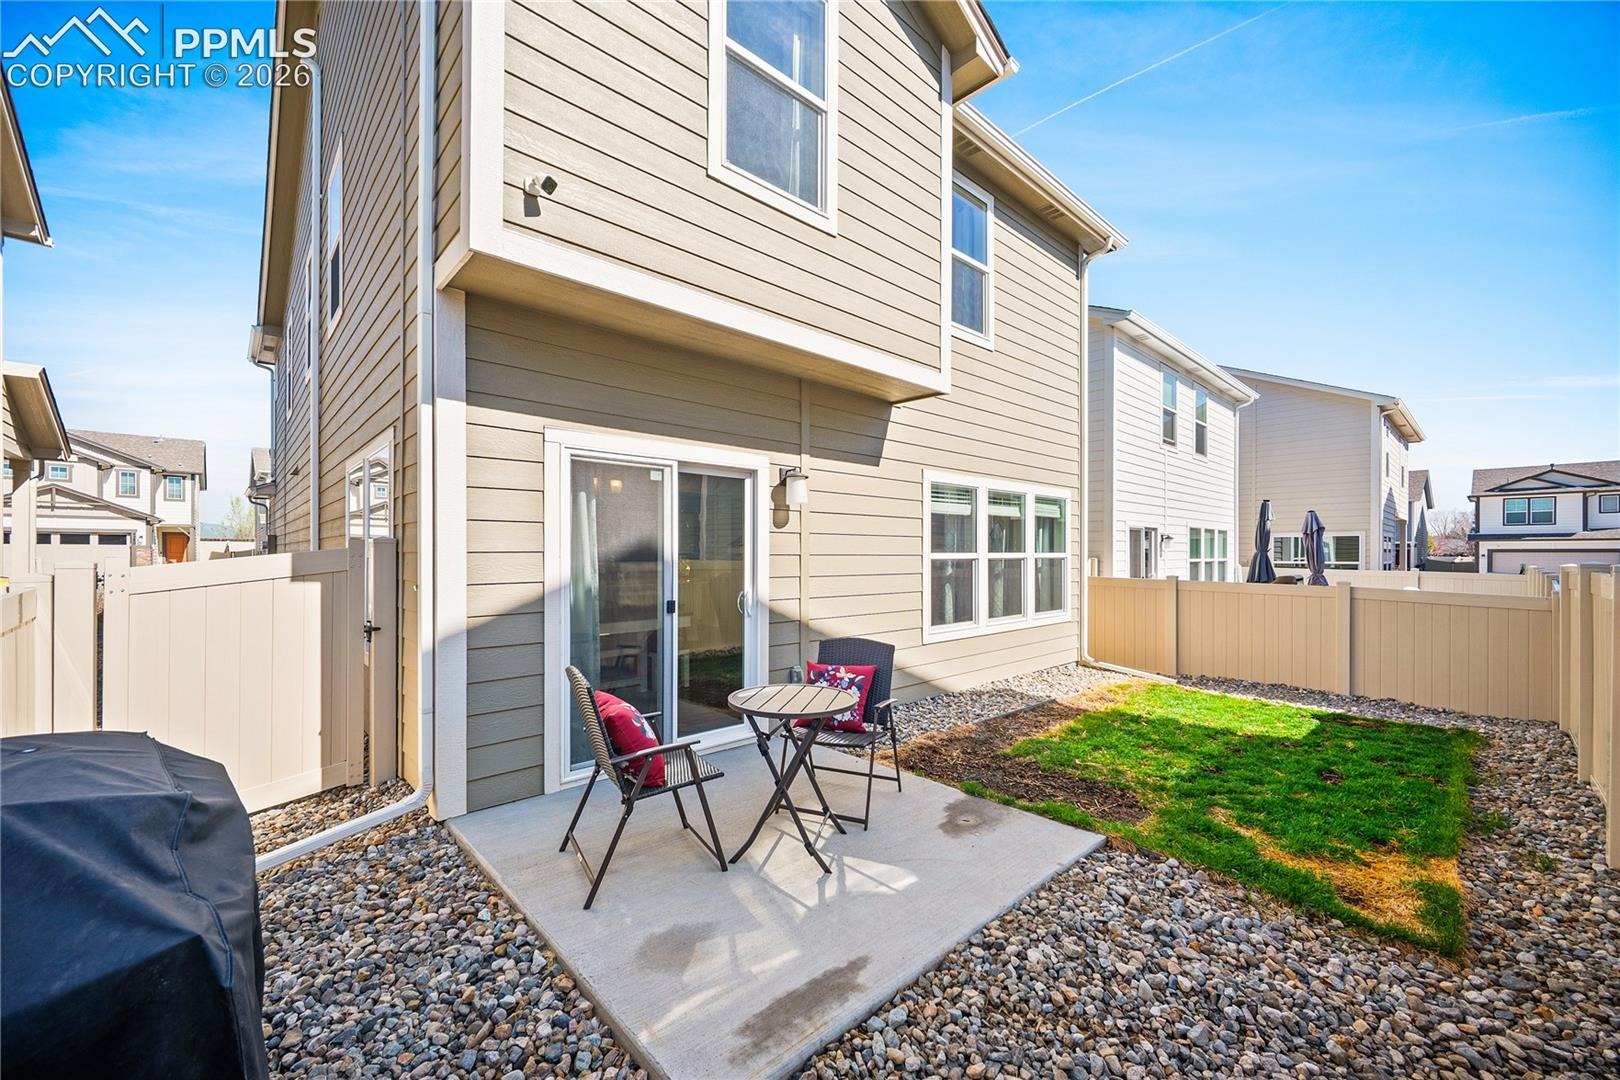
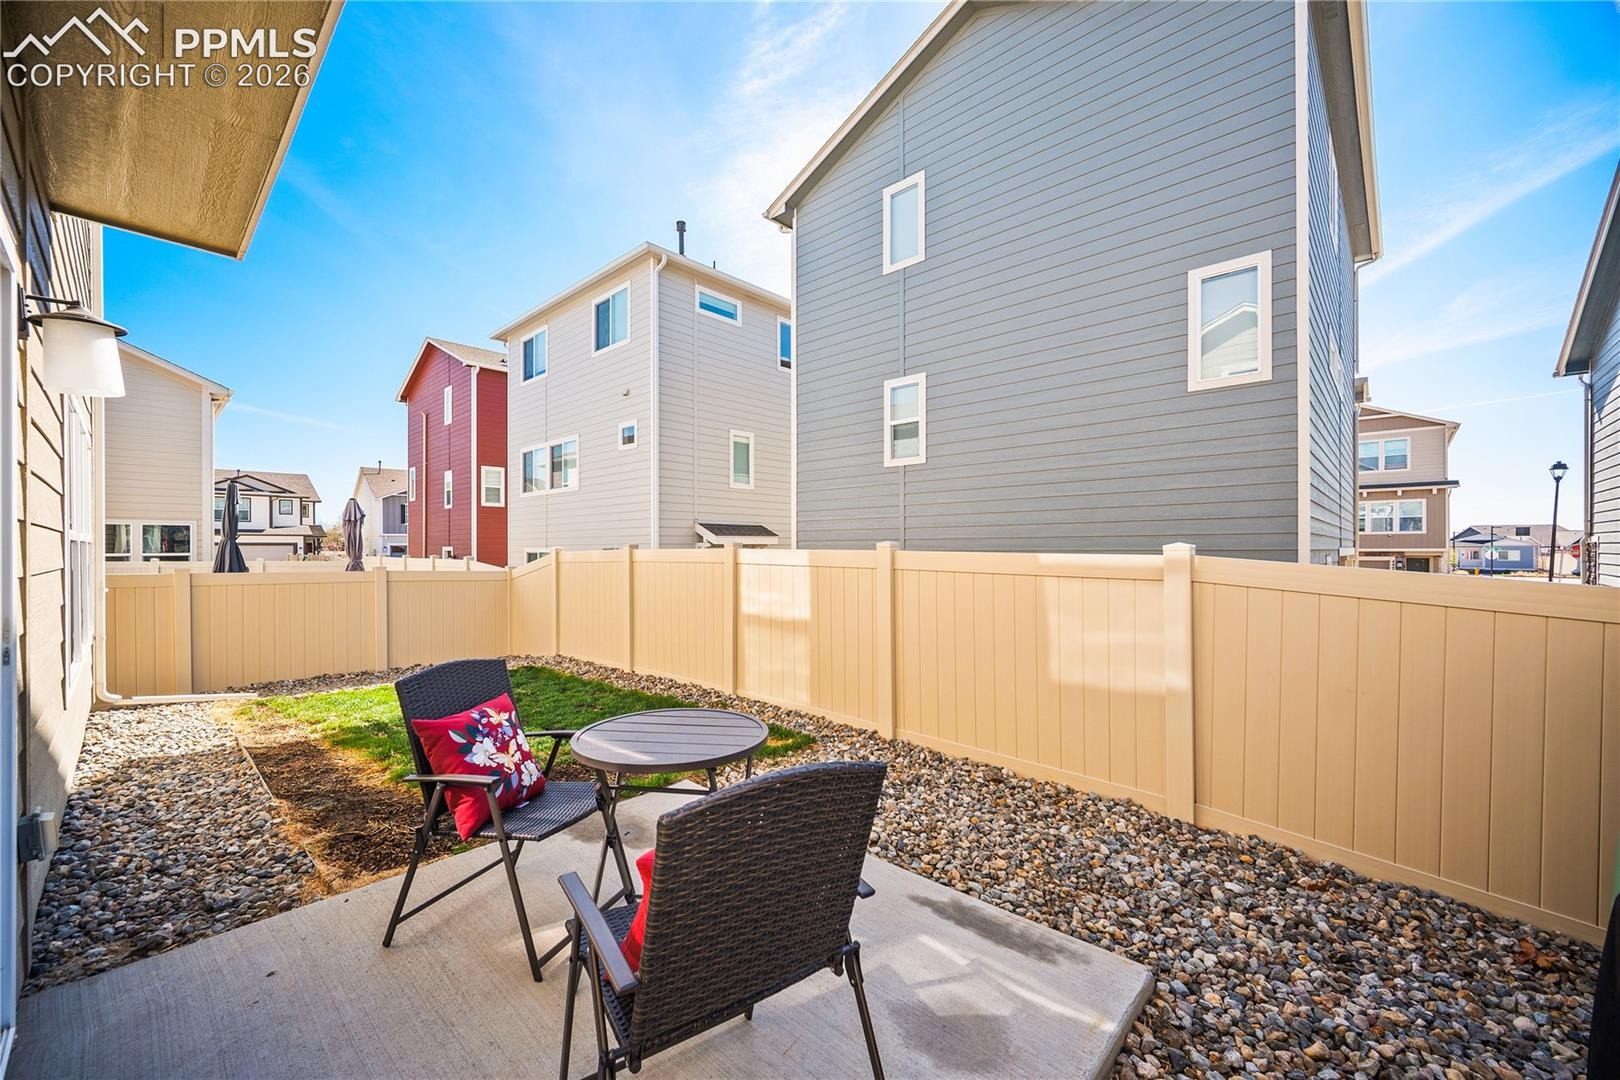
Additional highlights include a 2-car garage and included appliances such as the refrigerator, washer, and dryer, along with a built-in irrigation system for easy yard maintenance.
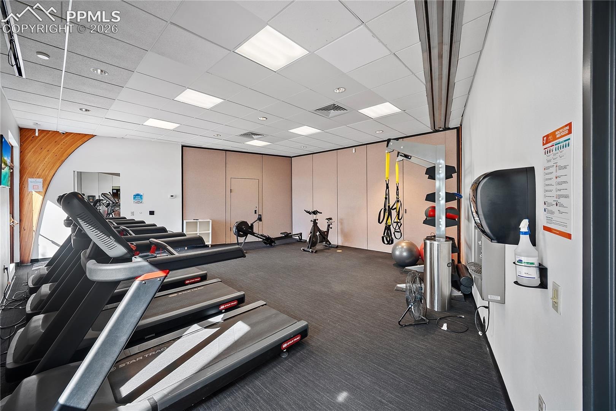
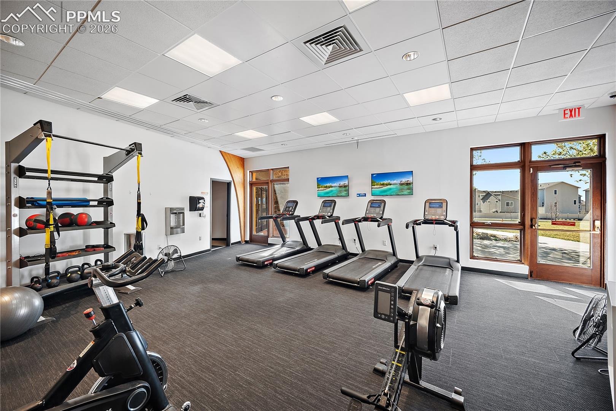
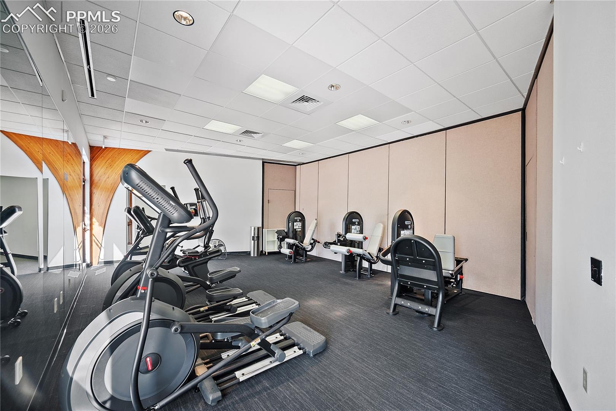
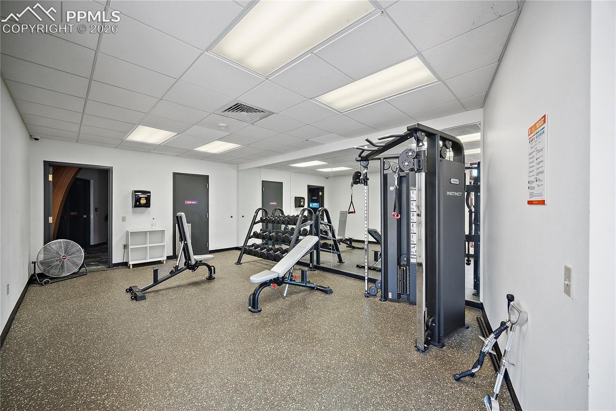
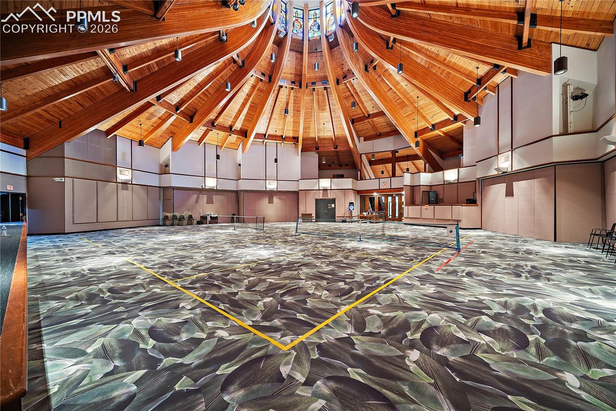
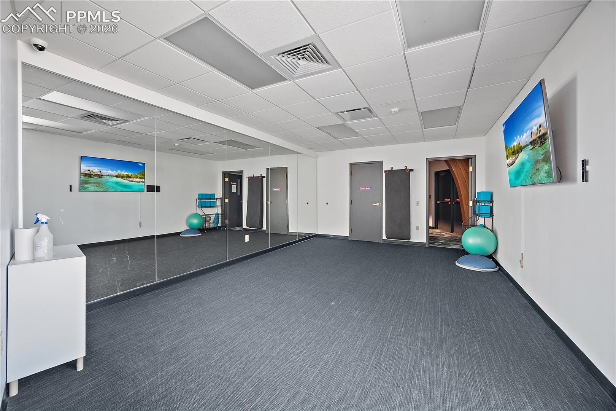
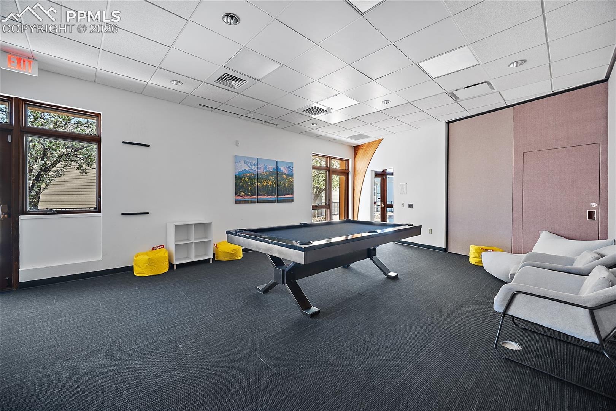
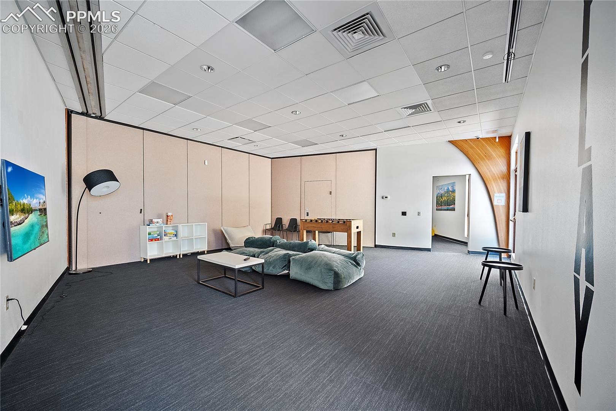
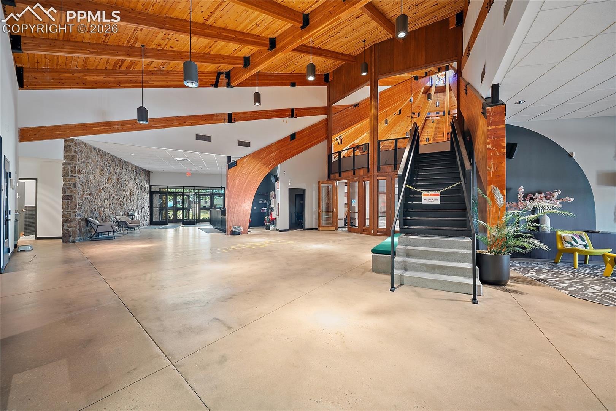
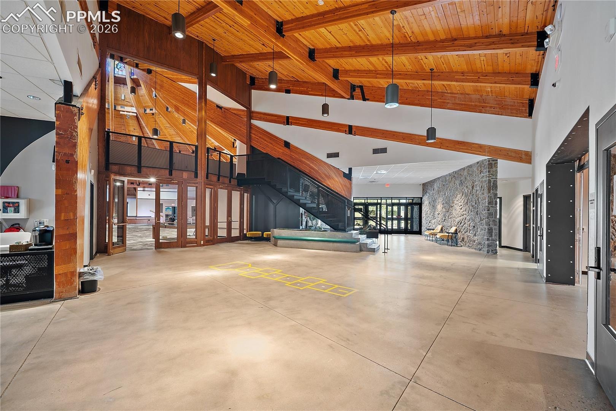
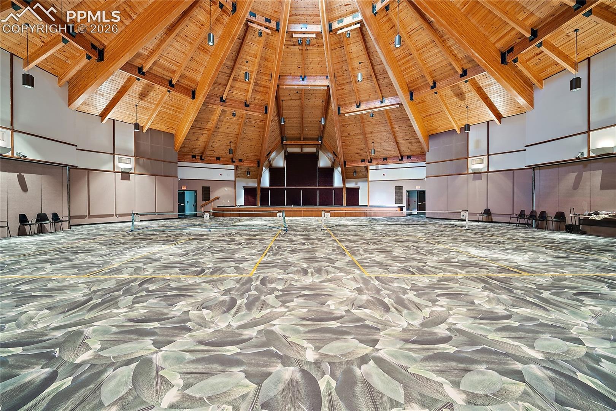
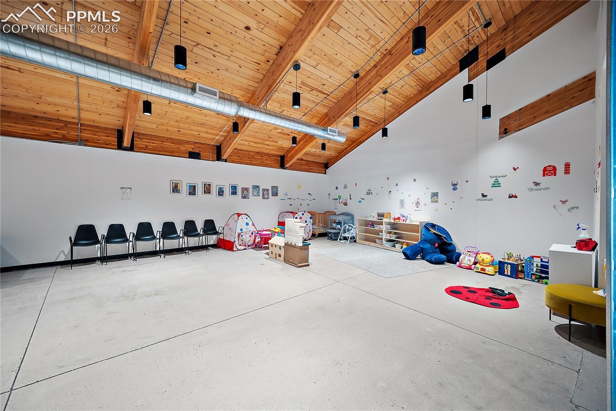
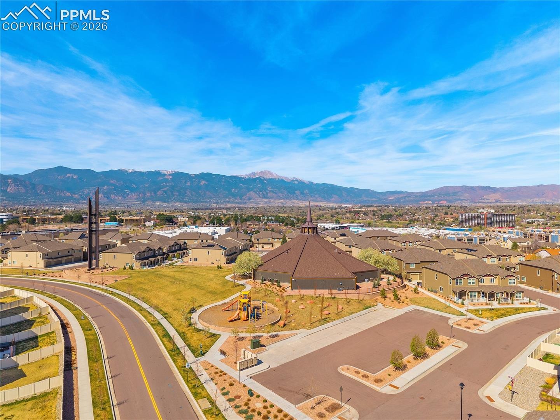
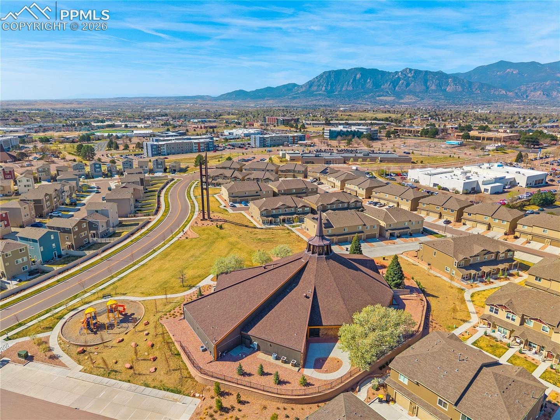
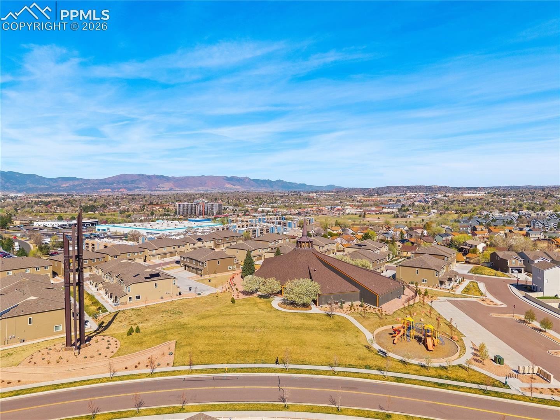
Living in Chapel Heights means enjoying an exceptional lifestyle. Within a few minutes walk, the YMCA-managed community center offers an array of amenities, including fitness rooms, a pickleball court, game tables, an indoor playroom, multiple gathering spaces, and outdoor playground—all included in your HOA. With close proximity to hiking trails, shopping, dining, and major work centers, convenience is at your fingertips.
Don’t miss this rare opportunity to own a move-in-ready home with mountain views and outstanding community amenities—schedule your private showing today!
213 days on market
Listed by Graham Murty & Daniel Murty · The Platinum Group · 719-536-4444
Property Details
| Property Type | Residential |
| Sub Type | Single Family Residence |
| Status | Active |
| Price per Sq Ft | $234 |
| MLS # | 8701328 |
| Days on Market | 213 |
| Bedrooms | 3 |
| Full Baths | 2 |
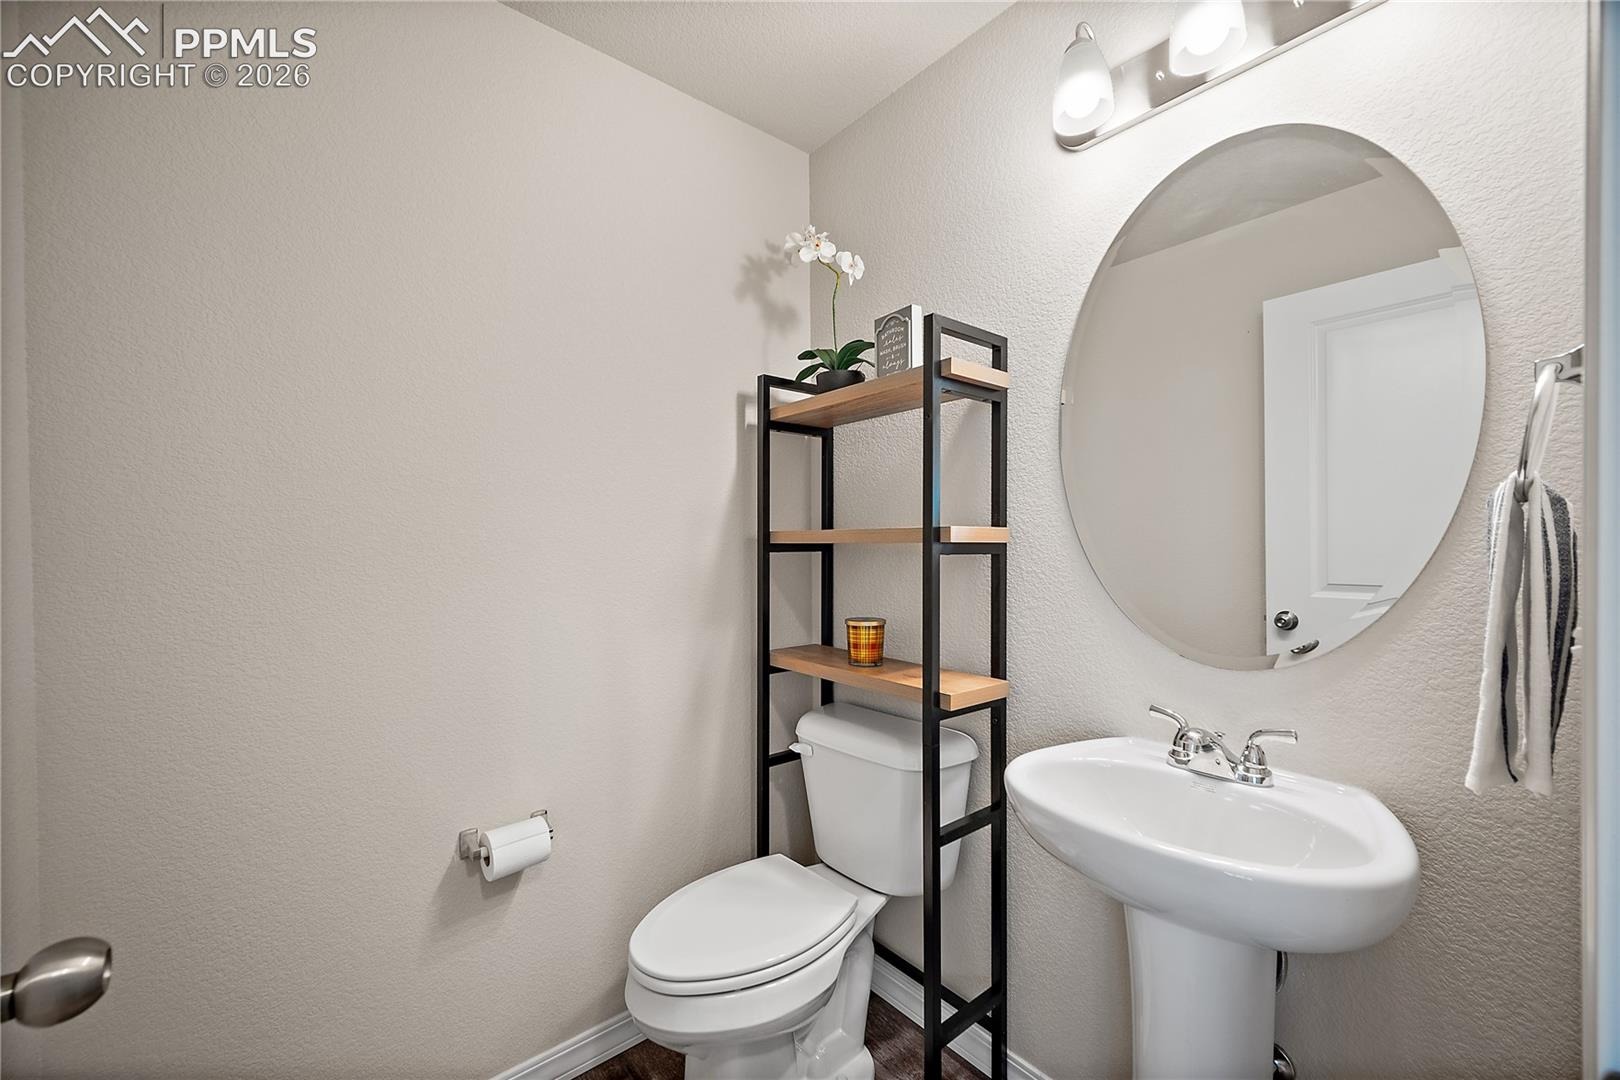
| Half Baths | 1 |
| Above-Grade Sq Ft | 1,816 |
| Year Built | 2023 |
| Lot Size (Sq Ft) | 3,063 |
| Acres | 0.0703 |
| HOA Fee | $0 |
| Annual Taxes | $3,113 |
| Tax Year | 2024 |
| State | CO |
| County | El Paso |
| Total Rooms | 10 |
| Interior Features | Vaulted Ceiling(s), Great Room |
| Heating | Forced Air, Natural Gas |
| Cooling | Ceiling Fan(s), Central Air |
| Flooring | Carpet, Luxury Vinyl |
| Fireplace Features | None |
| Appliances | Dishwasher, Disposal, Dryer, Microwave, Oven, Refrigerator, Washer, 220v in Kitchen, Gas in Kitchen |
| Total Parking | 2 |
| Parking Features | Attached |
| Roof | Composite Shingle |
| Lot Features | Level |
| Construction | Brick, Shingle Siding, Frame |
| Sewer | Sewer |
| Water Source | Public |
| New Construction | No |
| Listing Terms | Assumable, Cash, Conventional, FHA, VA Loan |
Location
Price History
| Date | Event | Price |
|---|---|---|
| 7/15/2026 |
Price change Source: elevateMLS #8701328 |
$425,000 -7.4% $234/sqft |
| 4/1/2026 |
Listed for sale Source: elevateMLS #8701328 |
$459,000 $253/sqft |

The real estate listing information and related content displayed on this site is provided exclusively for consumers' personal, non-commercial use and may not be used for any purpose other than to identify prospective properties consumers may be interested in purchasing. This information and related content is deemed reliable but is not guaranteed accurate by the Pikes Peak REALTOR® Services Corp.
Thank you — a Mont Haus broker will be in touch shortly.