Residential · Active
Colorado Springs, CO 80905
2 Beds · 2 Baths · 991 Sq Ft
$229,000
Condominium
Property Type
1962
Year Built
$231
Price per Sq Ft
2
Parking Spaces
$665
HOA Fee
8825726
MLS #
About This Property
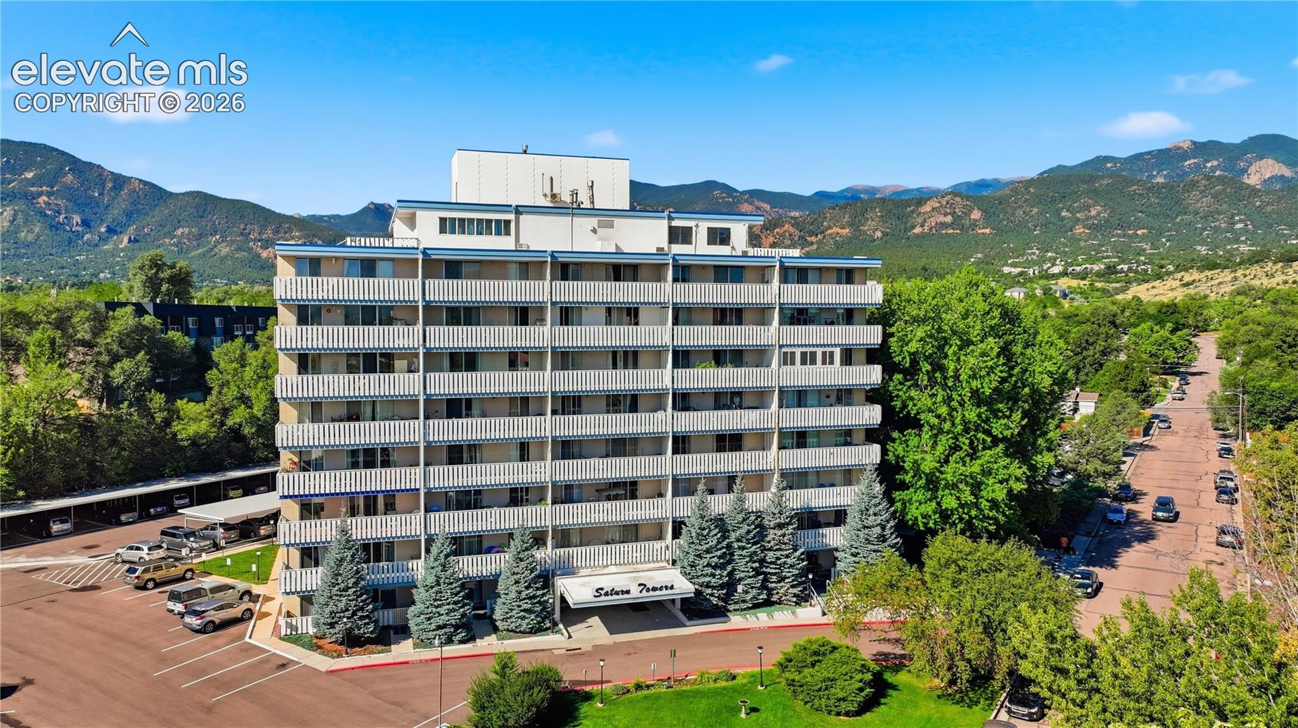
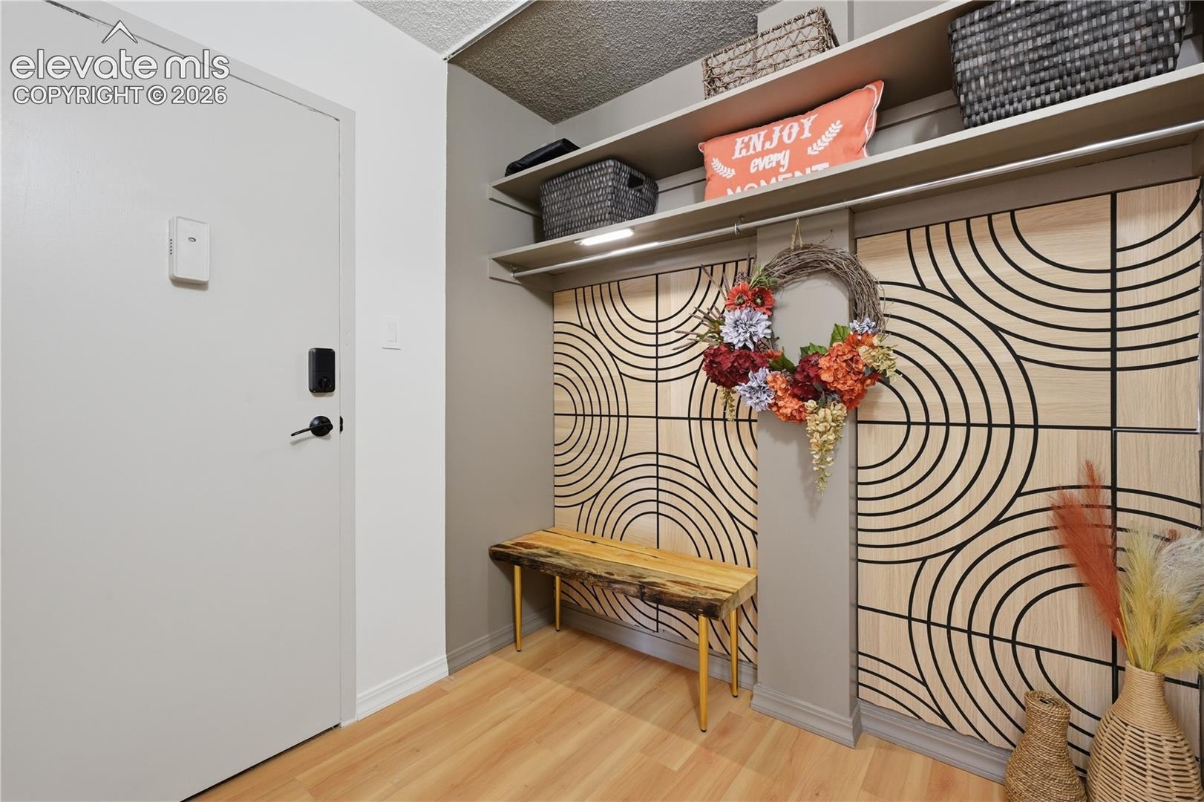
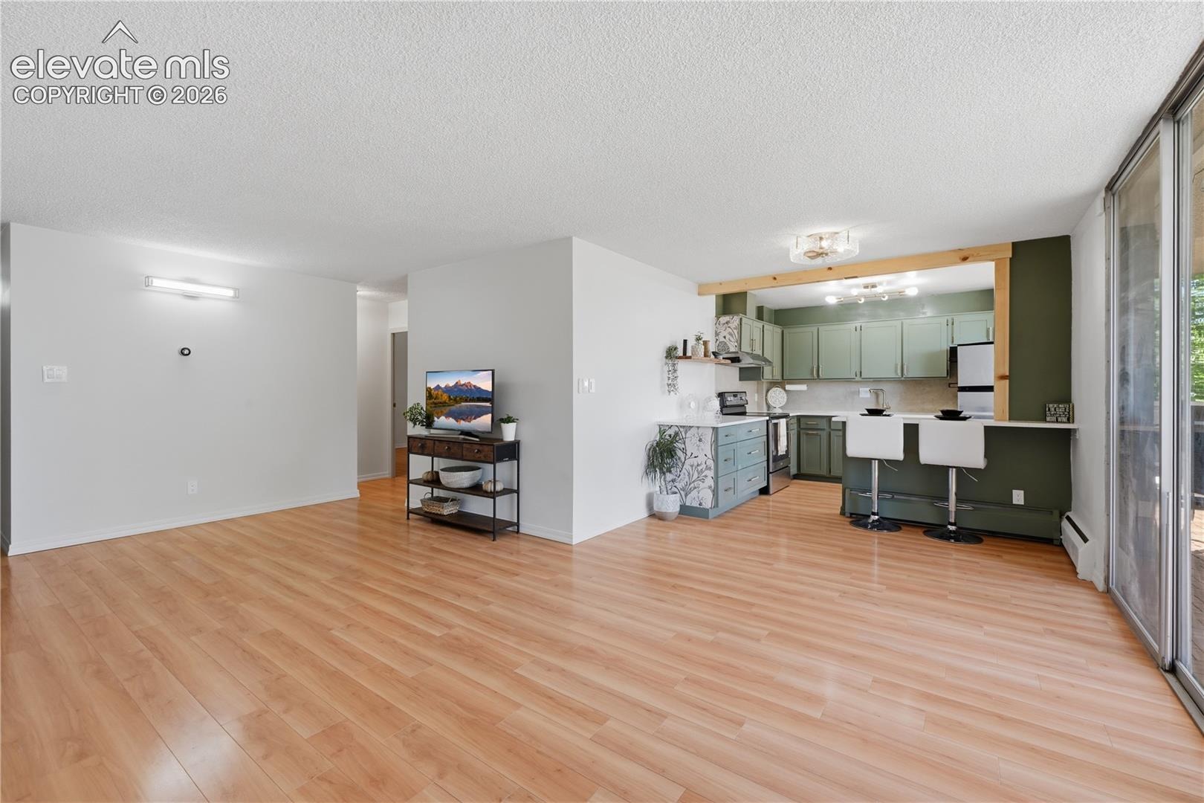
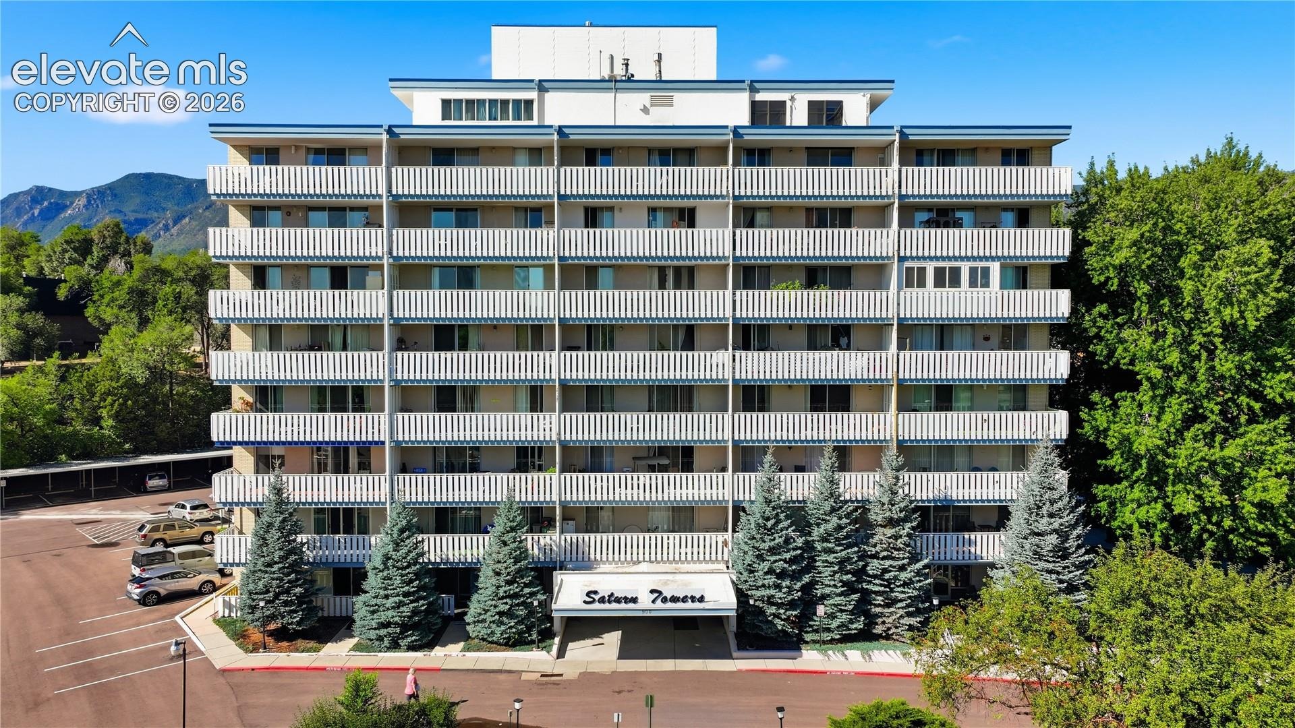
Beautifully updated Westside end-unit condo featuring a modern organic design with warm neutral colors, live-edge wood accents, and low-maintenance, one-level living. Located minutes from Bear Creek Park, Downtown Colorado Springs, Fort Carson, and I-25.
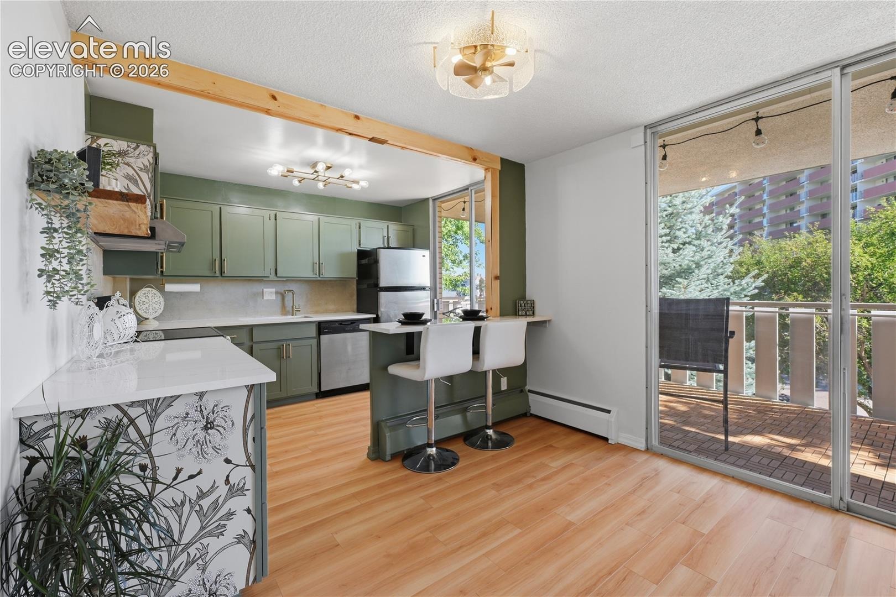
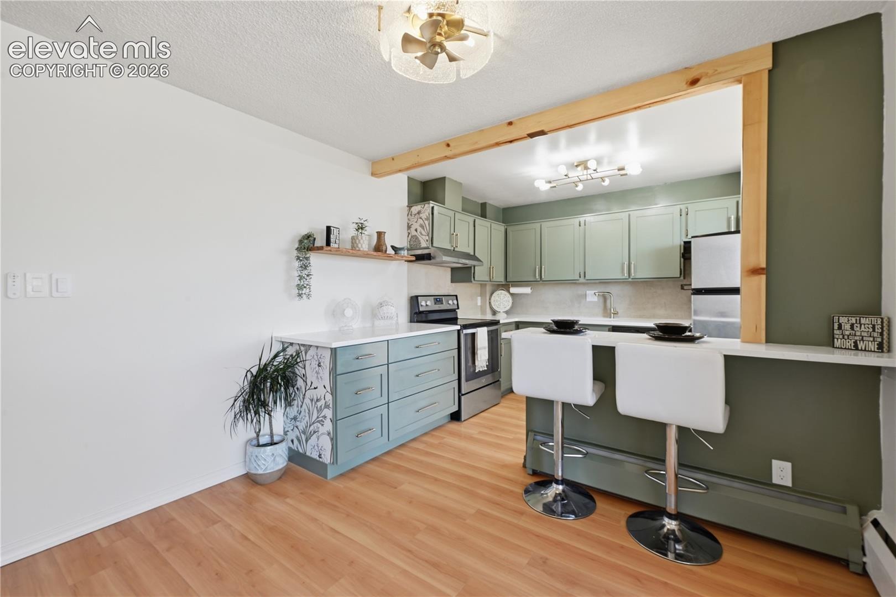
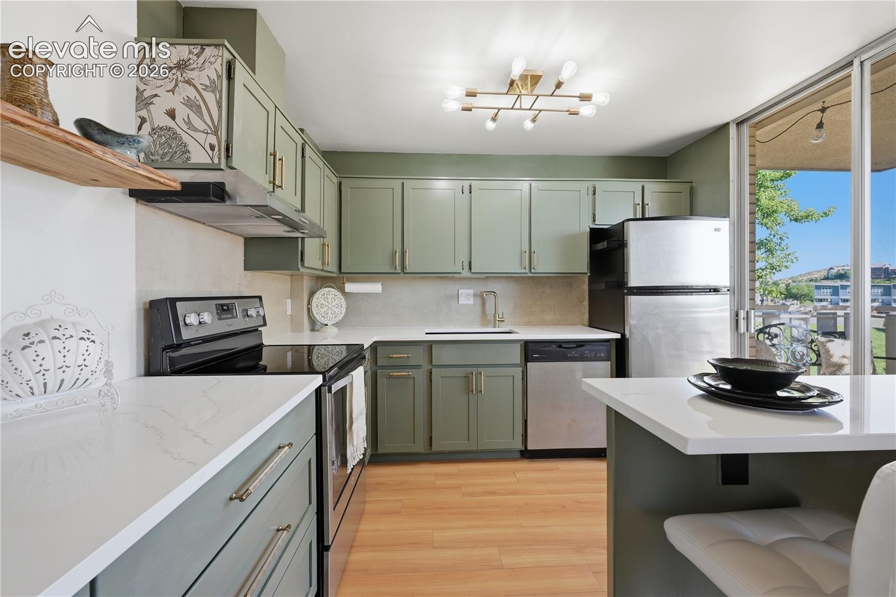
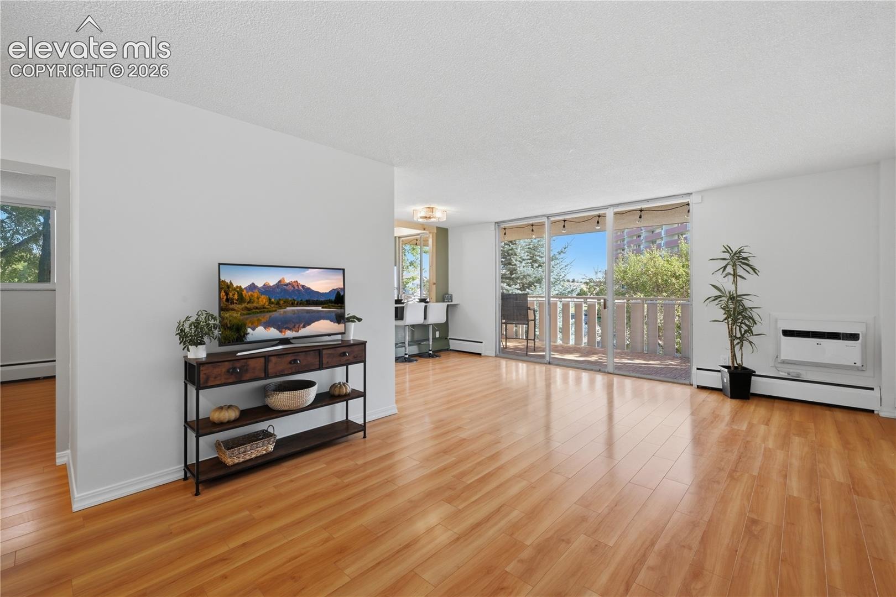
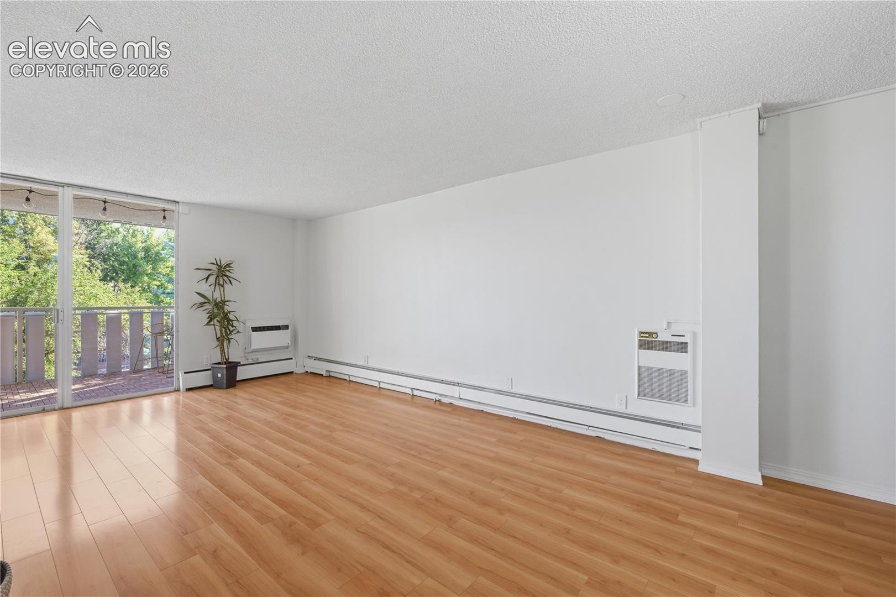
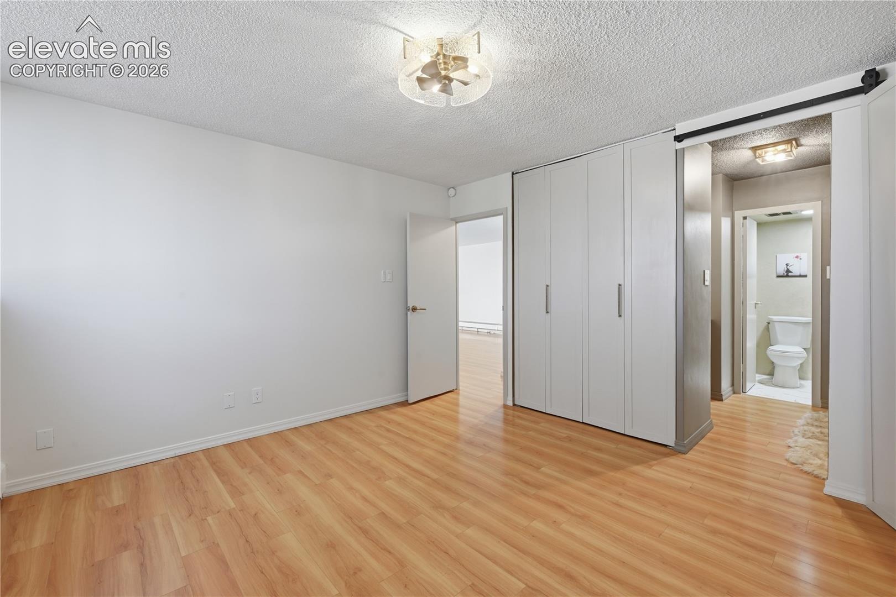
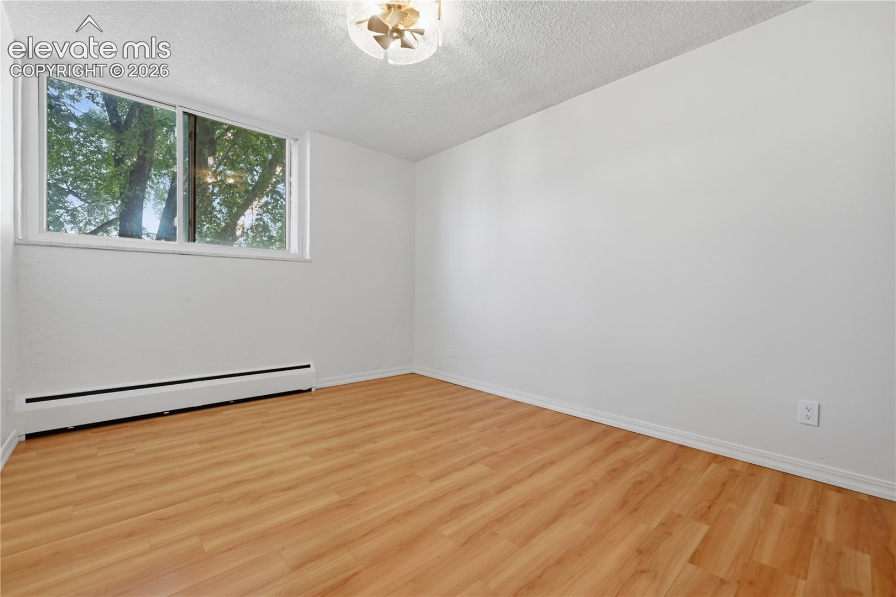
This move-in-ready home features wood laminate flooring, fresh paint throughout, all-new light fixtures, outlets, switches, and new ceiling fans in the dining area and bedrooms. The updated kitchen offers a new sink, faucet, quartz countertops, adding counter and storage space, dining space, and a live-edge wood floating shelf. The open layout flows into the spacious living and dining areas. Baseboard radiant heat throughout, 2 wall AC units.
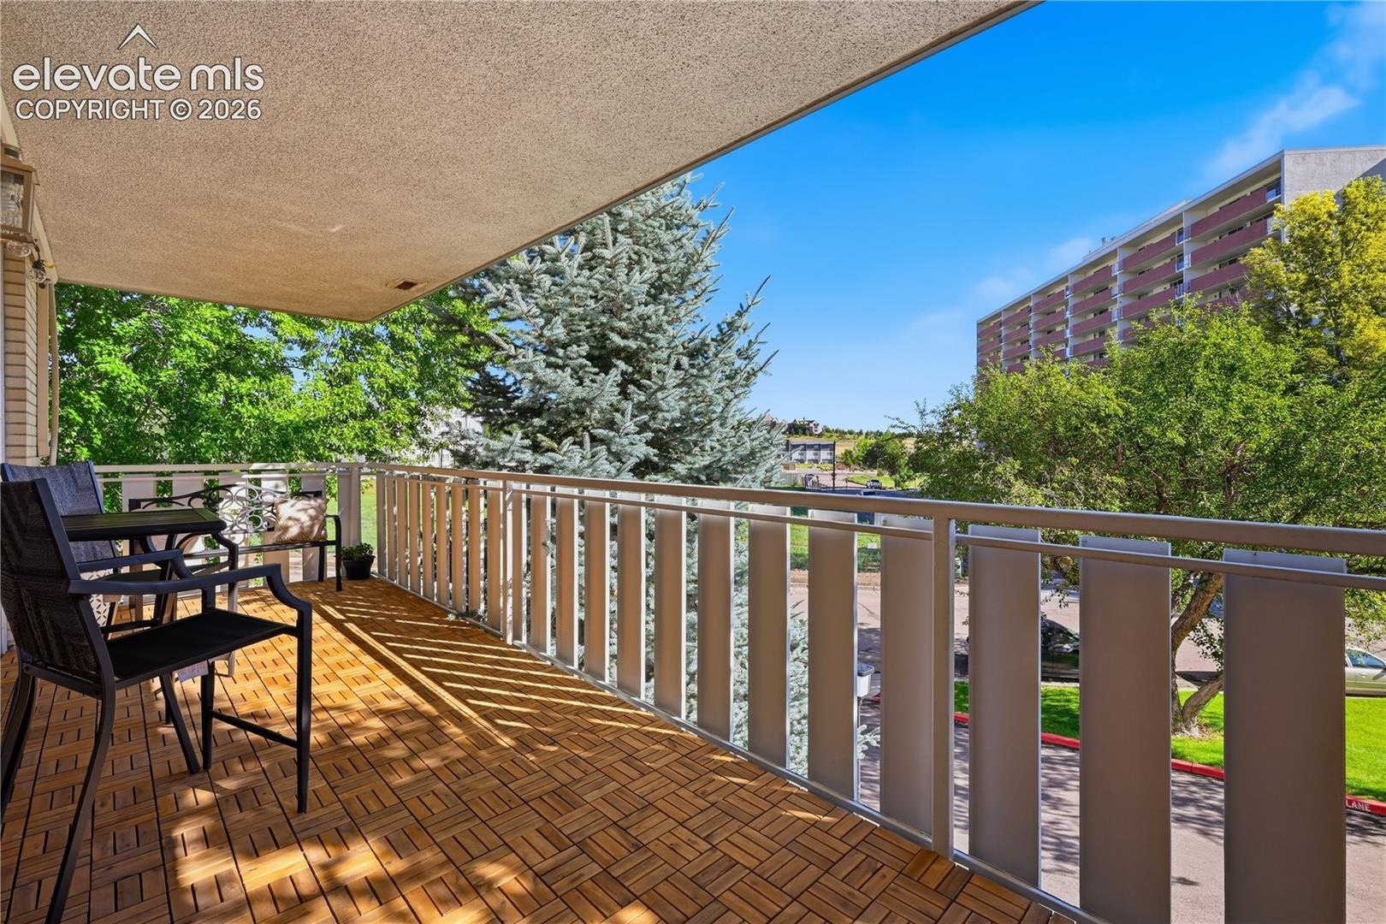
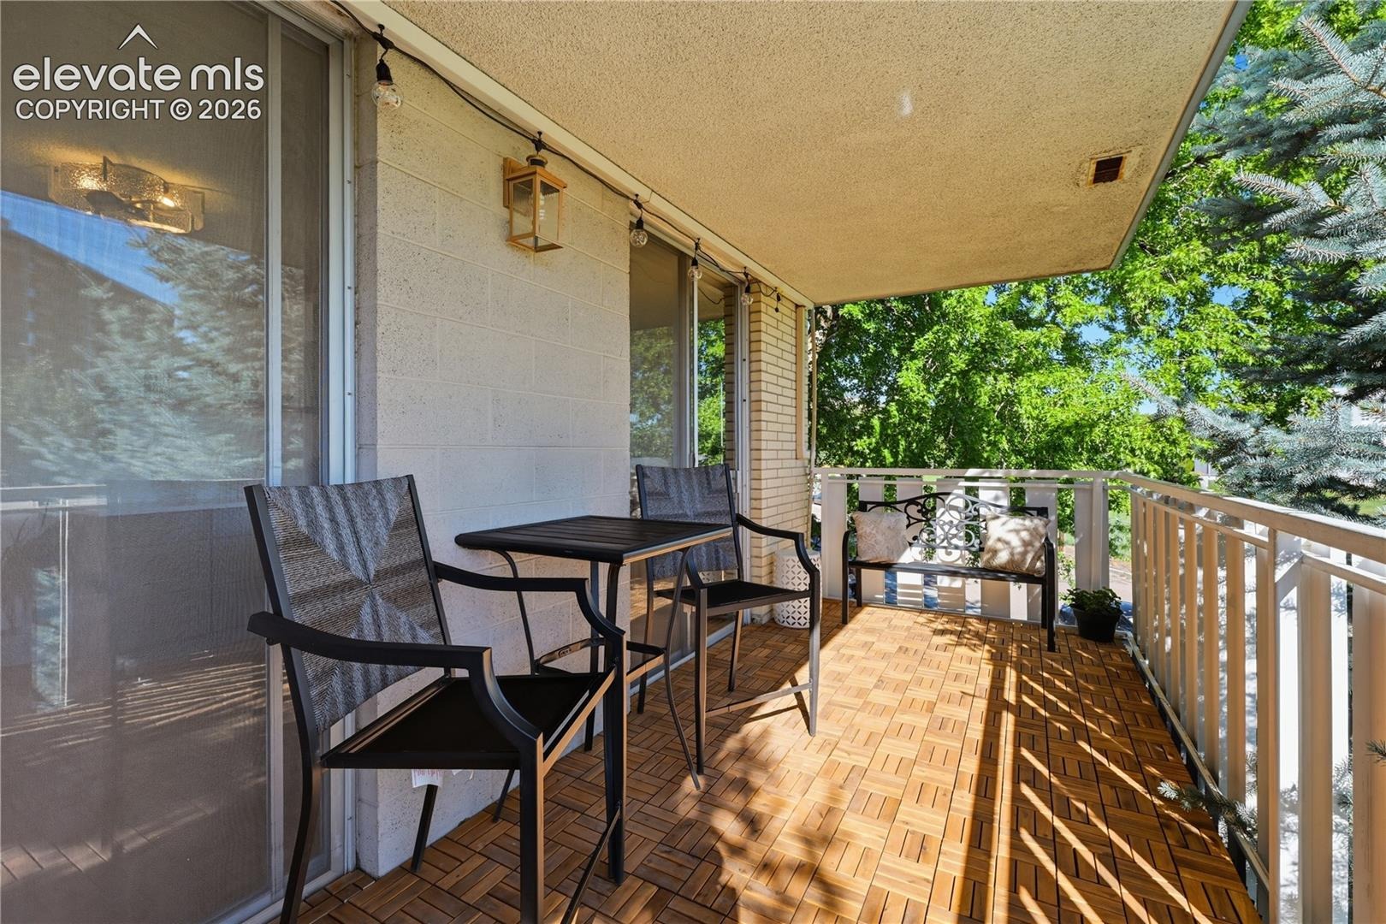
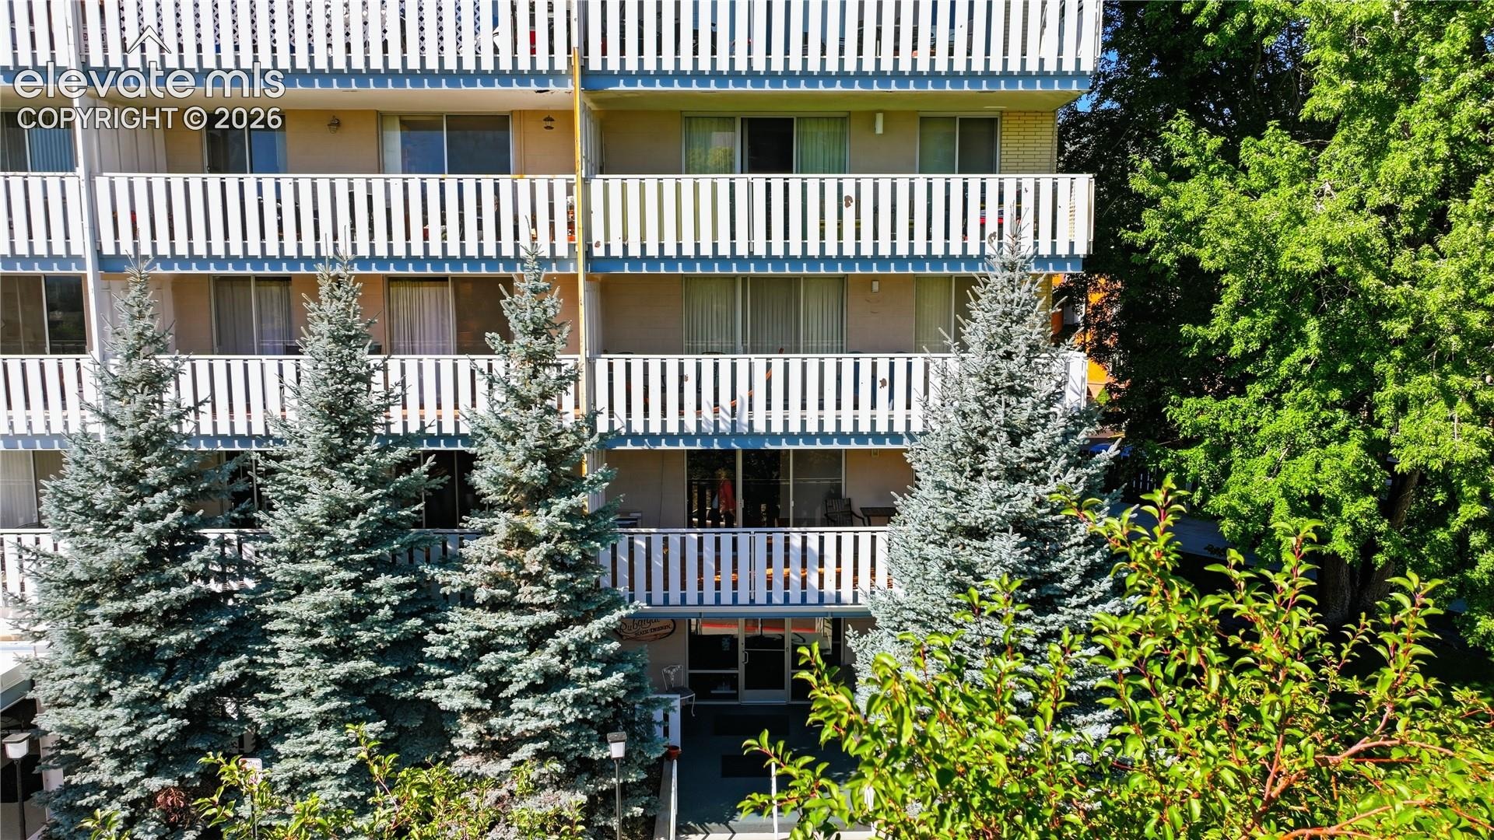
Floor to ceiling sliding glass doors fill the home with natural light and provide access from both the living room and kitchen to the covered balcony spanning the length of the unit. Mature pine trees create privacy and a peaceful setting, making this outdoor space a true extension of the home.
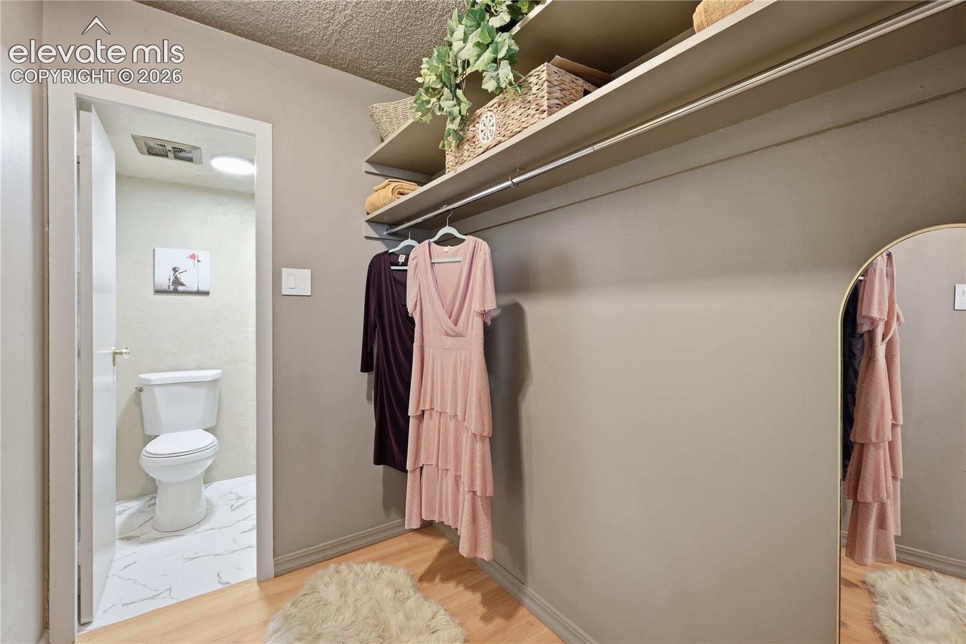
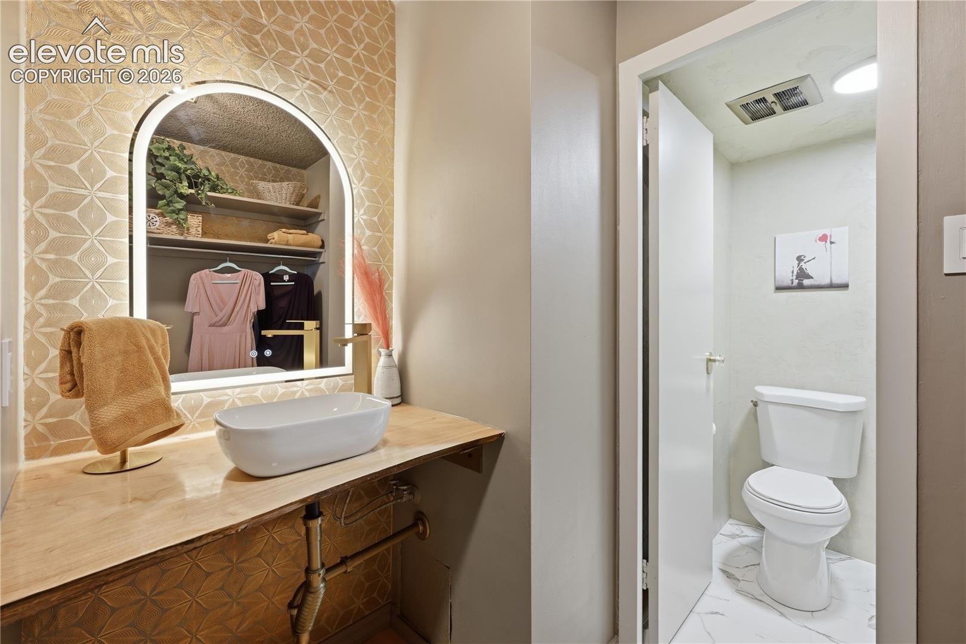
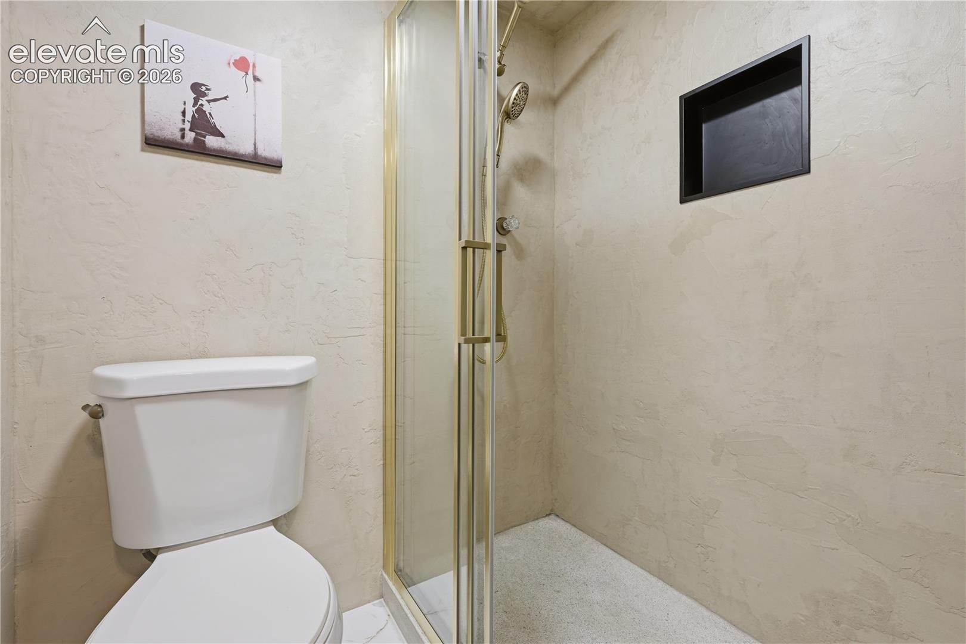
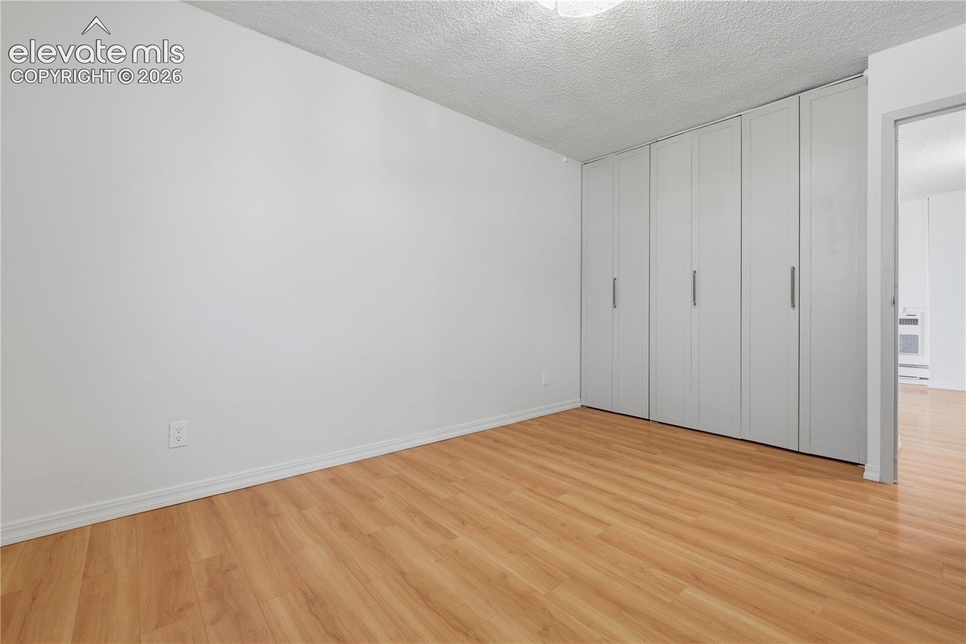
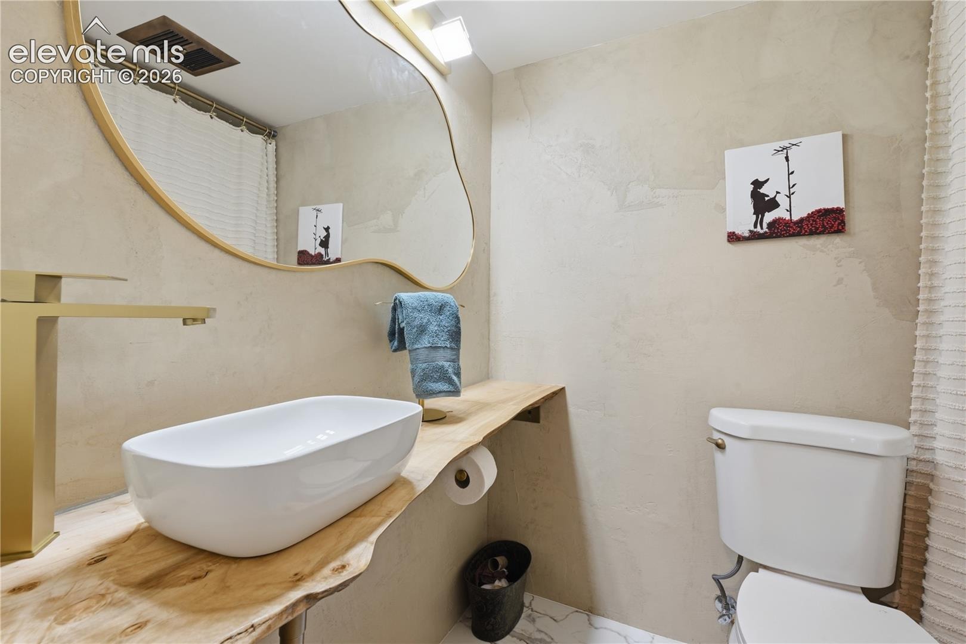
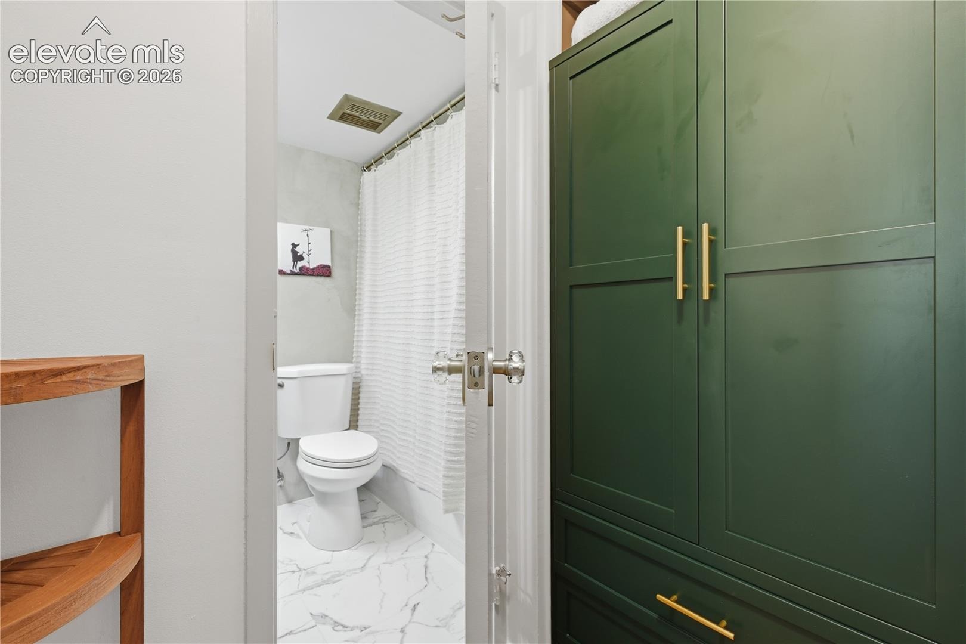
The primary suite offers generous floor-to-ceiling closet space and a newlyremodeled ensuite featuring a custom live-edge wood vanity, lighted mirror, microcement shower, new fixtures, and tri-fold shower door. The additional bathroom has also been updated with a modern microcement finish, live edge wood vanity new sink, faucet and shower hardware. New LVP flooring in both bathrooms.
This unit includes two assigned covered parking spaces that convey with the purchase, along with storage unit in basement.
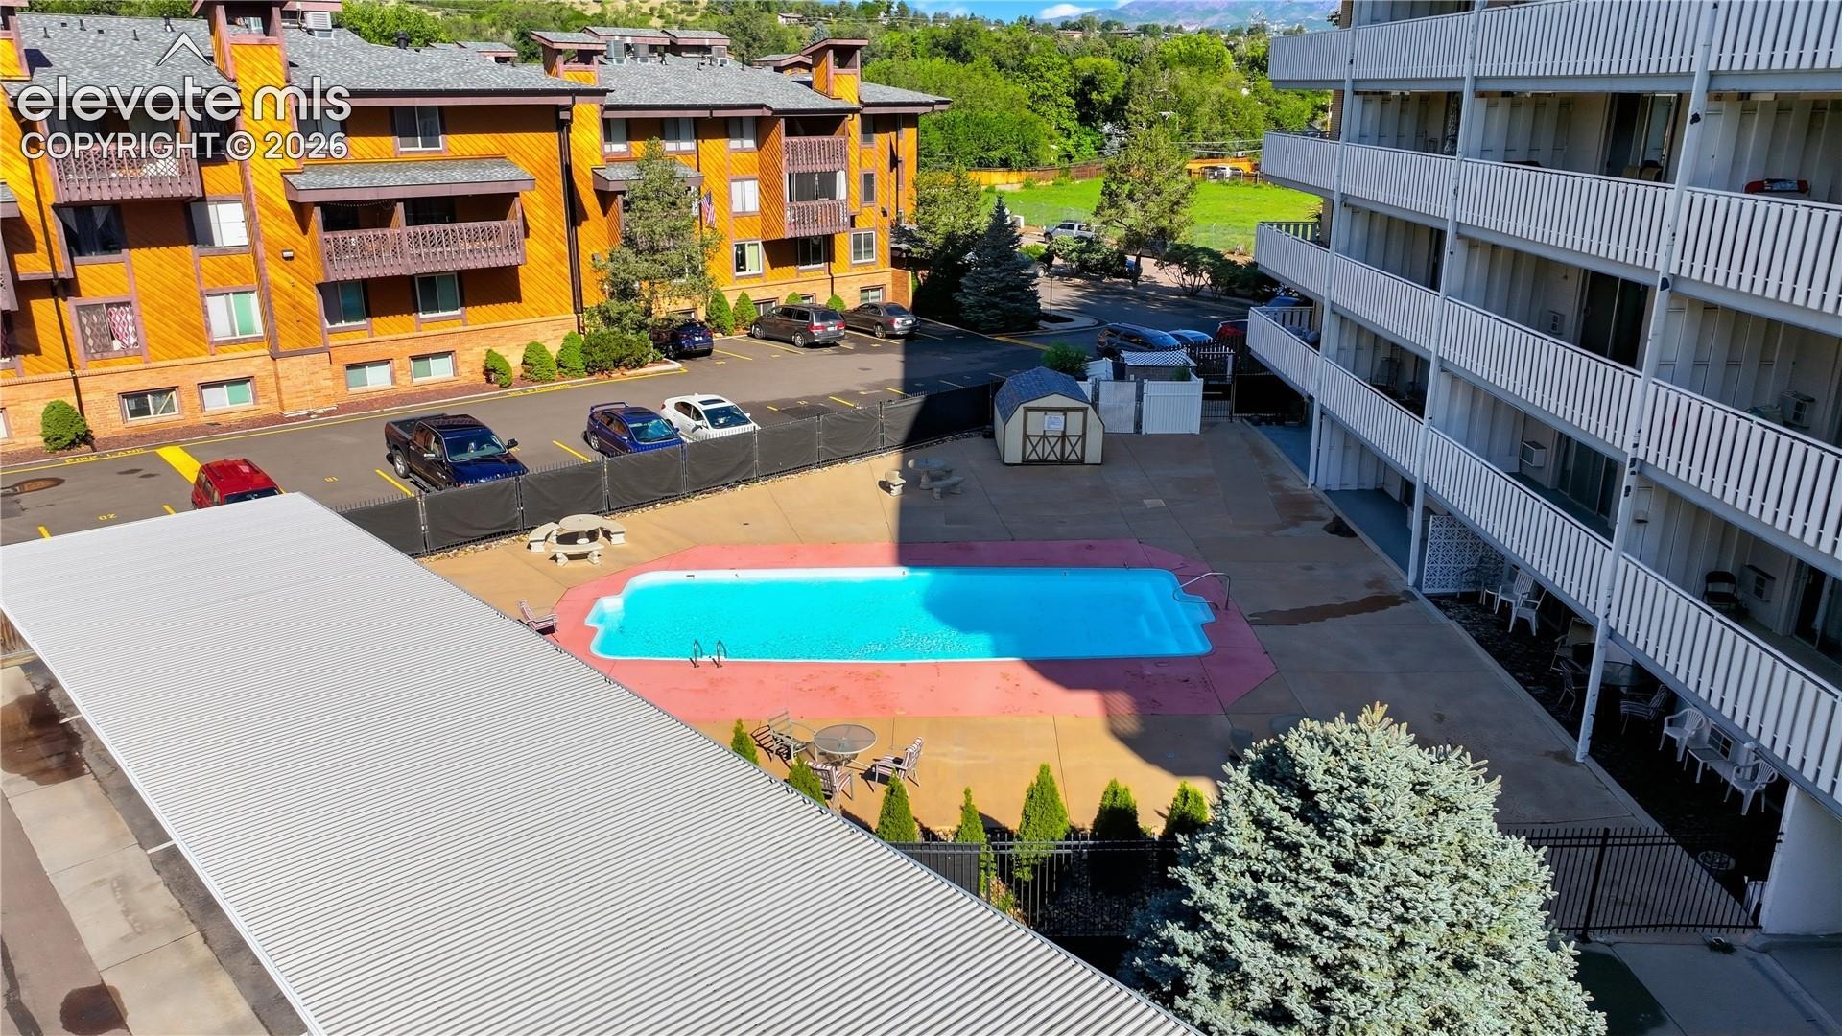
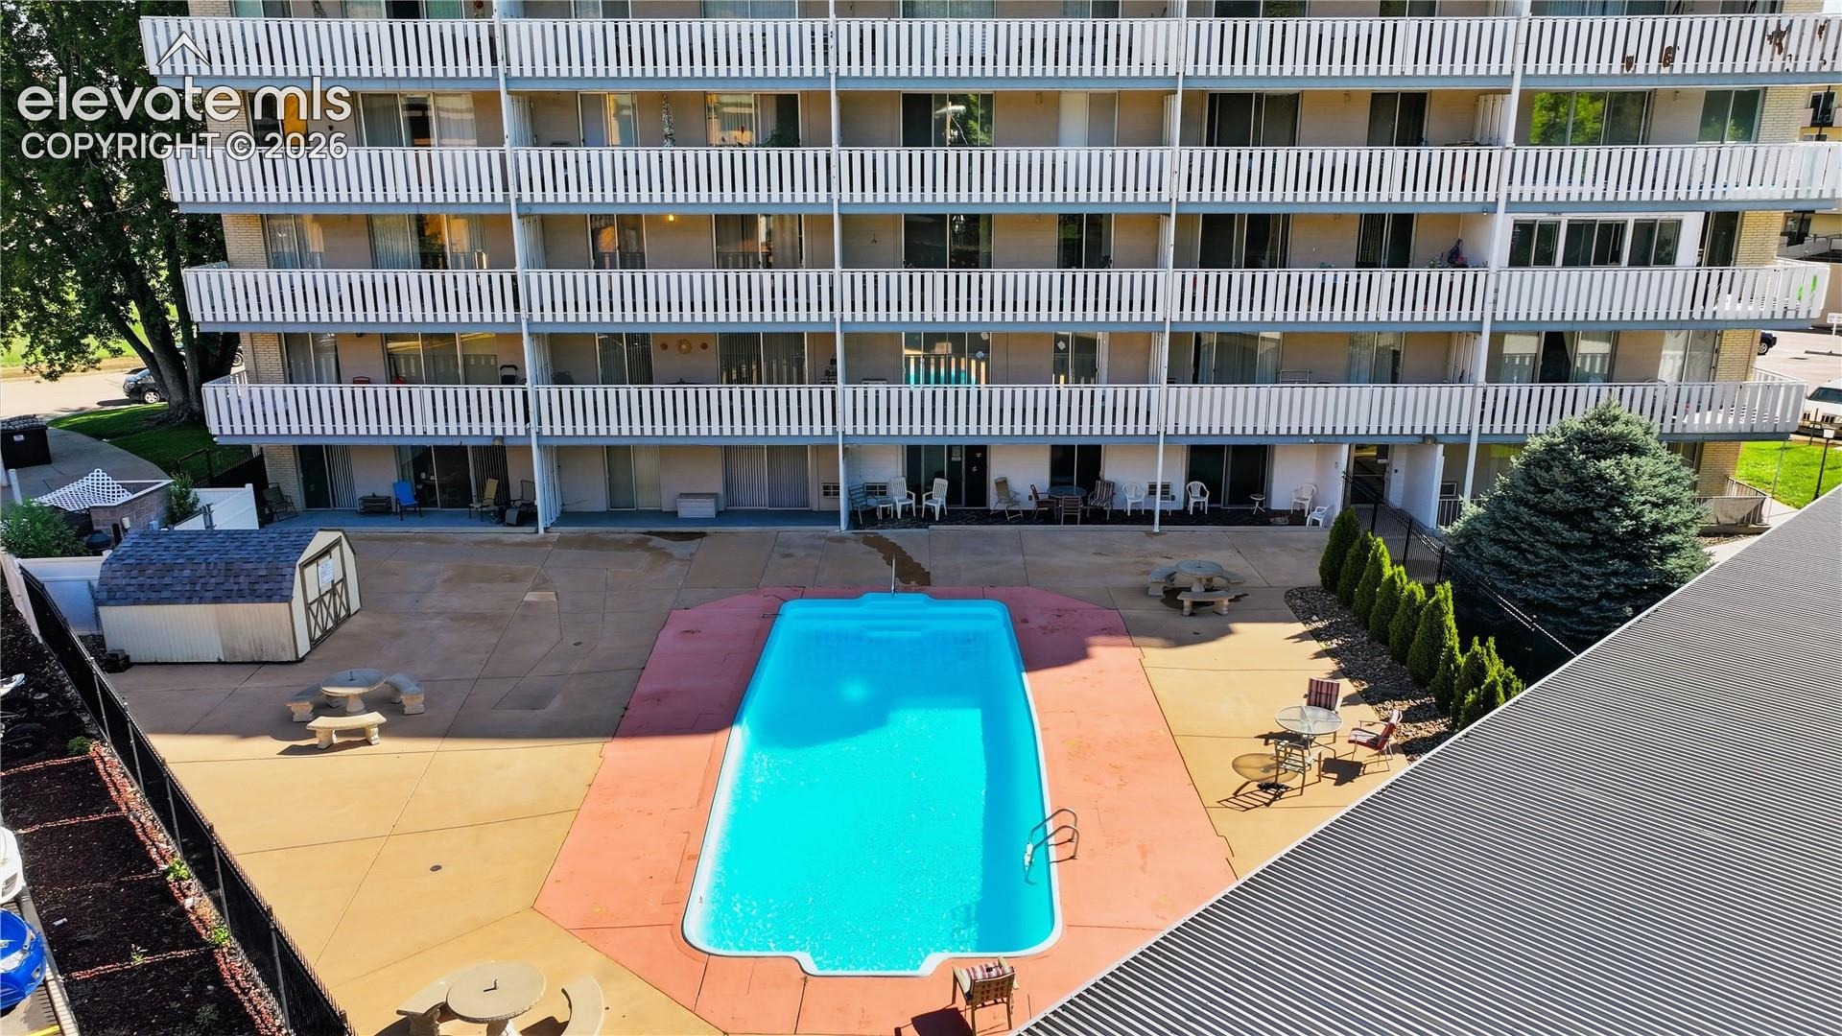
Community amenities include a pool, rec-room, shared laundry on each floor. HOA includes, water, sewer, trash, snow removal, elevators, pool, secured entry, exterior insurance, maintenance, landscaping, rec room, and property management—homeowner pays electric.
Located near parks, trails, shopping, public transit, and within Cheyenne Mountain School District 12. A stylish, light-filled, move-in-ready condo with custom finishes in a convenient Westside location!
79 days on market
Listed by Jodie Metcalfe · Exp Realty LLC · 888-440-2724
Property Details
| Property Type | Residential |
| Sub Type | Condominium |
| Status | Active |
| Price per Sq Ft | $231 |
| MLS # | 8825726 |
| Days on Market | 79 |
| Bedrooms | 2 |
| Full Baths | 1 |
| Three-Quarter Baths | 1 |
| Above-Grade Sq Ft | 991 |
| Year Built | 1962 |
| HOA | Yes |
| HOA Fee | $665 |
| Annual Taxes | $896 |
| Tax Year | 2025 |
| State | CO |
| County | El Paso |
| Total Rooms | 7 |
| Heating | Baseboard, Radiant |
| Cooling | Ceiling Fan(s), Wall Unit(s) |
| Flooring | Laminate |
| Fireplace Features | None |
| Appliances | Dishwasher, Disposal, Range, Refrigerator, Kitchen Vent Fan |
| Total Parking | 2 |
| Parking Features | Carport, Detached |
| Roof | Tar/Gravel |
| Construction | Brick, Concrete |
| Sewer | Sewer |
| Water Source | Public |
| New Construction | No |
| Listing Terms | Cash, Conventional, FHA, VA Loan |
Location
Price History
| Date | Event | Price |
|---|---|---|
| 9/13/2026 |
Price change Source: elevateMLS #8825726 |
$229,000 -7.3% $231/sqft |
| 8/18/2026 |
Listed for sale Source: elevateMLS #8825726 |
$247,000 $249/sqft |

The real estate listing information and related content displayed on this site is provided exclusively for consumers' personal, non-commercial use and may not be used for any purpose other than to identify prospective properties consumers may be interested in purchasing. This information and related content is deemed reliable but is not guaranteed accurate by the Pikes Peak REALTOR® Services Corp.
Thank you — a Mont Haus broker will be in touch shortly.
For Mont Haus agents and staff. Sign in with your Mont Haus Microsoft account and the Agent Portal opens in a new tab.
Sign in with MicrosoftNo Microsoft account yet? Ask Nikki Boxer, who sets up portal access.