Residential · Pending
Fountain, CO 80817
3 Beds · 2 Baths · 1,386 Sq Ft
$325,000
Single Family
Property Type
0.15 acres
Lot Size
1971
Year Built
$234
Price per Sq Ft
1
Parking Spaces
8829970
MLS #
About This Property
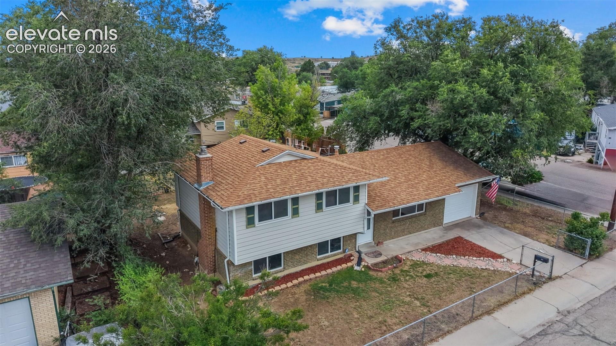
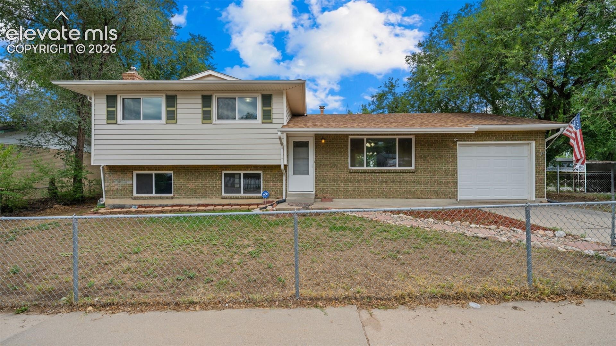
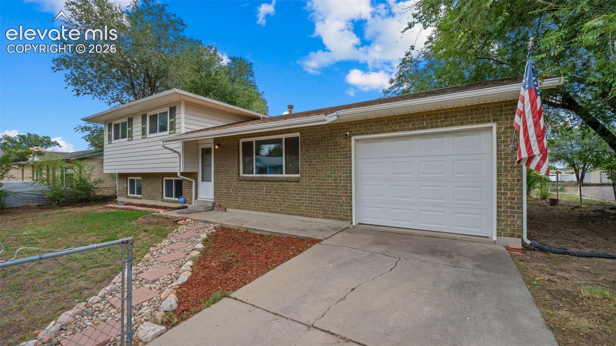
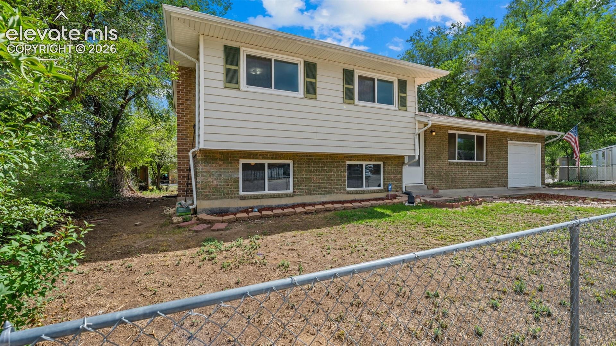
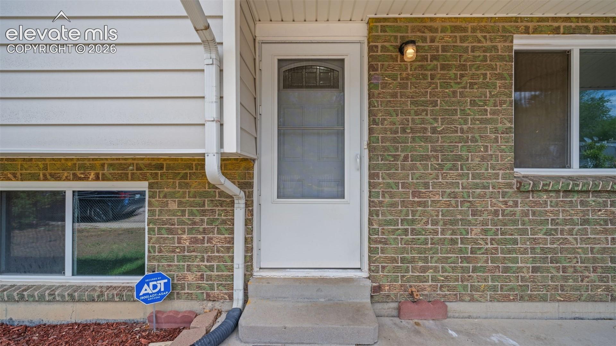
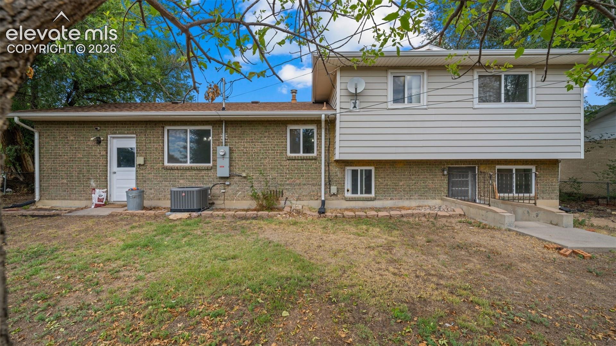
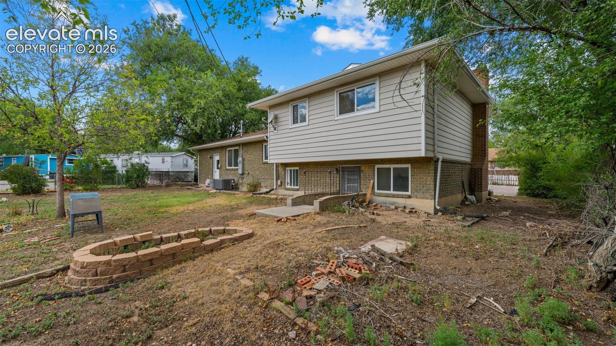
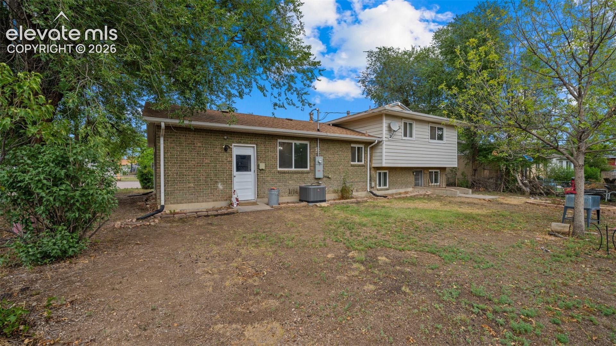
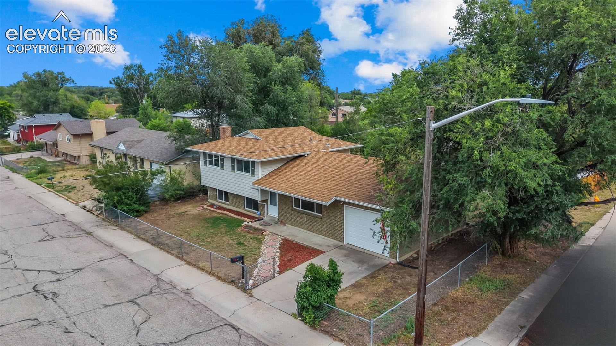
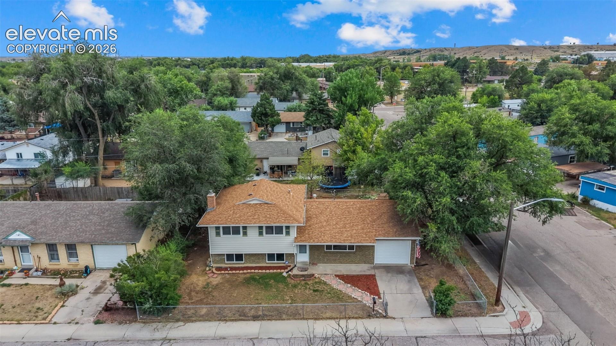
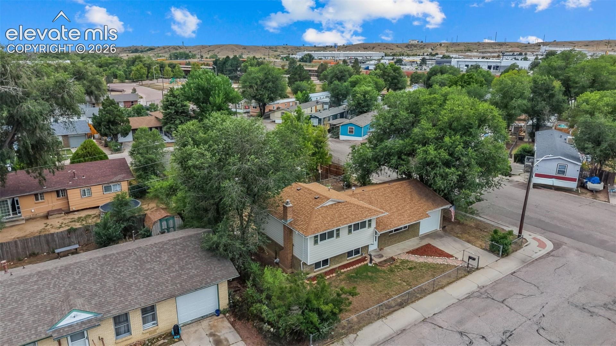
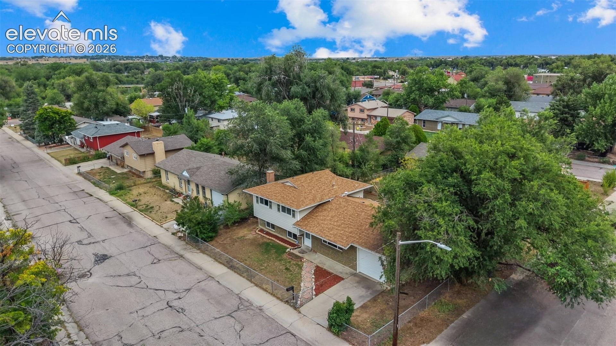
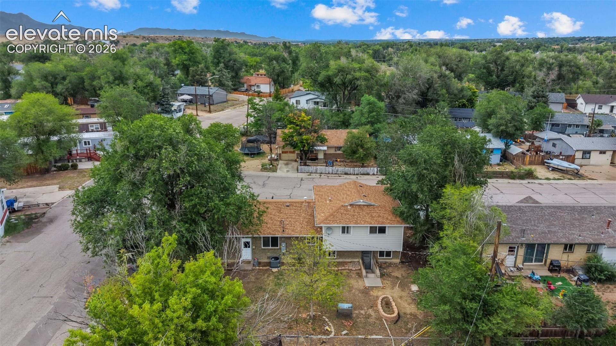
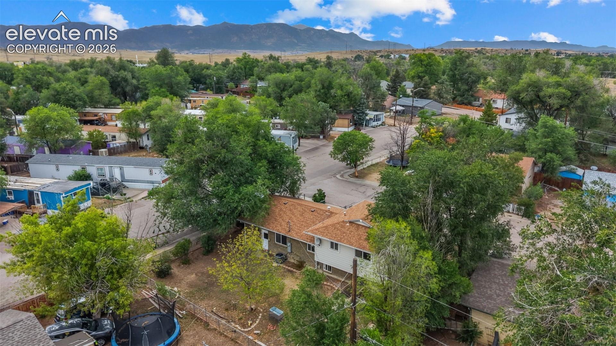
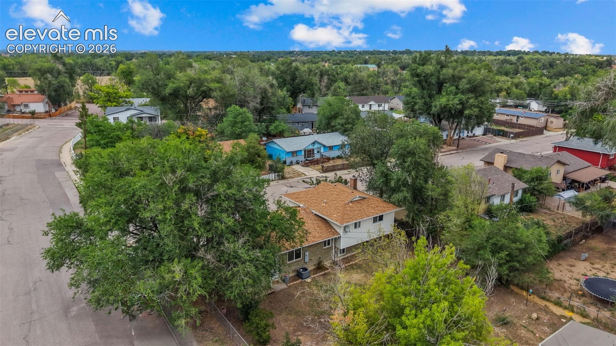
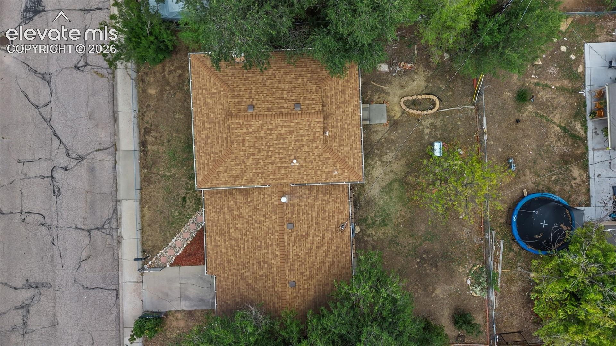
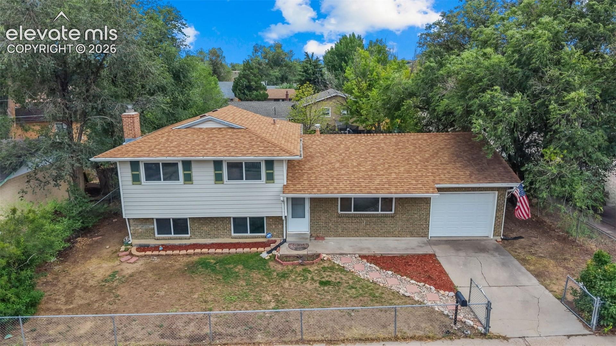
Fully fenced corner lot, no HOA, no covenants, and a new furnace, A/C, and water heater installed in 2024 in Fountain Crest Estates. This tri-level delivers comfortable, flexible living in the Fountain-Fort Carson school district at a price point that is hard to beat.
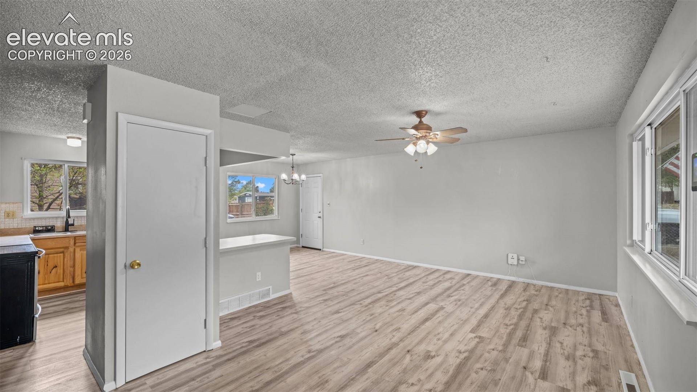
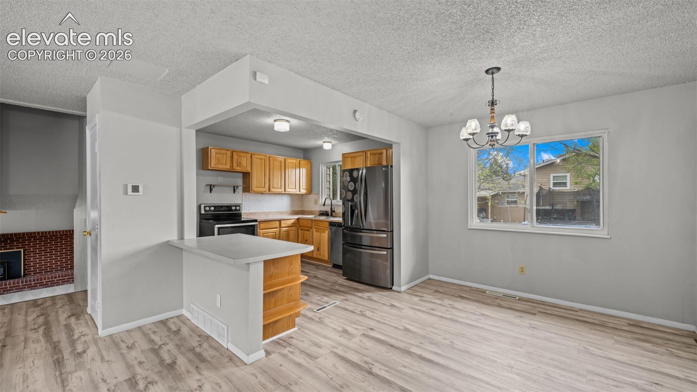
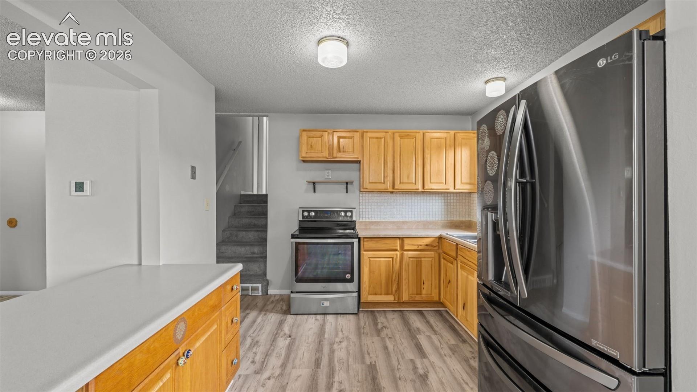
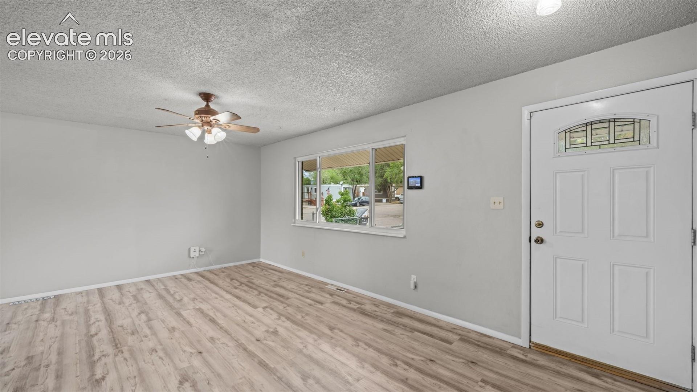
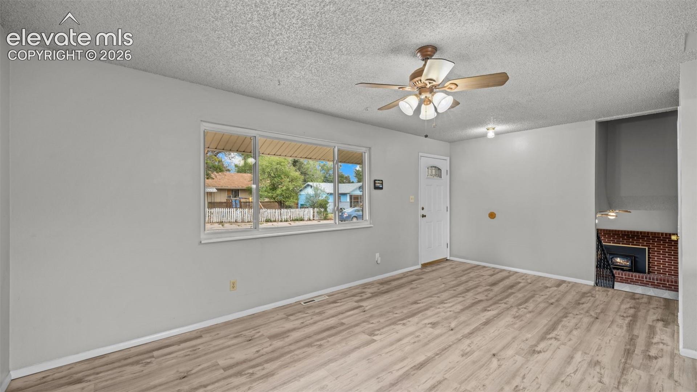
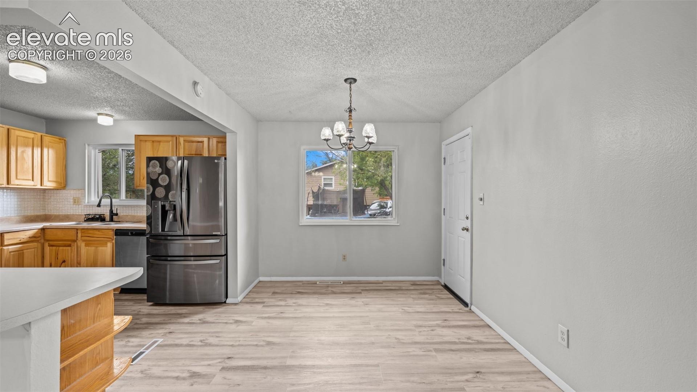
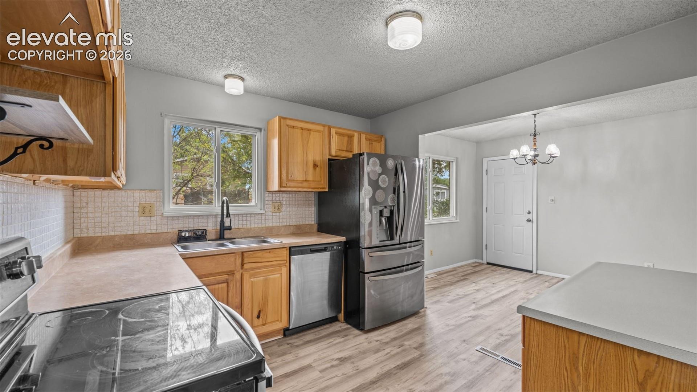
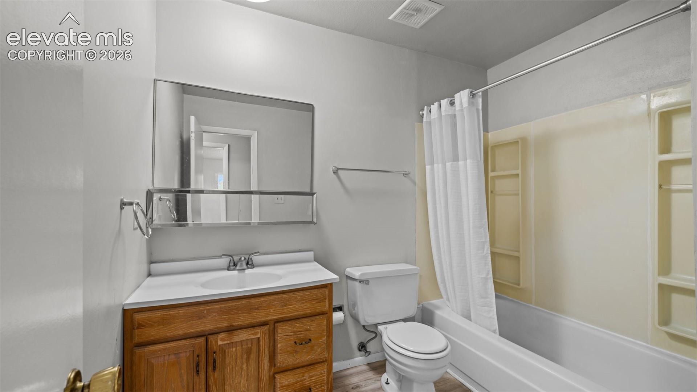
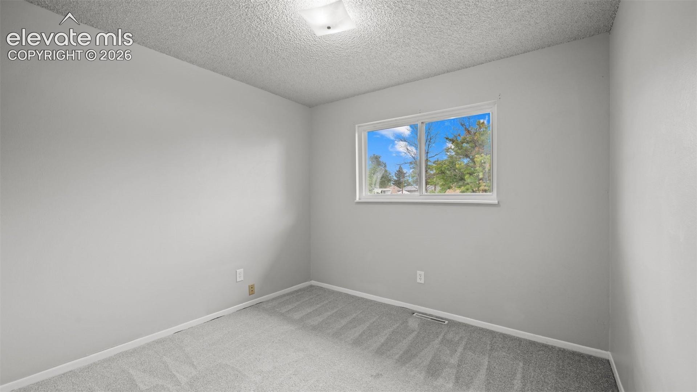
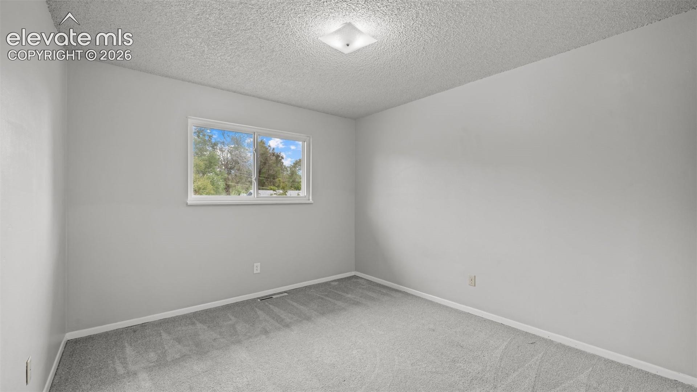
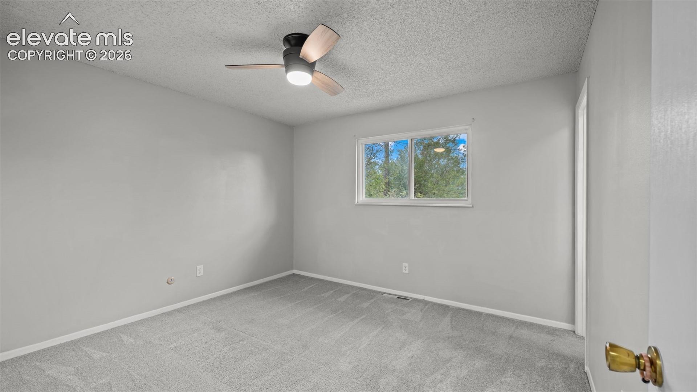
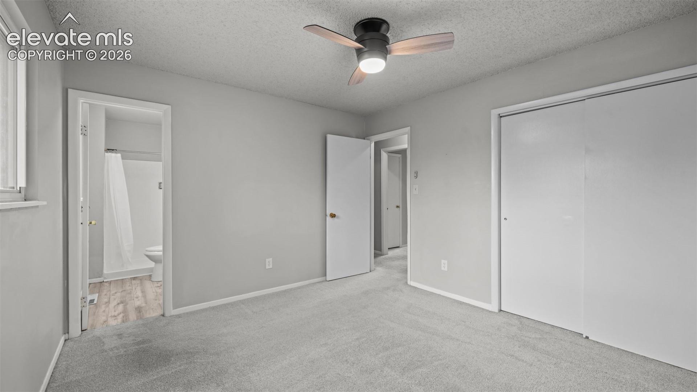
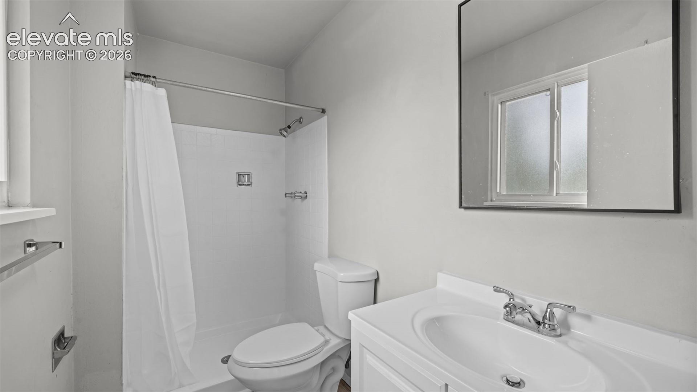
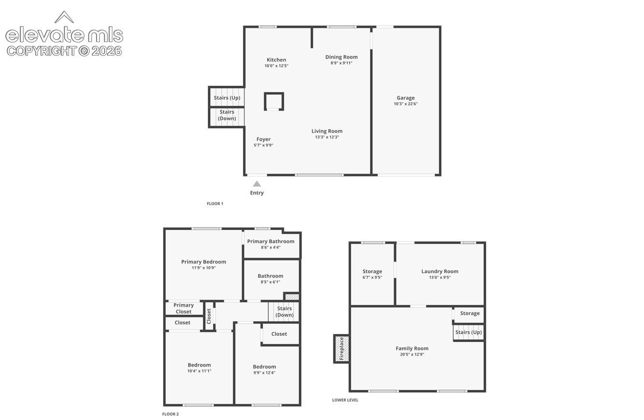
Luxury vinyl flows through the entry and main living areas, where abundant natural light fills the living room and kitchen featuring a breakfast bar. The layout spreads living across three distinct levels, giving each space its own purpose and feel. Three upper-level bedrooms include a primary suite with an adjoining 3/4 bath, while a full bath serves the remaining bedrooms. All three bedrooms are tucked away from the main living areas, providing privacy and quiet.
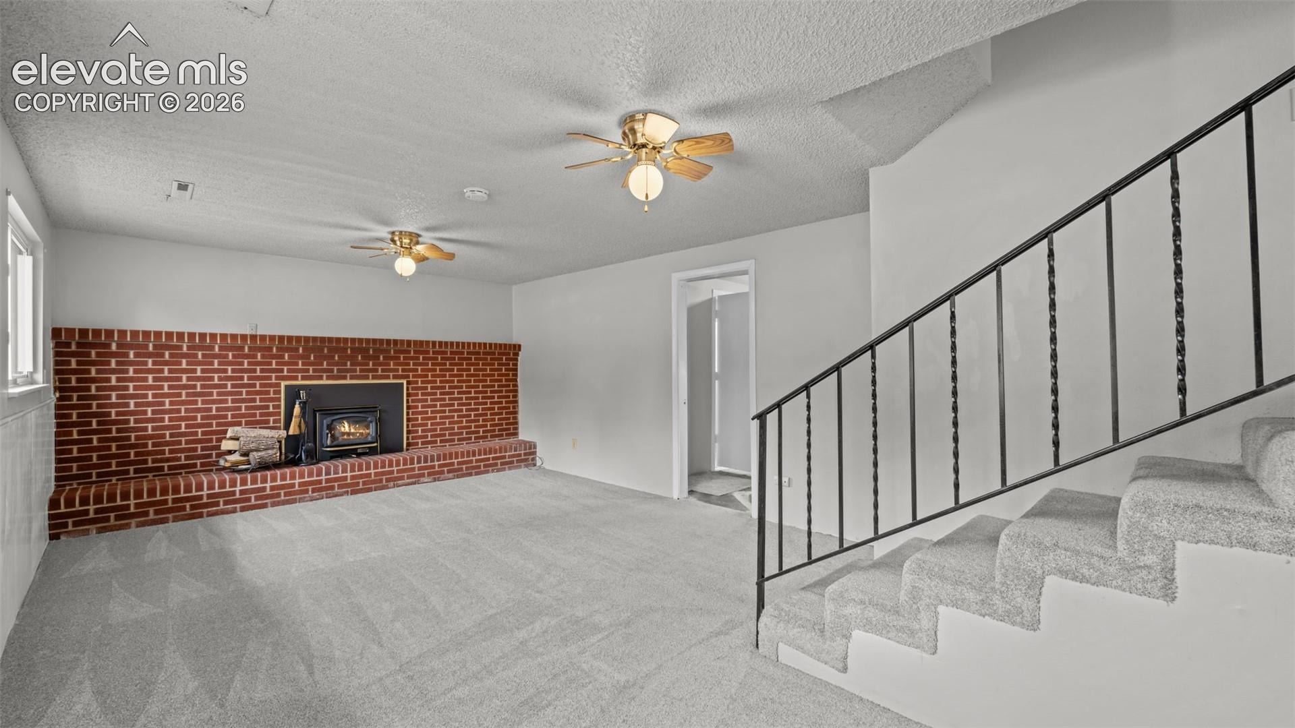
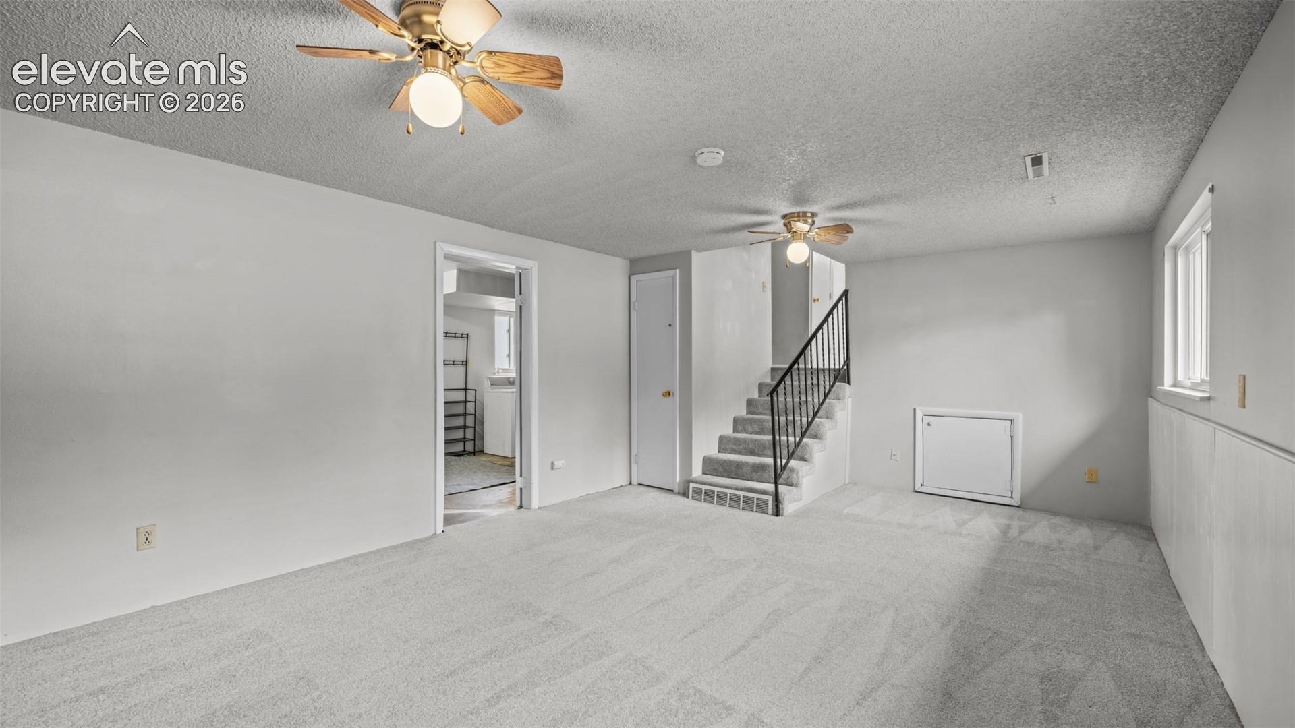
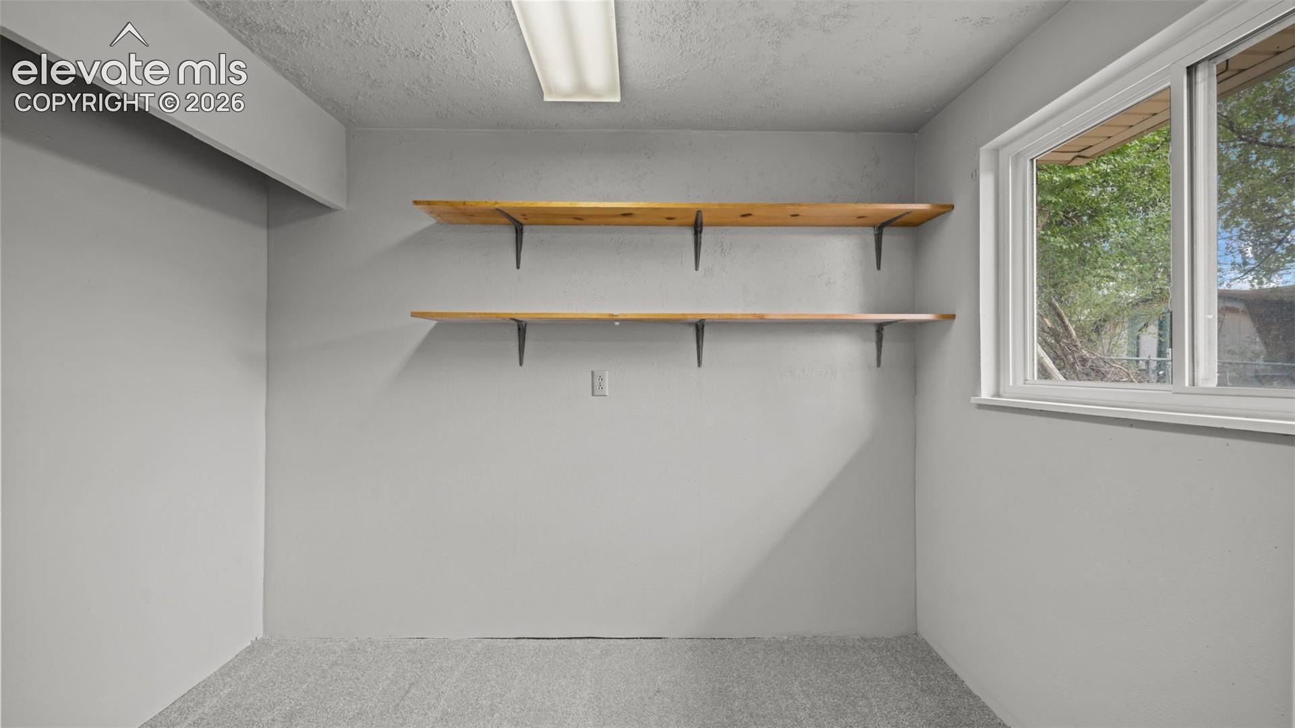
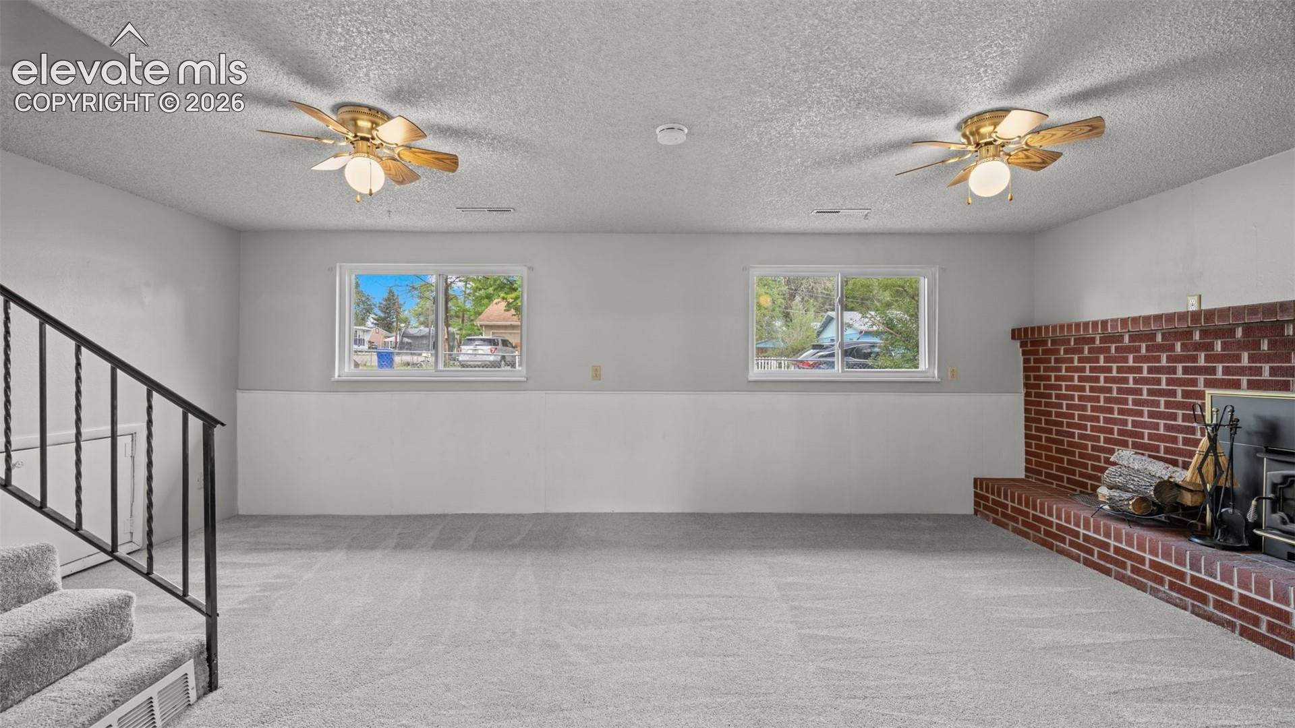
The lower level adds a family room with a wood-burning stove that creates a cozy and energy-efficient secondary gathering space, along with a dedicated office and lower-level laundry. The partially finished basement round out the footprint with additional flexible space.
Central air, ceiling fans, and a one-car attached garage complete this well-maintained home. The fully fenced lot with sits on a corner with easy I-25 access and everything Fountain has to offer just minutes away.
84 days on market
Listed by Susan Henry PSA · Exp Realty LLC · 888-440-2724
Property Details
| Property Type | Residential |
| Sub Type | Single Family Residence |
| Status | Pending |
| Price per Sq Ft | $234 |
| MLS # | 8829970 |
| Days on Market | 84 |
| Bedrooms | 3 |
| Full Baths | 1 |
| Three-Quarter Baths | 1 |
| Above-Grade Sq Ft | 1,117 |
| Year Built | 1971 |
| Lot Size (Sq Ft) | 6,571 |
| Acres | 0.1508 |
| HOA Fee | $0 |
| Annual Taxes | $1,339 |
| Tax Year | 2025 |
| State | CO |
| County | El Paso |
| Total Rooms | 11 |
| Heating | Forced Air, Natural Gas |
| Cooling | Ceiling Fan(s), Central Air |
| Flooring | Carpet, Luxury Vinyl |
| Fireplace Features | Basement, Wood Burning Stove, One |
| Appliances | Dishwasher, Dryer, Oven, Refrigerator, Washer |
| Total Parking | 1 |
| Parking Features | Attached |
| Roof | Composite Shingle |
| Basement | Crawl Space |
| Lot Features | Corner Lot, Level |
| Construction | Brick, Masonite, Frame |
| Sewer | Sewer |
| Water Source | Public |
| New Construction | No |
| Listing Terms | Cash, Conventional, FHA, VA Loan |
Location
Price History
| Date | Event | Price |
|---|---|---|
| 10/16/2026 |
Pending Source: elevateMLS #8829970 |
— |
| 9/28/2026 |
Active Under Contract Source: elevateMLS #8829970 |
— |
| 8/20/2026 |
Listed for sale Source: elevateMLS #8829970 |
$325,000 -4.4% $234/sqft |
| 5/22/2024 |
Sold Source: REcolorado® #1989425 |
$340,000 $245/sqft |
| 5/22/2024 |
Sold Source: elevateMLS #5647614 |
$340,000 +9.7% $245/sqft |
| 4/24/2024 |
Listed for sale Source: REcolorado® #1989425 |
$310,000 $224/sqft |
| 4/20/2024 |
Listed for sale Source: elevateMLS #5647614 |
$310,000 $224/sqft |

The real estate listing information and related content displayed on this site is provided exclusively for consumers' personal, non-commercial use and may not be used for any purpose other than to identify prospective properties consumers may be interested in purchasing. This information and related content is deemed reliable but is not guaranteed accurate by the Pikes Peak REALTOR® Services Corp.
Thank you — a Mont Haus broker will be in touch shortly.
For Mont Haus agents and staff. Sign in with your Mont Haus Microsoft account and the Agent Portal opens in a new tab.
Sign in with MicrosoftNo Microsoft account yet? Ask Nikki Boxer, who sets up portal access.