Residential · Active
Colorado Springs, CO 80916
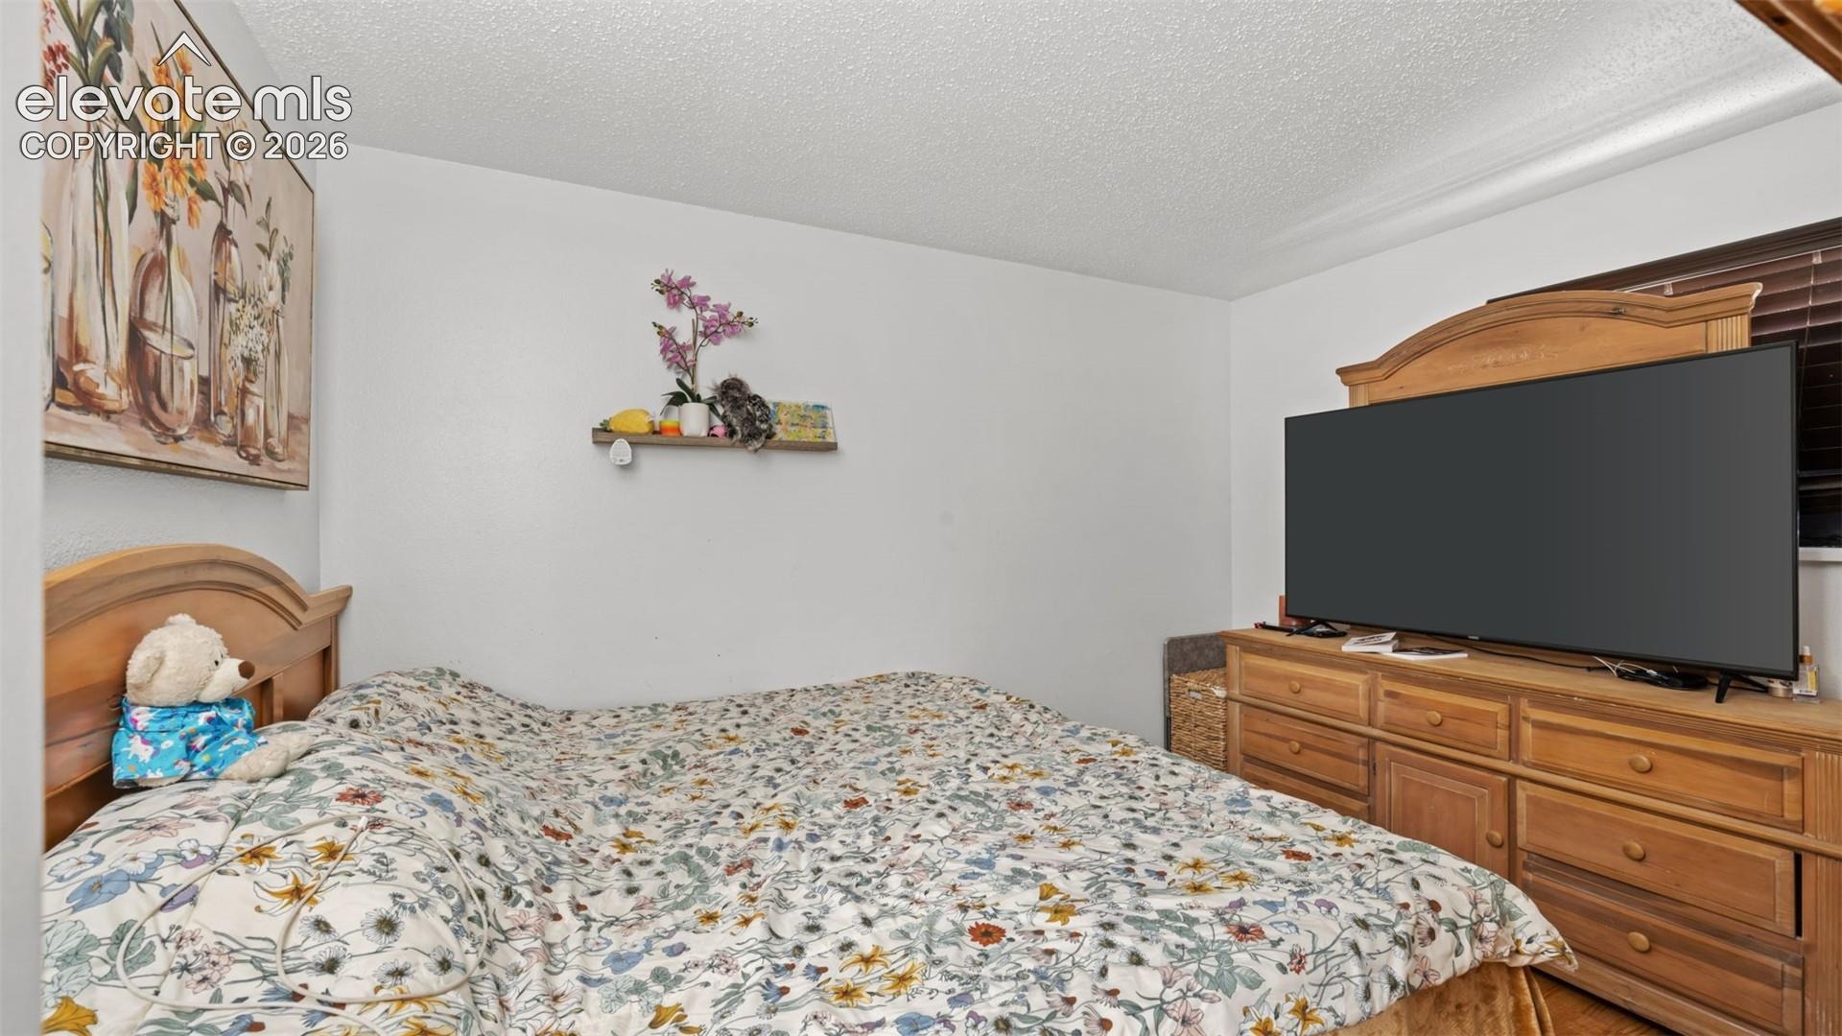
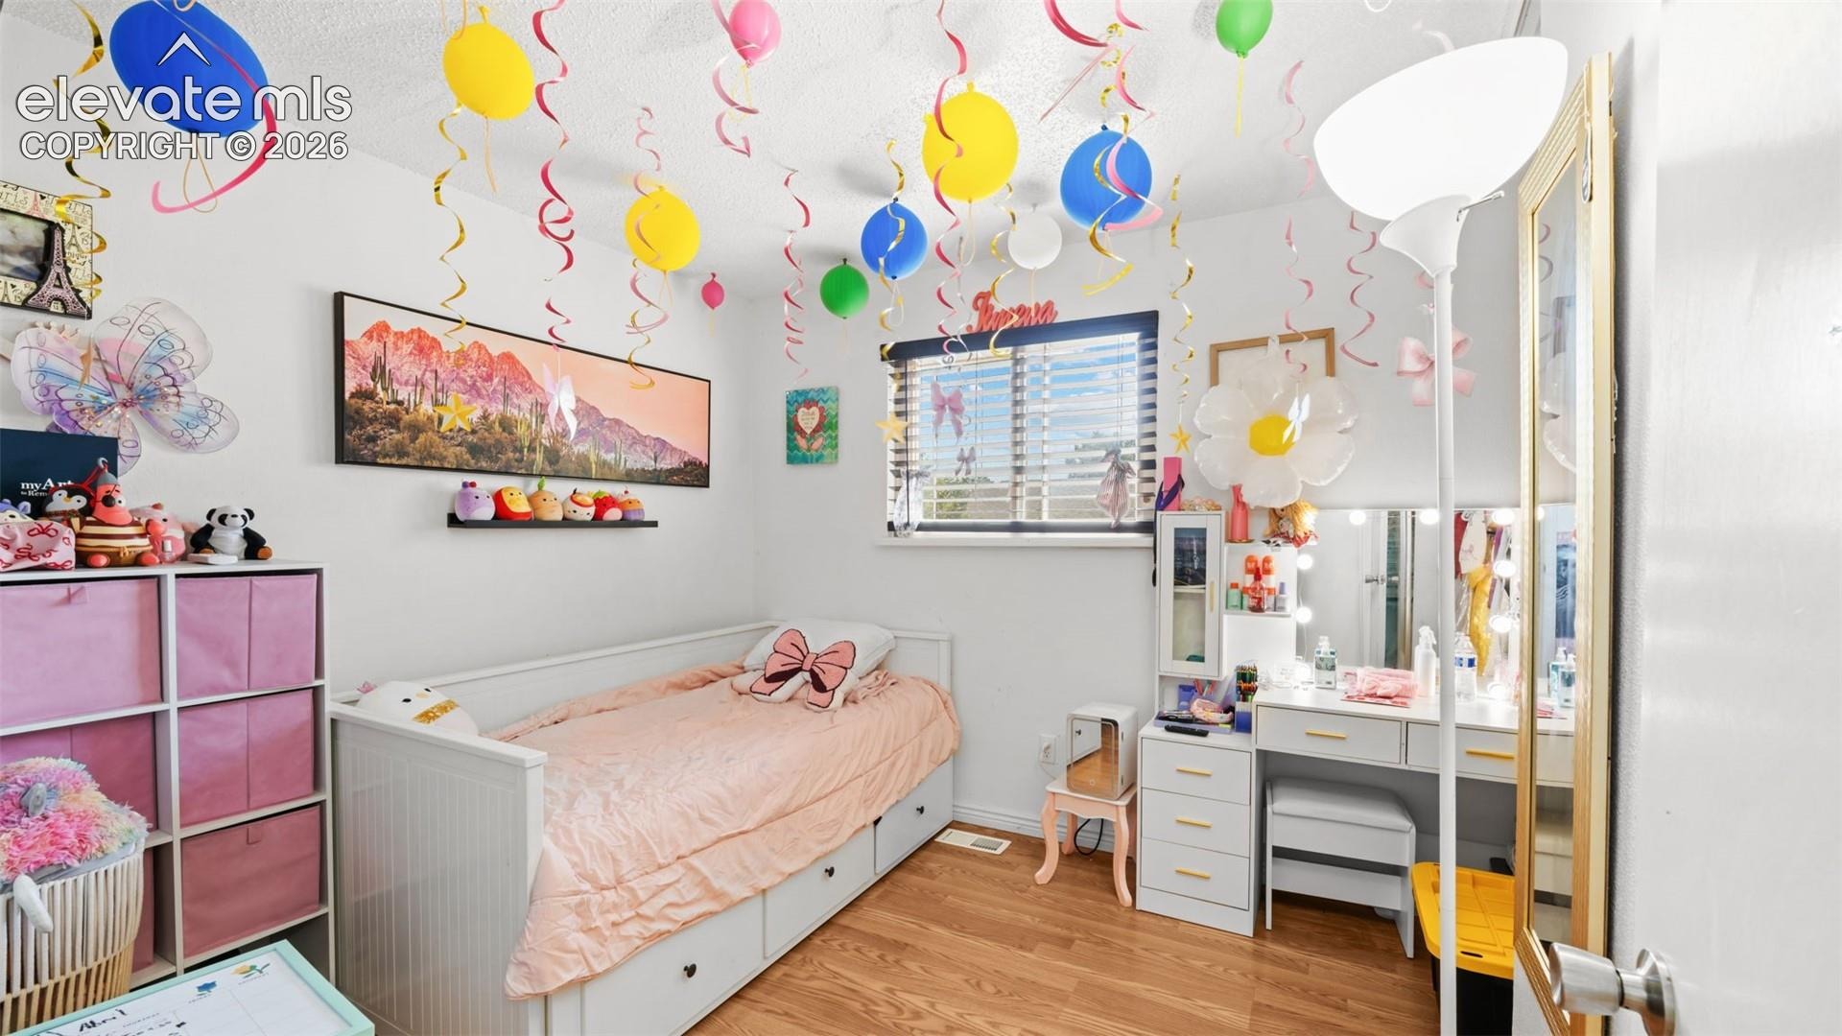
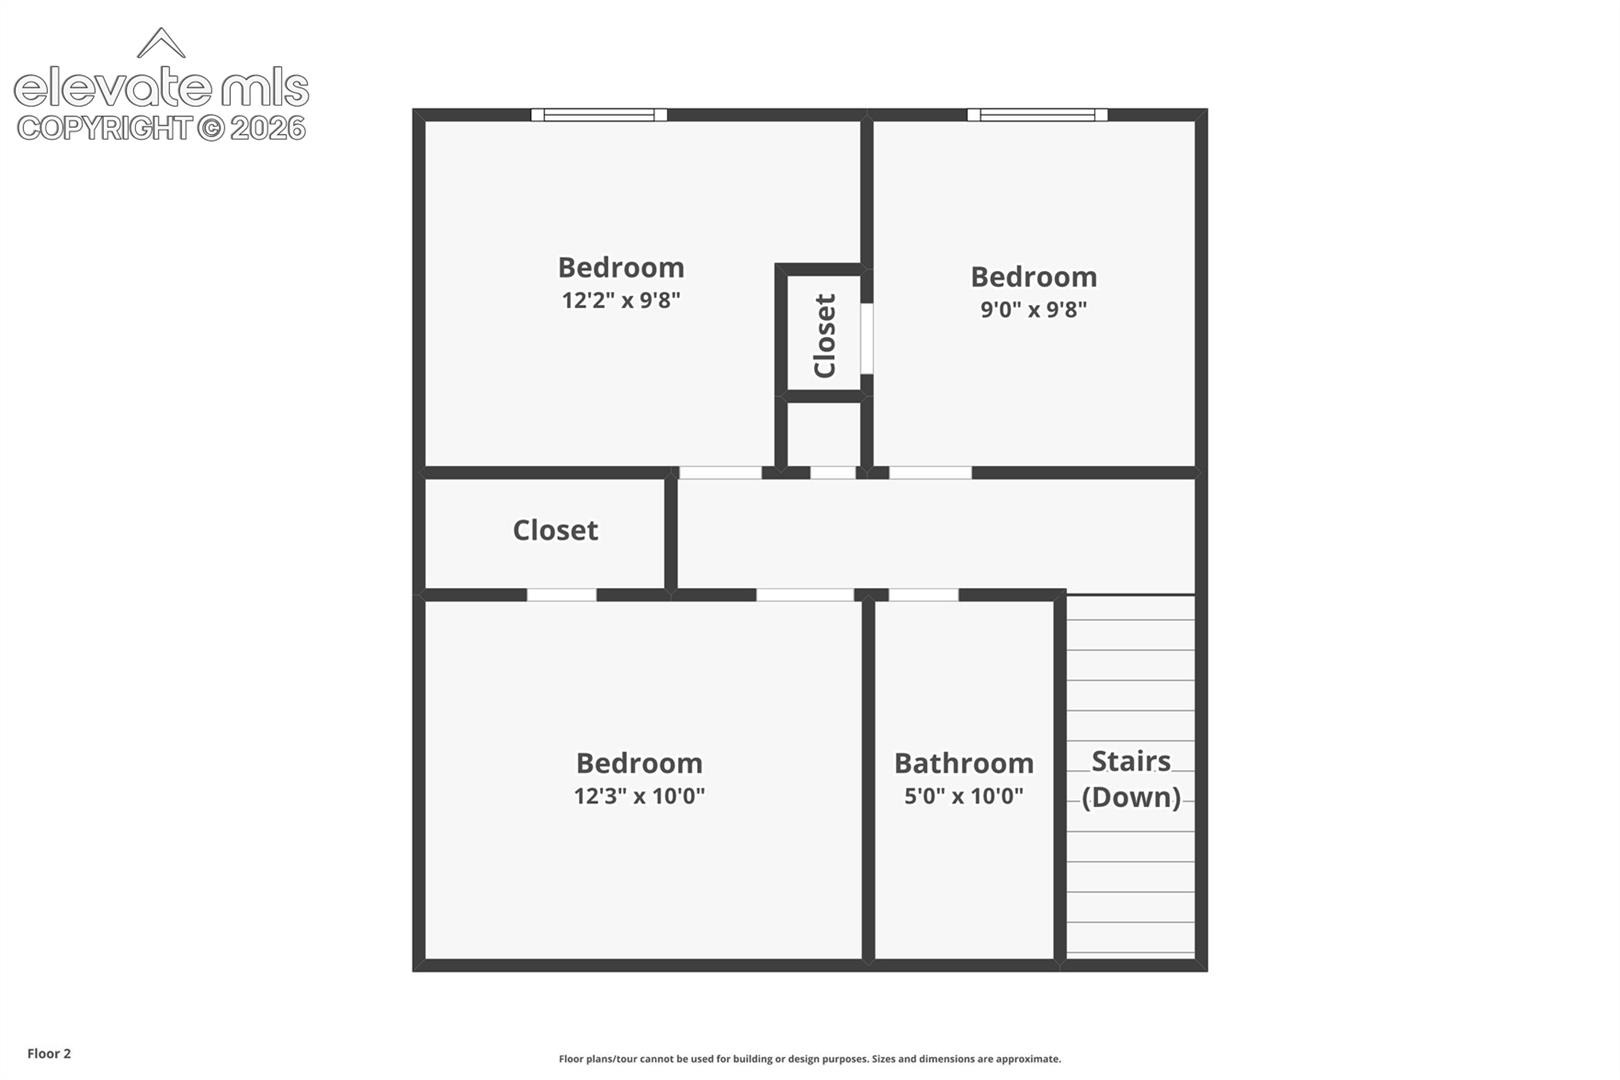
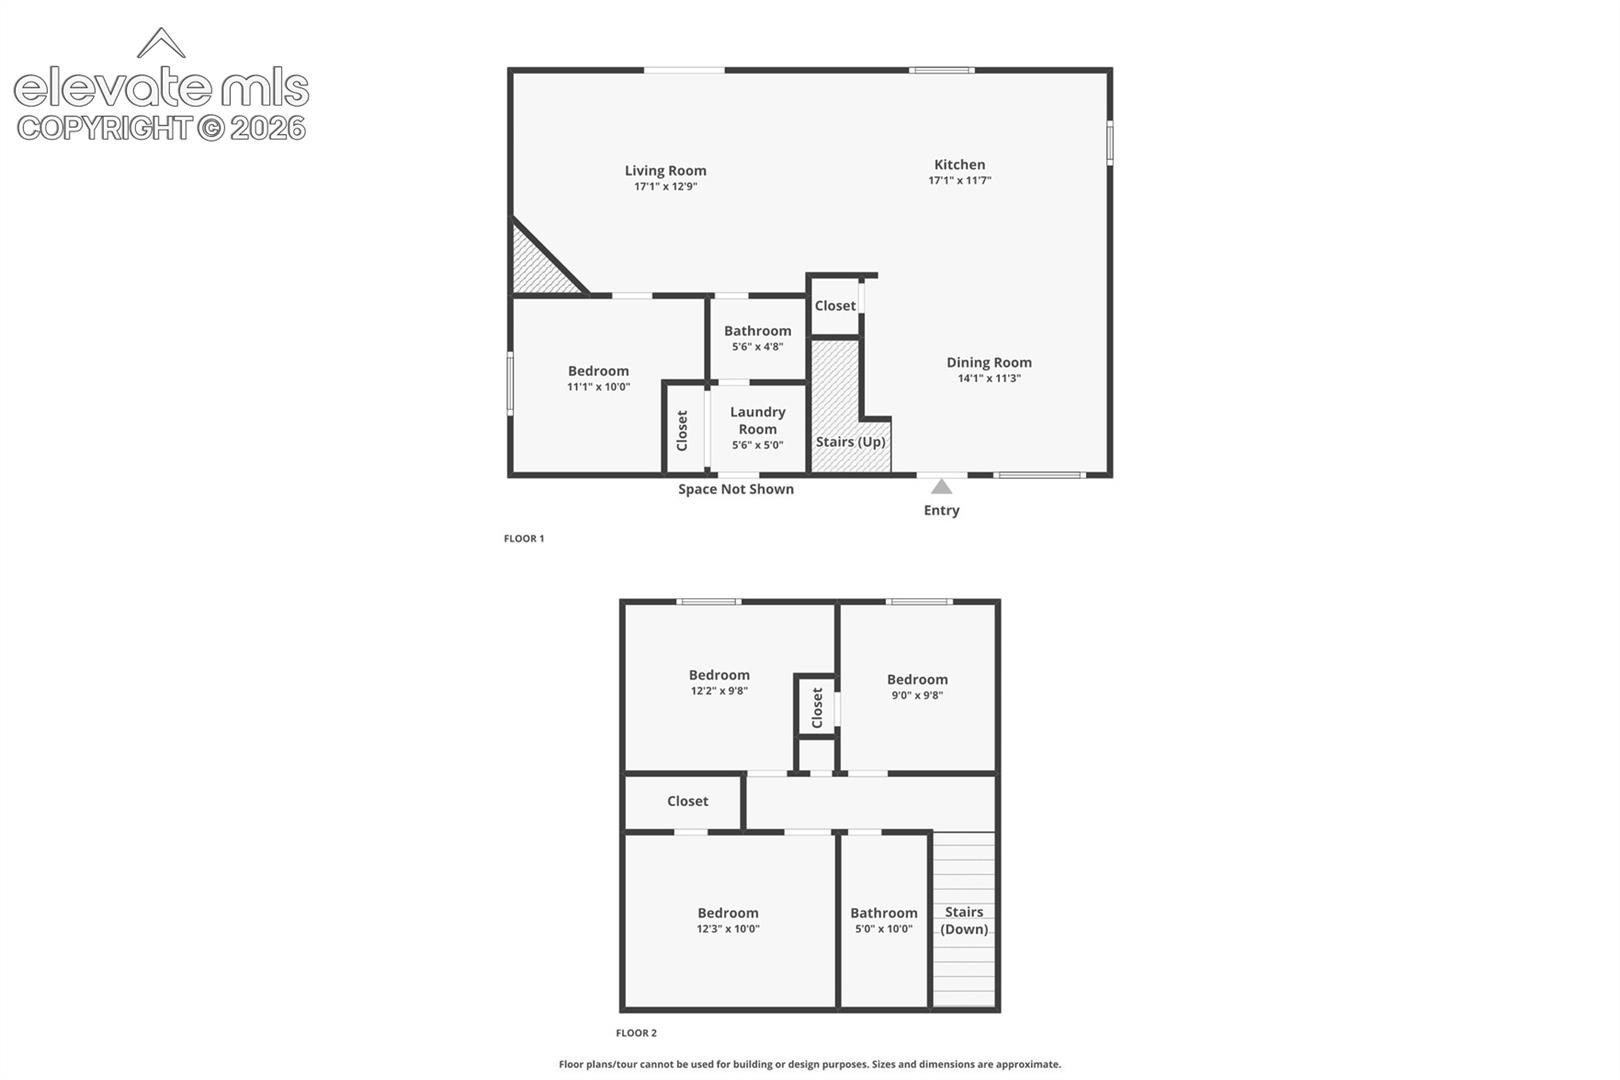
4 Beds · 2 Baths · 1,280 Sq Ft
$340,000
Single Family
Property Type
0.14 acres
Lot Size
1983
Year Built
$266
Price per Sq Ft
2
Parking Spaces
8869745
MLS #
About This Property
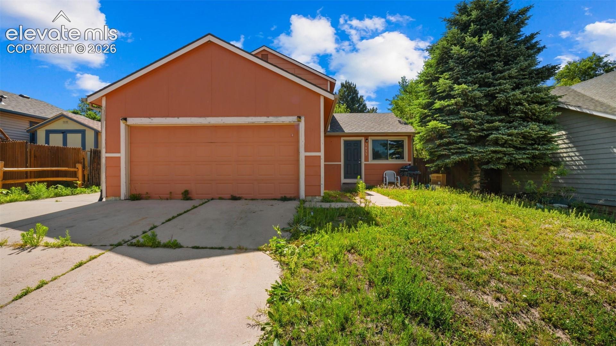
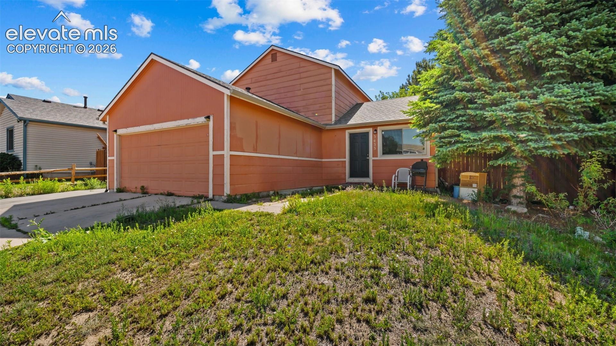
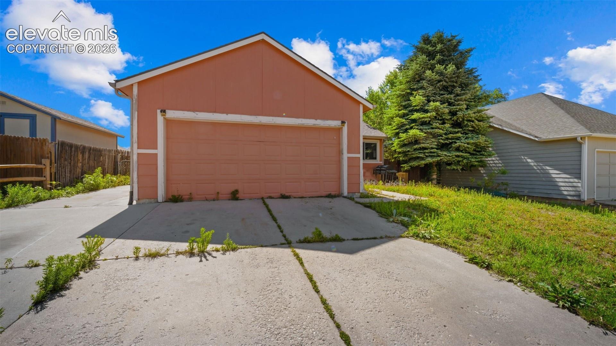
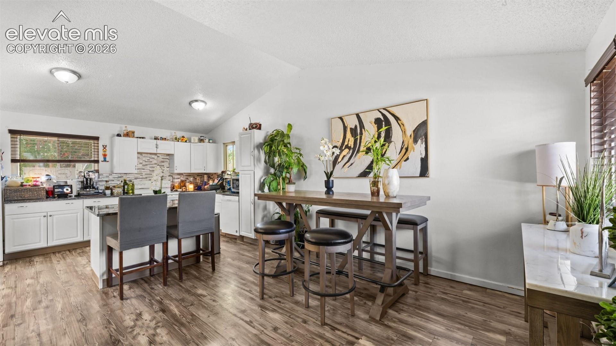
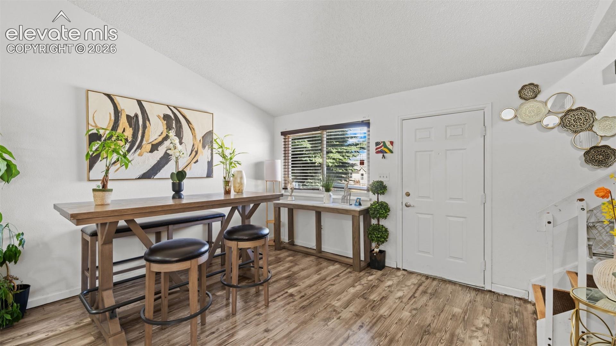
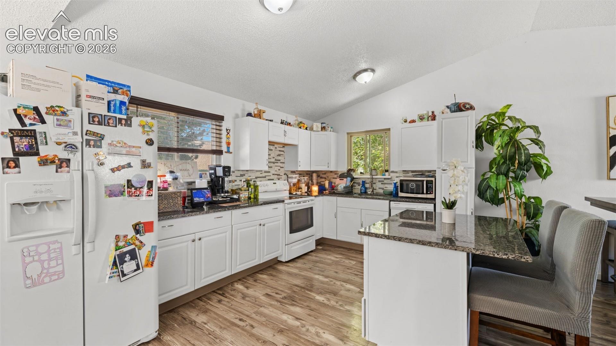
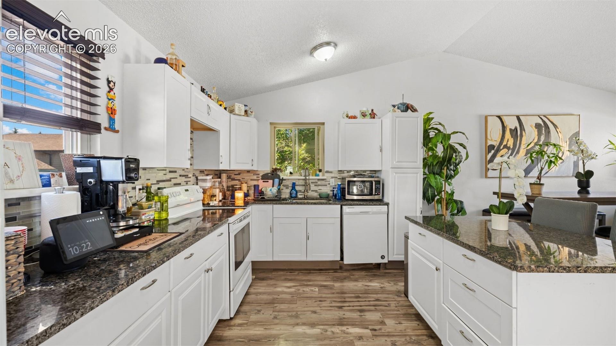
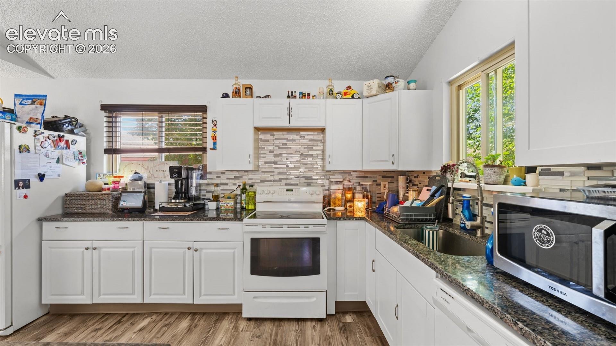
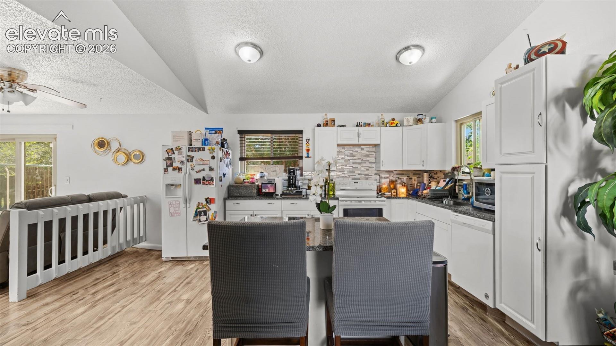
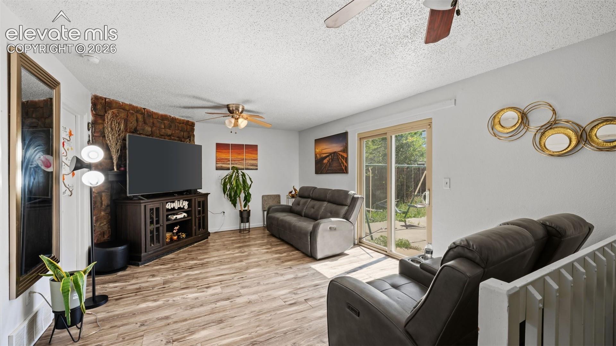
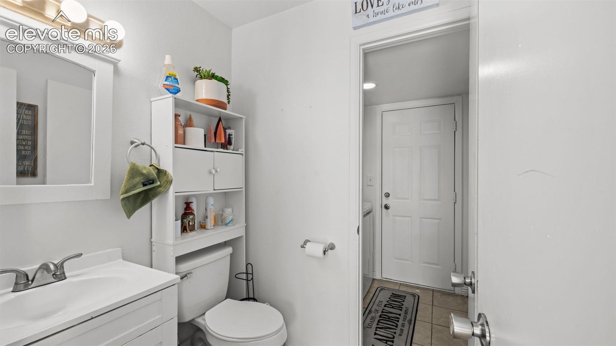
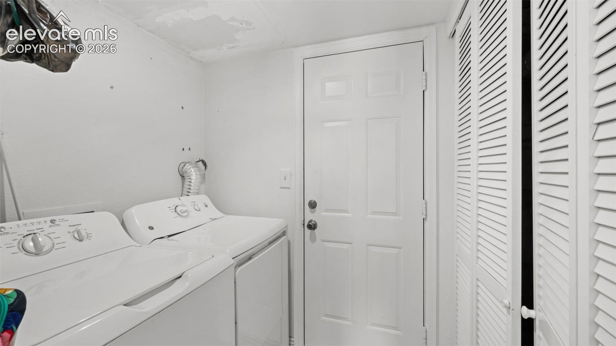
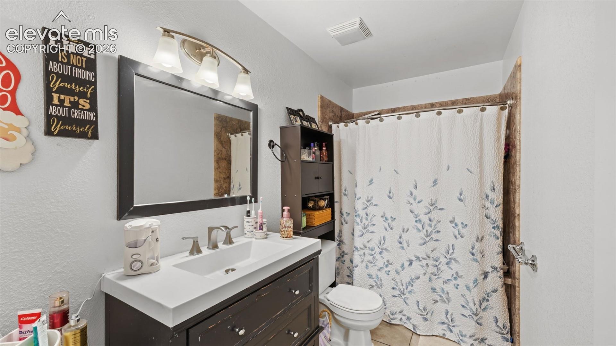
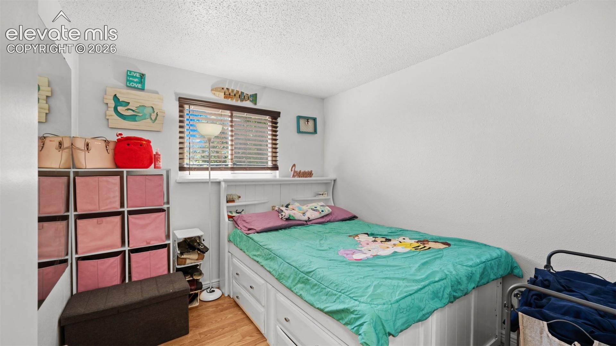
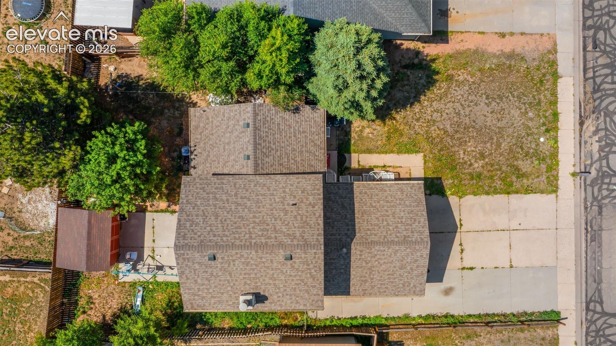
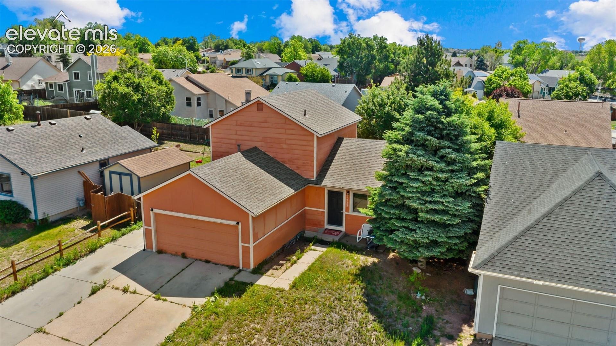
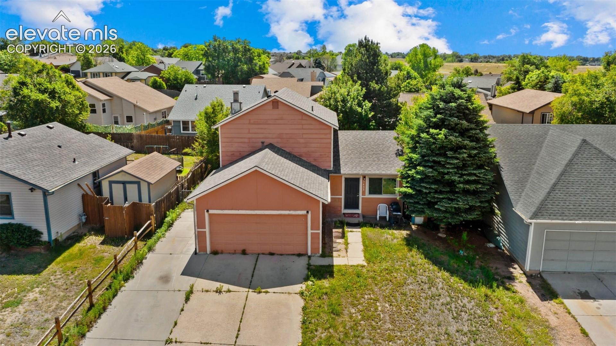
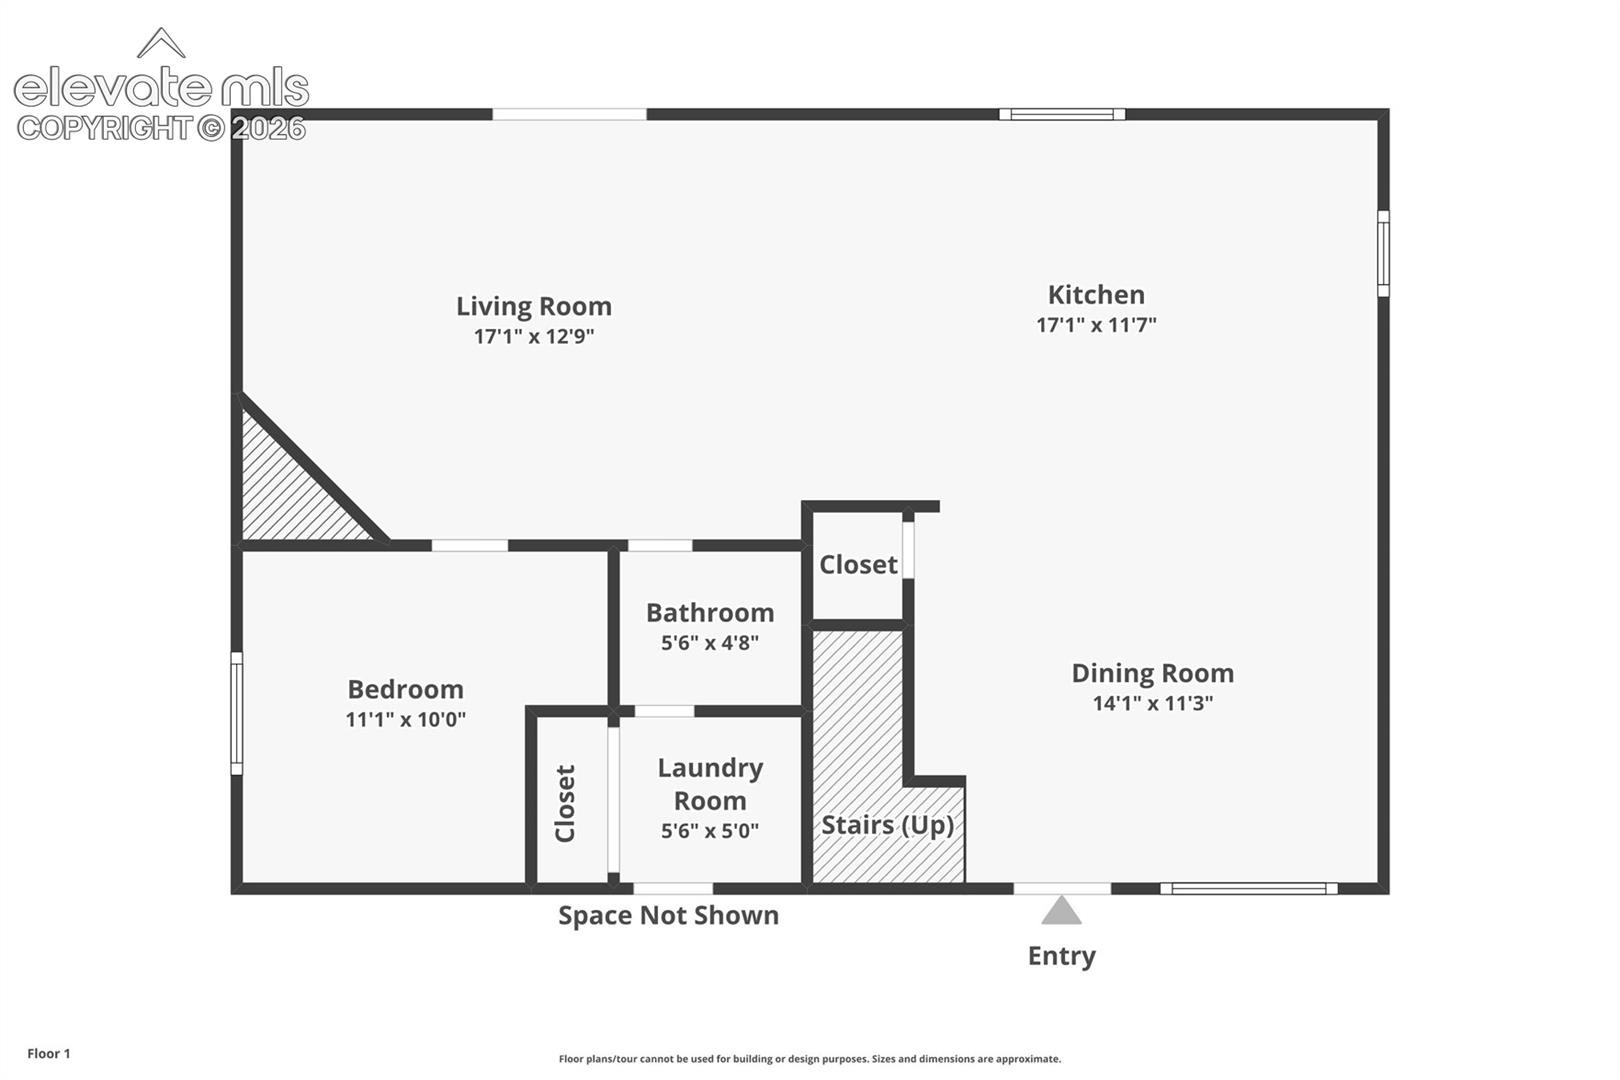
This home is ready for its next chapter. Located in an established Colorado Springs neighborhood, it offers a functional layout, an attached two-car garage, and a location that makes everyday life a little easier.
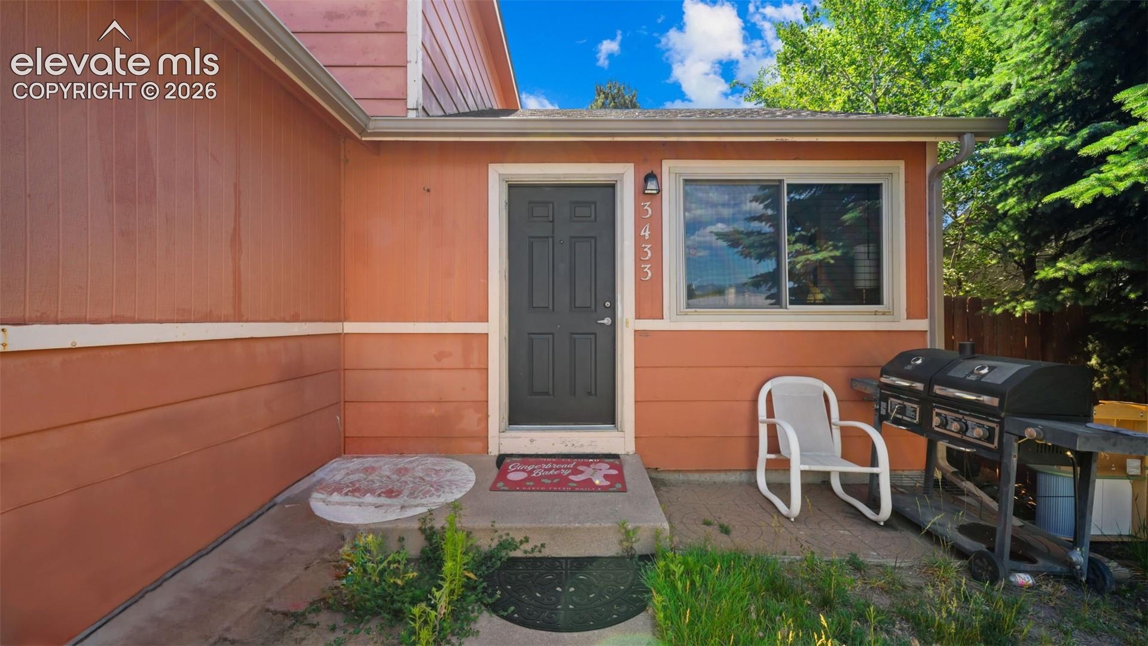
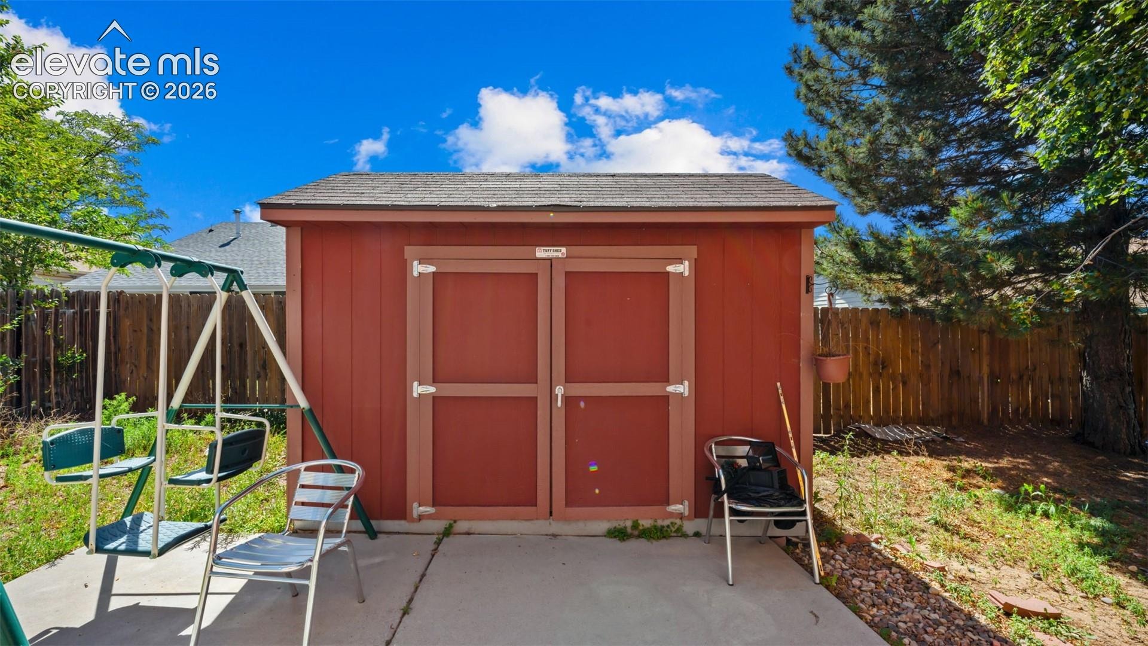
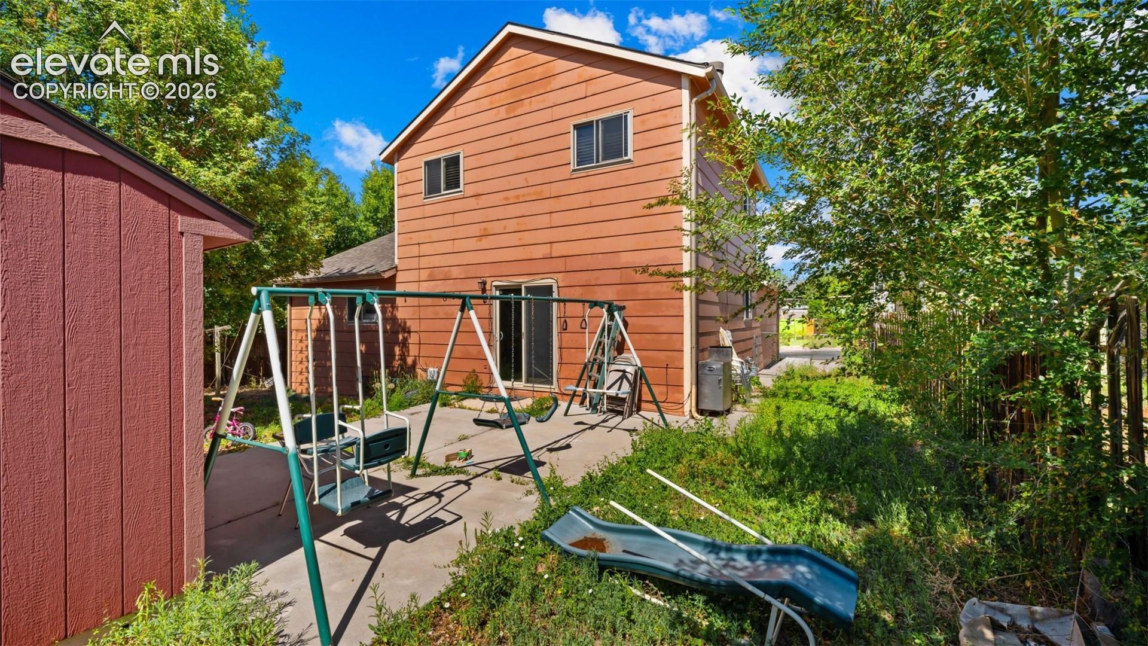
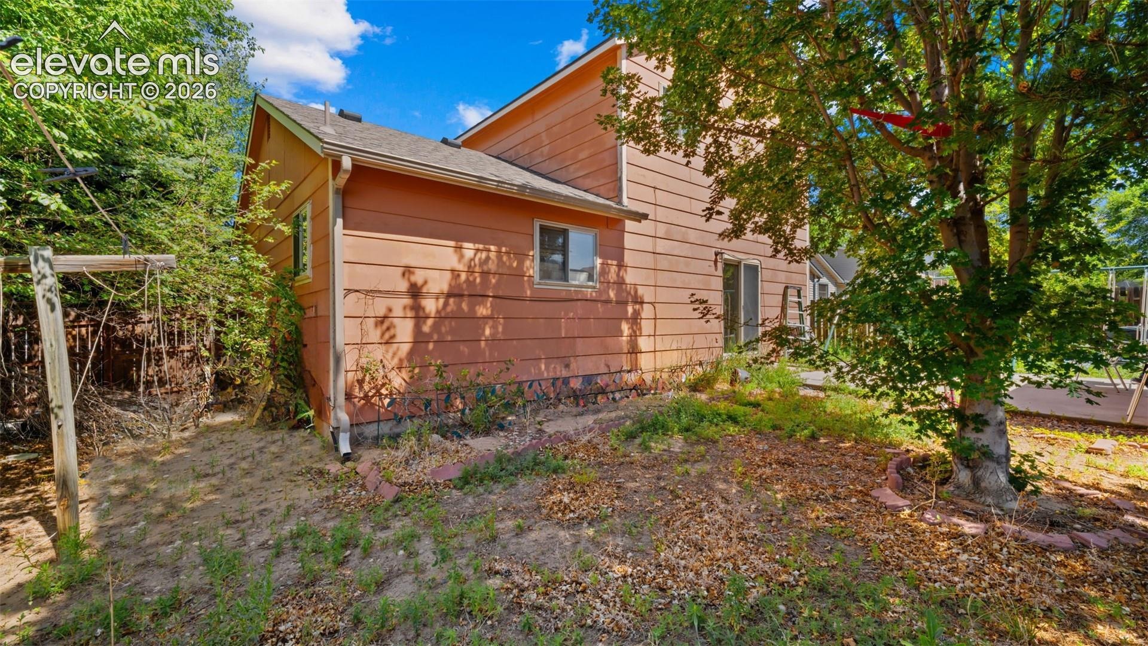
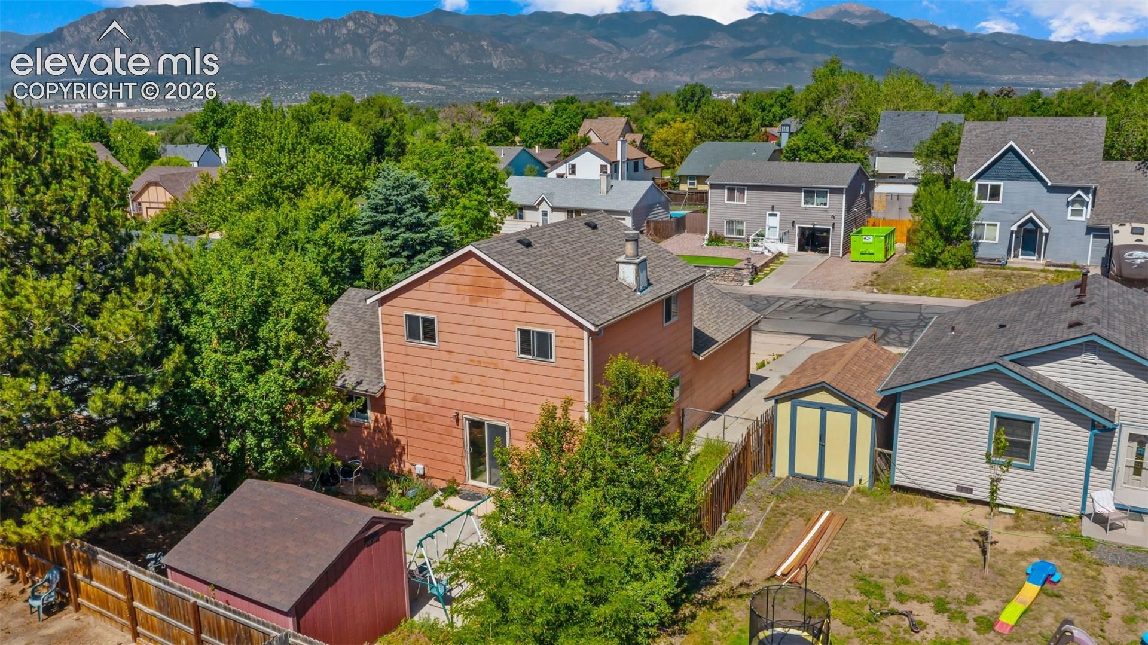
Recent exterior improvements include fresh paint on both the home and the storage shed, giving the property a clean, refreshed look and adding to its curb appeal.
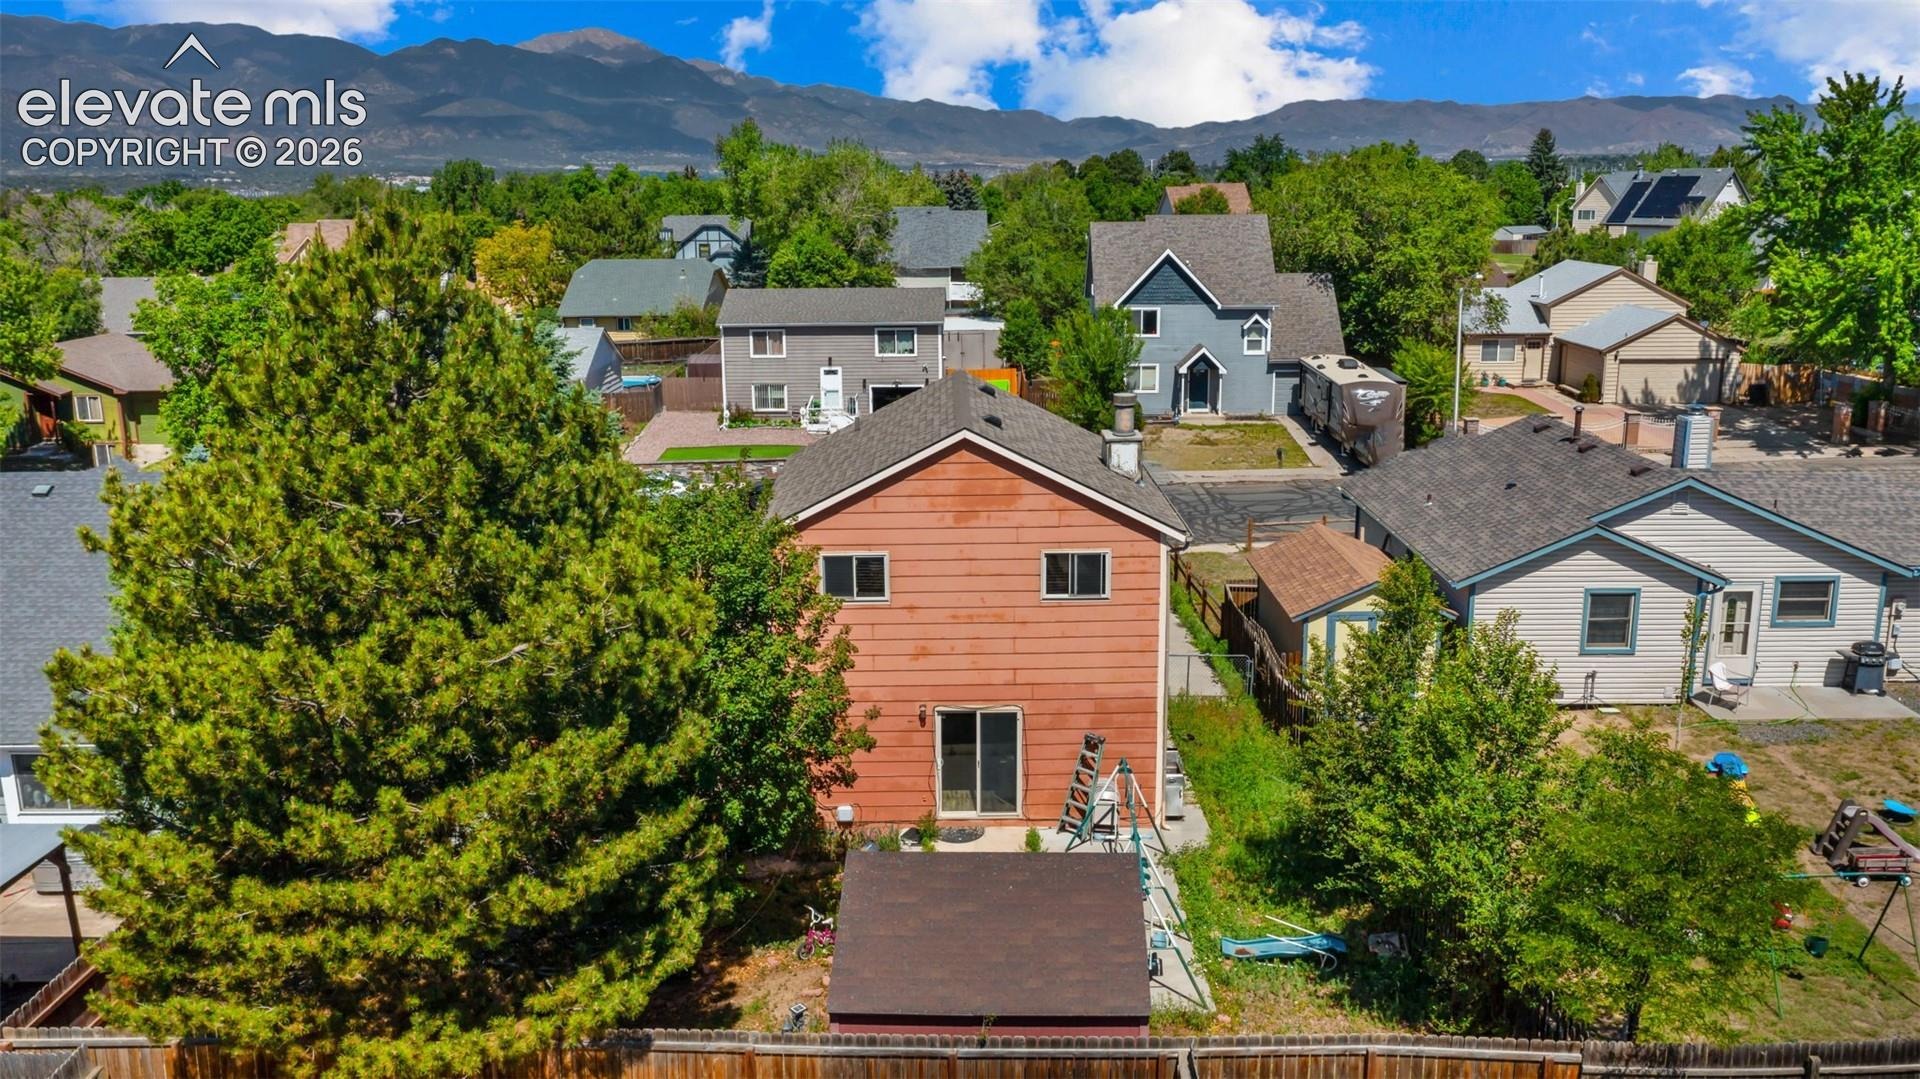
Whether you're buying your first home, looking for more space, or searching for a property you can update over time, this home offers a great opportunity to build equity and make it your own. The backyard has plenty of room to create the outdoor space you've been wanting, whether that's a play area, garden, fire pit, or a place to relax after work.
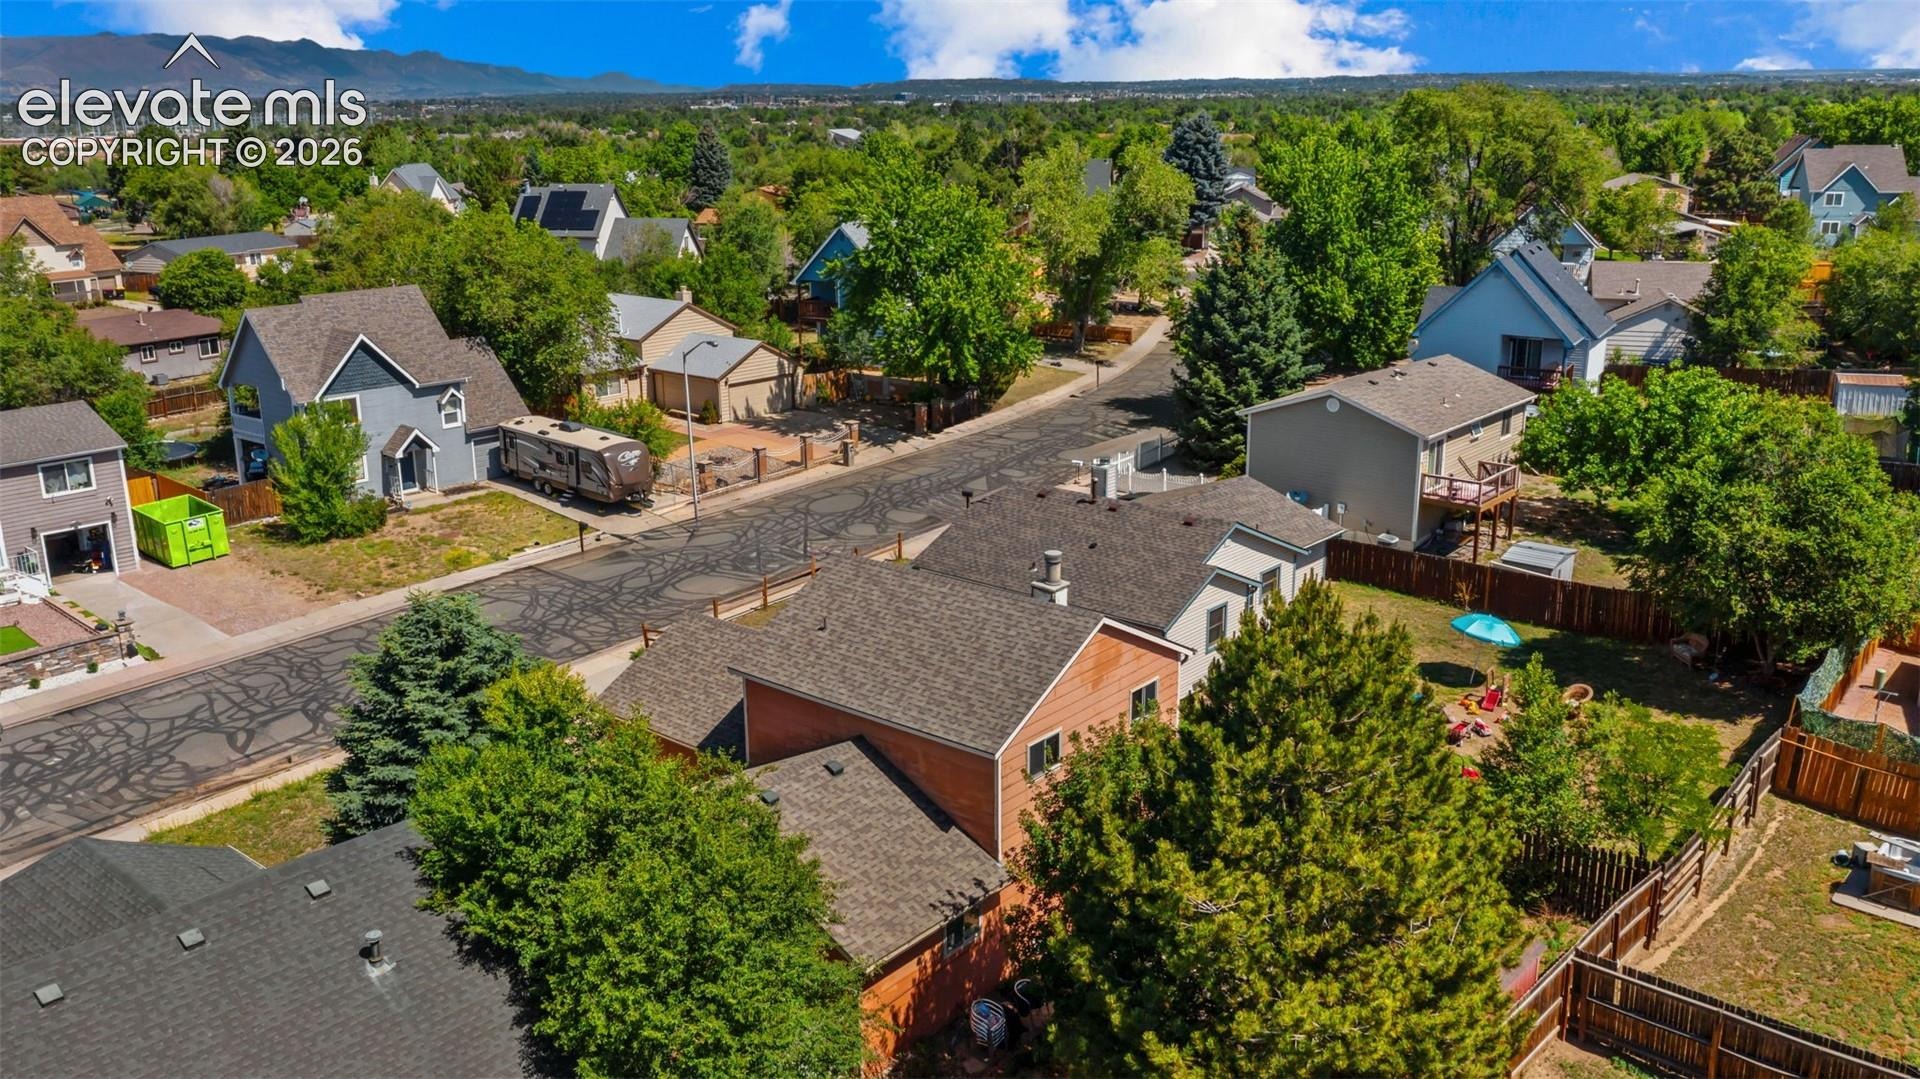
One of the biggest advantages is the location. You're just minutes from Peterson Space Force Base, Fort Carson, the Powers Corridor, Colorado Springs Airport, and plenty of shopping, restaurants, parks, and schools. Commuting is simple, and everything you need is close by.
Homes in this area continue to be popular because of their convenient location and established neighborhoods. If you've been looking for a home with solid potential, fresh exterior updates, and the opportunity to make it your own, this one is definitely worth seeing.
104 days on market
Listed by Tony Casados & Celina Ortiz · Real Broker, LLC DBA Real · 720-807-2890
Property Details
| Property Type | Residential |
| Sub Type | Single Family Residence |
| Status | Active |
| Price per Sq Ft | $266 |
| MLS # | 8869745 |
| Days on Market | 104 |
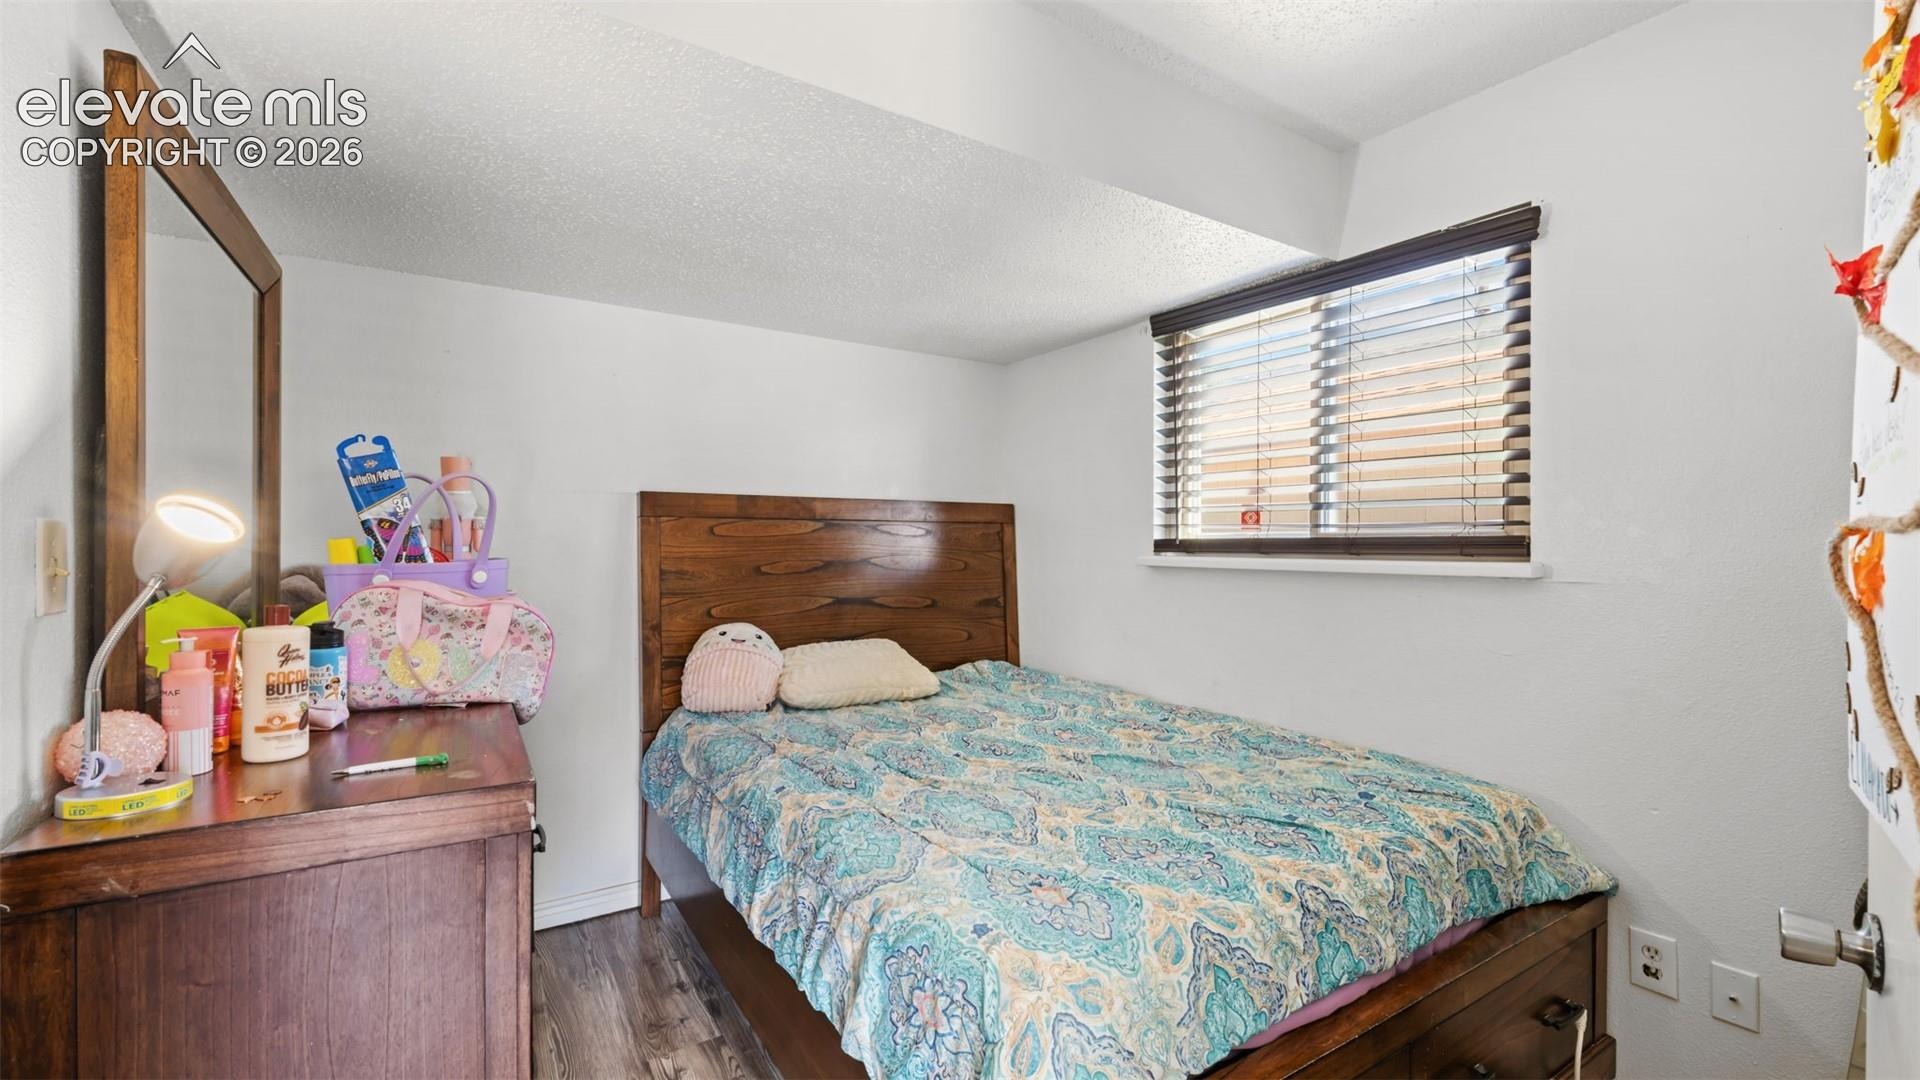
| Bedrooms | 4 |
| Half Baths | 1 |
| Three-Quarter Baths | 1 |
| Above-Grade Sq Ft | 1,280 |
| Year Built | 1983 |
| Lot Size (Sq Ft) | 6,087 |
| Acres | 0.1397 |
| HOA Fee | $0 |
| Annual Taxes | $1,197 |
| Tax Year | 2024 |
| State | CO |
| County | El Paso |
| Total Rooms | 9 |
| Heating | Forced Air |
| Cooling | Ceiling Fan(s) |
| Fireplace Features | Main Level, One |
| Appliances | Dishwasher, Disposal, Oven, Range, Refrigerator |
| Total Parking | 2 |
| Parking Features | Attached |
| Roof | Composite Shingle |
| Basement | Crawl Space |
| Lot Features | Level |
| Construction | Wood Siding, Frame |
| Sewer | Sewer |
| Water Source | Public |
| New Construction | No |
| Listing Terms | Cash, Conventional, FHA, VA Loan |
Location
Price History
| Date | Event | Price |
|---|---|---|
| 7/21/2026 |
Listed for sale Source: elevateMLS #8869745 |
$340,000 $266/sqft |
| 7/20/2026 |
Listed for sale Source: REcolorado® #9890815 |
$340,000 -2.9% $266/sqft |
| 8/18/2021 |
Sold Source: elevateMLS #9809414 |
$350,000 +4.5% $273/sqft |
| 7/23/2021 |
Listed for sale Source: elevateMLS #9809414 |
$335,000 $262/sqft |

The real estate listing information and related content displayed on this site is provided exclusively for consumers' personal, non-commercial use and may not be used for any purpose other than to identify prospective properties consumers may be interested in purchasing. This information and related content is deemed reliable but is not guaranteed accurate by the Pikes Peak REALTOR® Services Corp.
Thank you — a Mont Haus broker will be in touch shortly.