Residential · Under Contract
Colorado Springs, CO 80923
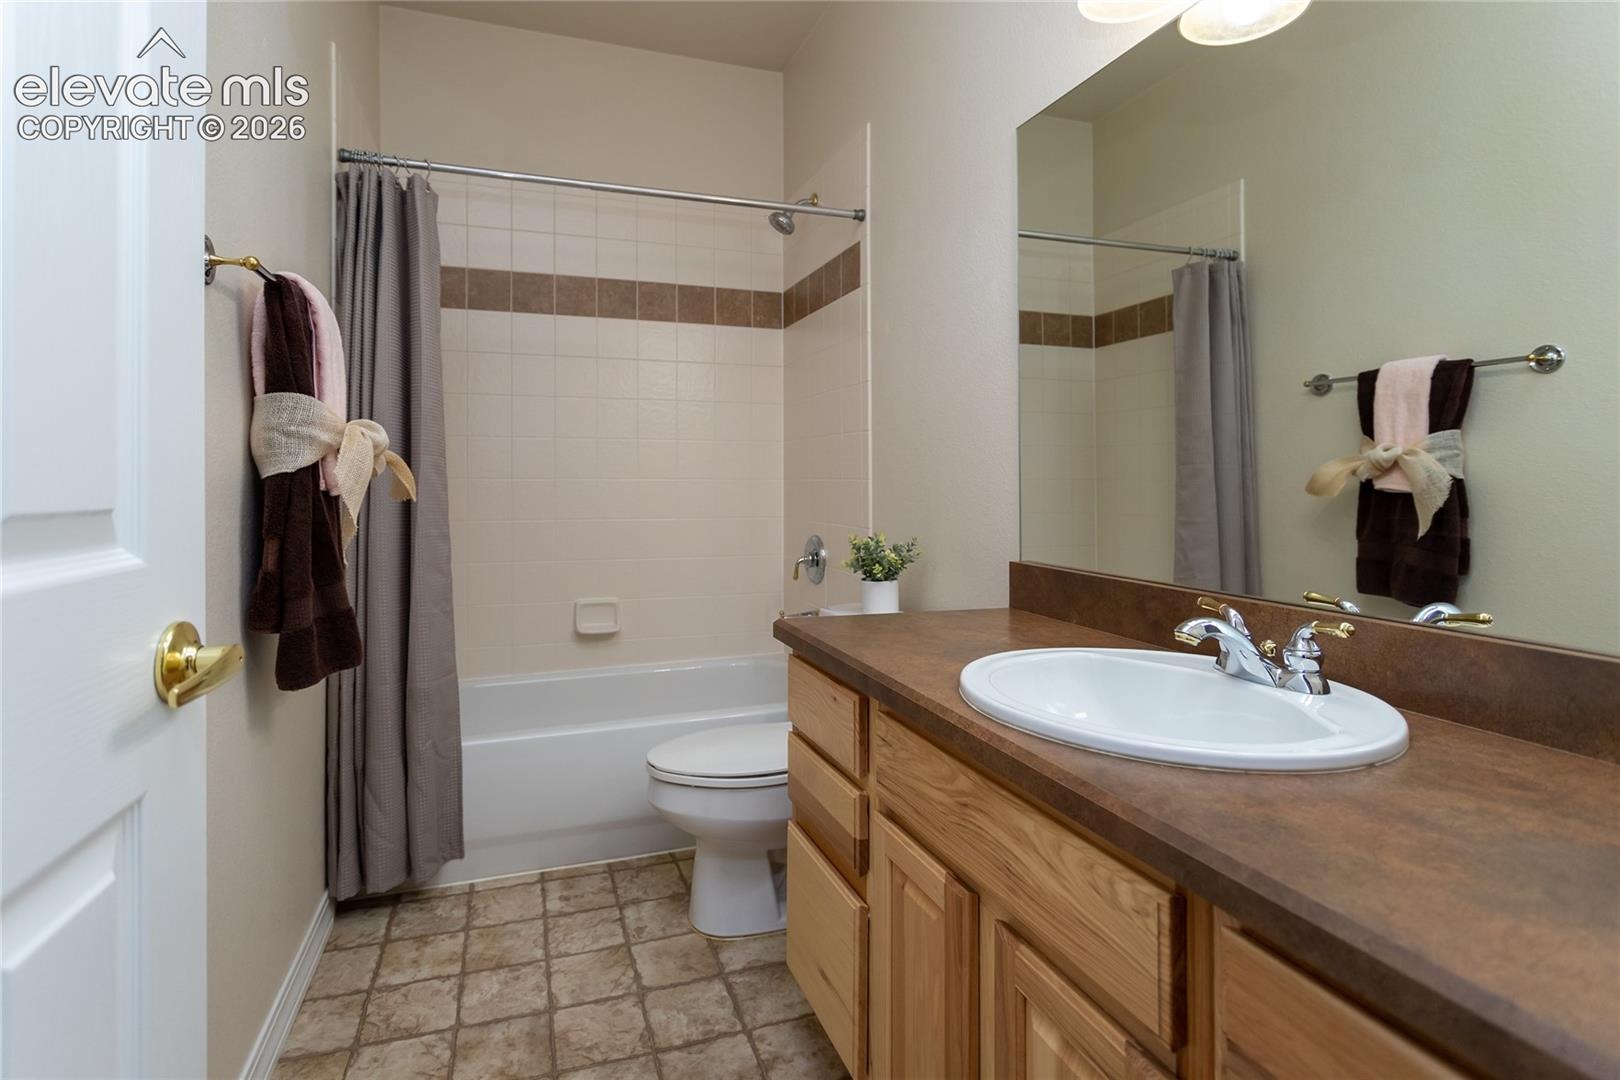
4 Beds · 4 Baths · 3,168 Sq Ft
$599,000
Single Family
Property Type
0.22 acres
Lot Size
2002
Year Built
$189
Price per Sq Ft
3
Parking Spaces
$347
HOA Fee
8906897
MLS #
About This Property
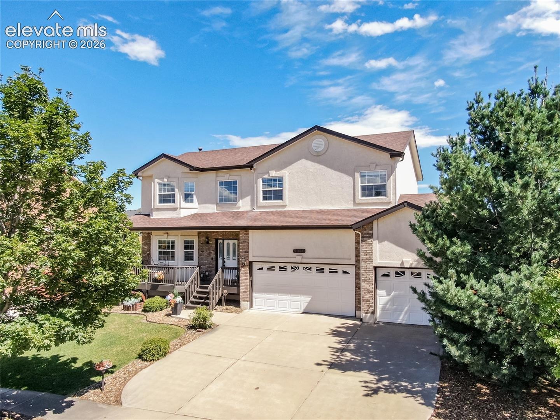
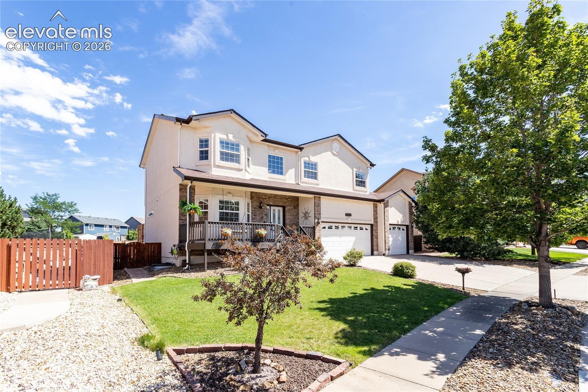
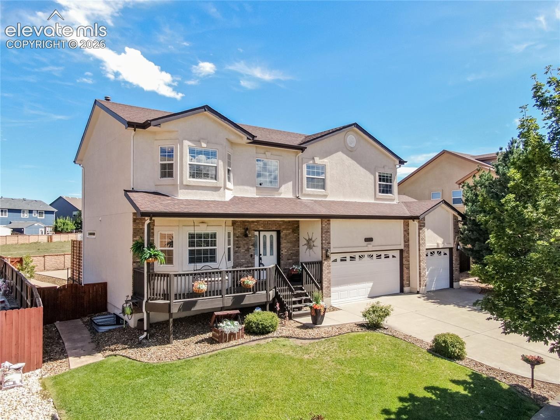
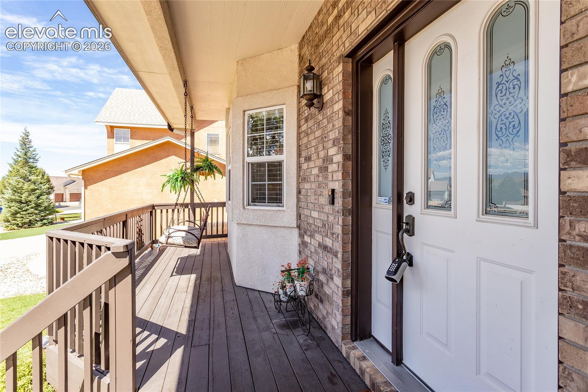
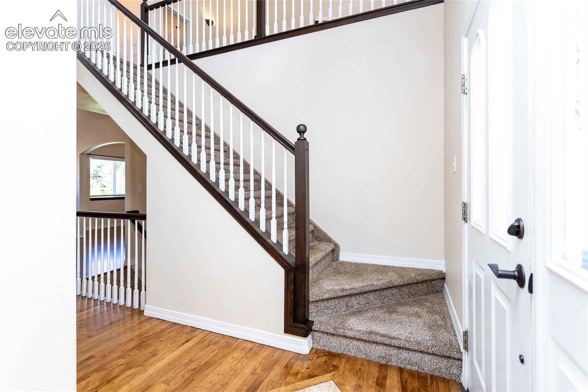
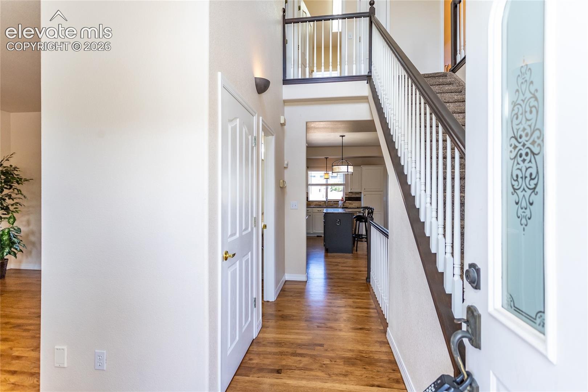
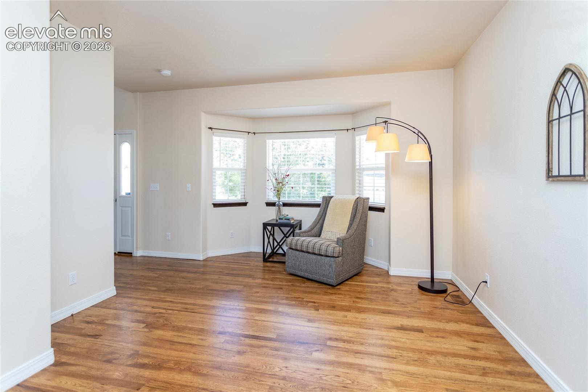
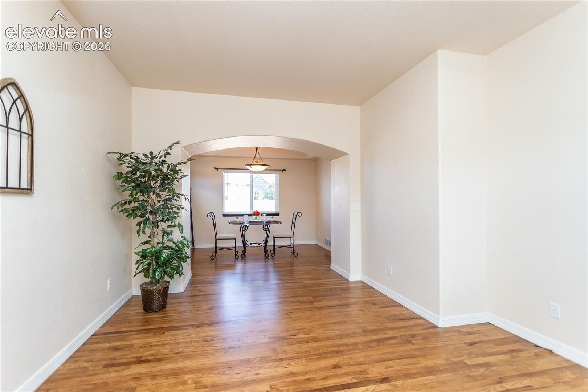
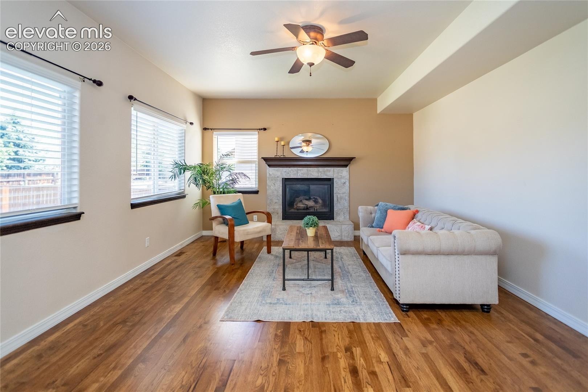
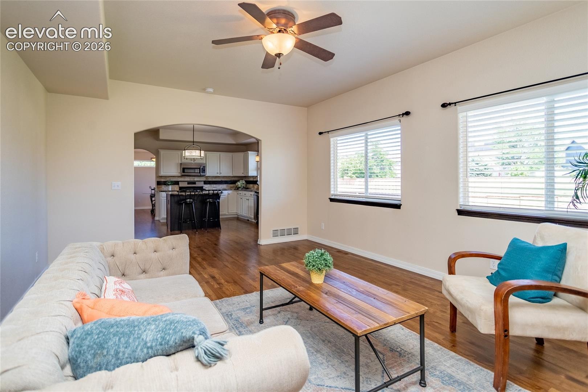
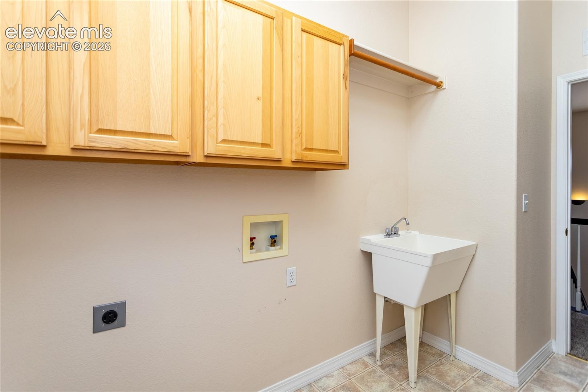
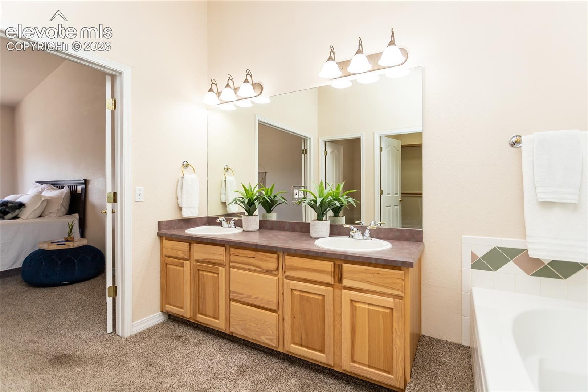
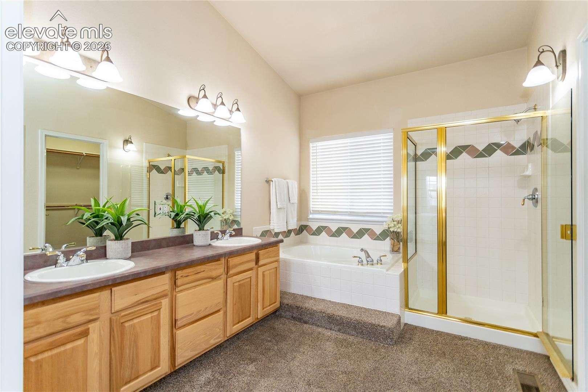
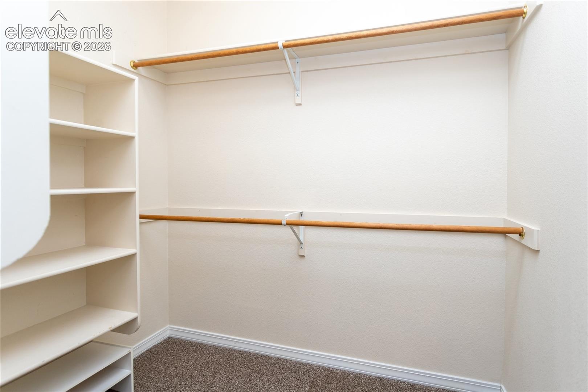
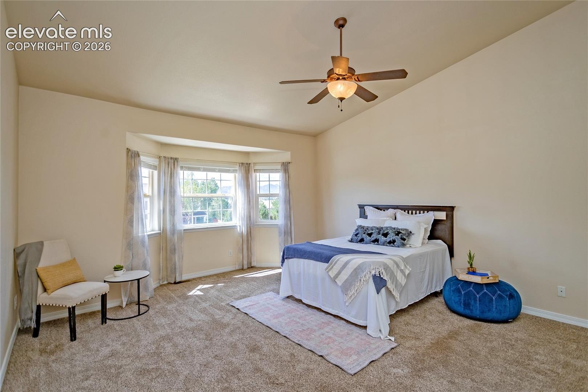
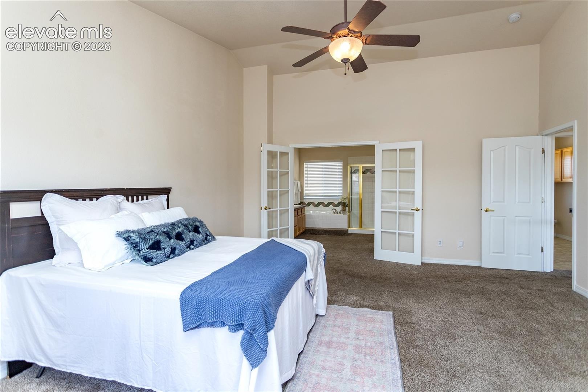
Welcome to this beautiful custom home, thoughtfully designed and built by the original owners in the highly sought-after Wagon Trails at the Ridge. This two-story home offers the perfect combination of comfort, style, quality, and Colorado living. Lovingly maintained and cared for throughout the years, this move-in-ready residence is ready for its next owners to simply move in and enjoy. The spacious open-concept floor plan features beautiful hardwood floors and updates throughout.
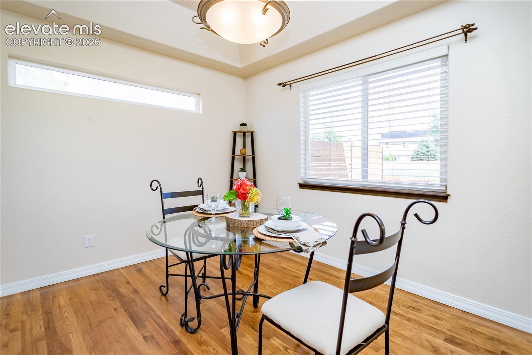
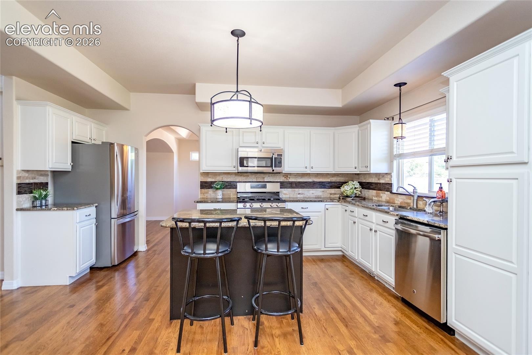
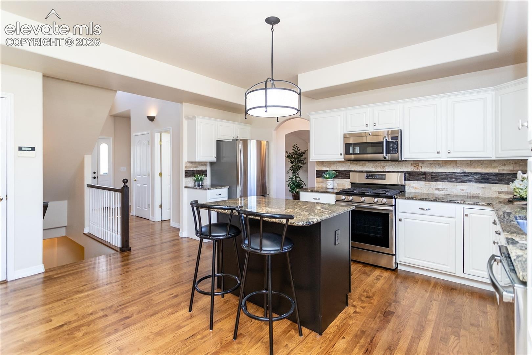
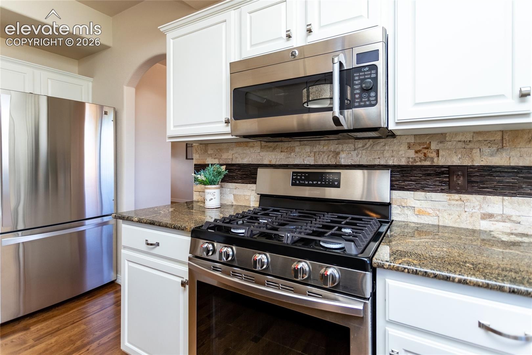
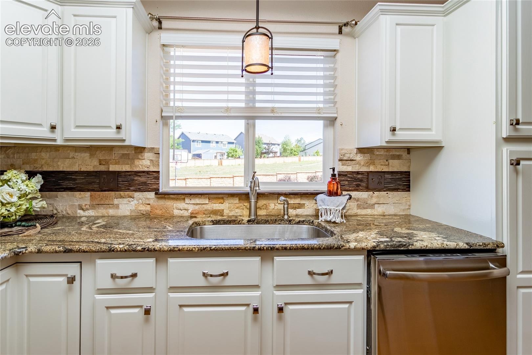
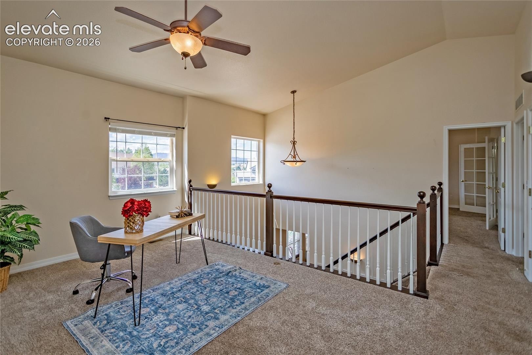
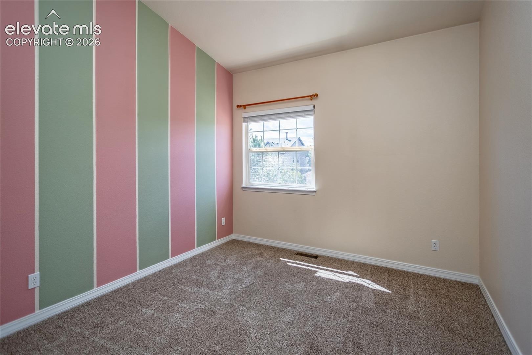
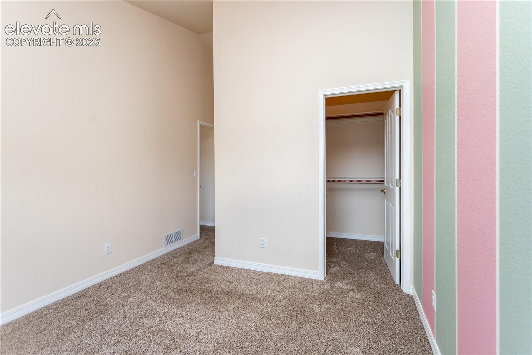
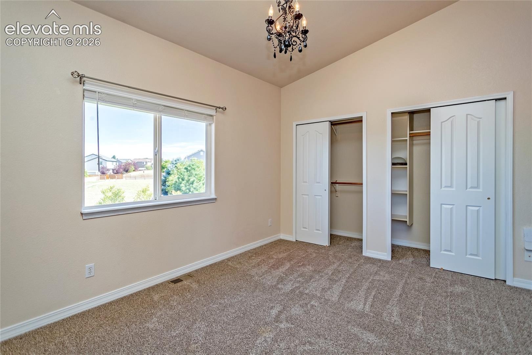
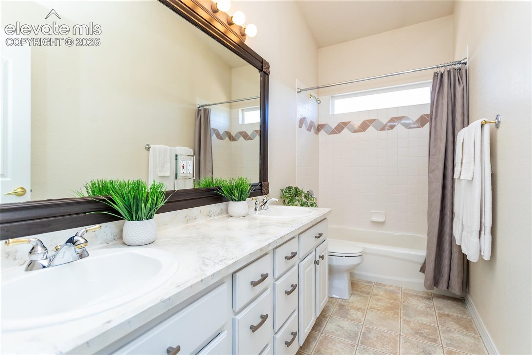
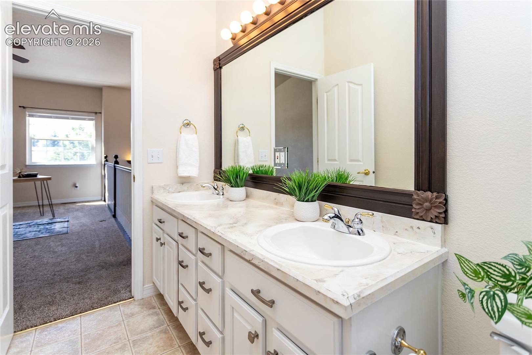
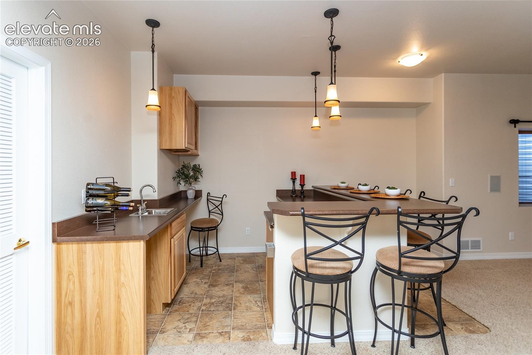
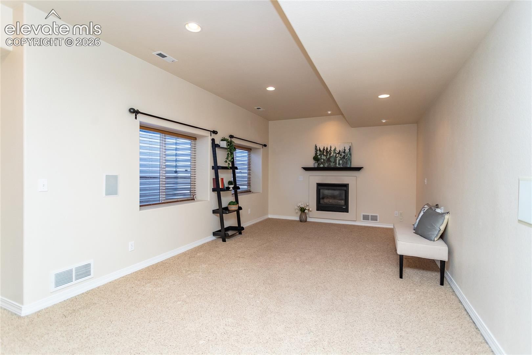
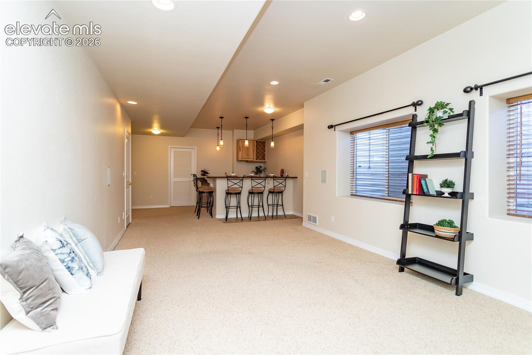
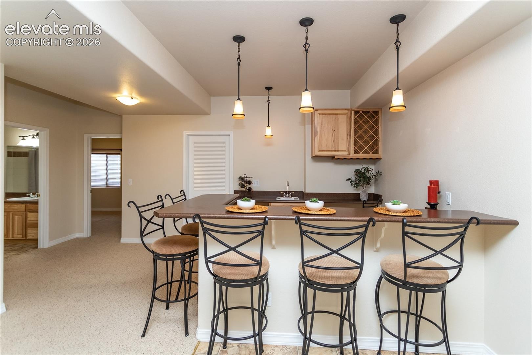
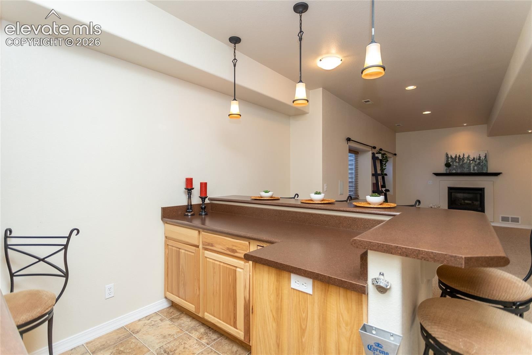
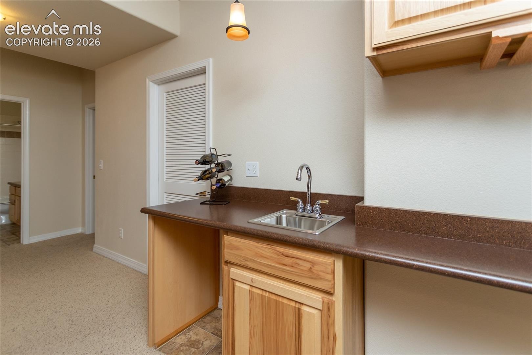
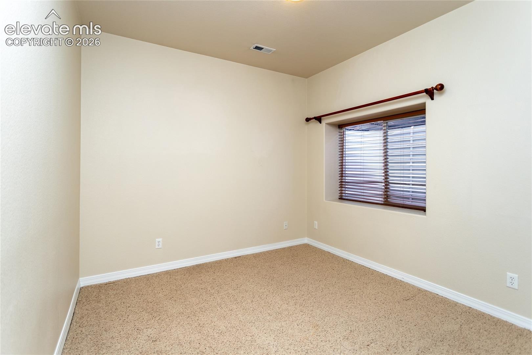
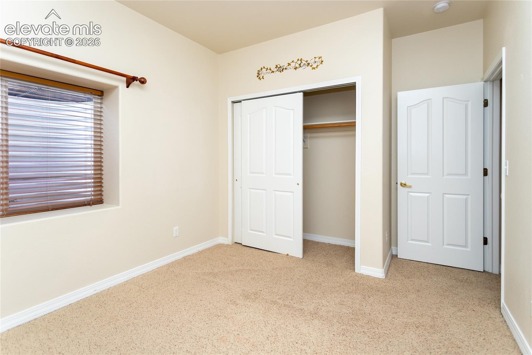
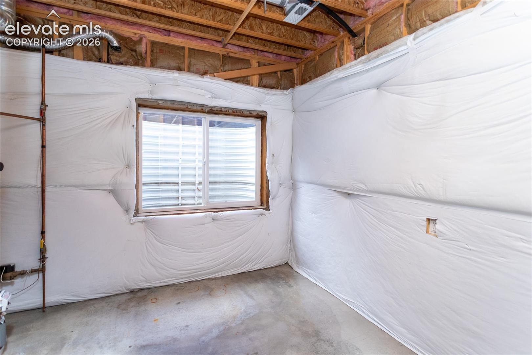
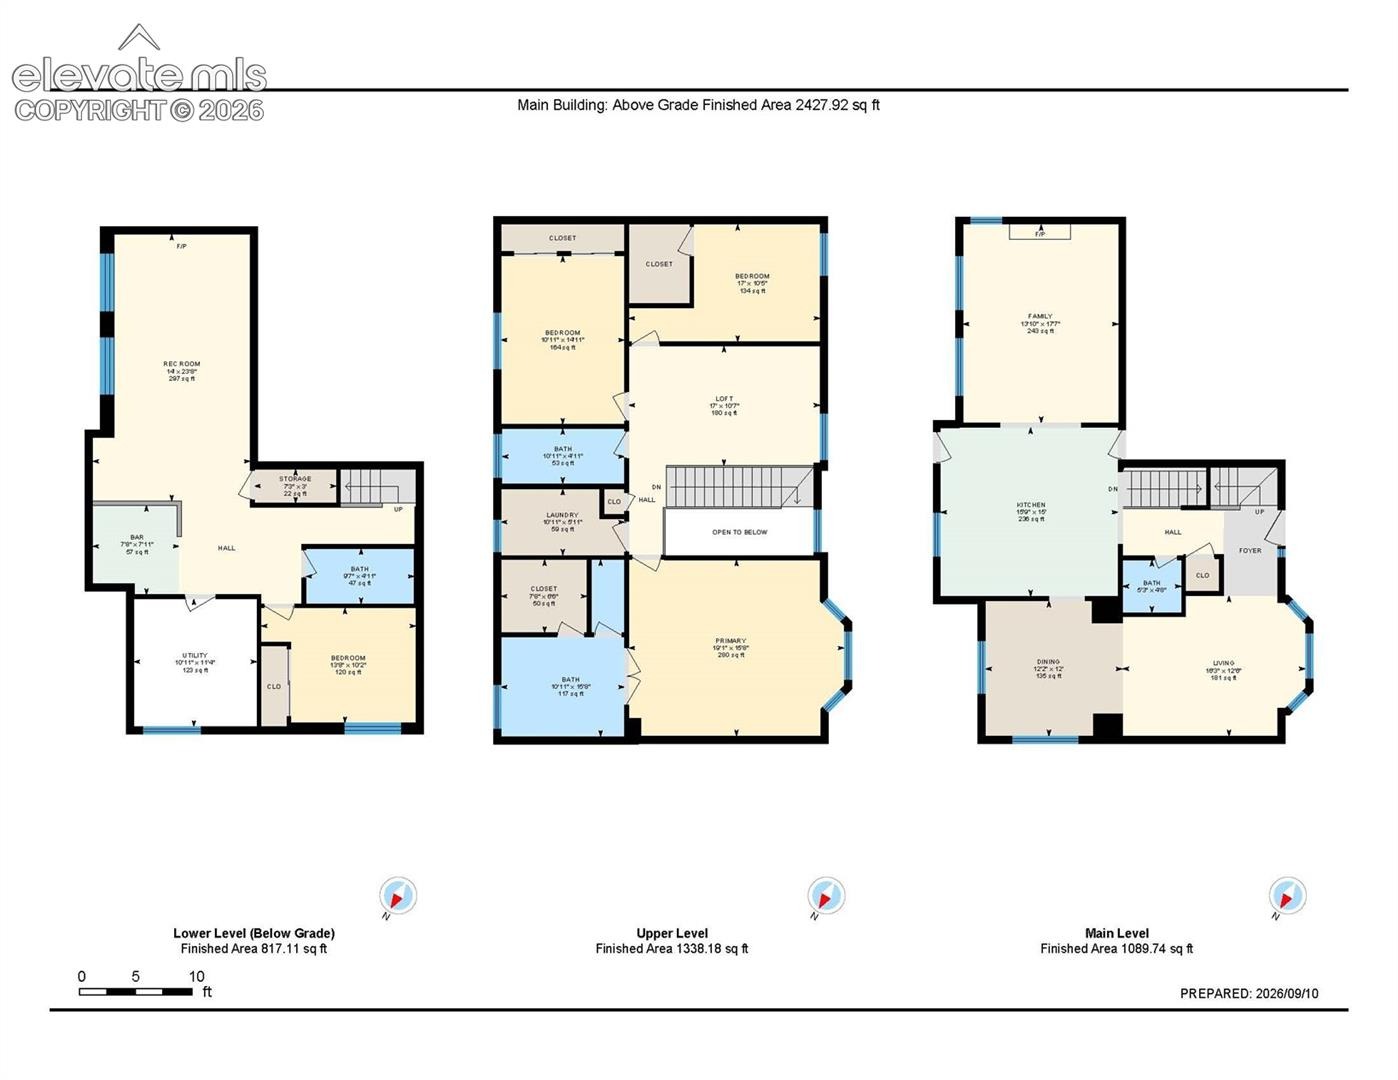
The main level offers a family room with a fireplace, formal living room and a formal dining room. The kitchen features a center island, granite countertops, generous cabinetry, pantry, and stainless-steel appliances, with an adjoining dining area that overlooks the beautiful backyard setting. Upstairs, you'll find spacious bedrooms along with a versatile loft that can easily be used as a home office, study area, media room, or playroom. The finished basement provides even more living space with a large family room, impressive wet bar, and fourth bedroom—perfect for guests, extended family, or additional private living space.
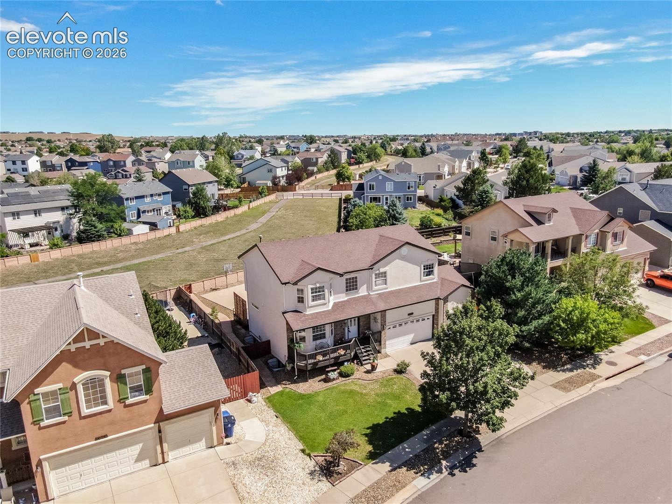
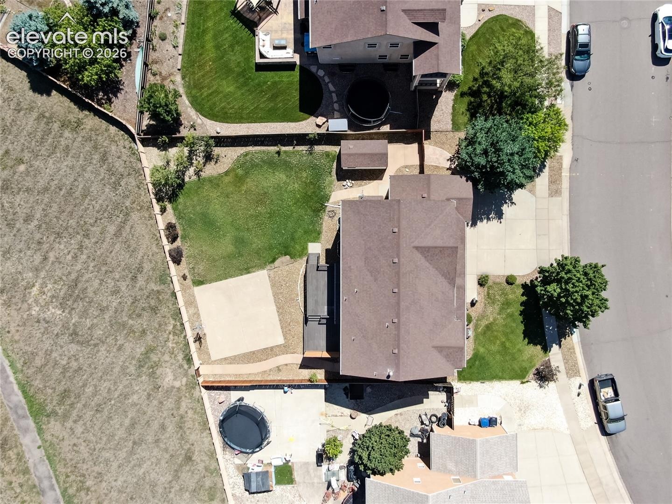
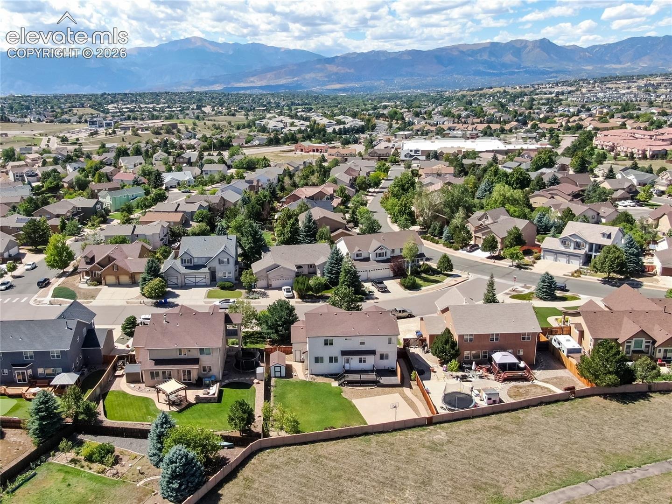
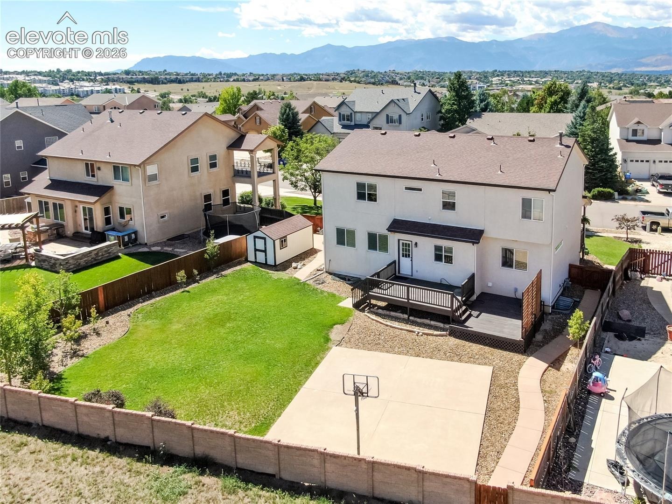
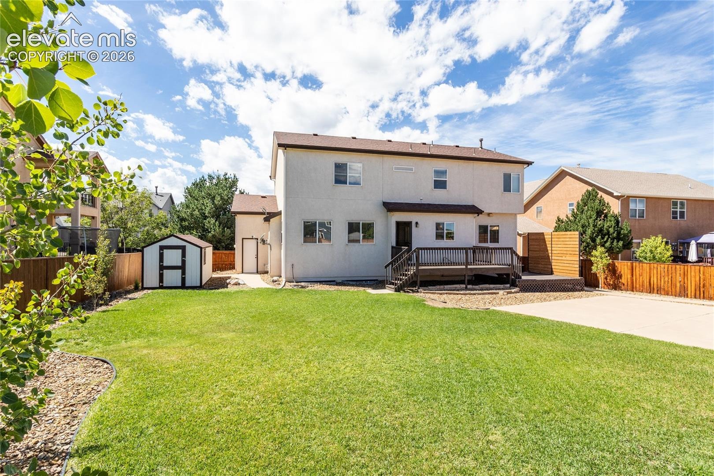
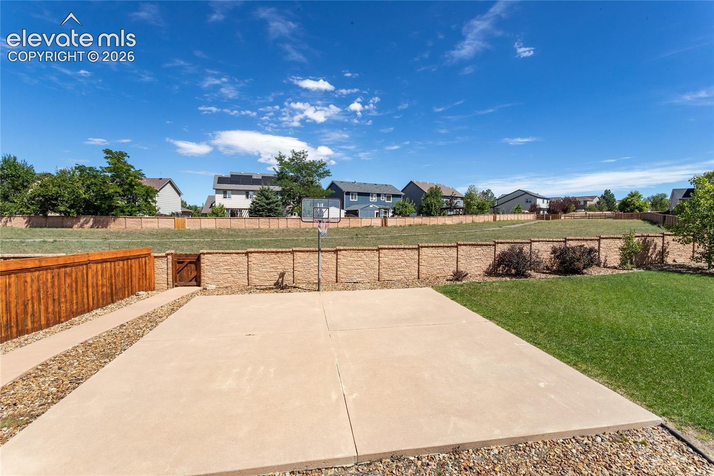
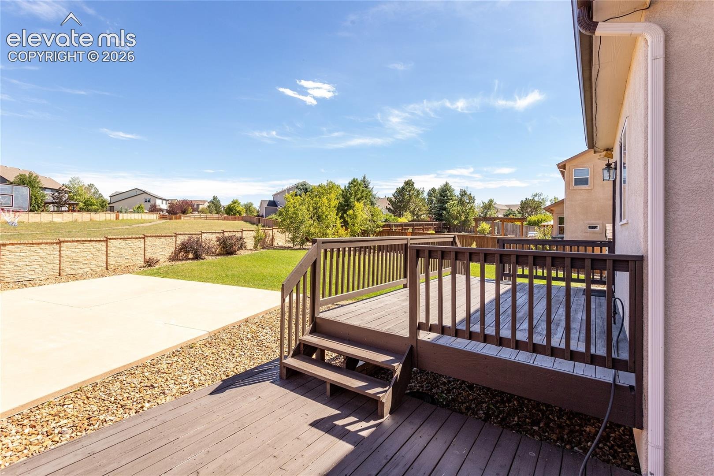
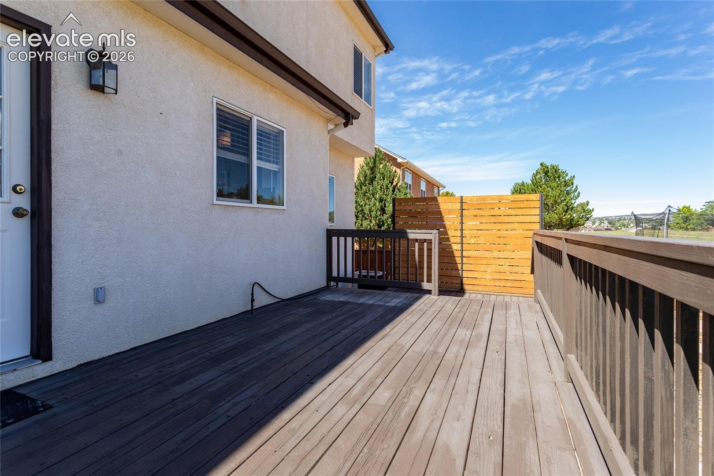
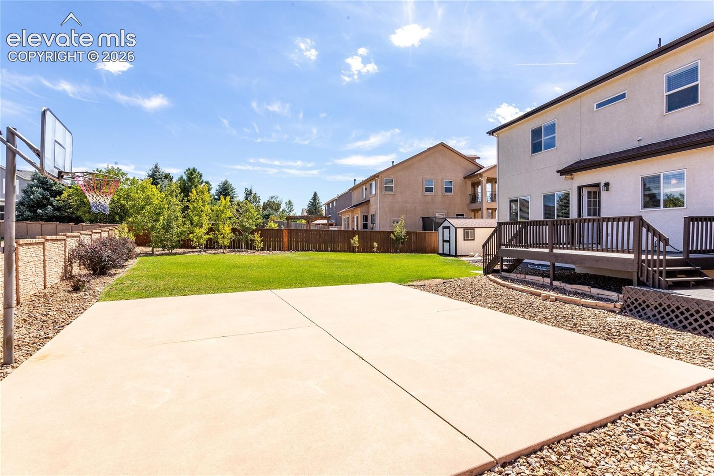
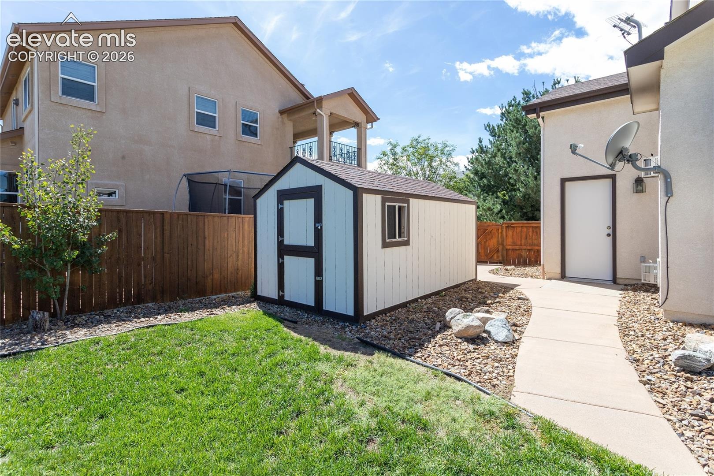
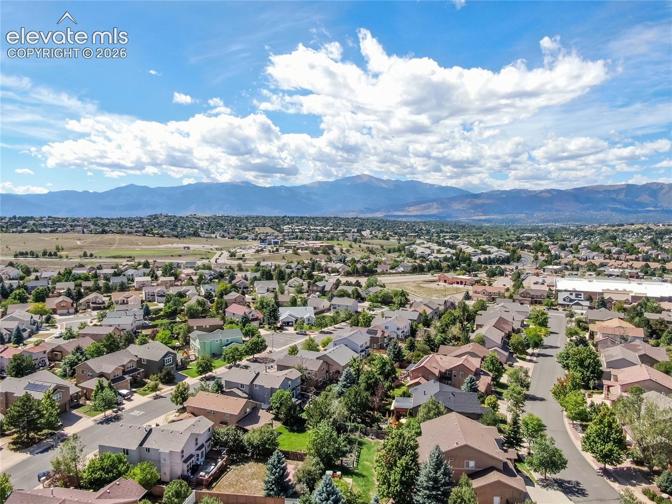
The property backs to open space and walking trails, creating a peaceful and private setting. Situated on one of the larger lots in the neighborhood, there is plenty of room to enjoy the outdoors, entertain, and take advantage of the beautiful surroundings. Wagon Trails at the Ridge offers outstanding community amenities, including a neighborhood swimming pool, tennis and basketball courts, parks, playgrounds, picnic pavilion, and miles of scenic walking and biking trails. This location provides convenient access to shopping, dining, schools, parks, the U.S.
Air Force Academy, Peterson Space Force Base, Schriever Space Force Base, I-25, and area hospitals. With its custom design, spacious floor plan, finished basement, oversized three-car garage, large lot, exceptional outdoor living, breathtaking mountain and Pikes Peak views, and fantastic community this home has it all.
50 days on market
Listed by Patricia Kamppila · ERA Shields Real Estate · 719-576-3600
Property Details
| Property Type | Residential |
| Sub Type | Single Family Residence |
| Status | Active Under Contract |
| Price per Sq Ft | $189 |
| MLS # | 8906897 |
| Days on Market | 50 |
| Bedrooms | 4 |
| Full Baths | 3 |
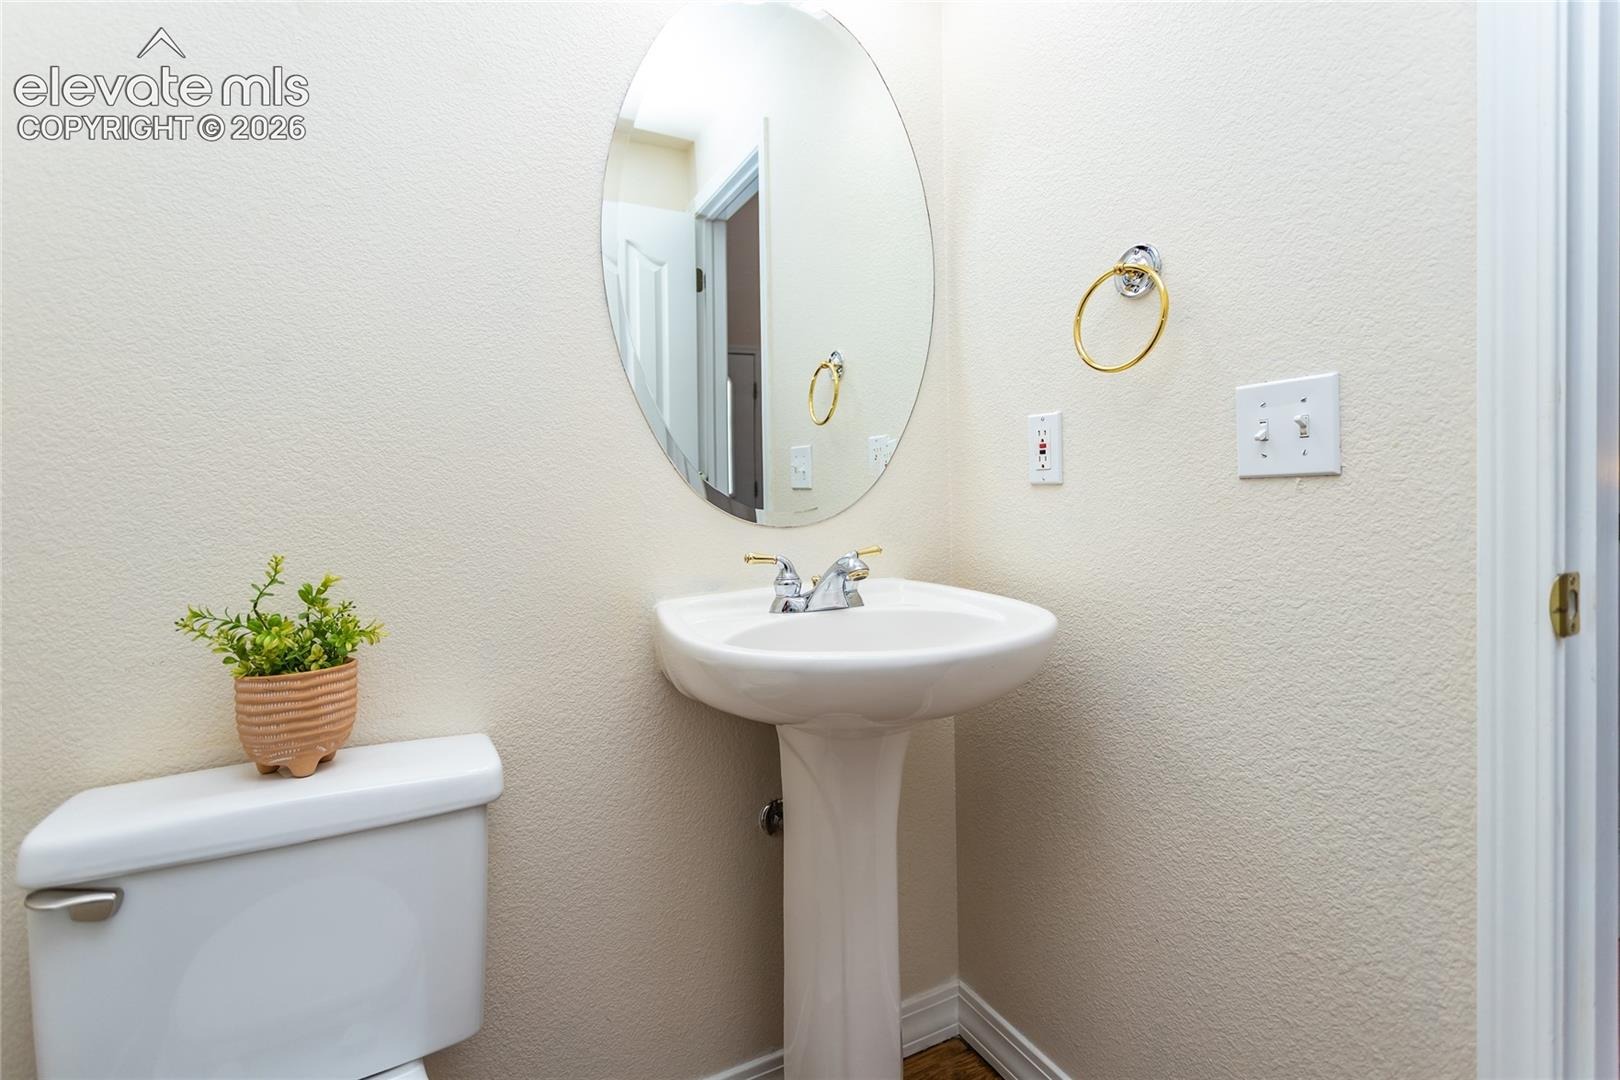
| Half Baths | 1 |
| Above-Grade Sq Ft | 2,258 |
| Year Built | 2002 |
| Lot Size (Sq Ft) | 9,570 |
| Acres | 0.2197 |
| HOA | Yes |
| HOA Fee | $347 |
| Annual Taxes | $2,250 |
| Tax Year | 2025 |
| State | CO |
| County | El Paso |
| Total Rooms | 15 |
| Interior Features | 5-Pc Bath, 6-Panel Doors, 9Ft + Ceilings, Great Room |
| Heating | Natural Gas |
| Cooling | Ceiling Fan(s), Central Air |
| Flooring | Carpet, Ceramic Tile, Wood |
| Fireplace Features | Gas |
| Appliances | Dishwasher, Disposal, Microwave, Oven, Refrigerator, Countertop System |
| Total Parking | 3 |
| Parking Features | Attached |
| Roof | Composite Shingle |
| Basement | Full Basement |
| Lot Features | Level |
| Construction | Stucco, Frame |
| Sewer | Sewer |
| Water Source | Public |
| New Construction | No |
| Listing Terms | Cash, Conventional, FHA, VA Loan |
Location
Price History
| Date | Event | Price |
|---|---|---|
| 10/1/2026 |
Active Under Contract Source: elevateMLS #8906897 |
— |
| 9/25/2026 |
Price change Source: elevateMLS #8906897 |
$599,000 -1.8% $189/sqft |
| 9/10/2026 |
Listed for sale Source: elevateMLS #8906897 |
$610,000 $193/sqft |

The real estate listing information and related content displayed on this site is provided exclusively for consumers' personal, non-commercial use and may not be used for any purpose other than to identify prospective properties consumers may be interested in purchasing. This information and related content is deemed reliable but is not guaranteed accurate by the Pikes Peak REALTOR® Services Corp.
Thank you — a Mont Haus broker will be in touch shortly.