Residential · Active
Colorado Springs, CO 80919
3 Beds · 2 Baths · 2,309 Sq Ft
$299,900
Townhouse
Property Type
0.02 acres
Lot Size
1981
Year Built
$130
Price per Sq Ft
1
Parking Spaces
$259
HOA Fee
8913752
MLS #
About This Property
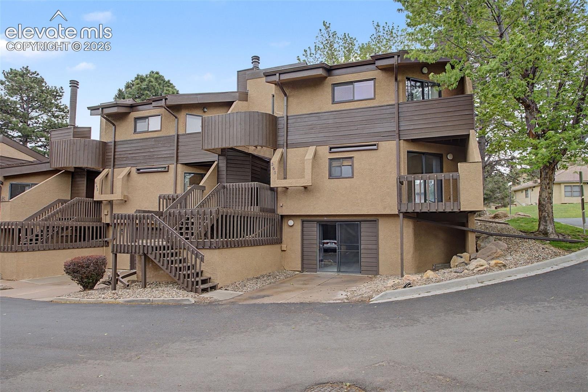
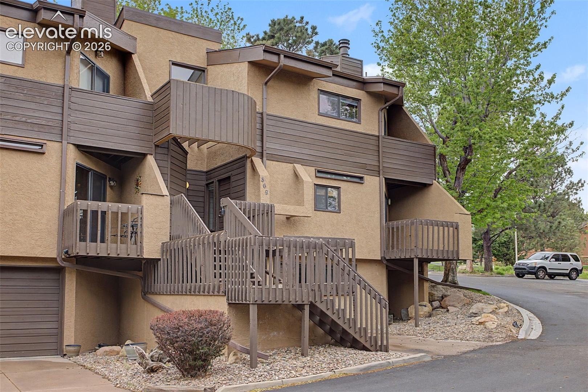
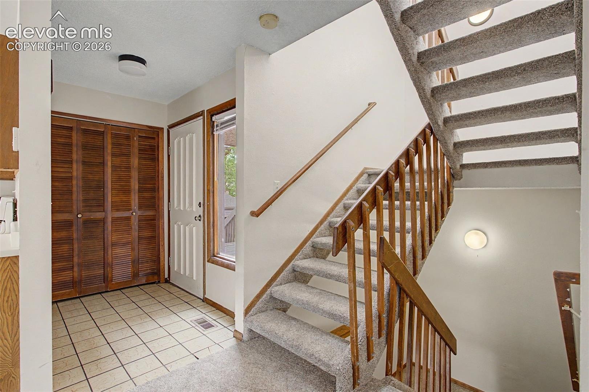
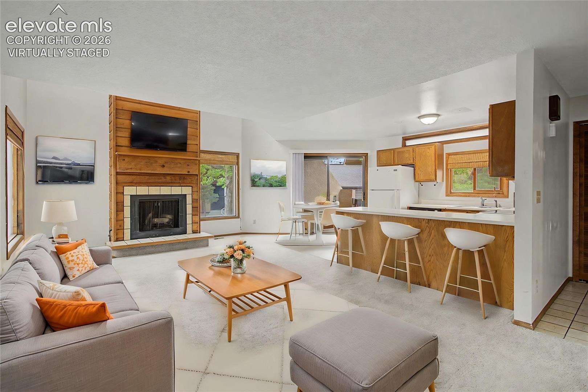
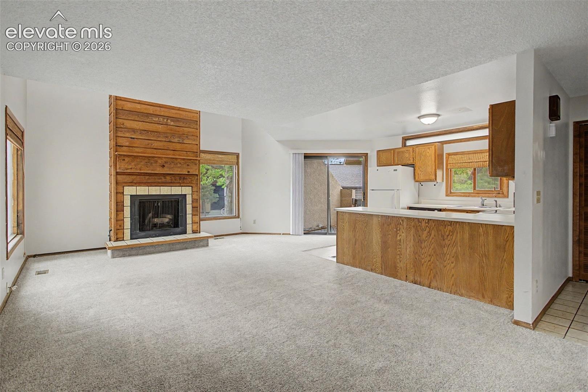
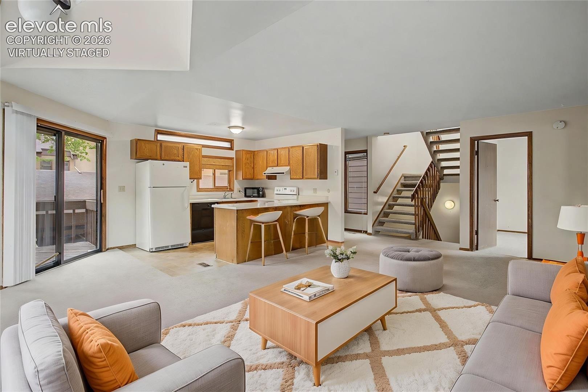
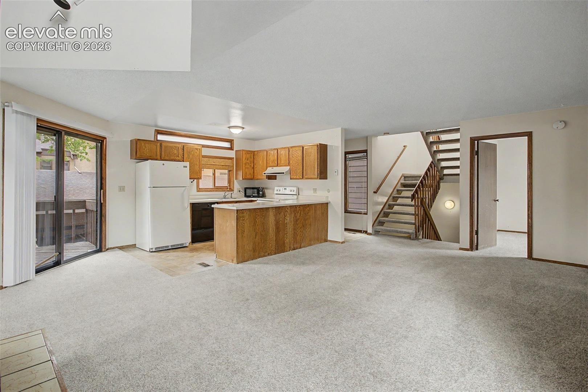
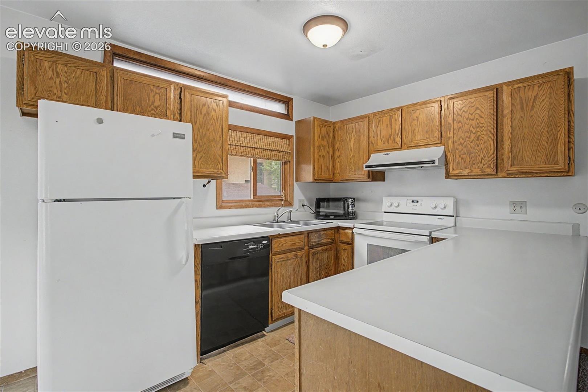
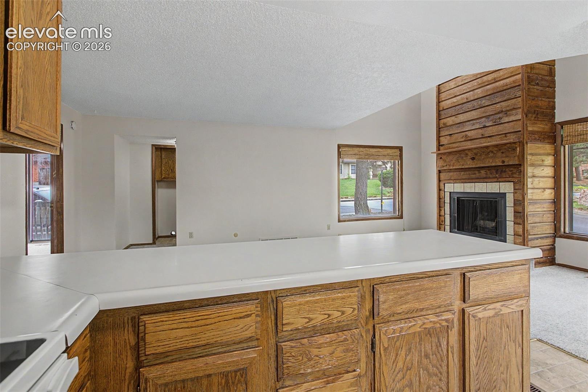
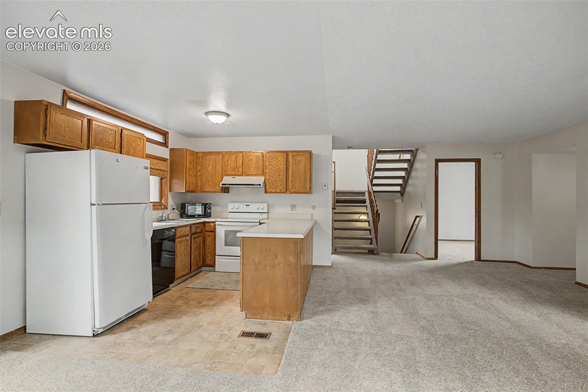
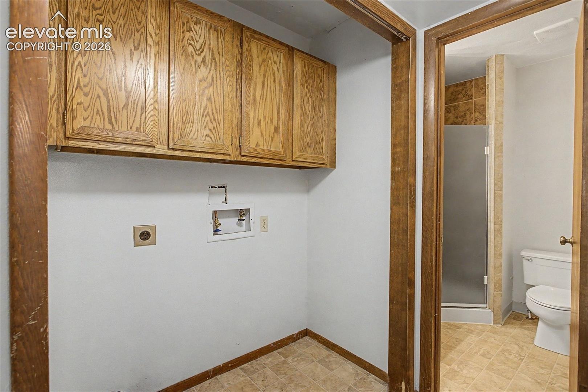
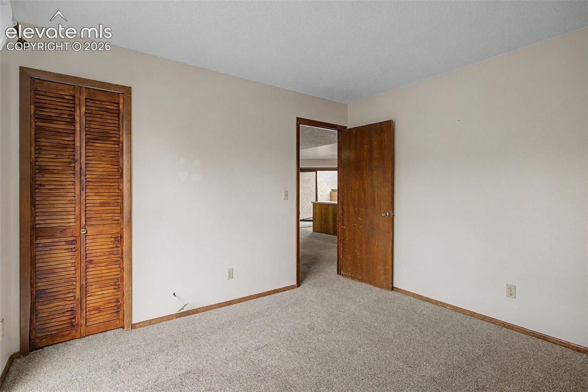
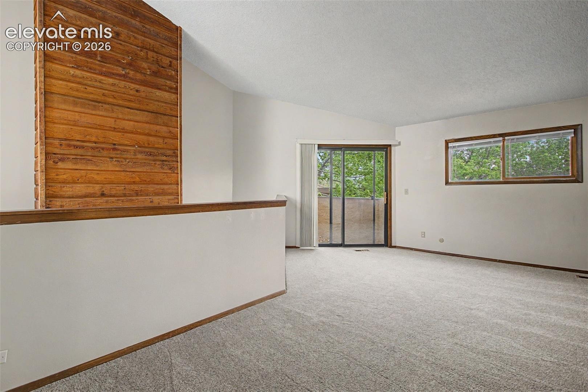
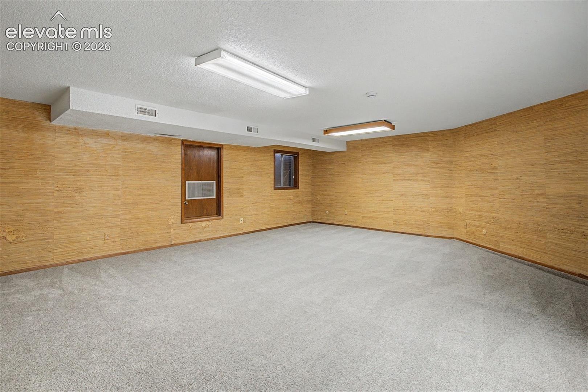
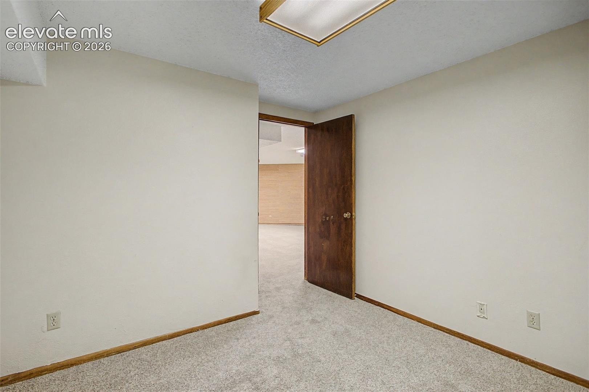
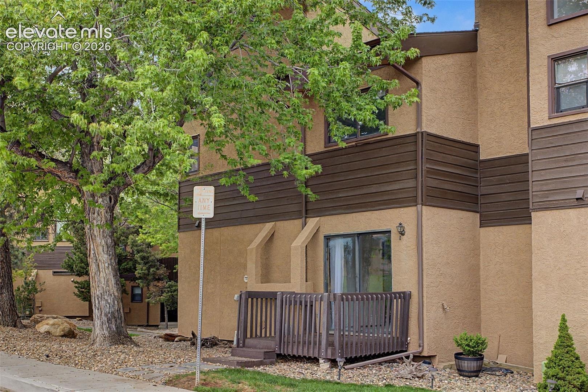
Welcome home to this beautifully updated townhome in the highly sought-after Rockrimmon area, where comfort, function and a well-designed floorplan come together. Brand-new carpet throughout gives the entire home a fresh, move-in-ready feel. The oversized living room is the heart of the home, offering generous space to unwind after a long day or host friends and family. The full kitchen provides plenty of room to cook, gather and enjoy everyday meals.
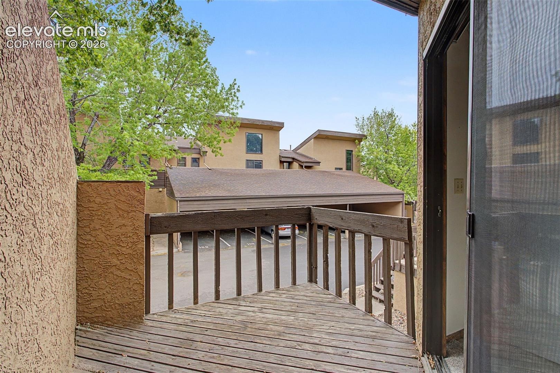
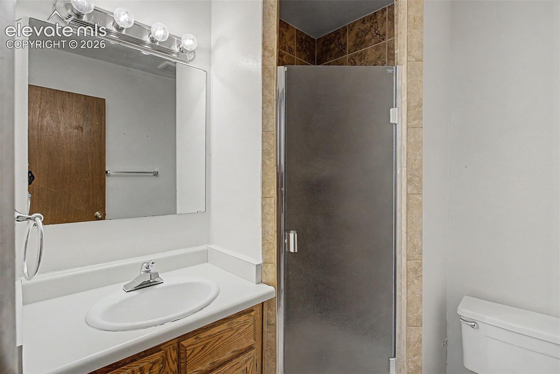
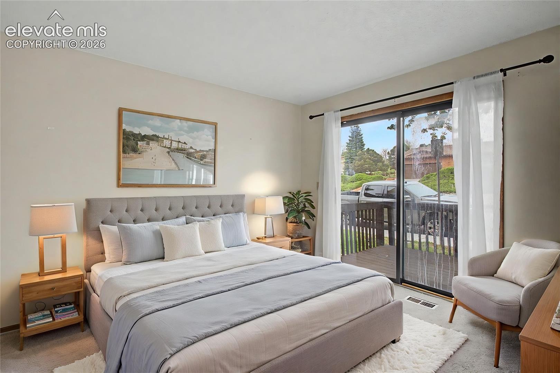
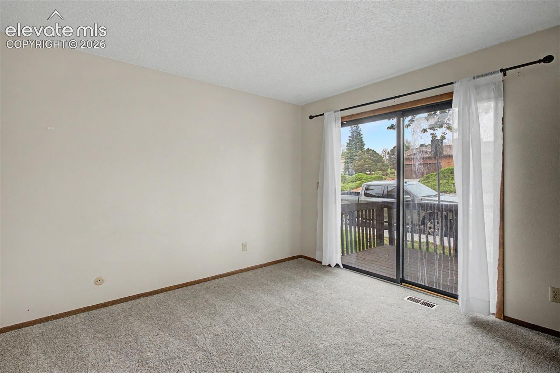
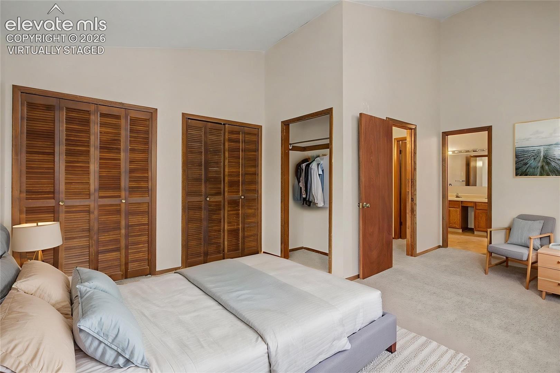
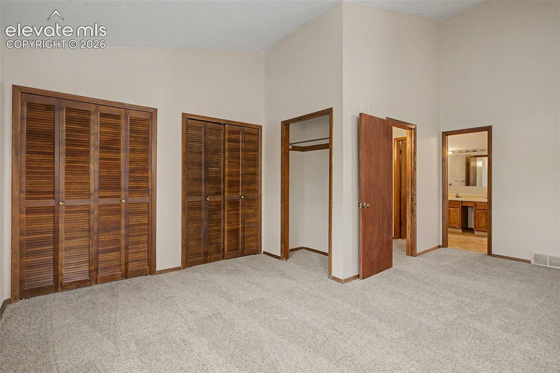
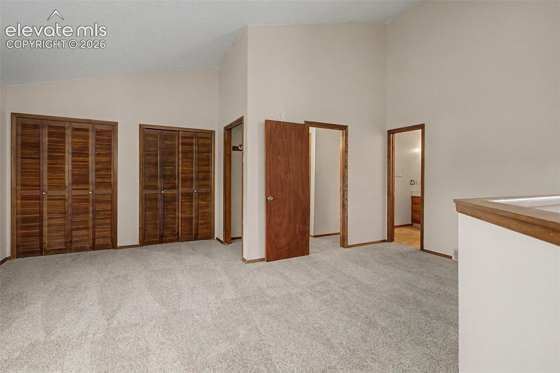
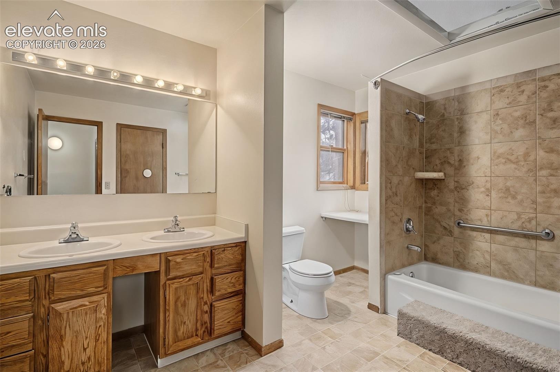
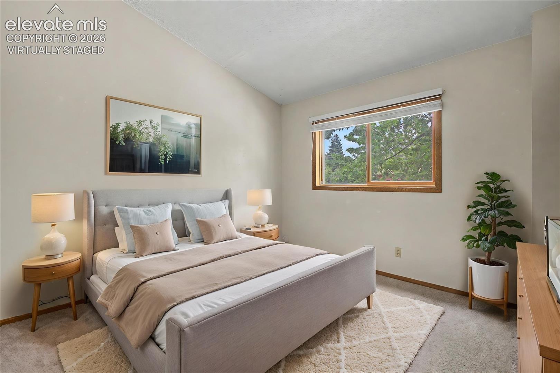
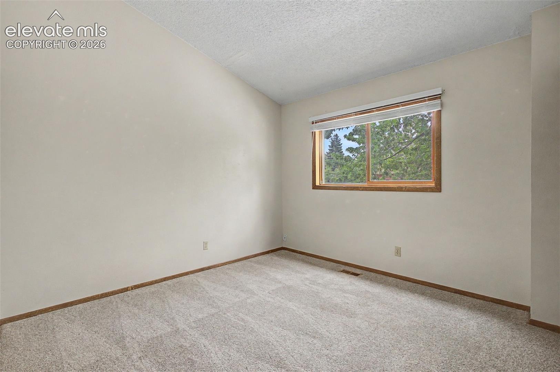
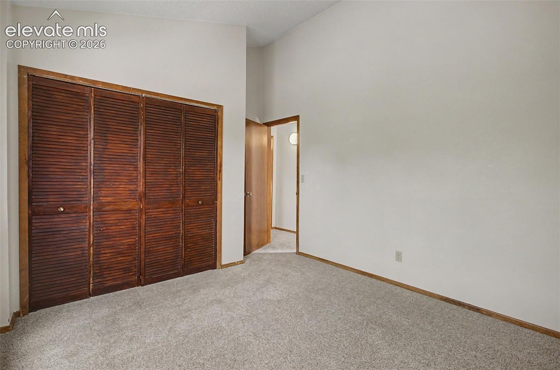
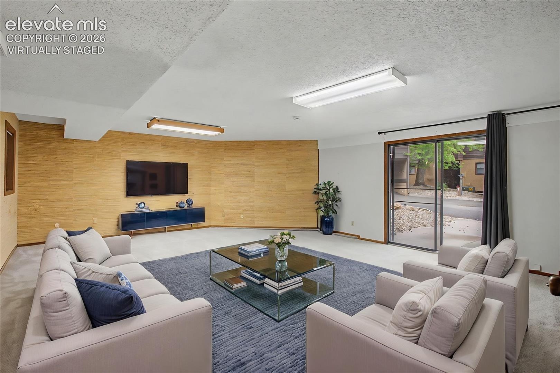
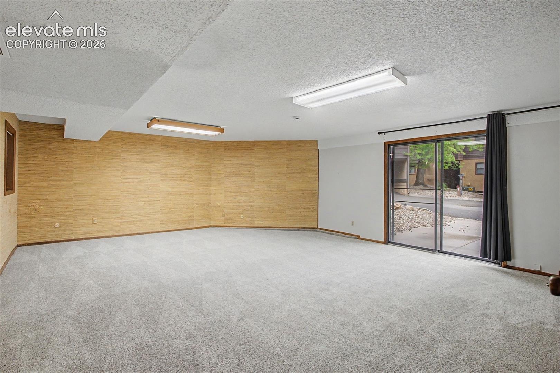
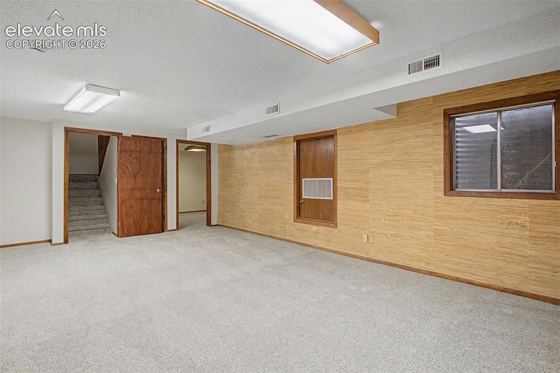
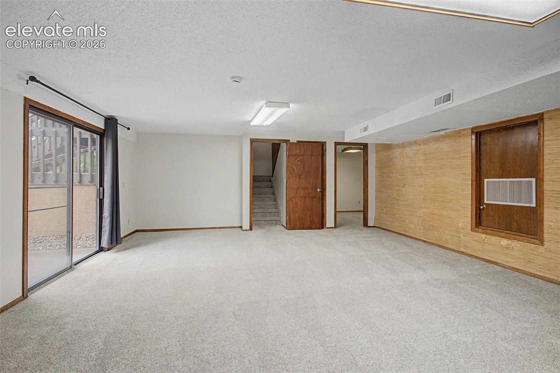
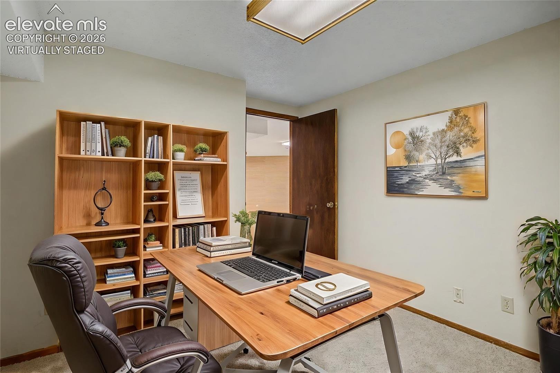
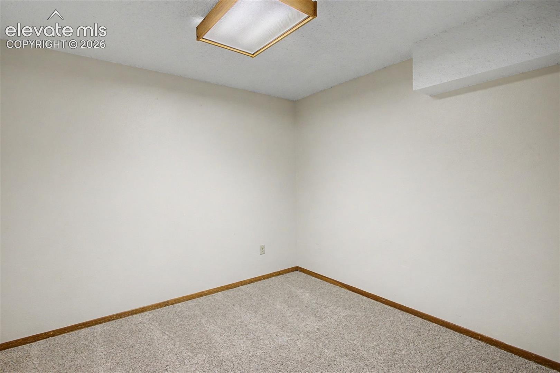
A versatile main-level bedroom adapts to your needs, whether as a guest room, home office or convenient main-floor living. Upstairs, the spacious primary suite offers a peaceful retreat with its own adjoining bathroom for added privacy and comfort. Downstairs, the finished basement opens up even more possibilities with a large rec room ideal for a media area, game room, home gym or additional living space. A covered parking spot is included with the home, along with dedicated driveway parking for added everyday convenience.
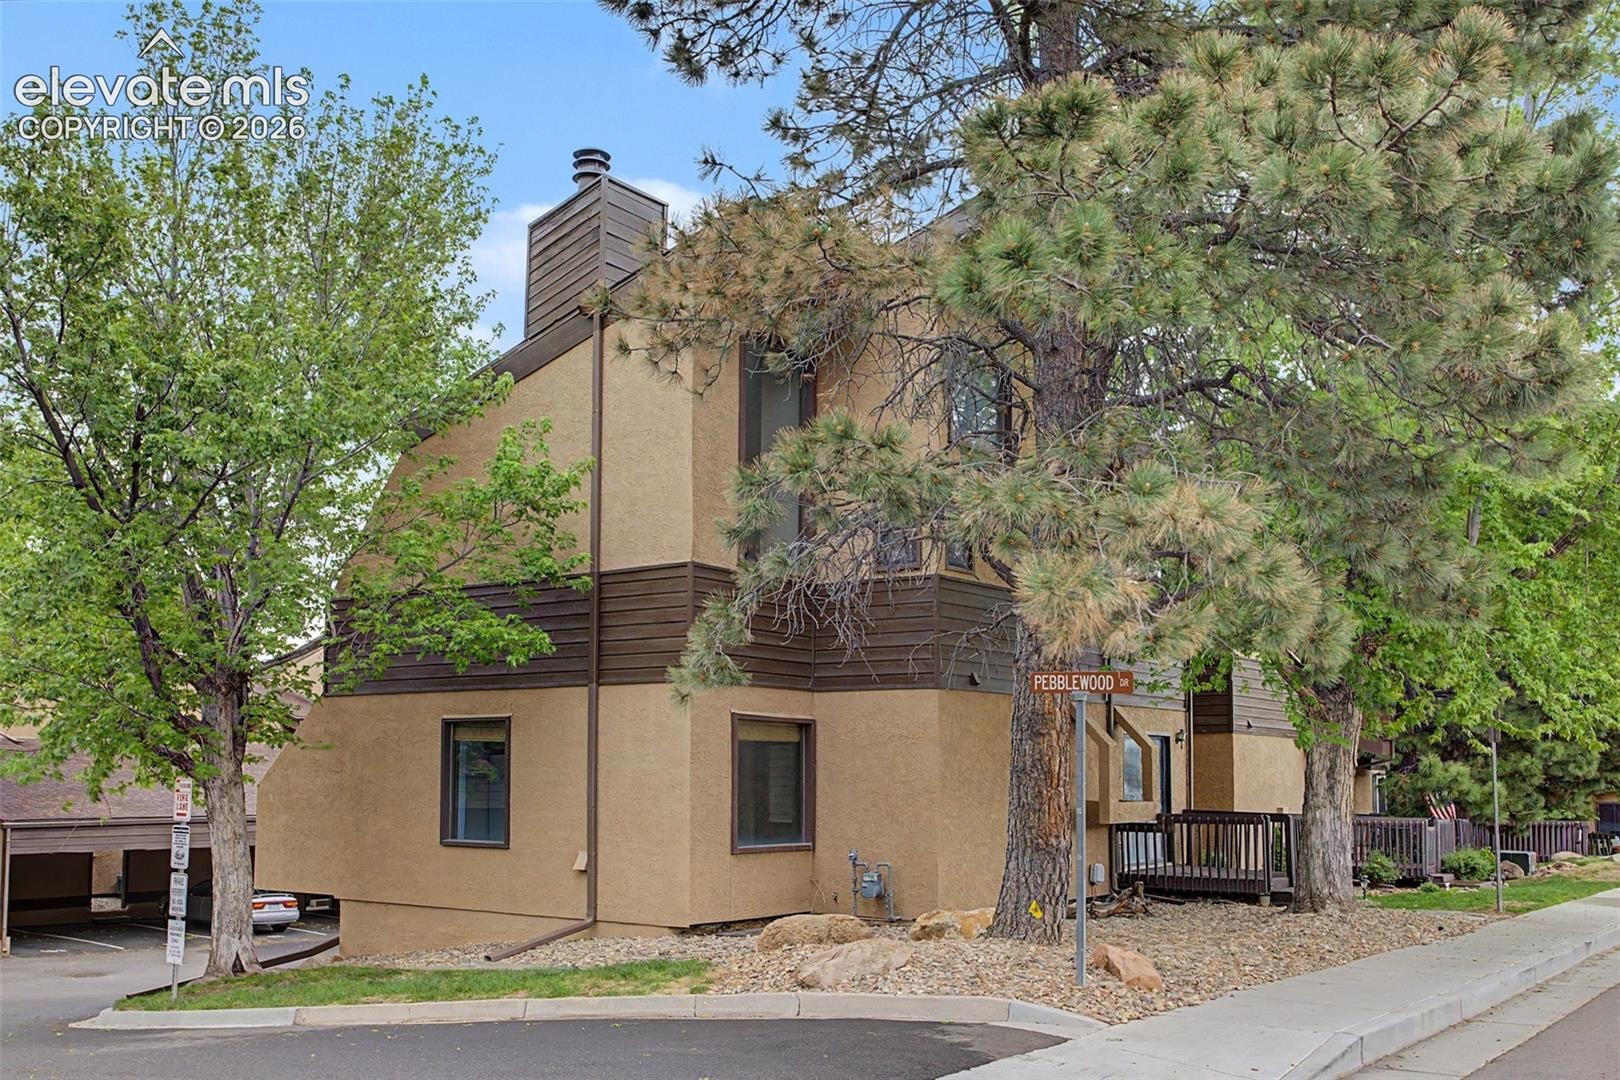
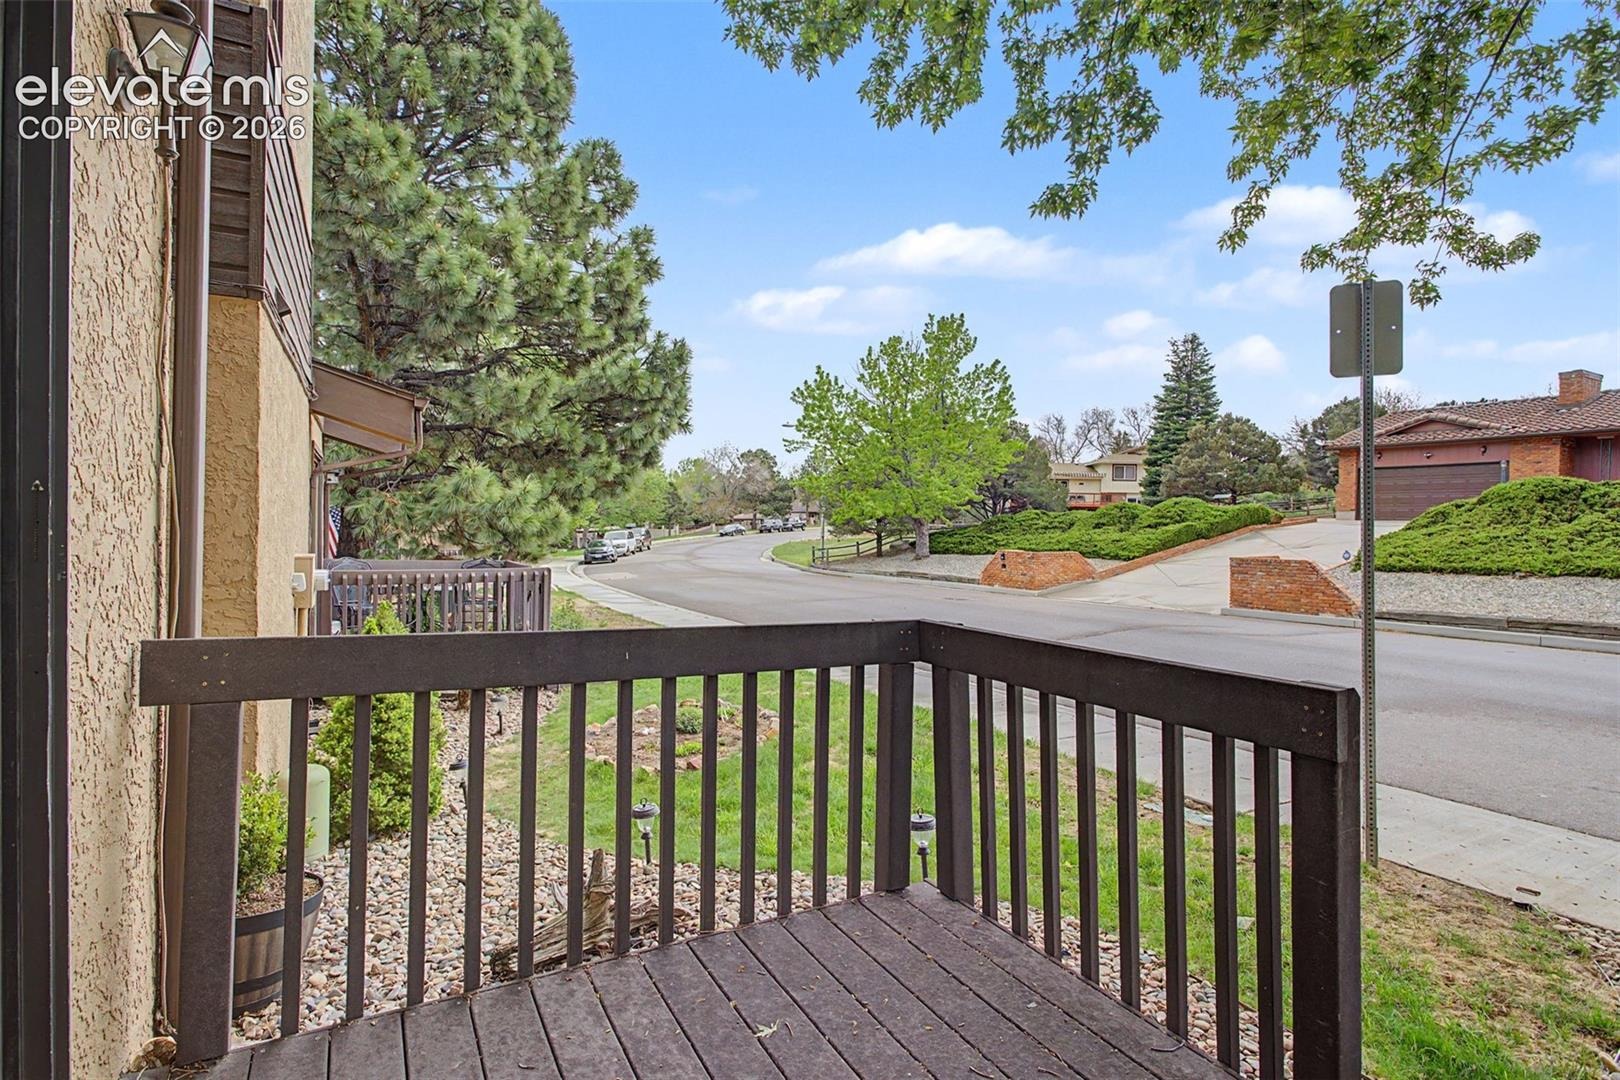
Enjoy easy access to nearby parks, trails, shopping and dining, all while appreciating the low-maintenance lifestyle this townhome provides in one of Colorado Springs’ most desirable communities.
167 days on market
Listed by Kelly Hromadka · The Platinum Group · 719-536-4444
Property Details
| Property Type | Residential |
| Sub Type | Townhouse |
| Status | Active |
| Price per Sq Ft | $130 |
| MLS # | 8913752 |
| Days on Market | 167 |
| Bedrooms | 3 |
| Full Baths | 1 |
| Three-Quarter Baths | 1 |
| Above-Grade Sq Ft | 1,658 |
| Year Built | 1981 |
| Lot Size (Sq Ft) | 952 |
| Acres | 0.0219 |
| HOA | Yes |
| HOA Fee | $259 |
| Annual Taxes | $1,320 |
| Tax Year | 2024 |
| State | CO |
| County | El Paso |
| Total Rooms | 11 |
| Interior Features | 9Ft + Ceilings, Great Room |
| Heating | Forced Air, Natural Gas |
| Cooling | Ceiling Fan(s) |
| Flooring | Carpet, Tile, Vinyl/Linoleum |
| Fireplace Features | Gas, Main Level, One |
| Appliances | Dishwasher, Range, Refrigerator |
| Total Parking | 1 |
| Parking Features | Carport |
| Roof | Composite Shingle |
| Basement | Partial Basement, Walk Out |
| Lot Features | Level |
| Construction | Stucco, Frame |
| Sewer | Sewer |
| Water Source | Public |
| New Construction | No |
| Listing Terms | Cash, Conventional, FHA, VA Loan |
Location
Price History
| Date | Event | Price |
|---|---|---|
| 10/14/2026 |
Back on market Source: elevateMLS #8913752 |
— |
| 10/14/2026 |
Price change Source: elevateMLS #8913752 |
$299,900 -4.8% $130/sqft |
| 9/28/2026 |
Active Under Contract Source: elevateMLS #8913752 |
— |
| 9/28/2026 |
Price change Source: elevateMLS #8913752 |
$315,000 -16.0% $136/sqft |
| 5/19/2026 |
Listed for sale Source: elevateMLS #8913752 |
$375,000 $162/sqft |

The real estate listing information and related content displayed on this site is provided exclusively for consumers' personal, non-commercial use and may not be used for any purpose other than to identify prospective properties consumers may be interested in purchasing. This information and related content is deemed reliable but is not guaranteed accurate by the Pikes Peak REALTOR® Services Corp.
Thank you — a Mont Haus broker will be in touch shortly.
For Mont Haus agents and staff. Sign in with your Mont Haus Microsoft account and the Agent Portal opens in a new tab.
Sign in with MicrosoftNo Microsoft account yet? Ask Nikki Boxer, who sets up portal access.