Residential · Active
Pueblo, CO 81001
3 Beds · 2 Baths · 1,692 Sq Ft
$379,000
Single Family
Property Type
0.16 acres
Lot Size
2016
Year Built
$224
Price per Sq Ft
2
Parking Spaces
8926079
MLS #
About This Property
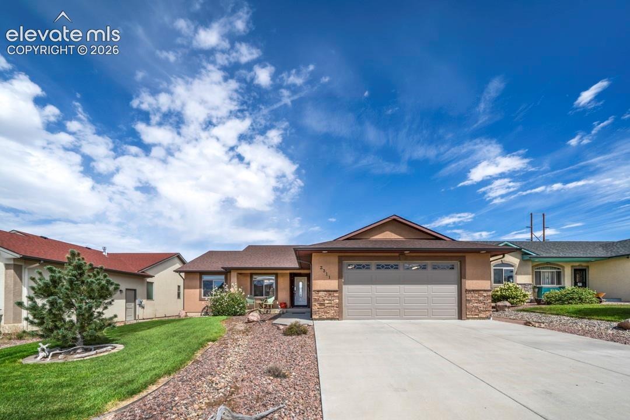
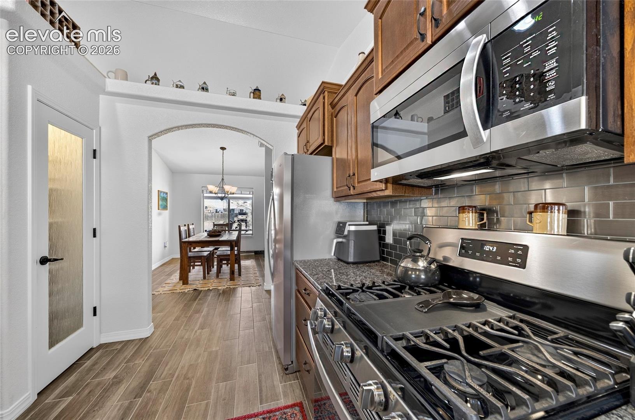
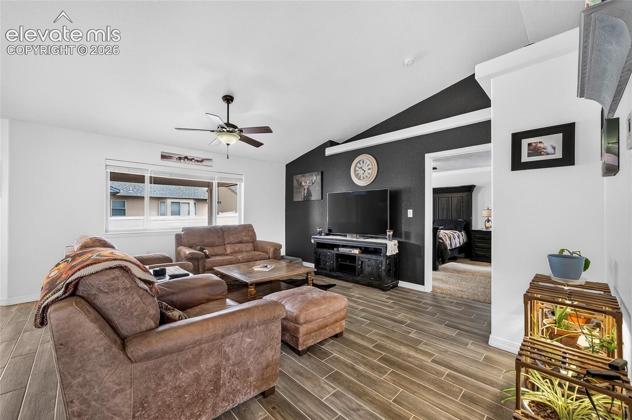
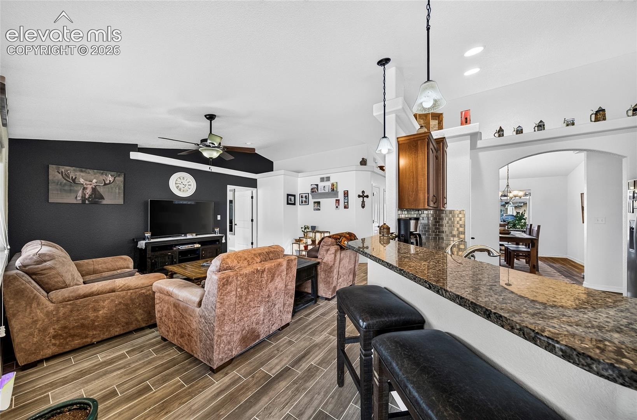
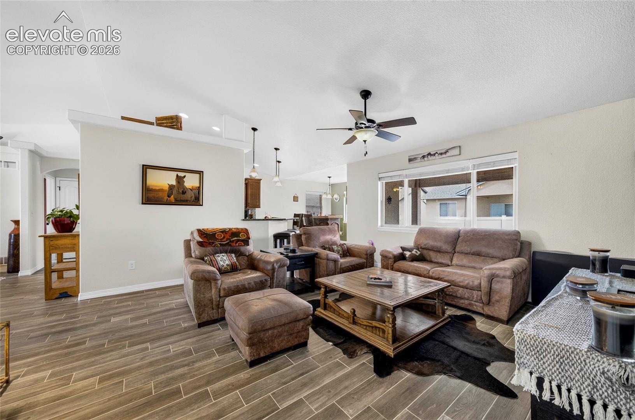
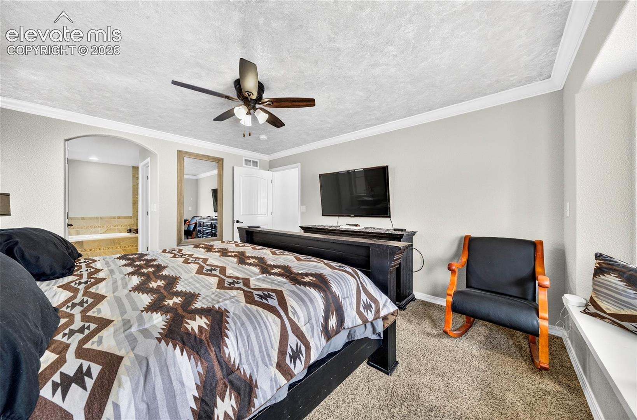
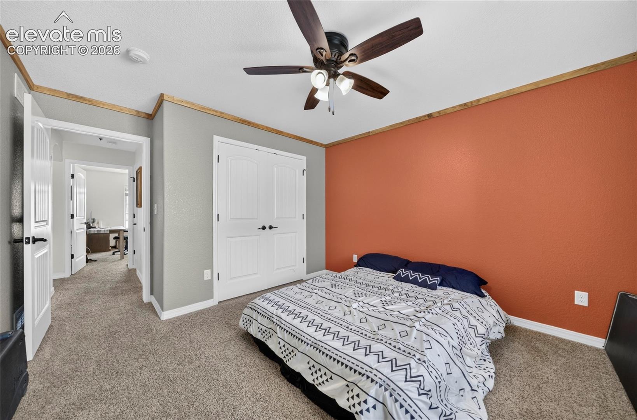
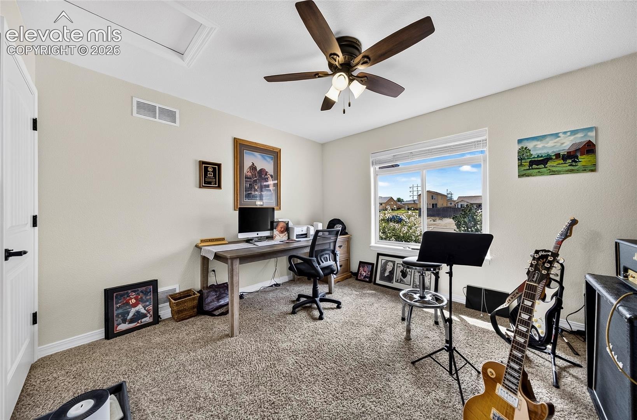
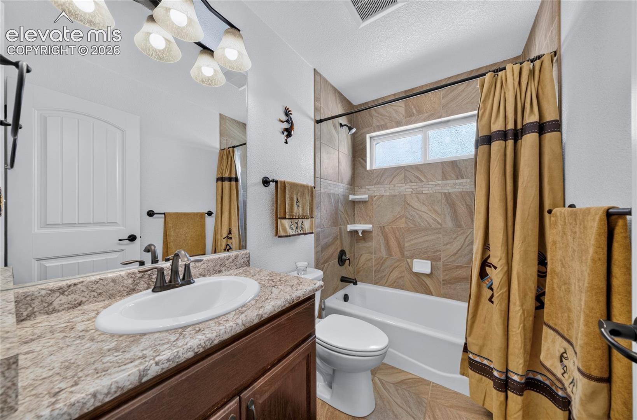
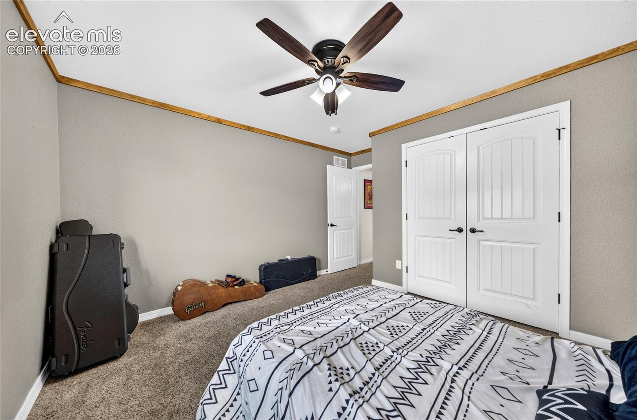
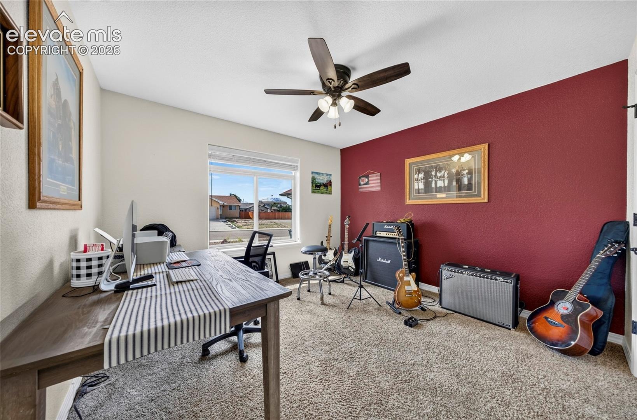
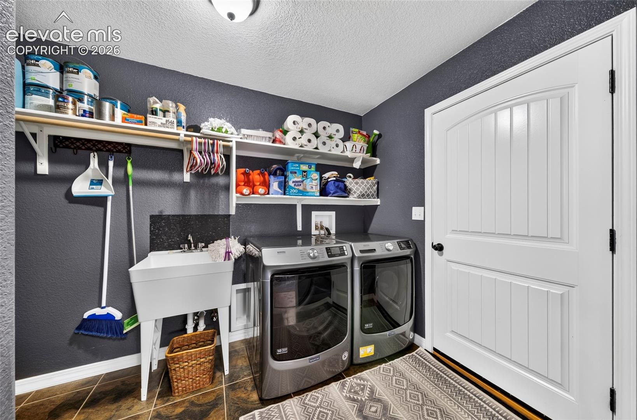
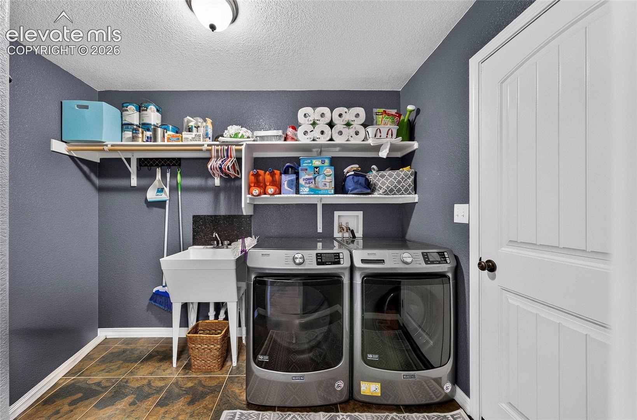
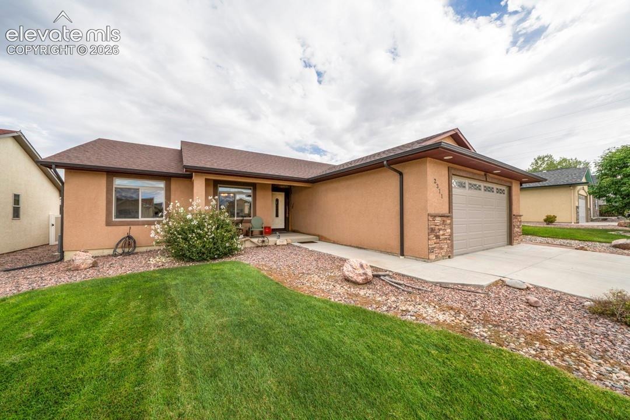
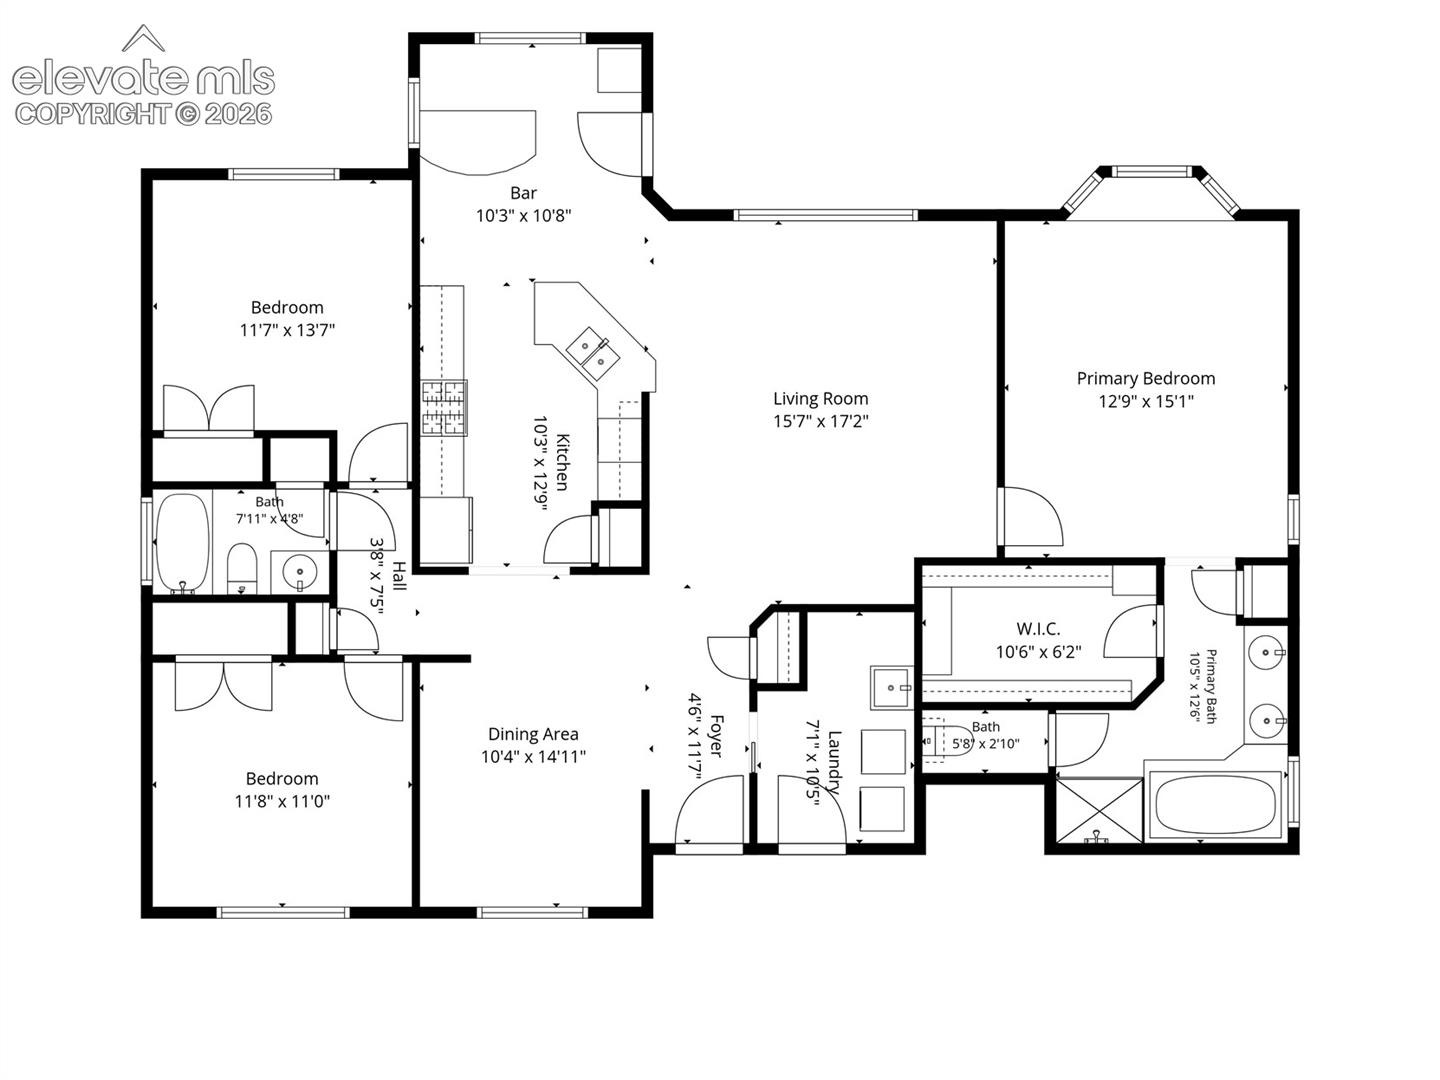
Assumable 2.25% interest rate for qualified VA buyers. This well-maintained 3-bedroom, 2-bath home features 1,692 sq. ft. with a practical layout and plenty of space where it matters. Wood-grain tile flooring flows through the main living areas, with carpet in the bedrooms and ceramic tile in the bathrooms and laundry room. Vaulted ceilings, ceiling fans, and central air add to the comfort.
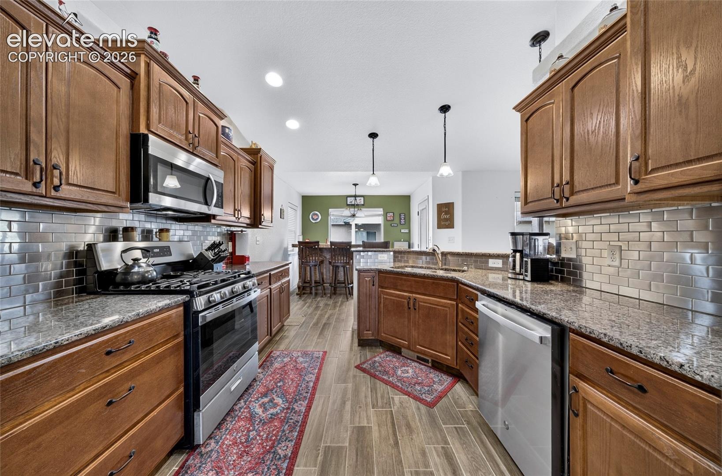
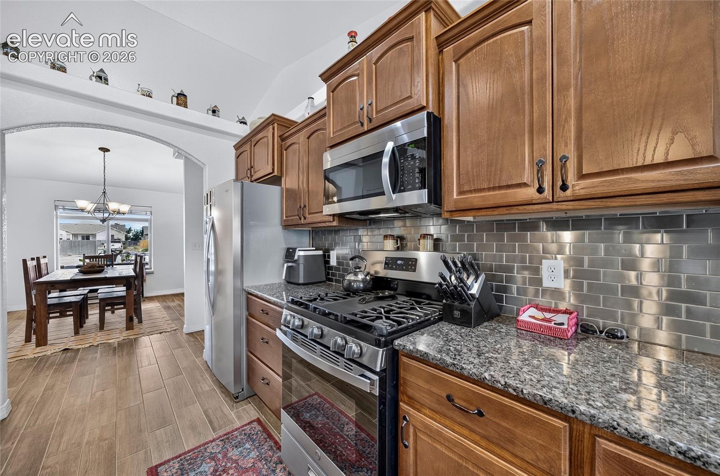
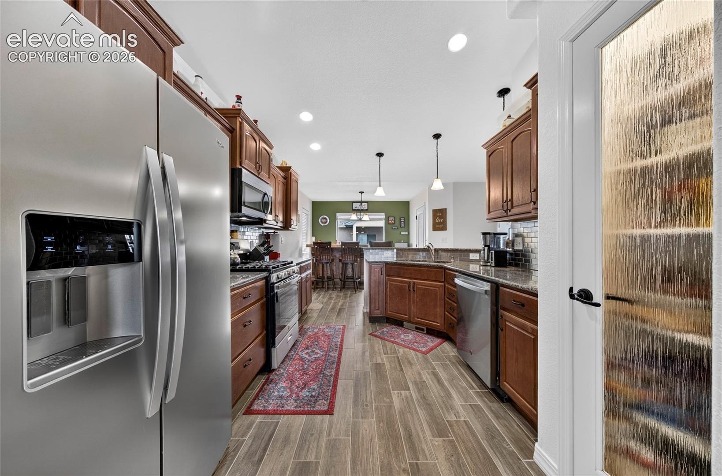
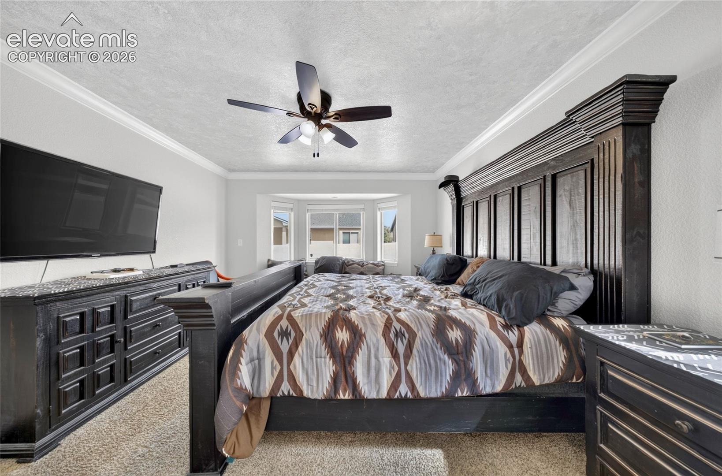
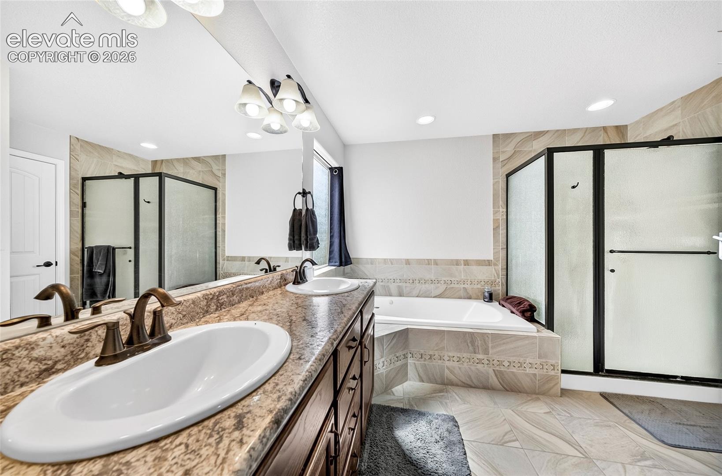
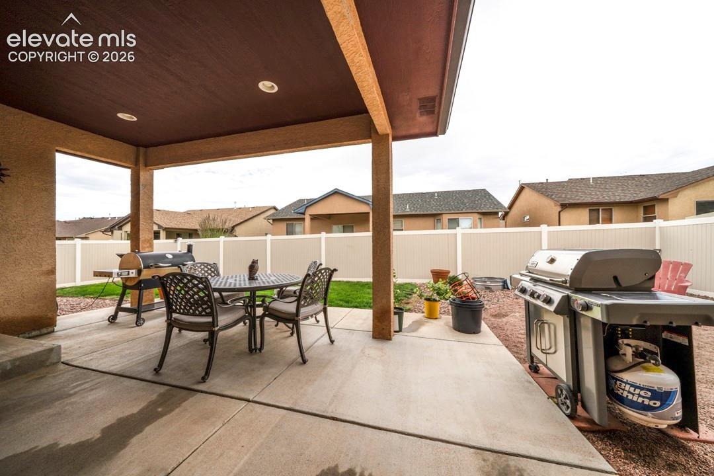
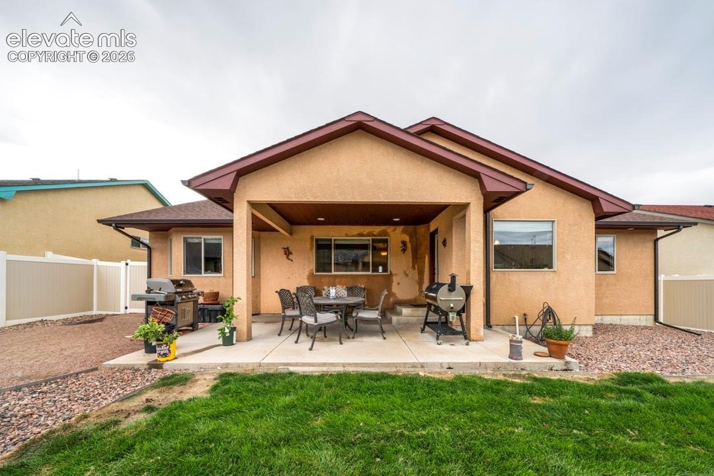
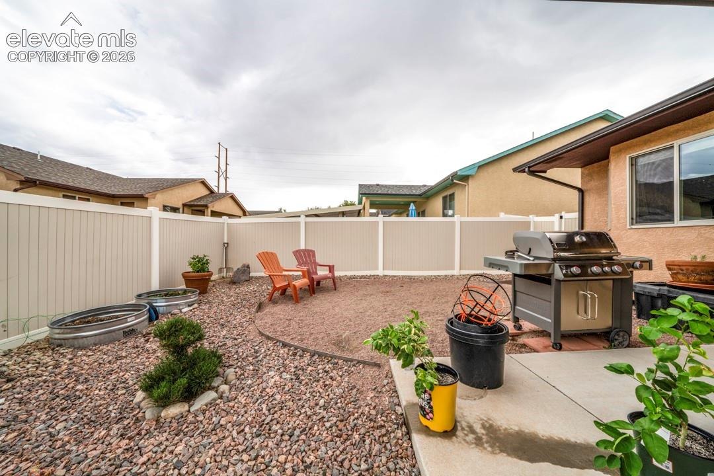
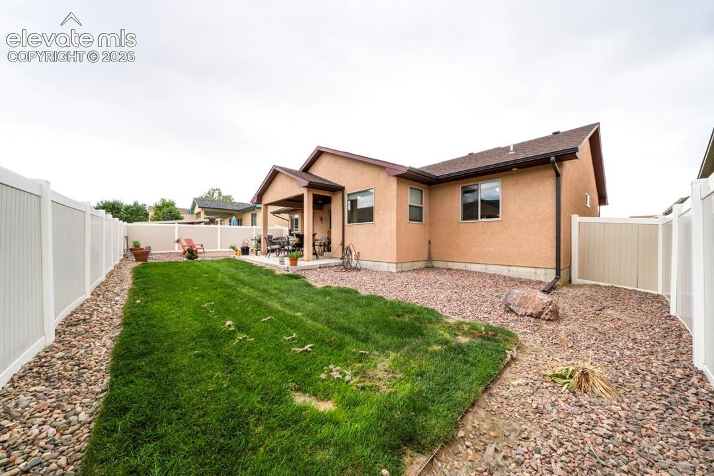
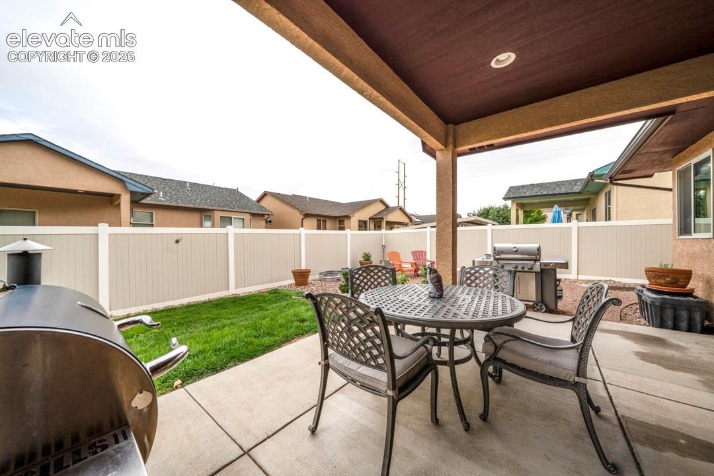
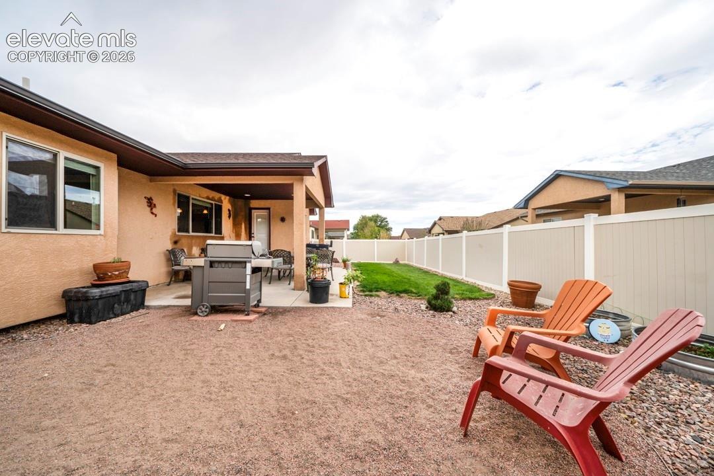
Whether hosting a crowd or keeping things casual, the kitchen features granite countertops, stainless steel appliances, ample cabinet and counter space, and an easy flow into the dining and living areas. The primary suite offers a relaxing retreat with a bay window, spacious walk-in closet, and private bath featuring double vanities, a jetted tub, and separate walk-in shower. Out back, the fully fenced yard and large covered patio are perfect for pets, entertaining, gardening, grilling, or simply relaxing outside. The oversized 24' x 36' attached 2-car garage offers plenty of extra room for vehicles, storage, hobbies, or a workshop. With comfortable single-level living, great indoor and outdoor space, and features that are hard to find, this home is one you’ll want to see in person.
62 days on market
Listed by Marjorie Burcham ABR GRI MRP · NextHome Elevation · 719-602-6981
Property Details
| Property Type | Residential |
| Sub Type | Single Family Residence |
| Status | Active |
| Price per Sq Ft | $224 |
| MLS # | 8926079 |
| Days on Market | 62 |
| Bedrooms | 3 |
| Full Baths | 2 |
| Above-Grade Sq Ft | 1,692 |
| Year Built | 2016 |
| Lot Size (Sq Ft) | 7,150 |
| Acres | 0.1641 |
| HOA Fee | $0 |
| Annual Taxes | $2,314 |
| Tax Year | 2025 |
| State | CO |
| County | Pueblo |
| Total Rooms | 8 |
| Heating | Natural Gas |
| Cooling | Central Air |
| Flooring | Carpet, Tile |
| Appliances | Dishwasher, Disposal, Dryer, Microwave, Oven, Range, Refrigerator |
| Total Parking | 2 |
| Parking Features | Attached |
| Roof | Composite Shingle |
| Construction | Stone, Stucco, Frame |
| Sewer | Sewer |
| Water Source | Public |
| New Construction | No |
| Listing Terms | Assumable, Cash, Conventional, FHA, VA Loan |
Location
Price History
| Date | Event | Price |
|---|---|---|
| 9/11/2026 |
Listed for sale Source: elevateMLS #8926079 |
$379,000 +26.3% $224/sqft |
| 7/1/2020 |
Sold Source: elevateMLS #4128990 |
$300,000 $177/sqft |
| 5/7/2020 |
Listed for sale Source: elevateMLS #4128990 |
$300,000 $177/sqft |

The real estate listing information and related content displayed on this site is provided exclusively for consumers' personal, non-commercial use and may not be used for any purpose other than to identify prospective properties consumers may be interested in purchasing. This information and related content is deemed reliable but is not guaranteed accurate by the Pikes Peak REALTOR® Services Corp.
Thank you — a Mont Haus broker will be in touch shortly.
For Mont Haus agents and staff. Sign in with your Mont Haus Microsoft account and the Agent Portal opens in a new tab.
Sign in with MicrosoftNo Microsoft account yet? Ask Nikki Boxer, who sets up portal access.