Residential · Active
Colorado Springs, CO 80918
4 Beds · 3 Baths · 2,518 Sq Ft
$475,000
Single Family
Property Type
0.23 acres
Lot Size
1971
Year Built
$189
Price per Sq Ft
2
Parking Spaces
8955324
MLS #
About This Property
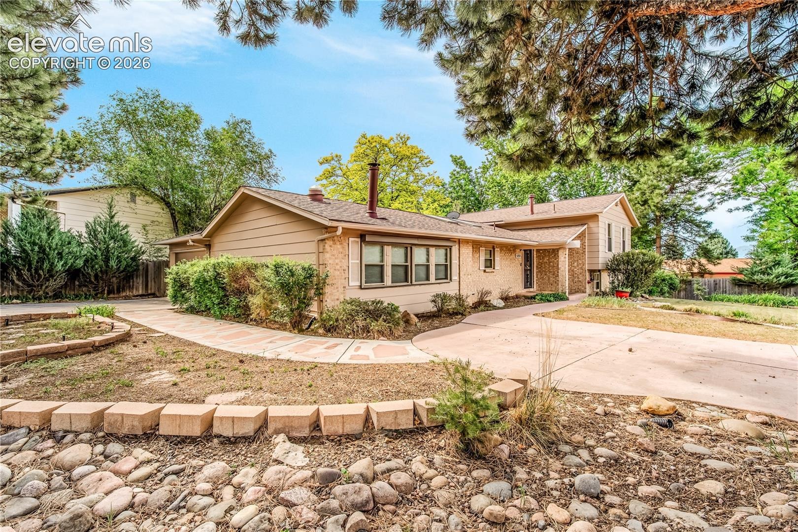
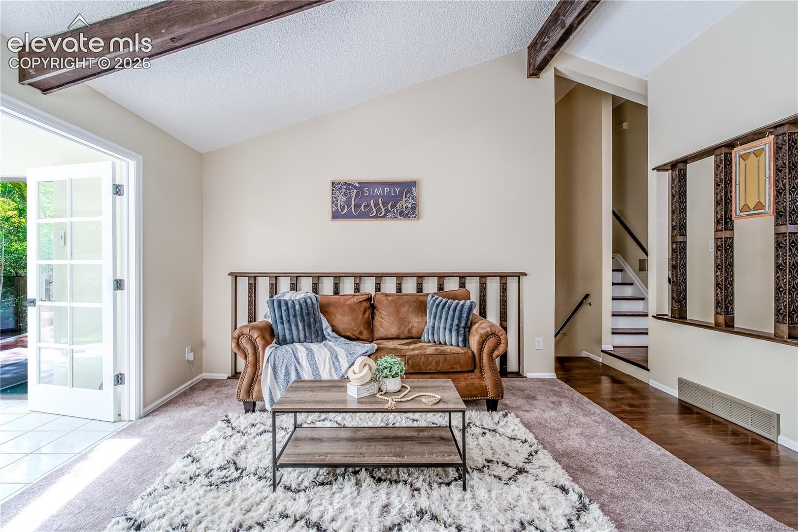
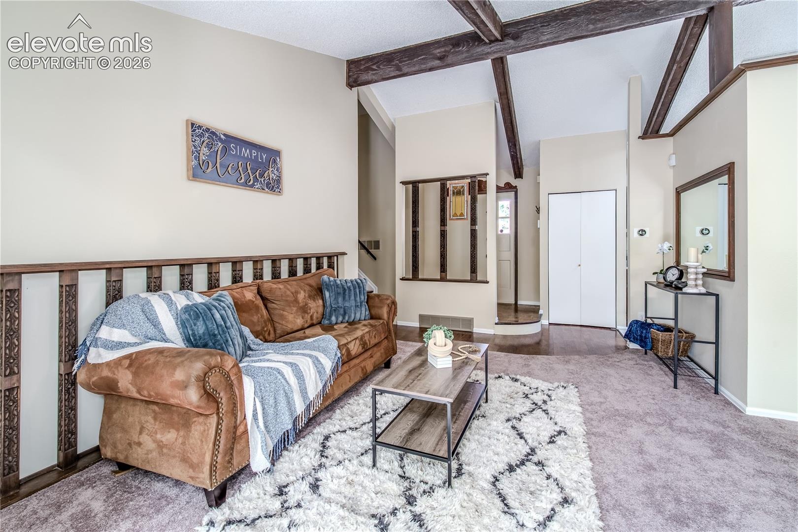
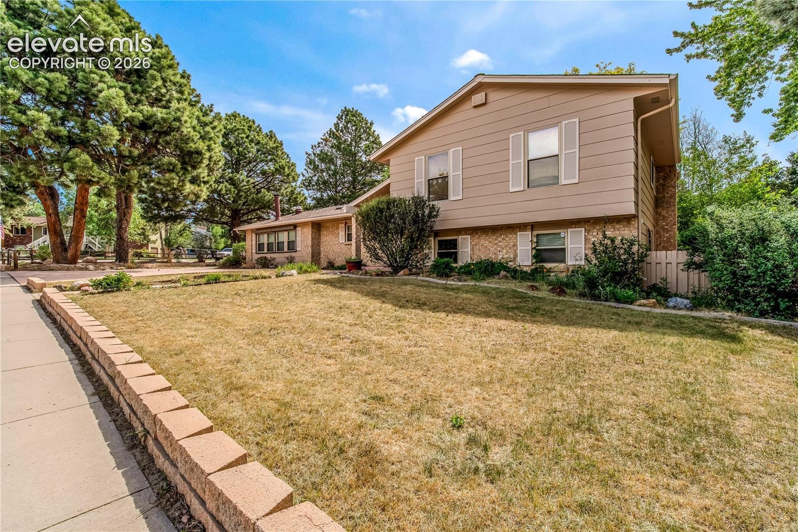
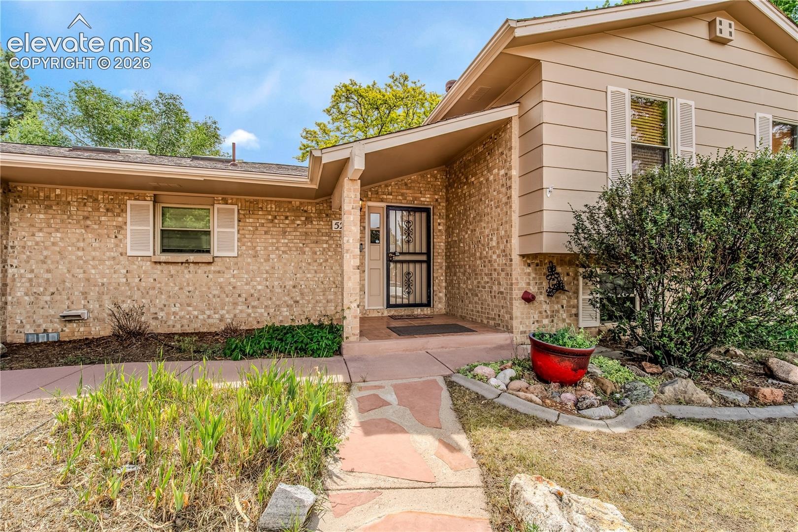
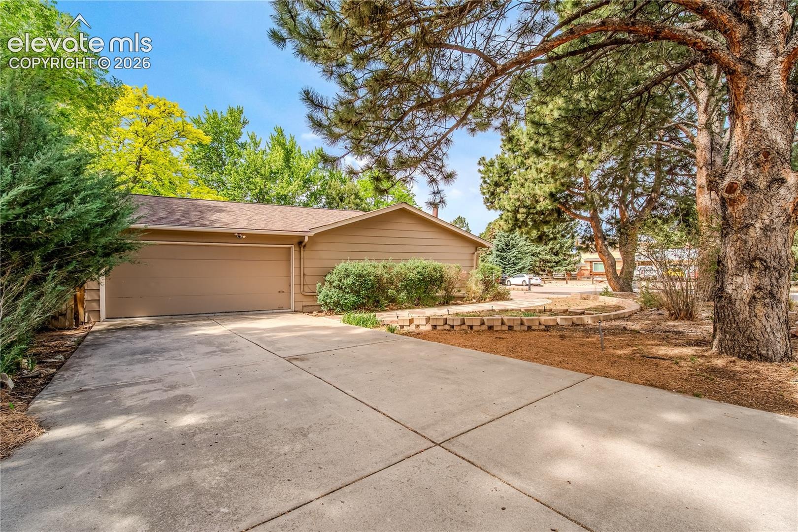
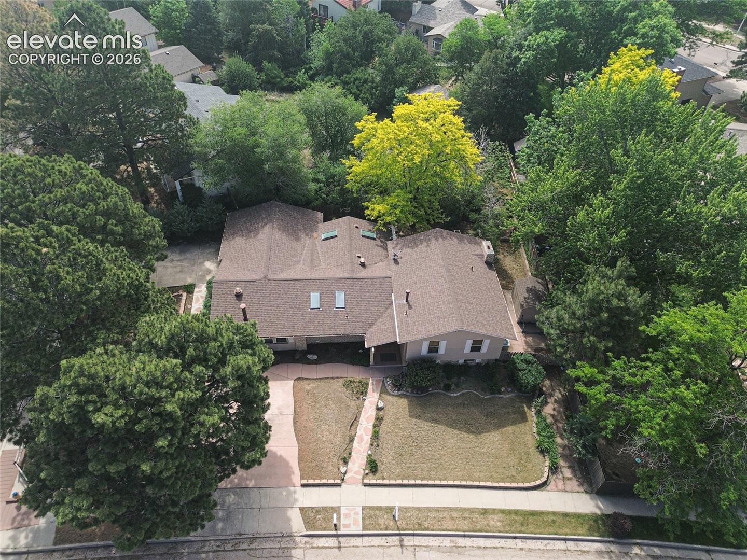
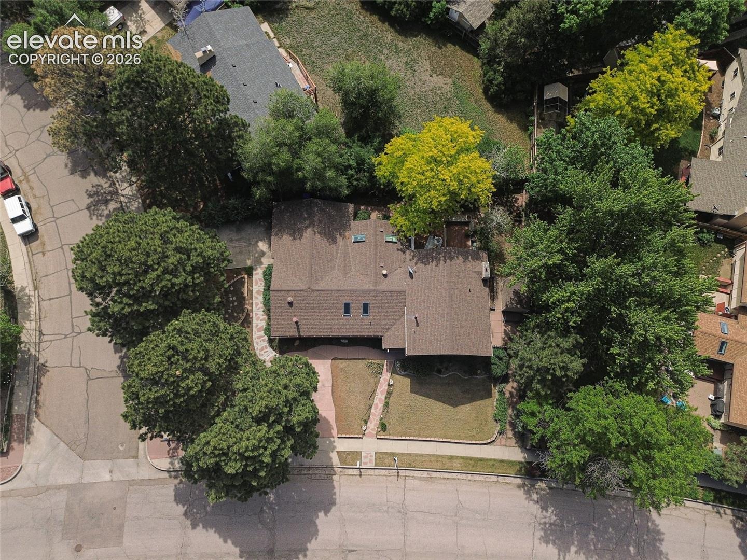
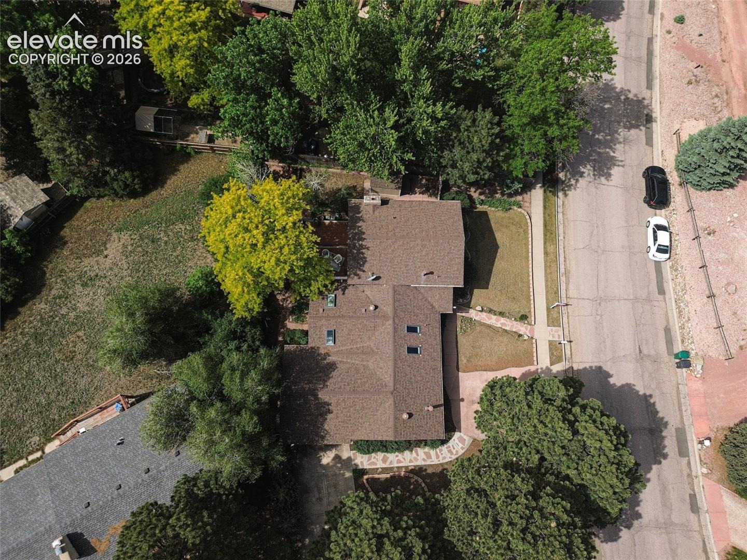
Welcome home to this beautifully maintained 4 bedroom, 3 bathroom home tucked away next to a quiet cul-de-sac in a centrally located neighborhood. Situated on a corner lot with no true next door neighbors, this property offers privacy, mature landscaping, mountain views from the front, and the convenience of being within walking distance to schools and a large community park.
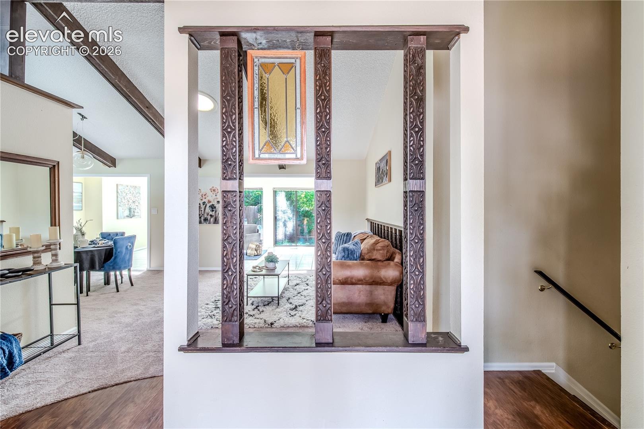
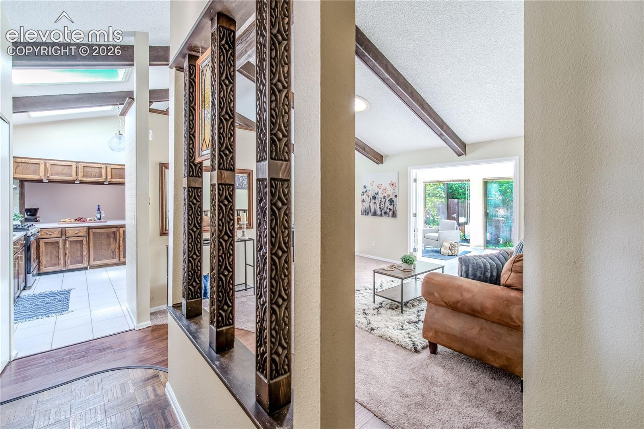
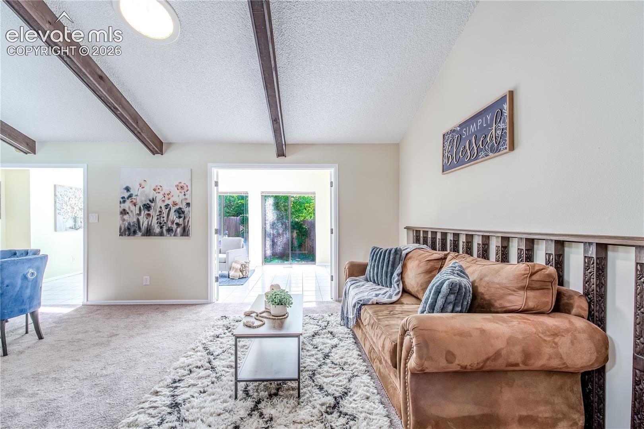
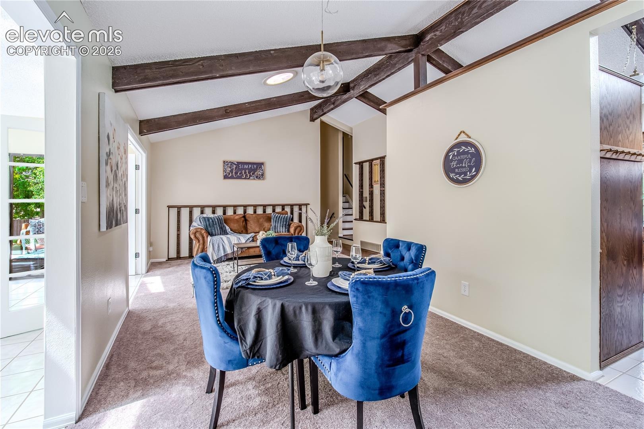
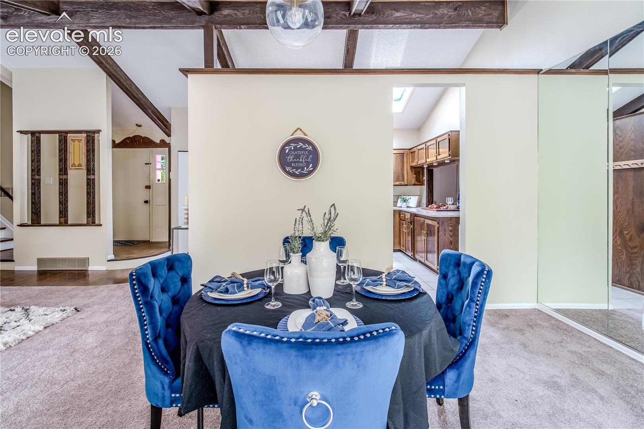
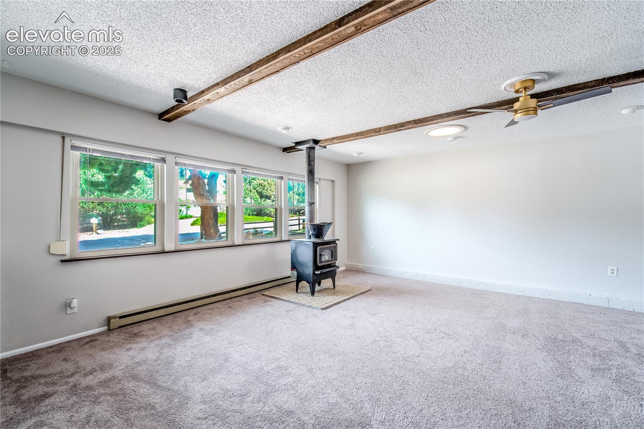
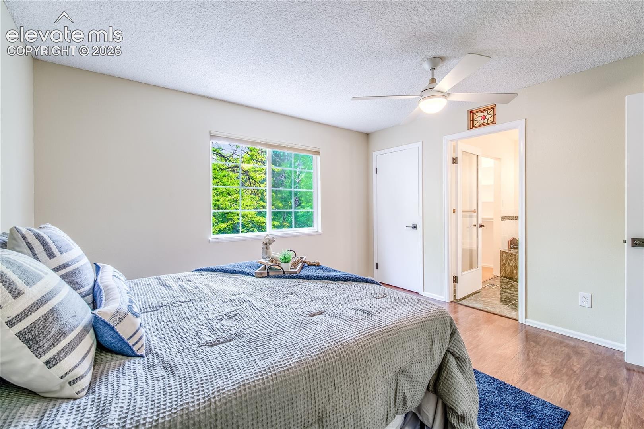
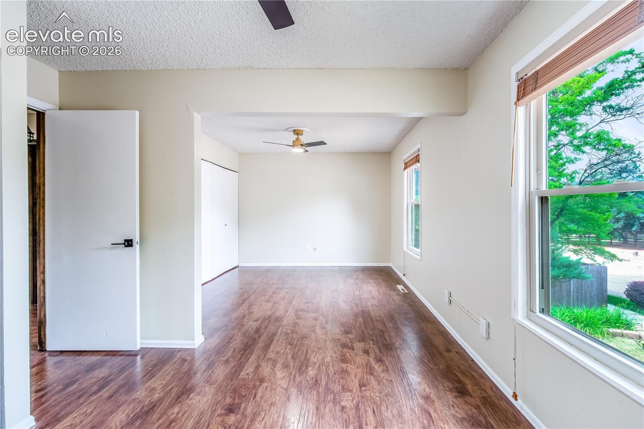
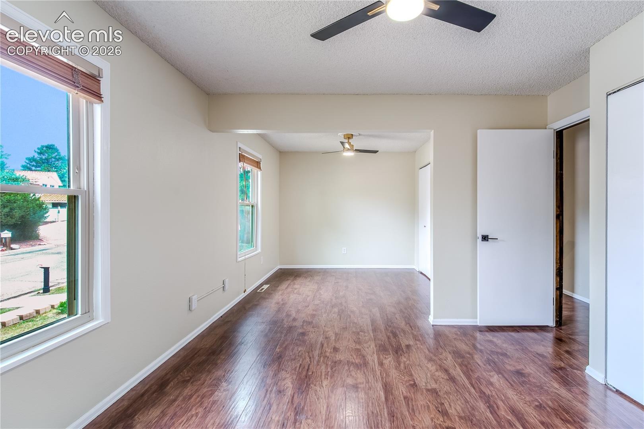
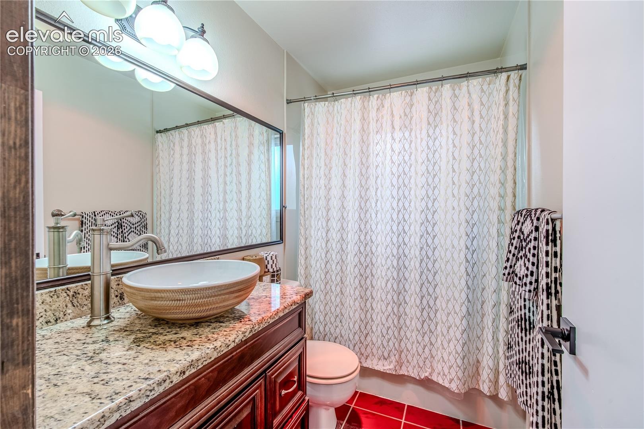
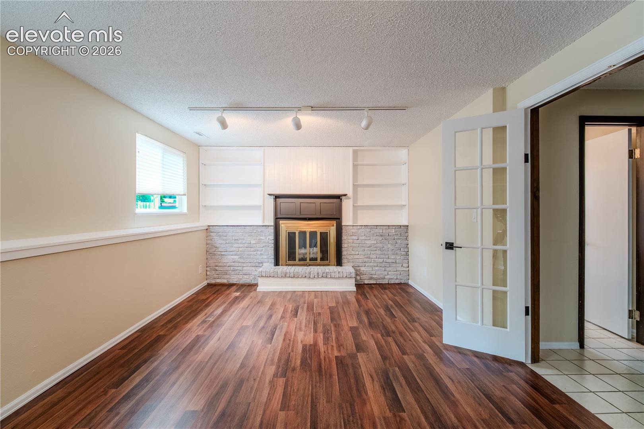
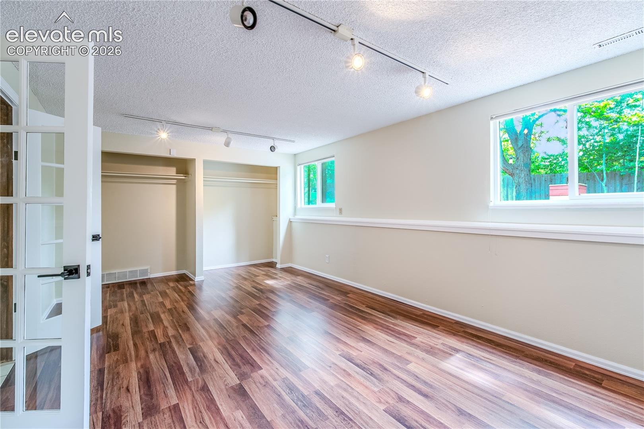
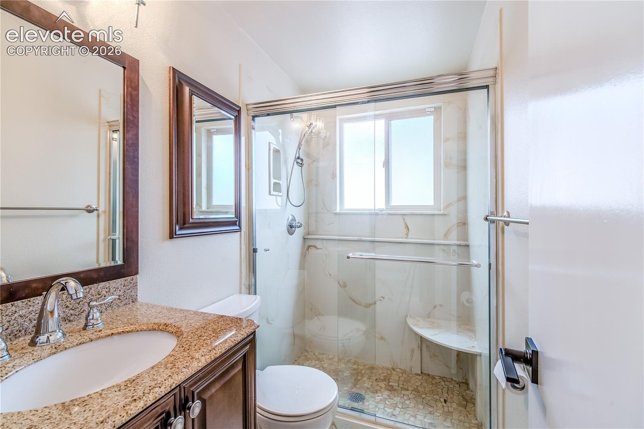
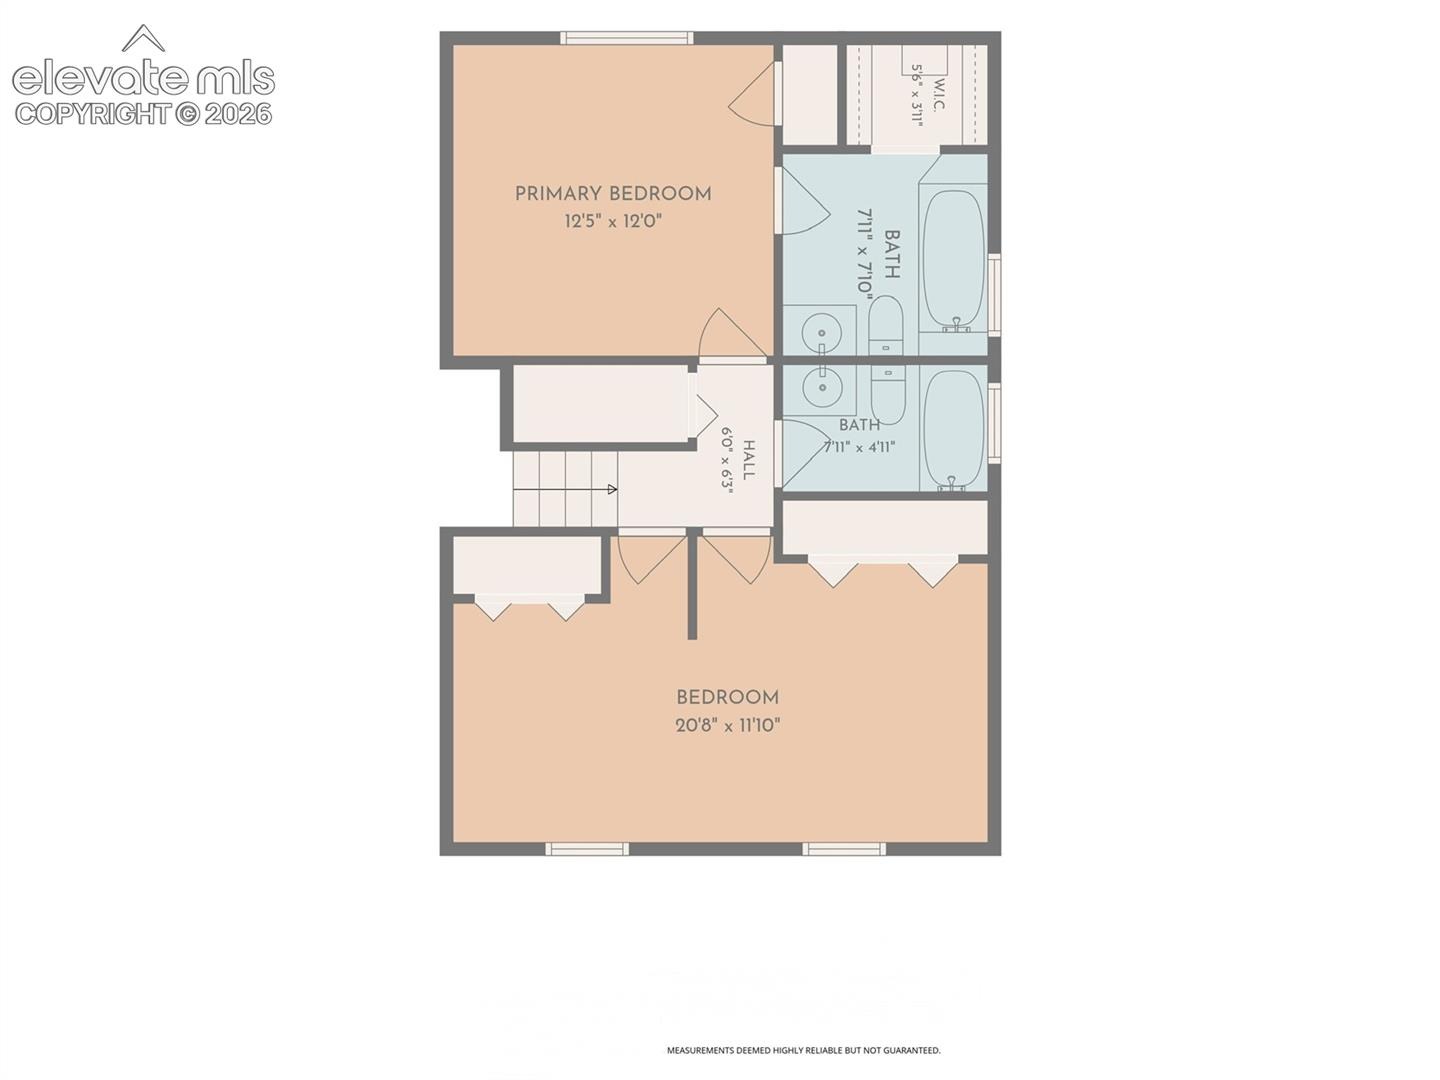
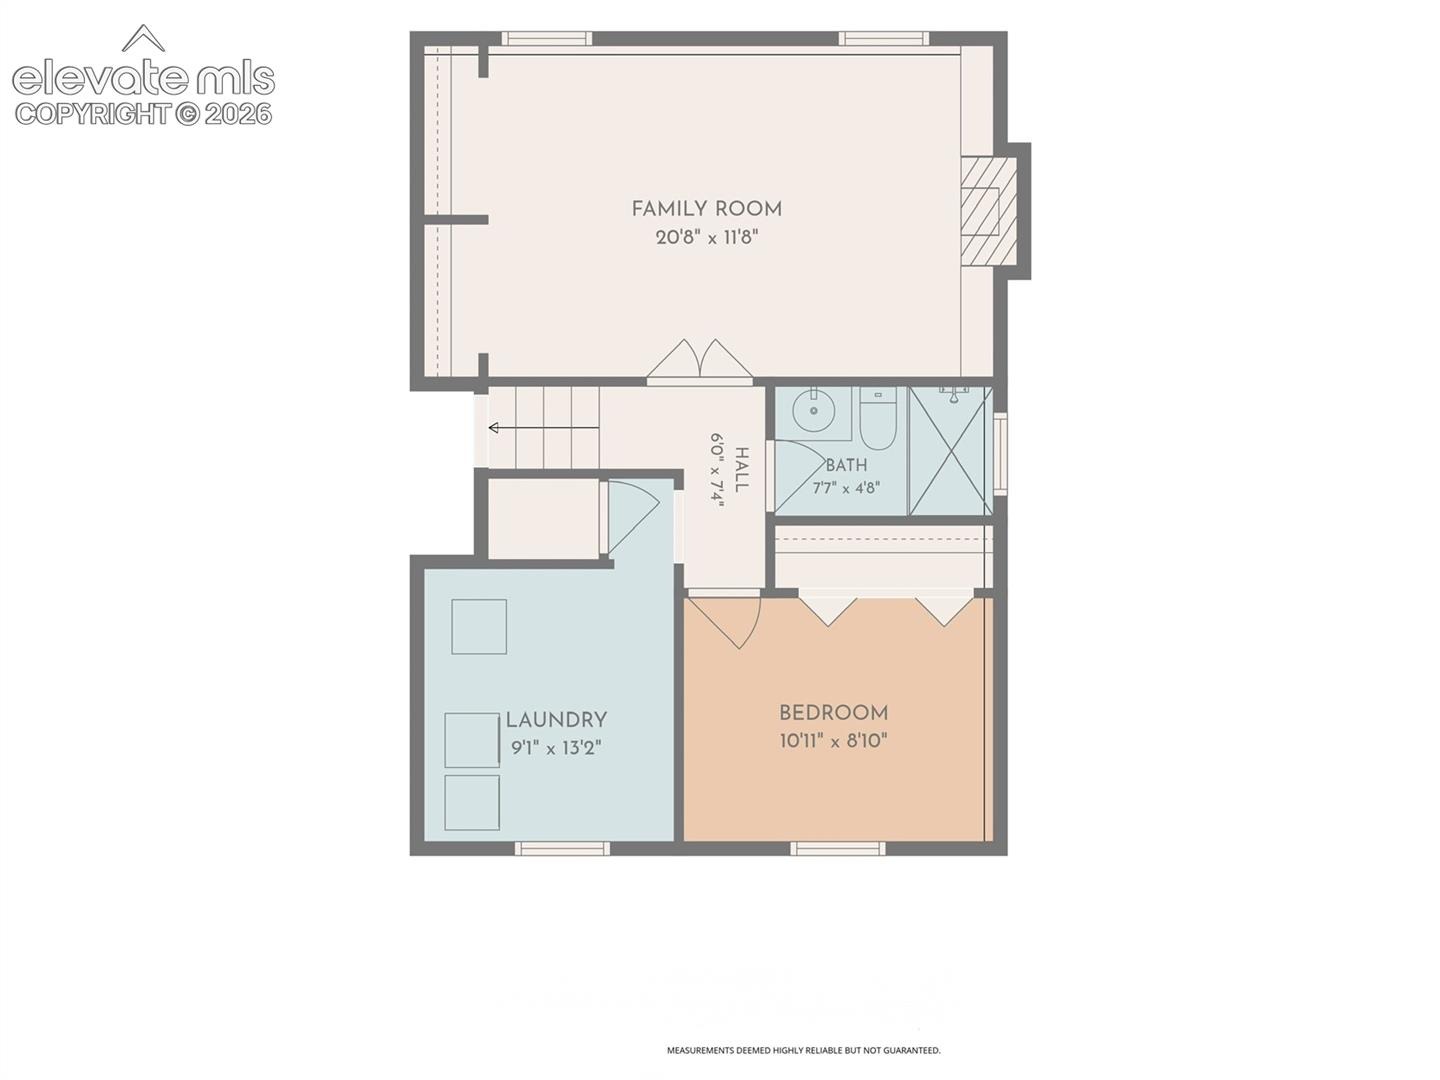
Inside, you'll find soaring ceilings, fresh interior paint, new carpet, and a flexible floor plan designed to fit a variety of needs. The home can easily function as a 5 bedroom property by re-installing the upstairs wall and utilizing the basement room with the fireplace. Charming details throughout include beautiful woodwork, stained glass accents, skylights, and sun tunnels that fill the home with natural light.
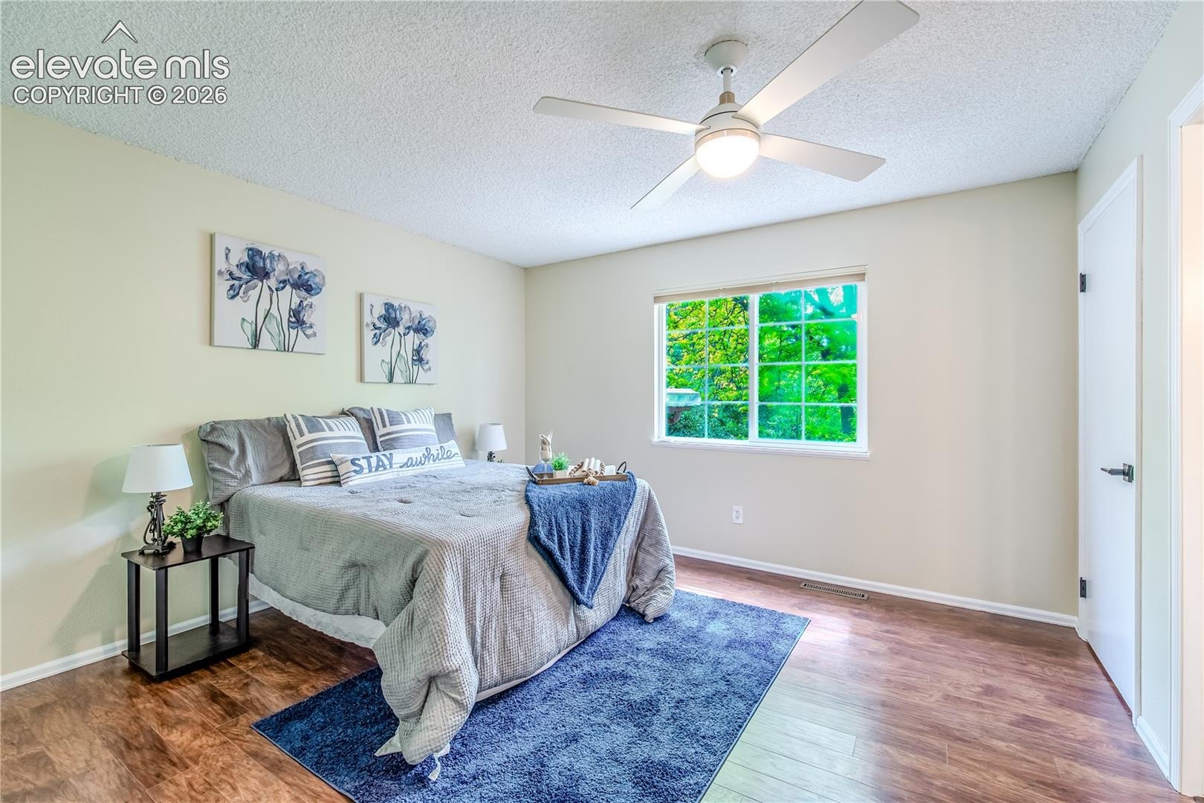
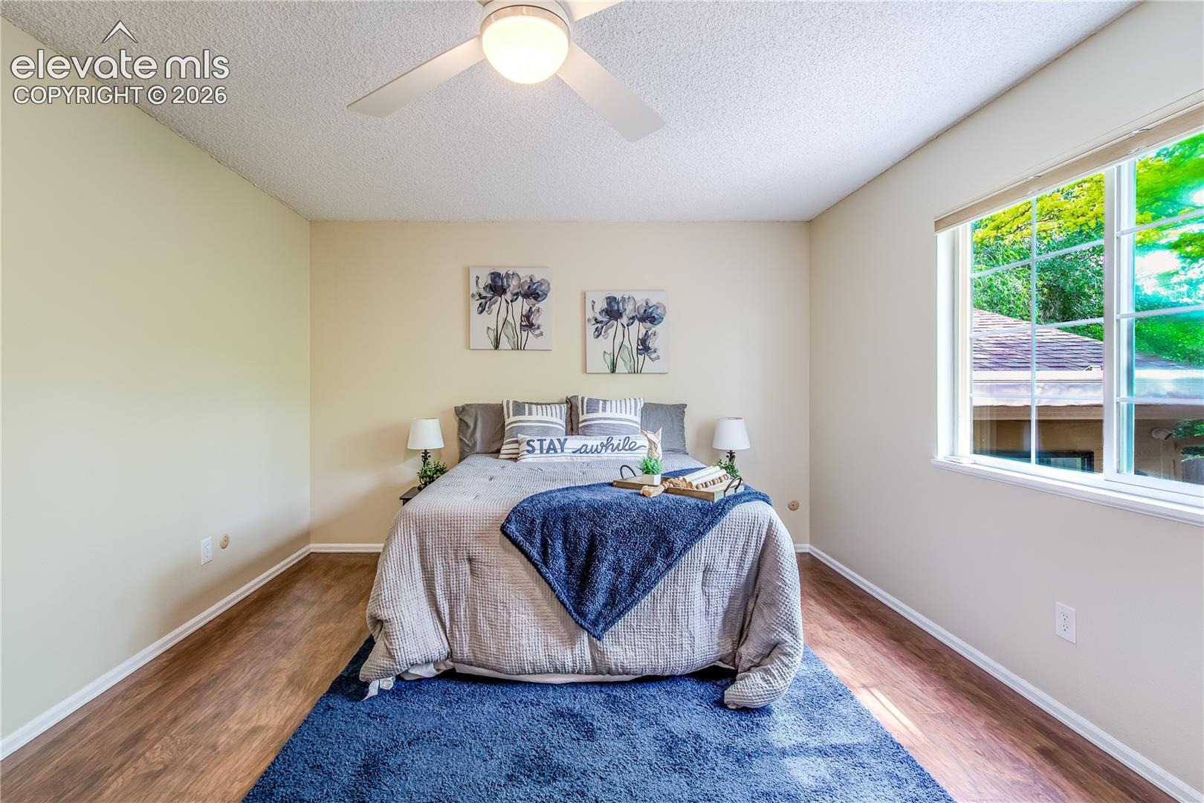
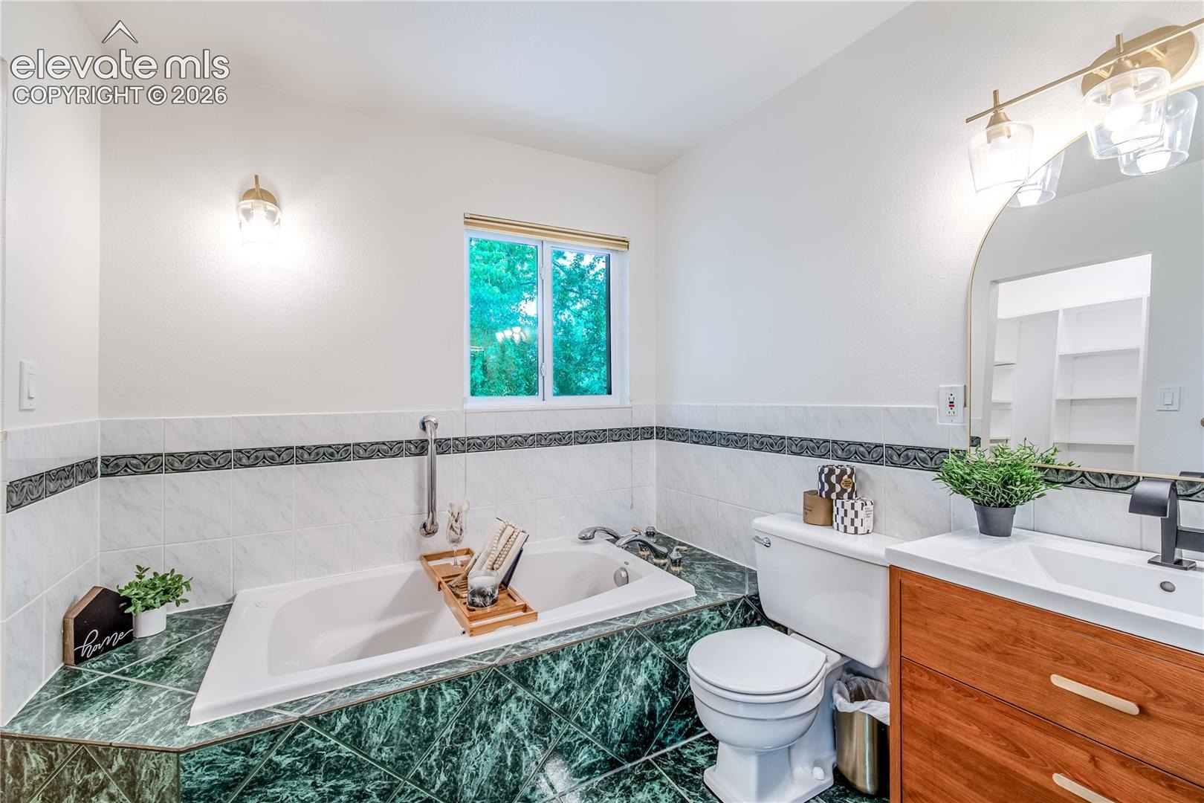
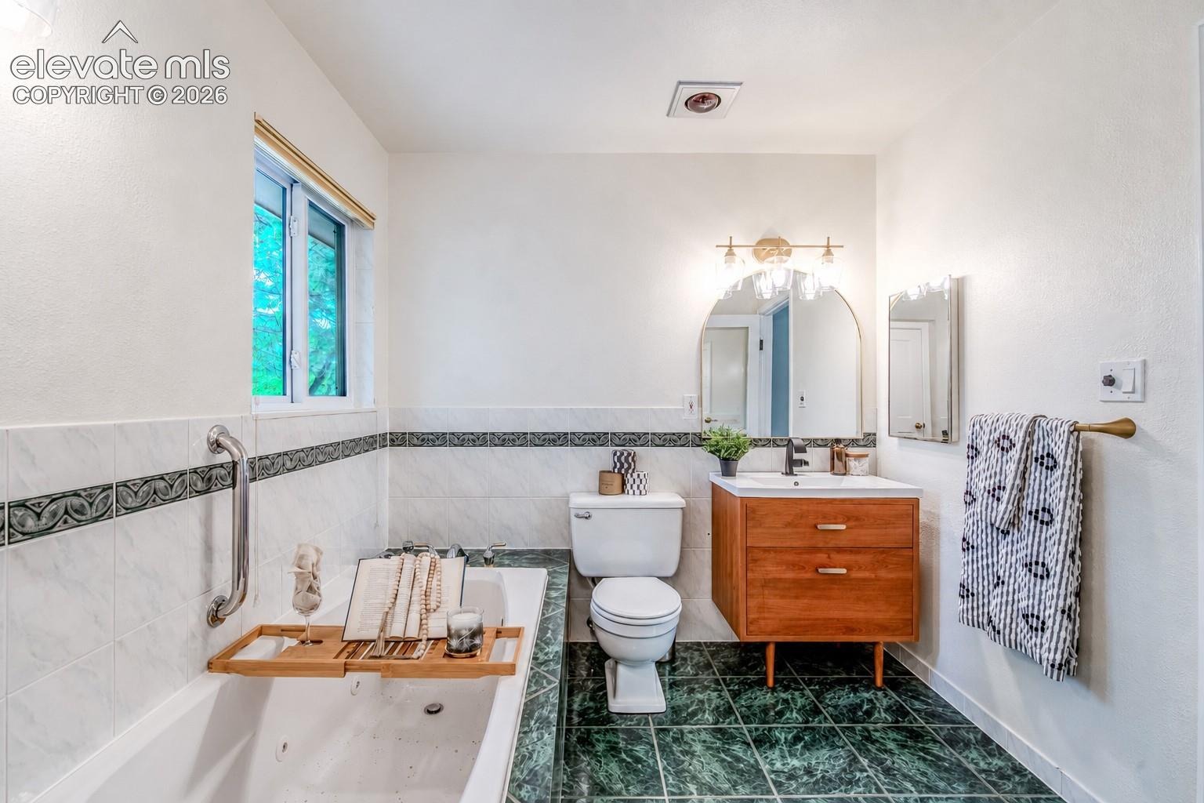
The primary suite offers a private retreat with a dedicated en suite bathroom, a walk-in closet, and a second closet for additional storage. Spacious and functional, it provides plenty of room to unwind at the end of the day.
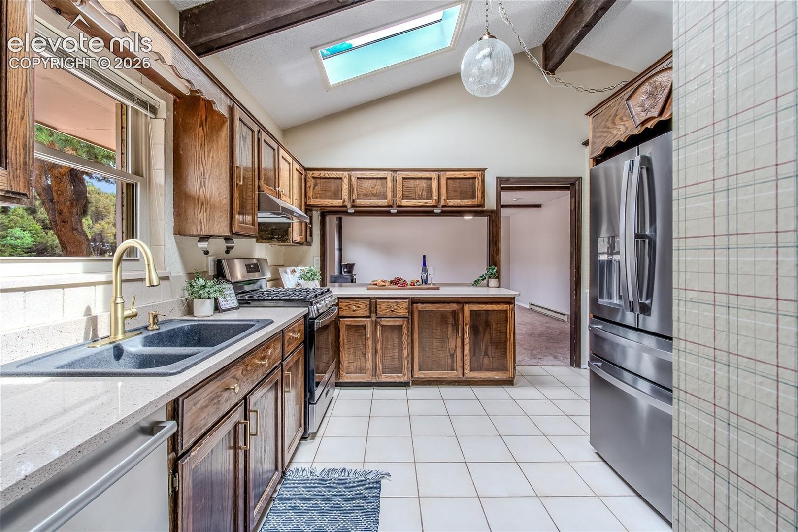
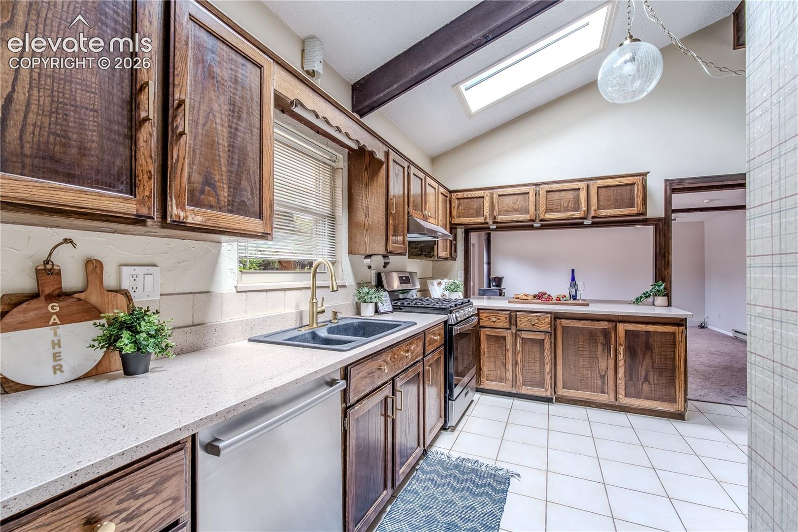
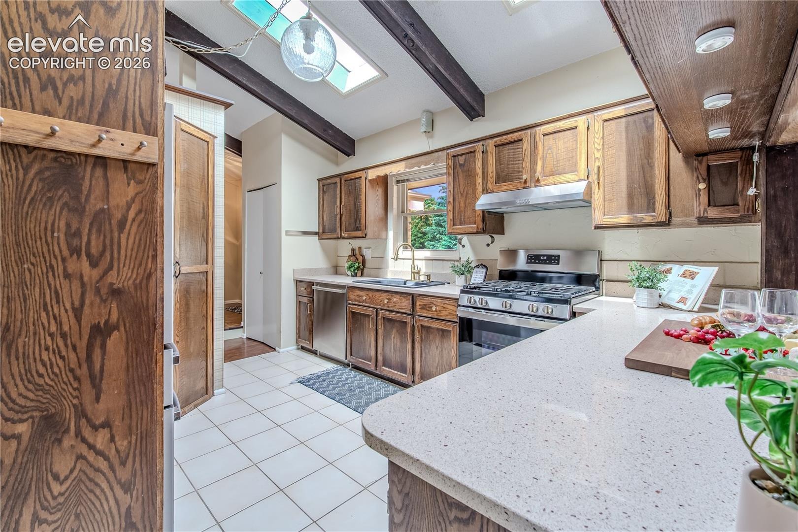
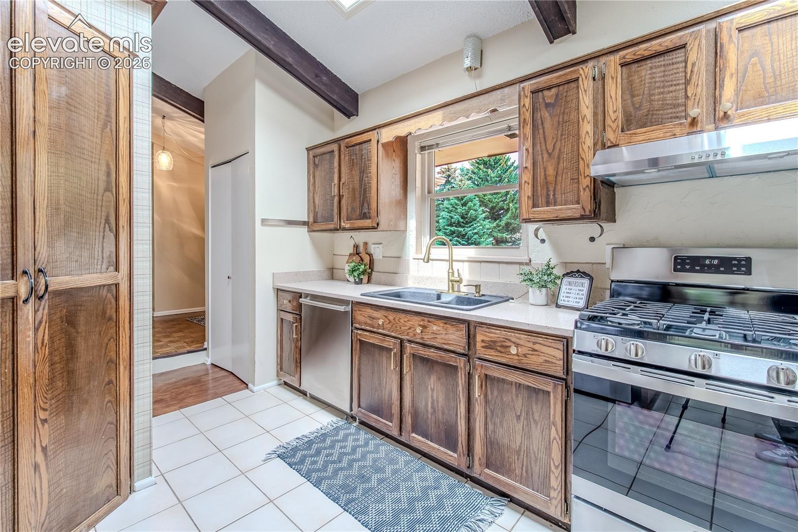
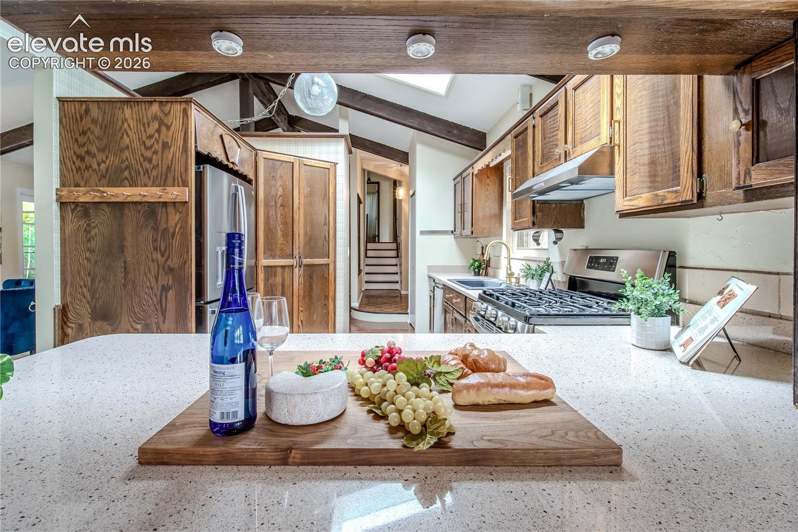
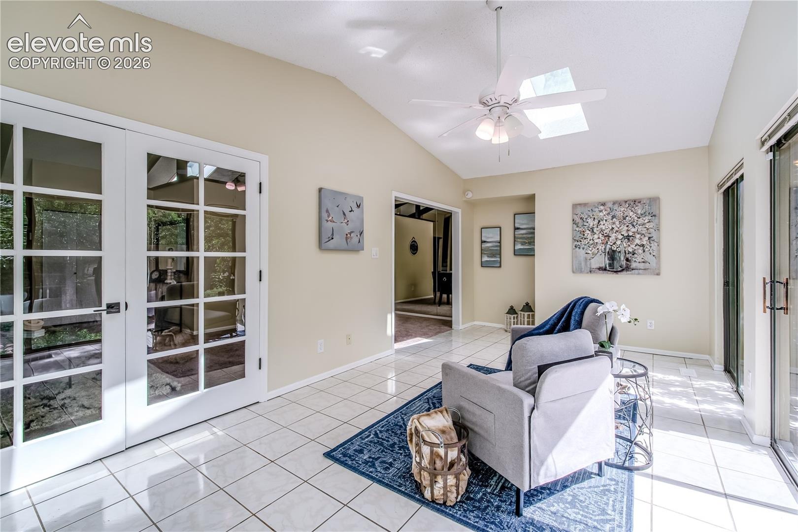
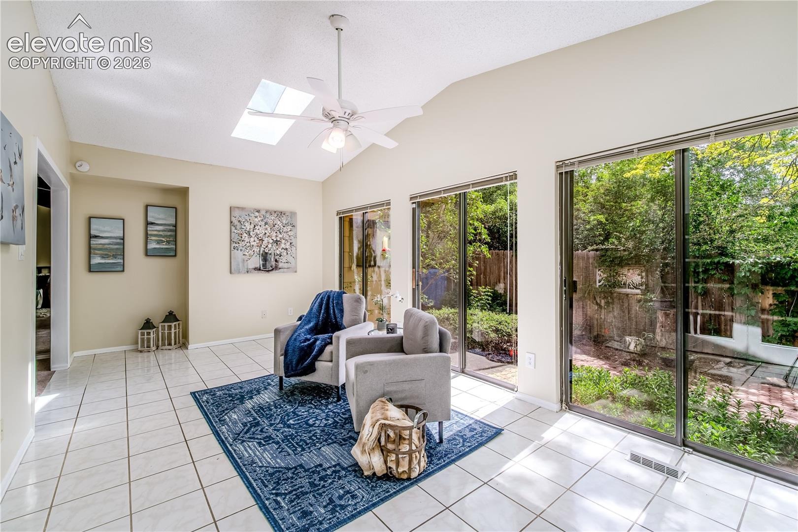
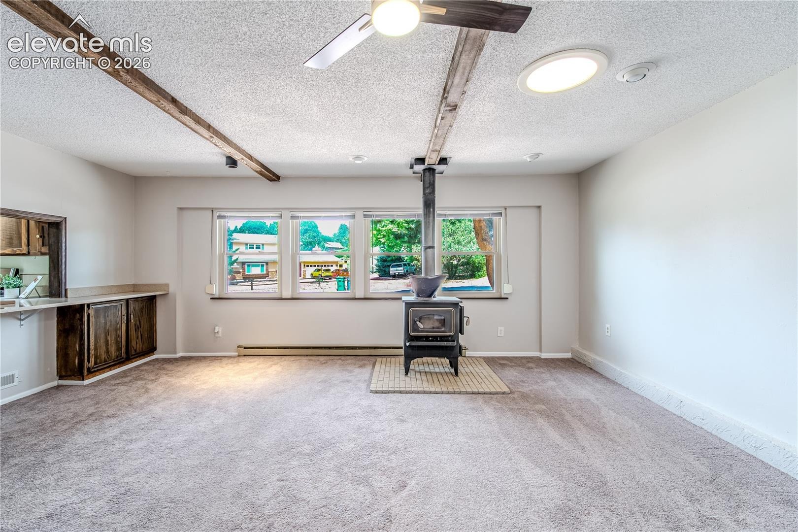
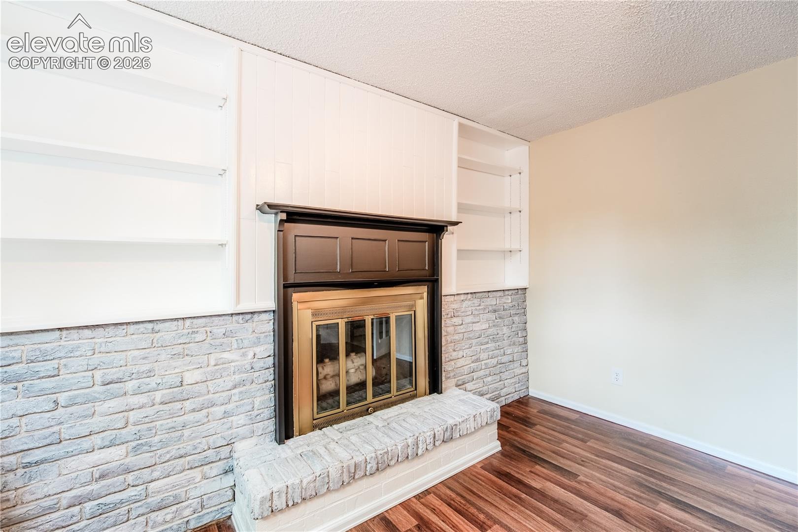
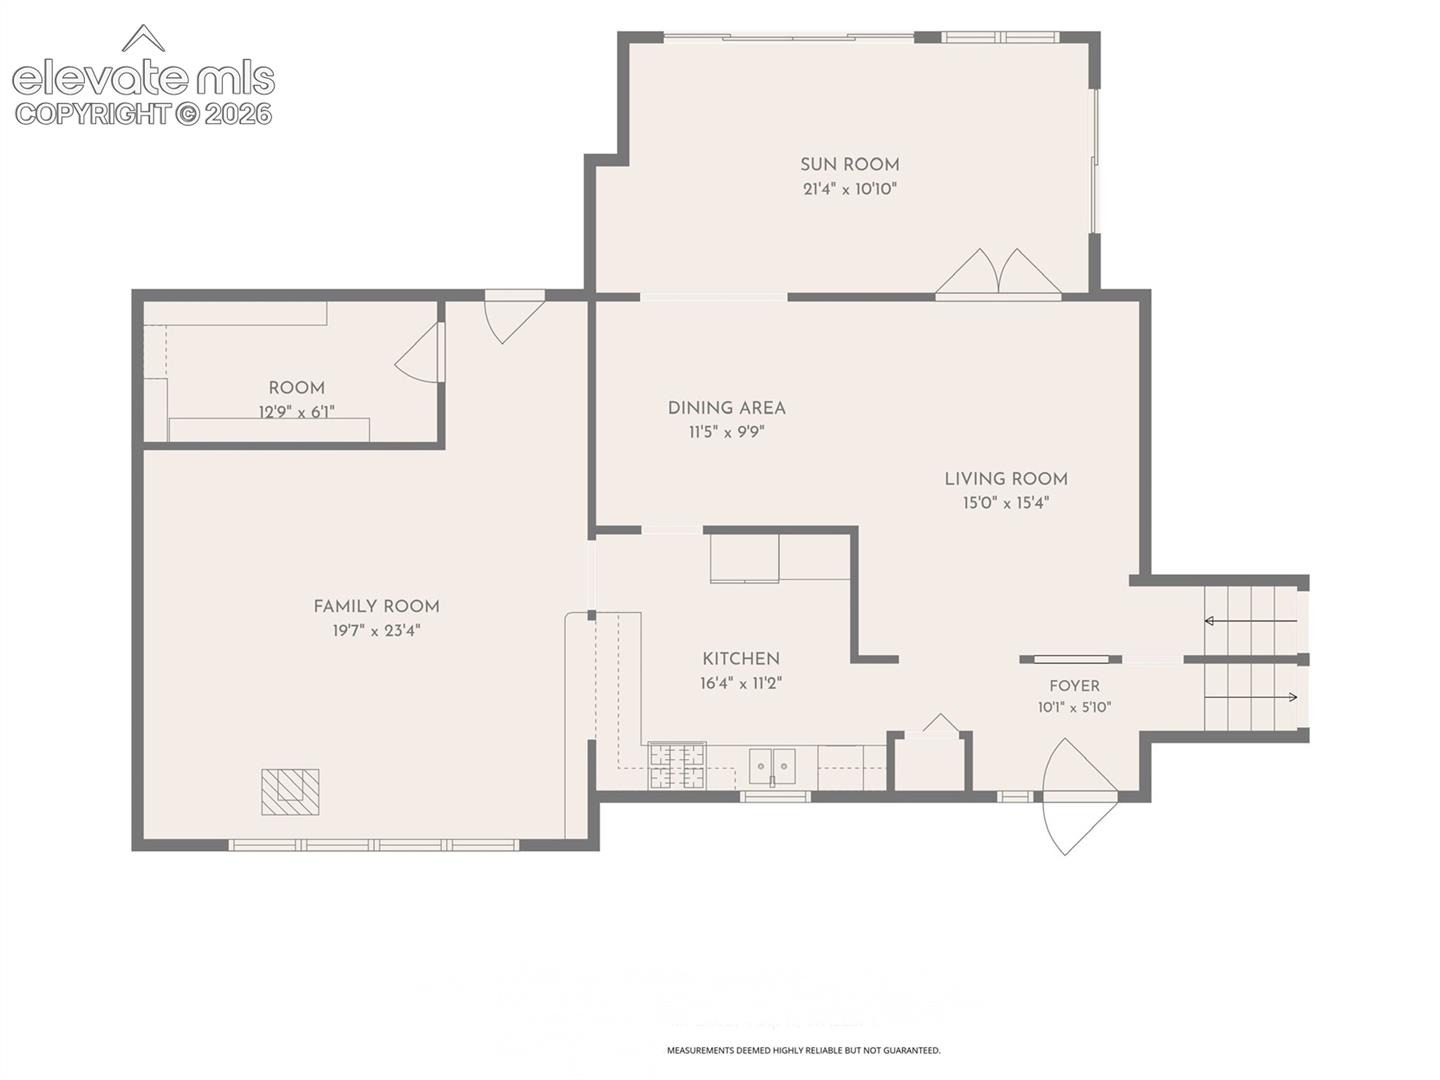
The kitchen features quartz countertops, a gas range and a pantry. There’s also a huge pantry room complete with a large freezer, and abundant storage just steps away from the kitchen. The spacious sunroom is heated with forced air, making it comfortable year-round, while the family room offers a wood-burning stove for added warmth and character. Two fireplaces, one wood and one wood-burning, create inviting gathering spaces throughout the home.
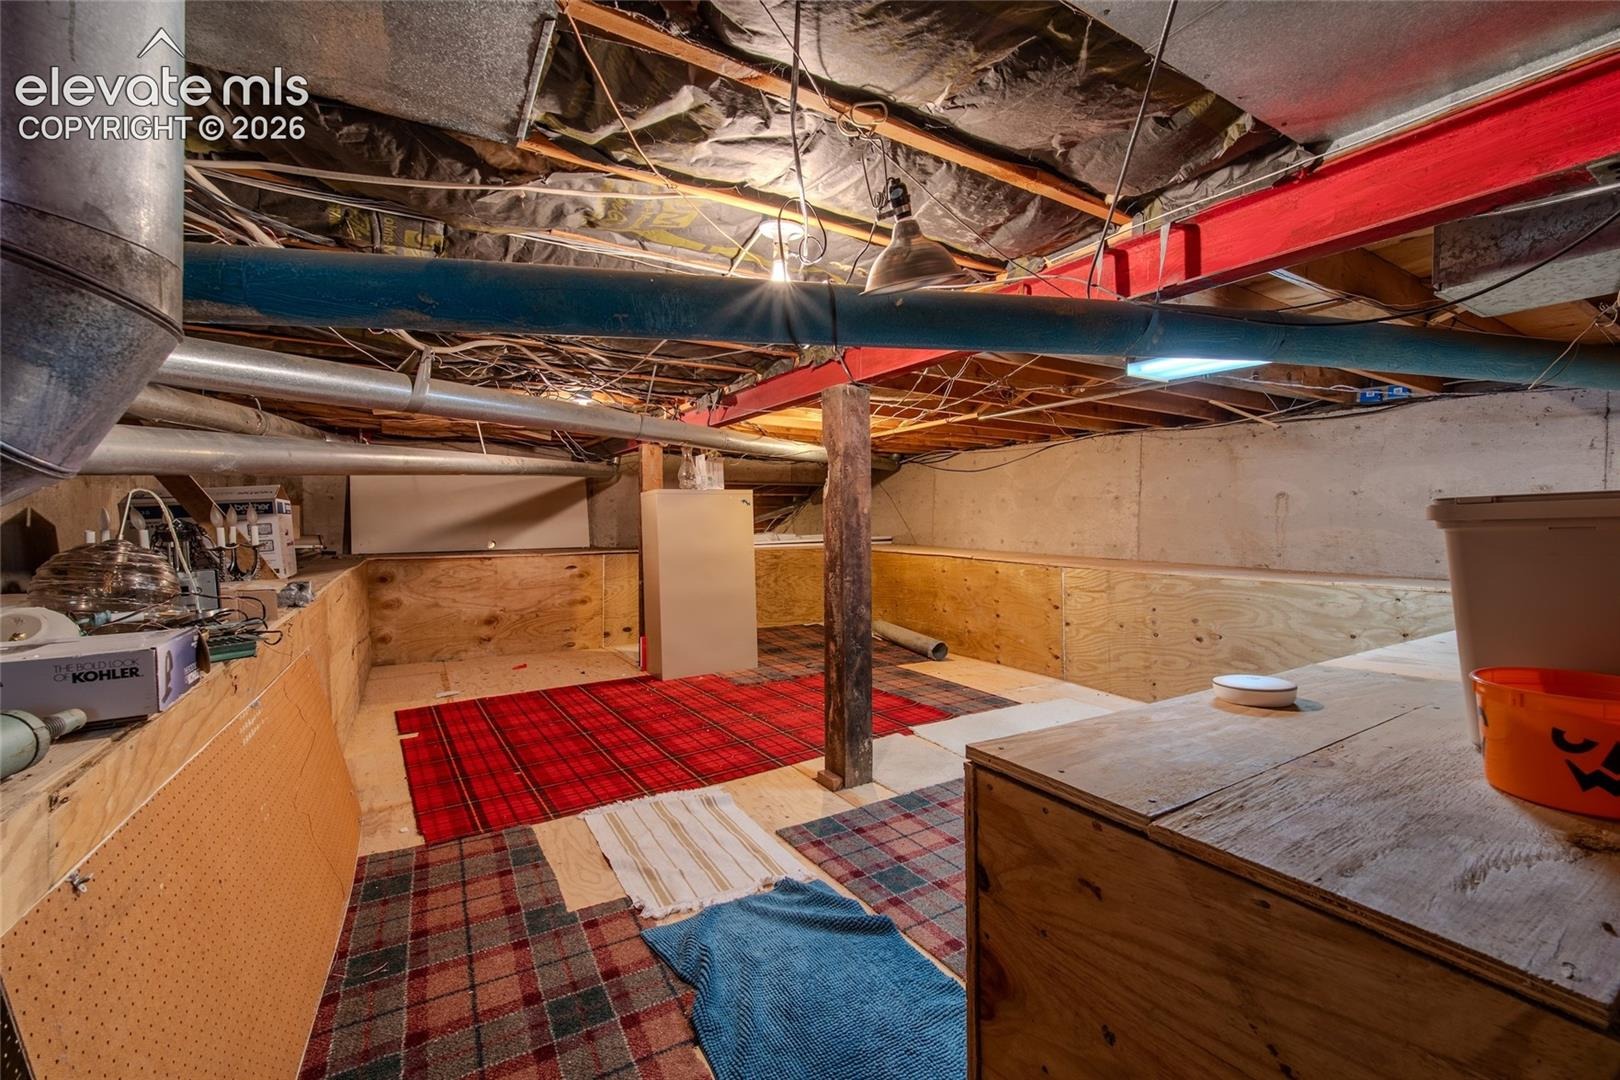
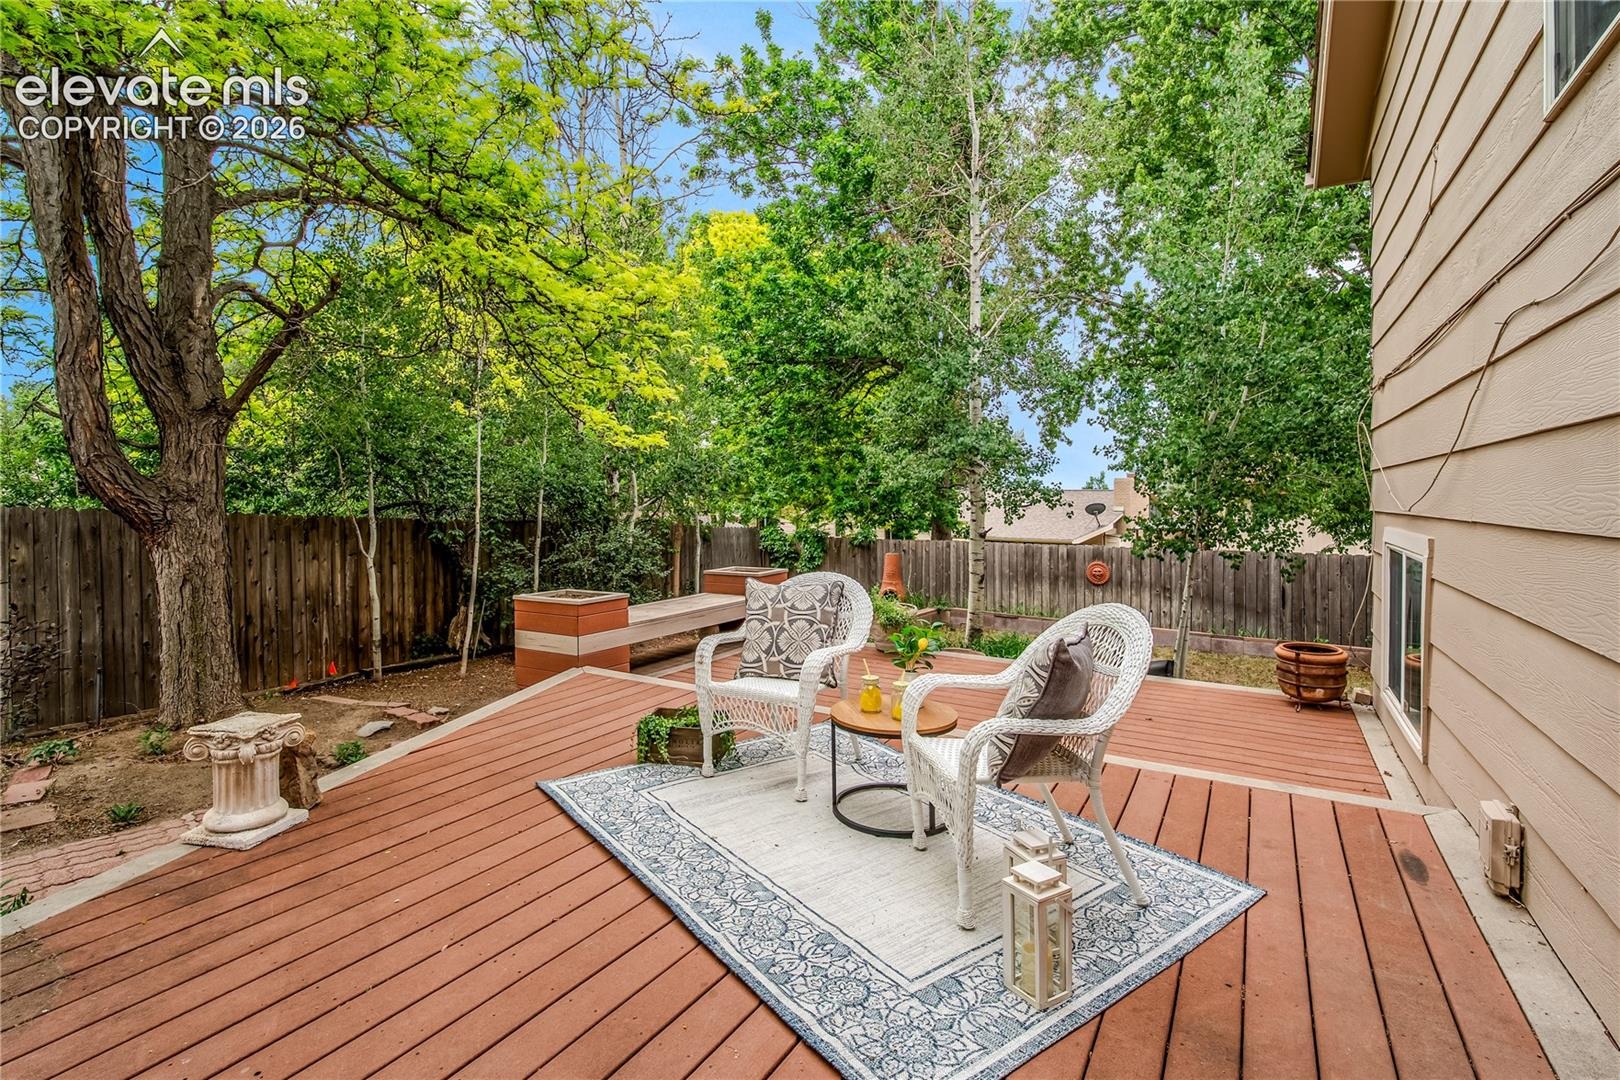
Step outside and enjoy the composite deck overlooking mature trees, colorful perennials, and peaceful outdoor living spaces. Additional highlights include updated bathrooms, central A/C, a storage shed, a 2-car garage with built-in storage, two driveways, and an impressive crawlspace accessed by a staircase that offers nearly basement-height storage.
This move-in ready home combines charm, flexibility, and an unbeatable location in one exceptional package.
144 days on market
Listed by Monica Breckenridge ABR CDPE CLHMS GRI MRP PSA RSPS SFR SRES & Lauren Schatz GRI · Pink Realty Inc · 719-888-7465
Property Details
| Property Type | Residential |
| Sub Type | Single Family Residence |
| Status | Active |
| Price per Sq Ft | $189 |
| MLS # | 8955324 |
| Days on Market | 144 |
| Bedrooms | 4 |
| Full Baths | 1 |
| Three-Quarter Baths | 2 |
| Above-Grade Sq Ft | 1,951 |
| Year Built | 1971 |
| Lot Size (Sq Ft) | 10,000 |
| Acres | 0.2296 |
| HOA Fee | $0 |
| Annual Taxes | $1,661 |
| Tax Year | 2024 |
| State | CO |
| County | El Paso |
| Total Rooms | 12 |
| Interior Features | Beamed Ceilings, Vaulted Ceiling(s), 9Ft + Ceilings, Great Room, Skylight (s) |
| Heating | Baseboard, Forced Air |
| Cooling | Ceiling Fan(s), Central Air |
| Flooring | Carpet, Parquet, Tile, Laminate |
| Fireplace Features | Basement, Gas, Wood Burning Stove, Main Level, Two |
| Appliances | Dishwasher, Dryer, Oven, Range, Refrigerator, Washer, Gas in Kitchen |
| Total Parking | 2 |
| Parking Features | Attached |
| Roof | Composite Shingle |
| Basement | Crawl Space, Partial Basement |
| Lot Features | Corner Lot, Cul-De-Sac, Level, Wooded |
| Construction | Brick, Fiber Cement, Frame |
| Sewer | Sewer |
| Water Source | Public |
| New Construction | No |
| Listing Terms | Cash, Conventional, FHA, VA Loan |
Location
Price History
| Date | Event | Price |
|---|---|---|
| 10/25/2026 |
Listed for sale Source: REcolorado® #3903606 |
$485,000 +2.1% $193/sqft |
| 10/2/2026 |
Price change Source: elevateMLS #8955324 |
$475,000 -2.1% $189/sqft |
| 8/19/2026 |
Price change Source: elevateMLS #8955324 |
$485,000 -7.6% $193/sqft |
| 6/9/2026 |
Listed for sale Source: elevateMLS #8955324 |
$525,000 $208/sqft |
| 6/14/2022 |
Sold Source: elevateMLS #2498622 |
$525,000 +3.6% $208/sqft |
| 4/30/2022 |
Listed for sale Source: elevateMLS #2498622 |
$506,600 $201/sqft |

The real estate listing information and related content displayed on this site is provided exclusively for consumers' personal, non-commercial use and may not be used for any purpose other than to identify prospective properties consumers may be interested in purchasing. This information and related content is deemed reliable but is not guaranteed accurate by the Pikes Peak REALTOR® Services Corp.
Thank you — a Mont Haus broker will be in touch shortly.