Residential · Active
Colorado Springs, CO 80920
4 Beds · 2 Baths · 2,014 Sq Ft
$458,500
Single Family
Property Type
0.13 acres
Lot Size
1985
Year Built
$228
Price per Sq Ft
2
Parking Spaces
8970537
MLS #
About This Property
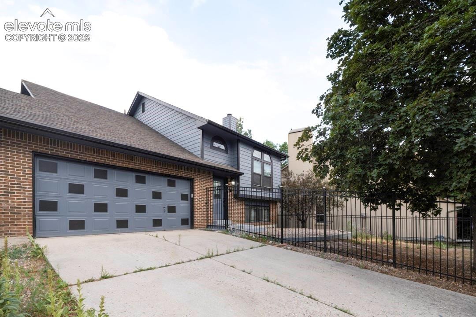
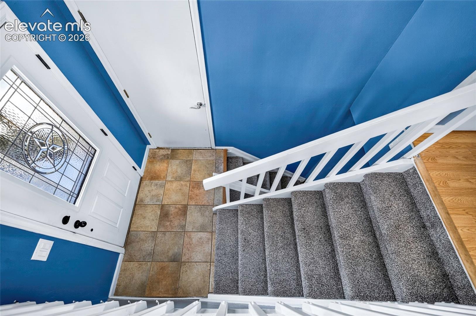
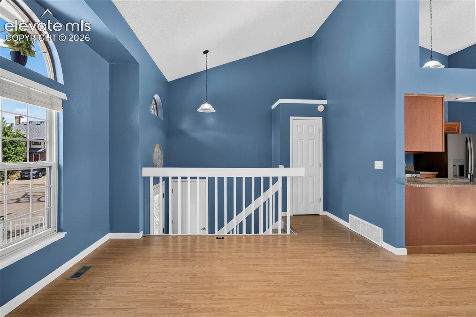
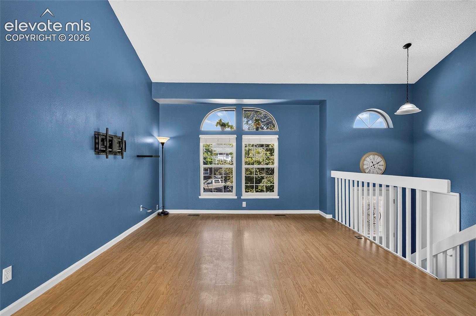
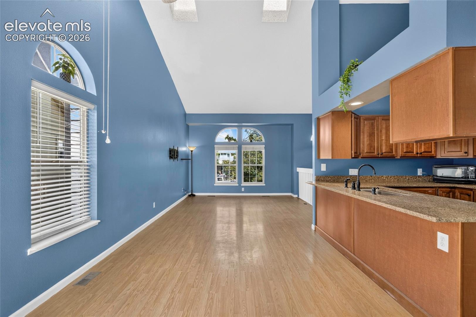
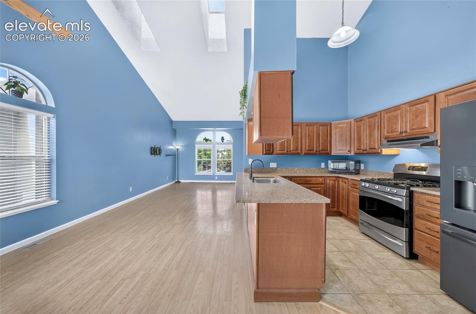
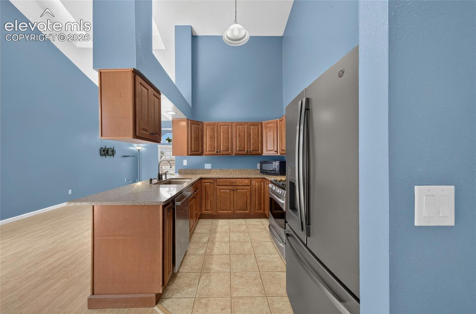
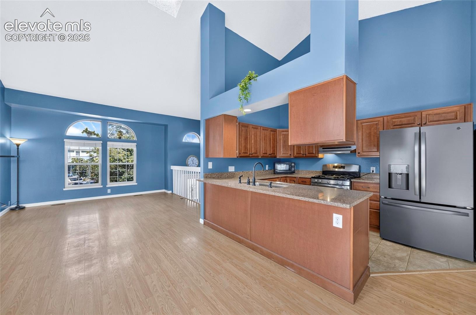
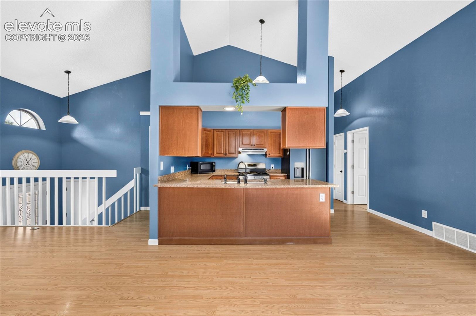
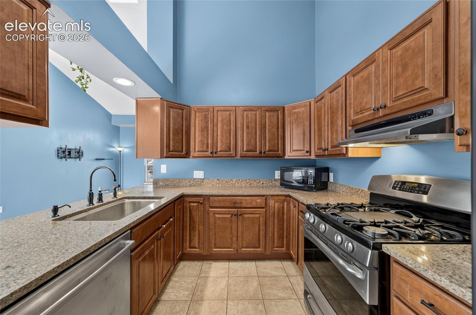
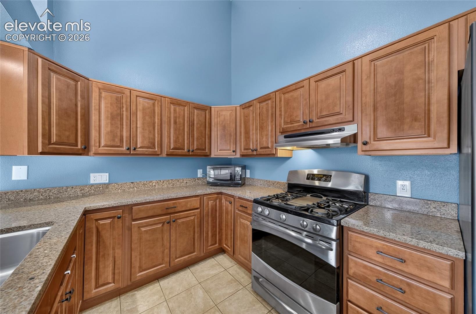
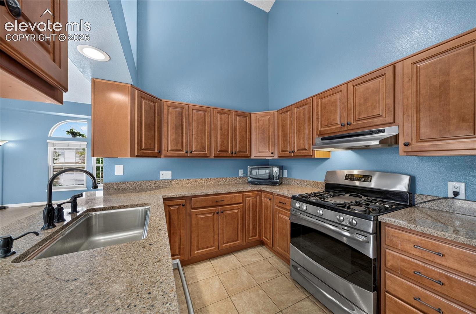
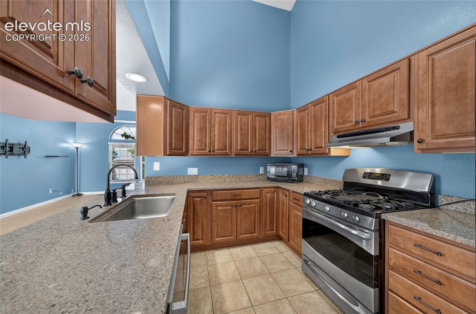
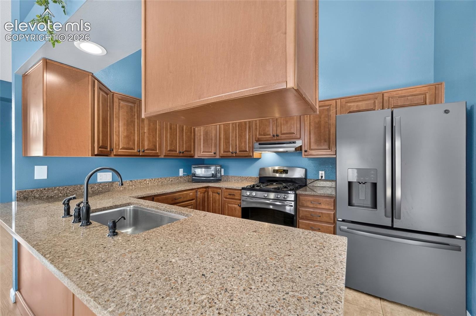
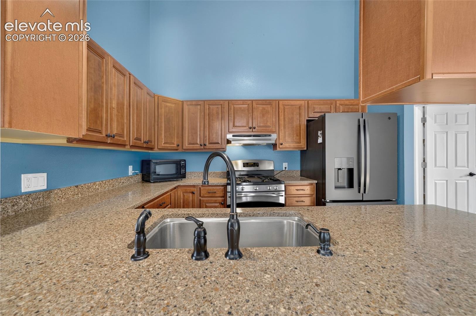
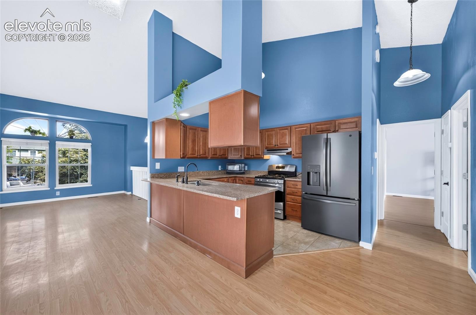
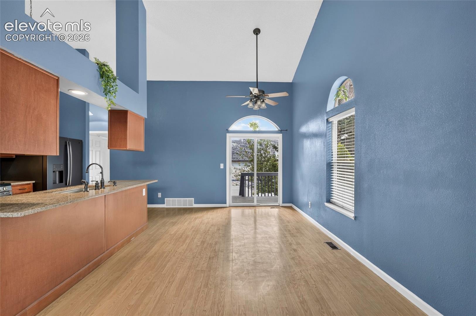
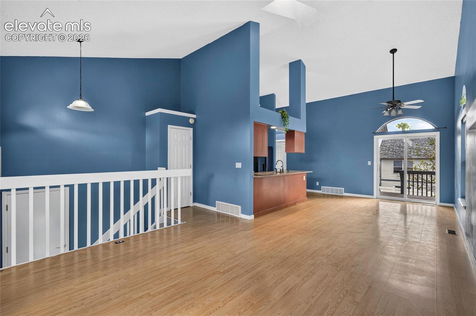
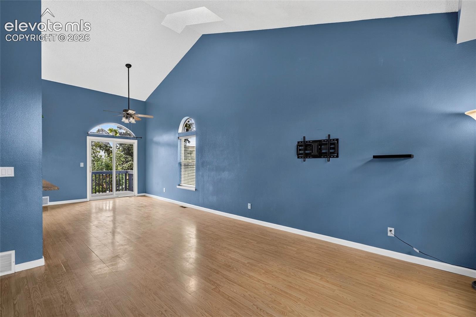
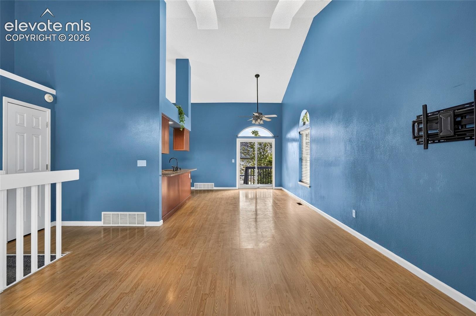
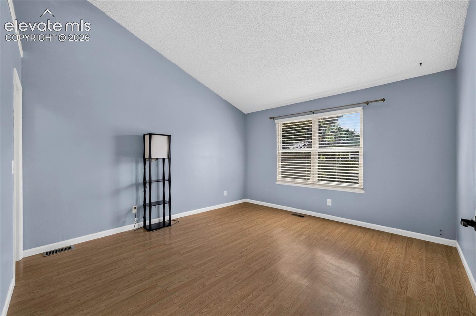
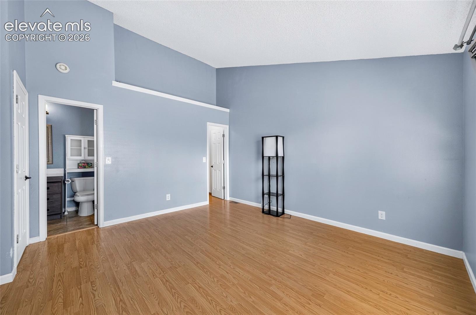
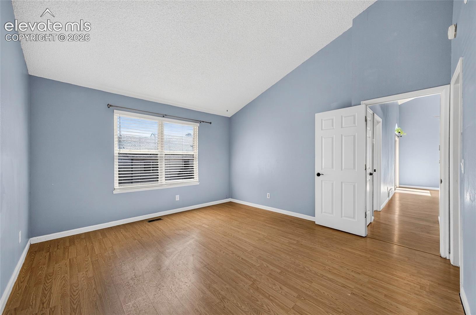
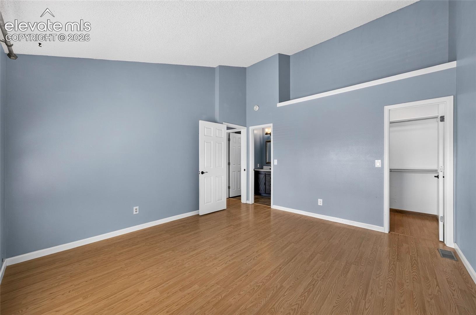
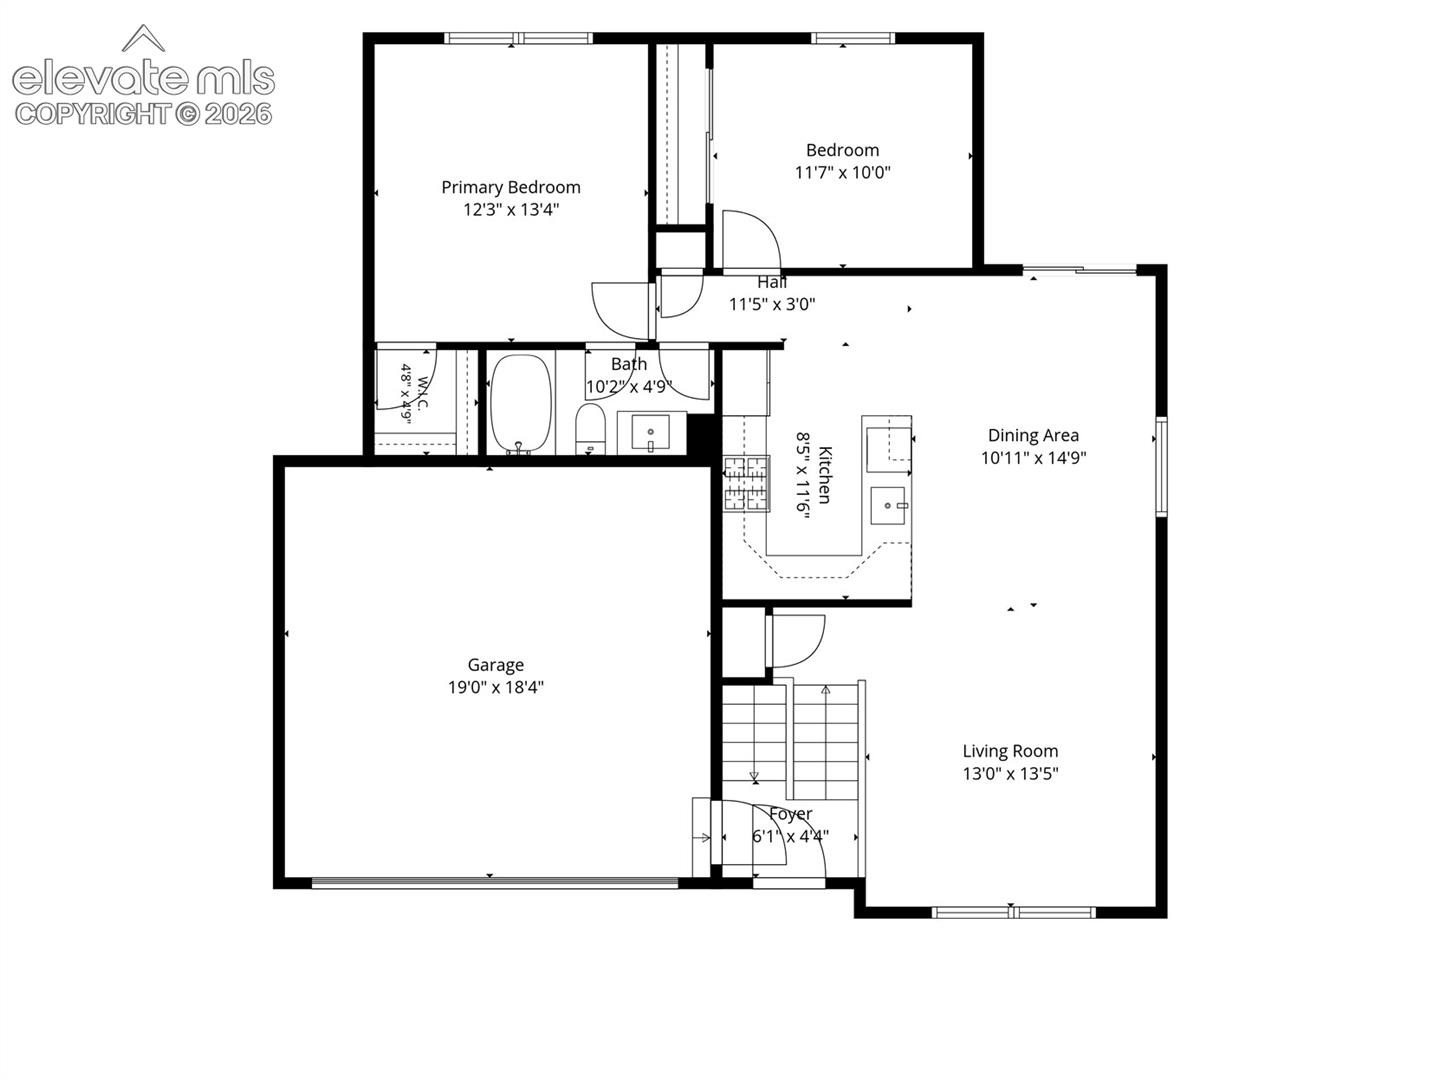
Welcome home to this well-maintained property tucked away on a quiet cul-de-sac in the highly sought-after Academy District 20! The inviting front patio offers the perfect place to relax and enjoy your morning coffee. Inside, vaulted ceilings and abundant natural light create an open, spacious feel throughout the main living areas. The updated kitchen is ideal for everyday living and entertaining, featuring modern cabinetry, ample counter space, a gas range, stainless steel appliances, and an adjoining dining area.
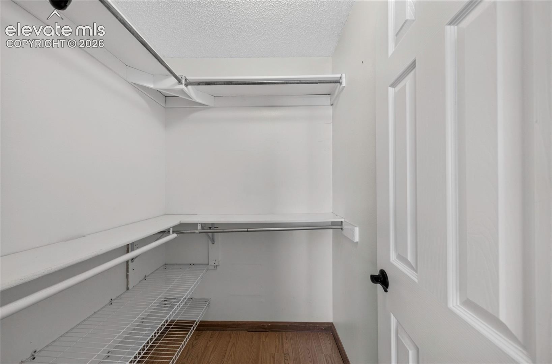
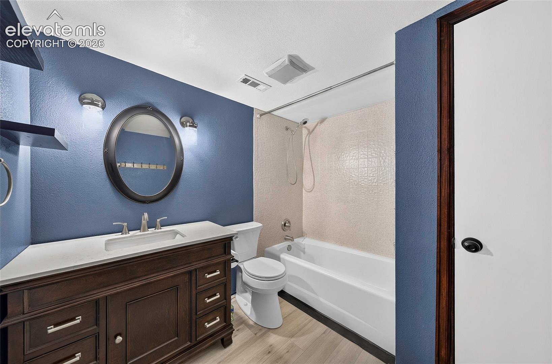
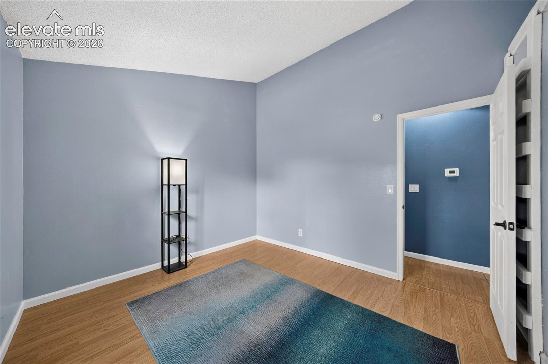
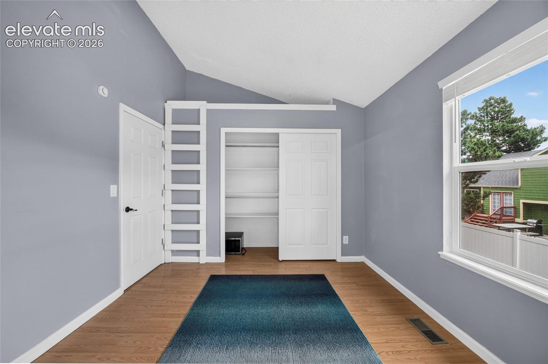
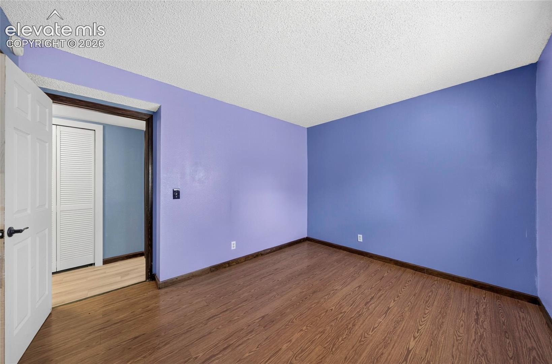
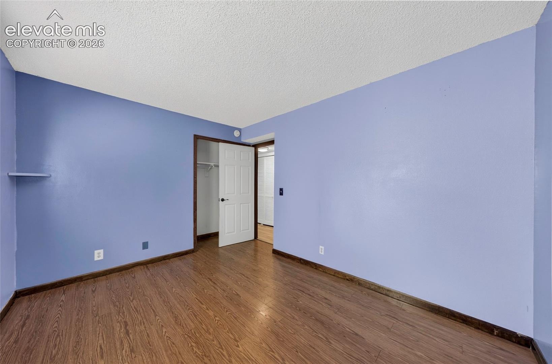
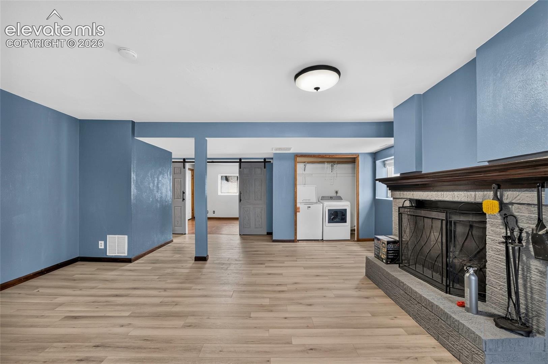
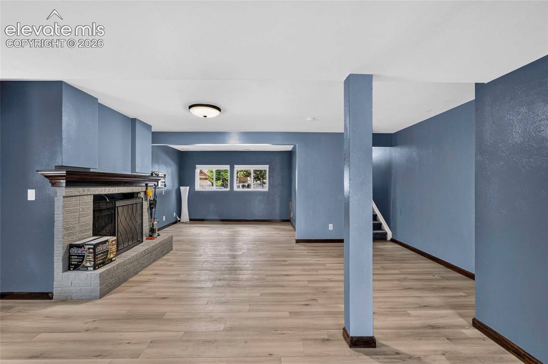
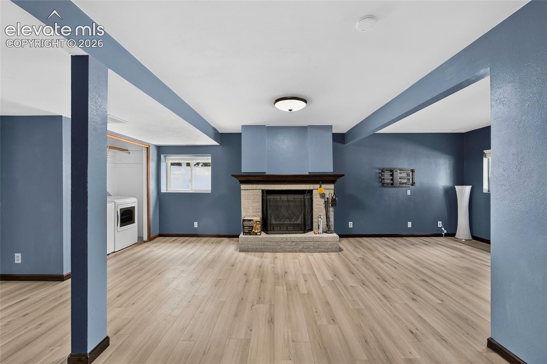
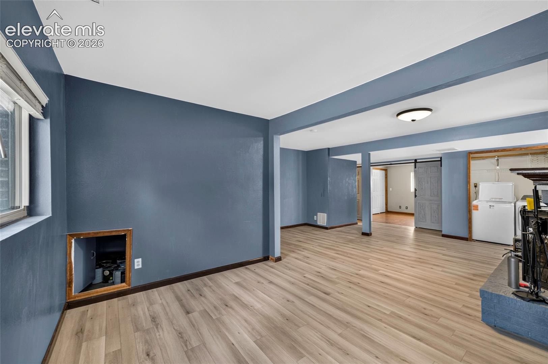
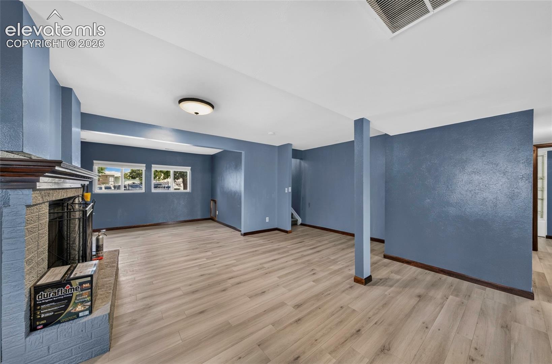
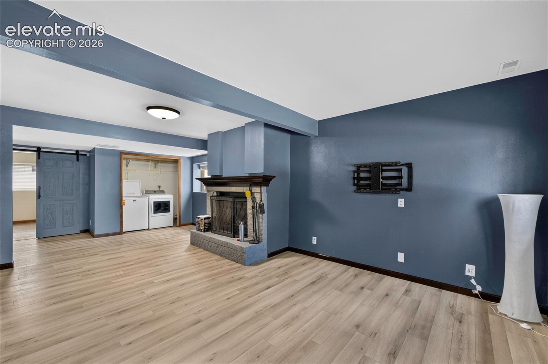
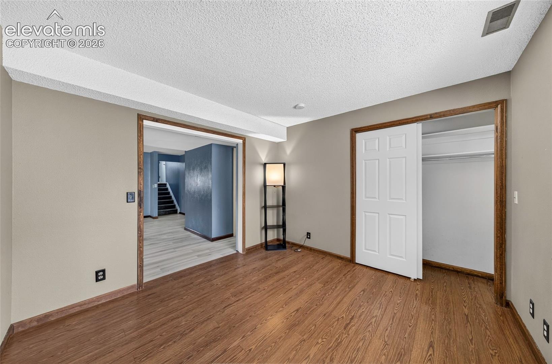
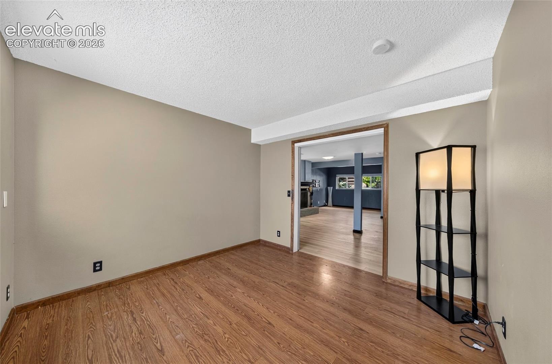
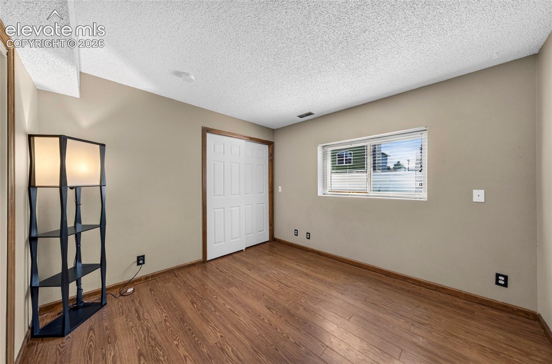
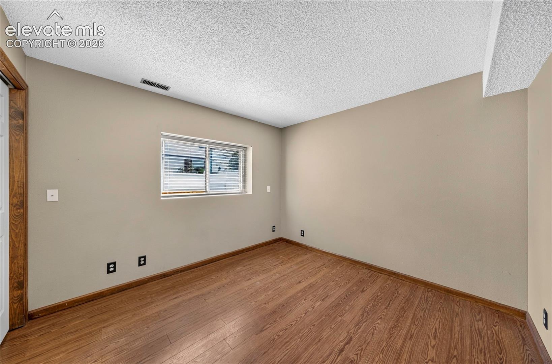
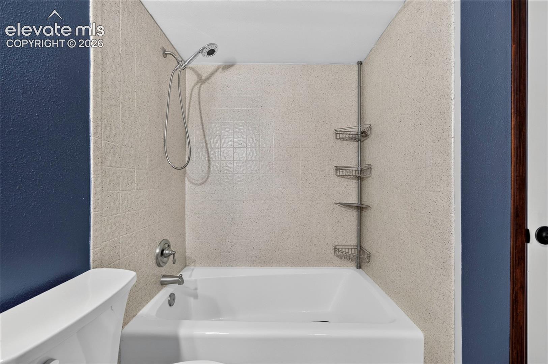
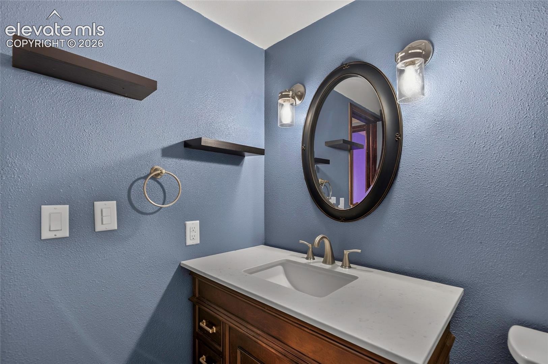
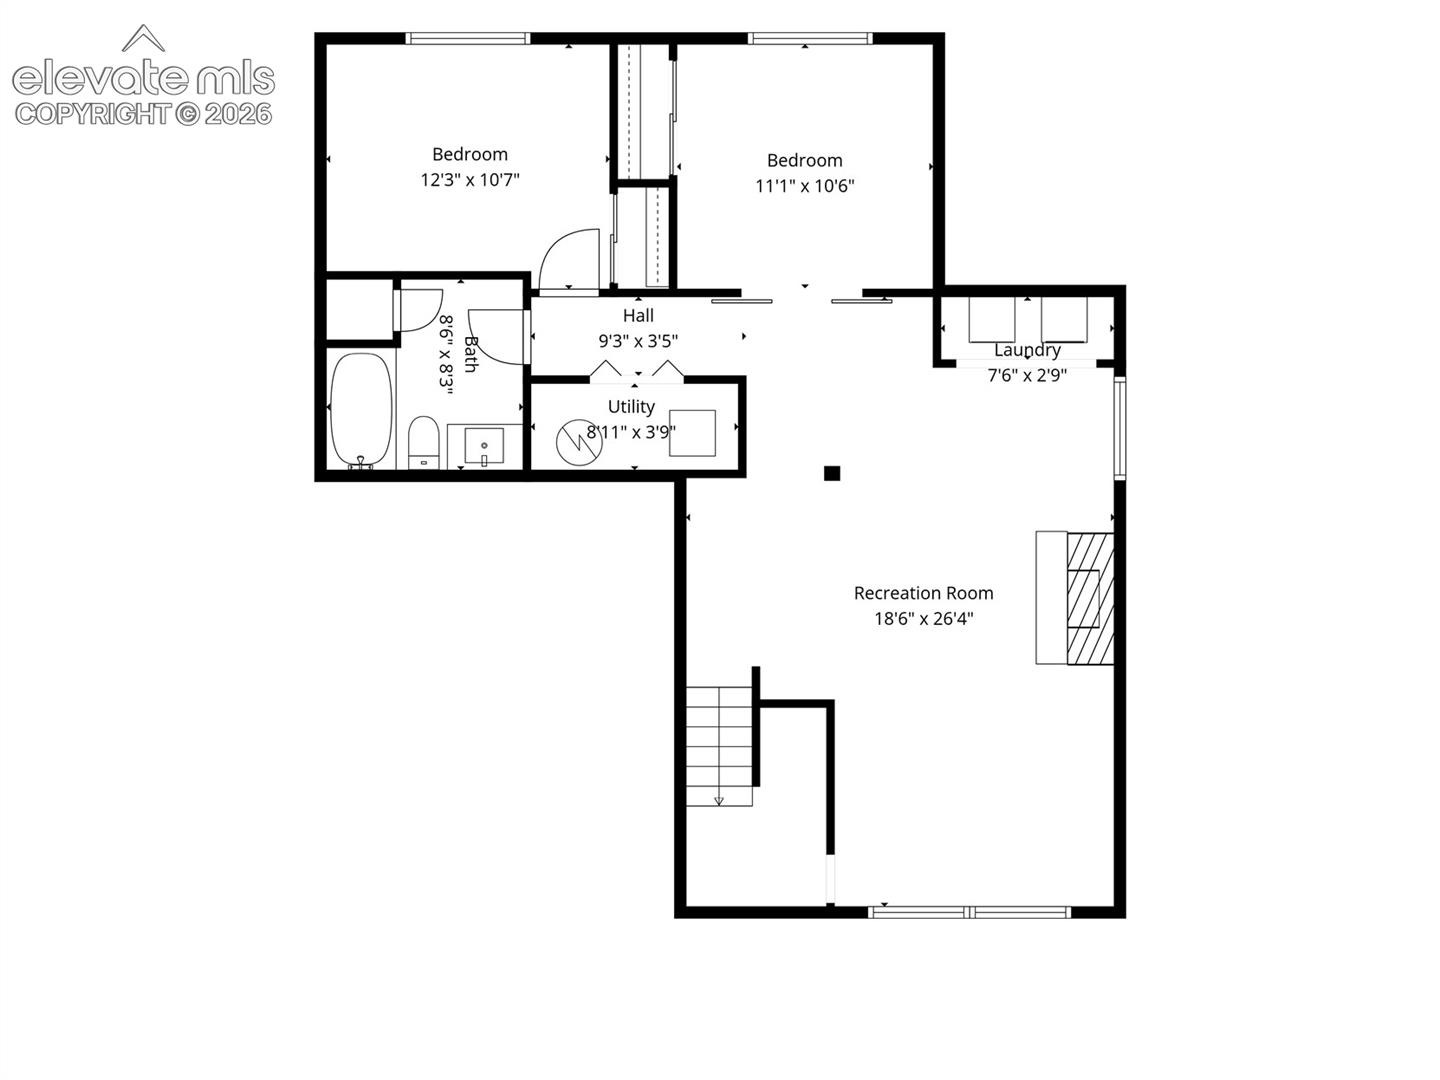
Upstairs, the primary suite offers wood flooring, a walk-in closet, and convenient access to an updated bathroom, along with a second bedroom. The finished lower level provides additional living space with a cozy family room centered around a brick fireplace, an updated bathroom, and two additional bedrooms, perfect for guests, a home office, or flexible living. Step outside to a freshly painted deck overlooking the fully fenced backyard with a dedicated dog run for your pets. Complete with a two-car garage and located just minutes from parks, shopping, dining, and top-rated schools, this move-in-ready home offers comfort, functionality, and an exceptional location.
94 days on market
Listed by Brandy Farris · Brandy Farris · 719-663-9058
Property Details
| Property Type | Residential |
| Sub Type | Single Family Residence |
| Status | Active |
| Price per Sq Ft | $228 |
| MLS # | 8970537 |
| Days on Market | 94 |
| Bedrooms | 4 |
| Full Baths | 2 |
| Above-Grade Sq Ft | 1,014 |
| Year Built | 1985 |
| Lot Size (Sq Ft) | 5,846 |
| Acres | 0.1342 |
| HOA Fee | $0 |
| Annual Taxes | $1,743 |
| Tax Year | 2025 |
| State | CO |
| County | El Paso |
| Total Rooms | 11 |
| Interior Features | Vaulted Ceiling(s) |
| Heating | Forced Air |
| Cooling | Ceiling Fan(s) |
| Flooring | Ceramic Tile, Luxury Vinyl |
| Fireplace Features | Lower Level, One |
| Appliances | Dishwasher, Disposal, Dryer, Microwave, Range, Refrigerator, Self Cleaning Oven, Washer, 220v in Kitchen, Gas in Kitchen |
| Total Parking | 2 |
| Parking Features | Attached |
| Roof | Composite Shingle |
| Basement | Garden Level |
| Lot Features | Cul-De-Sac |
| Construction | Brick, Masonite, Frame |
| Sewer | Sewer |
| Water Source | Public |
| New Construction | No |
| Listing Terms | Cash, Conventional, FHA, VA Loan |
Location
Price History
| Date | Event | Price |
|---|---|---|
| 7/29/2026 |
Price change Source: elevateMLS #8970537 |
$458,500 +0.1% $228/sqft |
| 7/29/2026 |
Listed for sale Source: elevateMLS #8970537 |
$458,000 $227/sqft |

The real estate listing information and related content displayed on this site is provided exclusively for consumers' personal, non-commercial use and may not be used for any purpose other than to identify prospective properties consumers may be interested in purchasing. This information and related content is deemed reliable but is not guaranteed accurate by the Pikes Peak REALTOR® Services Corp.
Thank you — a Mont Haus broker will be in touch shortly.