Residential · Active
Rifle, CO 81650
3 Beds · 2 Baths · 1,638 Sq Ft
$529,000
Single Family
Property Type
0.22 acres
Lot Size
1961
Year Built
$323
Price per Sq Ft
1
Parking Spaces
194232
MLS #
About This Property
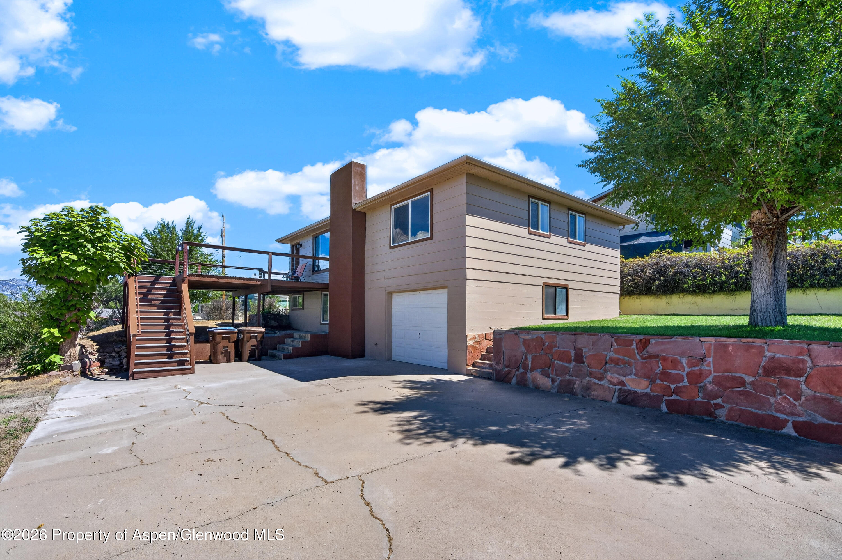
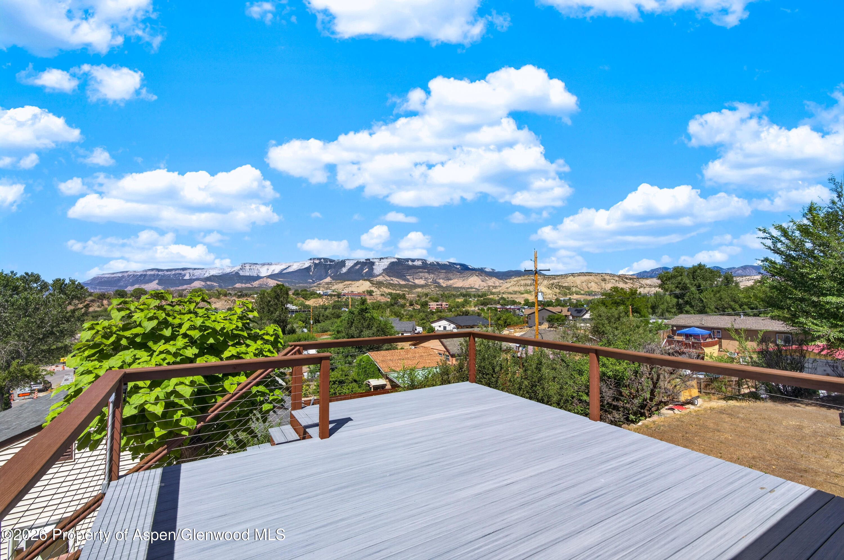
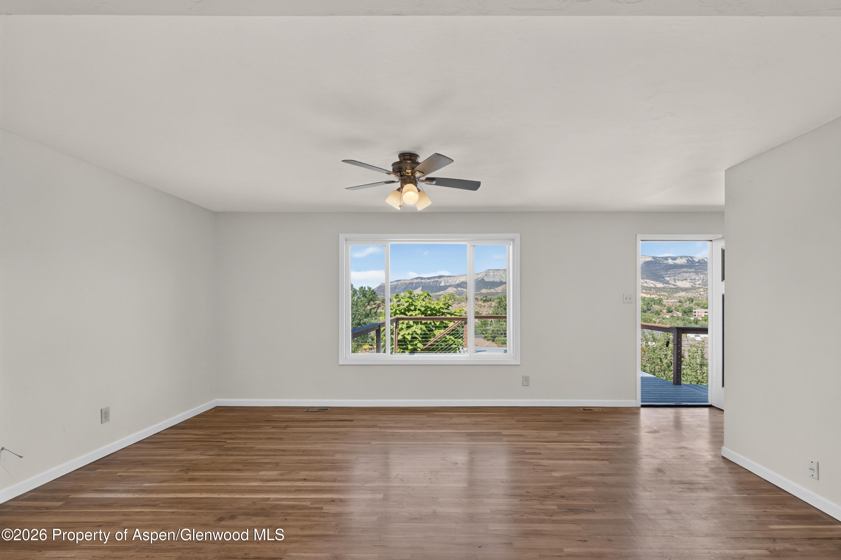
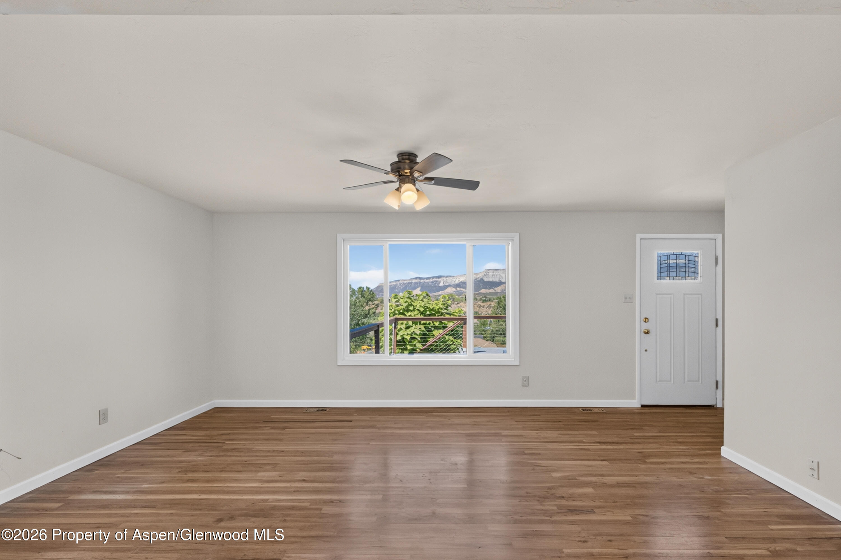
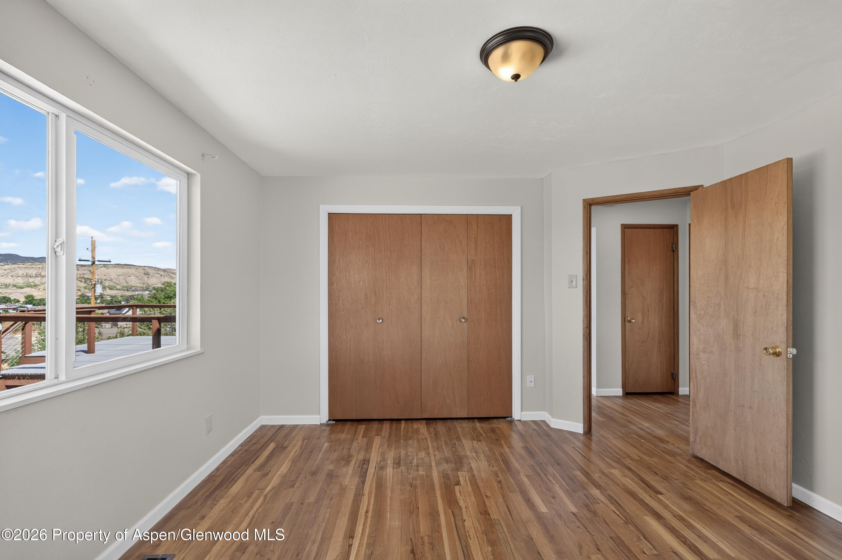
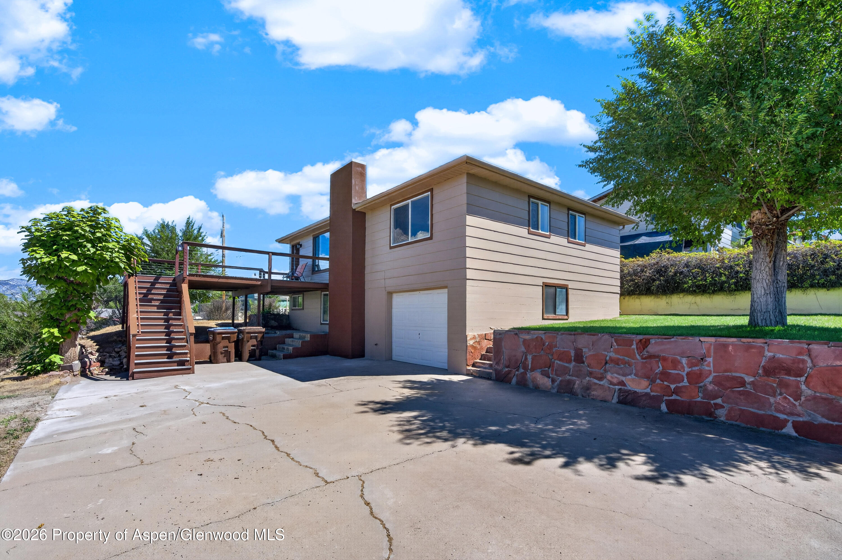
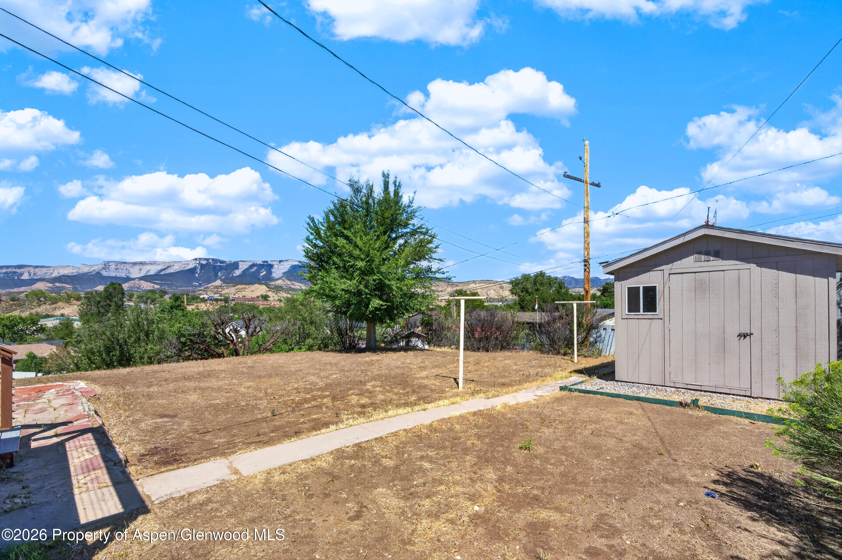
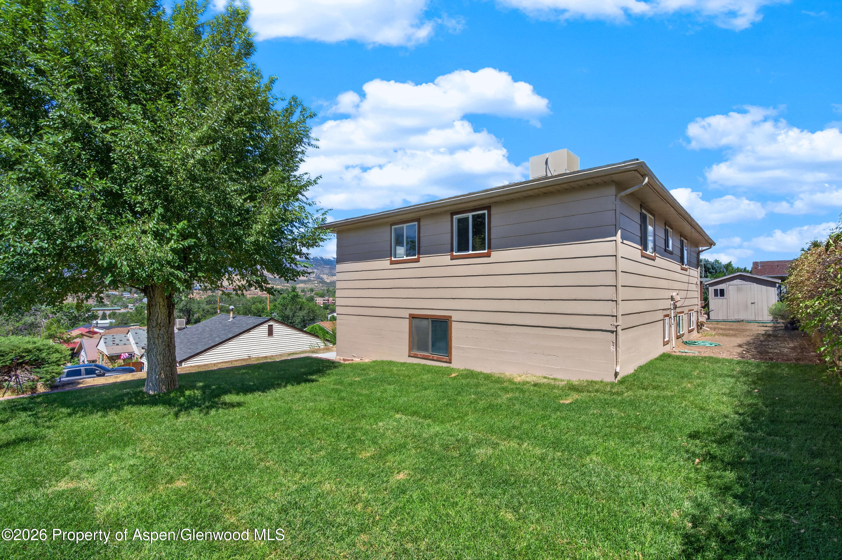
Come for the views, stay for the beautifully remodeled home! Perched above Rifle with incredible views of the Bookcliffs and town below, this 3-bedroom, 2-bath home has been thoughtfully updated from top to bottom.
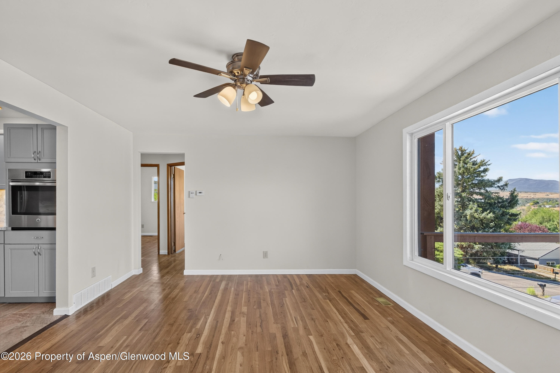
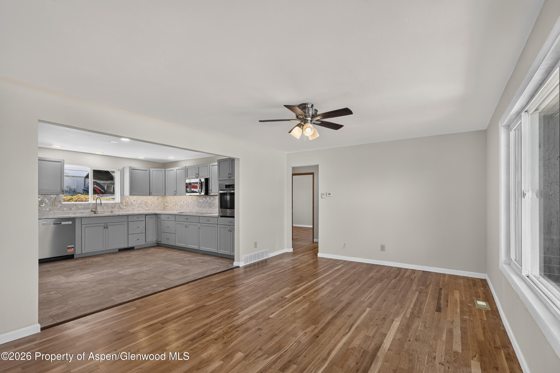
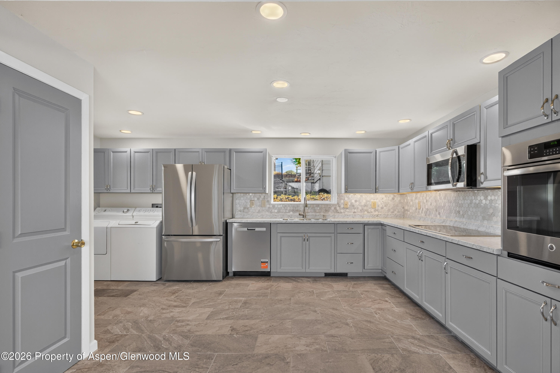
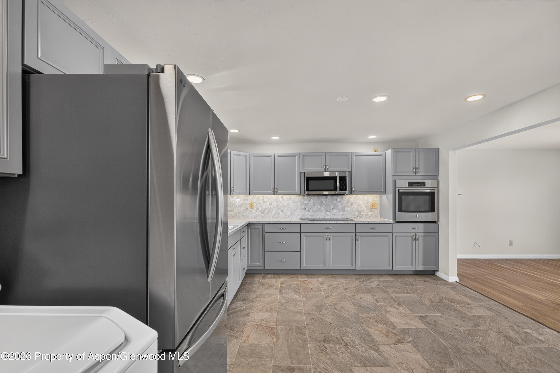
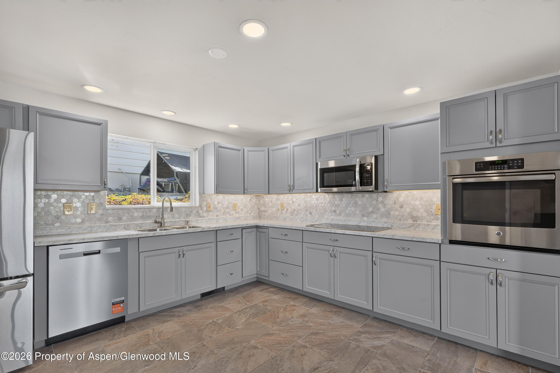
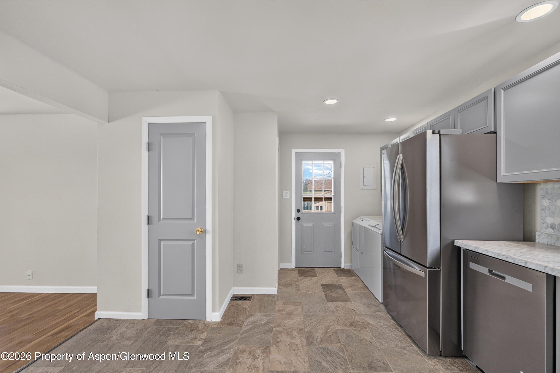
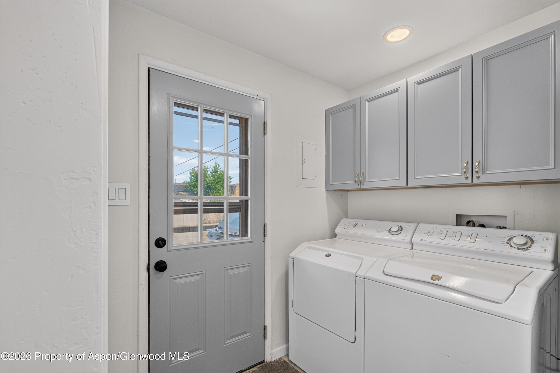
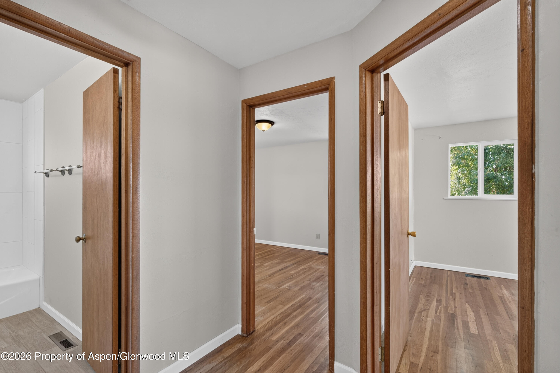
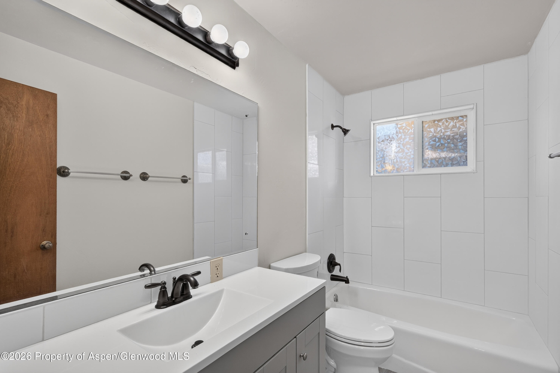
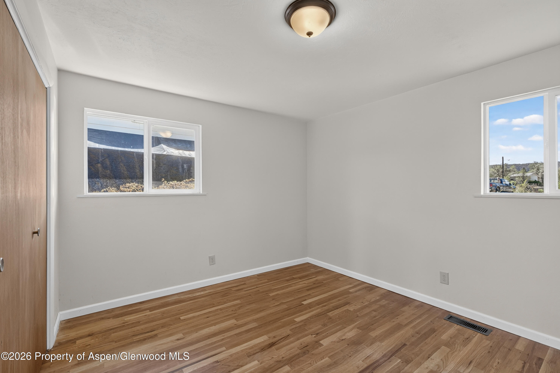
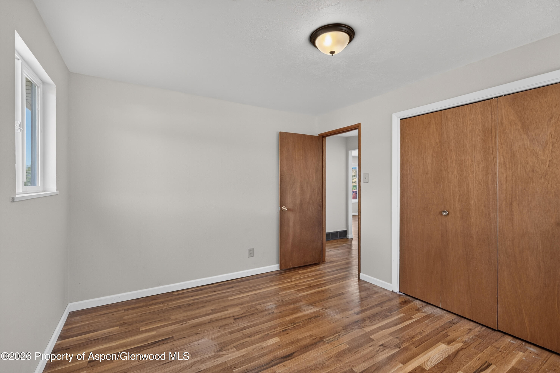
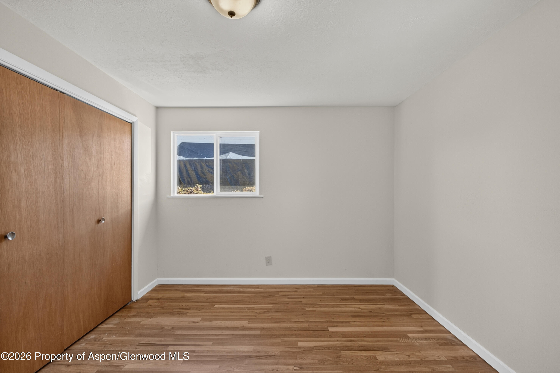
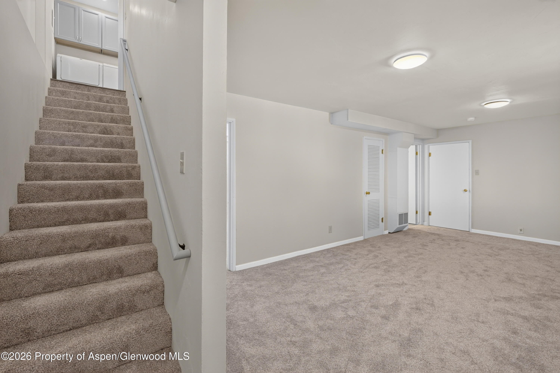
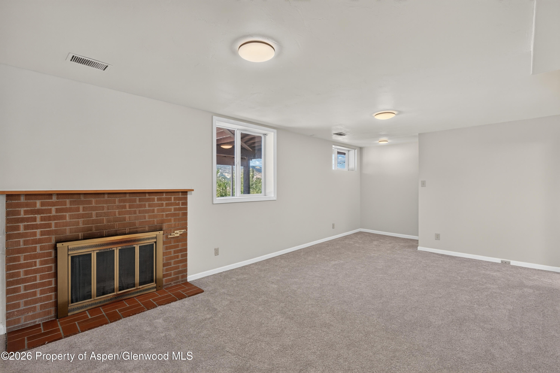
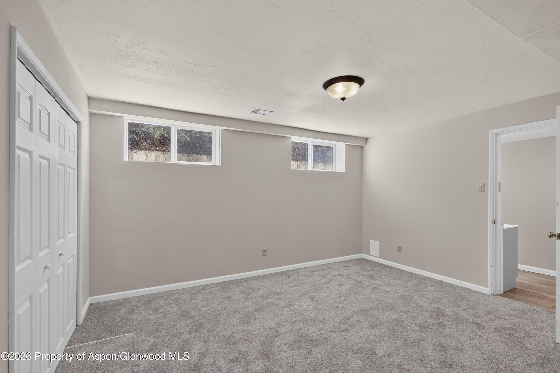
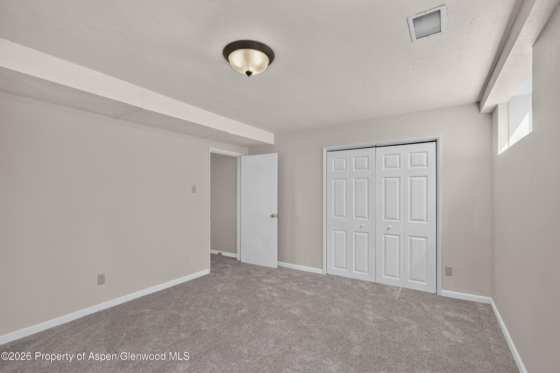
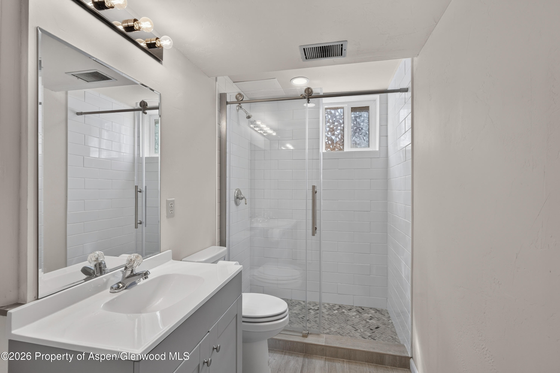
The open-concept main level features a completely remodeled kitchen with new cabinets, countertops, flooring and a newly added pantry, flowing seamlessly into the living room for easy everyday living and entertaining. Two bedrooms and a fully remodeled bathroom complete the main level, while the lower level offers a spacious family room, third bedroom, remodeled bathroom and new carpet.
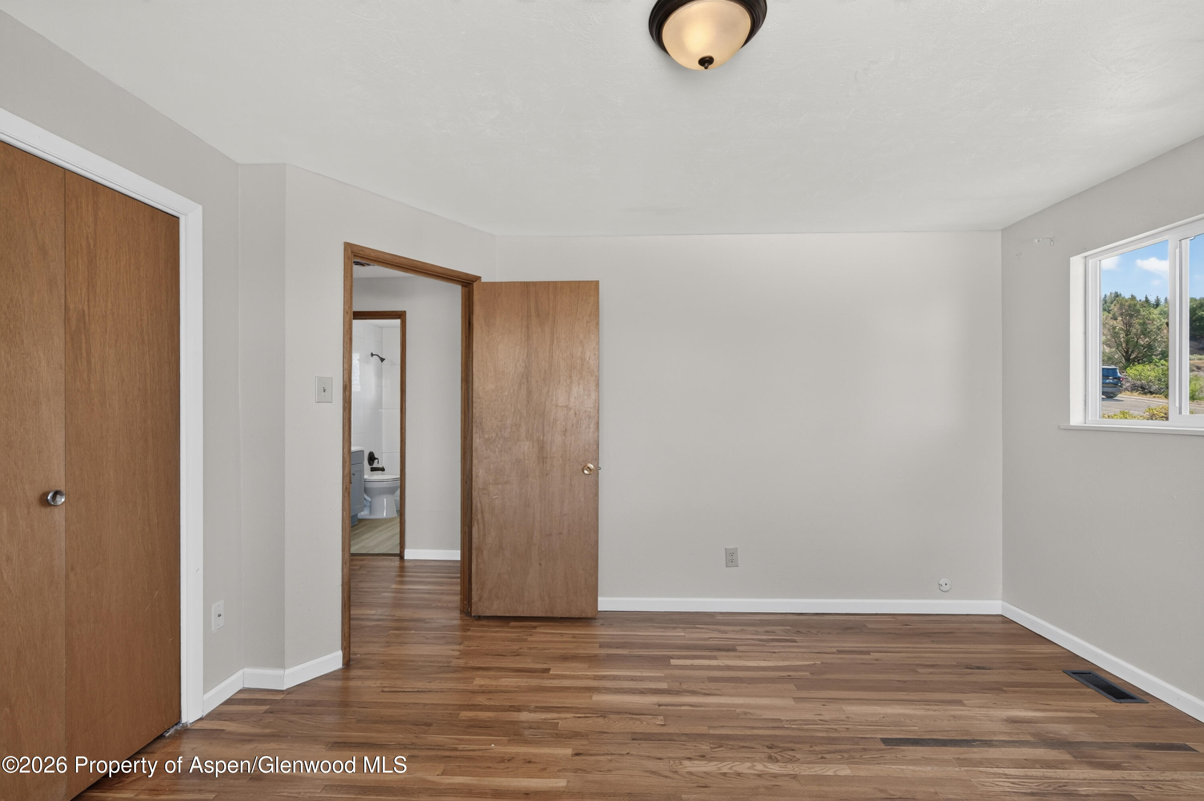
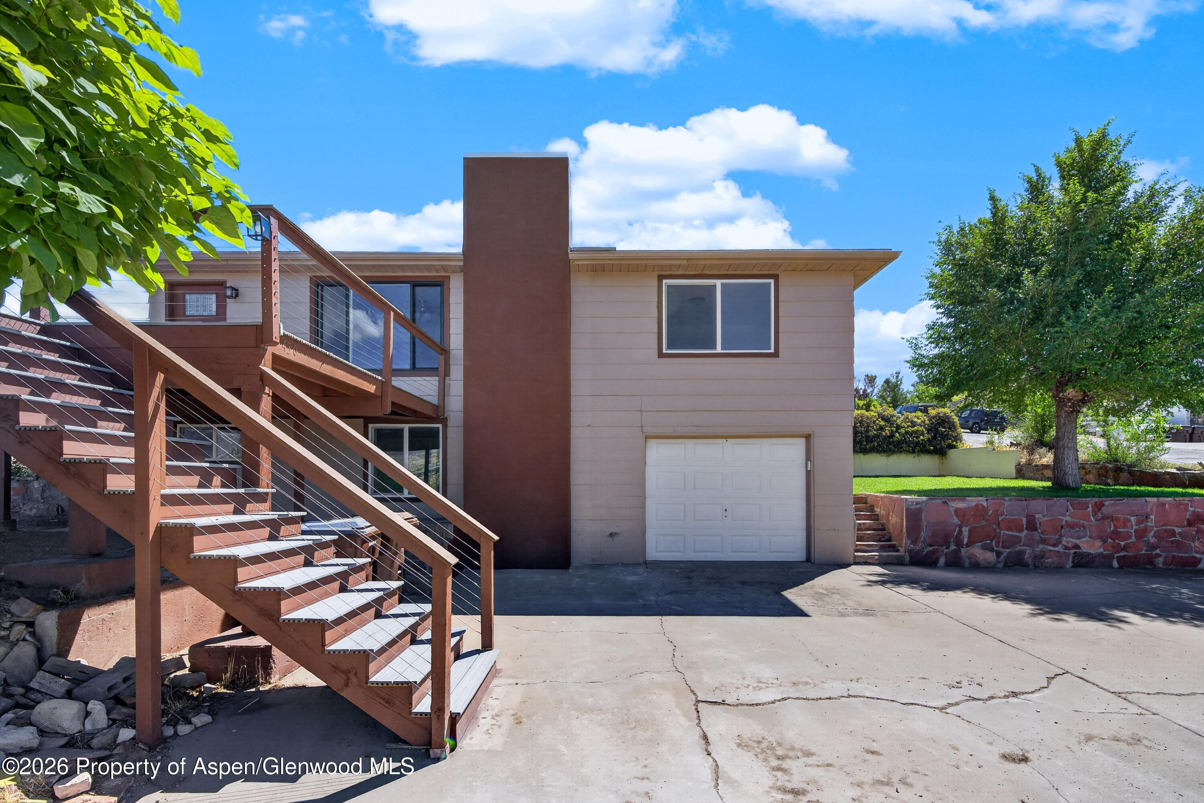
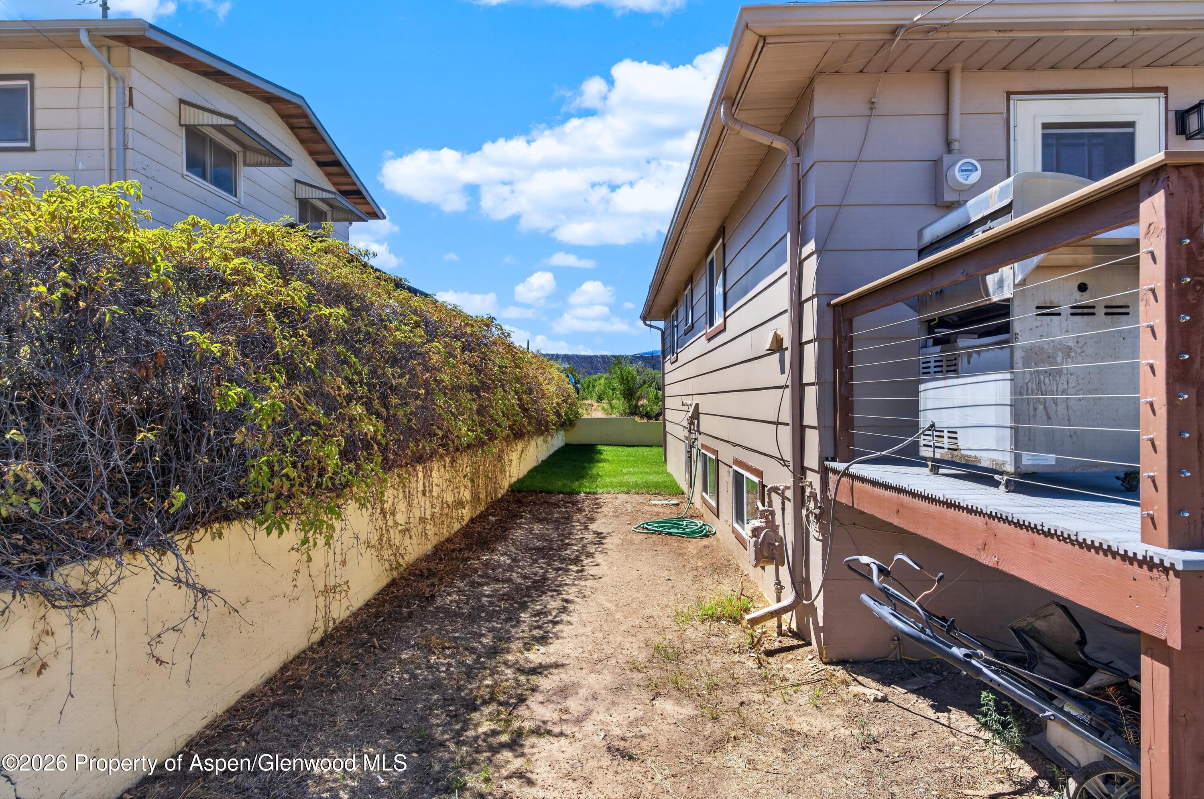
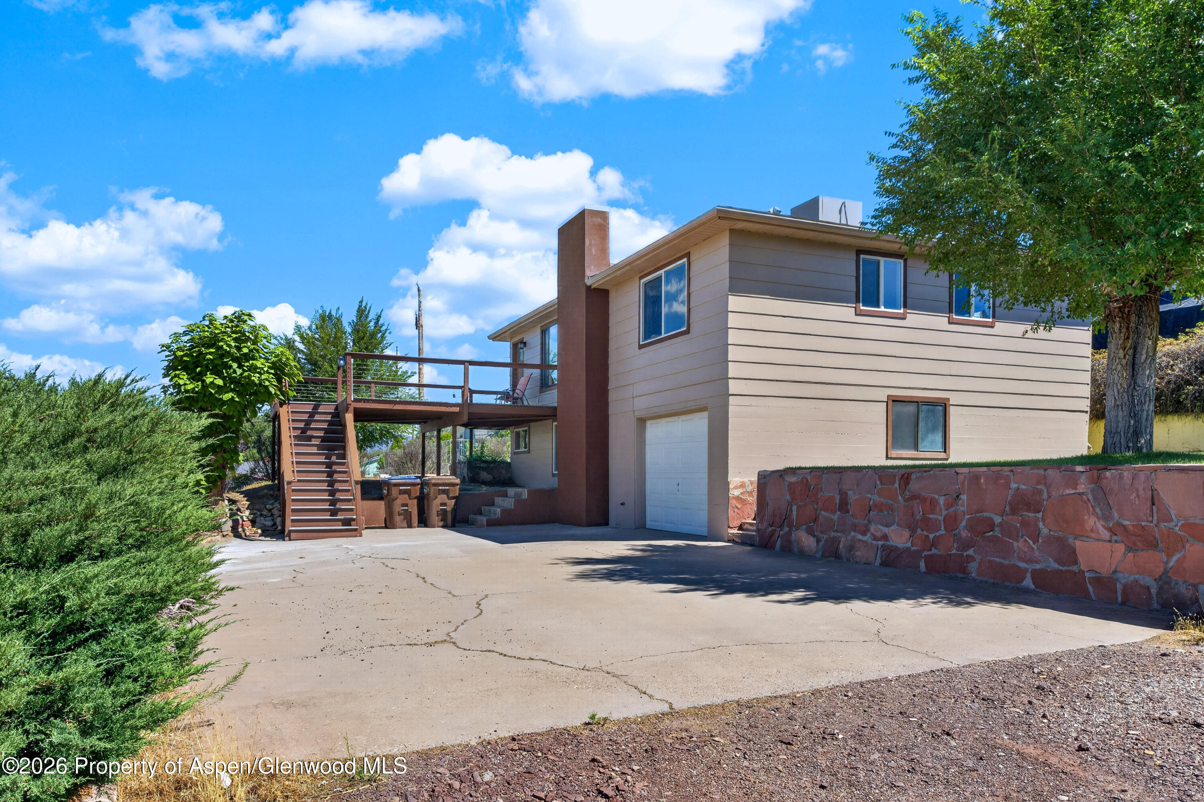
The extensive list of improvements continues with refinished wood floors, new windows, new attic insulation, a new high-efficiency evaporative cooler, new roof, new garage door, new sprinkler system and fresh sod in the front yard.
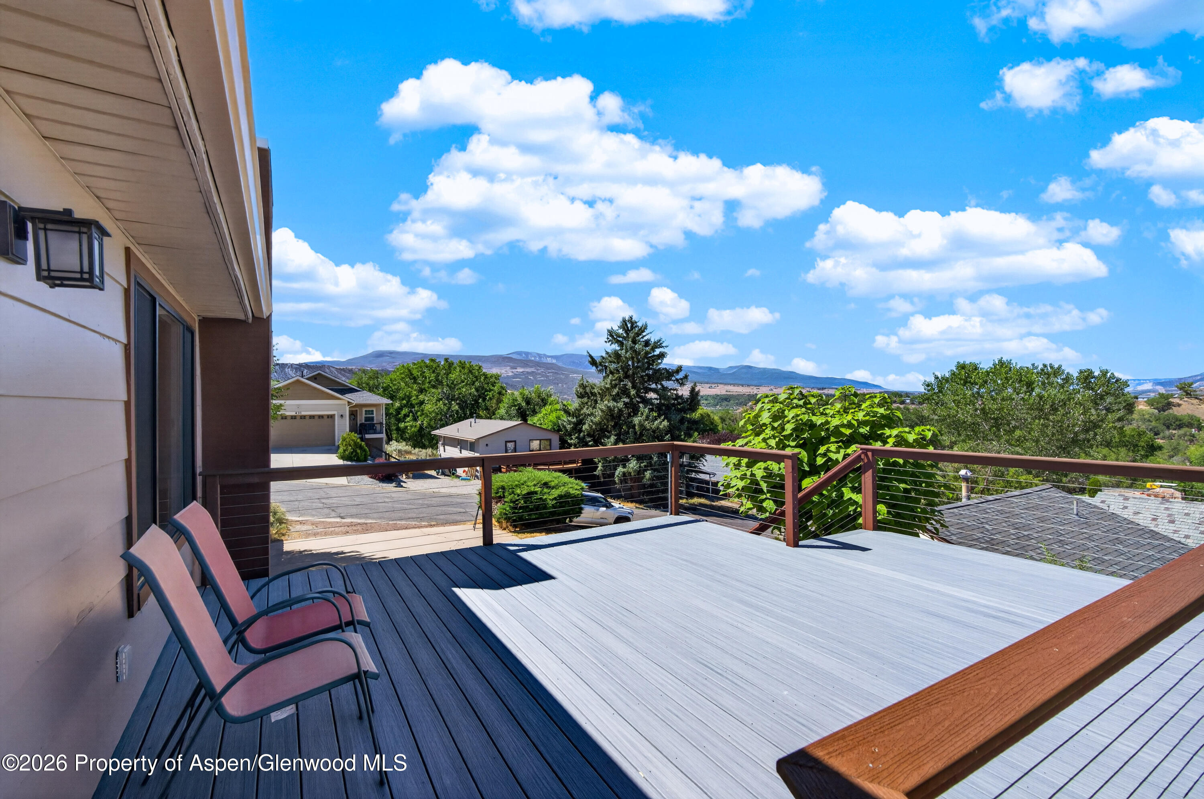
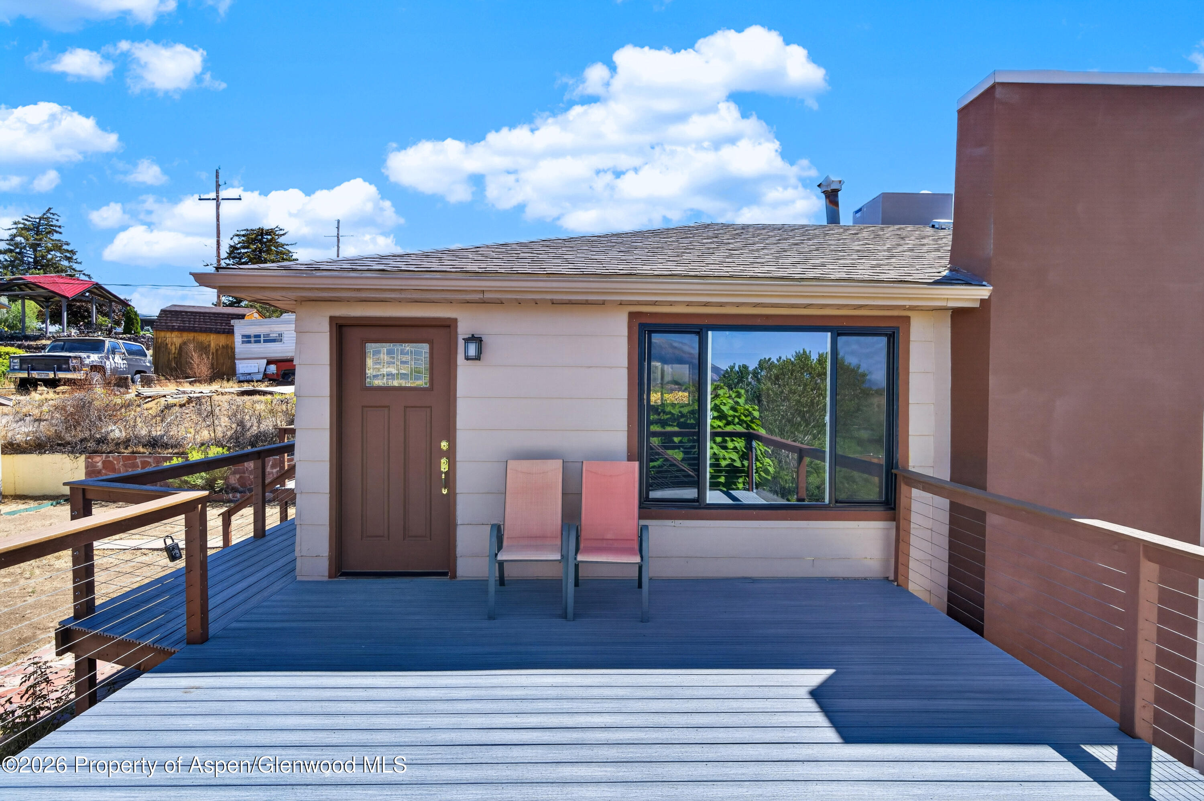
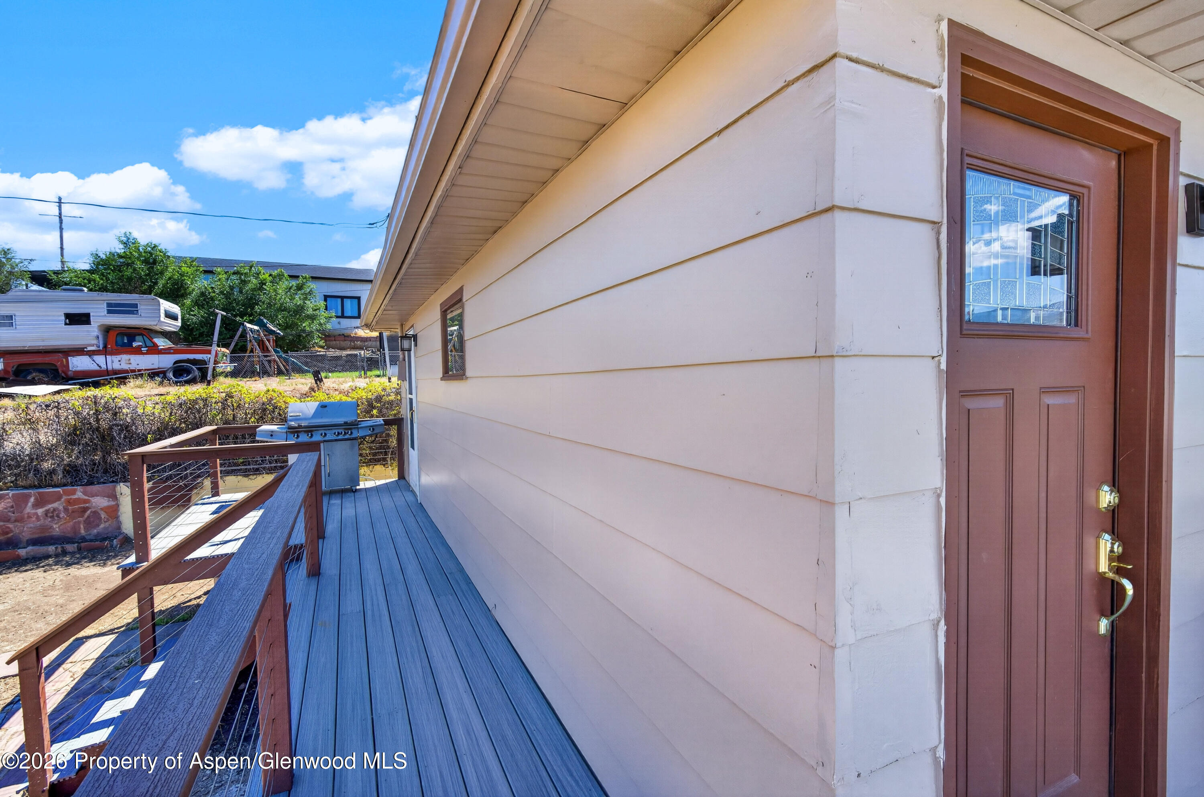
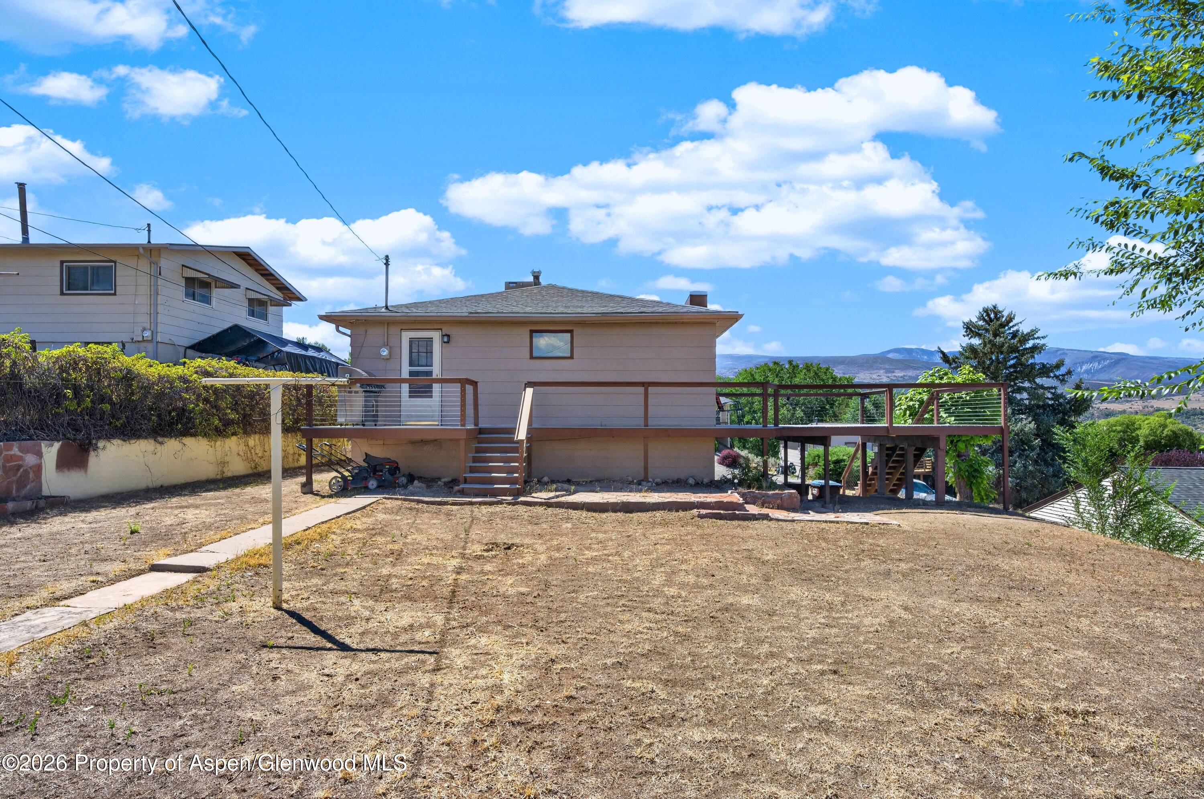
Step outside onto the new deck and take in the incredible Bookcliff and town views--the perfect backdrop for morning coffee, evening sunsets or entertaining friends and family. A backyard storage shed provides additional space for tools and gear.
With a complete remodel, major recent improvements, multiple living spaces and views that truly set it apart, this Rifle home is move-in ready and waiting for its next owner to enjoy everything it has to offer.
84 days on market
Listed by Steve M Carter · RE/MAX Country GWS · (970) 945-1215
Property Details
| Property Type | Residential |
| Sub Type | Single Family Residence |
| Status | Active |
| Price per Sq Ft | $323 |
| Subdivision | Cliff View Addition |
| MLS # | 194232 |
| Days on Market | 84 |
| Bedrooms | 3 |
| Full Baths | 1 |
| Three-Quarter Baths | 1 |
| Year Built | 1961 |
| Lot Size (Sq Ft) | 9,375 |
| Acres | 0.22 |
| Annual Taxes | $1,867 |
| Tax Year | 2025 |
| State | CO |
| County | Garfield |
| Zoning | LDR |
| Heating | Natural Gas, Forced Air |
| Cooling | Evaporative Cooling |
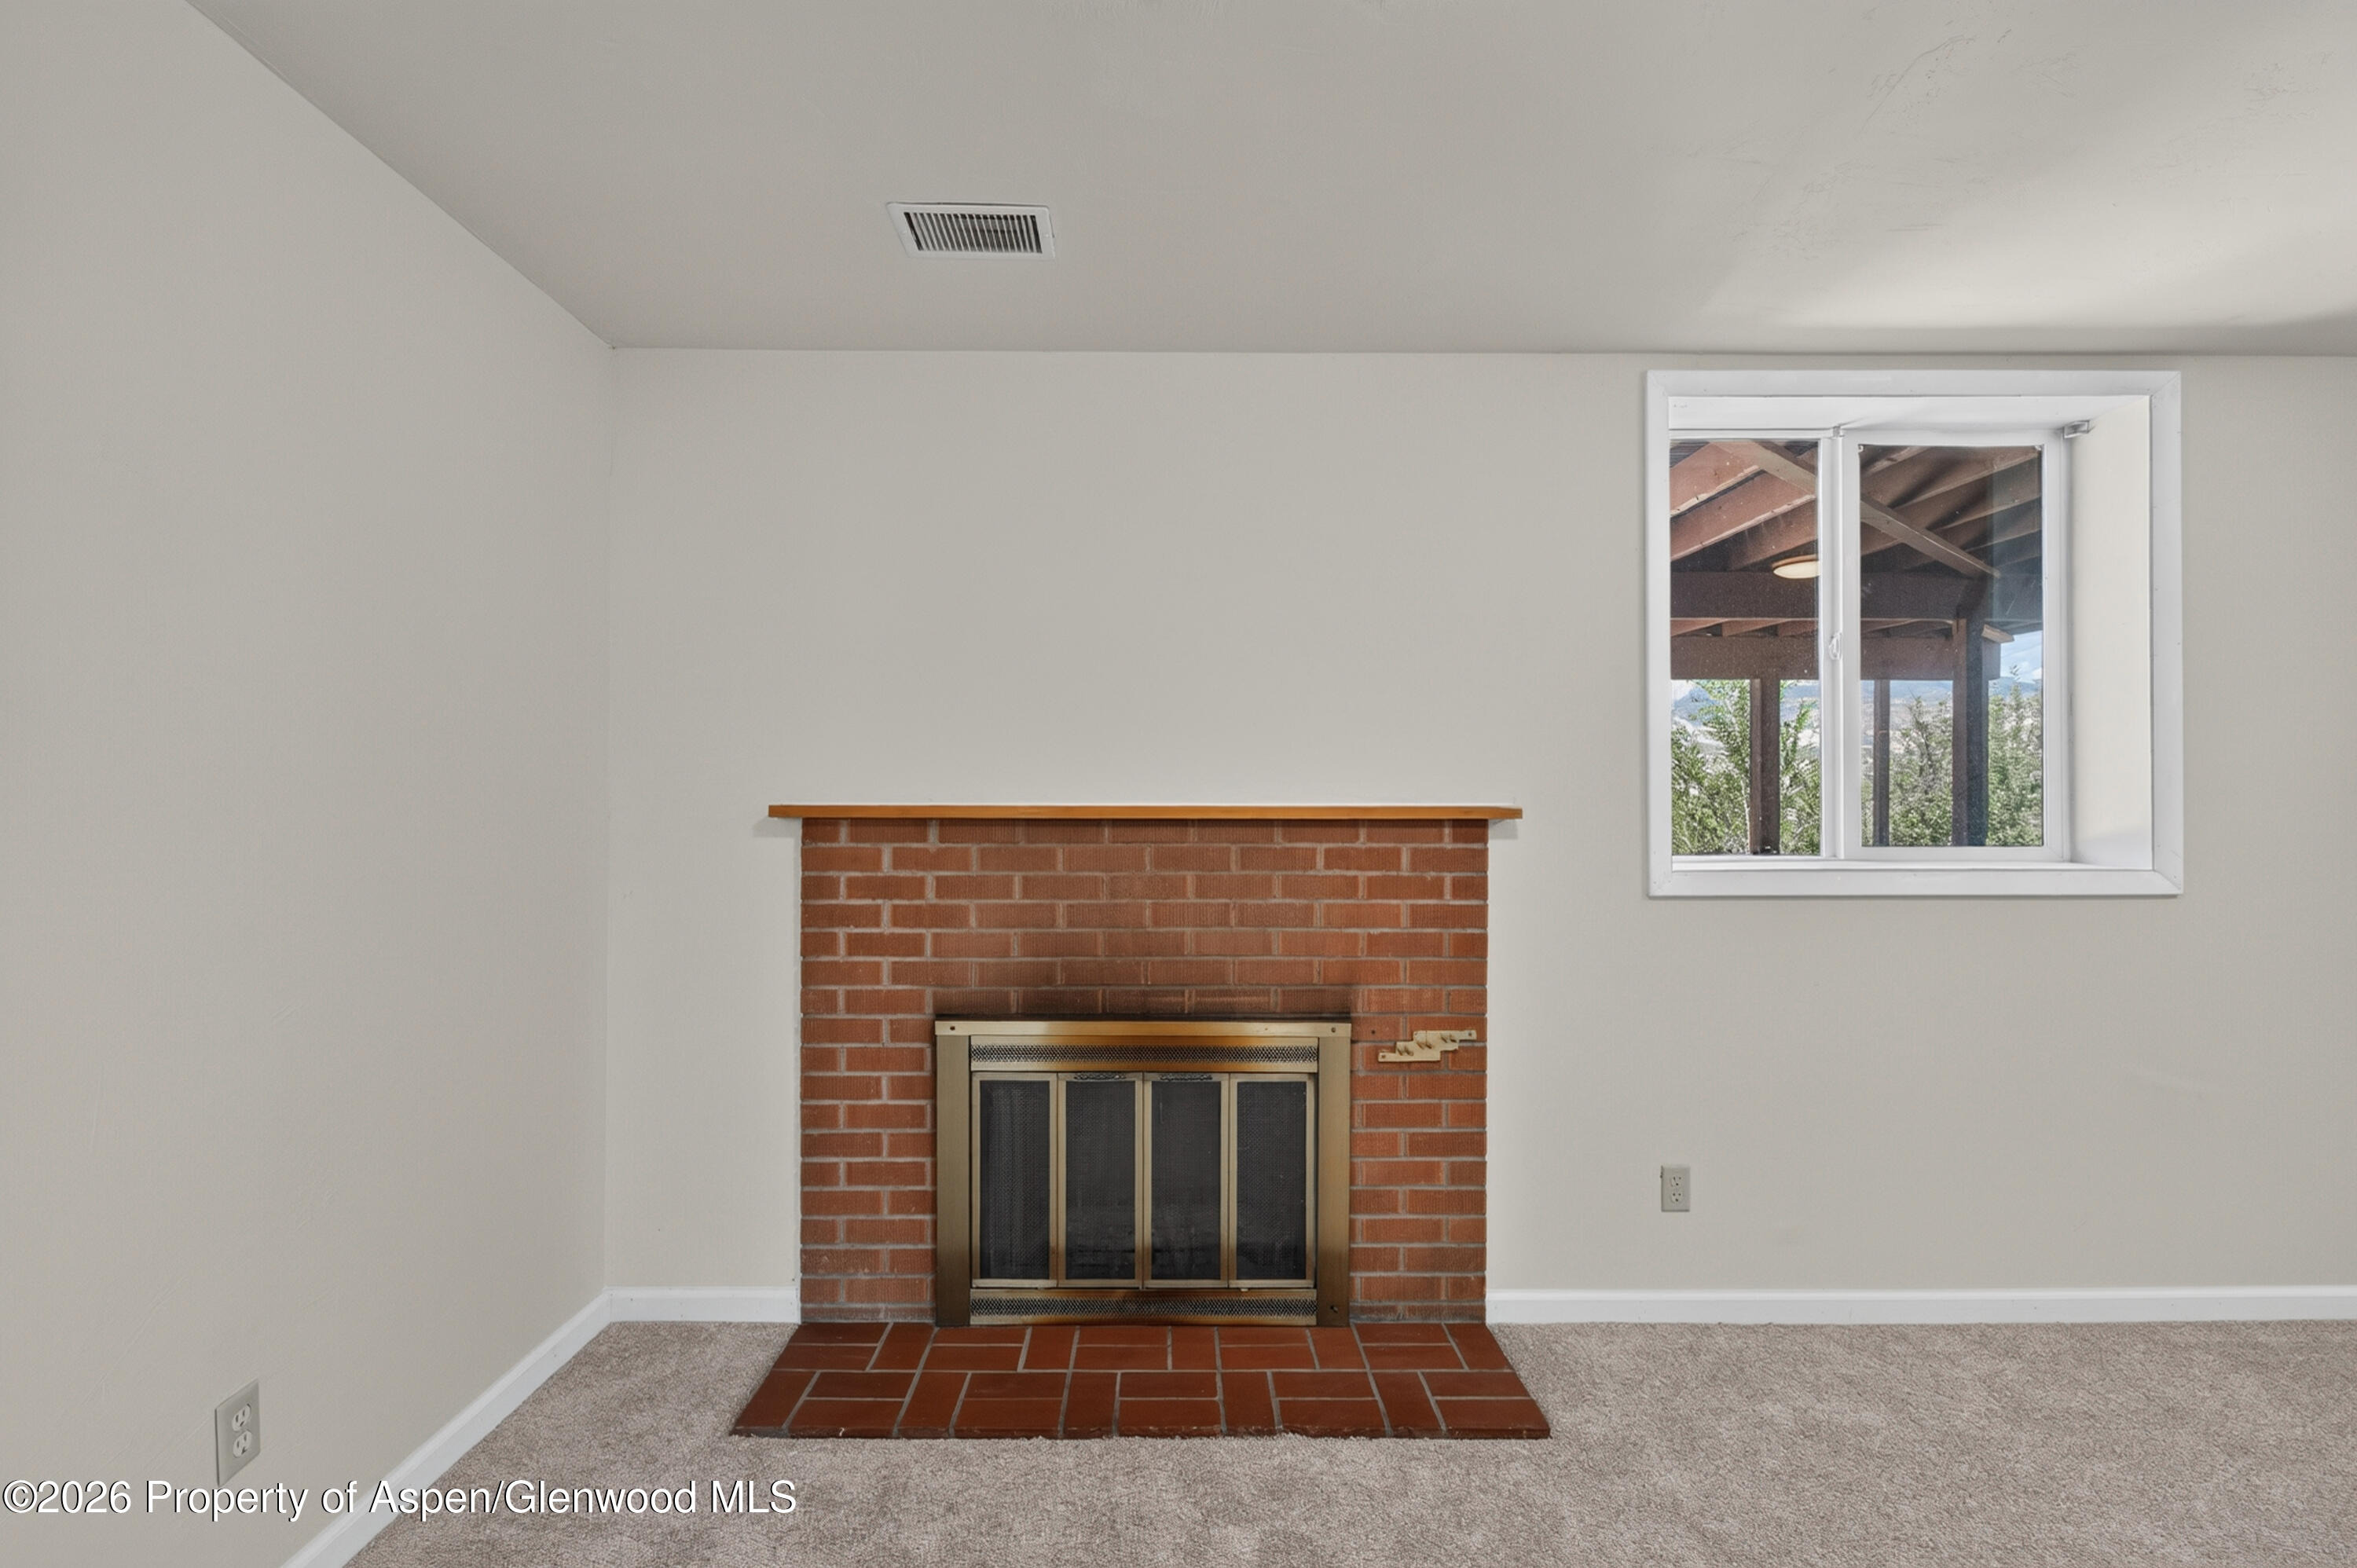
| Fireplaces | 1 |
| Fireplace Features | Wood Burning |
| Garage | Yes |
| Garage Spaces | 1 |
| Roof | Composition |
| Basement | Finished, Walk-Out Access |
| Lot Features | Interior Lot, Landscaped |
| Architectural Style | Ranch |
| Construction | Other, Frame |
| Water Source | Public |
| New Construction | No |
| Listing Terms | Cash, New Loan |
Location
Price History
| Date | Event | Price |
|---|---|---|
| 9/10/2026 |
Price change Source: Aspen Glenwood MLS #194232 |
$529,000 -1.9% $323/sqft |
| 8/19/2026 |
Listed for sale Source: Aspen Glenwood MLS #194232 |
$539,000 +74.0% $329/sqft |
| 2/27/2026 |
Sold Source: Aspen Glenwood MLS #191489 |
$309,780 $189/sqft |
| 2/3/2026 |
Pending Source: Aspen Glenwood MLS #191489 |
— |
| 1/27/2026 |
Listed for sale Source: Aspen Glenwood MLS #191489 |
$309,780 $189/sqft |

Copyright 2026 Aspen Glenwood MLS. Information is provided exclusively for consumers' personal, non-commercial use and may not be used for any purpose other than to identify prospective properties consumers may be interested in purchasing. This information is deemed reliable but is not guaranteed accurate by the MLS.
Thank you — a Mont Haus broker will be in touch shortly.
For Mont Haus agents and staff. Sign in with your Mont Haus Microsoft account and the Agent Portal opens in a new tab.
Sign in with MicrosoftNo Microsoft account yet? Ask Nikki Boxer, who sets up portal access.