Residential · Active
Colorado Springs, CO 80922
2 Beds · 3 Baths · 1,382 Sq Ft
$392,000
Townhouse
Property Type
0.03 acres
Lot Size
2023
Year Built
$284
Price per Sq Ft
1
Parking Spaces
$185
HOA Fee
8975100
MLS #
About This Property
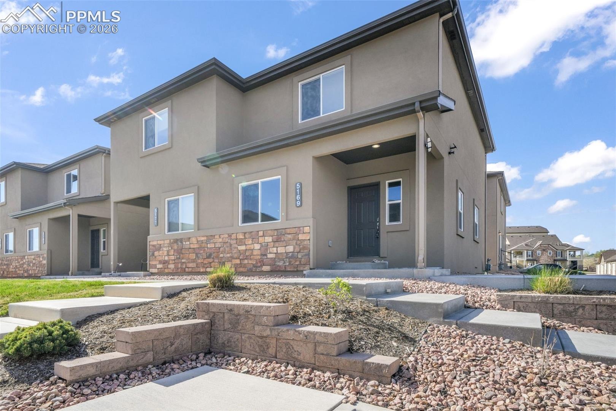
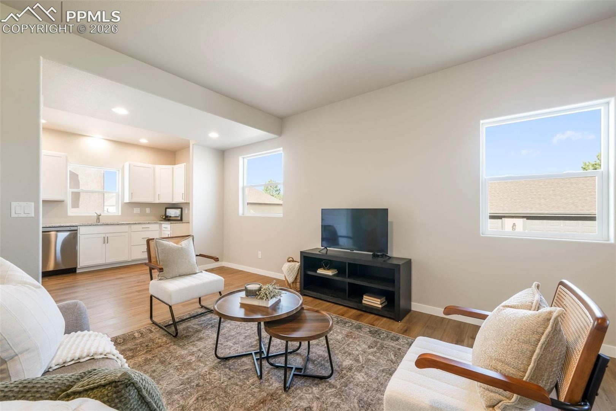
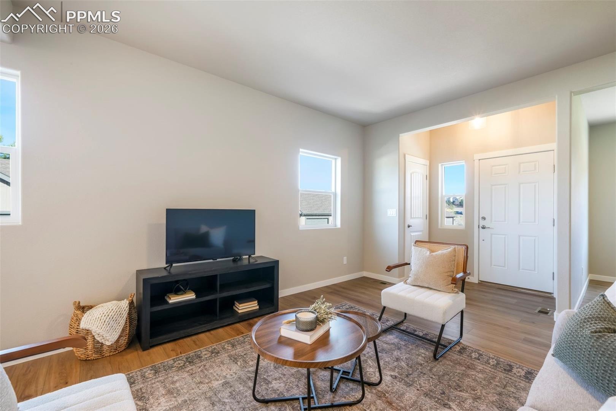
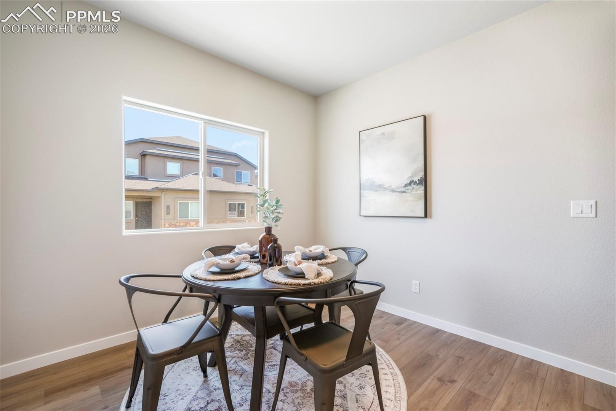
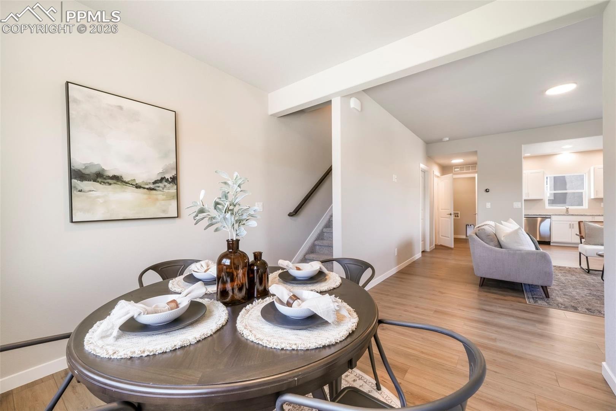
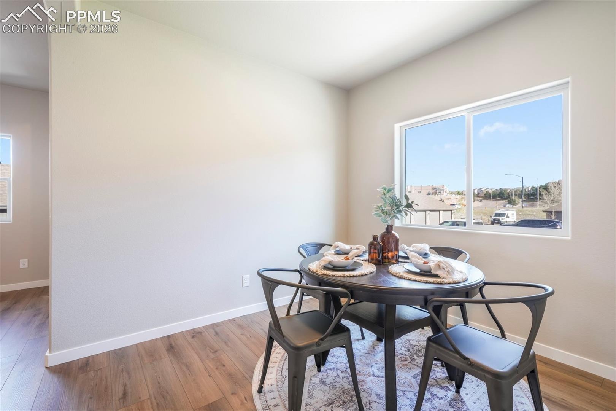
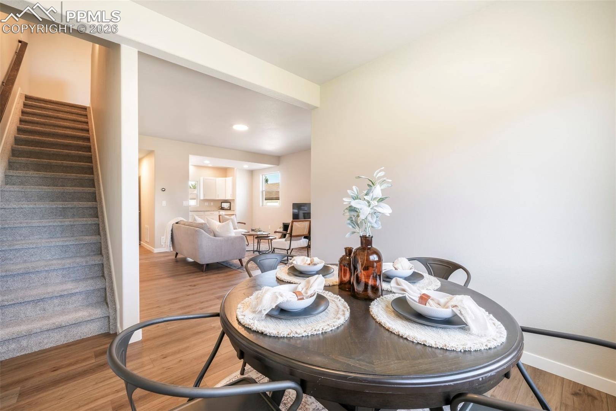
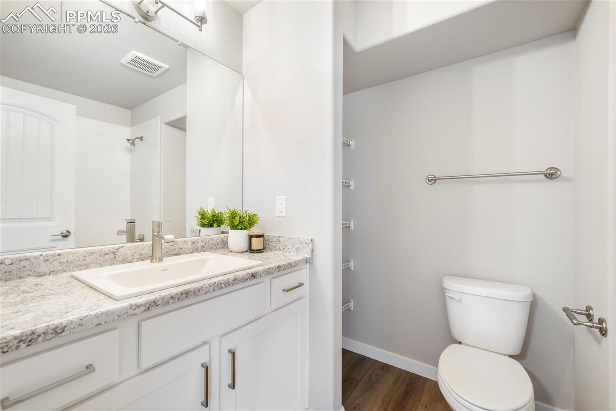
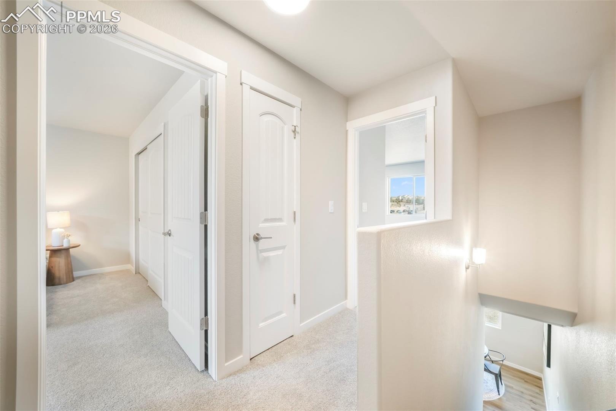
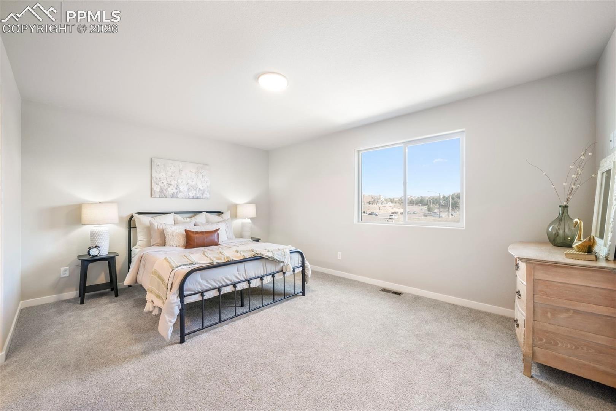
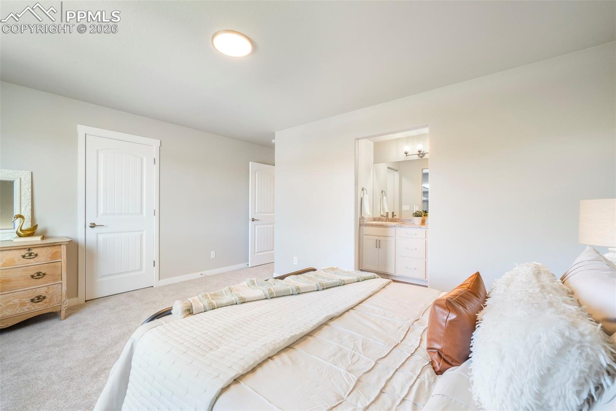
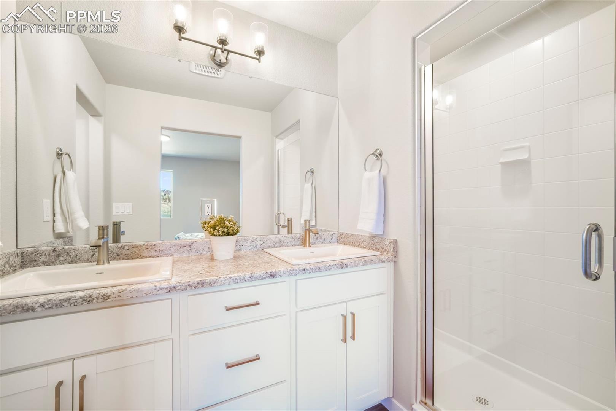
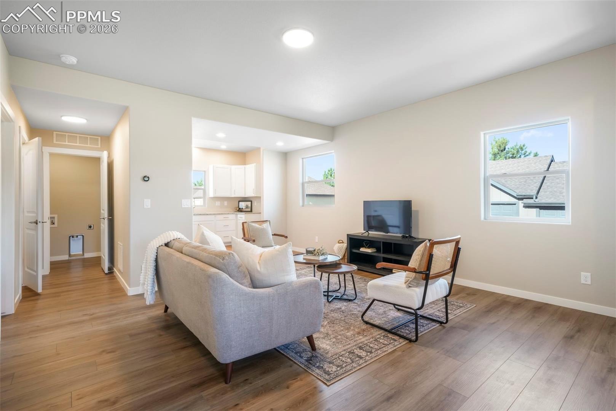
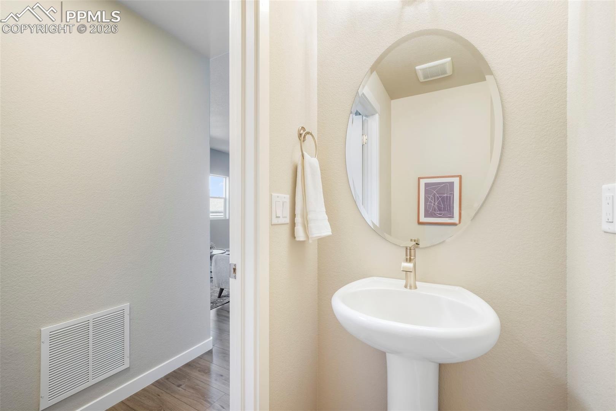
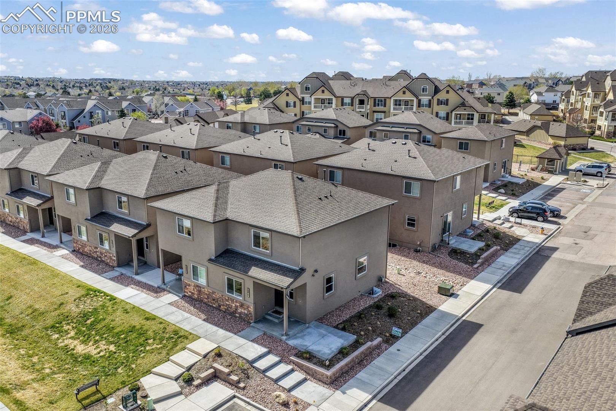
Welcome to modern, low-maintenance living in this beautifully built new townhome in the desirable Stetson Hills area. This thoughtfully designed floor plan and home offers the perfect blend of style, comfort, and convenience. Being a corner unit means additional privacy and bright natural light beaming from the windows.
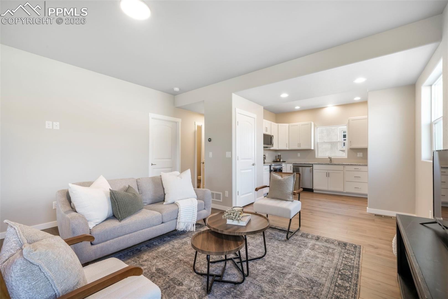
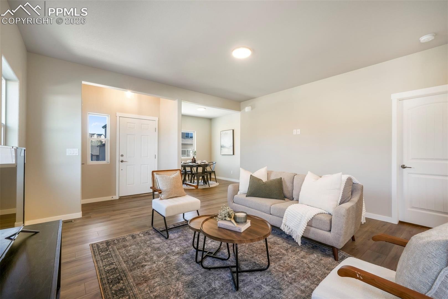
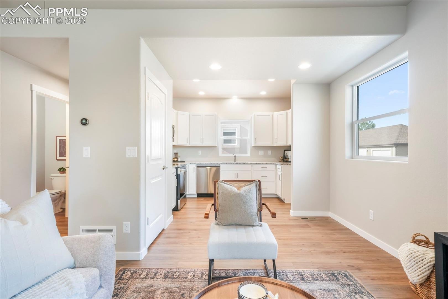
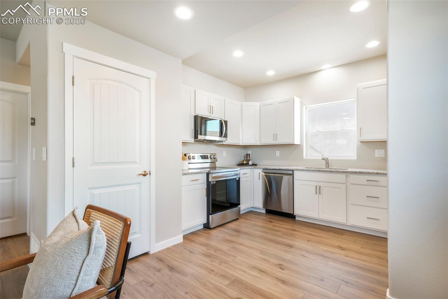
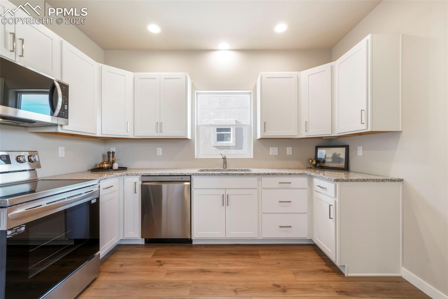
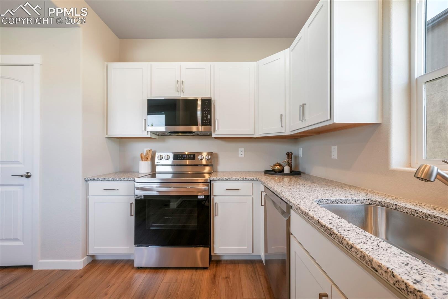
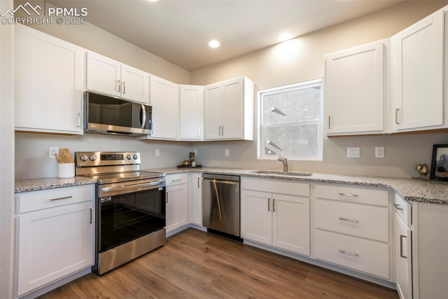
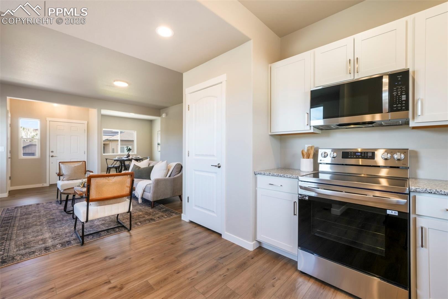
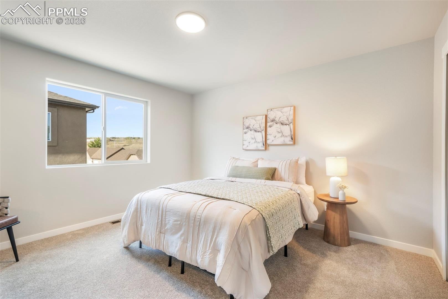
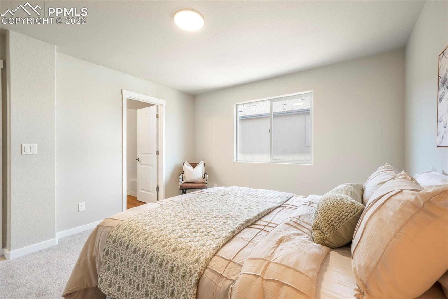
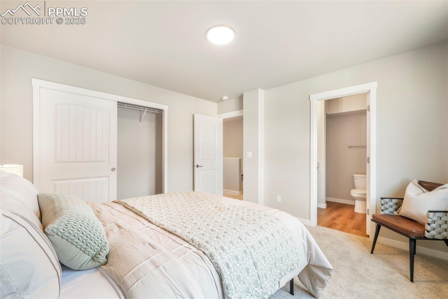
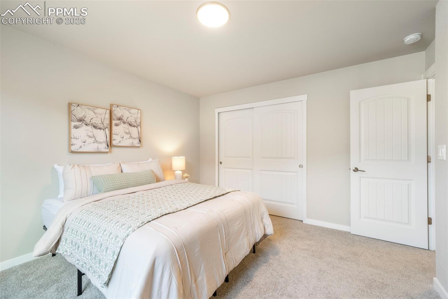
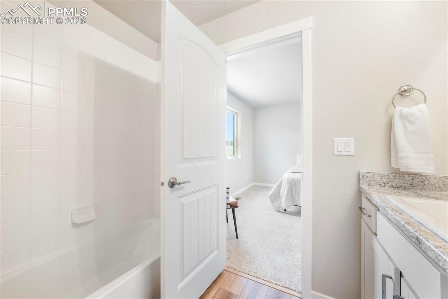
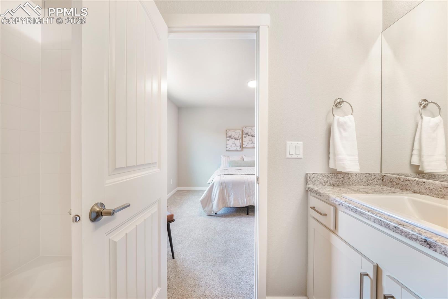
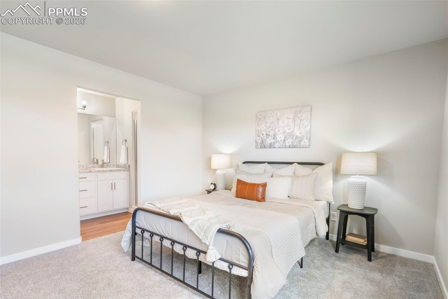
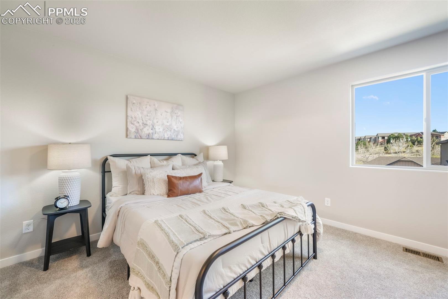
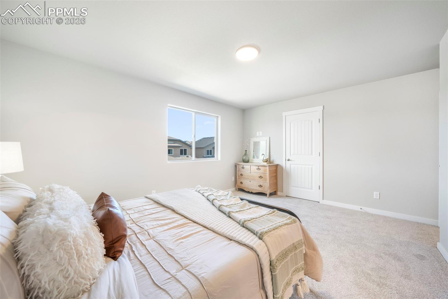
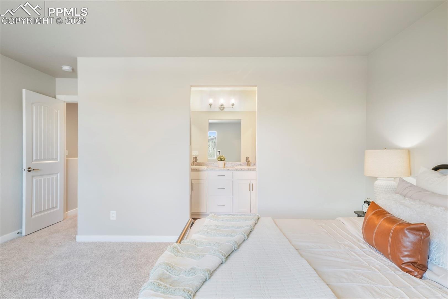
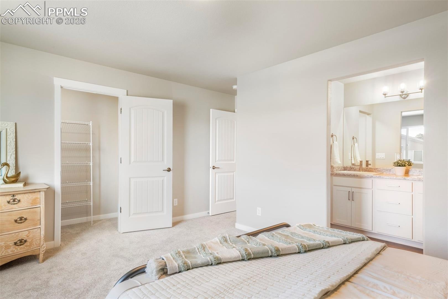
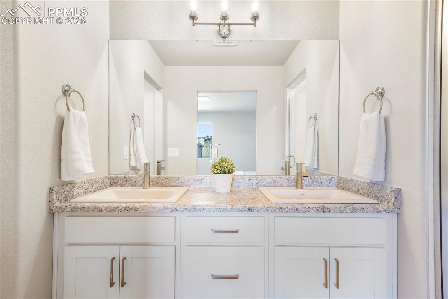
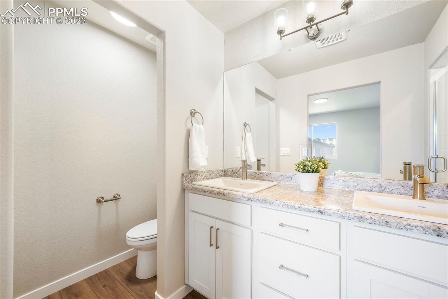
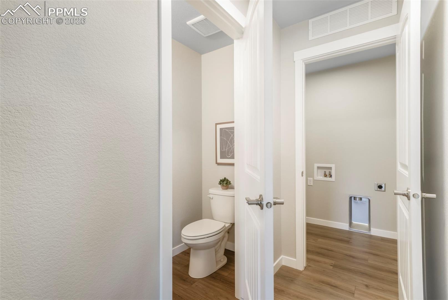
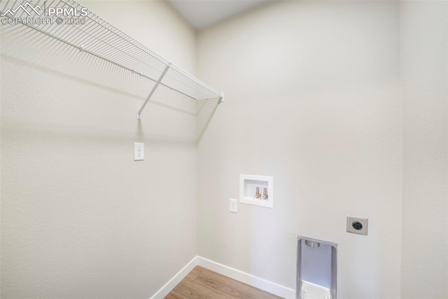
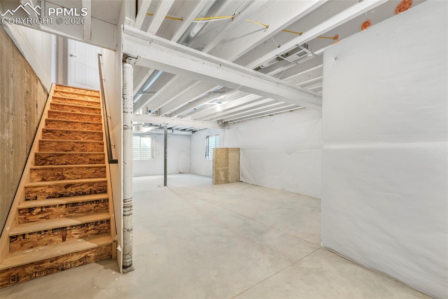
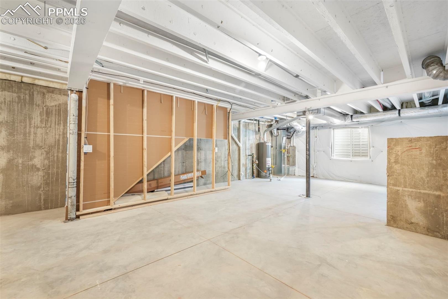
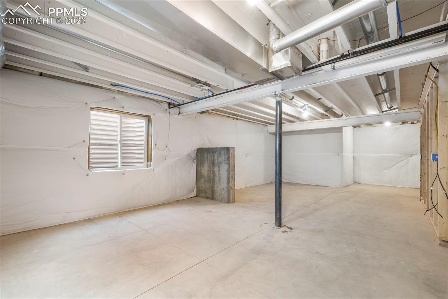
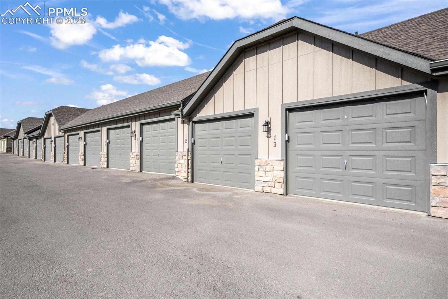
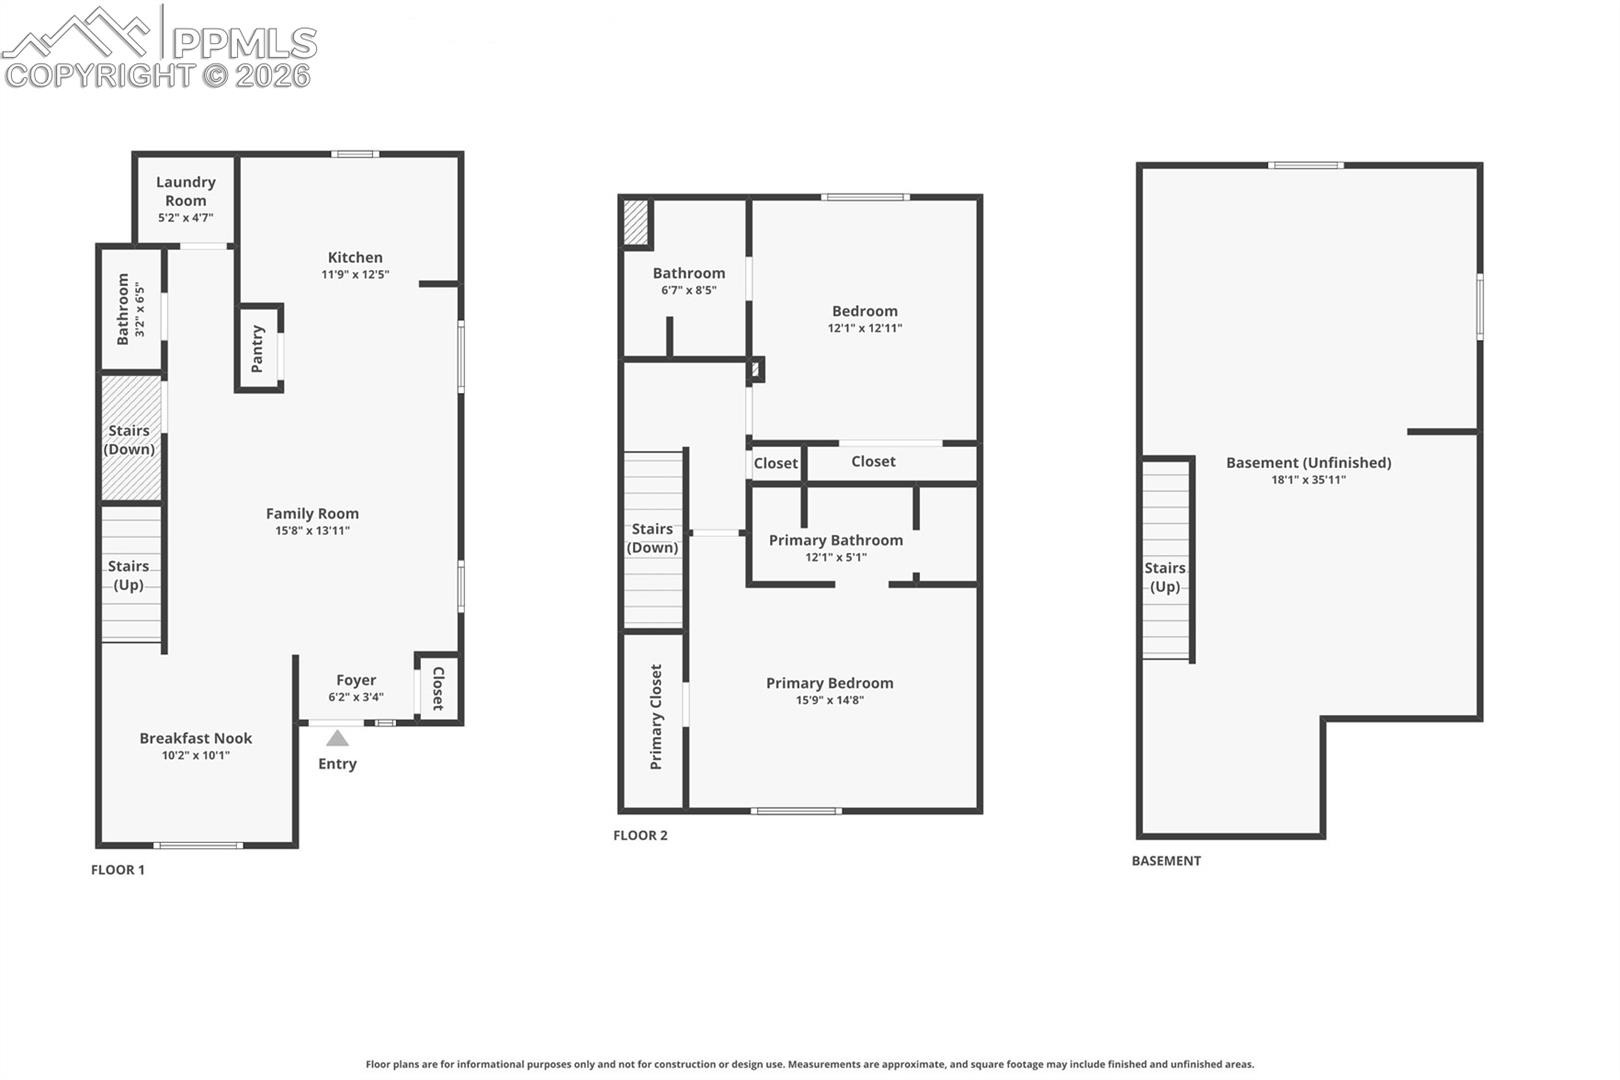
Inside, you’ll find inviting living spaces designed for both relaxing and entertaining, along with a functional kitchen featuring gorgeous cabinets and everyday essentials including a range, microwave, dishwasher, disposal, and more. Upstairs, both bedrooms offer privacy and comfort, including a spacious primary suite designed to feel like a true retreat. A 1-car garage adds practicality, while the newer construction provides peace of mind and modern appeal. With a giant unfinished basement, you have plenty of room to expand or use it for storage and extra space.
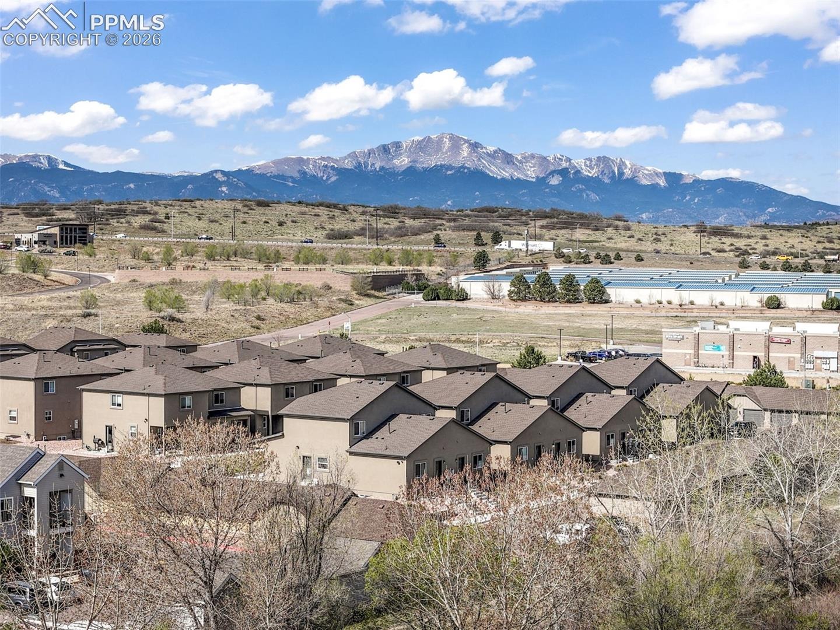
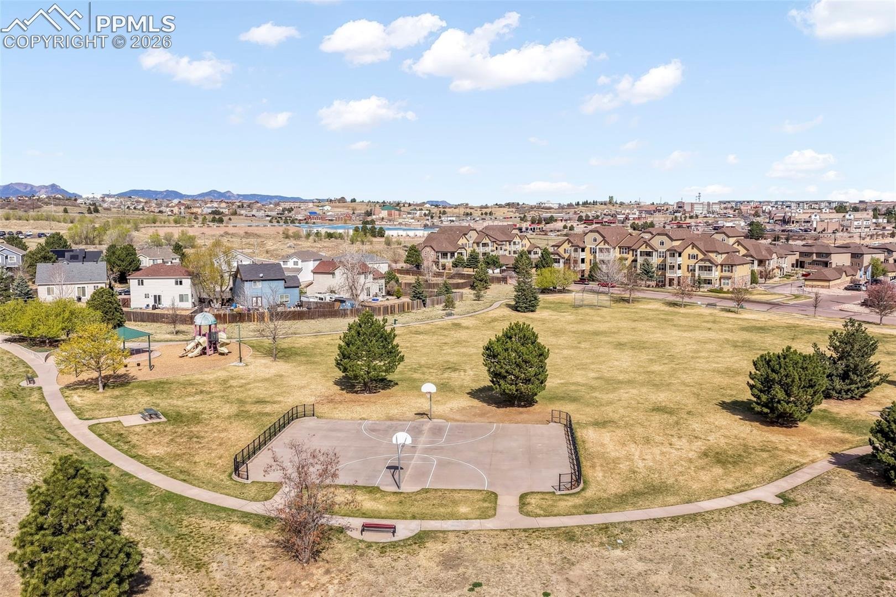
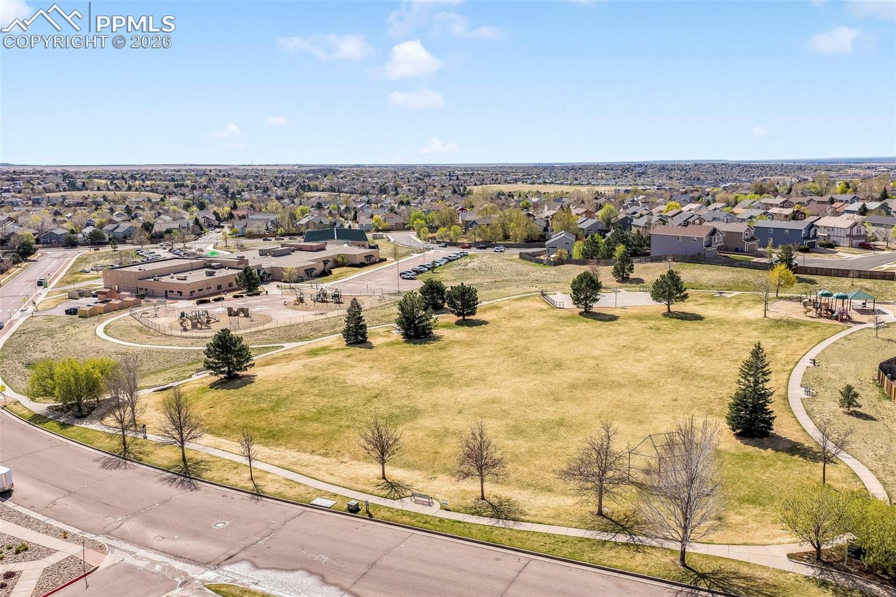
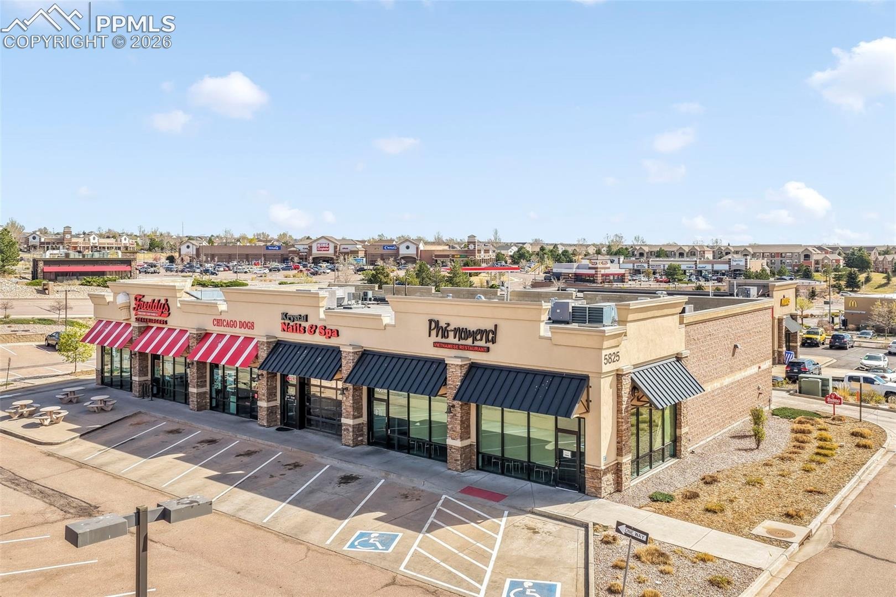
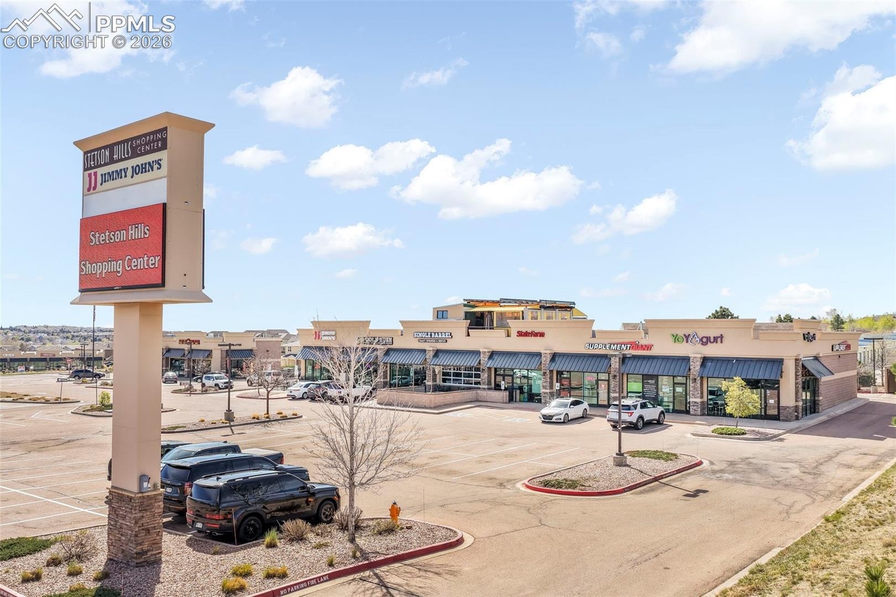
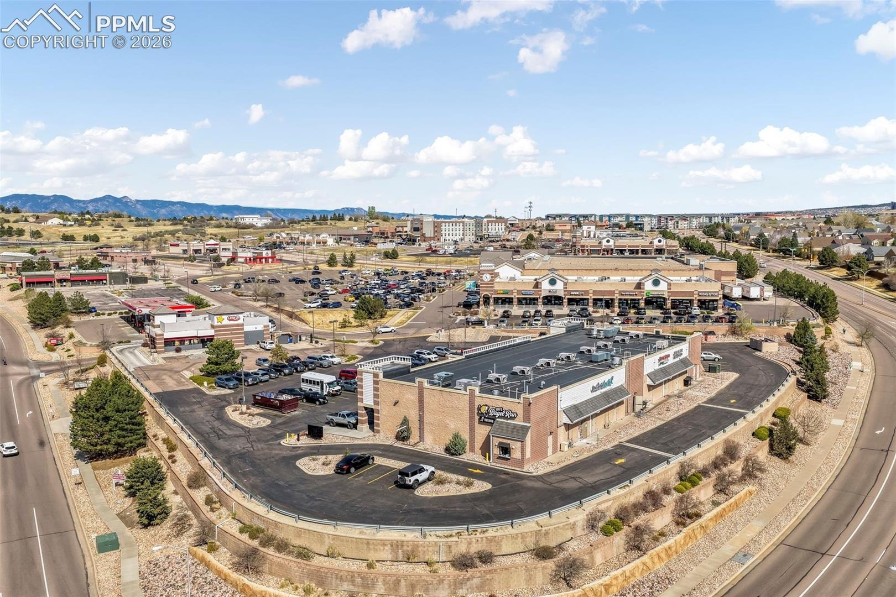
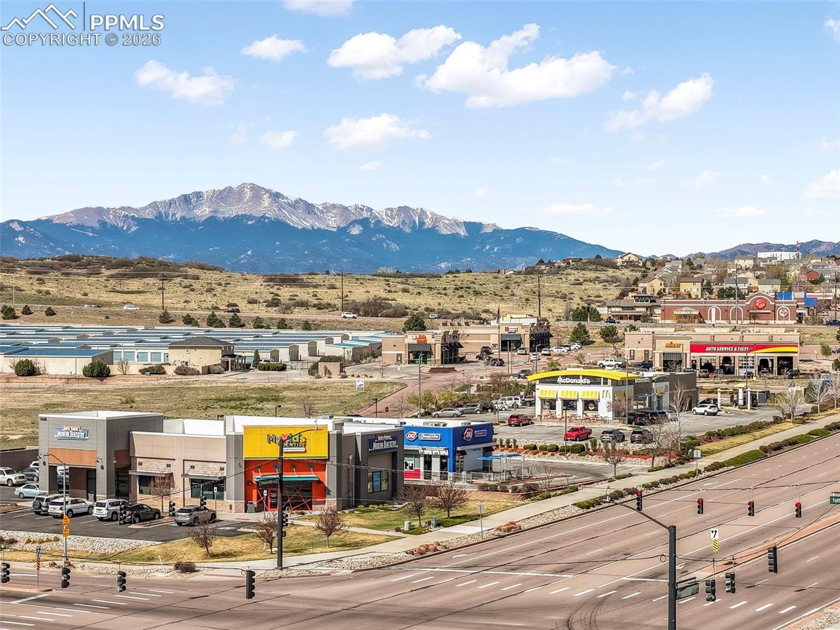
Conveniently located near schools, shopping, dining, and the amenities of the Powers corridor, this move-in ready home is an outstanding opportunity for buyers seeking easy living in a fantastic Colorado Springs location.
200 days on market
Listed by Aimee Fletcher CLHMS GRI & Brendan Burns MRP · Exp Realty LLC · 888-440-2724
Property Details
| Property Type | Residential |
| Sub Type | Townhouse |
| Status | Active |
| Price per Sq Ft | $284 |
| MLS # | 8975100 |
| Days on Market | 200 |
| Bedrooms | 2 |
| Full Baths | 1 |
| Half Baths | 1 |
| Three-Quarter Baths | 1 |
| Above-Grade Sq Ft | 1,382 |
| Year Built | 2023 |
| Lot Size (Sq Ft) | 1,464 |
| Acres | 0.0336 |
| HOA | Yes |
| HOA Fee | $185 |
| Annual Taxes | $1,727 |
| Tax Year | 2025 |
| State | CO |
| County | El Paso |
| Total Rooms | 9 |
| Heating | Forced Air, Natural Gas |
| Cooling | Ceiling Fan(s), Central Air |
| Flooring | Carpet, Luxury Vinyl |
| Appliances | Dishwasher, Disposal, Microwave, Oven, Range, Self Cleaning Oven, Gas in Kitchen |
| Total Parking | 1 |
| Parking Features | Detached |
| Roof | Composite Shingle |
| Basement | Full Basement |
| Lot Features | Level |
| Construction | Stone, Stucco, Frame |
| Sewer | Sewer |
| Water Source | Public |
| New Construction | Yes |
| Listing Terms | Cash, Conventional, FHA, VA Loan |
Location
Price History
| Date | Event | Price |
|---|---|---|
| 10/2/2026 |
Price change Source: elevateMLS #8975100 |
$392,000 -0.3% $284/sqft |
| 9/17/2026 |
Price change Source: elevateMLS #8975100 |
$393,000 -5.3% $284/sqft |
| 4/15/2026 |
Listed for sale Source: elevateMLS #8975100 |
$415,000 $300/sqft |

The real estate listing information and related content displayed on this site is provided exclusively for consumers' personal, non-commercial use and may not be used for any purpose other than to identify prospective properties consumers may be interested in purchasing. This information and related content is deemed reliable but is not guaranteed accurate by the Pikes Peak REALTOR® Services Corp.
Thank you — a Mont Haus broker will be in touch shortly.