Residential · Active
New Castle, CO 81647
4 Beds · 6 Baths · 5,581 Sq Ft
$1,999,000
Single Family
Property Type
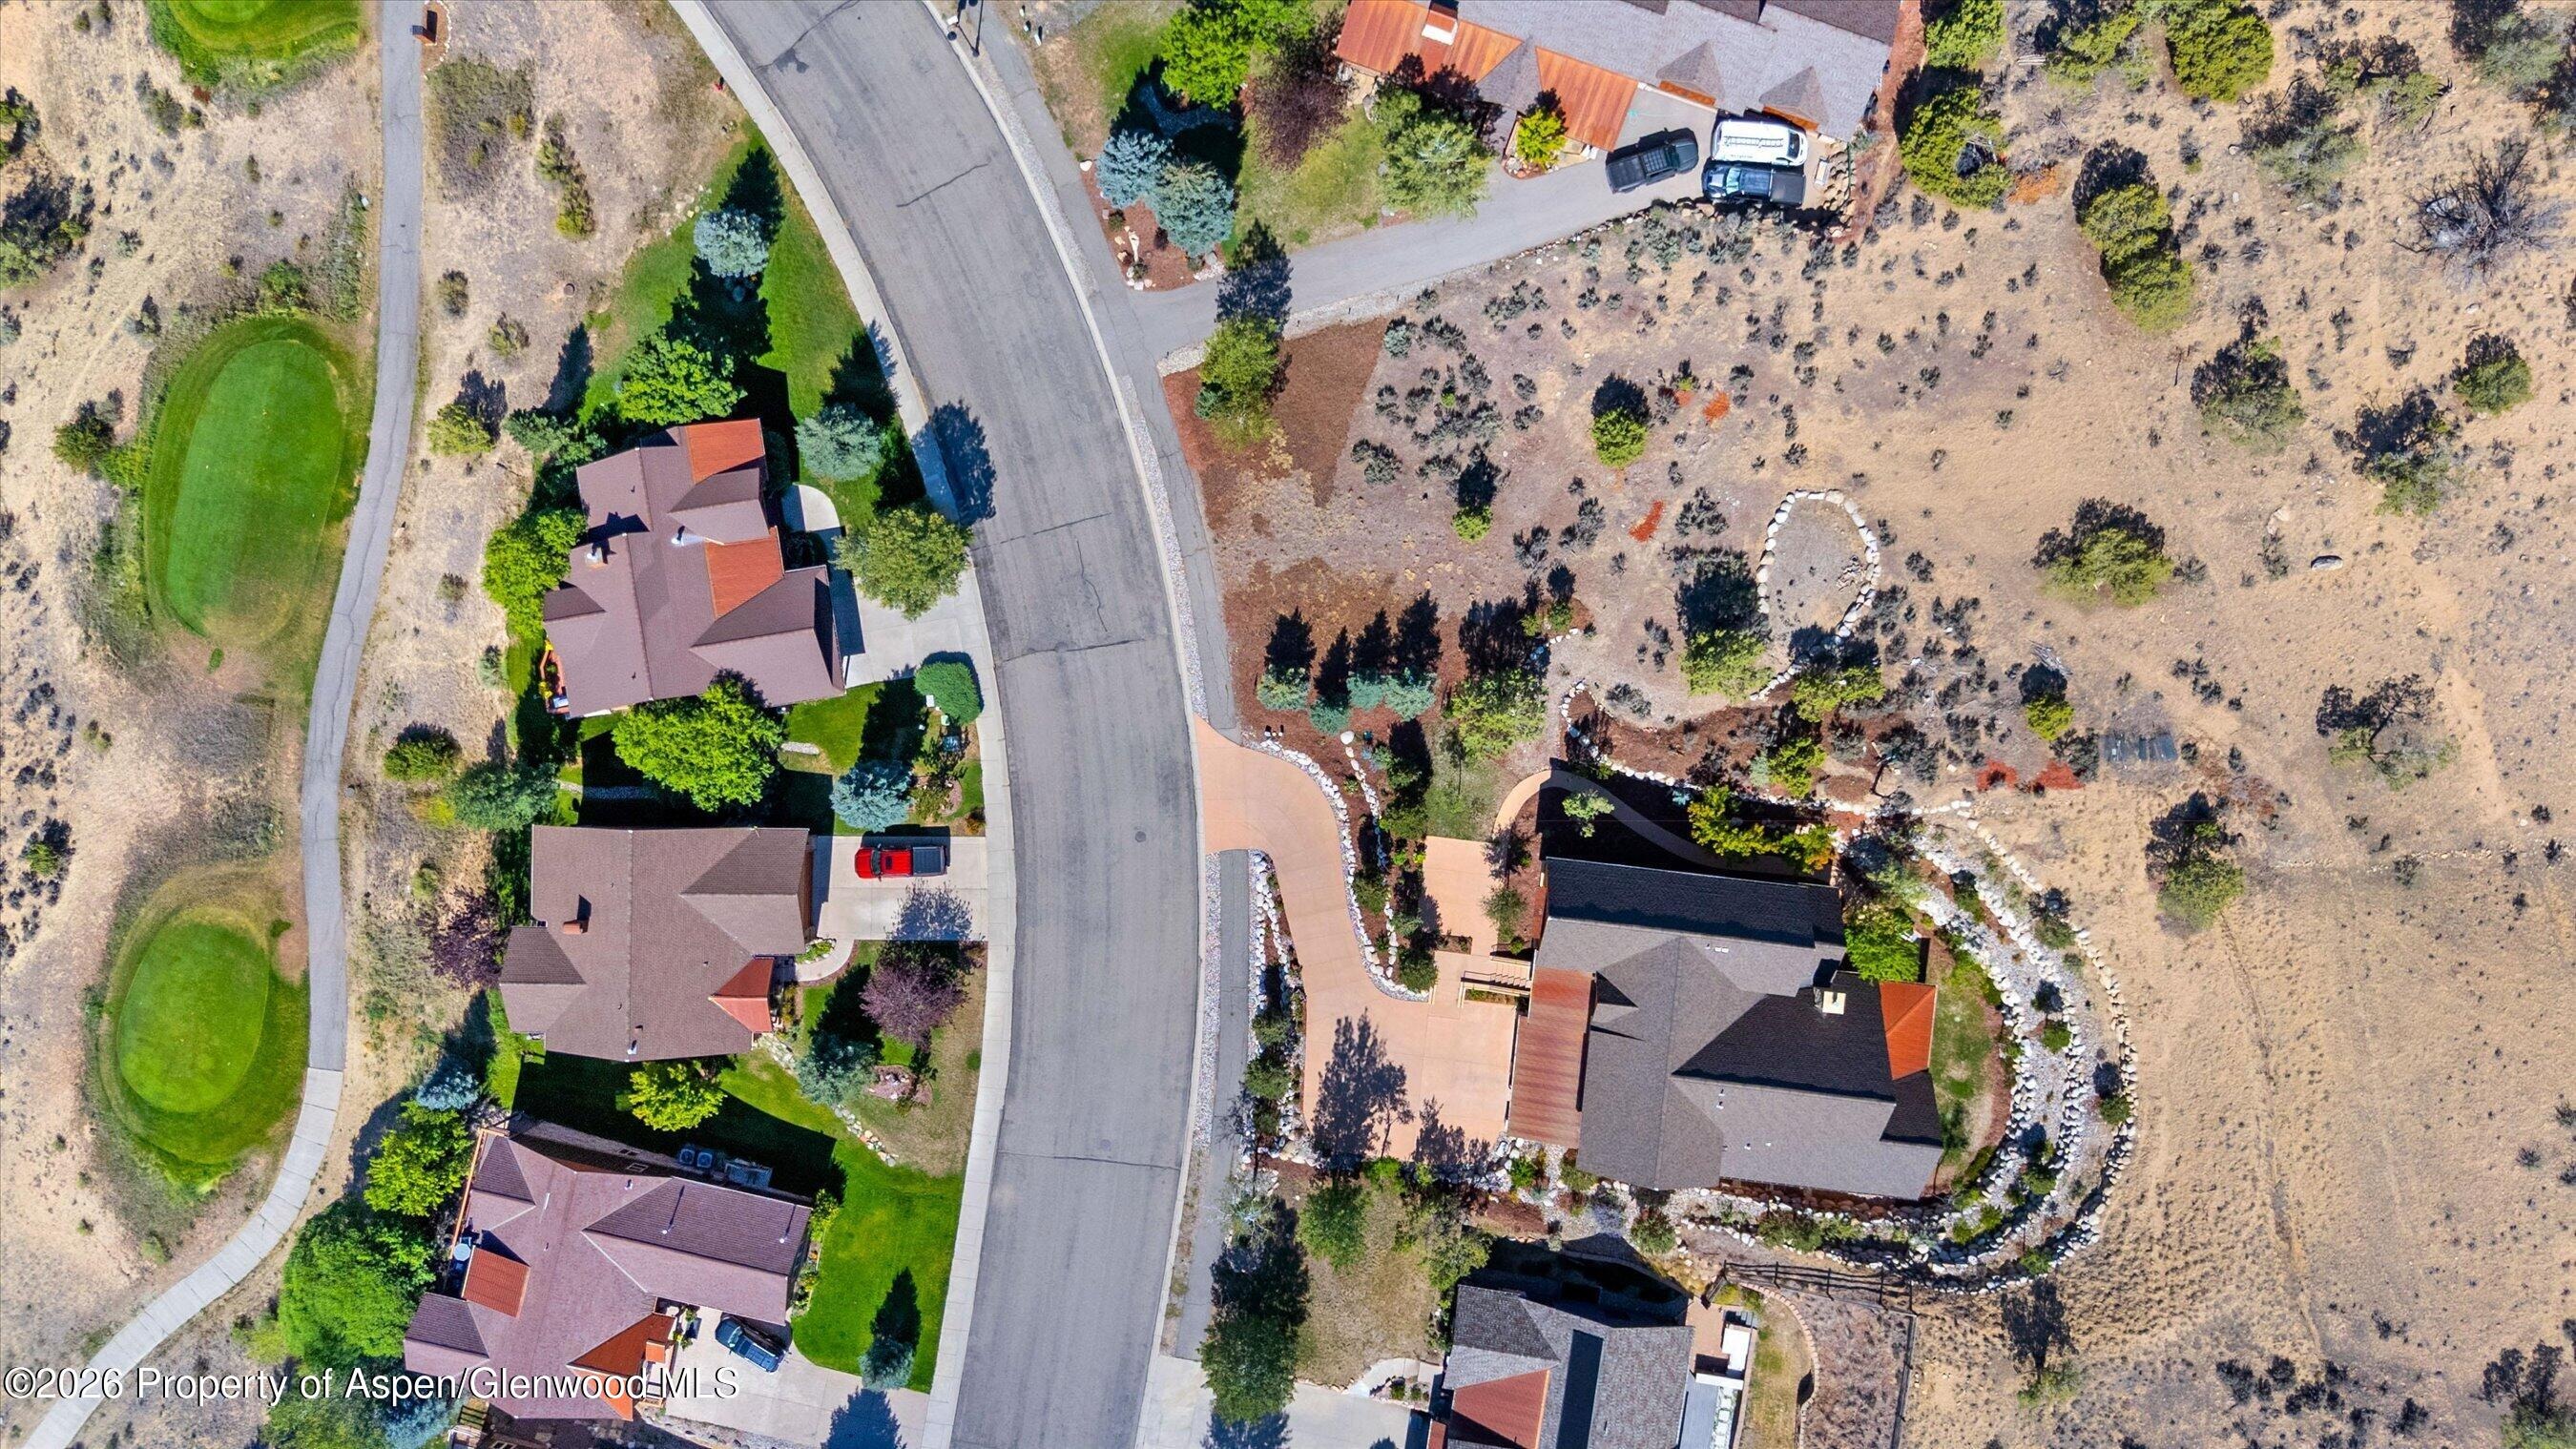
0.69 acres
Lot Size
2010
Year Built
$358
Price per Sq Ft
2
Parking Spaces
$105
HOA Fee
194234
MLS #
About This Property
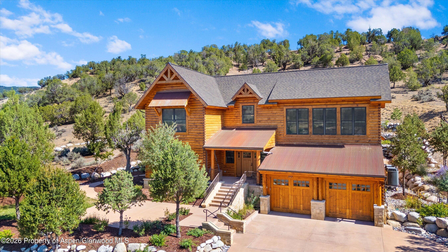
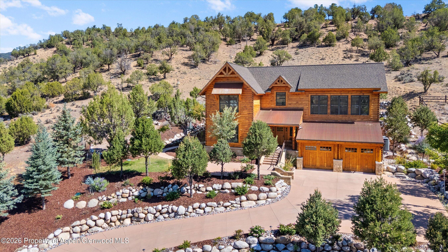
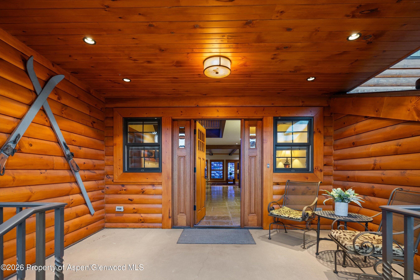
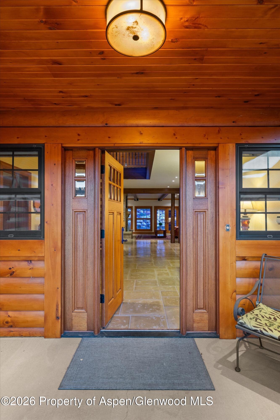
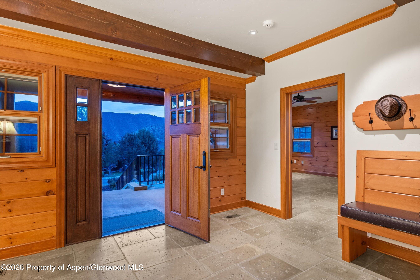
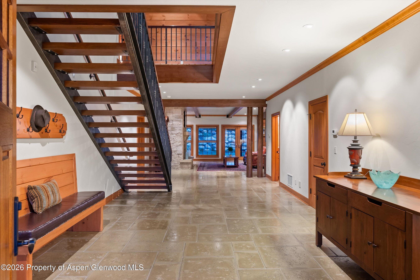
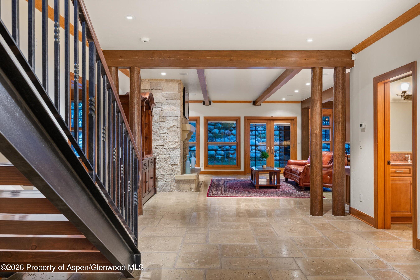
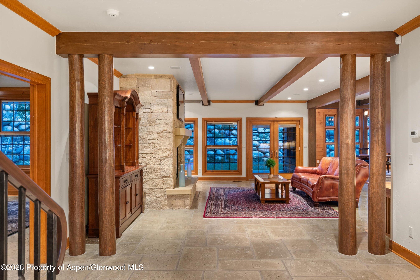
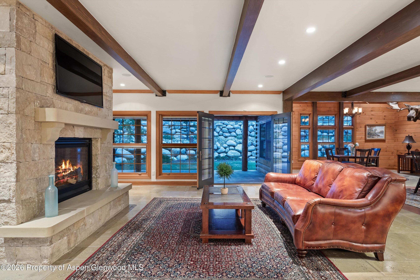
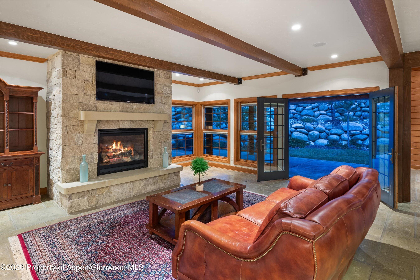
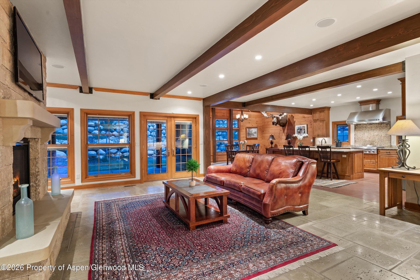
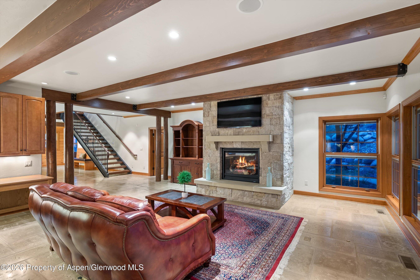
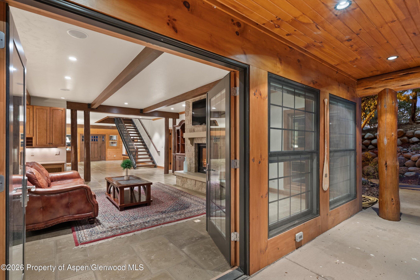
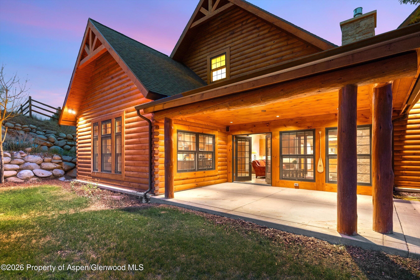
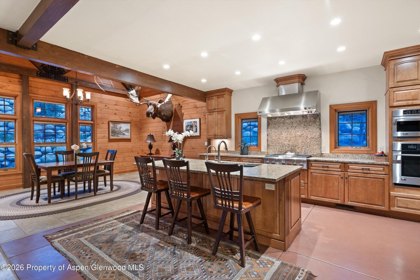
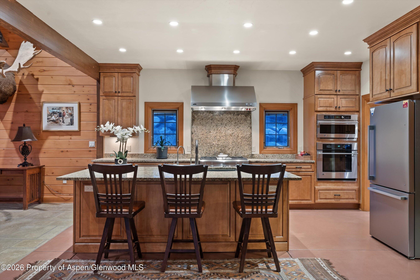
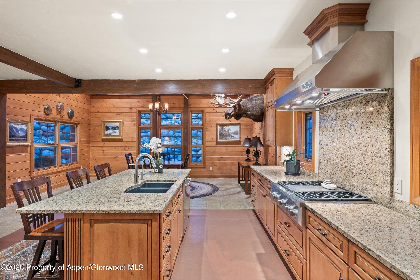
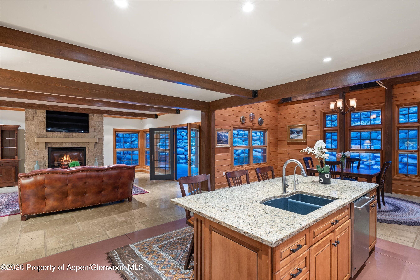
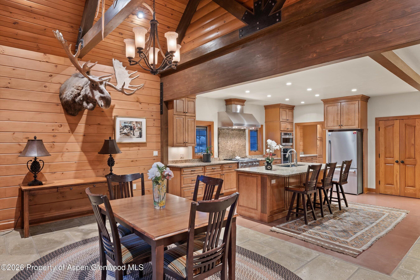
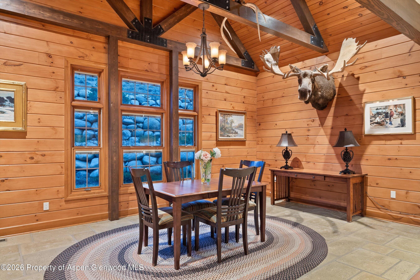
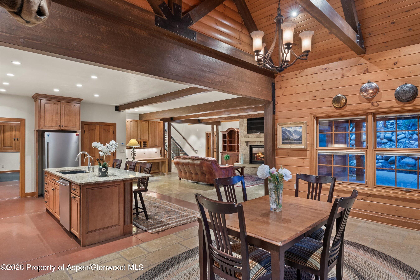
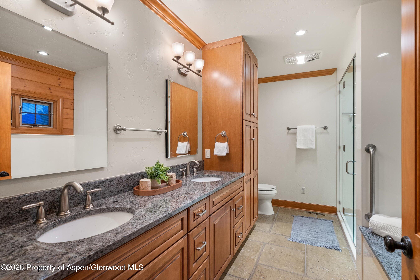
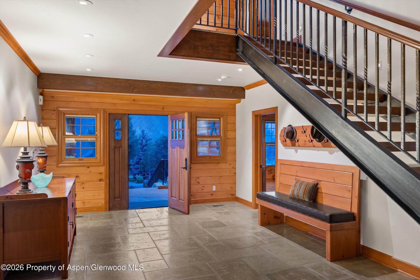
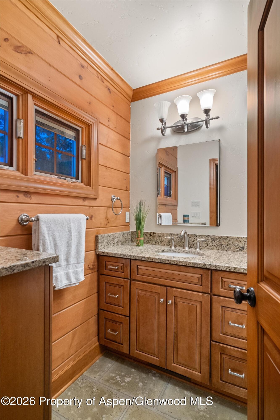
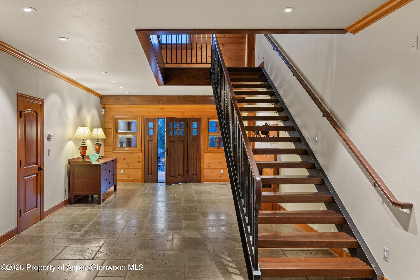
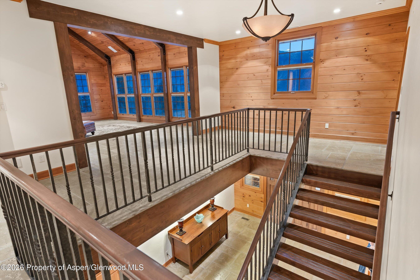
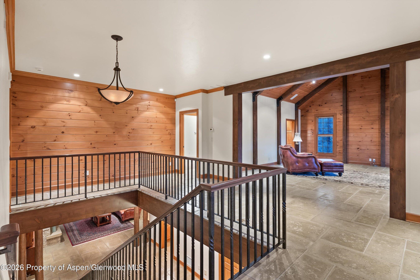
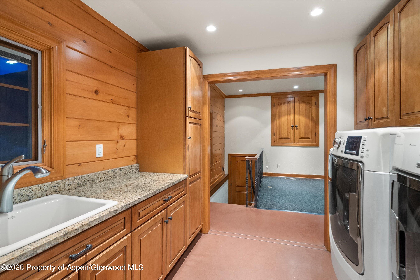
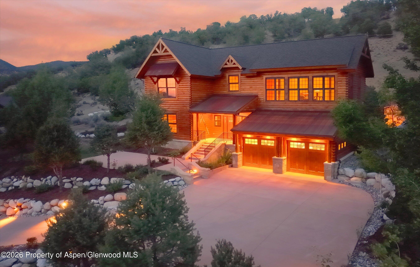
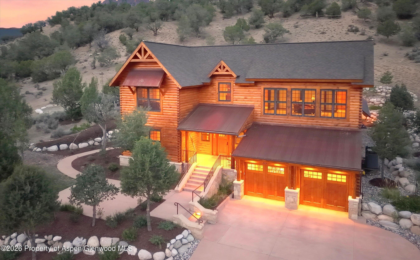
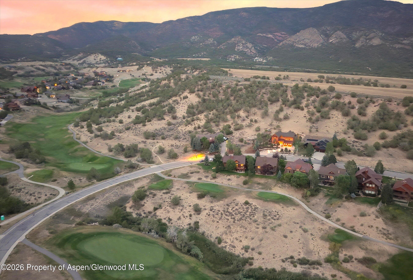
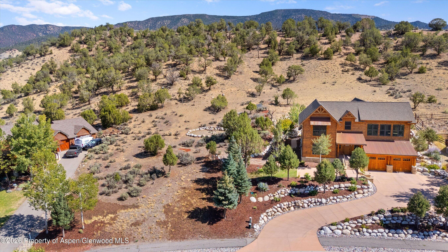
A distinctive opportunity within the Lakota Canyon Ranch golf community, 312 Faas Ranch Road pairs impressive mountain architecture and exceptional scale with a beautiful setting and the refinement of an executive residence. A gracious covered front porch sets the tone for what awaits inside. Gleaming Peacock tile, soaring ceilings, substantial log-and-beam details and a dramatic stone fireplace anchor the great room. The well-appointed kitchen, dining and living spaces create a home suited to everyday living and entertaining.
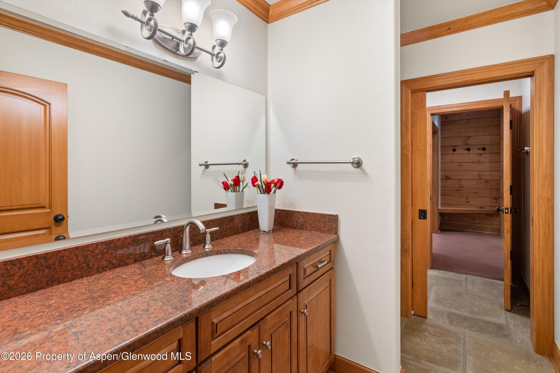
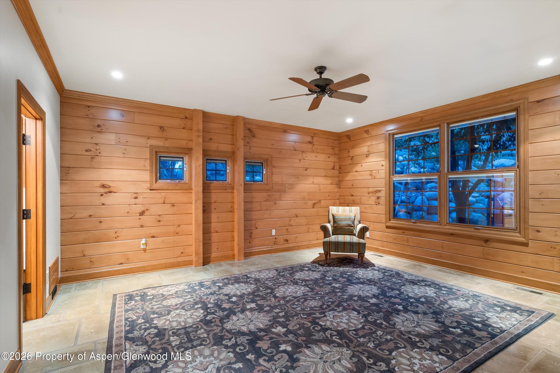
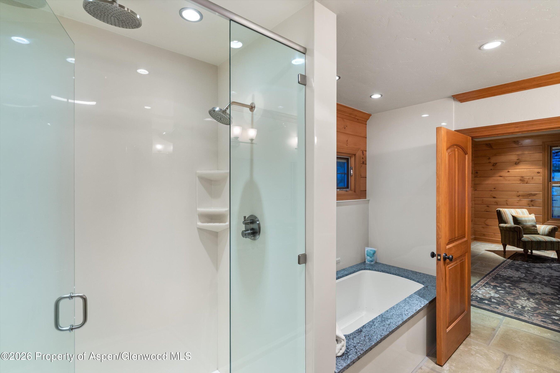
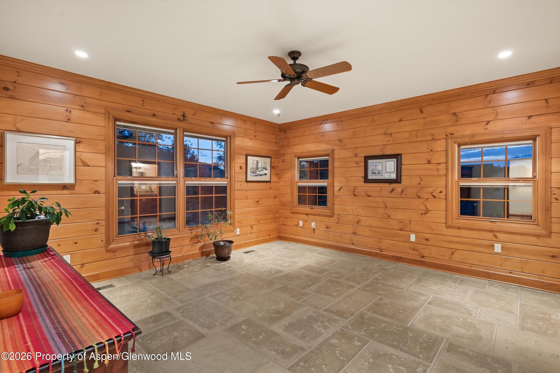
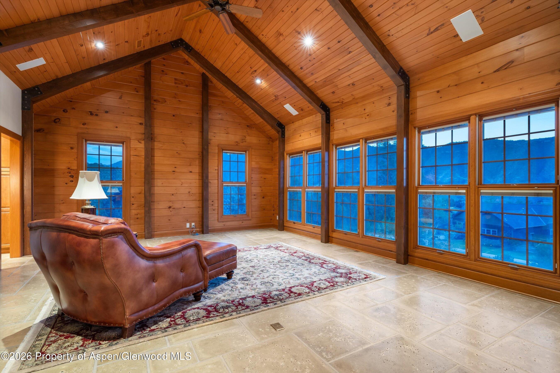
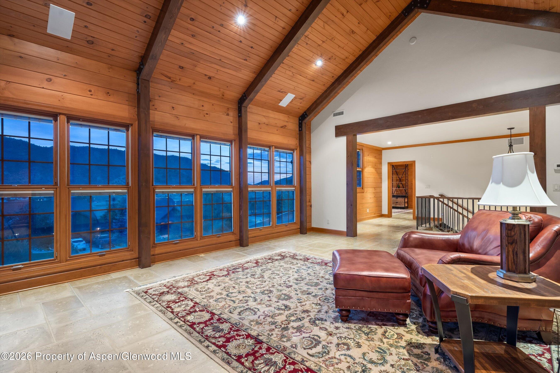
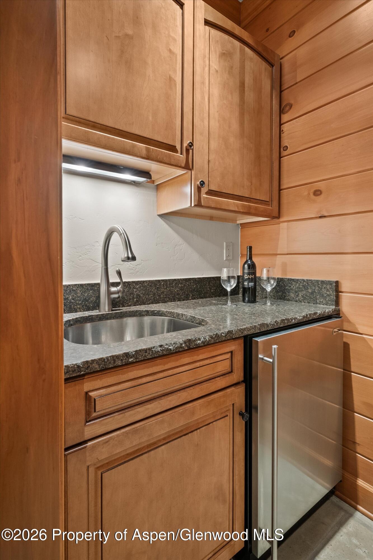
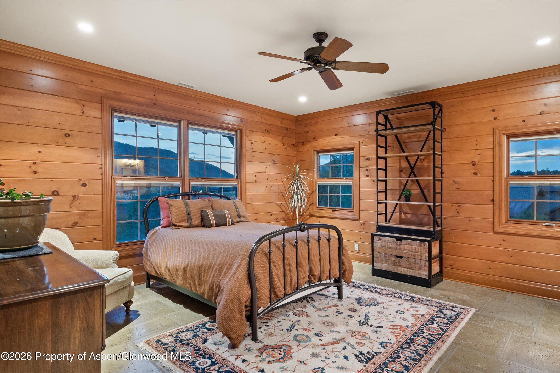
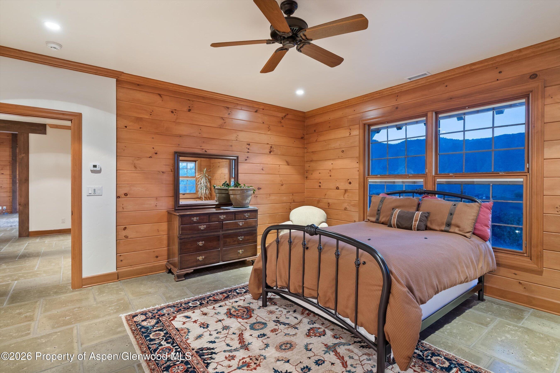
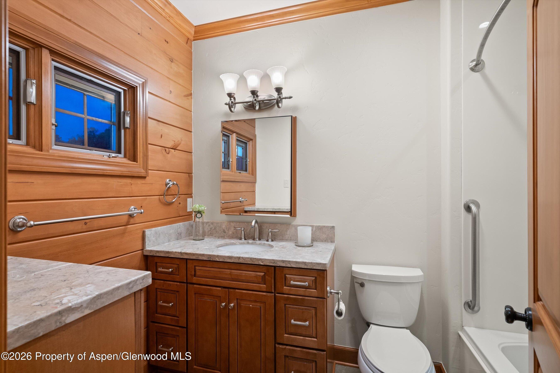
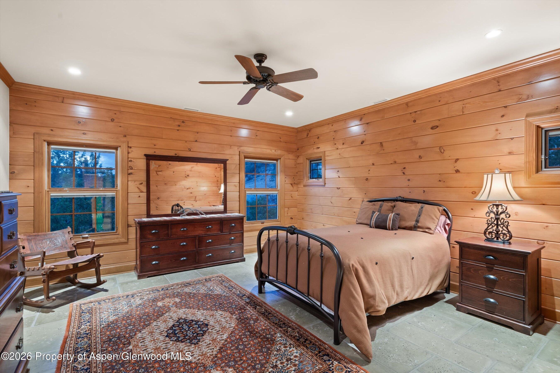
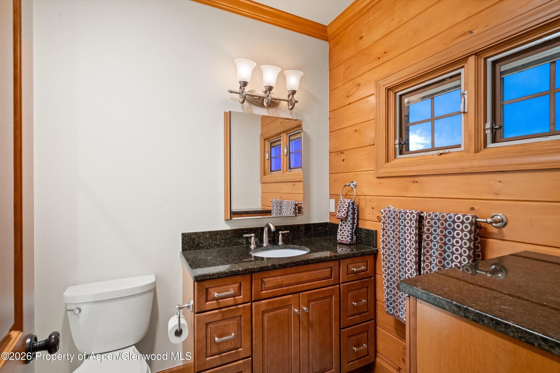
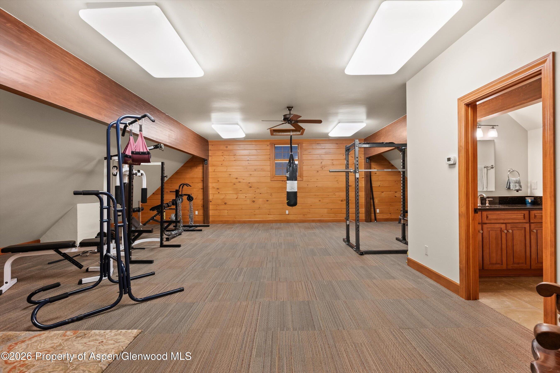
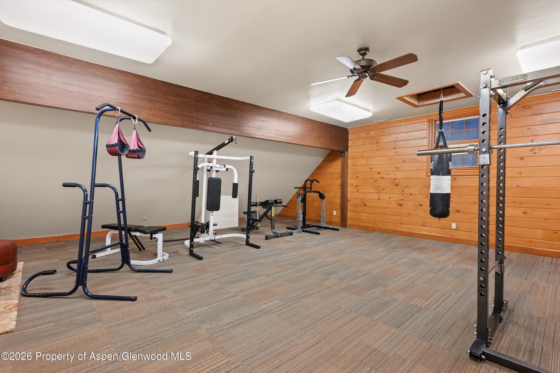
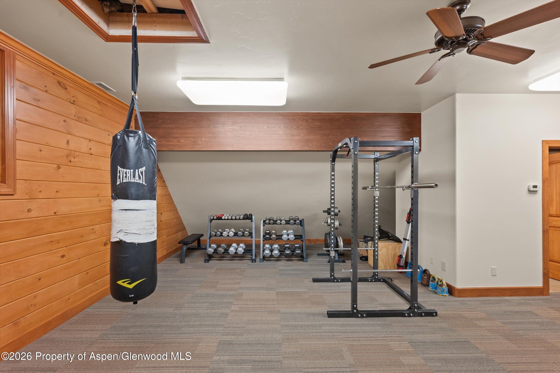
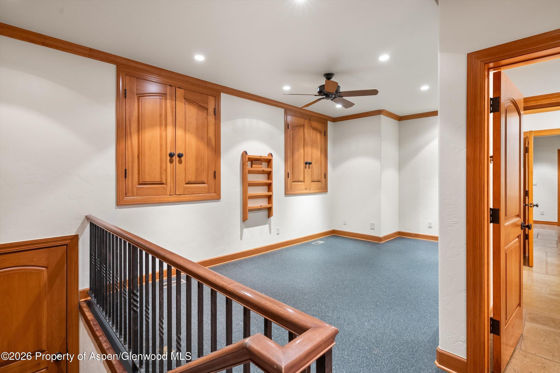
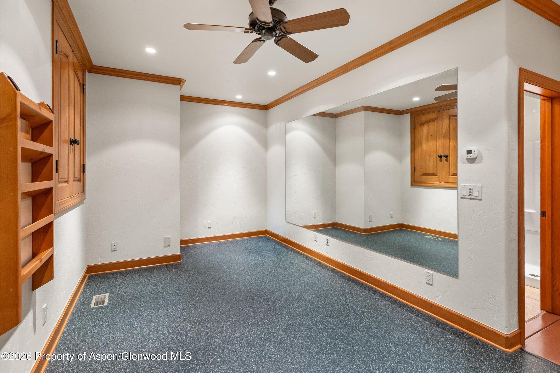
Designed for both connection and privacy, the home offers welcoming spaces for family and guests. The main-level primary suite is a private sanctuary, while each additional bedroom is generously proportioned and ensuite. Upstairs, a wall of windows in the family room captures sweeping views of the Grand Hogback, while a wet bar adds to the experience. An expansive bonus room offers versatility for recreation, fitness, relaxation or use as a fifth bedroom.
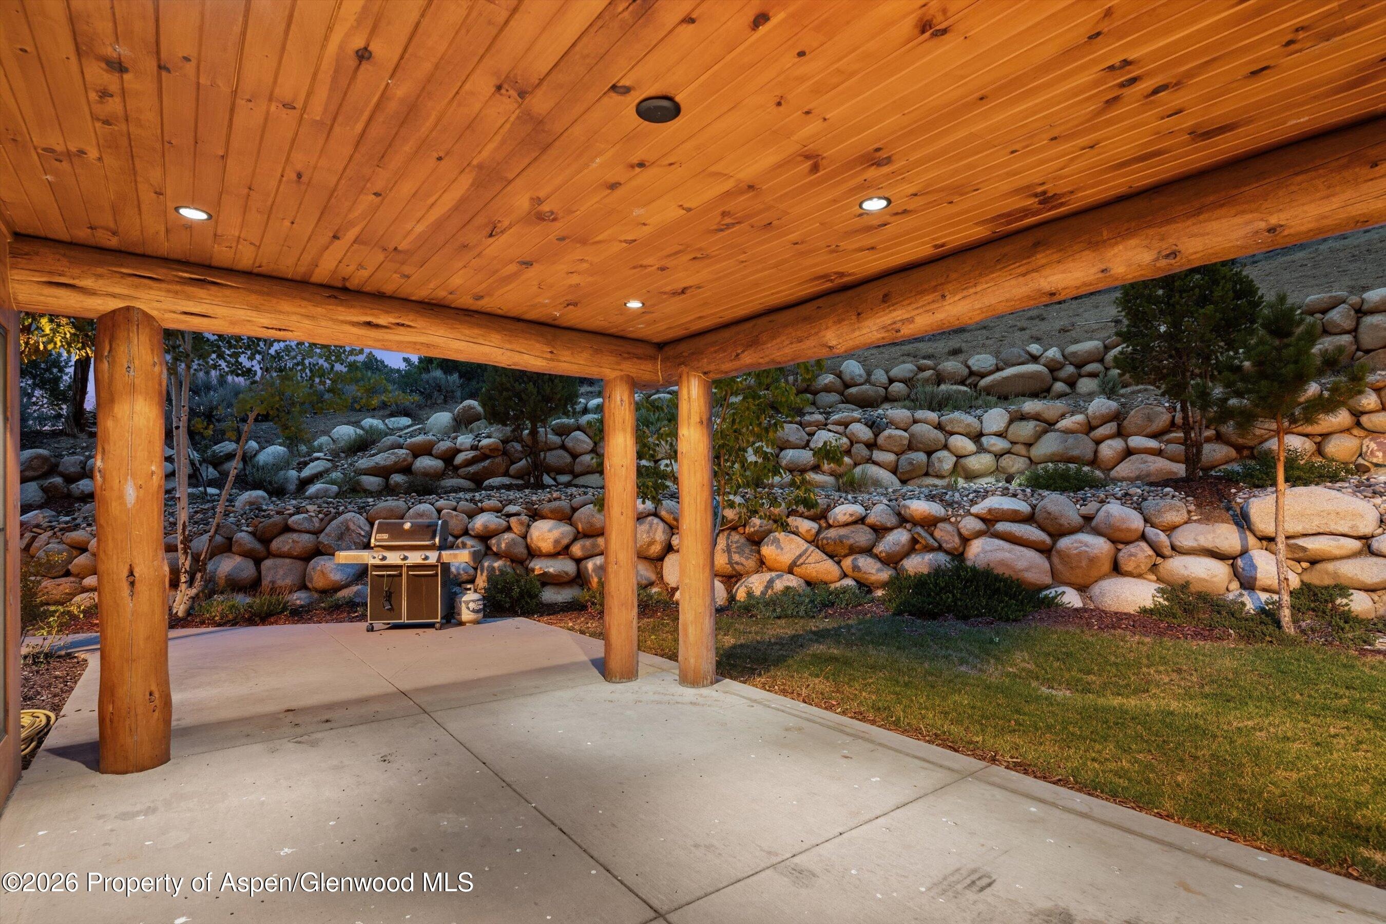
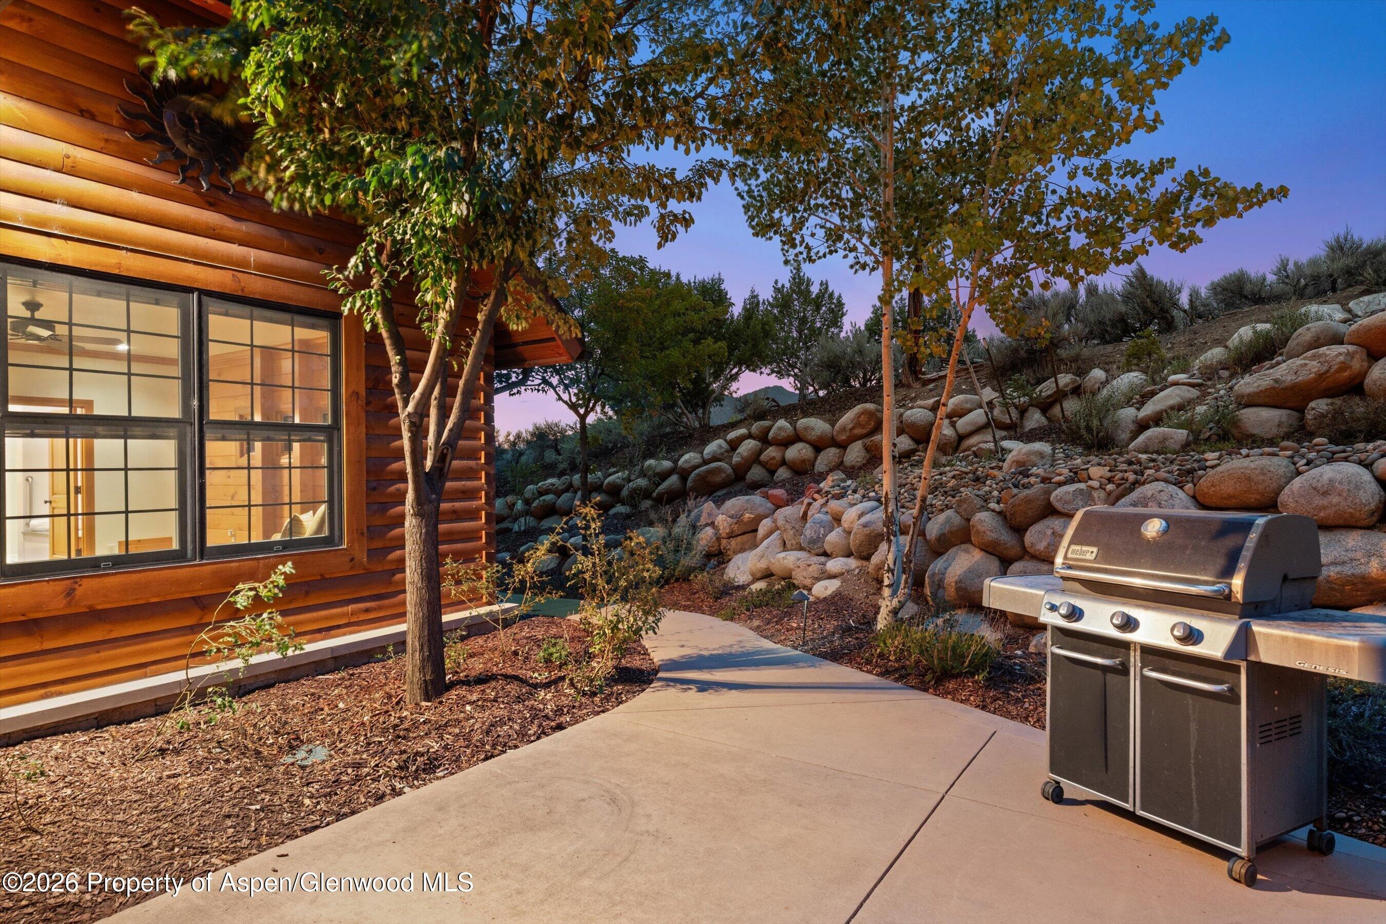
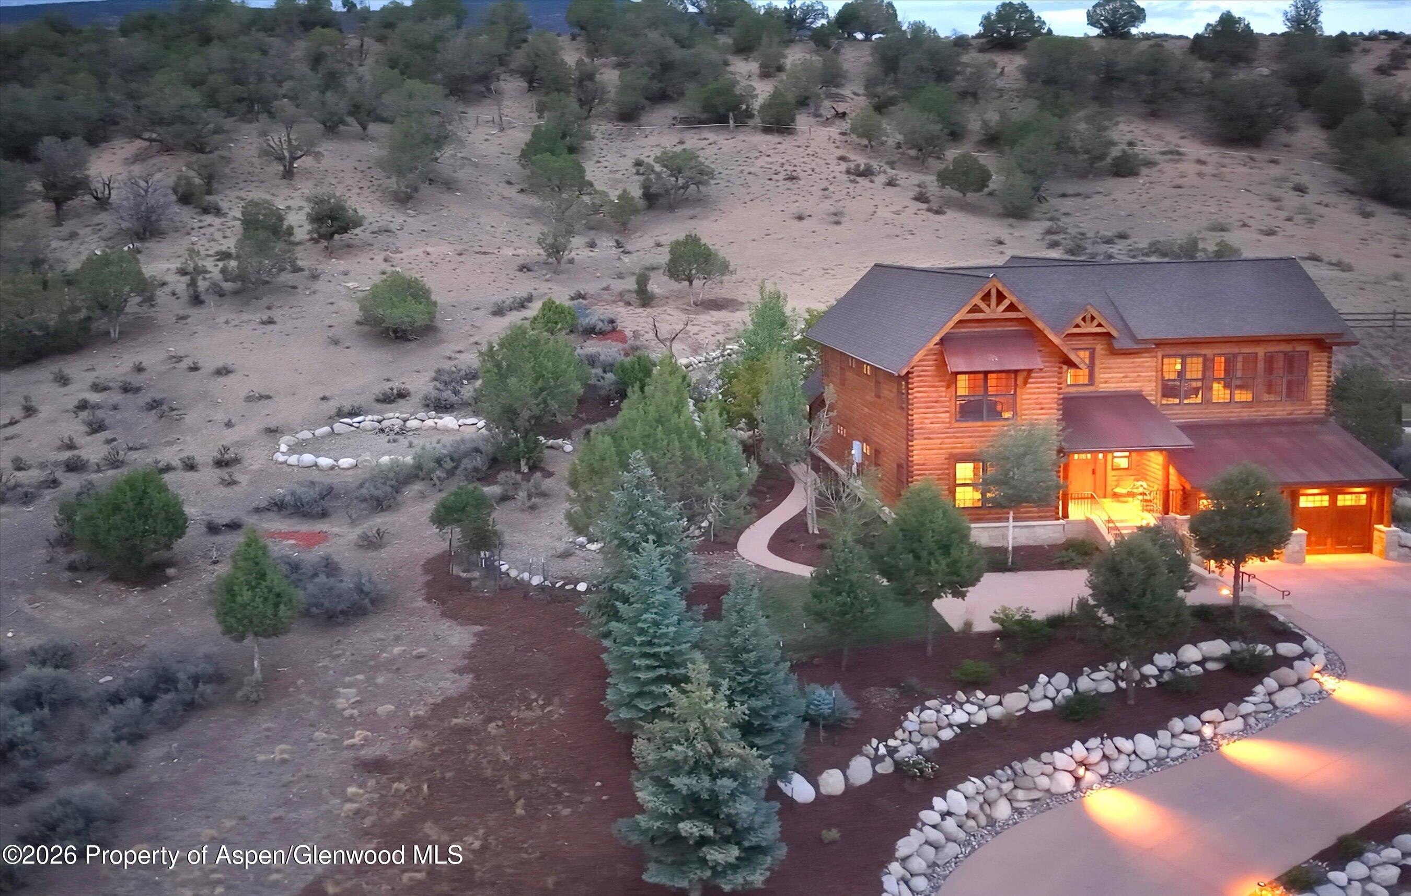
The connection to the outdoors is equally compelling. Mature native trees, natural boulders and meandering paths create a beautifully layered landscape. Dramatic stone terraces shape the private backyard, creating a sense of enclosure and privacy--an exceptional setting for evenings under Colorado skies. At 5,581 square feet, this remarkable residence is offered to those who appreciate Colorado mountain living on a grander scale.
69 days on market
Listed by Konnie Krahn-Prosence · Coldwell Banker Mason Morse-Carbondale · (970) 963-3300
Property Details
| Property Type | Residential |
| Sub Type | Single Family Residence |
| Status | Active |
| Price per Sq Ft | $358 |
| Subdivision | Lakota Canyon Ranch |
| MLS # | 194234 |
| Days on Market | 69 |
| Bedrooms | 4 |
| Full Baths | 5 |
| Three-Quarter Baths | 1 |
| Above-Grade Sq Ft | 5,581 |
| Year Built | 2010 |
| Lot Size (Sq Ft) | 30,153 |
| Acres | 0.69 |
| HOA | Yes |
| HOA Fee | $105 |
| Annual Taxes | $7,384 |
| Tax Year | 2025 |
| State | CO |
| County | Garfield |
| Zoning | PUD |
| Total Rooms | 17 |
| Heating | Radiant, Hot Water, Natural Gas |
| Cooling | Central Air |
| Fireplaces | 1 |
| Fireplace Features | Gas |
| Garage | Yes |
| Garage Spaces | 2 |
| Roof | Composition, Metal |
| Basement | Crawl Space |
| Lot Features | Interior Lot, Landscaped |
| Architectural Style | Other |
| Construction | Wood Siding, Log Siding, Stone Veneer, Log, Frame |
| Water Source | Public |
| New Construction | No |
| Listing Terms | Cash, New Loan |
Location
Price History
| Date | Event | Price |
|---|---|---|
| 9/1/2026 |
Price change Source: Aspen Glenwood MLS #194234 |
$1,999,000 +66.7% $358/sqft |
| 9/1/2026 |
Price change Source: Aspen Glenwood MLS #194234 |
$1,199,000 -45.5% $215/sqft |
| 8/19/2026 |
Listed for sale Source: Aspen Glenwood MLS #194234 |
$2,199,000 $394/sqft |

Copyright 2026 Aspen Glenwood MLS. Information is provided exclusively for consumers' personal, non-commercial use and may not be used for any purpose other than to identify prospective properties consumers may be interested in purchasing. This information is deemed reliable but is not guaranteed accurate by the MLS.
Thank you — a Mont Haus broker will be in touch shortly.