Residential · Active
Fountain, CO 80817
3 Beds · 3 Baths · 1,507 Sq Ft
$239,900
Townhouse
Property Type
0.03 acres
Lot Size
2006
Year Built
$159
Price per Sq Ft
2
Parking Spaces
$309
HOA Fee
9035896
MLS #
About This Property
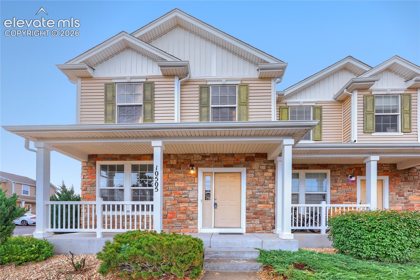
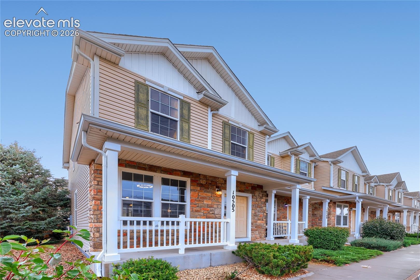
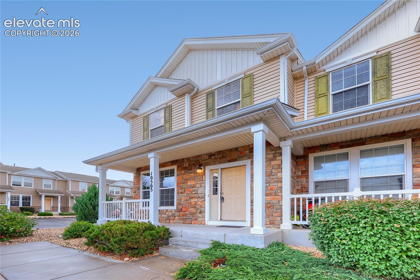
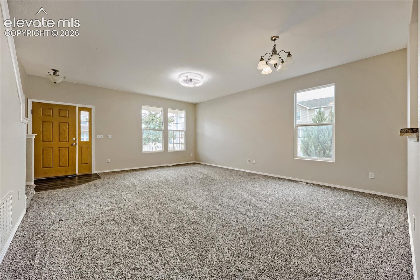
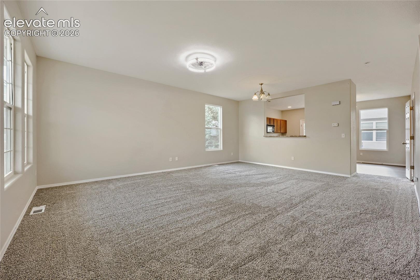
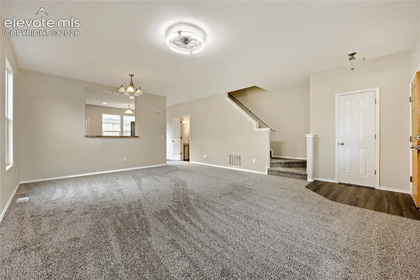
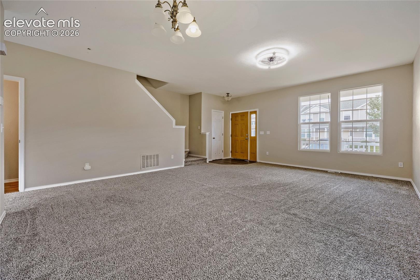
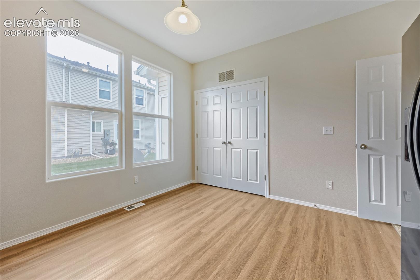
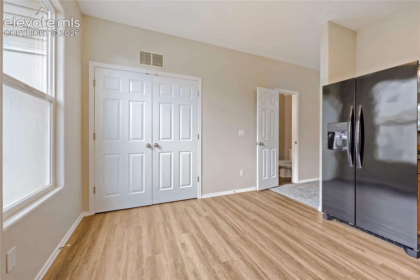
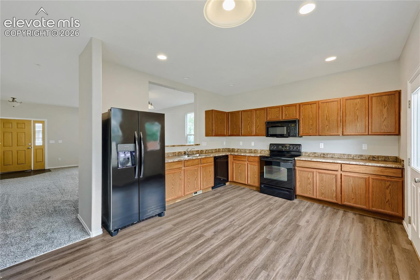
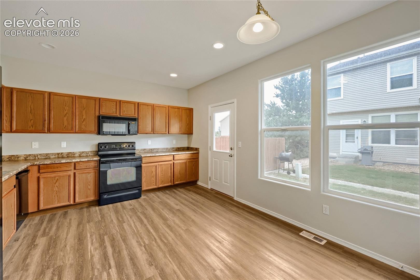
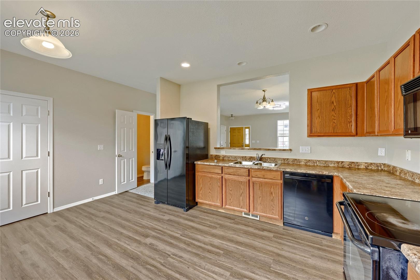
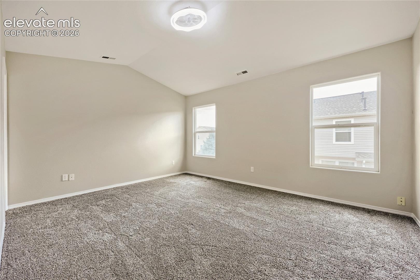
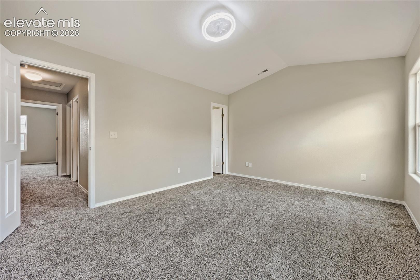
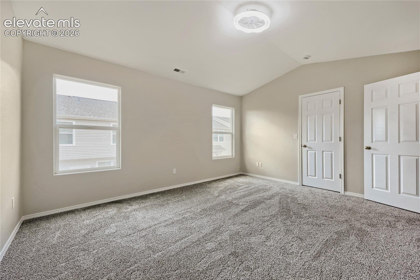
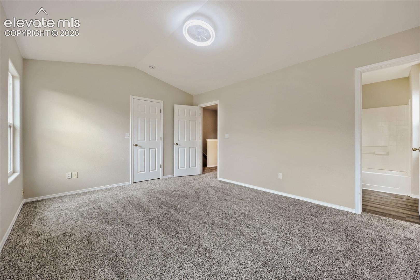
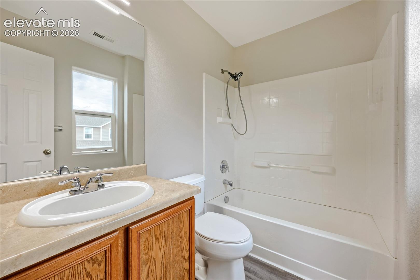
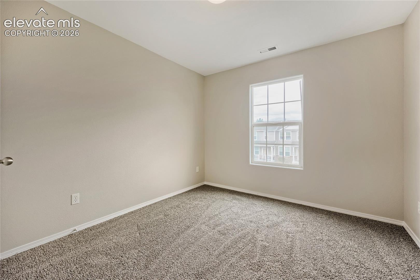
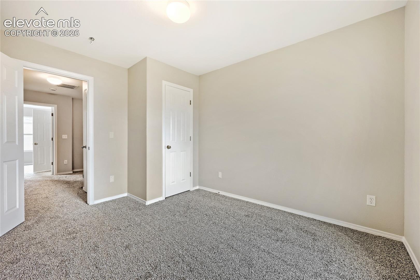
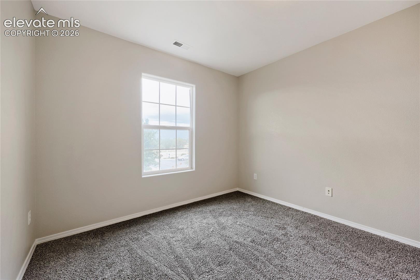
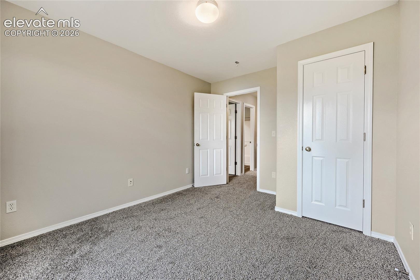
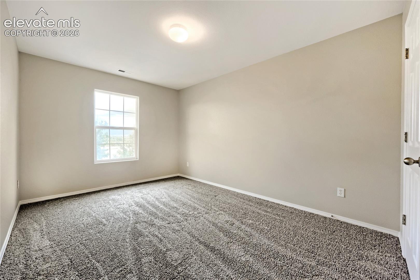
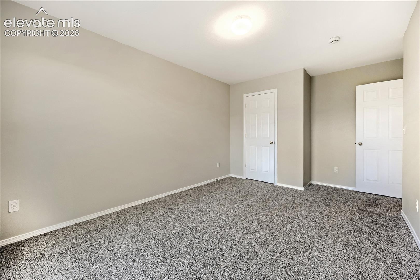
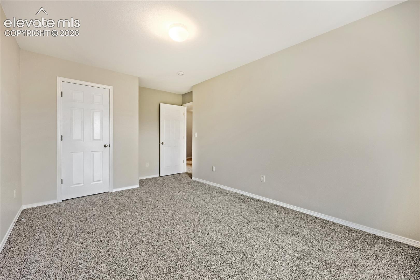
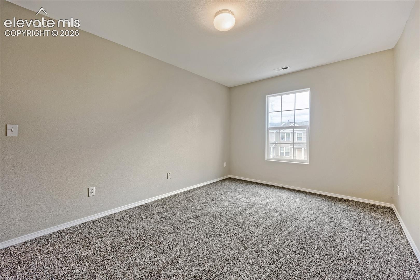
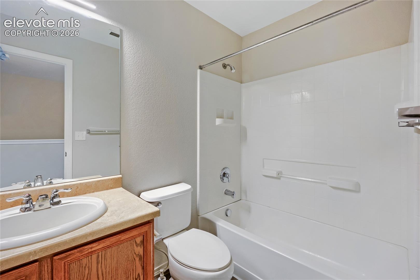
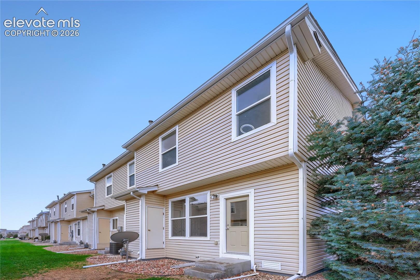
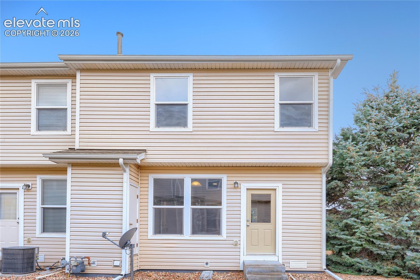
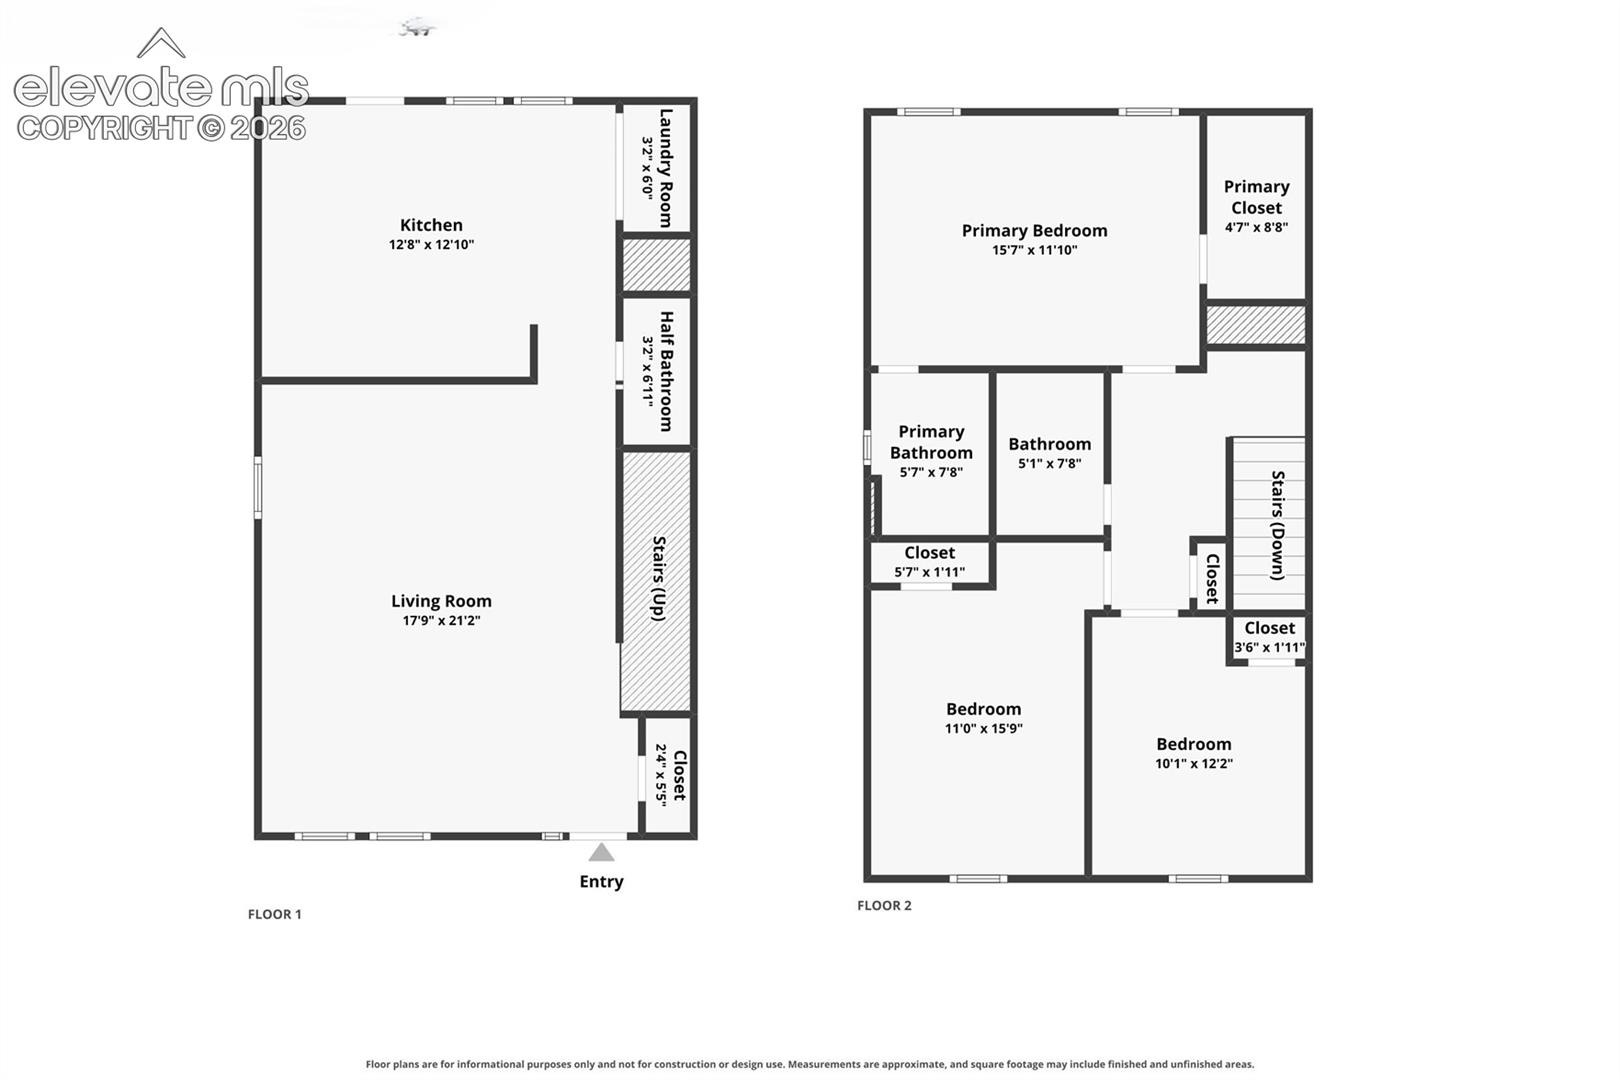
Welcome to this spacious and desirable end-unit townhome in the sought-after Fountain community! Offering 3 bedrooms, 3 bathrooms, and 2 assigned parking spaces, this home combines comfort, functionality, and convenience in an ideal location close to schools, parks, and everyday amenities. Step inside to an open and inviting floorplan with plenty of natural light, freshly updated with new interior paint, new carpet, and new luxury vinyl plank flooring in the entry, kitchen, and bathrooms. The flexible dining space allows you to dine in either the kitchen or main living area, perfect for everyday living or entertaining.
The main-level laundry adds convenience and ease. Upstairs, you'll find three generously sized bedrooms, including a spacious primary suite with its own en-suite bath and walk-in closet. Additional upper-level bedrooms offer versatility for family, guests, or home office needs. As an end unit, this home enjoys extra natural light and added privacy compared to interior units.
With its fresh updates, prime location, smart layout, and desirable end-unit setting, this townhome is move-in ready and a wonderful opportunity you don't want to miss!
50 days on market
Listed by Brandon Smith CRS · REMAX PROPERTIES · 719-548-8600
Property Details
| Property Type | Residential |
| Sub Type | Townhouse |
| Status | Active |
| Price per Sq Ft | $159 |
| MLS # | 9035896 |
| Days on Market | 50 |
| Bedrooms | 3 |
| Full Baths | 2 |
| Half Baths | 1 |
| Above-Grade Sq Ft | 1,507 |
| Year Built | 2006 |
| Lot Size (Sq Ft) | 1,255 |
| Acres | 0.0288 |
| HOA | Yes |
| HOA Fee | $309 |
| Annual Taxes | $1,176 |
| Tax Year | 2025 |
| State | CO |
| County | El Paso |
| Total Rooms | 8 |
| Interior Features | Vaulted Ceiling(s), 6-Panel Doors, 9Ft + Ceilings |
| Heating | Forced Air |
| Cooling | Ceiling Fan(s) |
| Flooring | Carpet, Vinyl/Linoleum |
| Fireplace Features | None |
| Appliances | Dishwasher, Disposal, Microwave, Range, Refrigerator |
| Total Parking | 2 |
| Parking Features | Assigned |
| Roof | Composite Shingle |
| Basement | Crawl Space |
| Lot Features | Level |
| Construction | Frame |
| Sewer | Sewer |
| Water Source | Assoc/Distr |
| New Construction | No |
| Listing Terms | Cash, Conventional, FHA, VA Loan |
Location
Price History
| Date | Event | Price |
|---|---|---|
| 10/15/2026 |
Price change Source: elevateMLS #9035896 |
$239,900 -4.0% $159/sqft |
| 9/25/2026 |
Listed for sale Source: elevateMLS #9035896 |
$249,900 $166/sqft |

The real estate listing information and related content displayed on this site is provided exclusively for consumers' personal, non-commercial use and may not be used for any purpose other than to identify prospective properties consumers may be interested in purchasing. This information and related content is deemed reliable but is not guaranteed accurate by the Pikes Peak REALTOR® Services Corp.
Thank you — a Mont Haus broker will be in touch shortly.
For Mont Haus agents and staff. Sign in with your Mont Haus Microsoft account and the Agent Portal opens in a new tab.
Sign in with MicrosoftNo Microsoft account yet? Ask Nikki Boxer, who sets up portal access.