Residential · Active
Colorado Springs, CO 80923
4 Beds · 3 Baths · 1,784 Sq Ft
$425,000
Single Family
Property Type
0.1 acres
Lot Size
2004
Year Built
$238
Price per Sq Ft
1
Parking Spaces
$50
HOA Fee
9050875
MLS #
About This Property
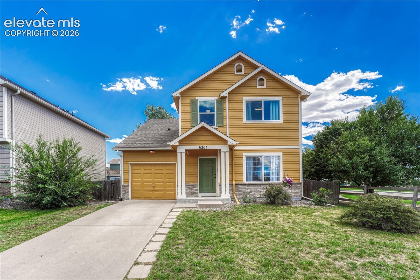
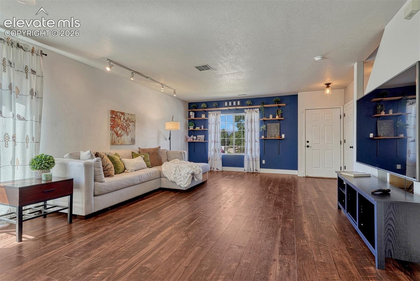
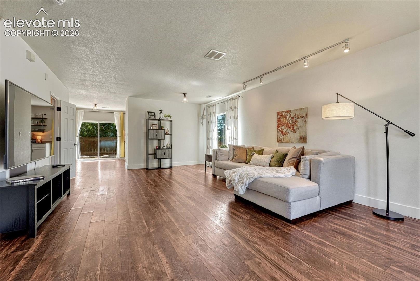
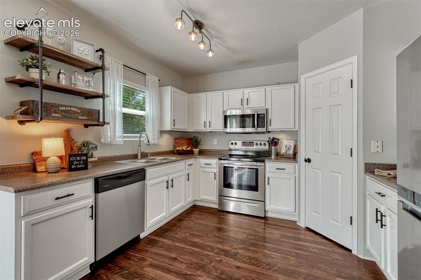
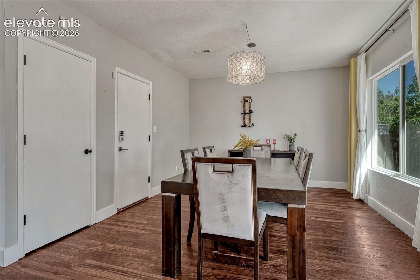
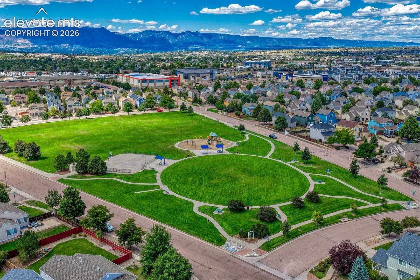
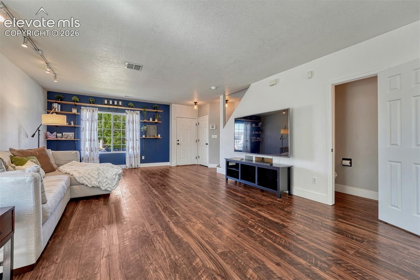
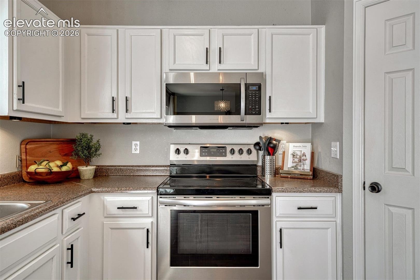
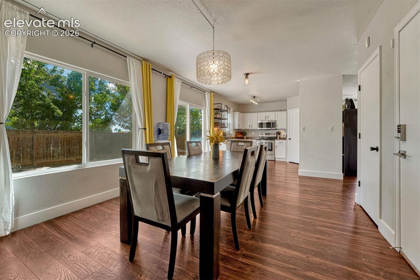
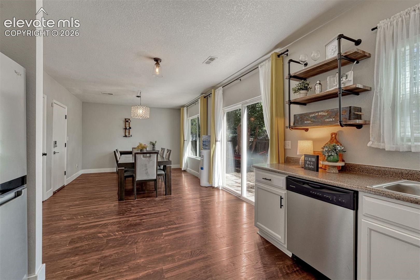
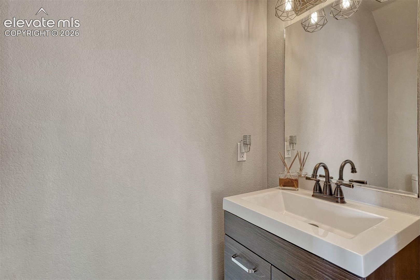
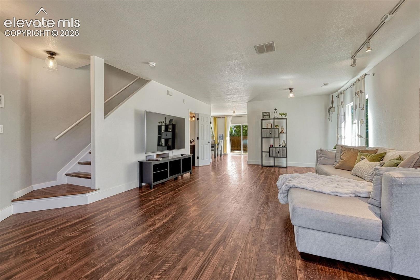
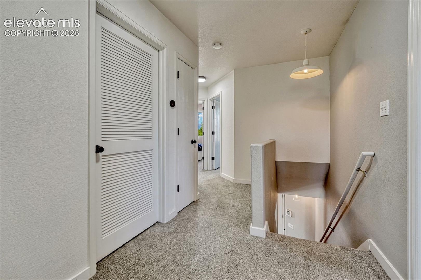
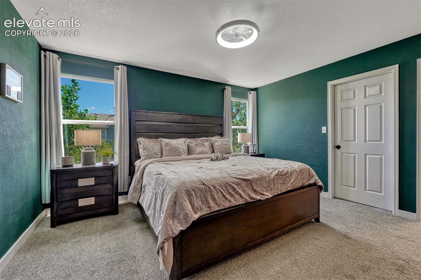
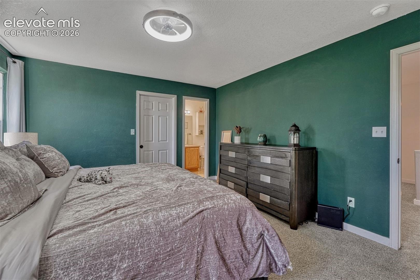
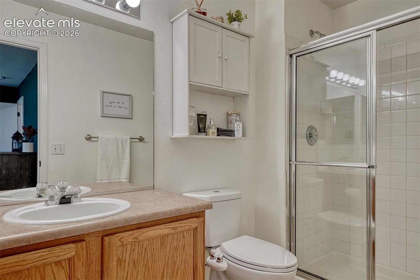
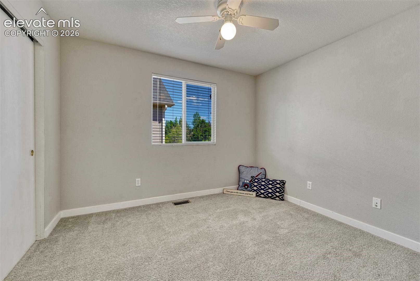
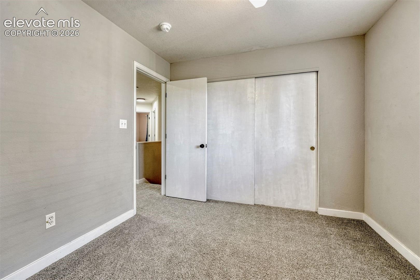
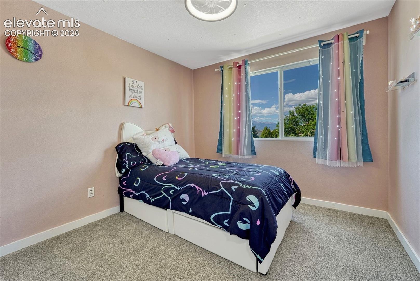
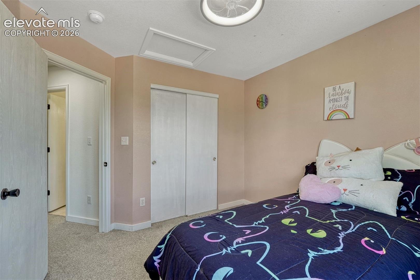
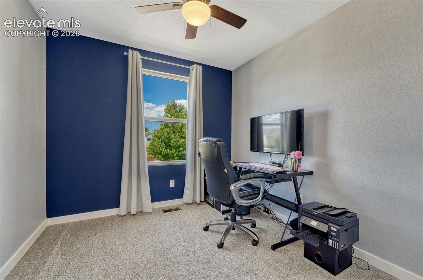
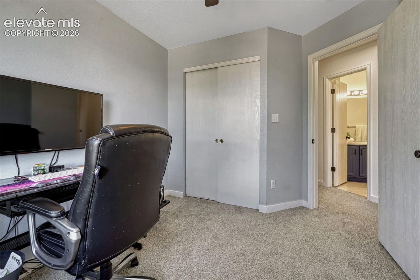
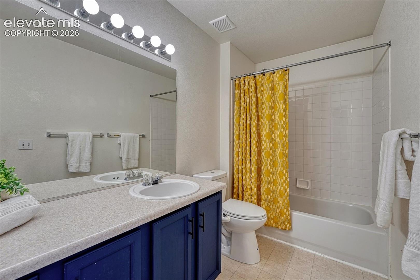
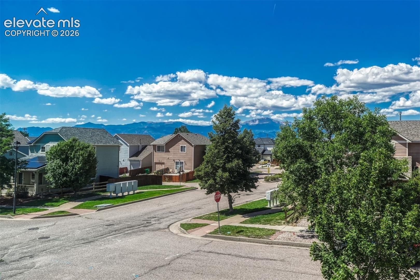
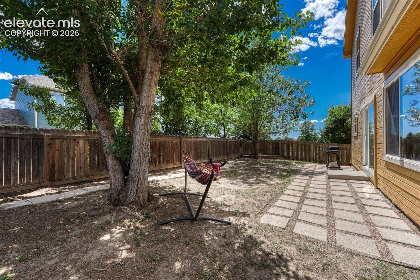
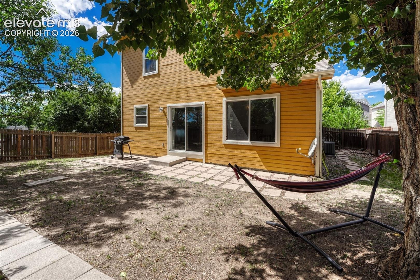
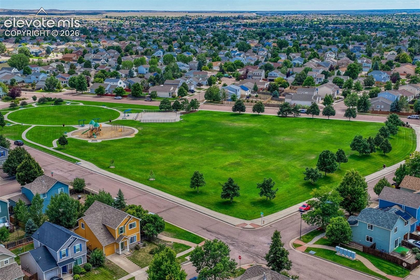
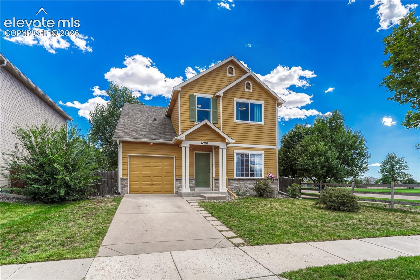
Park-Side Living | Move-In Ready | Spacious Backyard, Enjoy an ideal combination of comfort, space, and location in this beautifully maintained, move-in-ready two-story home directly across from Snowy River Park. The open floor plan offers spacious living and dining areas that flow into the family room, creating an inviting setting for everyday living and entertaining. The bright kitchen features white cabinetry, pantry storage, and stainless steel appliances, with an adjoining dining area that opens to the large backyard. Upstairs, four spacious bedrooms and two full baths include a generous primary suite with a large walk-in closet and private bath.
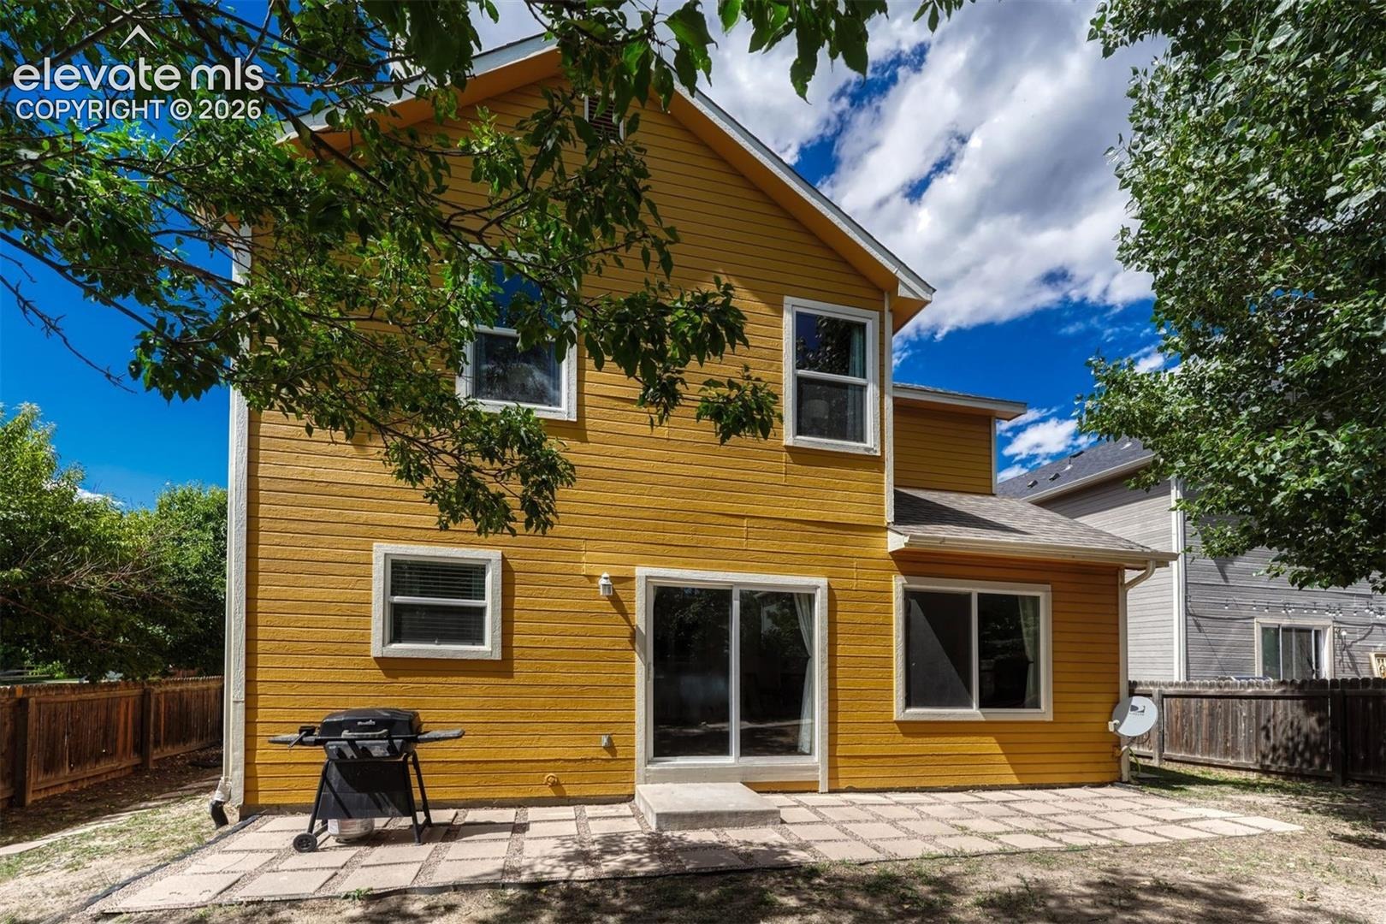
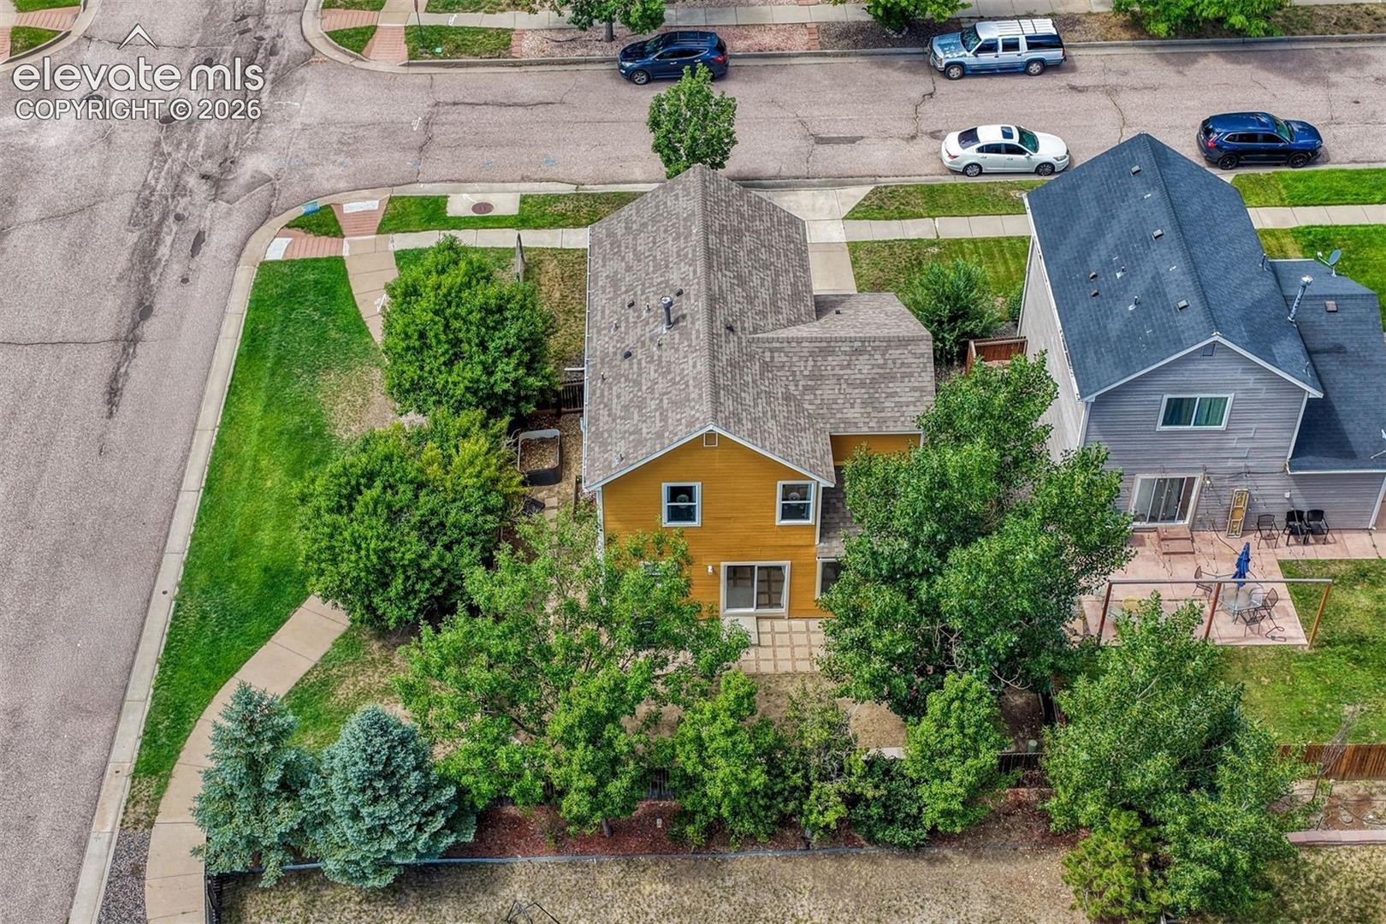
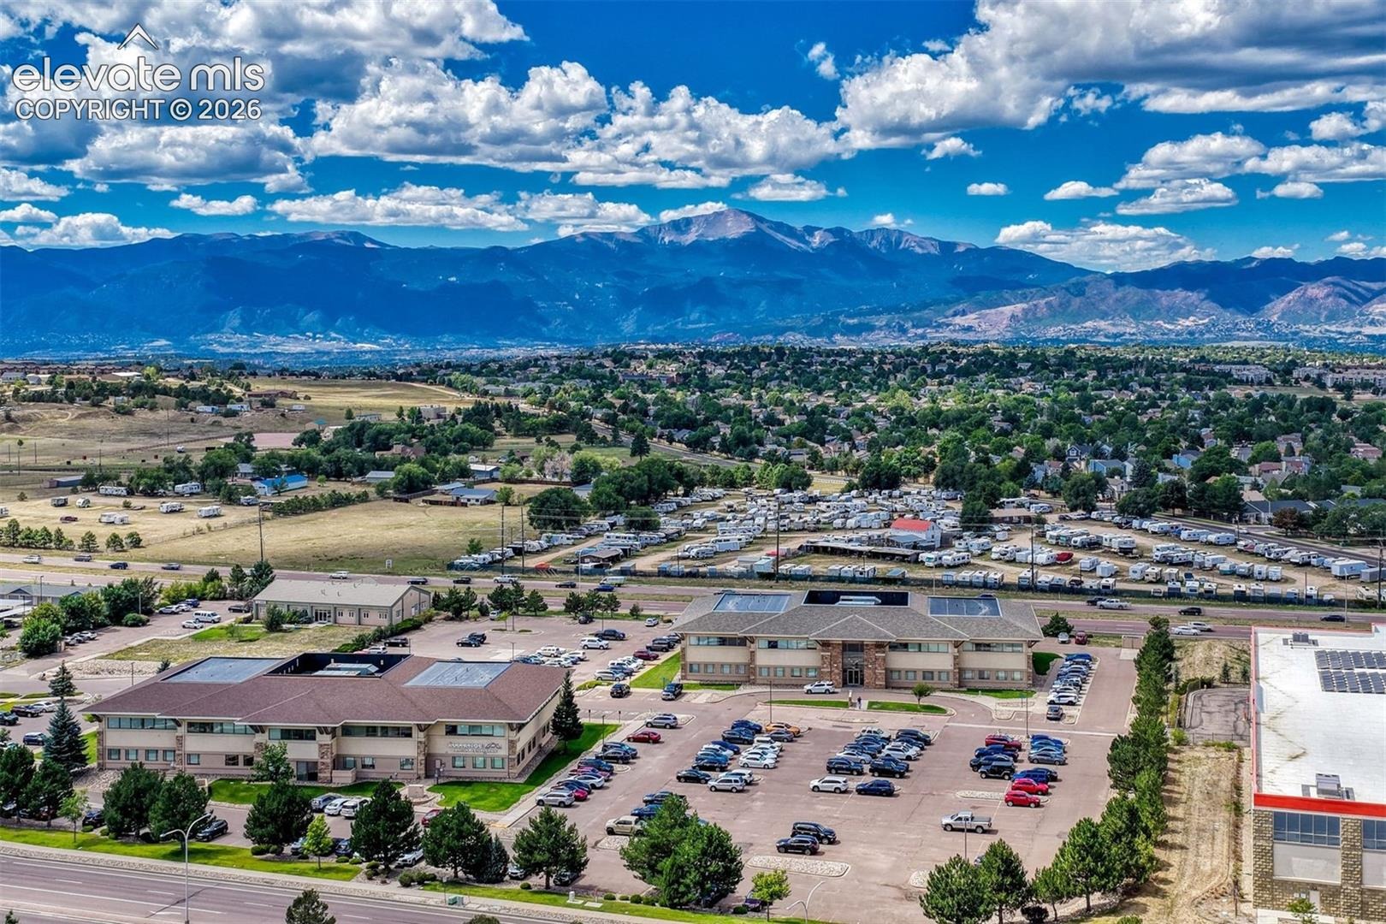
Outside, the fully fenced backyard features mature trees and ample space for an expansive patio—perfect for outdoor dining, entertaining, pets, or simply relaxing. Additional highlights include central A/C and stylish updated light fixtures. With Skyview Middle School within walking distance and convenient access to Dublin Commons, shopping, dining, and the Powers Boulevard corridor, this home offers the space, updates, and location buyers are looking for. Move right in and enjoy park-side living!
52 days on market
Listed by Tory Hoefar · LIV Sotheby's International Realty CO Springs · 719-578-8800
Property Details
| Property Type | Residential |
| Sub Type | Single Family Residence |
| Status | Active |
| Price per Sq Ft | $238 |
| MLS # | 9050875 |
| Days on Market | 52 |
| Bedrooms | 4 |
| Full Baths | 1 |
| Half Baths | 1 |
| Three-Quarter Baths | 1 |
| Above-Grade Sq Ft | 1,784 |
| Year Built | 2004 |
| Lot Size (Sq Ft) | 4,500 |
| Acres | 0.1033 |
| HOA | Yes |
| HOA Fee | $50 |
| Annual Taxes | $1,667 |
| Tax Year | 2025 |
| State | CO |
| County | El Paso |
| Total Rooms | 11 |
| Interior Features | 6-Panel Doors |
| Heating | Forced Air, Natural Gas |
| Cooling | Central Air |
| Flooring | Carpet, Laminate, Vinyl/Linoleum |
| Appliances | Dishwasher, Disposal, Microwave, Oven, Range, Refrigerator |
| Total Parking | 1 |
| Parking Features | Attached |
| Roof | Composite Shingle |
| Basement | Crawl Space |
| Lot Features | Level, Wooded |
| Construction | Stone, Wood Siding, Frame |
| Sewer | Sewer |
| Water Source | Public |
| New Construction | No |
| Listing Terms | Cash, Conventional, FHA, VA Loan |
Location
Price History
| Date | Event | Price |
|---|---|---|
| 10/16/2026 |
Price change Source: REcolorado® #7830177 |
$425,000 $238/sqft |
| 10/16/2026 |
Price change Source: elevateMLS #9050875 |
$425,000 -0.9% $238/sqft |
| 9/29/2026 |
Price change Source: elevateMLS #9050875 |
$429,000 -1.4% $240/sqft |
| 9/9/2026 |
Listed for sale Source: elevateMLS #9050875 |
$435,000 +2.4% $244/sqft |
| 9/8/2026 |
Listed for sale Source: REcolorado® #7830177 |
$425,000 +30.8% $238/sqft |
| 7/20/2020 |
Sold Source: elevateMLS #5442262 |
$325,000 -3.8% $182/sqft |
| 5/15/2020 |
Listed for sale Source: elevateMLS #5442262 |
$338,000 +40.2% $189/sqft |
| 10/13/2017 |
Sold Source: elevateMLS #8365497 |
$241,000 +2.6% $135/sqft |
| 8/28/2017 |
Listed for sale Source: elevateMLS #8365497 |
$235,000 $132/sqft |

The real estate listing information and related content displayed on this site is provided exclusively for consumers' personal, non-commercial use and may not be used for any purpose other than to identify prospective properties consumers may be interested in purchasing. This information and related content is deemed reliable but is not guaranteed accurate by the Pikes Peak REALTOR® Services Corp.
Thank you — a Mont Haus broker will be in touch shortly.