Residential · Active
Colorado Springs, CO 80920
3 Beds · 2 Baths · 1,188 Sq Ft
$395,000
Single Family
Property Type
0.11 acres
Lot Size
1982
Year Built
$332
Price per Sq Ft
2
Parking Spaces
9053051
MLS #
About This Property
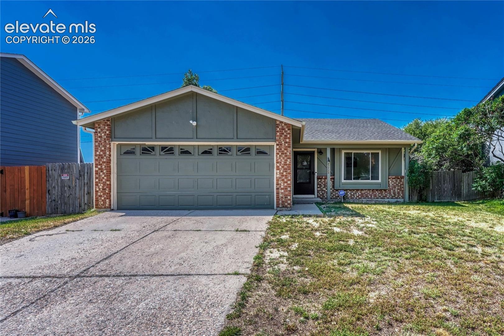
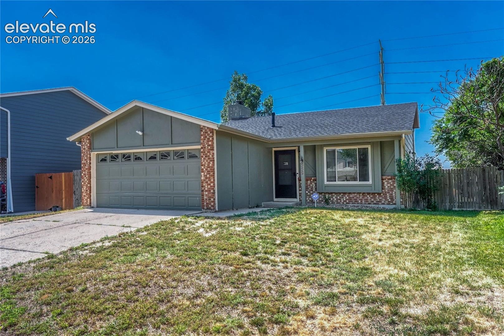
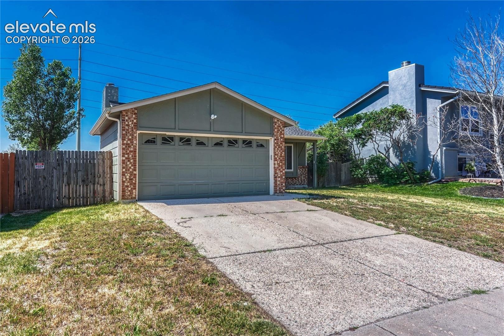
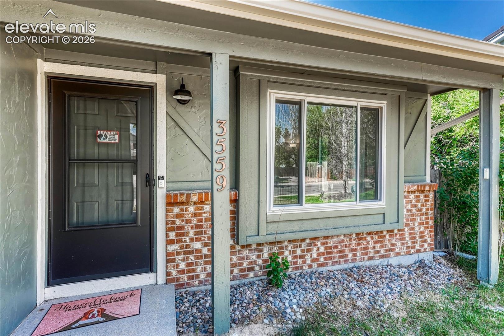
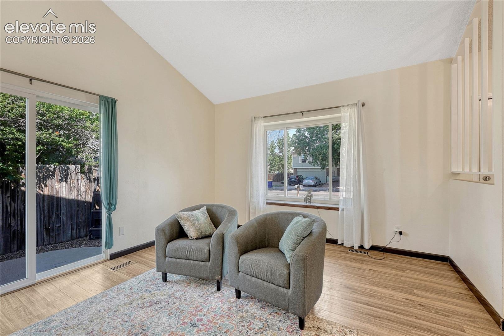
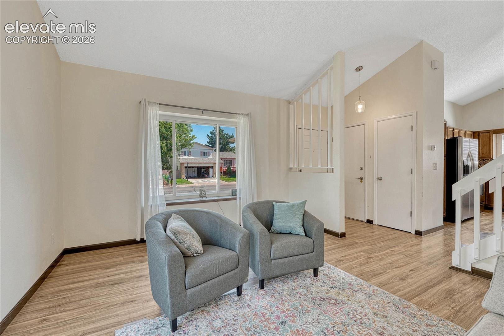
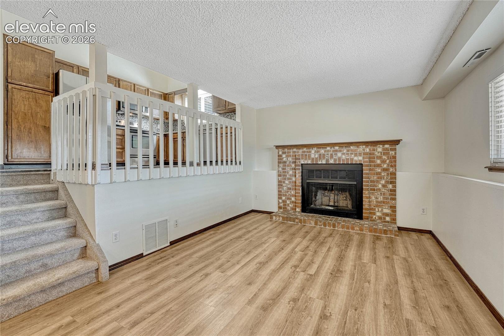
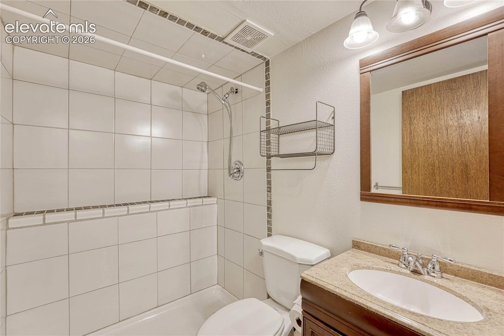
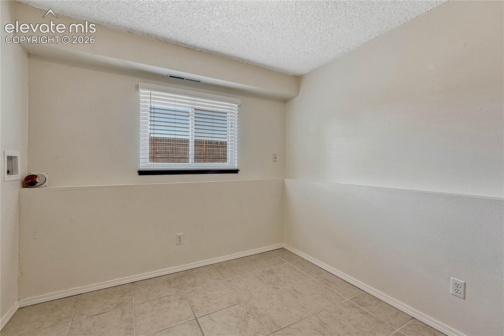
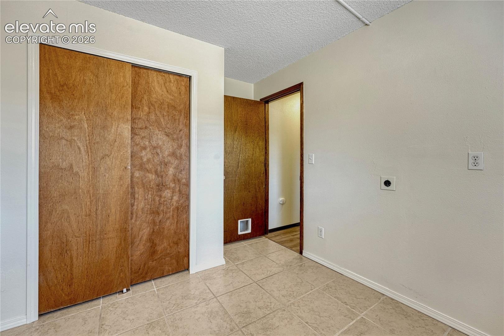
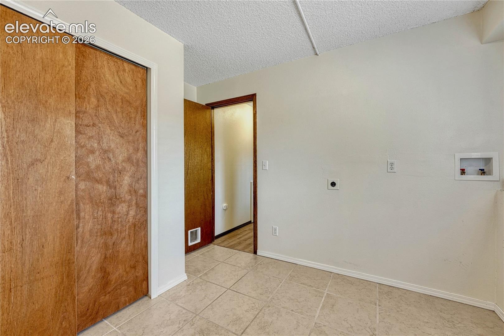
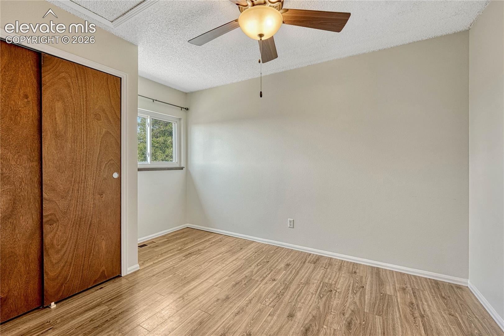
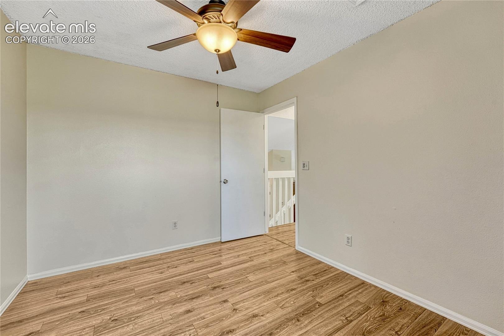
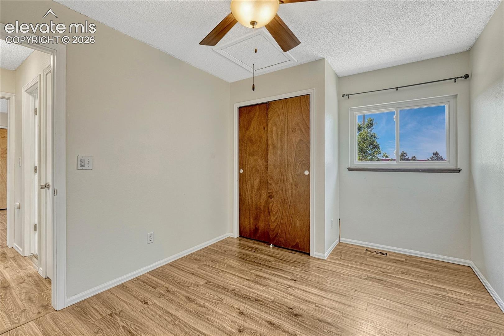
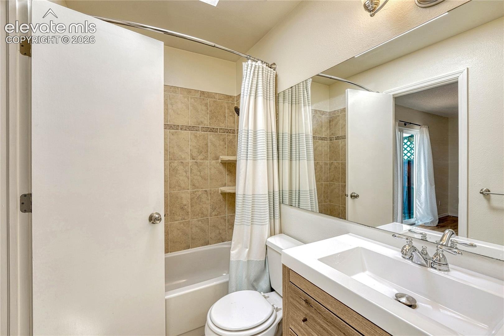
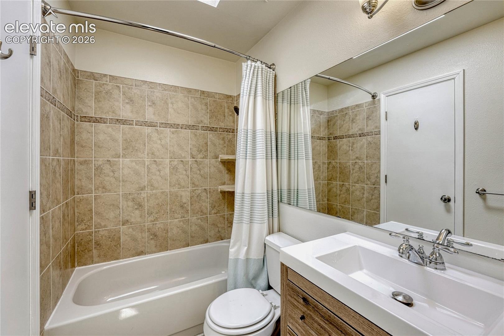
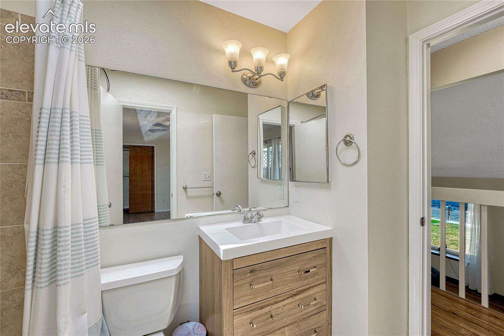
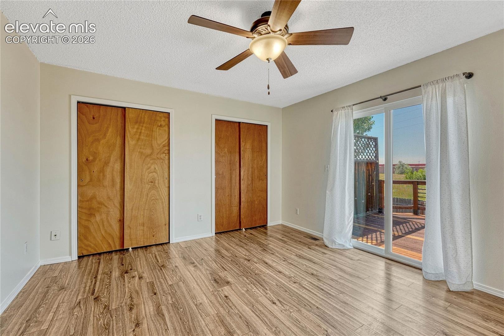
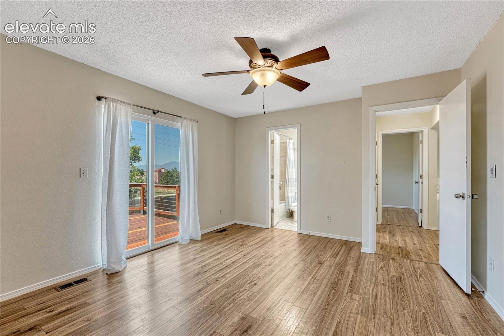
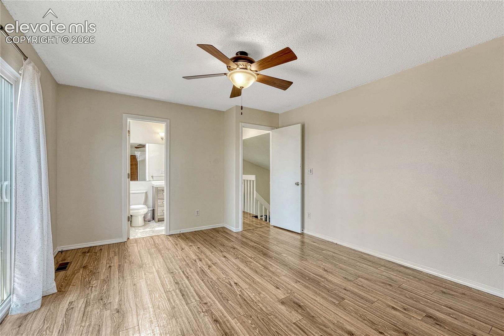
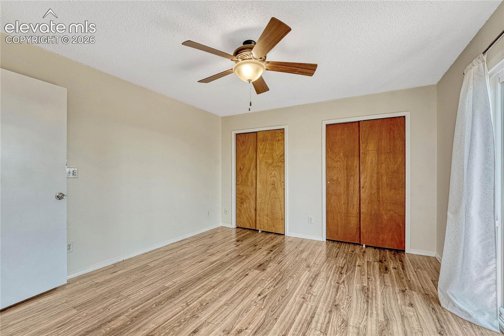
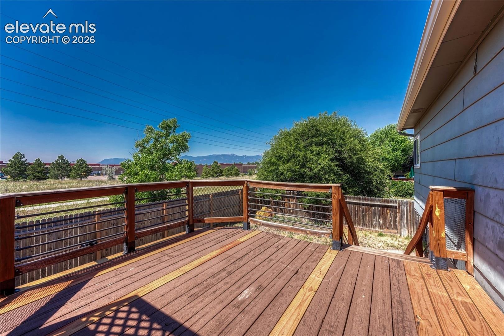
Welcome home to this move-in ready 3-bedroom, 2-bath tri-level home in the heart of Briargate! Backing to open space, this home offers added privacy and peaceful views in one of the area's most desirable neighborhoods and is located within the award-winning Academy School District 20. Enjoy the convenience of a 2-car garage, nearby parks and trails, shopping, dining, and easy access to everyday amenities.
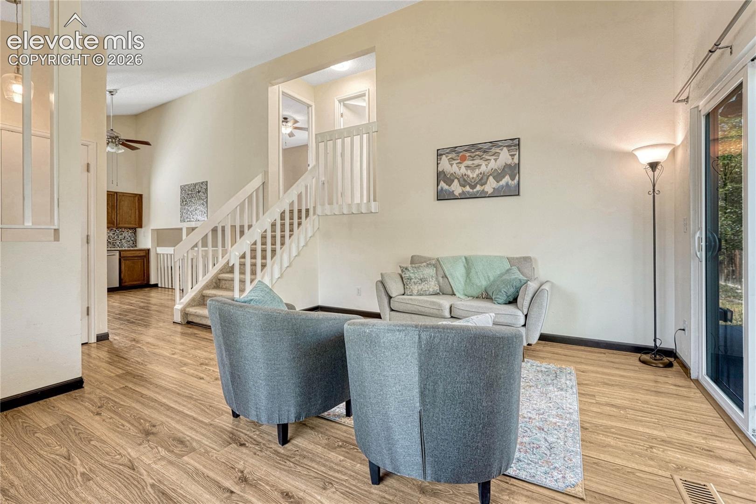
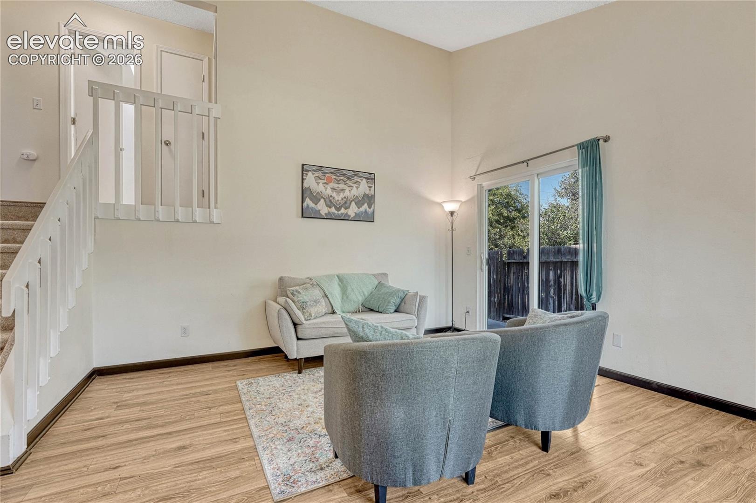
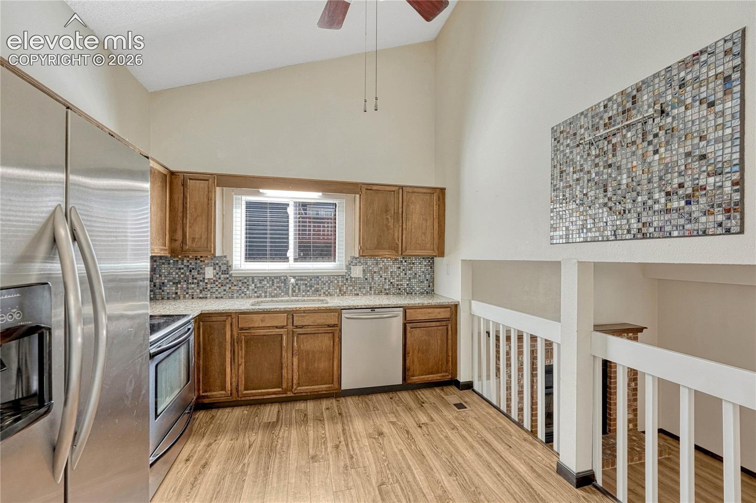
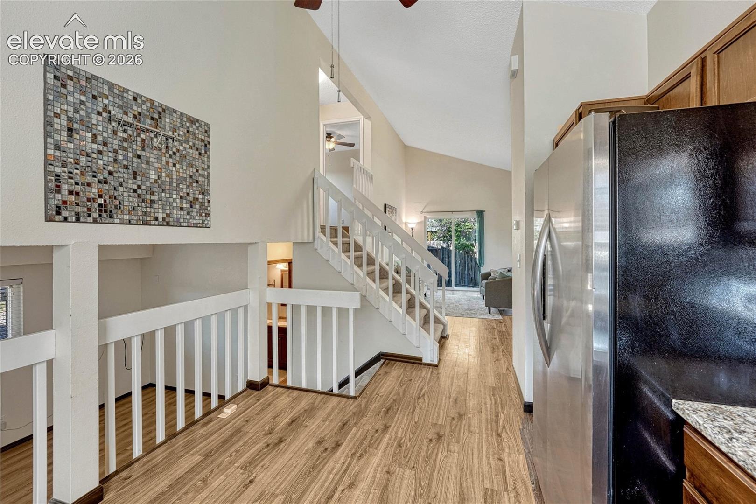
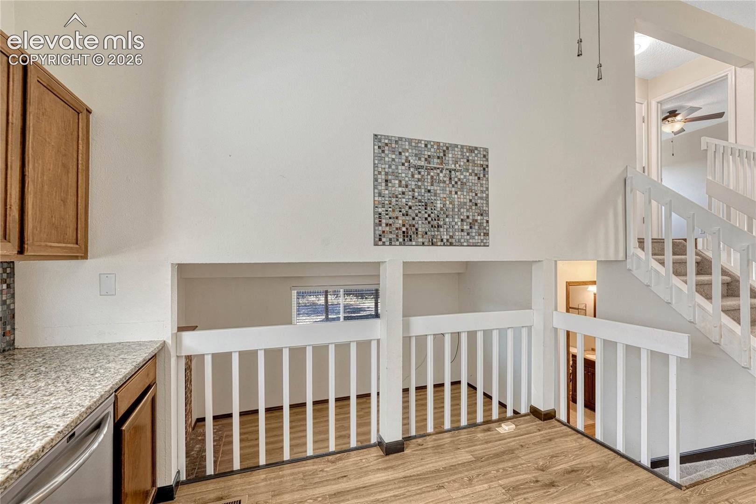
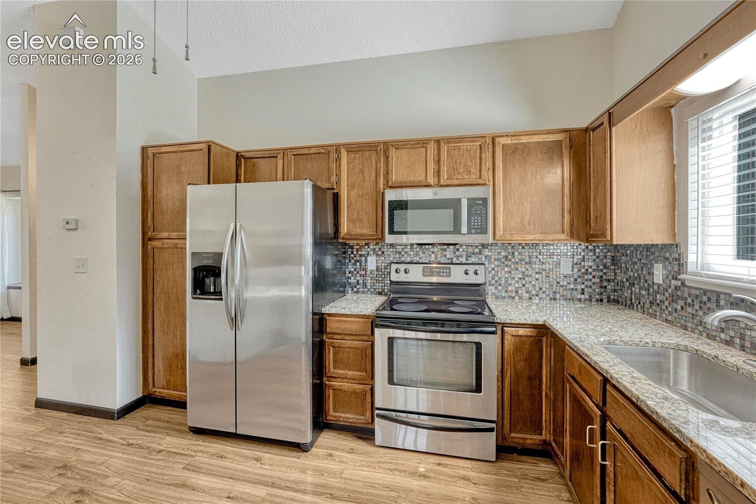
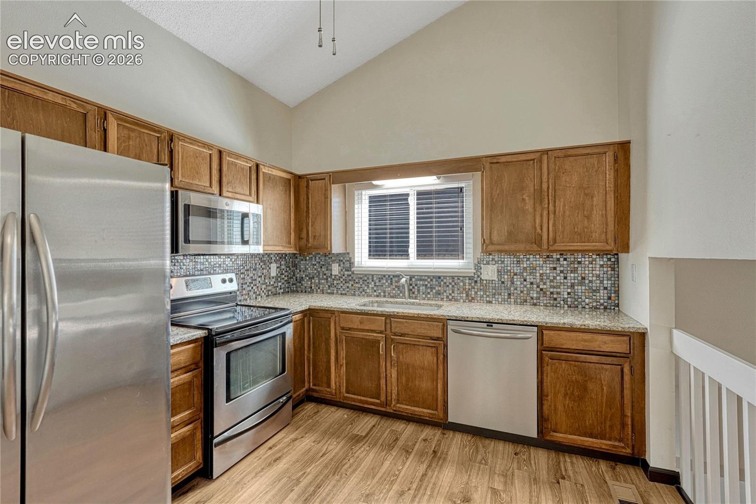
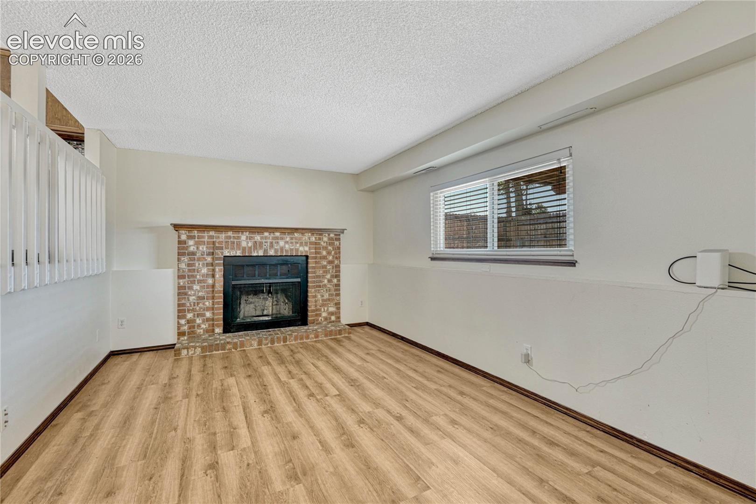
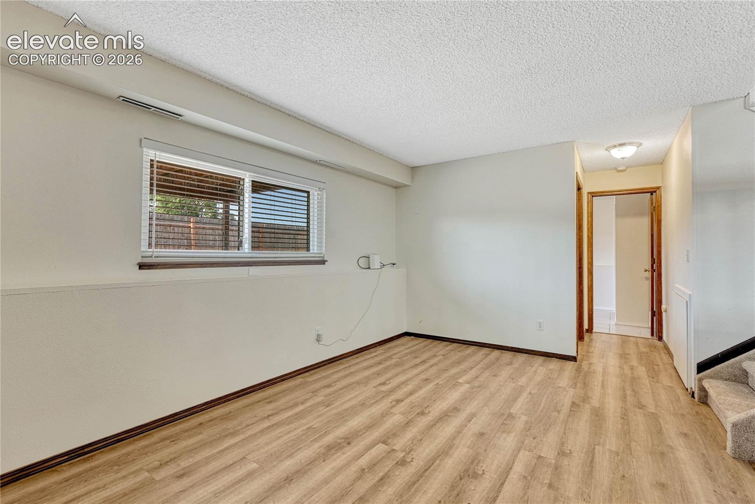
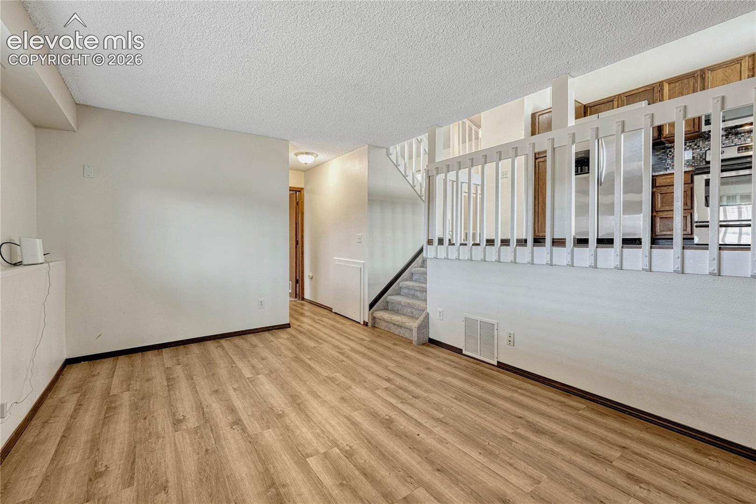
Inside, you'll find a warm and inviting living space featuring a cozy wood-burning fireplace, central air conditioning, newer carpet, and a functional kitchen with wood laminate flooring and stainless steel appliances. The tri-level floor plan offers comfortable living spaces with room for family, guests, or a home office.
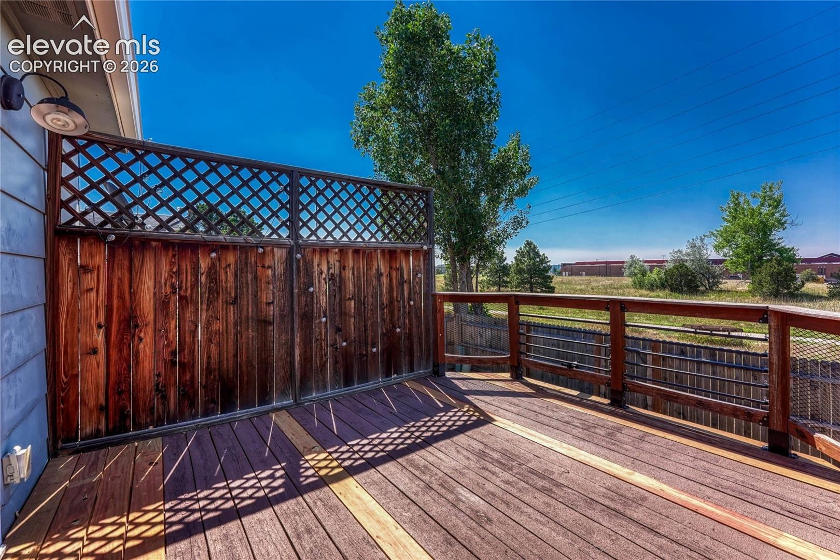
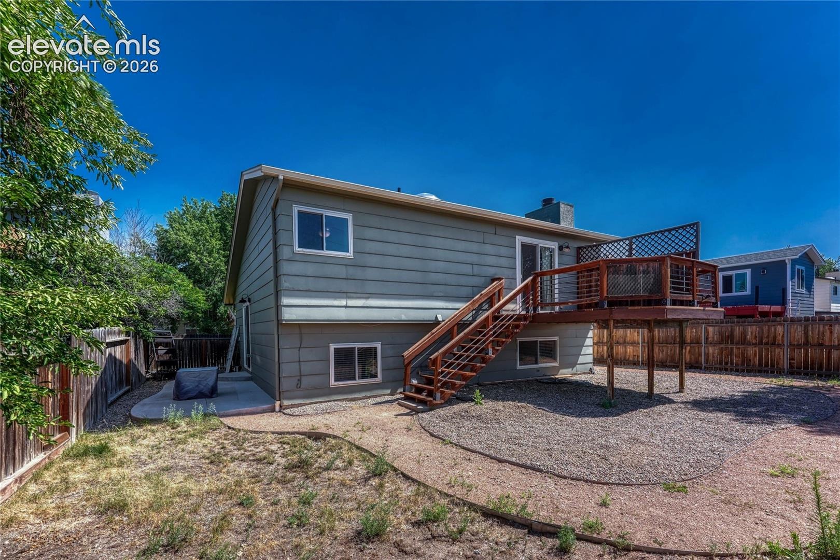
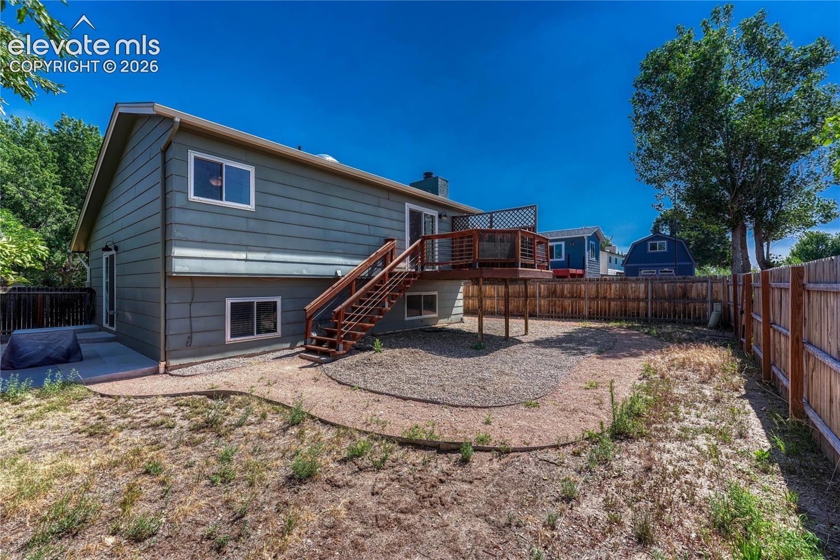
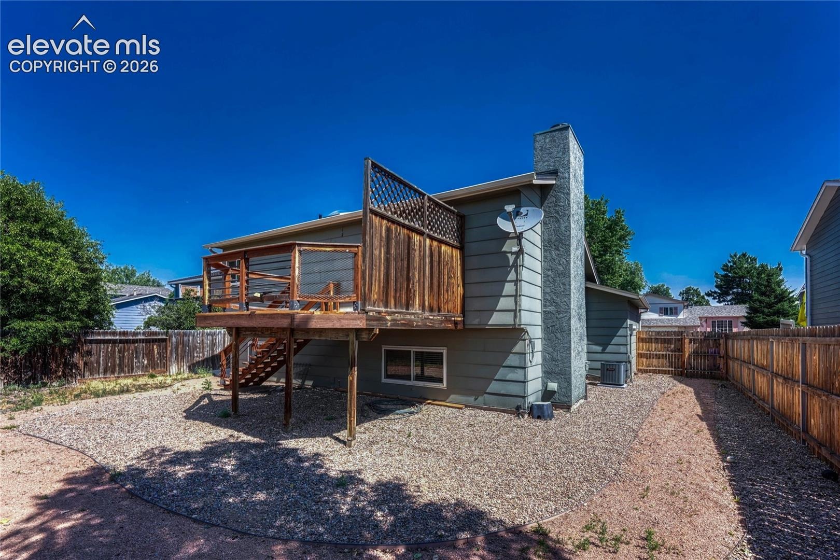
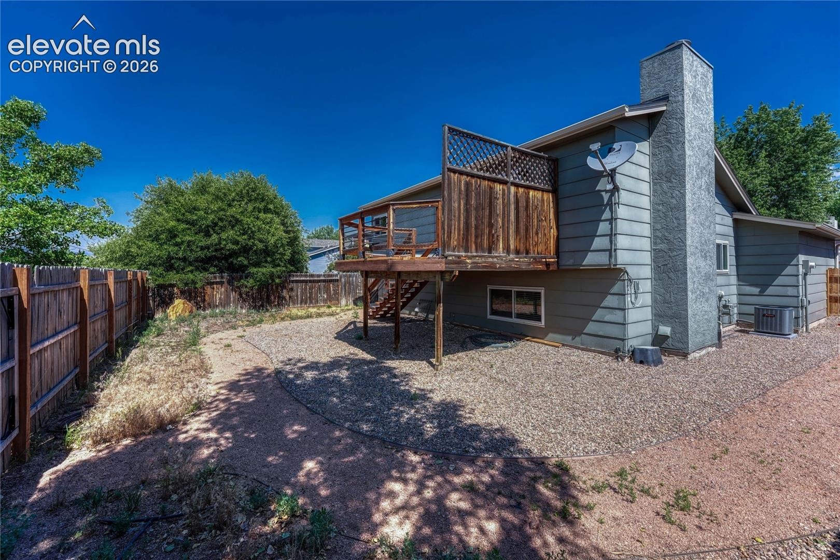
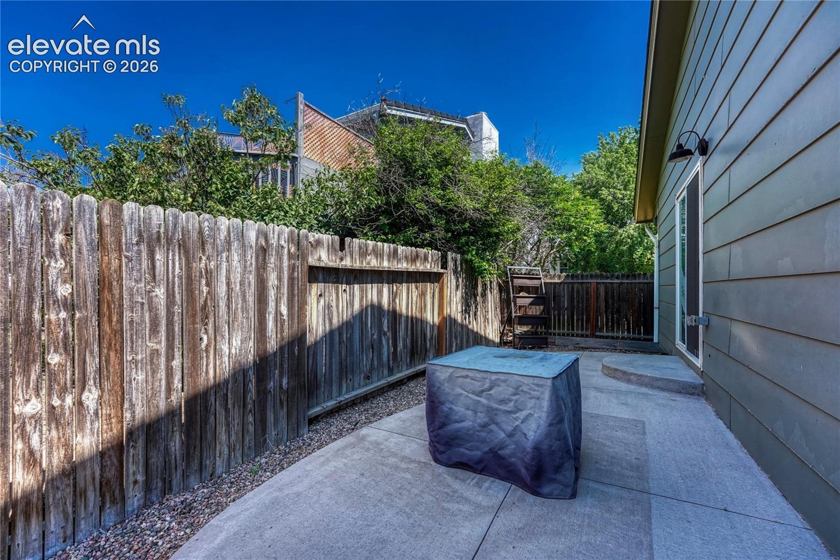
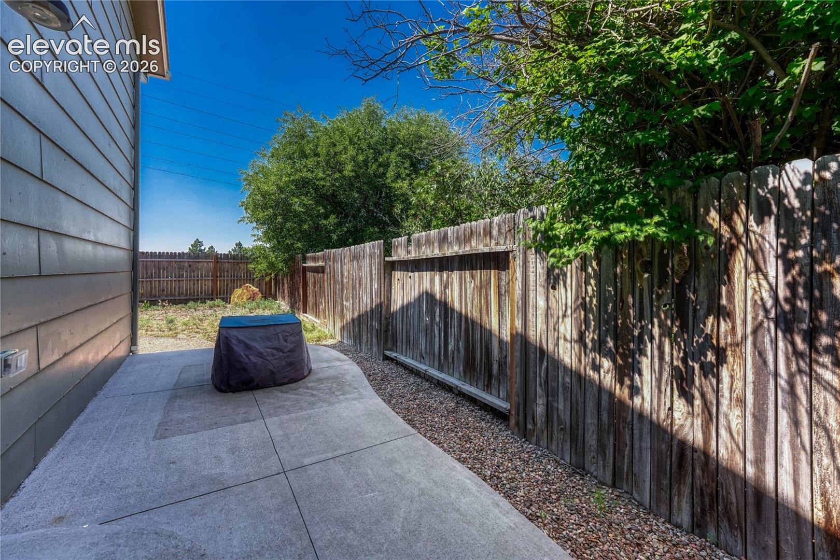
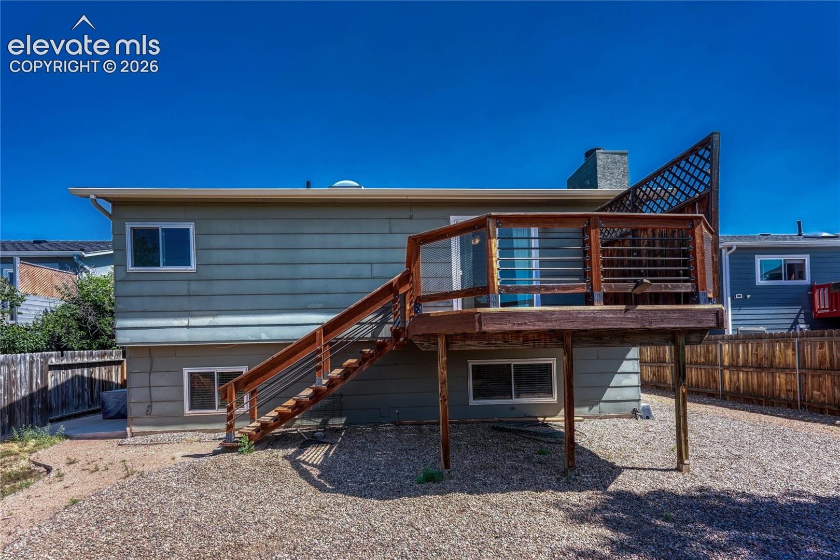
Step outside to a fully fenced backyard that backs to open space, creating the perfect setting for entertaining, relaxing, or letting pets play. A new roof adds value and peace of mind, making this home truly move-in ready.
Combining a fantastic location, desirable updates, and access to top-rated schools, this Briargate gem offers the perfect blend of comfort, convenience, and lifestyle. Don't miss your opportunity to make this wonderful home your own!
121 days on market
Listed by Rosa Robey · Sweet Magnolia Realty · 303-500-9303
Property Details
| Property Type | Residential |
| Sub Type | Single Family Residence |
| Status | Active |
| Price per Sq Ft | $332 |
| MLS # | 9053051 |
| Days on Market | 121 |
| Bedrooms | 3 |
| Full Baths | 1 |
| Three-Quarter Baths | 1 |
| Above-Grade Sq Ft | 804 |
| Year Built | 1982 |
| Lot Size (Sq Ft) | 4,906 |
| Acres | 0.1126 |
| HOA Fee | $0 |
| Annual Taxes | $1,529 |
| Tax Year | 2025 |
| State | CO |
| County | El Paso |
| Total Rooms | 8 |
| Heating | Forced Air |
| Cooling | Central Air |
| Flooring | Carpet, Ceramic Tile |
| Fireplace Features | Basement, Wood Burning |
| Appliances | Dishwasher, Disposal, Microwave, Range, Refrigerator |
| Total Parking | 2 |
| Parking Features | Attached |
| Roof | Composite Shingle |
| Basement | Crawl Space |
| Construction | Brick, Masonite, Frame |
| Sewer | Sewer |
| Water Source | Public |
| New Construction | No |
| Listing Terms | Cash, Conventional, FHA, VA Loan |
Location
Price History
| Date | Event | Price |
|---|---|---|
| 9/30/2026 |
Back on market Source: elevateMLS #9053051 |
— |
| 9/16/2026 |
Pending Source: elevateMLS #9053051 |
— |
| 8/13/2026 |
Price change Source: elevateMLS #9053051 |
$395,000 -7.1% $332/sqft |
| 7/3/2026 |
Listed for sale Source: elevateMLS #9053051 |
$425,000 +10.4% $358/sqft |
| 6/2/2023 |
Sold Source: elevateMLS #7890322 |
$385,000 $324/sqft |
| 5/3/2023 |
Listed for sale Source: elevateMLS #7890322 |
$385,000 $324/sqft |

The real estate listing information and related content displayed on this site is provided exclusively for consumers' personal, non-commercial use and may not be used for any purpose other than to identify prospective properties consumers may be interested in purchasing. This information and related content is deemed reliable but is not guaranteed accurate by the Pikes Peak REALTOR® Services Corp.
Thank you — a Mont Haus broker will be in touch shortly.