Residential · Active
Peyton, CO 80831
5 Beds · 3 Baths · 3,236 Sq Ft
$635,000
Single Family
Property Type
0.26 acres
Lot Size
2018
Year Built
$196
Price per Sq Ft
3
Parking Spaces
$120
HOA Fee
9063445
MLS #
About This Property
***See the Amazing Video at the Virtual Tour Link on the listing***
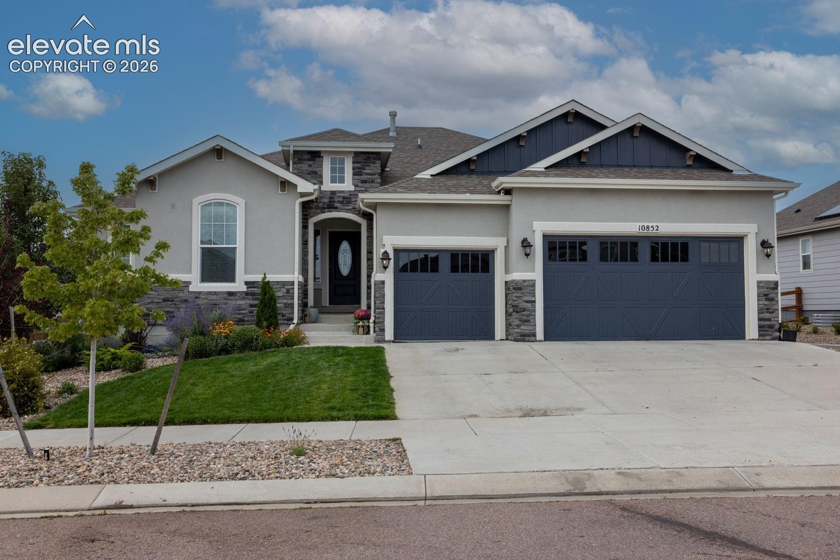
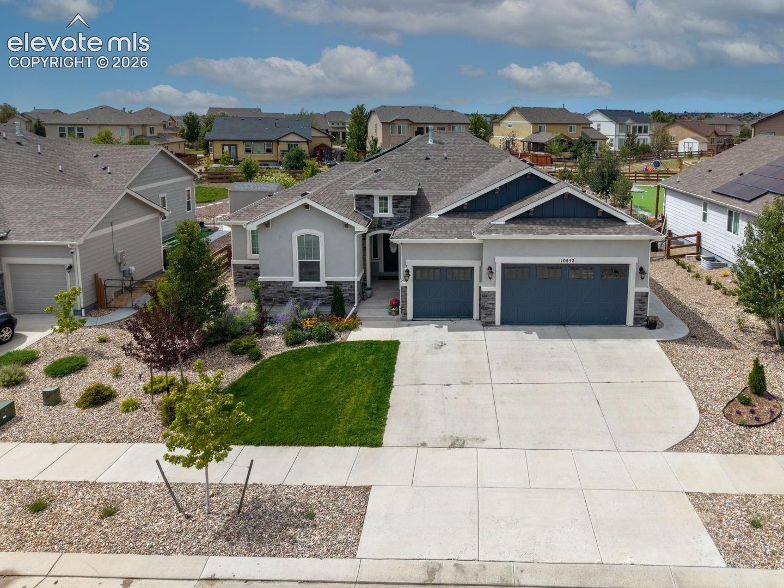
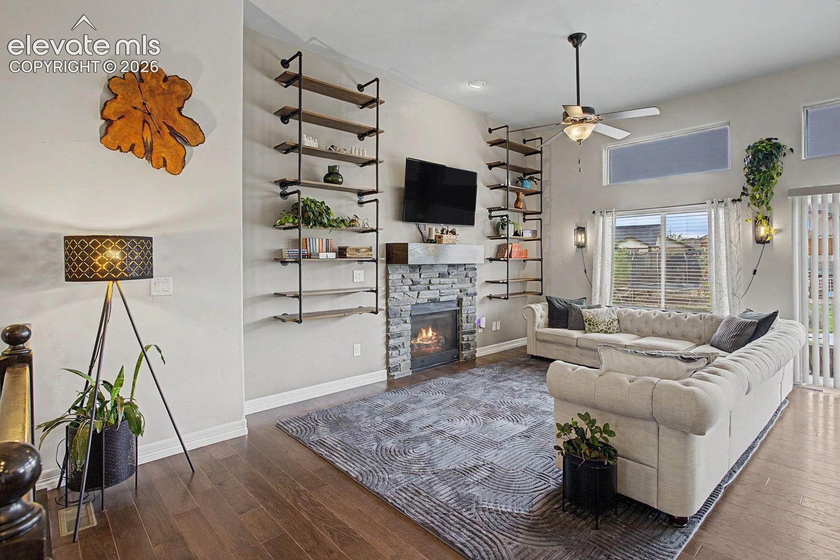
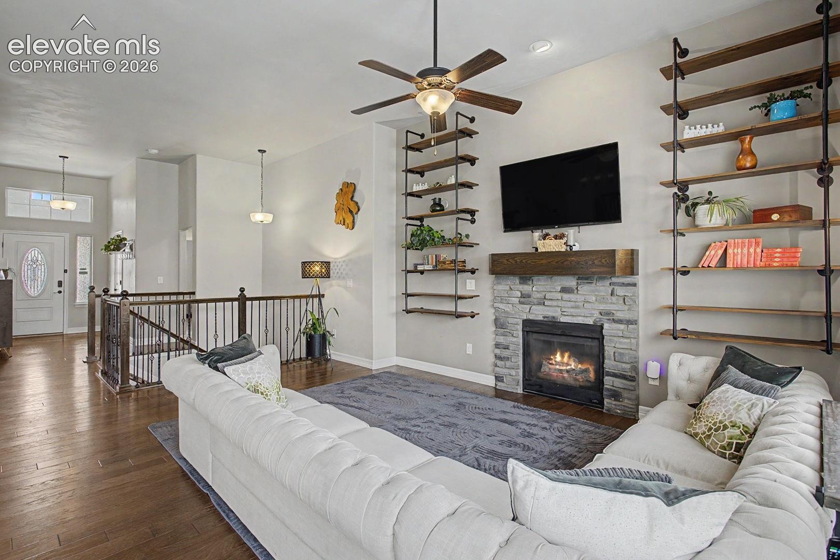
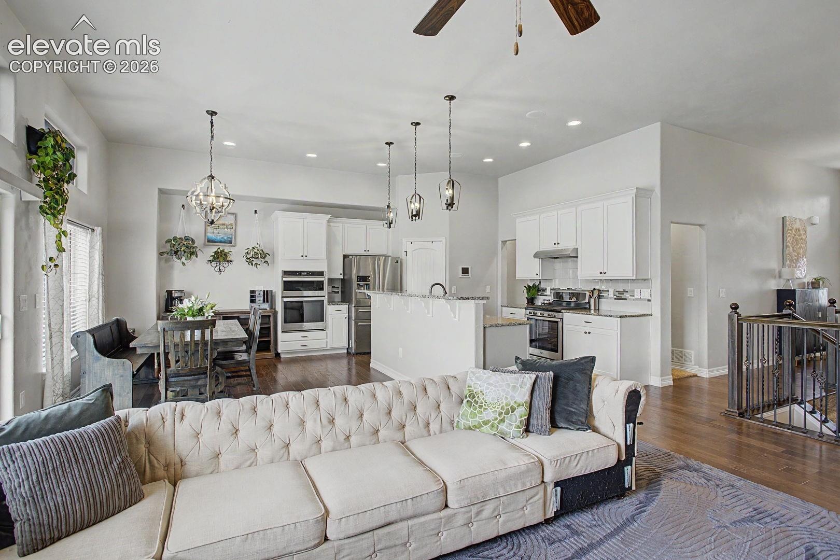
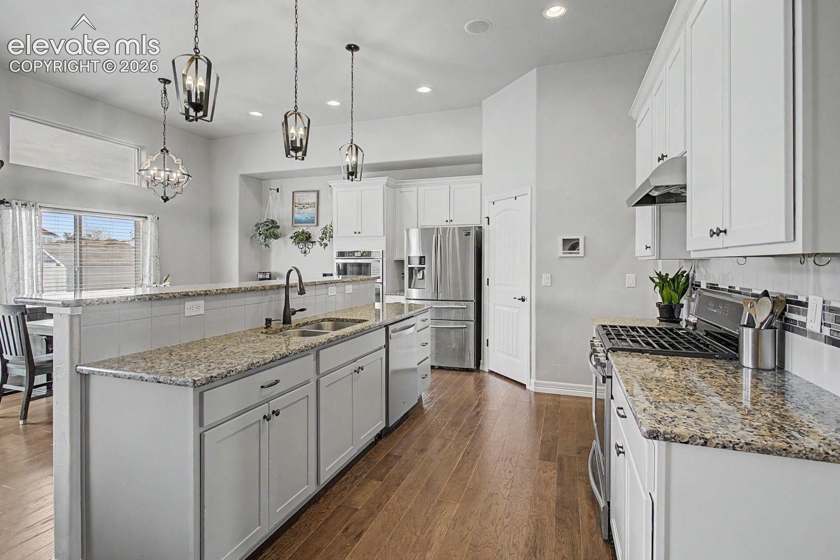
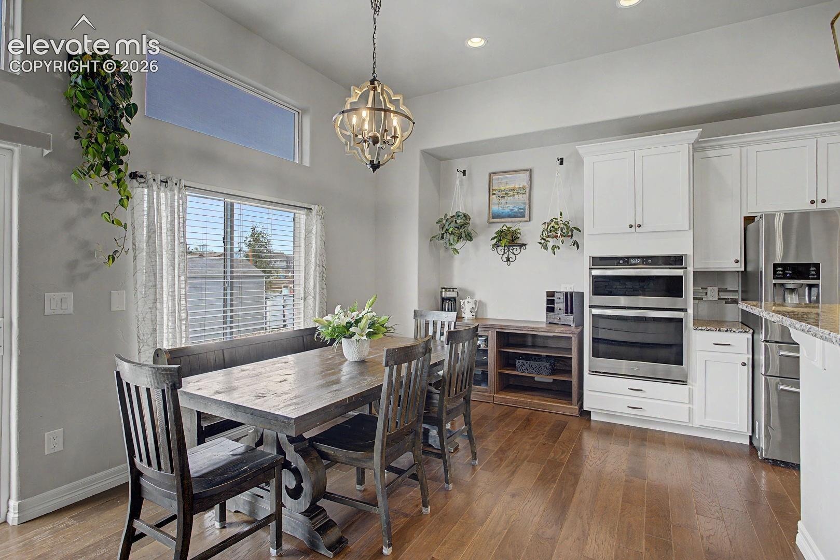
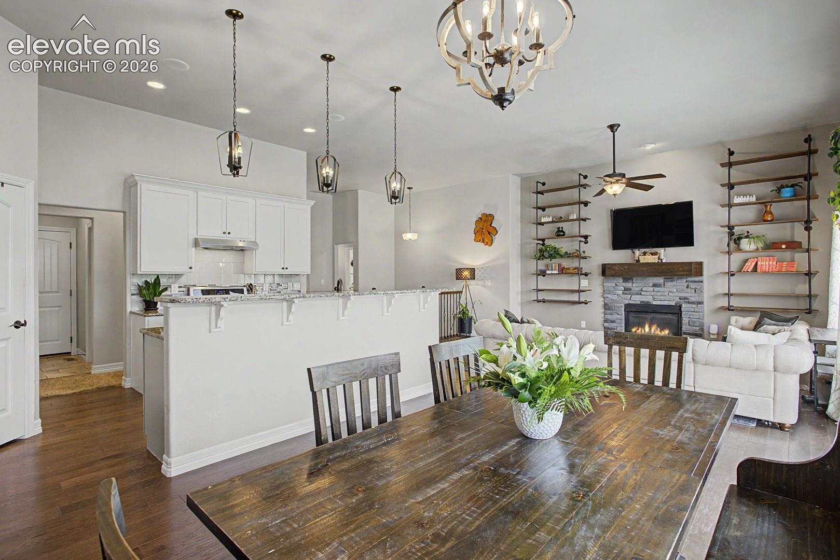
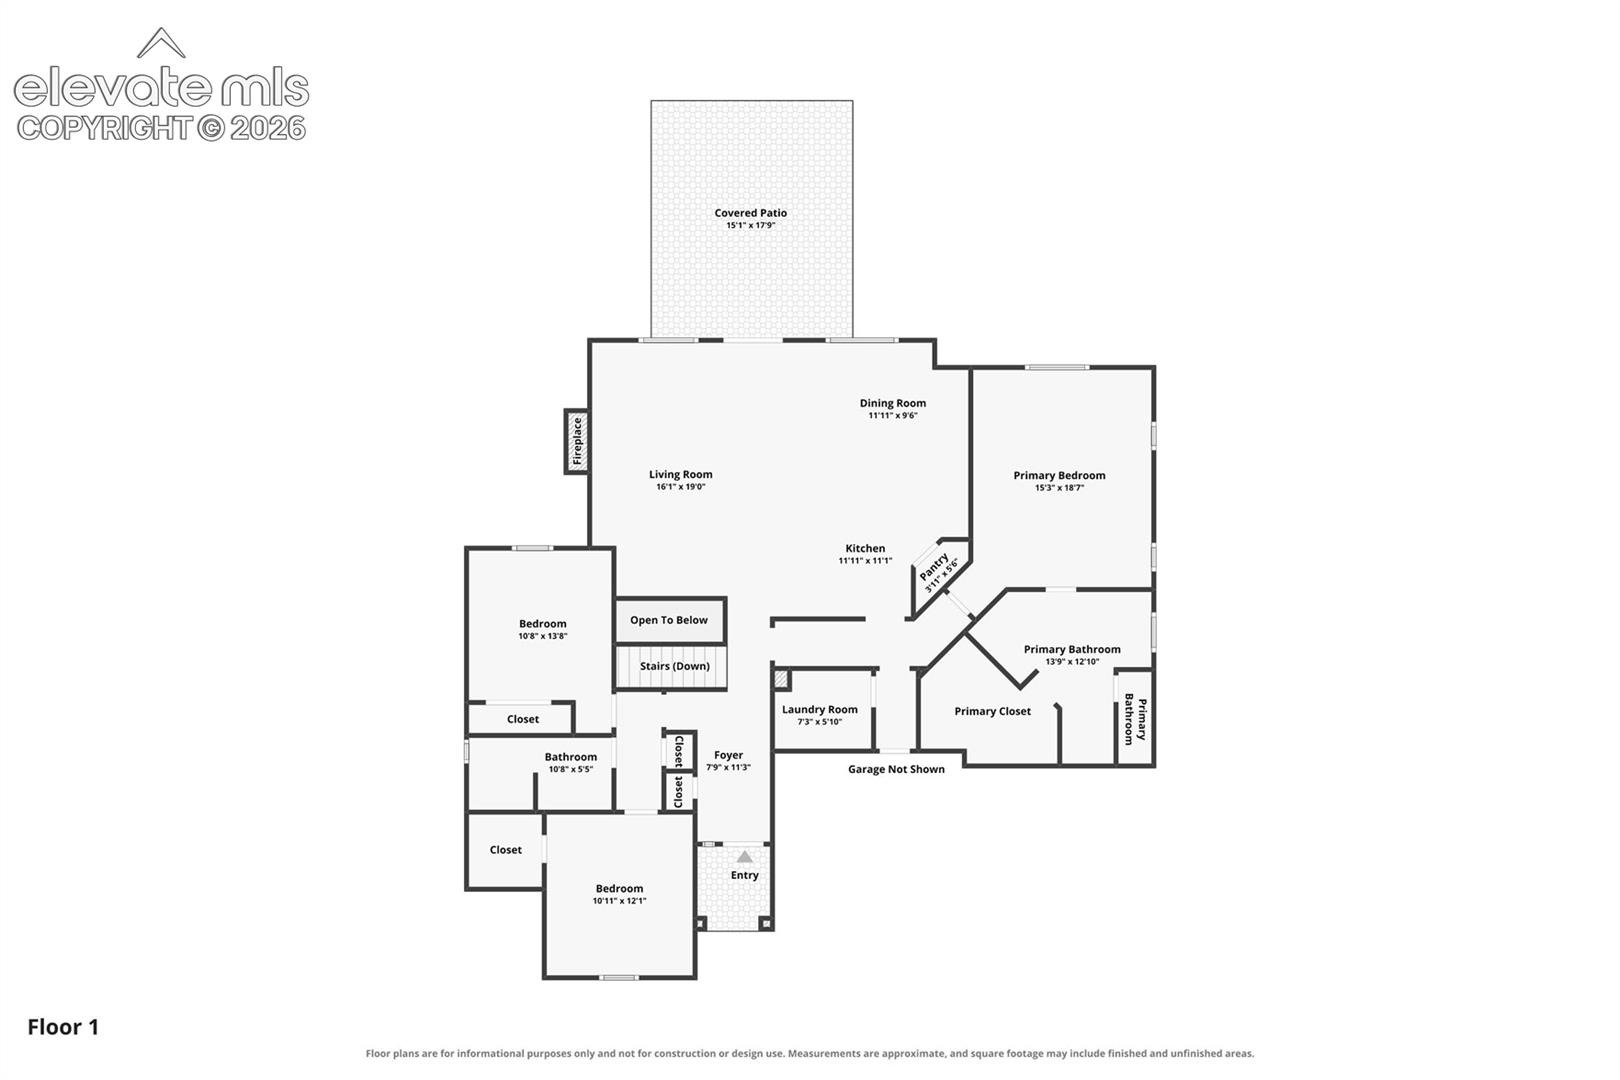
Welcome to this impressive prior model home in Meridian Ranch! Featuring thoughtful upgrades throughout, this home offers 10' ceilings, hand-scraped walls, wood floors, accent windows, and an open & inviting layout. The entry way opens into the great room showcasing high ceilings and a cozy gas fireplace, while the kitchen features granite counters, tile backsplash, stainless appliances, double ovens, gas range, pantry, and breakfast bar.
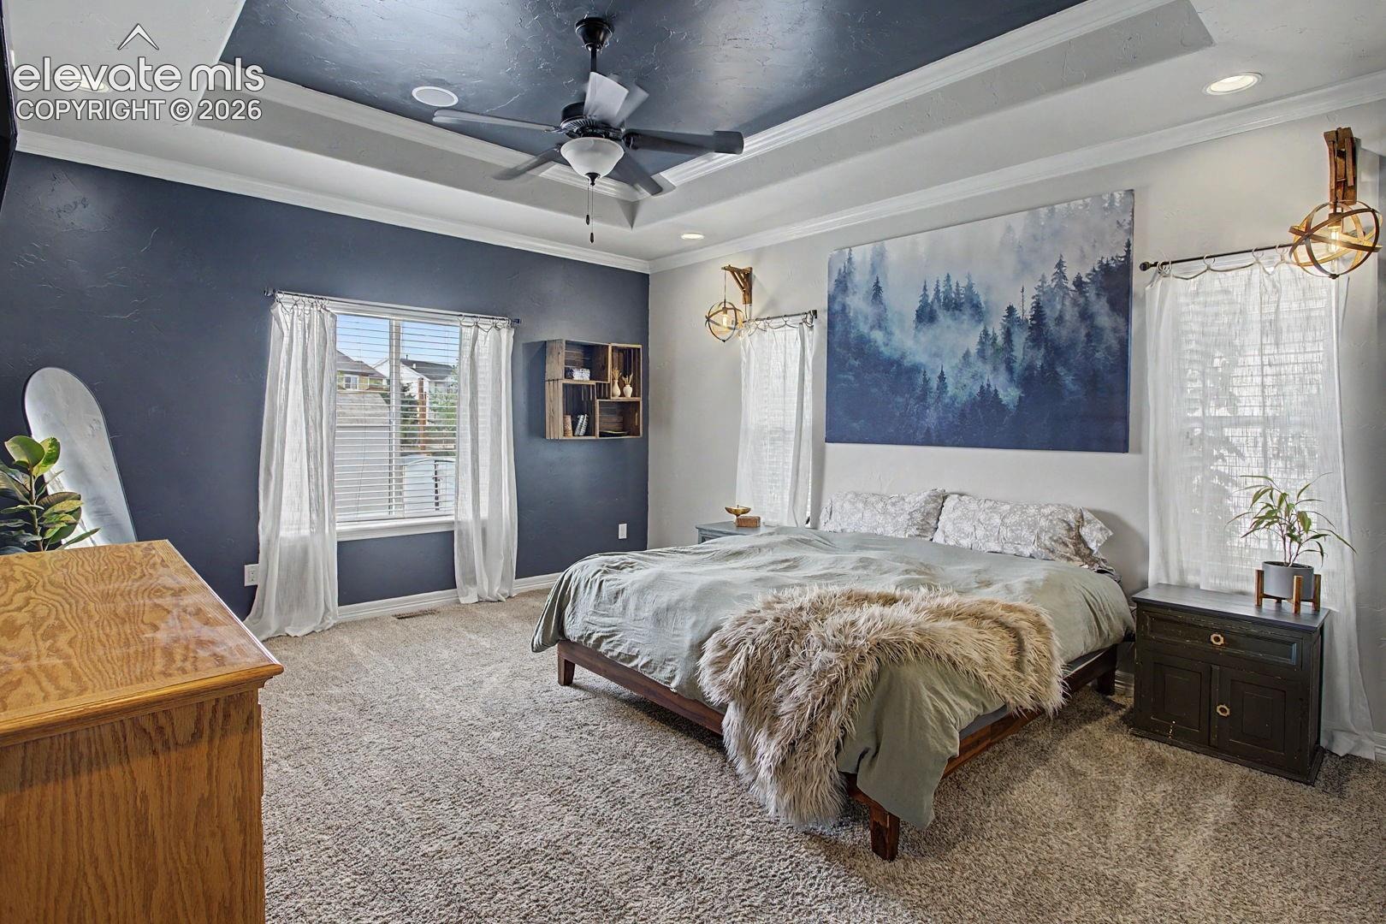
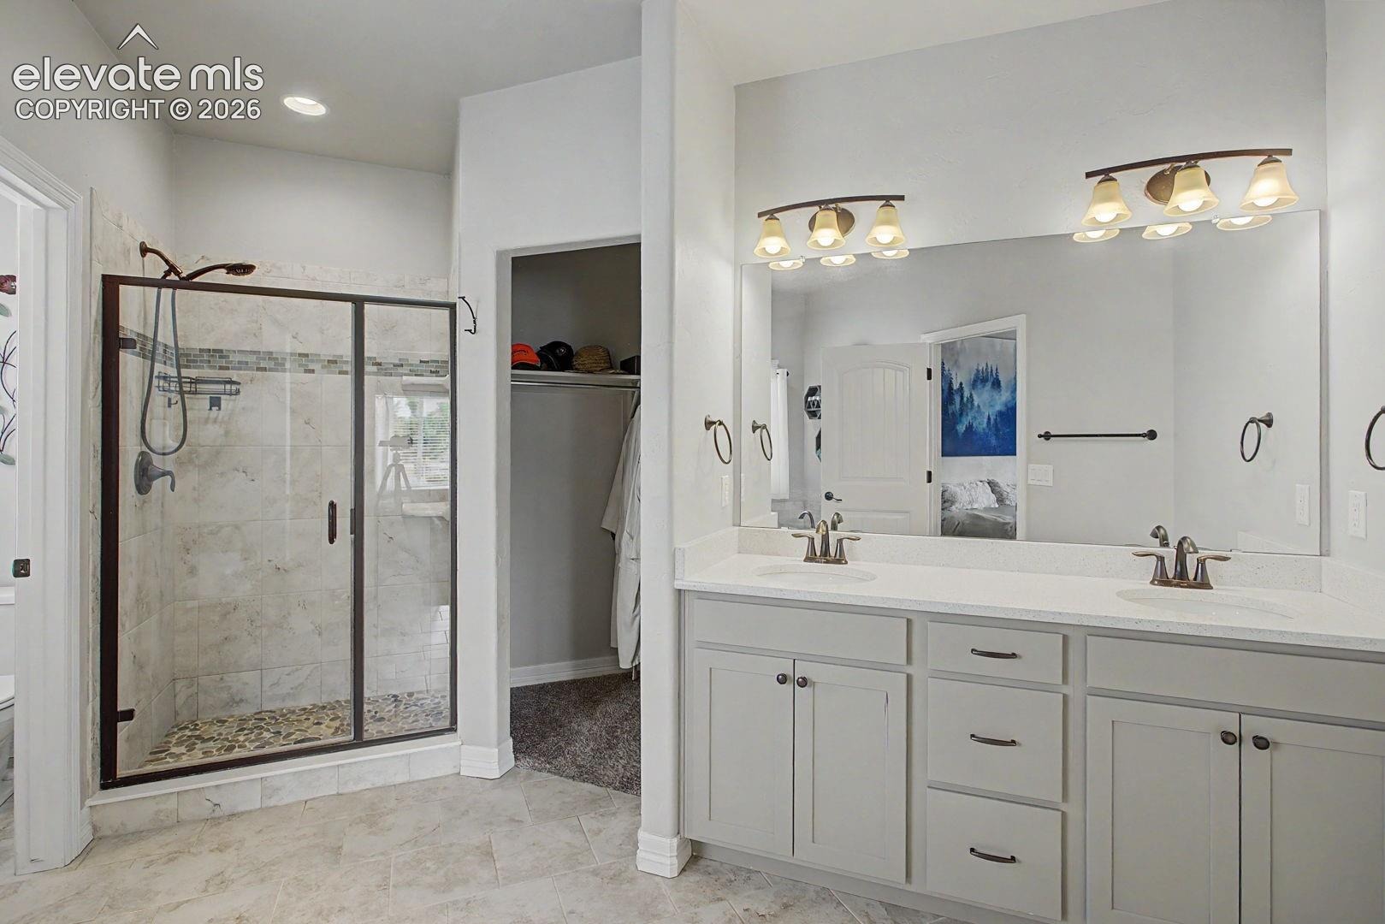
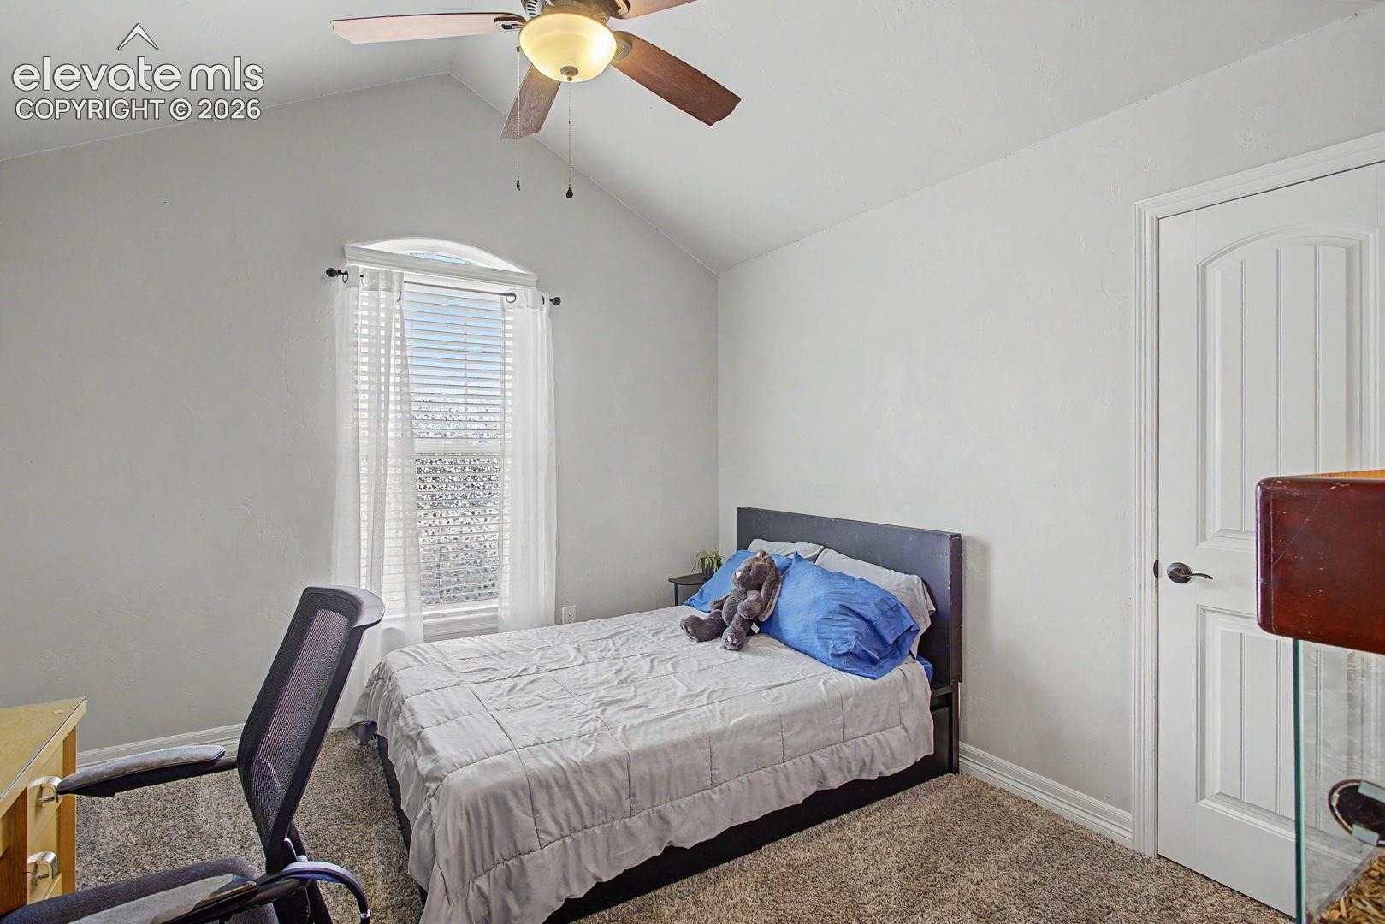
The spacious main level primary suite includes a coffered ceiling and luxurious 5-piece bath with quartz counters, dual sinks, soaking tub, separate shower and walk-in closet. Two additional main-level bedrooms, full bathroom, and laundry with utility sink provide convenience.
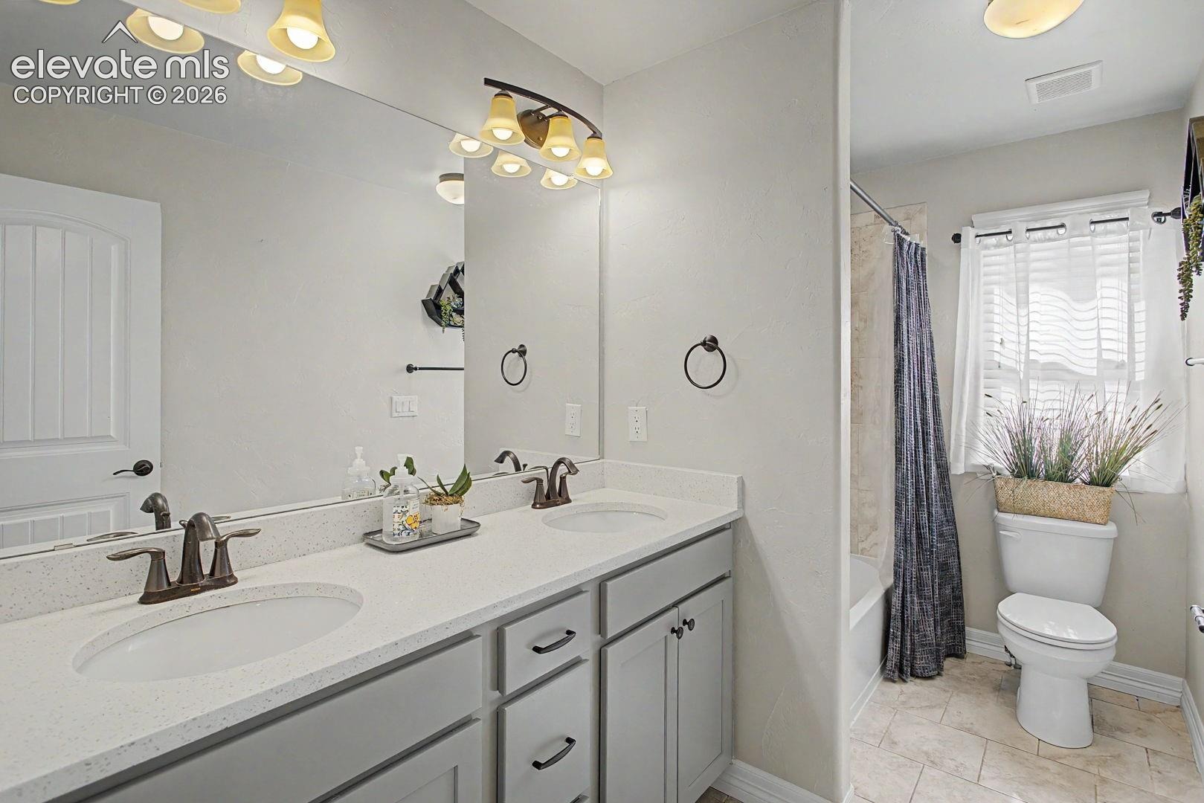
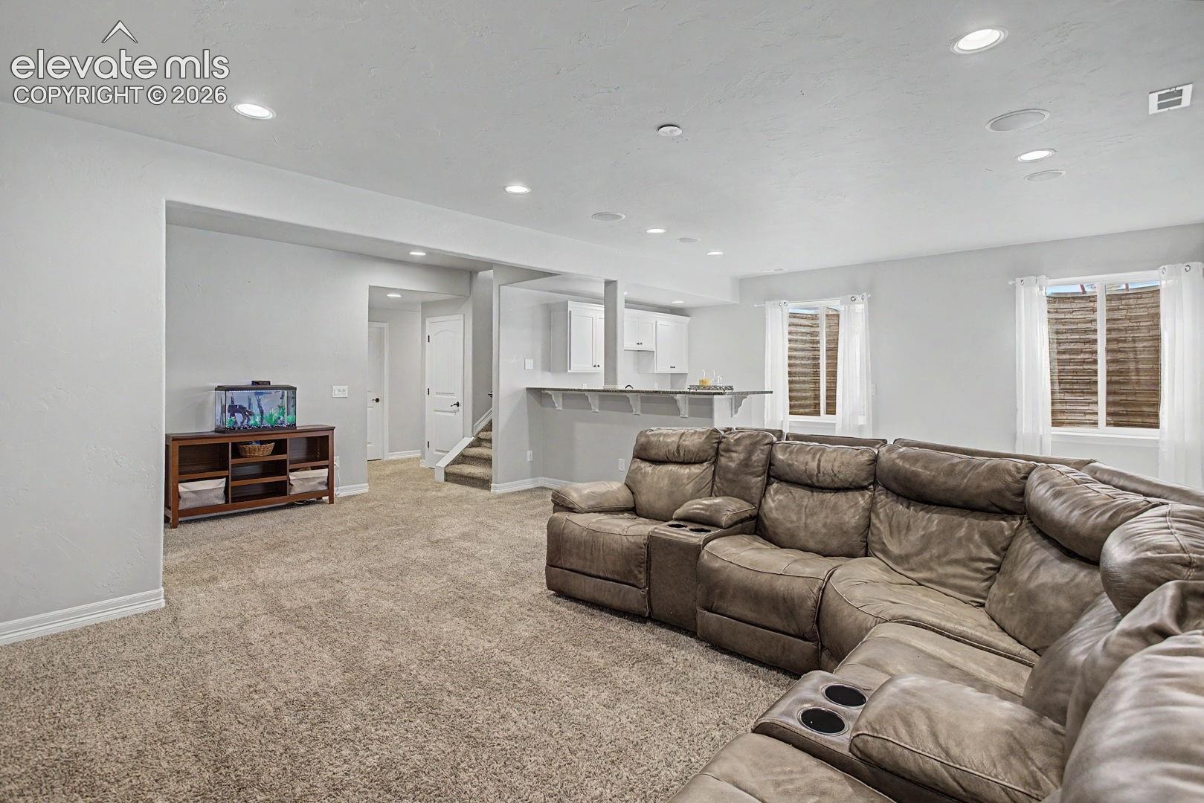
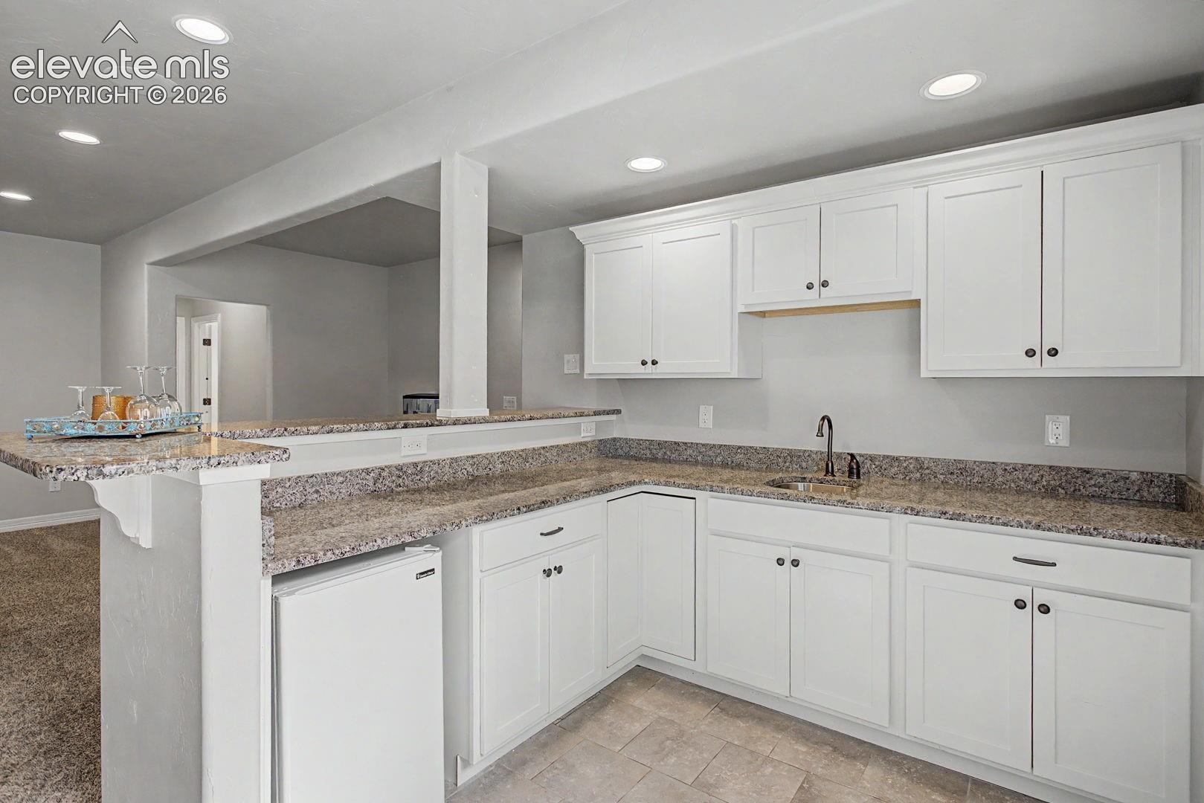
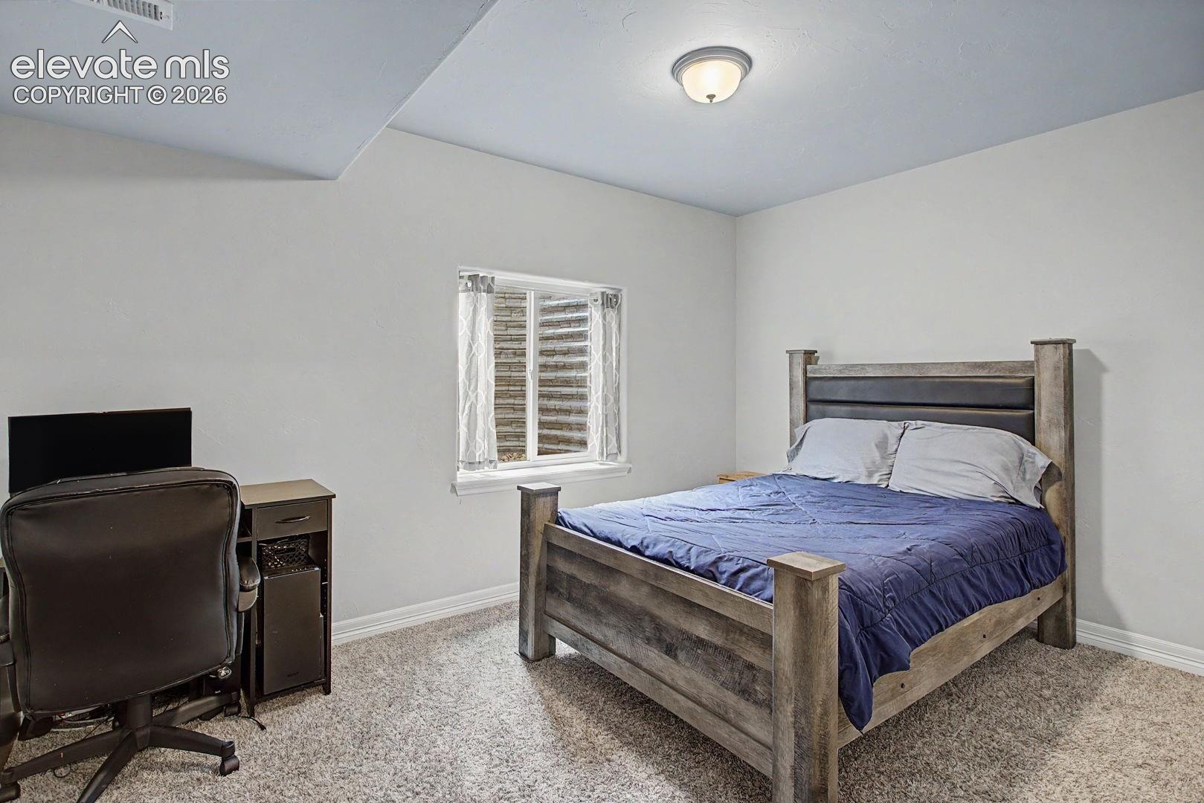
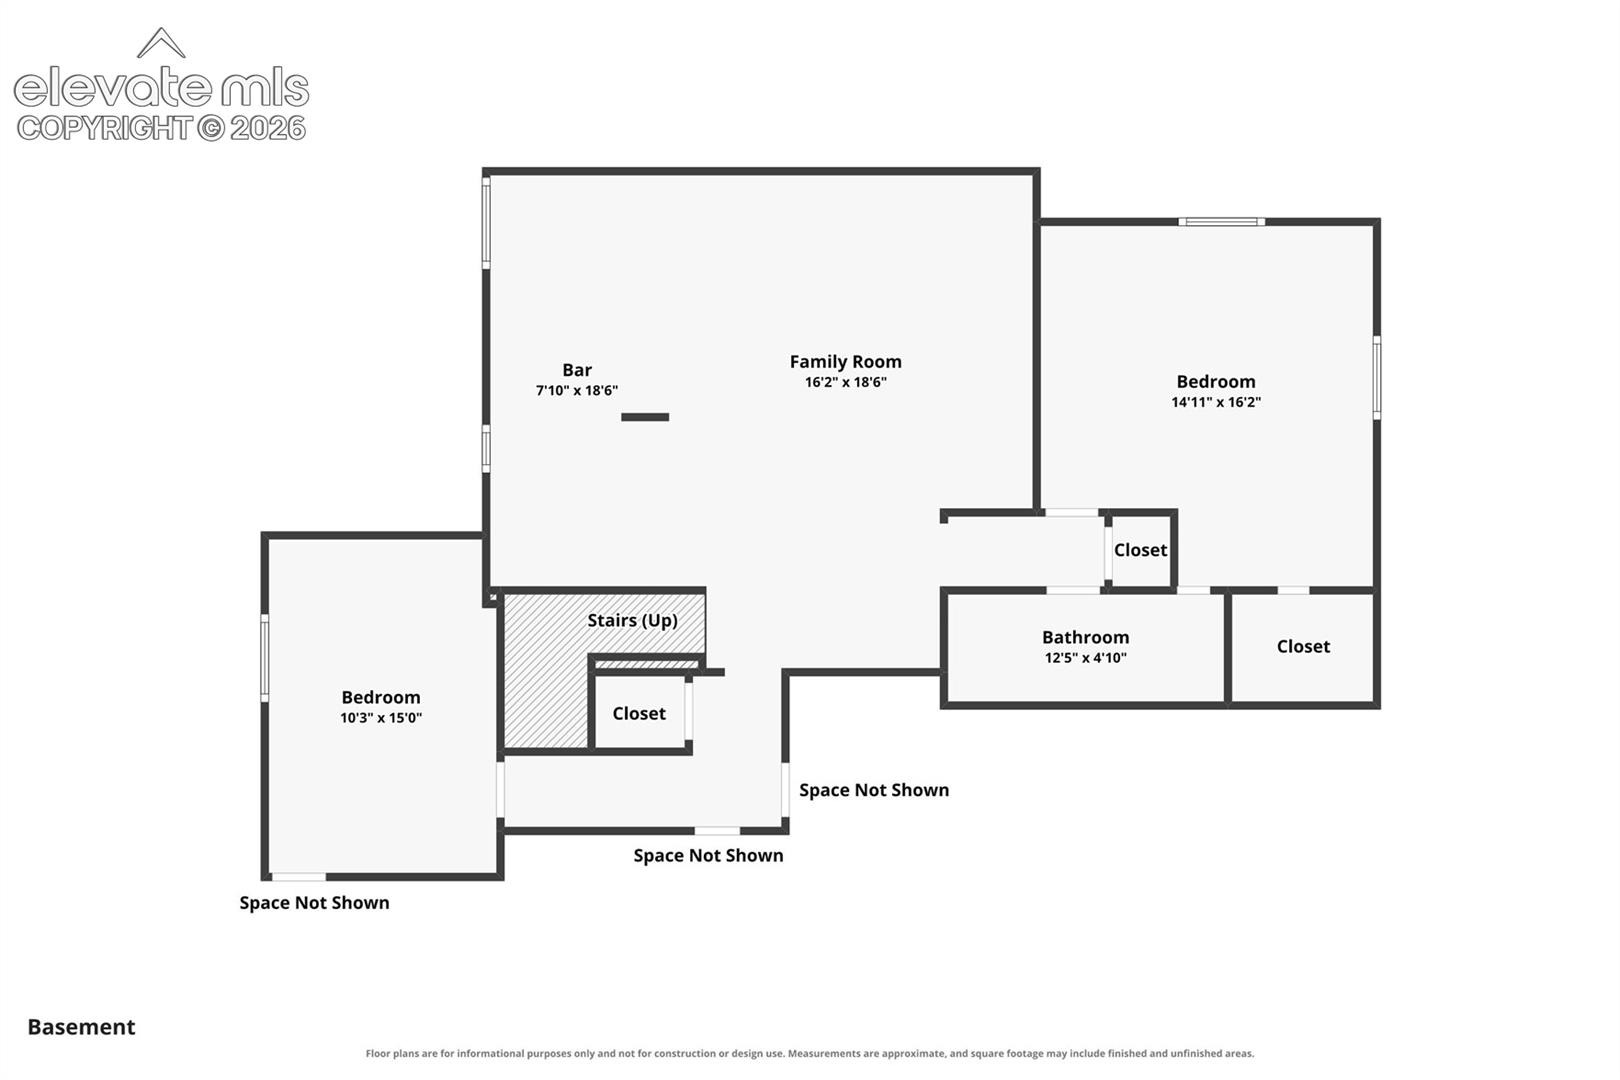
The finished basement offers a second suite with a large bedroom, dual-sink bath, and huge walk-in closet, plus another bedroom, the recreation/family room is wired for a home theatre and features a fantastic wet bar with tiled floor, granite counters, cabinets, sink and refrigerator.
A utility room, under-stair storage, unfinished storage room, and linen closets on both levels provide exceptional storage.
Enjoy a whole-house speaker system with intercom and cable/internet wiring in every room.
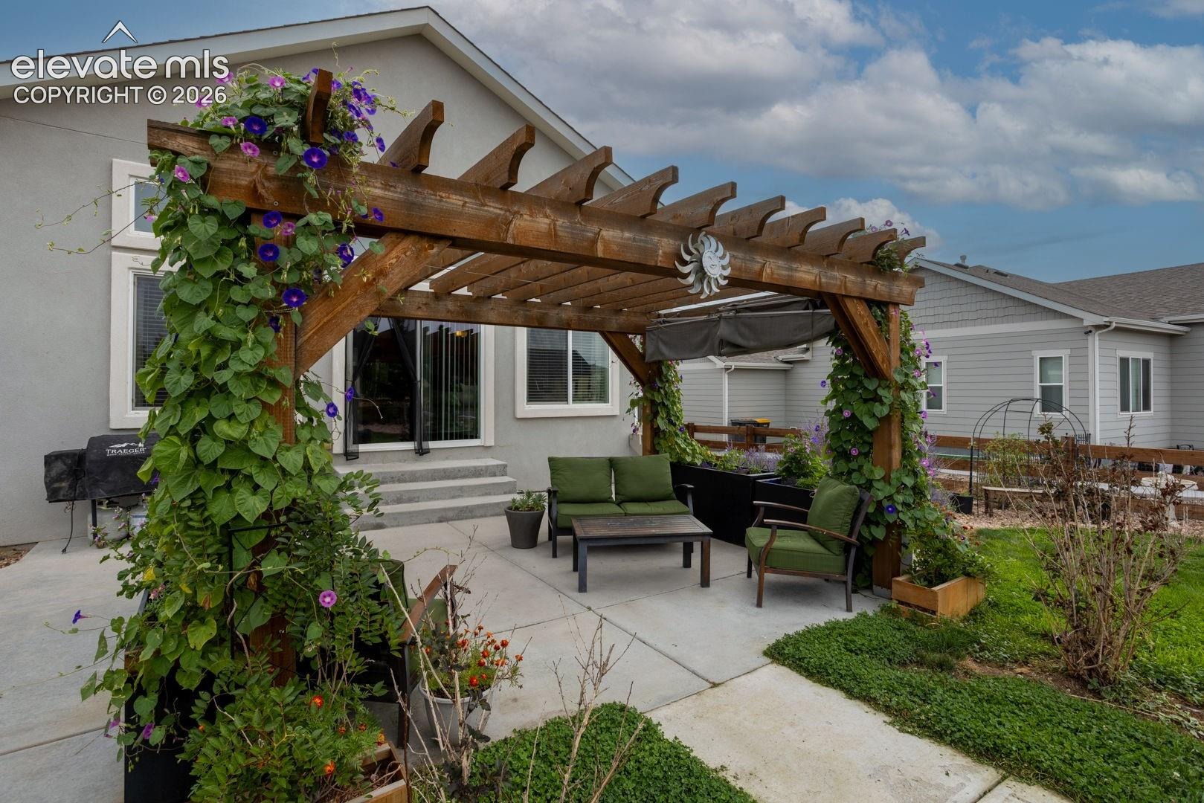
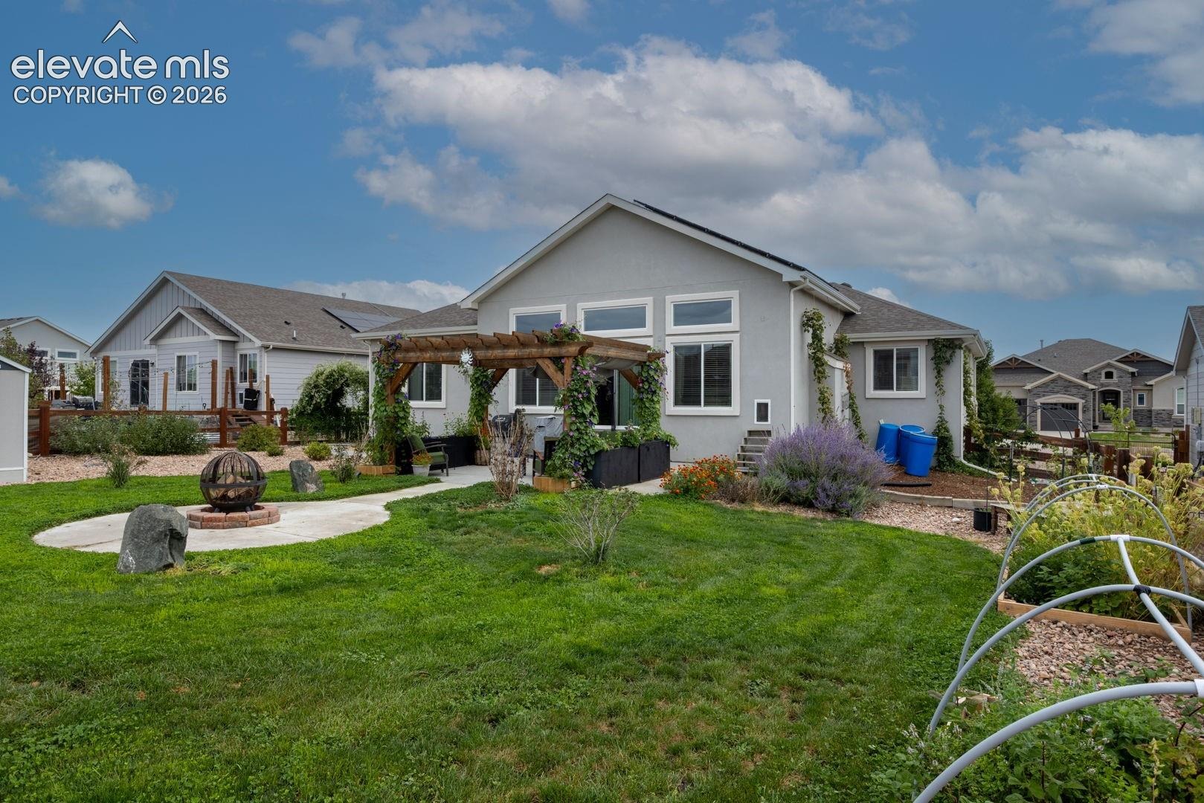
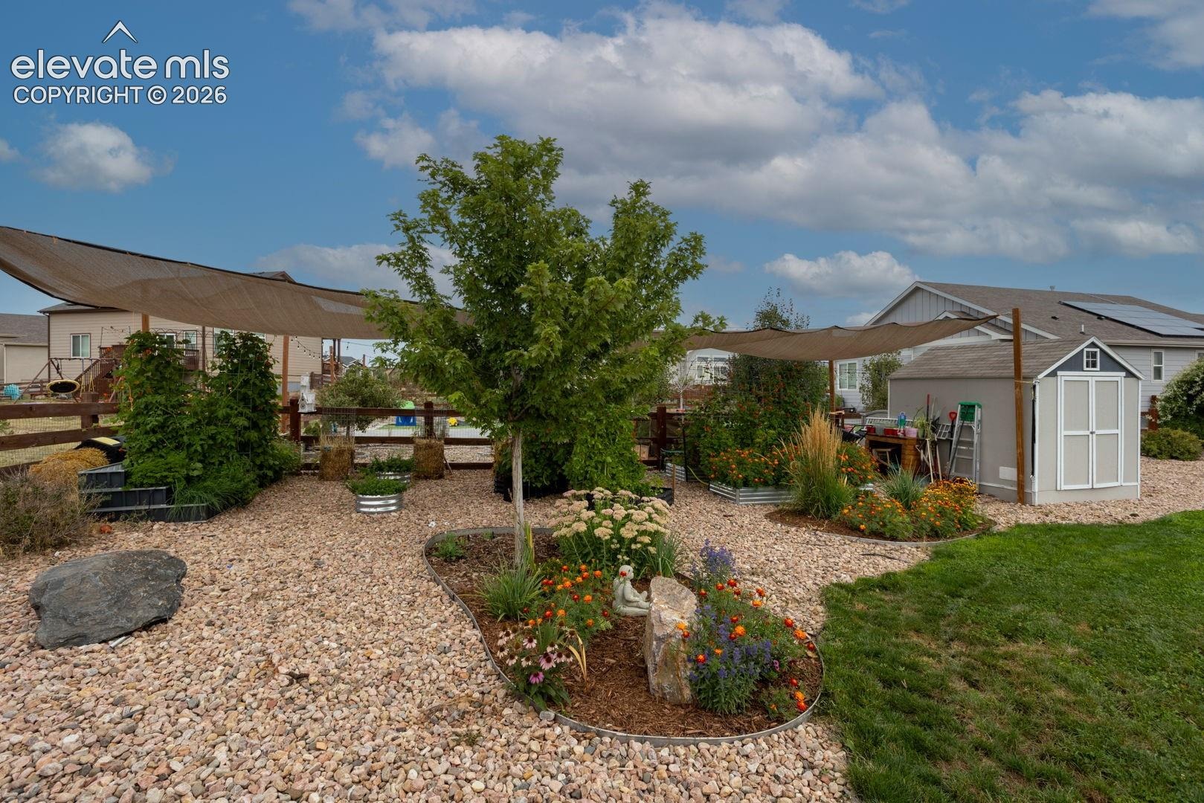
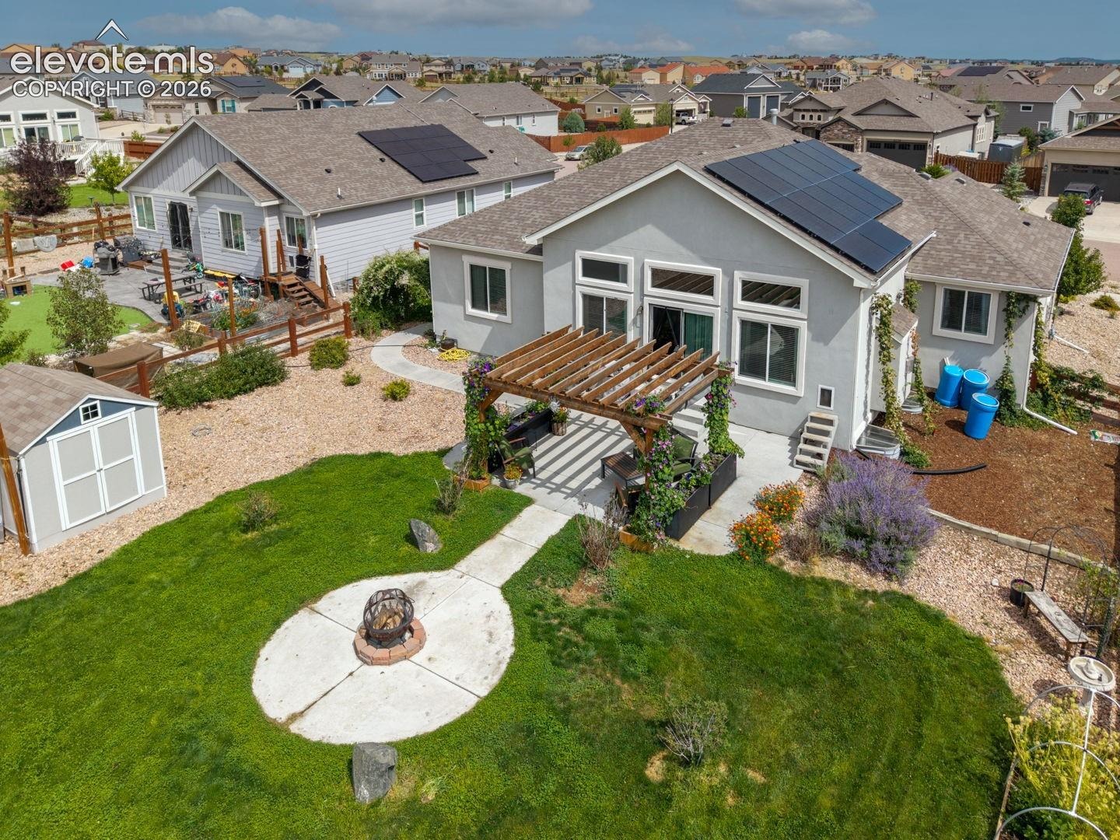
The fenced backyard is designed for Colorado living with large organic garden beds, playground, firepit, pergola, window well covers, dog-door access, garage access, and a 220V hot tub hookup. Thoughtful lot drainage helps prevent flooding. The finished 3-car garage features epoxy floors.
Beautifully maintained, feature-packed and truly one-of-a-kind—come see this exceptional home!
67 days on market
Listed by Robert Reinmuth · Keller Williams Clients Choice Realty · 719-535-0355
Property Details
| Property Type | Residential |
| Sub Type | Single Family Residence |
| Status | Active |
| Price per Sq Ft | $196 |
| MLS # | 9063445 |
| Days on Market | 67 |
| Bedrooms | 5 |
| Full Baths | 3 |
| Above-Grade Sq Ft | 1,860 |
| Year Built | 2018 |
| Lot Size (Sq Ft) | 11,326 |
| Acres | 0.26 |
| HOA | Yes |
| HOA Fee | $120 |
| Annual Taxes | $3,999 |
| Tax Year | 2025 |
| State | CO |
| County | El Paso |
| Total Rooms | 15 |
| Interior Features | Crown Molding, 5-Pc Bath, 6-Panel Doors, 9Ft + Ceilings, Great Room |
| Heating | Forced Air, Natural Gas |
| Cooling | Ceiling Fan(s), Central Air |
| Flooring | Carpet, Ceramic Tile, Wood |
| Fireplace Features | Gas, Main Level, One |
| Appliances | Dishwasher, Disposal, Double Oven, Dryer, Microwave, Range, Refrigerator, Self Cleaning Oven, Washer, Gas in Kitchen, Kitchen Vent Fan |
| Total Parking | 3 |
| Parking Features | Attached |
| Roof | Composite Shingle |
| Basement | Full Basement |
| Lot Features | Level |
| Construction | Stone, Stucco, Wood Siding, Frame |
| Sewer | Sewer |
| Water Source | Public |
| New Construction | No |
| Listing Terms | Cash, Conventional, FHA, VA Loan |
Location
Price History
| Date | Event | Price |
|---|---|---|
| 9/3/2026 |
Listed for sale Source: elevateMLS #9063445 |
$635,000 $196/sqft |

The real estate listing information and related content displayed on this site is provided exclusively for consumers' personal, non-commercial use and may not be used for any purpose other than to identify prospective properties consumers may be interested in purchasing. This information and related content is deemed reliable but is not guaranteed accurate by the Pikes Peak REALTOR® Services Corp.
Thank you — a Mont Haus broker will be in touch shortly.
For Mont Haus agents and staff. Sign in with your Mont Haus Microsoft account and the Agent Portal opens in a new tab.
Sign in with MicrosoftNo Microsoft account yet? Ask Nikki Boxer, who sets up portal access.