Residential · Under Contract
Peyton, CO 80831
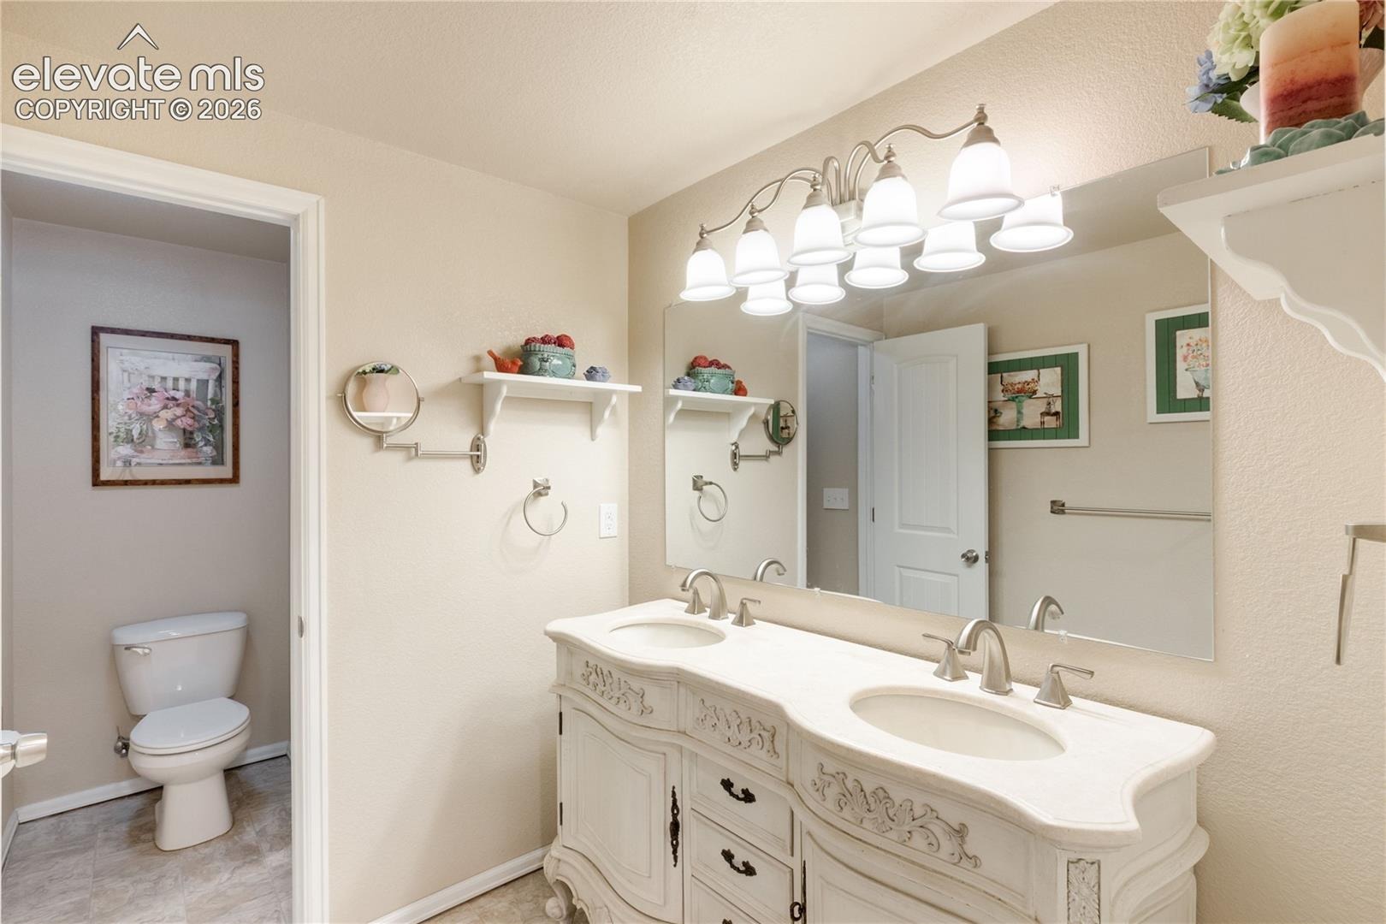
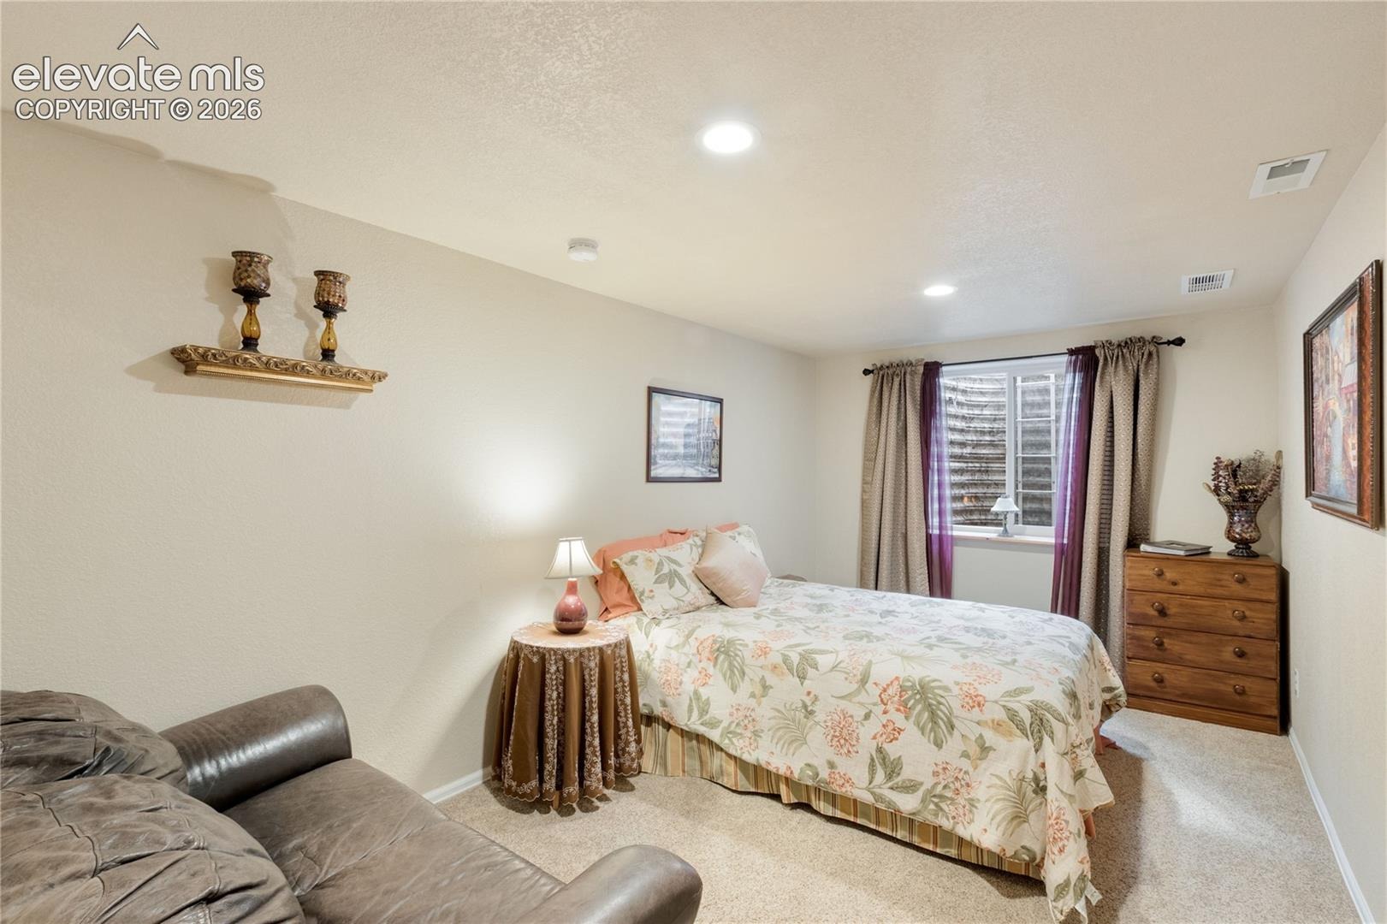
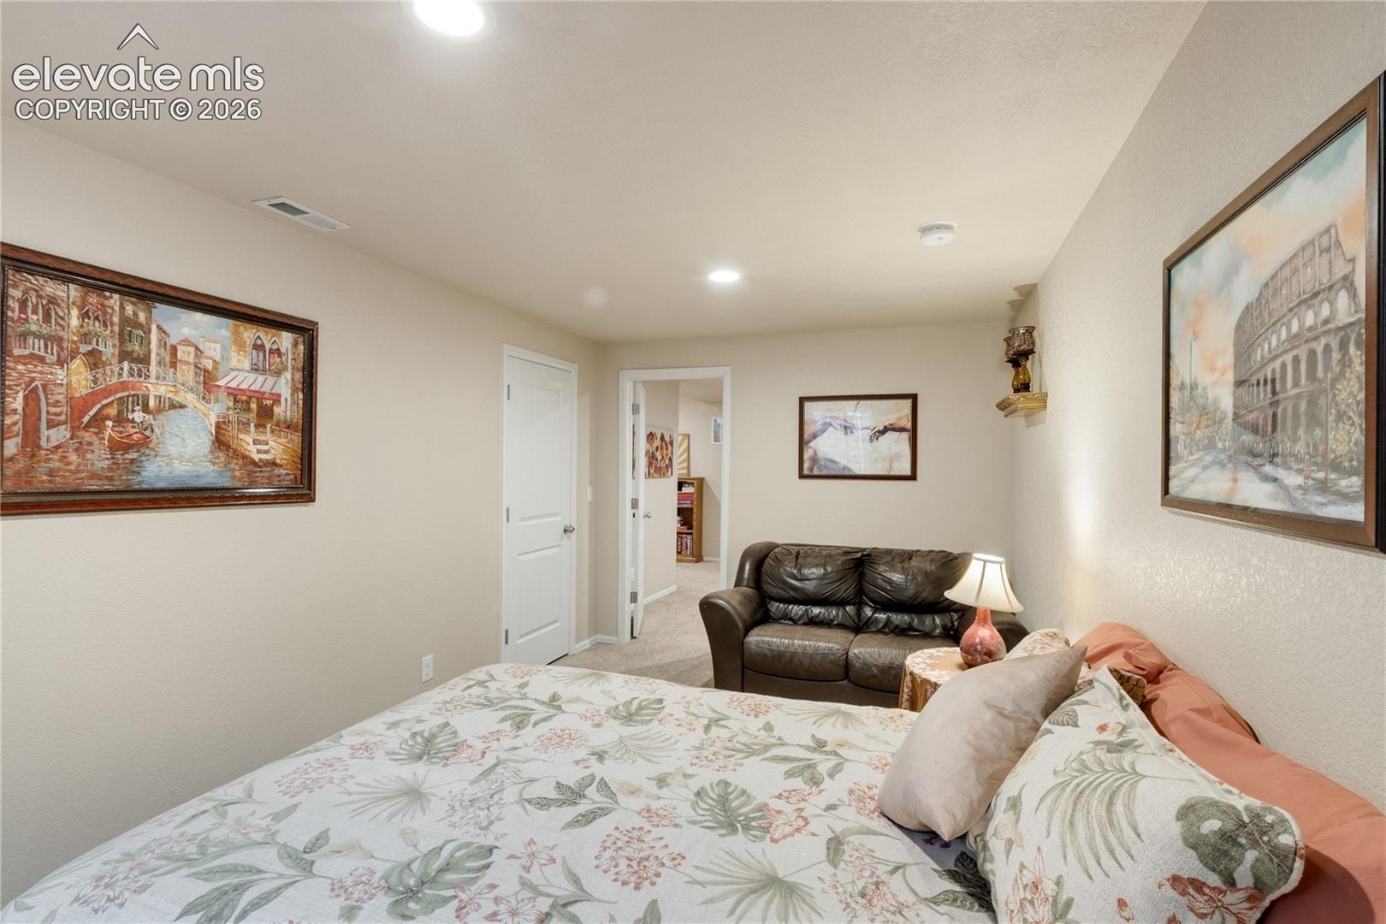
5 Beds · 4 Baths · 3,801 Sq Ft
$550,000
Single Family
Property Type
0.16 acres
Lot Size
2013
Year Built
$145
Price per Sq Ft
3
Parking Spaces
$115
HOA Fee
9092679
MLS #
About This Property
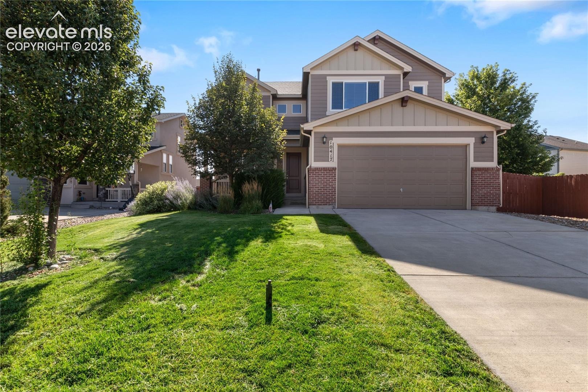
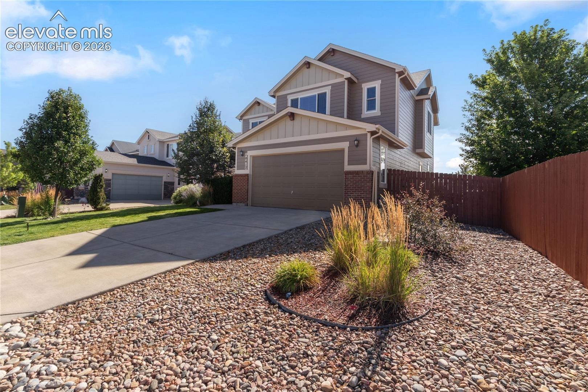
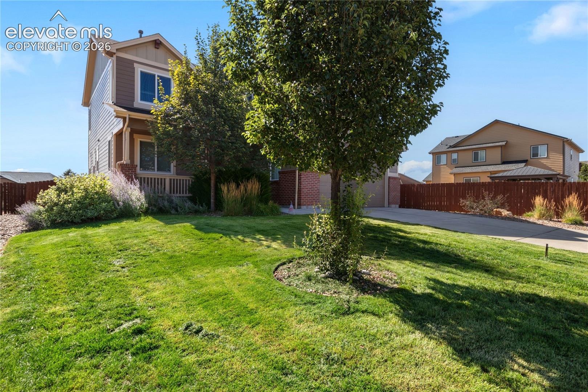
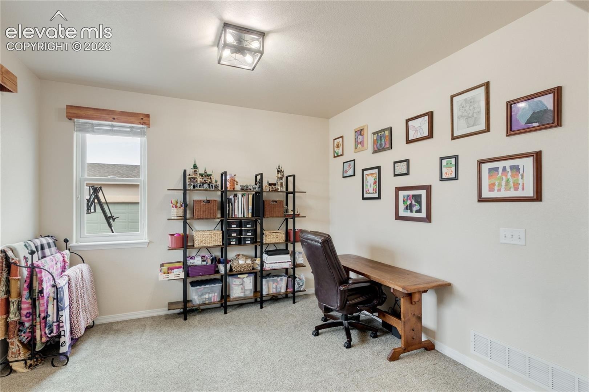
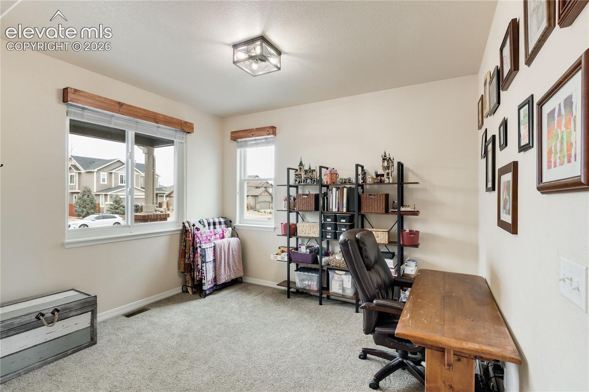
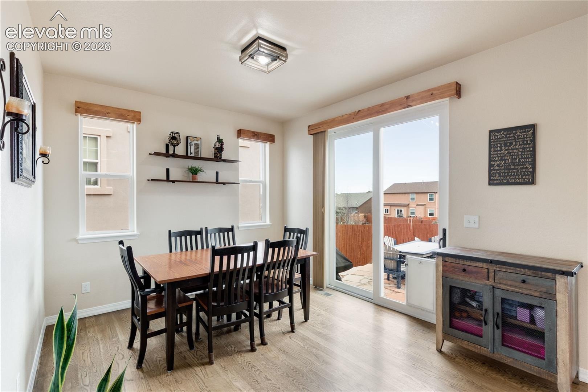
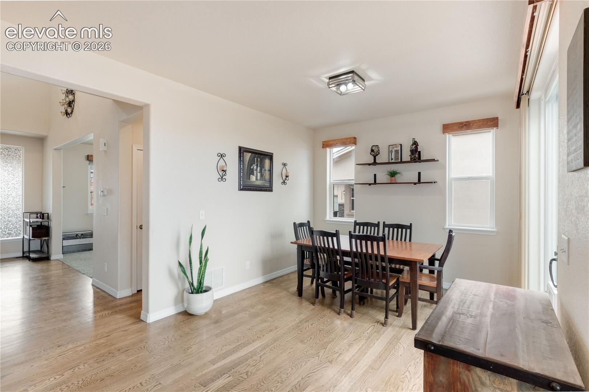
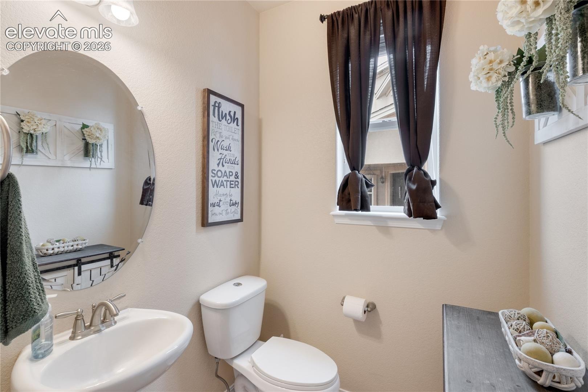
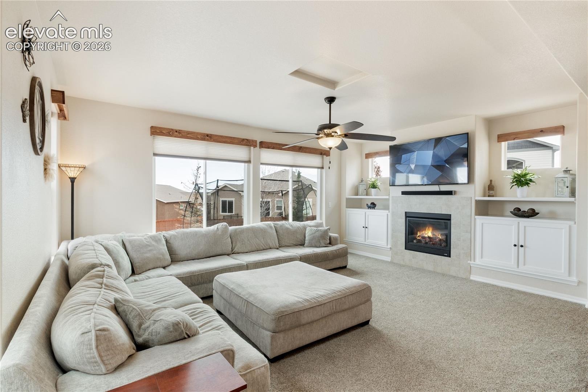
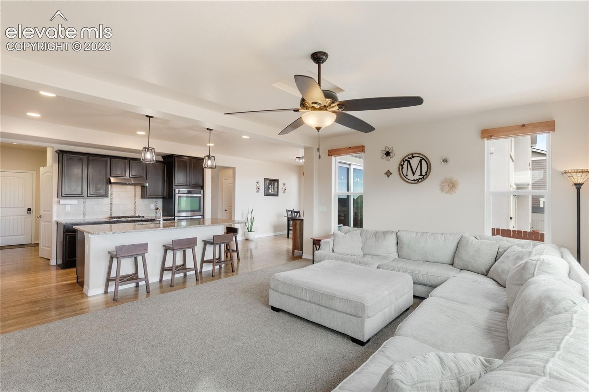
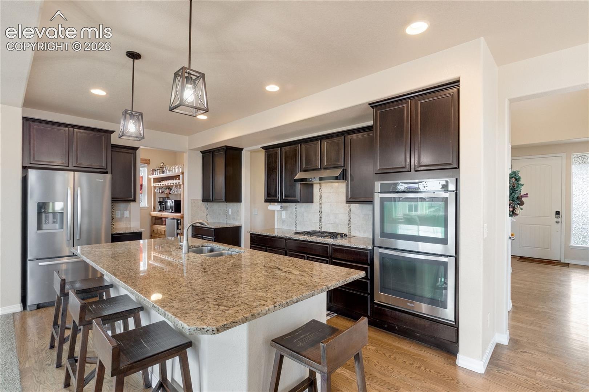
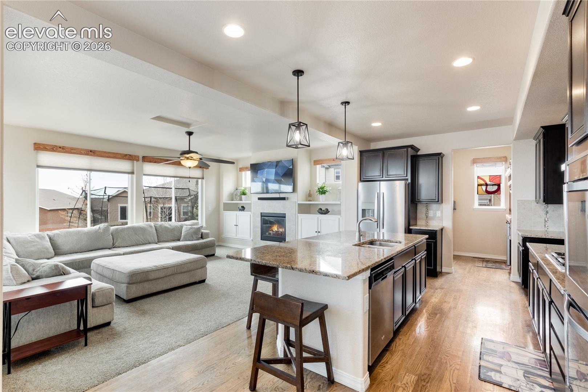
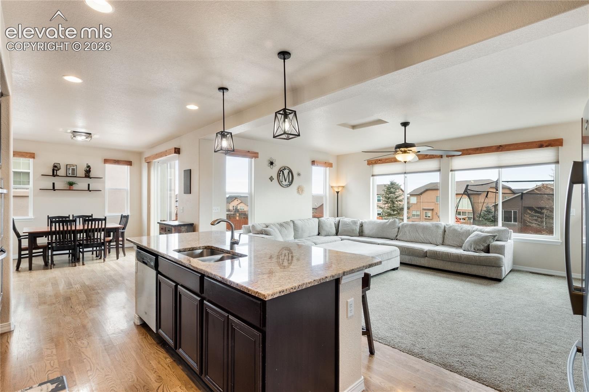
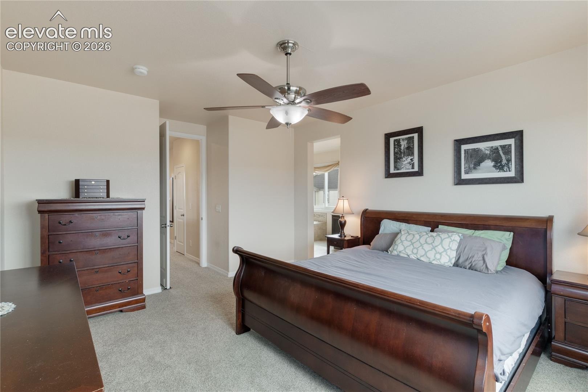
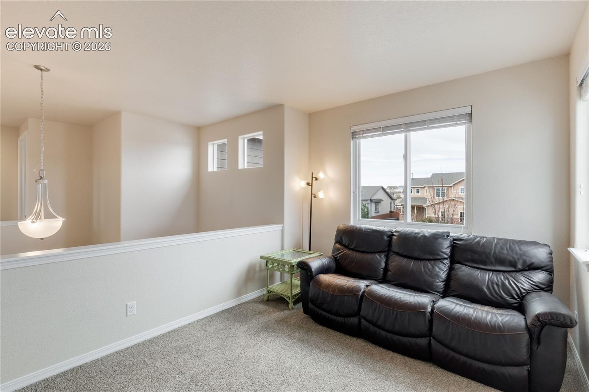
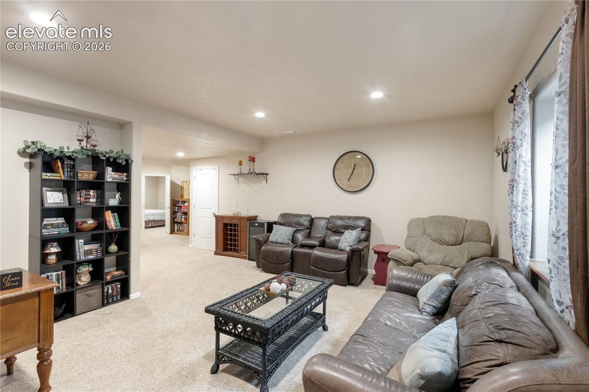
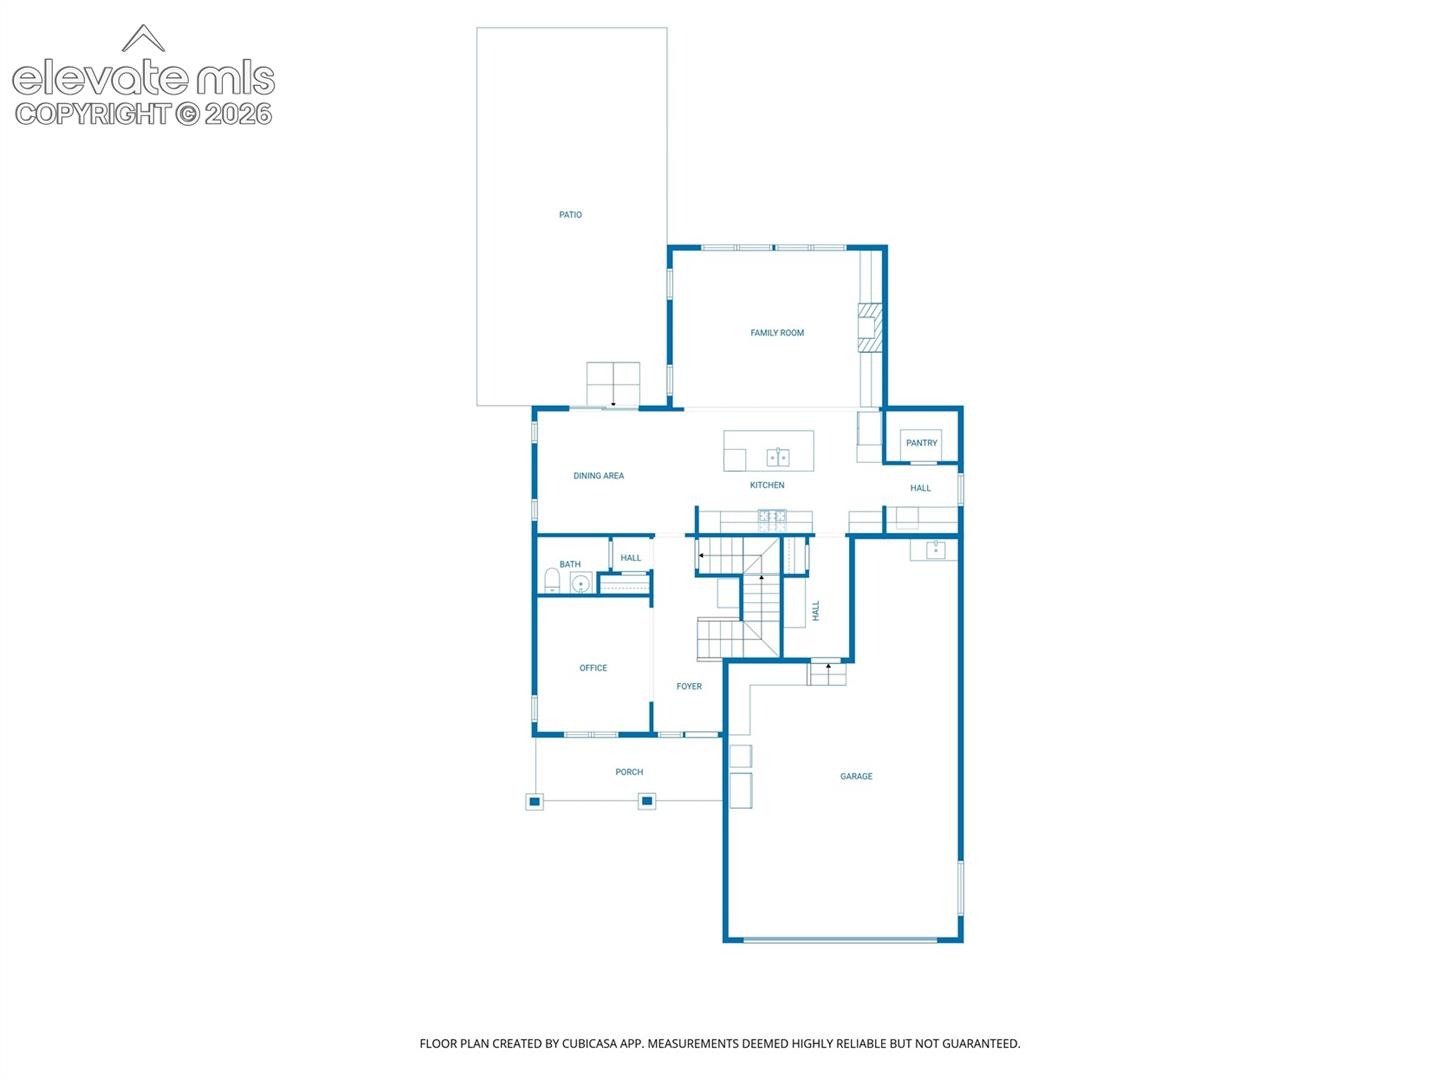
Welcome home to this spacious five bedroom, four bathroom residence nestled in the highly desirable Meridian Ranch community, where comfort and lifestyle blend seamlessly. From the moment you step inside, rich hardwood flooring across the main level and an abundance of windows create a warm, light filled atmosphere that makes every space feel open and inviting. The thoughtfully designed main level features a private office, perfect for working from home or managing daily life with ease. At the heart of the home, the kitchen shines with granite countertops, stainless steel appliances, a gas cooktop, and a double wall oven, offering the ideal setting for everything from casual weeknight meals to lively gatherings with friends.
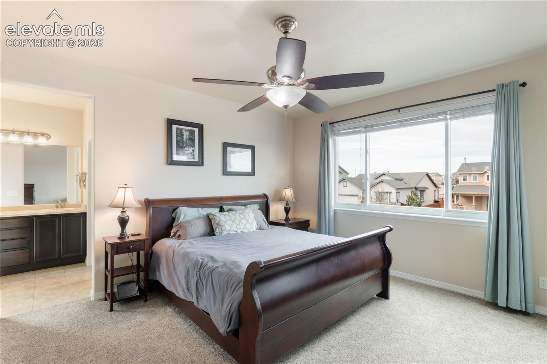
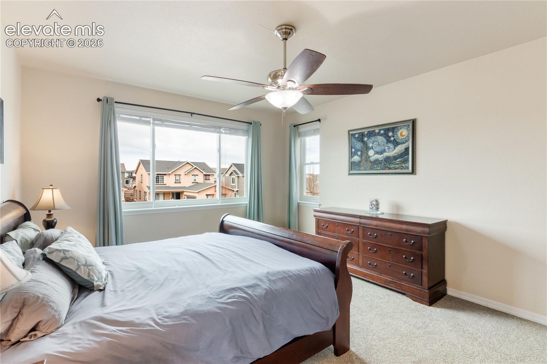
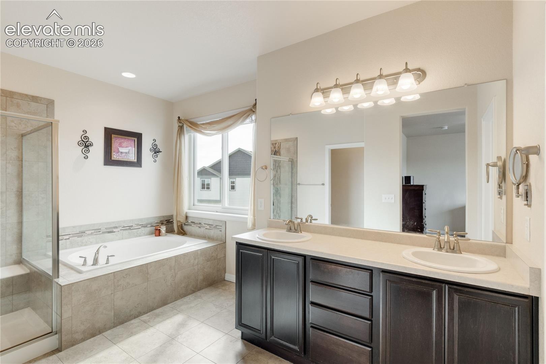
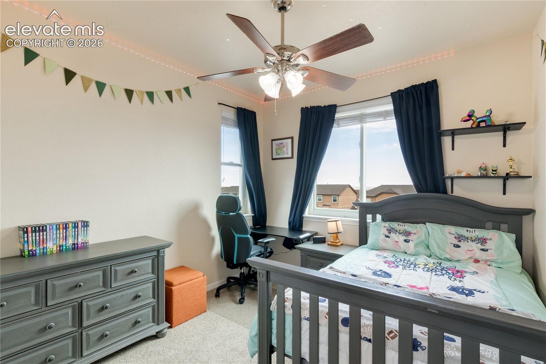
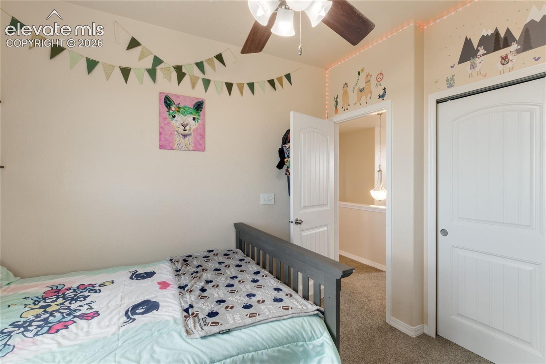
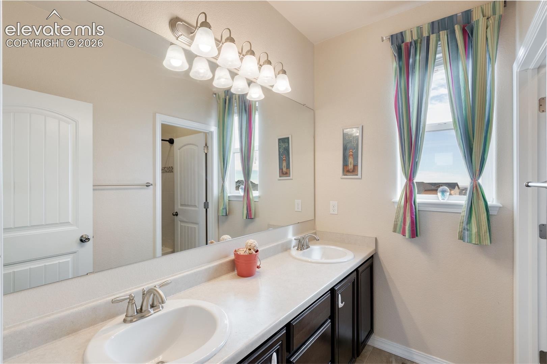
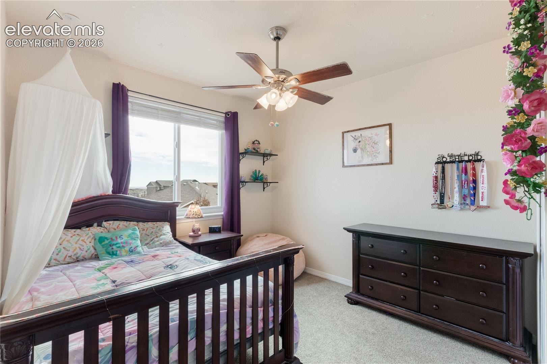
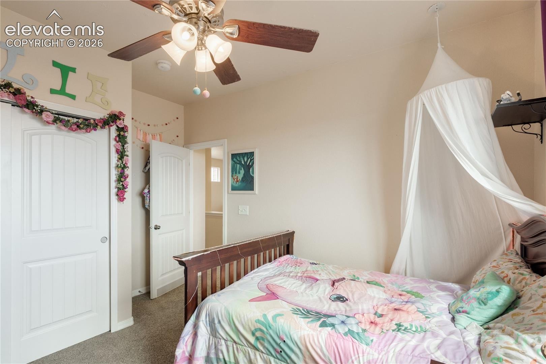
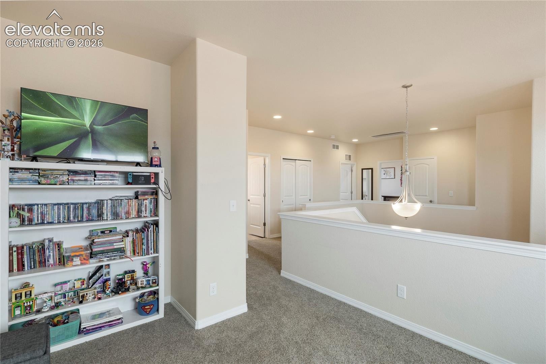
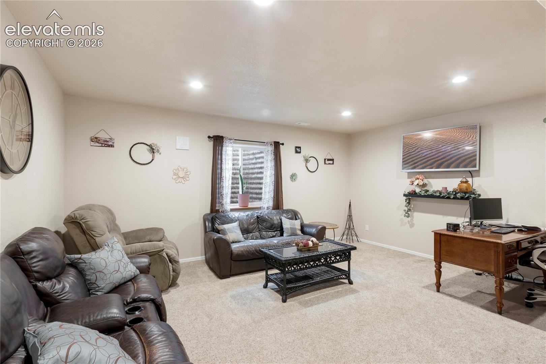
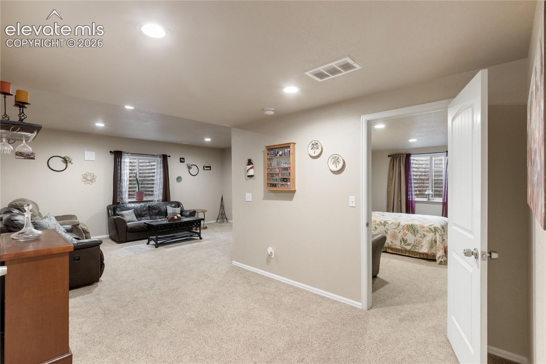
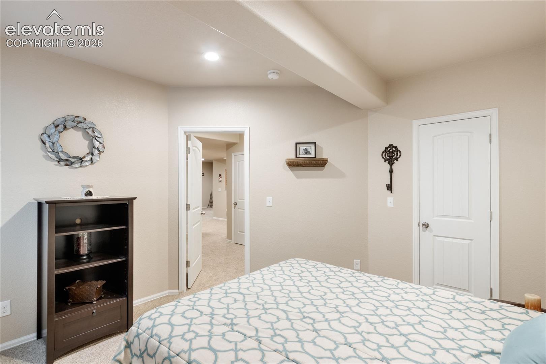
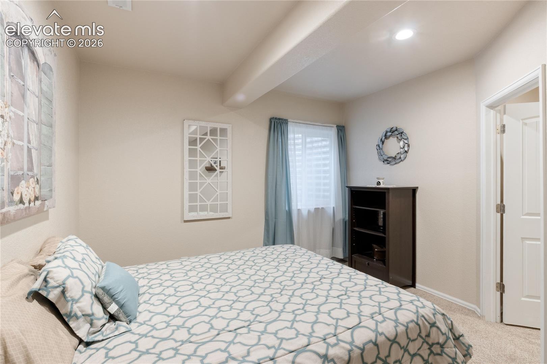
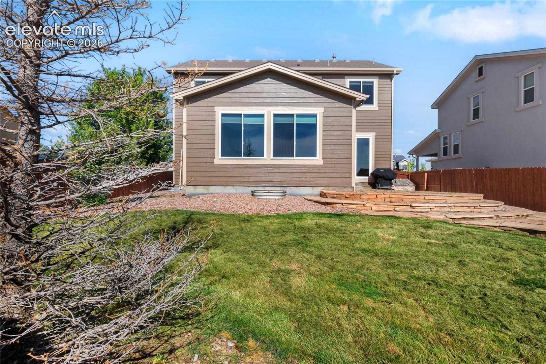
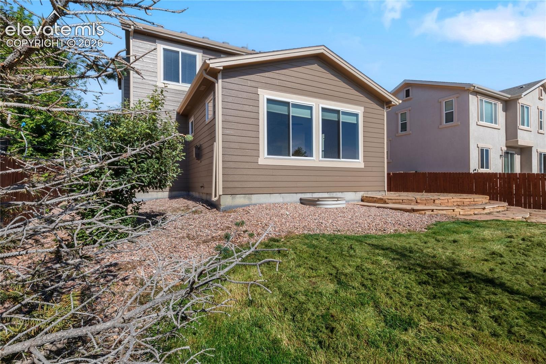
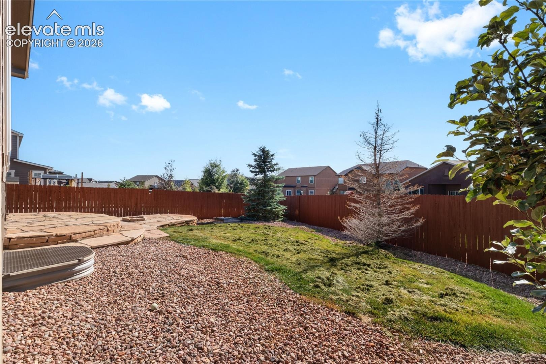
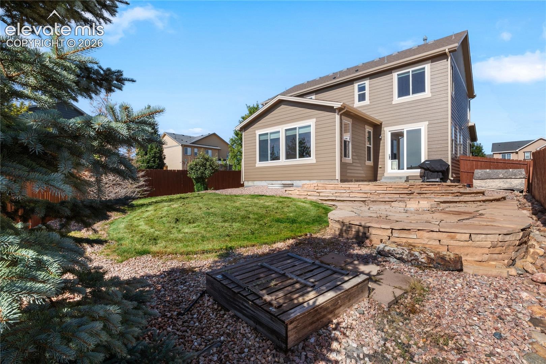
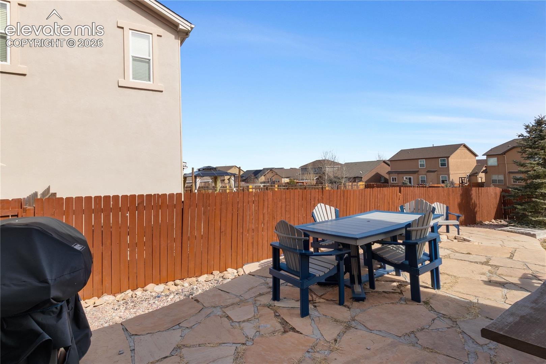
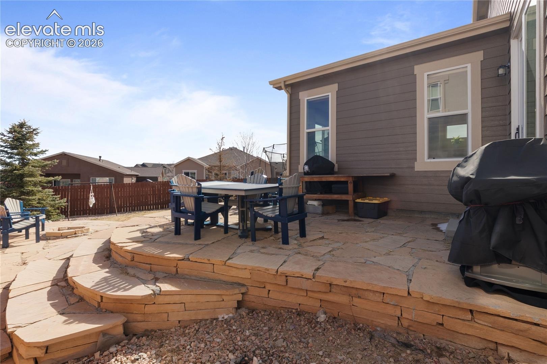
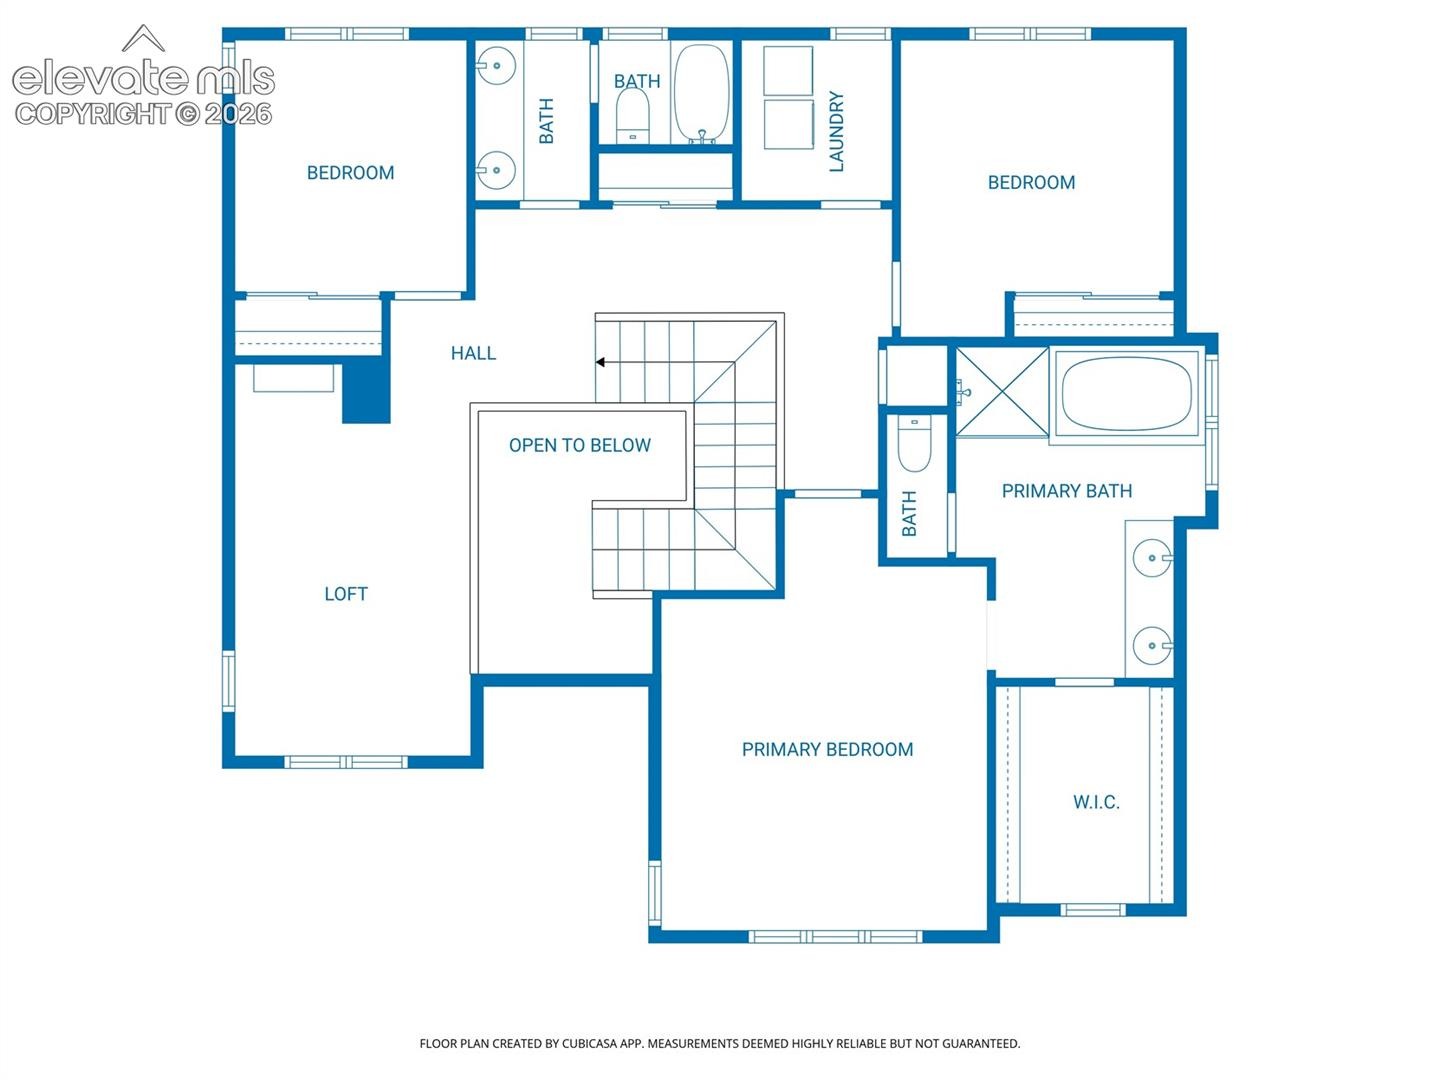
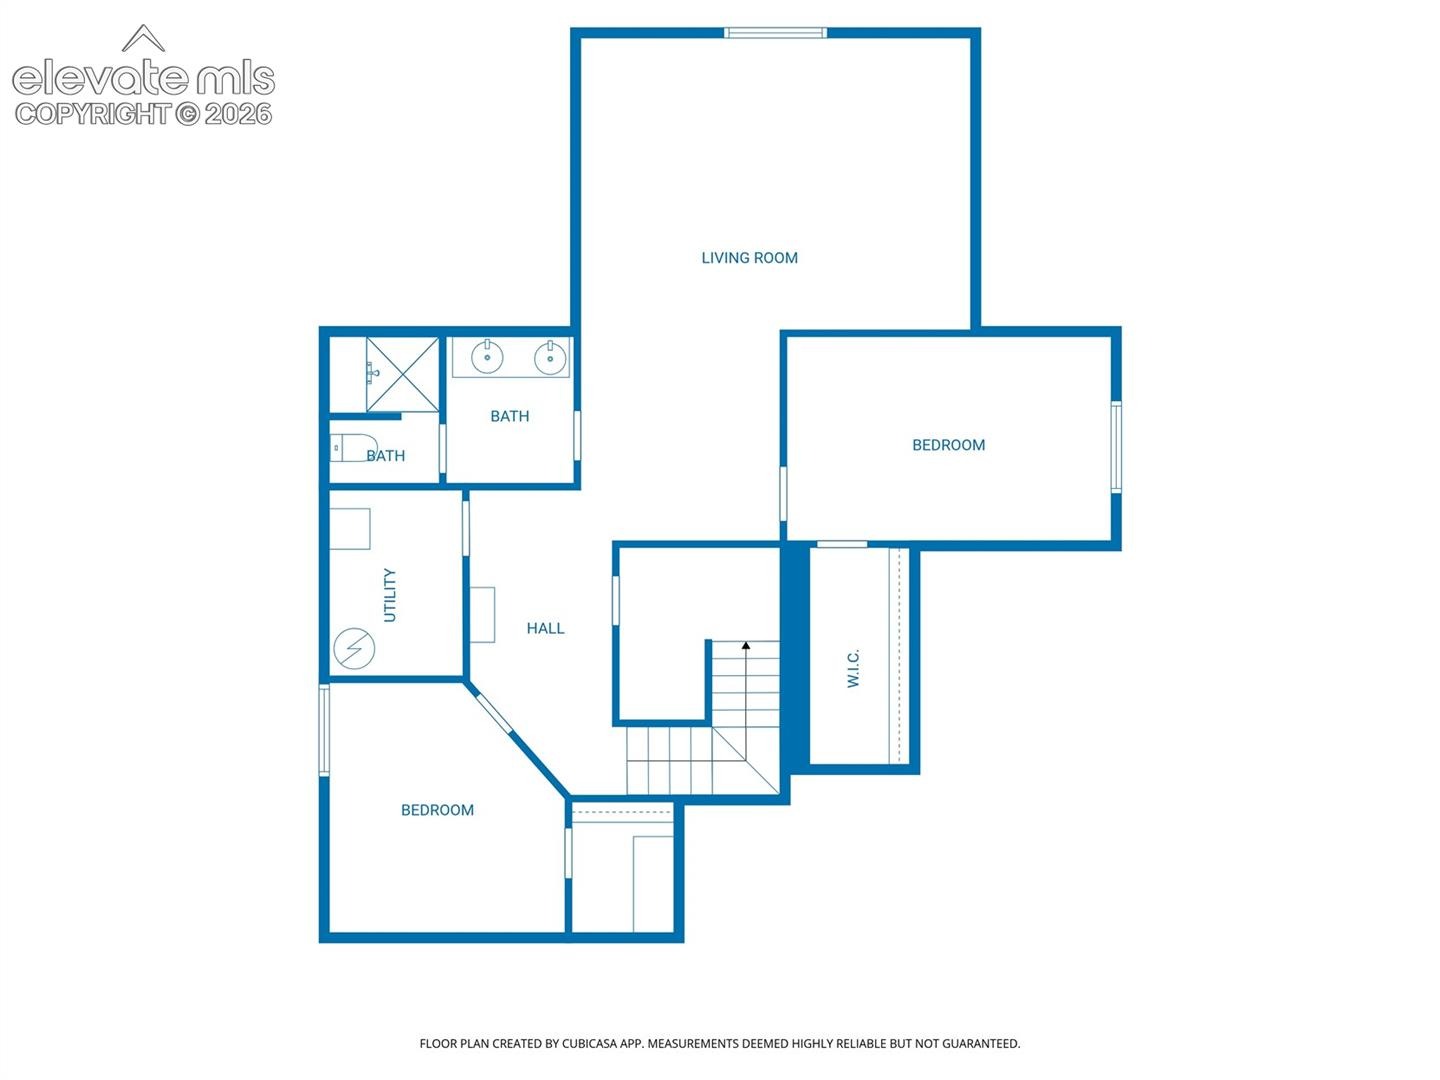
The spacious layout flows effortlessly into the living and dining areas, making entertaining simple and enjoyable. Upstairs and throughout the home, five generously sized bedrooms and four bathrooms provide plenty of room for guests or flexible living spaces. Step outside to a beautifully designed backyard featuring a large stone patio, creating the perfect outdoor retreat for summer evenings, weekend barbecues, or simply relaxing under Colorado’s big open sky. A three car attached tandem garage offers abundant parking and storage space for vehicles, gear, and hobbies.
Located in the vibrant Meridian Ranch community, residents enjoy an impressive array of amenities including a fitness center, recreation center, pool, tennis courts, golf course, parks, playgrounds, and miles of hiking and biking trails, all designed to support an active and connected lifestyle. With newer exterior paint, thoughtful upgrades, and access to outstanding community features, this home offers the perfect combination of style, space, and everyday convenience.
247 days on market
Listed by John Chudzinski ABR AHWD CMLXV EPRO MRP PSA RSPS SFR SRES SRS · Coldwell Banker Realty · 719-550-2500
Property Details
| Property Type | Residential |
| Sub Type | Single Family Residence |
| Status | Active Under Contract |
| Price per Sq Ft | $145 |
| MLS # | 9092679 |
| Days on Market | 247 |
| Bedrooms | 5 |
| Full Baths | 2 |
| Half Baths | 1 |
| Three-Quarter Baths | 1 |
| Above-Grade Sq Ft | 2,549 |
| Year Built | 2013 |
| Lot Size (Sq Ft) | 6,970 |
| Acres | 0.16 |
| HOA | Yes |
| HOA Fee | $115 |
| Annual Taxes | $2,928 |
| Tax Year | 2024 |
| State | CO |
| County | El Paso |
| Total Rooms | 17 |
| Heating | Forced Air, Natural Gas |
| Cooling | Ceiling Fan(s), Central Air |
| Flooring | Carpet, Ceramic Tile, Wood |
| Fireplace Features | Gas, Main Level, One |
| Appliances | Cooktop, Dishwasher, Disposal, Double Oven, Microwave, Refrigerator, Gas in Kitchen |
| Total Parking | 3 |
| Parking Features | Attached, Tandem |
| Roof | Composite Shingle |
| Basement | Full Basement |
| Lot Features | Level |
| Construction | Brick, Wood Siding, Frame |
| Sewer | Sewer |
| Water Source | Assoc/Distr |
| New Construction | No |
| Listing Terms | Cash, Conventional, FHA, VA Loan |
Location
Price History
| Date | Event | Price |
|---|---|---|
| 10/20/2026 |
Active Under Contract Source: elevateMLS #9092679 |
— |
| 9/29/2026 |
Pending Source: elevateMLS #9092679 |
— |
| 9/11/2026 |
Active Under Contract Source: elevateMLS #9092679 |
— |
| 8/16/2026 |
Price change Source: elevateMLS #9092679 |
$550,000 -4.3% $145/sqft |
| 3/17/2026 |
Listed for sale Source: elevateMLS #9092679 |
$575,000 +75.3% $151/sqft |
| 2/25/2016 |
Sold Source: elevateMLS #2459199 |
$328,000 -1.6% $86/sqft |
| 1/18/2016 |
Listed for sale Source: elevateMLS #2459199 |
$333,500 $88/sqft |

The real estate listing information and related content displayed on this site is provided exclusively for consumers' personal, non-commercial use and may not be used for any purpose other than to identify prospective properties consumers may be interested in purchasing. This information and related content is deemed reliable but is not guaranteed accurate by the Pikes Peak REALTOR® Services Corp.
Thank you — a Mont Haus broker will be in touch shortly.
For Mont Haus agents and staff. Sign in with your Mont Haus Microsoft account and the Agent Portal opens in a new tab.
Sign in with MicrosoftNo Microsoft account yet? Ask Nikki Boxer, who sets up portal access.