Residential · Under Contract
Peyton, CO 80831
5 Beds · 4 Baths · 4,572 Sq Ft
$699,000
Single Family
Property Type
0.37 acres
Lot Size
2013
Year Built
$153
Price per Sq Ft
3
Parking Spaces
9102723
MLS #
About This Property
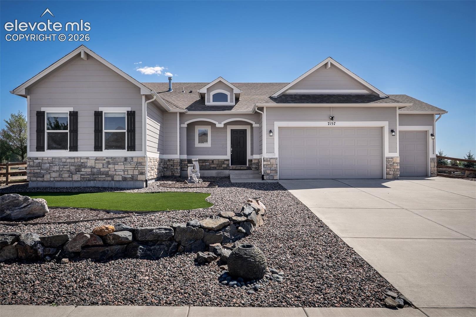
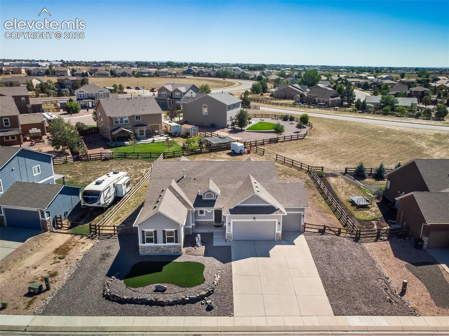
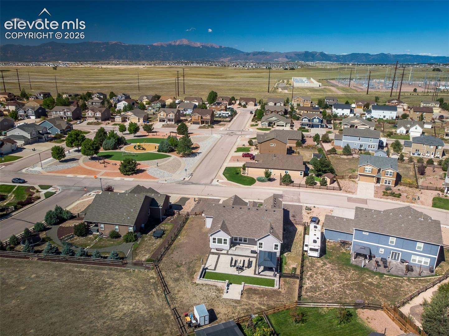
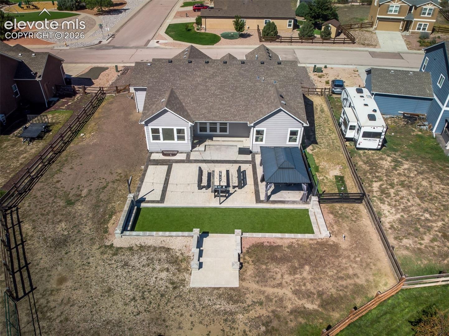
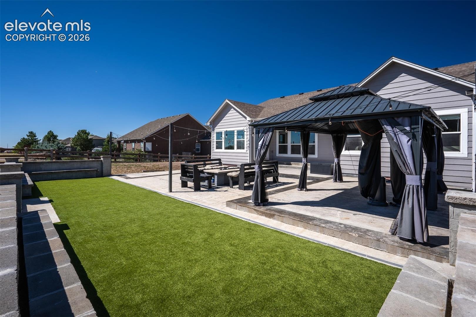
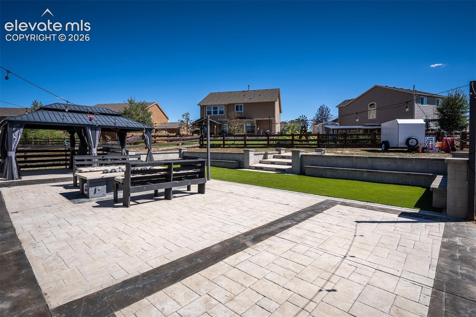
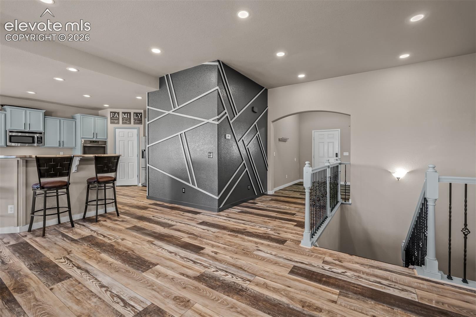
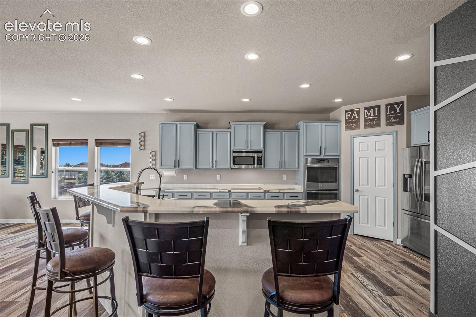
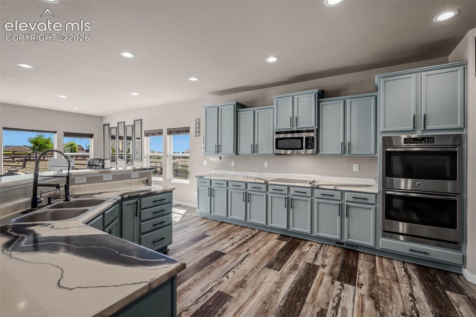
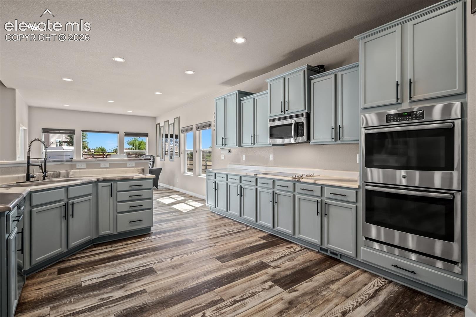
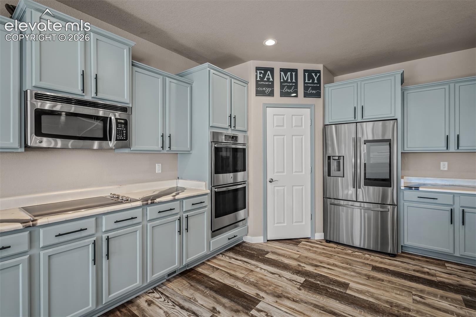
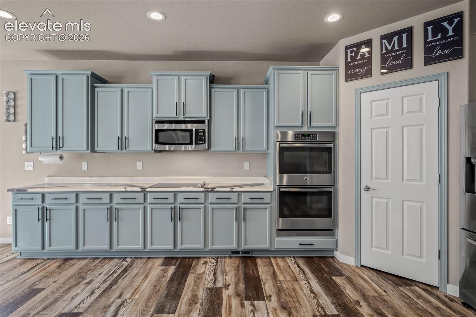
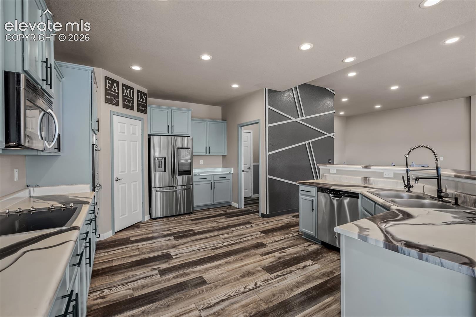
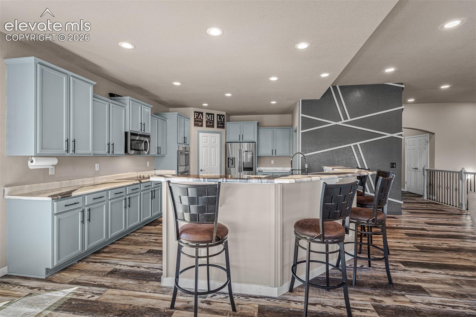
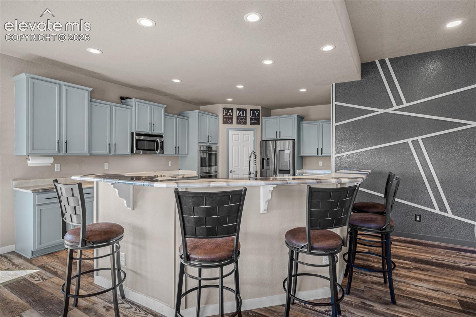
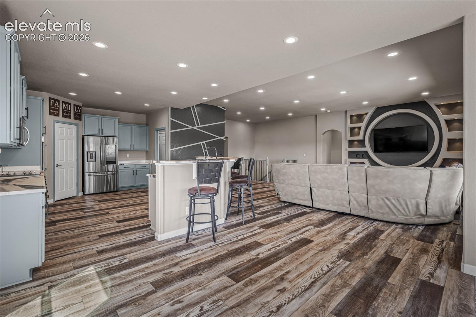
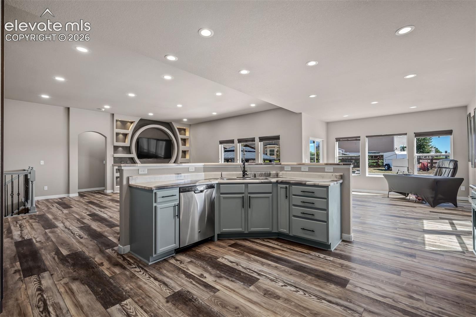
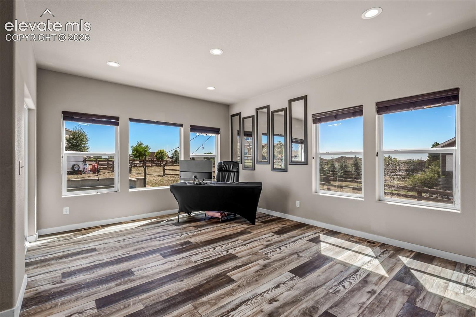
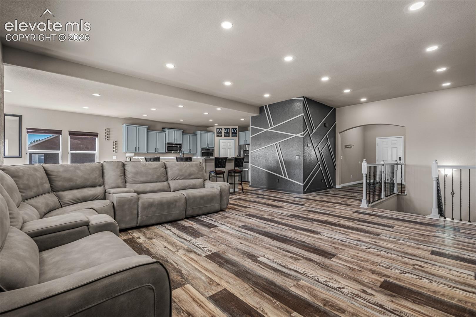
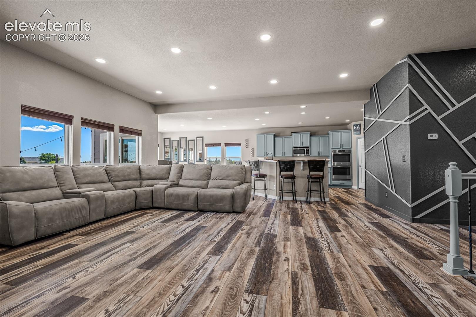
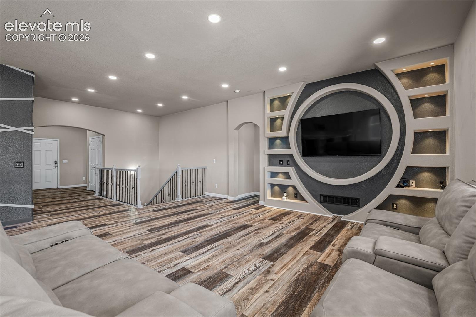
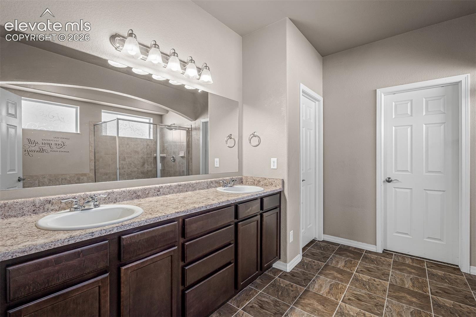
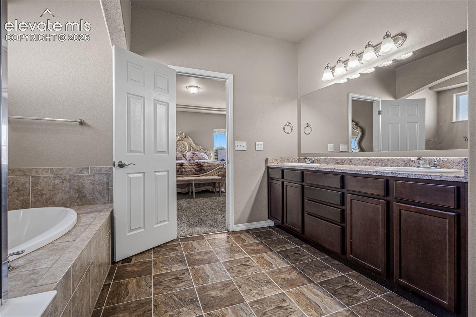
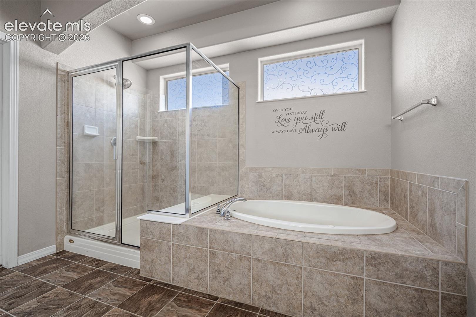
Get away from the traffic and live life how you want to in this hard-to-find ranch sitting on a huge lot with no HOA! Take full advantage of the extra breathing space from this huge .37 acre lot that is situated perfectly backing to an open space and is diagonally across from a park in the front. With an oversized 4690 total square feet attached to over 1200 square feet of outdoor living you'll finally have the space you need for all of your things. At the heart of the home is a chef’s dream kitchen complete with upgraded appliances, massive island, and walk-in pantry.
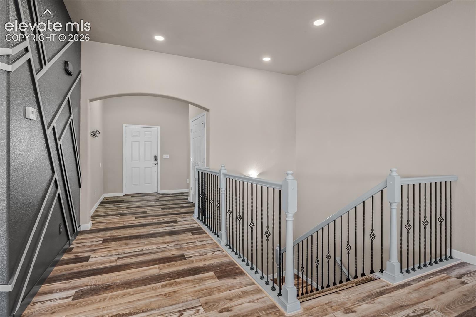
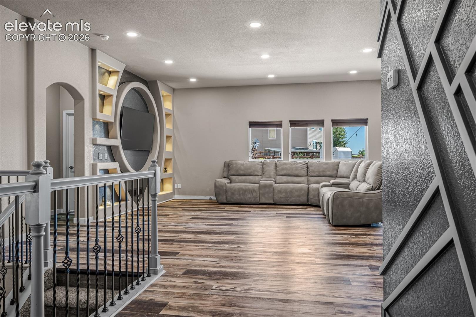
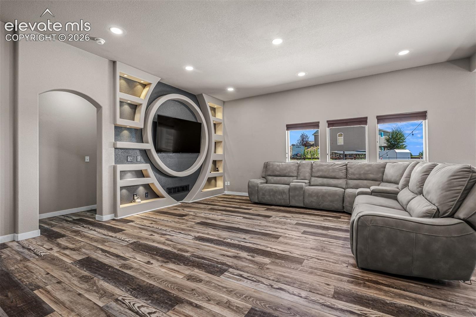
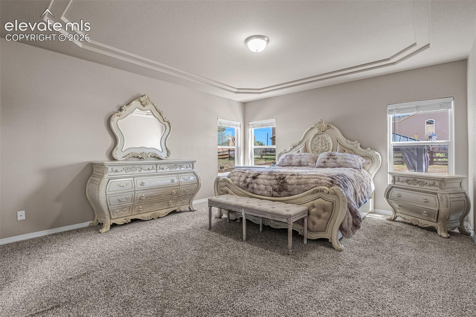
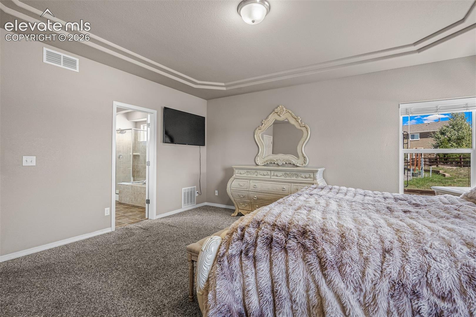
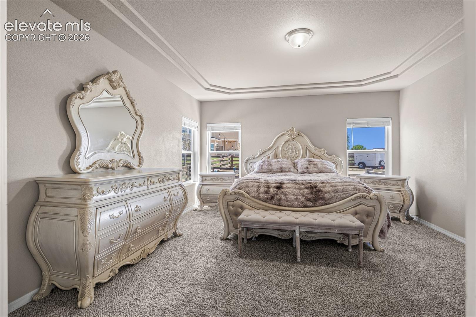
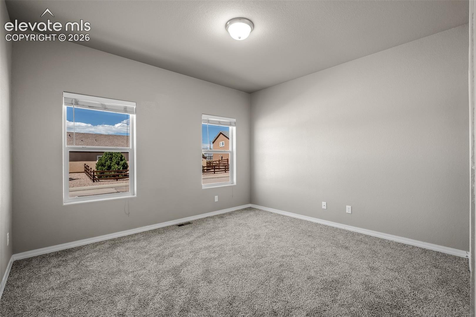
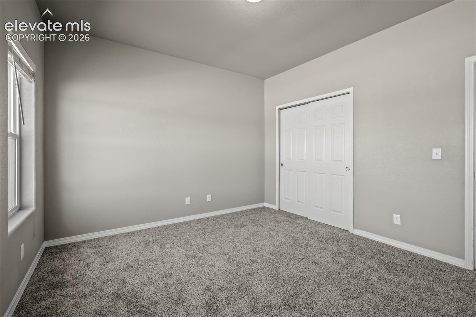
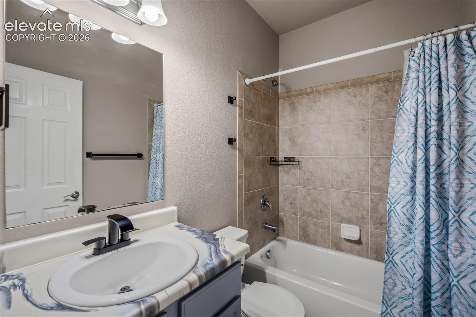
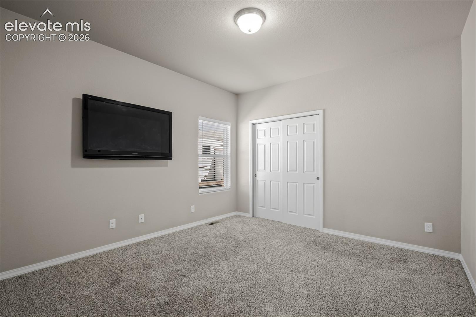
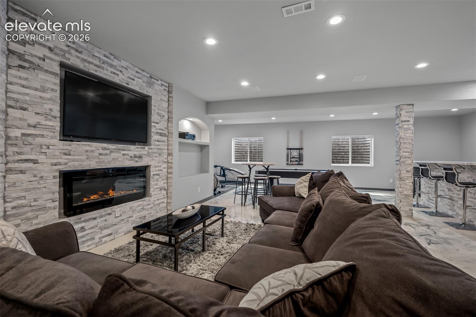
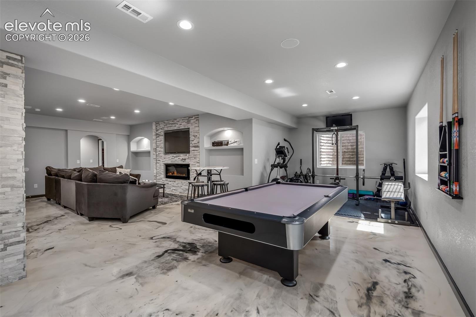
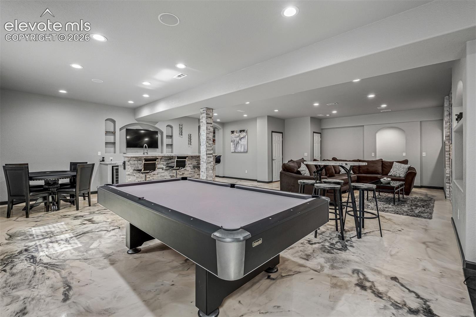
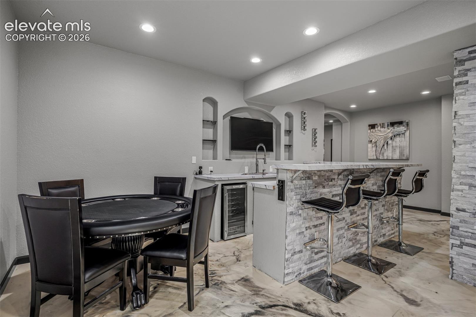
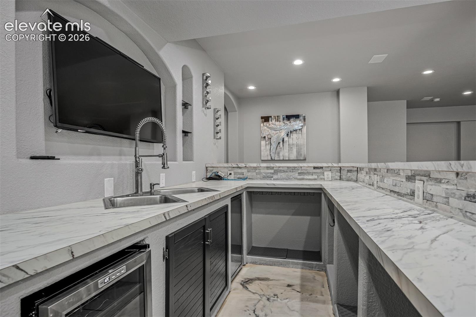
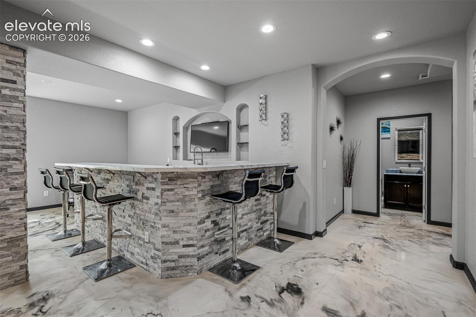
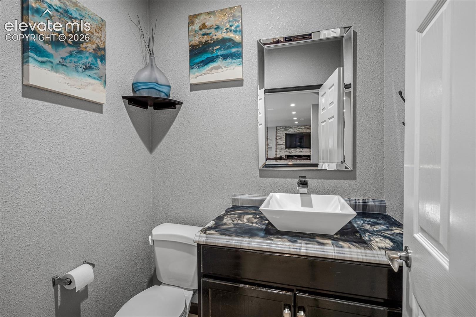
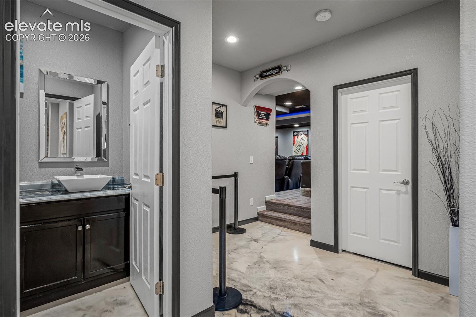
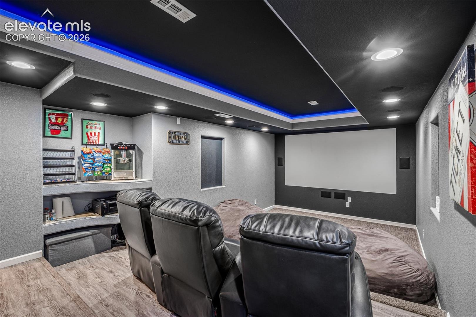
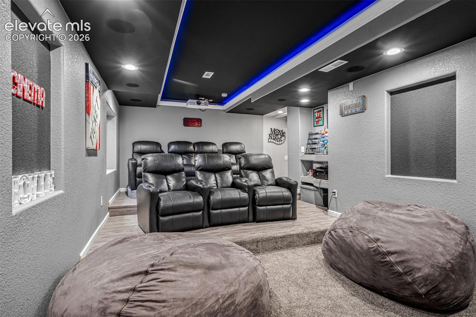
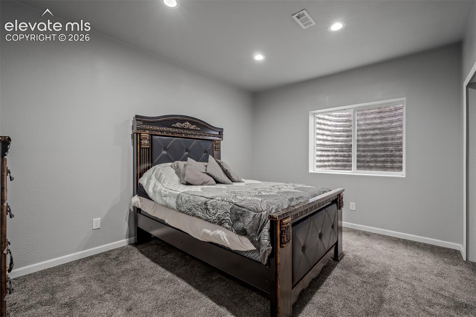
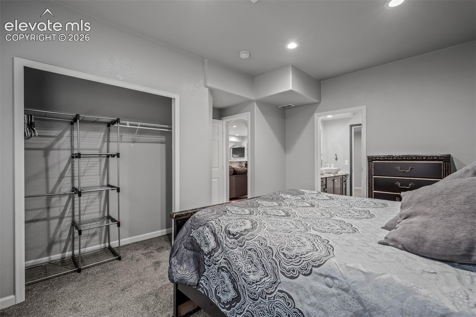
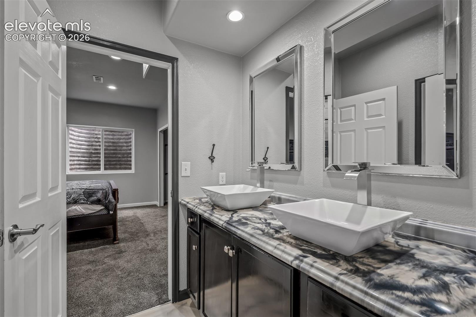
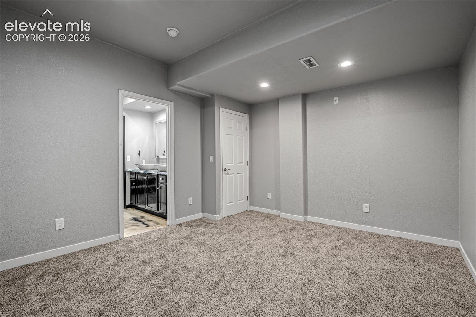
Relax knowing that many of the features you are looking for are here including: extra tall ceilings, outdoor patios and retaining walls, xeriscaping, window blinds, central AC, surround sound, customized entertainment centers, feature walls and niches. Fully finished basement has 9' ceilings and is perfect for entertaining and includes 2 bedrooms with a shared bathroom, a full-size bar, pool and poker table areas, gym area, 1/2 bath, and home theater with stadium seating. Boasting 5 large bedrooms, 4 bathrooms, and a 3 car garage this home checks all of the boxes for both exceptional personal enjoyment and strong vacation rental potential.
66 days on market
Listed by Jesse Campillo · REMAX PROPERTIES · 719-548-8600
Property Details
| Property Type | Residential |
| Sub Type | Single Family Residence |
| Status | Active Under Contract |
| Price per Sq Ft | $153 |
| MLS # | 9102723 |
| Days on Market | 66 |
| Bedrooms | 5 |
| Full Baths | 3 |
| Half Baths | 1 |
| Above-Grade Sq Ft | 2,345 |
| Year Built | 2013 |
| Lot Size (Sq Ft) | 15,987 |
| Acres | 0.367 |
| HOA Fee | $0 |
| Annual Taxes | $4,518 |
| Tax Year | 2025 |
| State | CO |
| County | El Paso |
| Total Rooms | 16 |
| Interior Features | 6-Panel Doors, 9Ft + Ceilings, Great Room |
| Heating | Forced Air |
| Cooling | Ceiling Fan(s), Central Air |
| Flooring | Carpet, Luxury Vinyl |
| Fireplace Features | Basement, Electric |
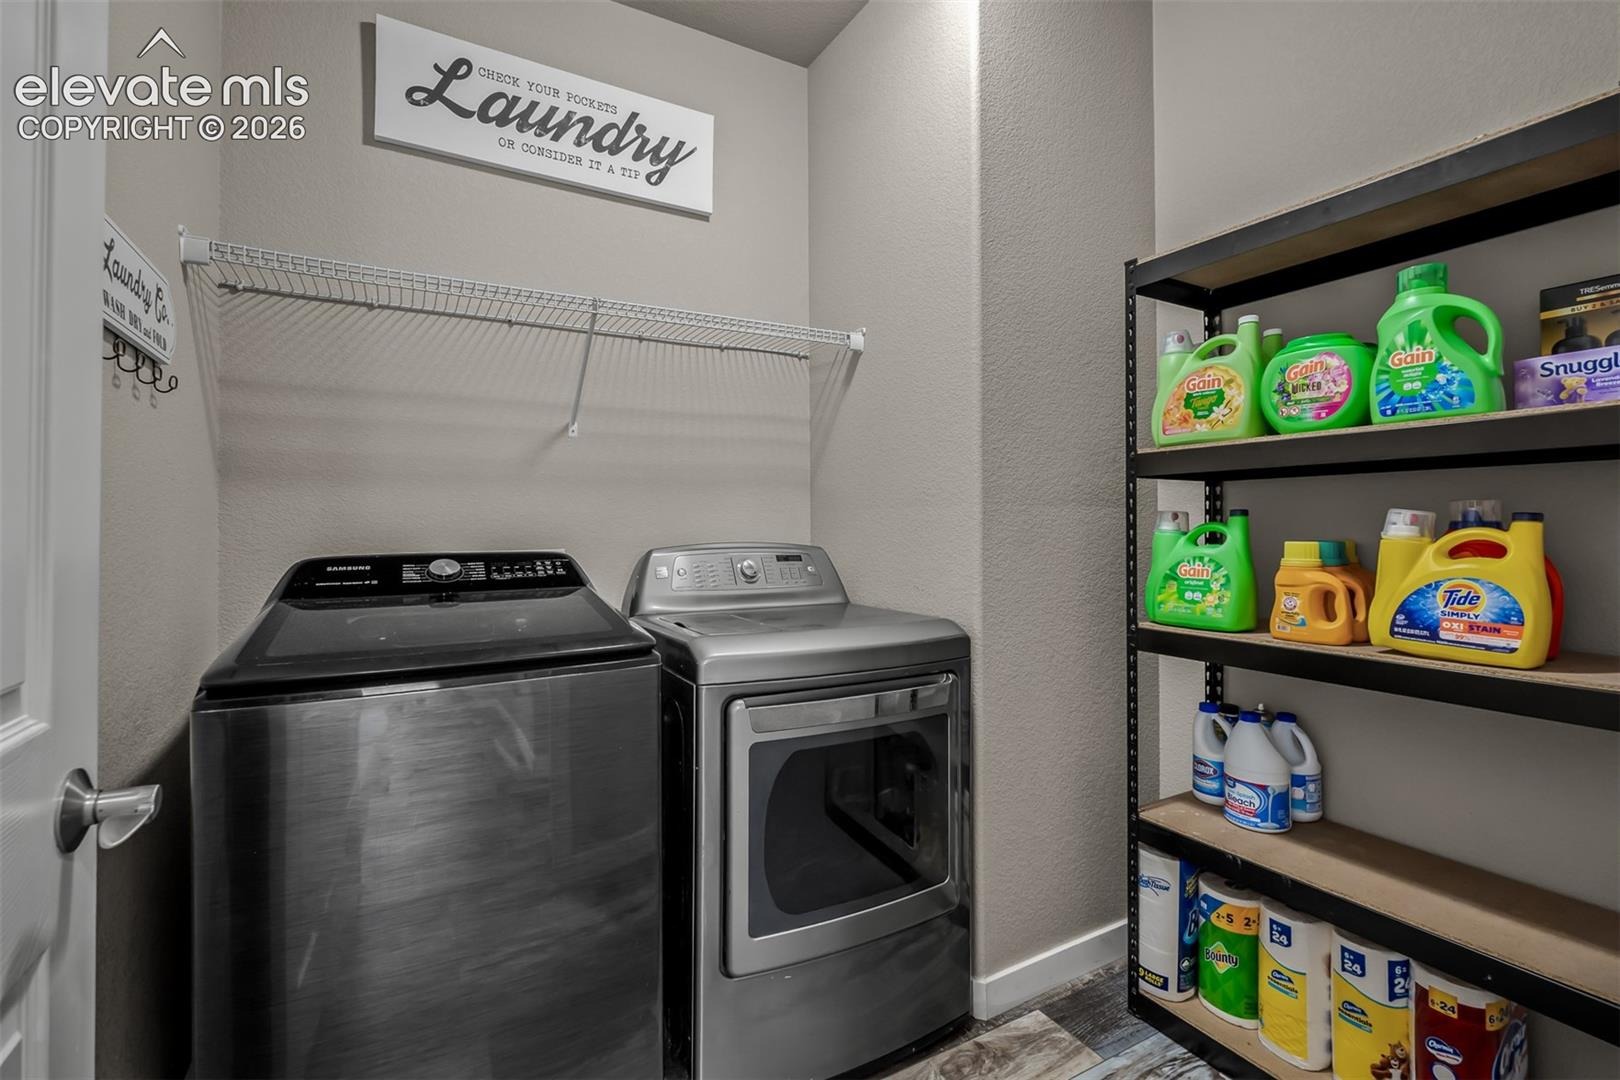
| Appliances | Cooktop, Dishwasher, Disposal, Double Oven, Dryer, Microwave, Refrigerator, Washer |
| Total Parking | 3 |
| Parking Features | Attached |
| Roof | Composite Shingle |
| Basement | Full Basement |
| Construction | Wood Siding, Frame |
| Sewer | Sewer |
| Water Source | Assoc/Distr |
| New Construction | No |
| Listing Terms | Cash, Conventional, FHA, VA Loan |
Location
Price History
| Date | Event | Price |
|---|---|---|
| 10/3/2026 |
Active Under Contract Source: elevateMLS #9102723 |
— |
| 9/28/2026 |
Pending Source: elevateMLS #9102723 |
— |
| 9/24/2026 |
Price change Source: elevateMLS #9102723 |
$699,000 -2.9% $153/sqft |
| 9/3/2026 |
Listed for sale Source: elevateMLS #9102723 |
$720,000 $157/sqft |

The real estate listing information and related content displayed on this site is provided exclusively for consumers' personal, non-commercial use and may not be used for any purpose other than to identify prospective properties consumers may be interested in purchasing. This information and related content is deemed reliable but is not guaranteed accurate by the Pikes Peak REALTOR® Services Corp.
Thank you — a Mont Haus broker will be in touch shortly.
For Mont Haus agents and staff. Sign in with your Mont Haus Microsoft account and the Agent Portal opens in a new tab.
Sign in with MicrosoftNo Microsoft account yet? Ask Nikki Boxer, who sets up portal access.