

Residential · Pending
Colorado Springs, CO 80919
2 Beds · 2 Baths · 1,478 Sq Ft
$280,000
Condominium
Property Type
0.01 acres
Lot Size
1984
Year Built
$189
Price per Sq Ft
2
Parking Spaces
$400
HOA Fee
9108913
MLS #
About This Property
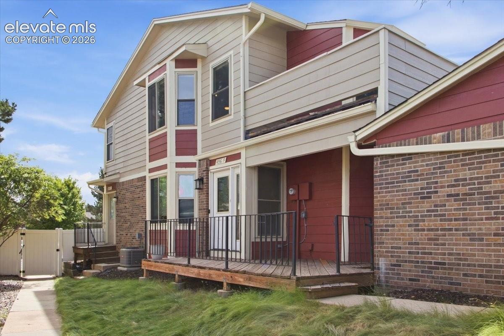
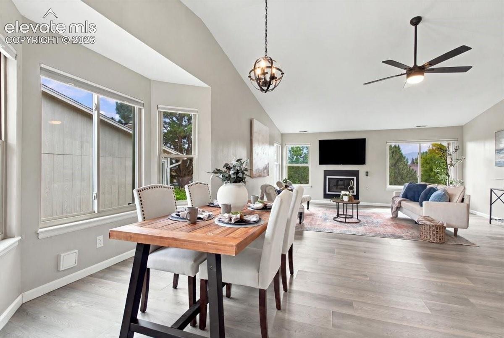
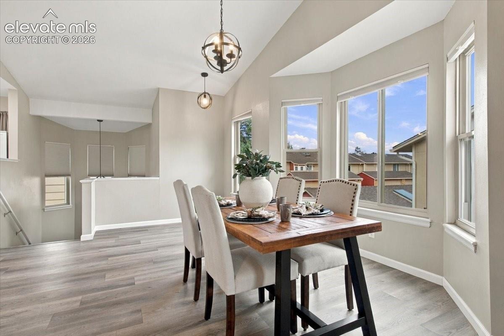
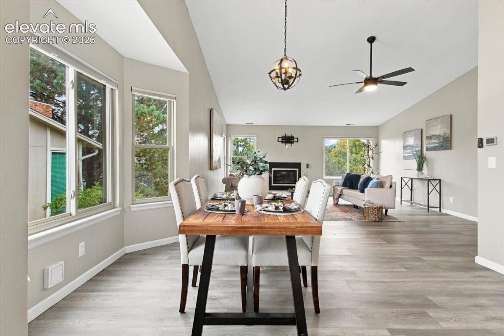
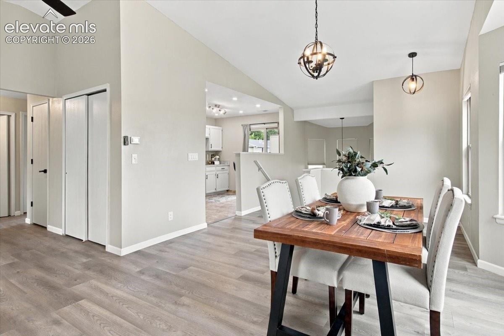
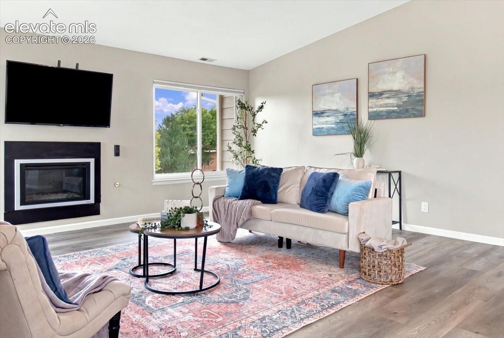
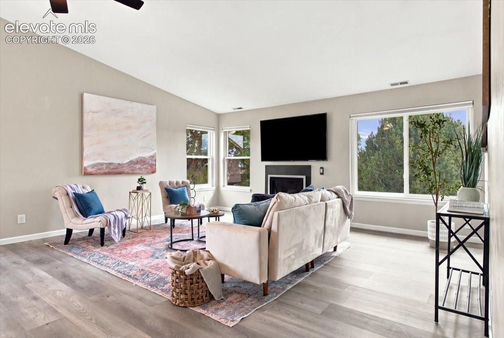
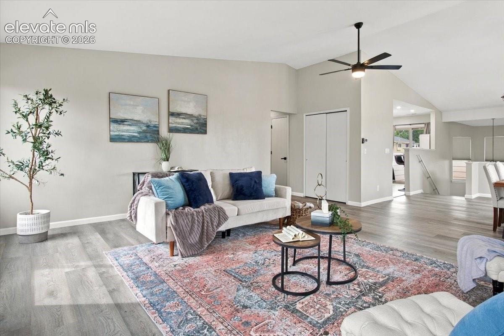
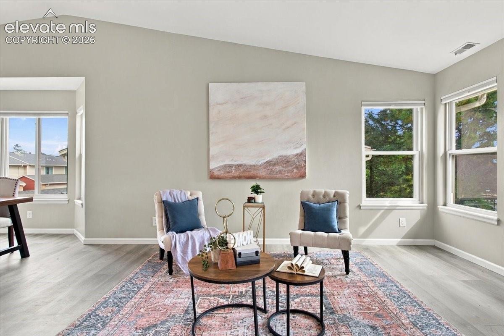
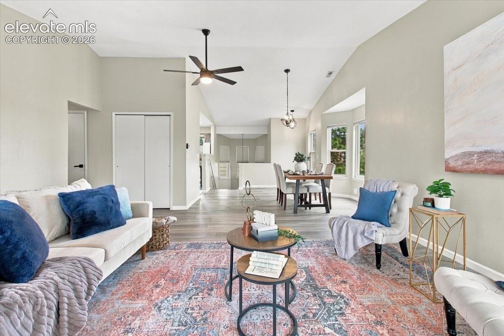
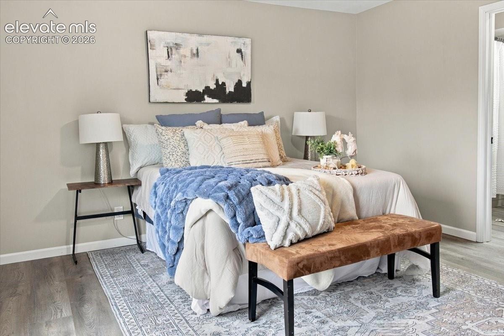
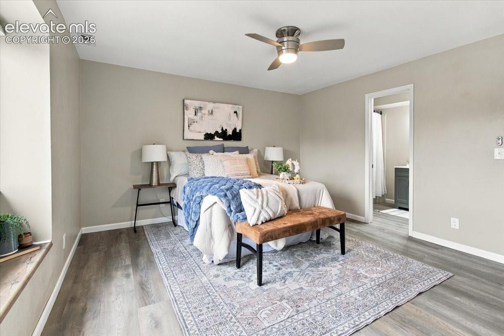
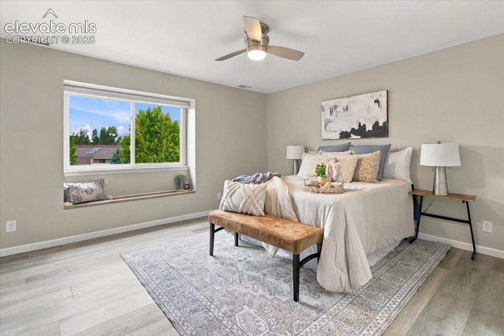
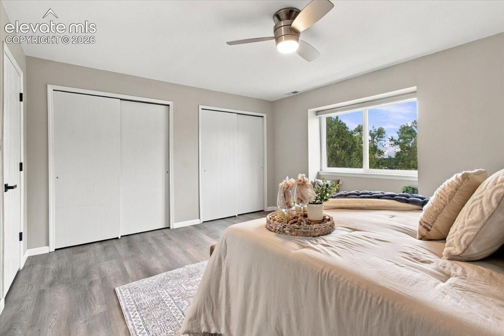
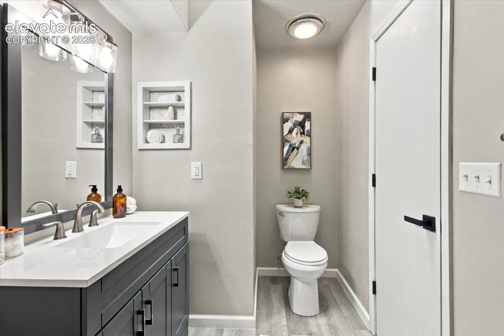
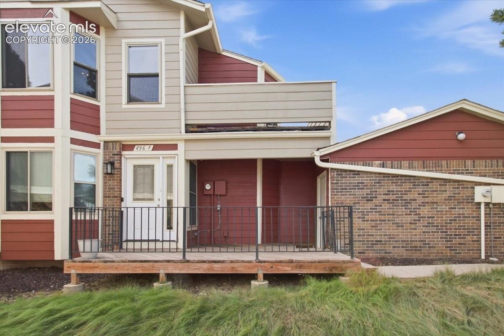
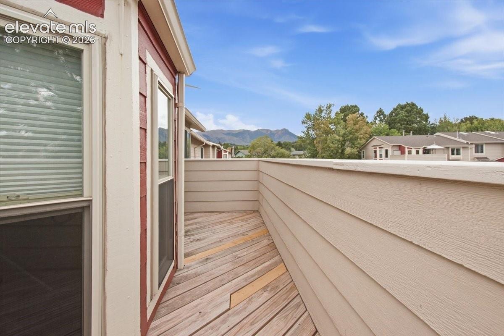
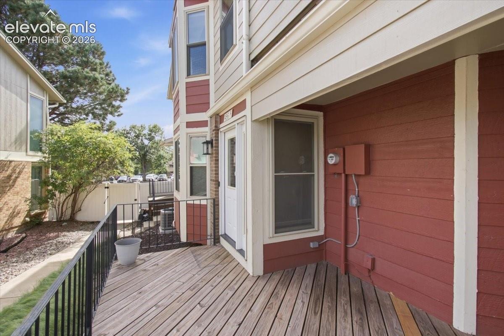
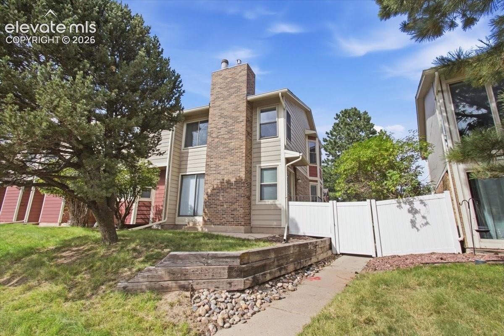
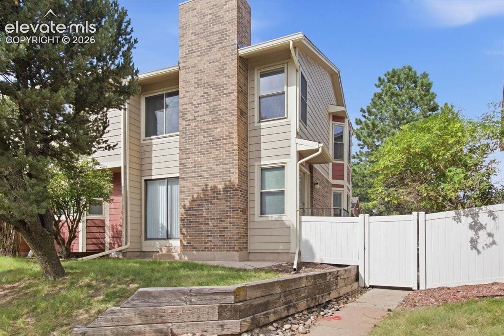
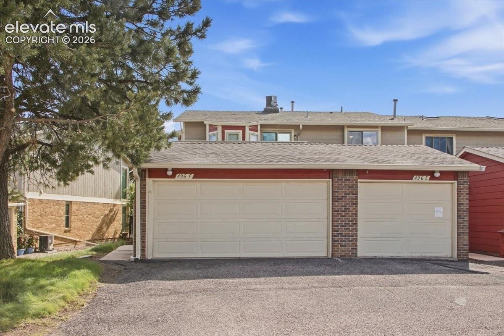
Welcome to this beautifully updated, move-in-ready home in the highly desirable Rockrimmon community! This spacious home offers a wonderful combination of comfort, convenience, and thoughtful updates throughout. Featuring two spacious bedrooms, two full bathrooms, and an attached two-car garage, the home offers a functional layout with plenty of living space. The primary suite features generous closet space and a private full bathroom, while the large secondary bedroom is conveniently located near the second full bath.
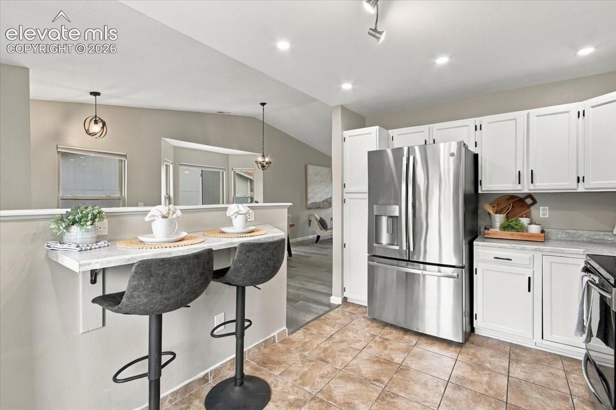
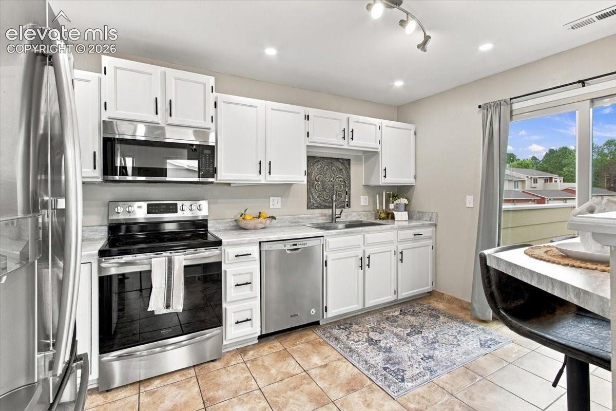
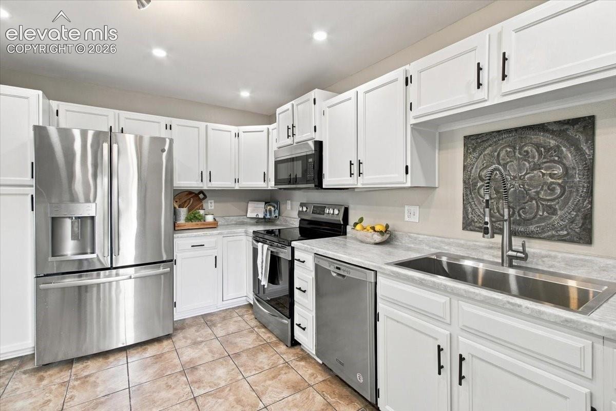
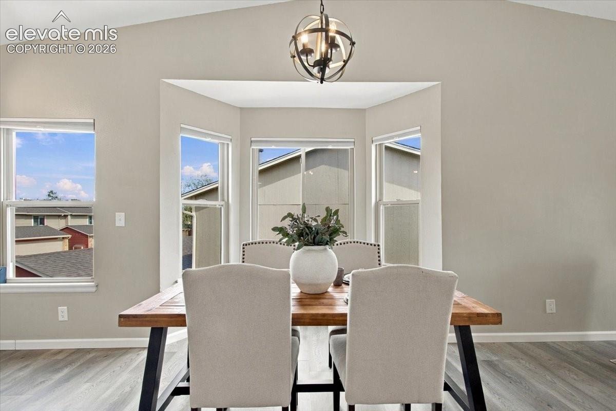
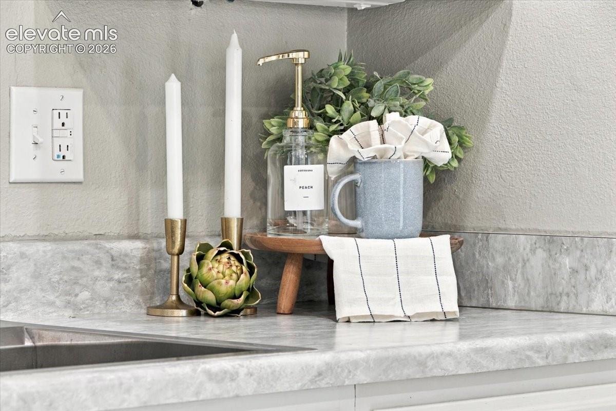
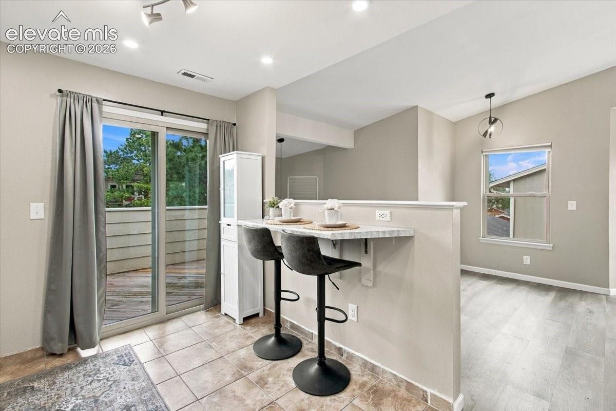
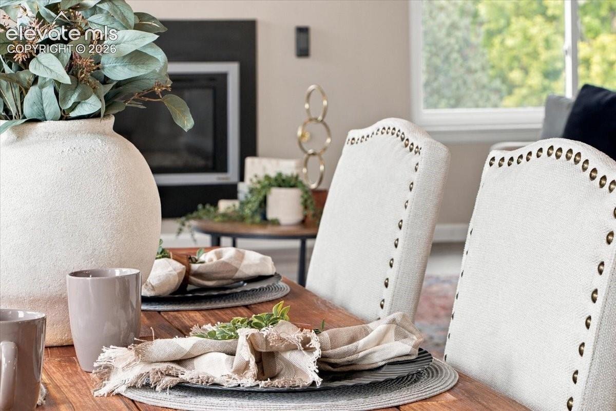
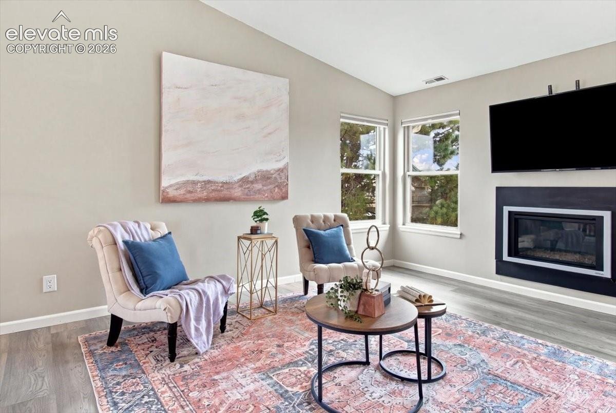
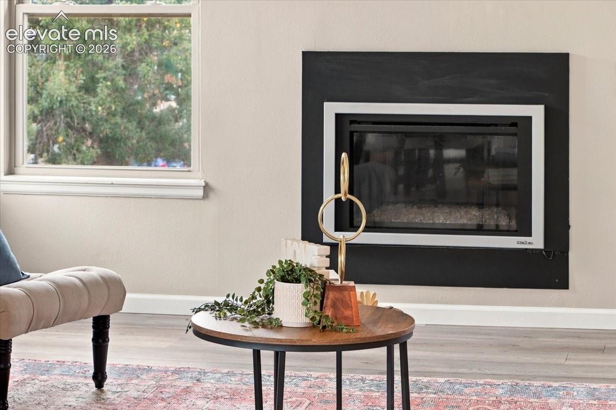
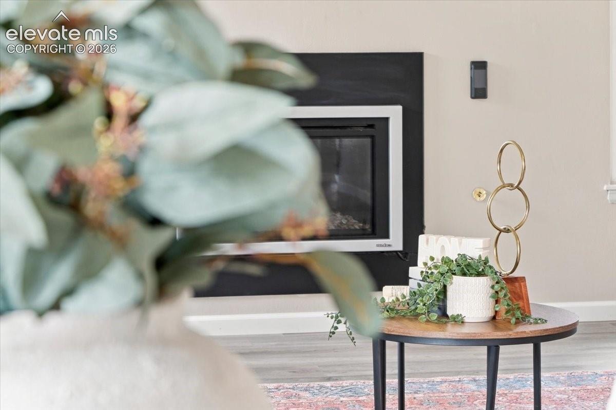
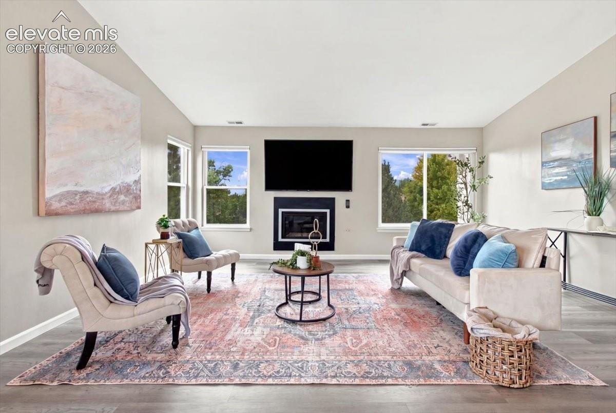
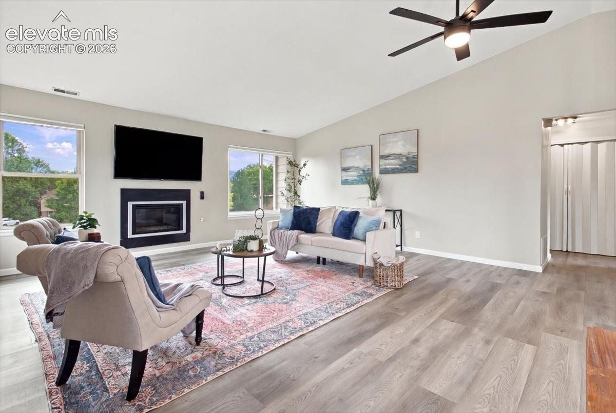
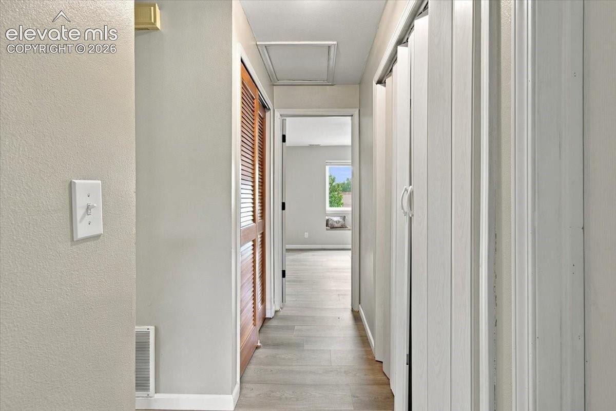
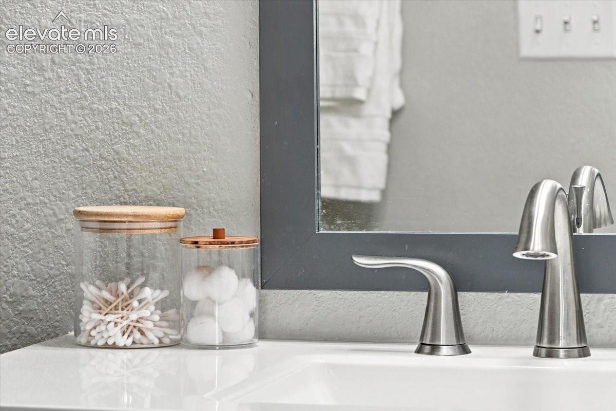
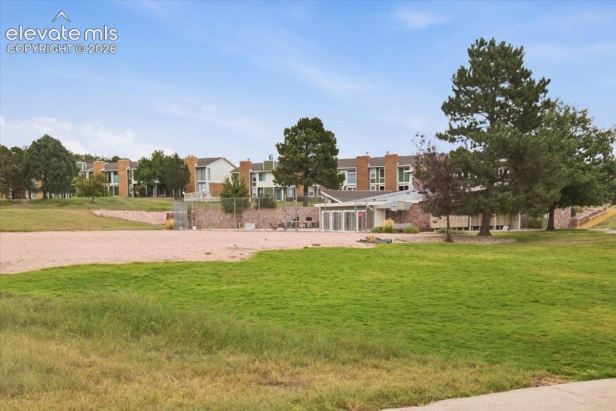
The refreshed kitchen is perfect for everyday living and entertaining, featuring updated countertops, refaced cabinetry, stainless steel appliances, a breakfast bar, and plenty of room to cook and gather. The main living areas feature modern flooring, and an inviting living room with a cozy gas fireplace. Additional updates include newer windows throughout, tastefully refreshed bathrooms, updated lighting and fixtures, and added attic insulation for improved energy efficiency and sound reduction. The home is ideally located in the Rockrimmon community, residents enjoy access to a clubhouse, pool, and expansive outdoor spaces, and close to parks, shopping, I-25, and the award-winning School District 20. Don't miss the chance to make this beautiful home yours!
46 days on market
Listed by Stephanie Sulstrom · Kentwood Real Estate DTC, LLC · 303-773-3399
Property Details
| Property Type | Residential |
| Sub Type | Condominium |
| Status | Pending |
| Price per Sq Ft | $189 |
| MLS # | 9108913 |
| Days on Market | 46 |
| Bedrooms | 2 |
| Three-Quarter Baths | 2 |
| Above-Grade Sq Ft | 1,478 |
| Year Built | 1984 |
| Lot Size (Sq Ft) | 650 |
| Acres | 0.0149 |
| HOA | Yes |
| HOA Fee | $400 |
| Annual Taxes | $1,173 |
| Tax Year | 2025 |
| State | CO |
| County | El Paso |
| Total Rooms | 7 |
| Interior Features | Vaulted Ceiling(s), Great Room, Skylight (s) |
| Heating | Forced Air |
| Cooling | Ceiling Fan(s), Central Air |
| Fireplace Features | Wood Burning, Main Level, One |
| Appliances | Dishwasher, Disposal, Microwave, Oven, Range, Refrigerator |
| Total Parking | 2 |
| Parking Features | Detached |
| Roof | Composite Shingle |
| Construction | Wood Siding, Frame |
| Sewer | Sewer |
| Water Source | Assoc/Distr |
| New Construction | No |
| Listing Terms | Cash, Conventional, FHA, VA Loan |
Location
Price History
| Date | Event | Price |
|---|---|---|
| 10/13/2026 |
Pending Source: elevateMLS #9108913 |
— |
| 10/2/2026 |
Back on market Source: elevateMLS #9108913 |
— |
| 10/2/2026 |
Price change Source: elevateMLS #9108913 |
$280,000 -3.4% $189/sqft |
| 9/25/2026 |
Pending Source: elevateMLS #9108913 |
— |
| 9/17/2026 |
Listed for sale Source: elevateMLS #9108913 |
$290,000 -10.8% $196/sqft |
| 8/12/2024 |
Sold Source: elevateMLS #8884019 |
$325,000 $220/sqft |
| 7/18/2024 |
Listed for sale Source: elevateMLS #8884019 |
$325,000 +54.8% $220/sqft |
| 1/29/2020 |
Sold Source: elevateMLS #9901141 |
$210,000 -2.3% $142/sqft |
| 12/10/2019 |
Listed for sale Source: elevateMLS #9901141 |
$215,000 $145/sqft |

The real estate listing information and related content displayed on this site is provided exclusively for consumers' personal, non-commercial use and may not be used for any purpose other than to identify prospective properties consumers may be interested in purchasing. This information and related content is deemed reliable but is not guaranteed accurate by the Pikes Peak REALTOR® Services Corp.
Thank you — a Mont Haus broker will be in touch shortly.
For Mont Haus agents and staff. Sign in with your Mont Haus Microsoft account and the Agent Portal opens in a new tab.
Sign in with MicrosoftNo Microsoft account yet? Ask Nikki Boxer, who sets up portal access.