Residential · Active
Colorado Springs, CO 80907
3 Beds · 2 Baths · 1,947 Sq Ft
$395,000
Single Family
Property Type
0.16 acres
Lot Size
1959
Year Built
$203
Price per Sq Ft
2
Parking Spaces
9137944
MLS #
About This Property
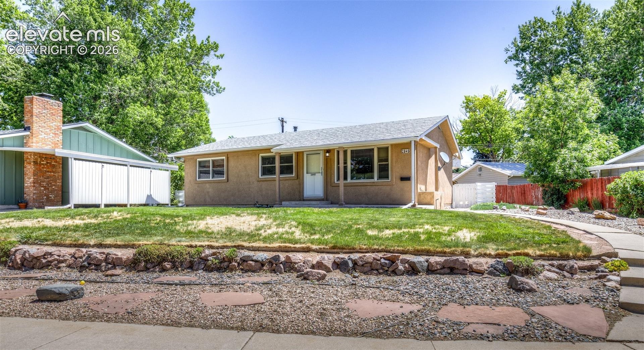
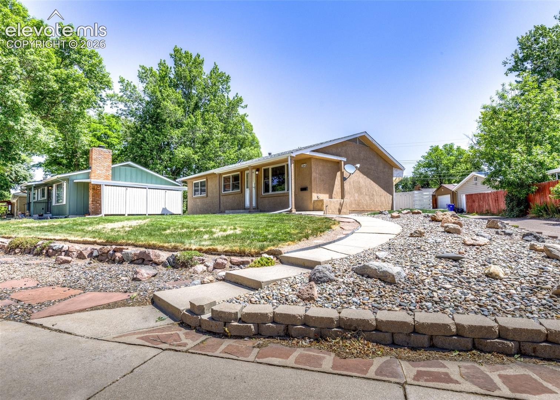
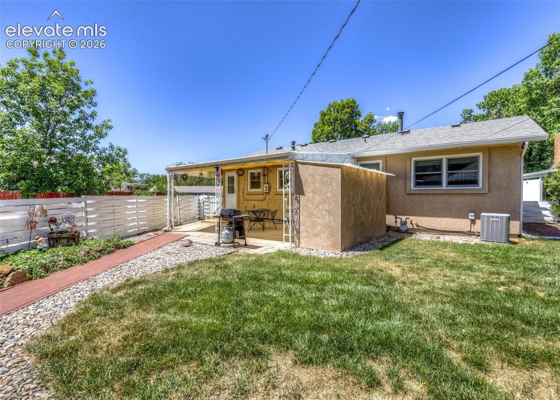
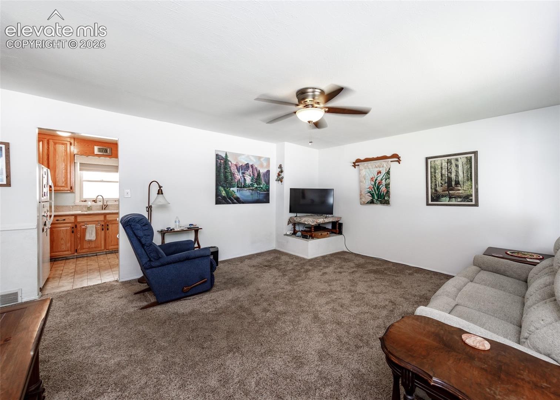
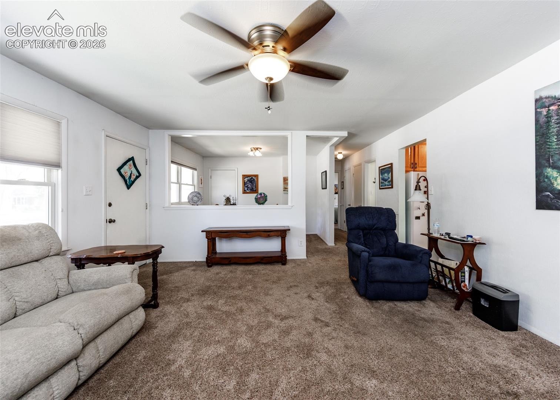
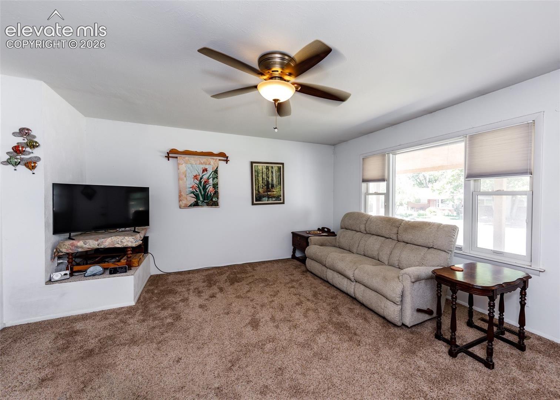
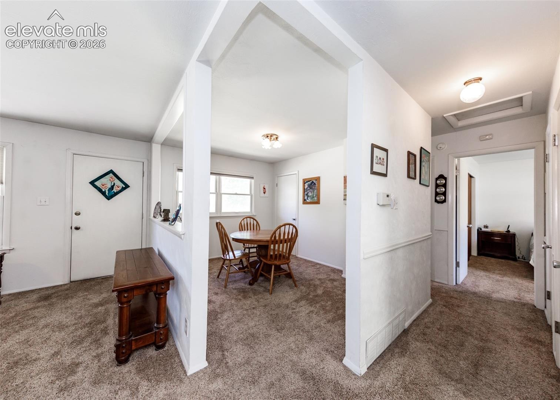
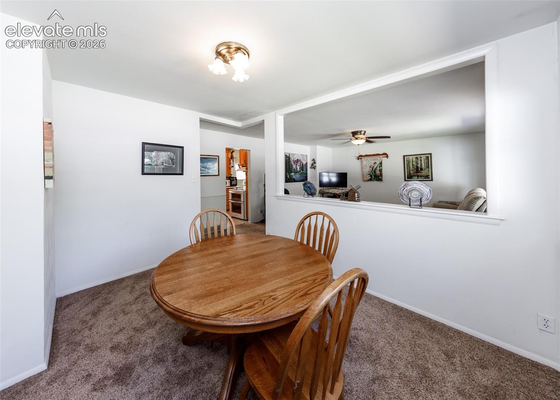
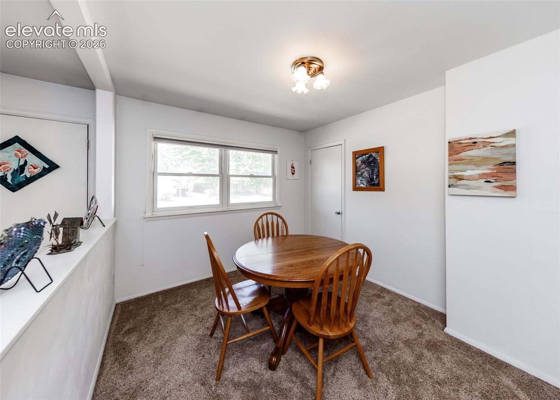
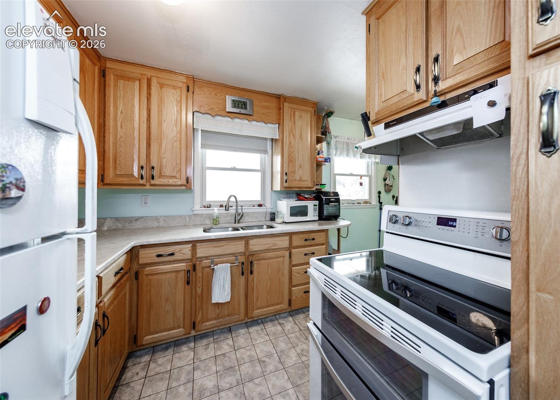
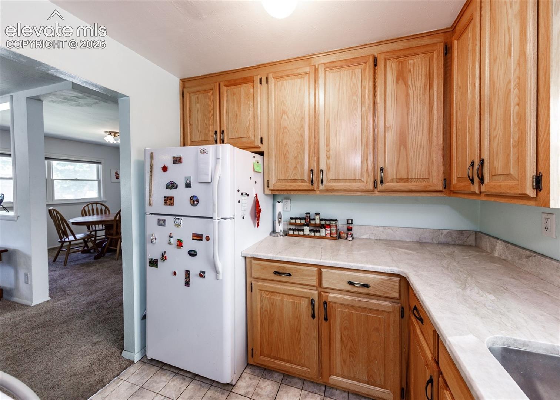
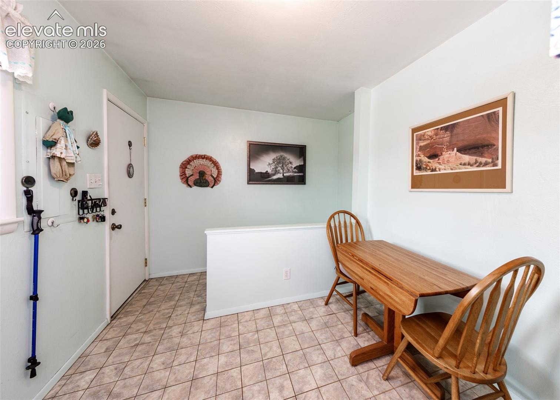
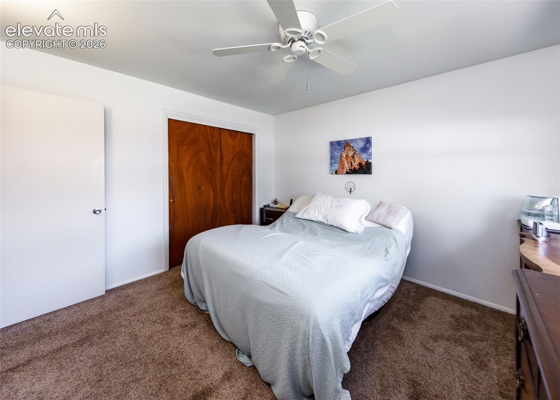
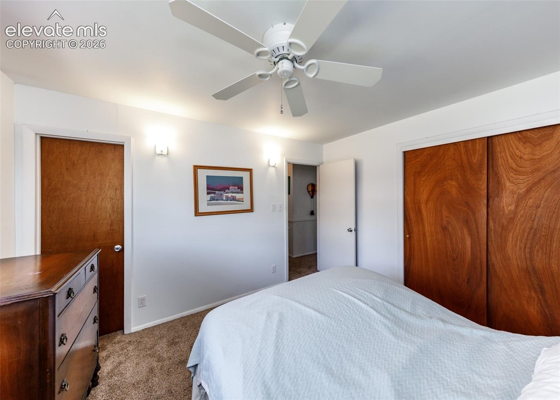
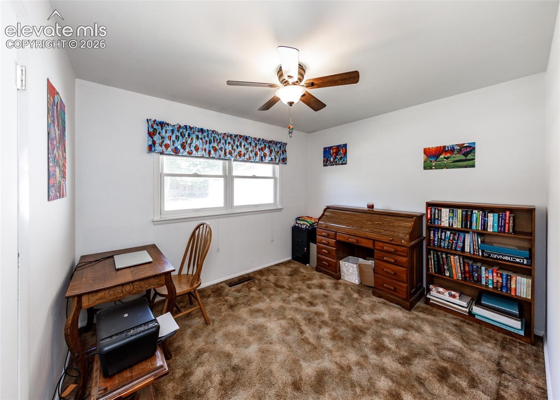
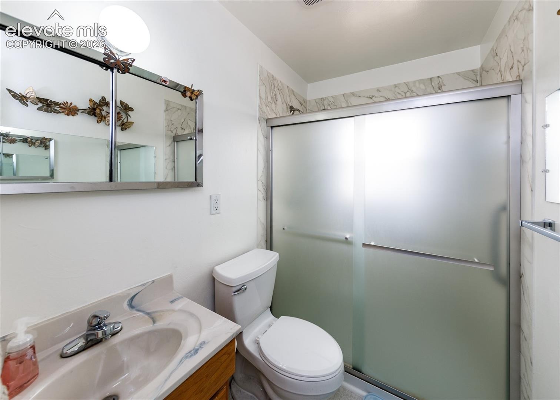
Main Level Living ~ This Ranch style home, with basement, is Located in the heart of Colorado Springs and features three bedrooms, two bathrooms (With a 1/2 bath rough-in in the primary bedroom). As you enter the home you are greeted with a large living room that is filled with natural light and flows into the formal dining area. The eat-in kitchen features oak cabinets, stone countertops, double oven, an oversized kitchen sink and small pantry. Two bedrooms and a 3/4 bathroom complete the main level.
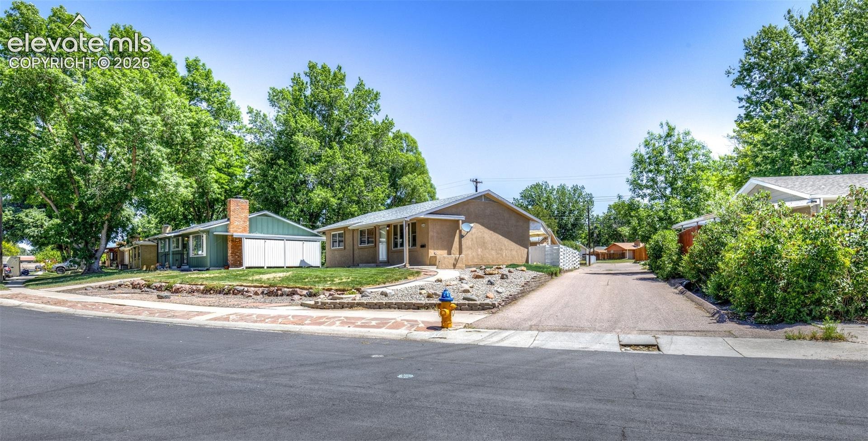
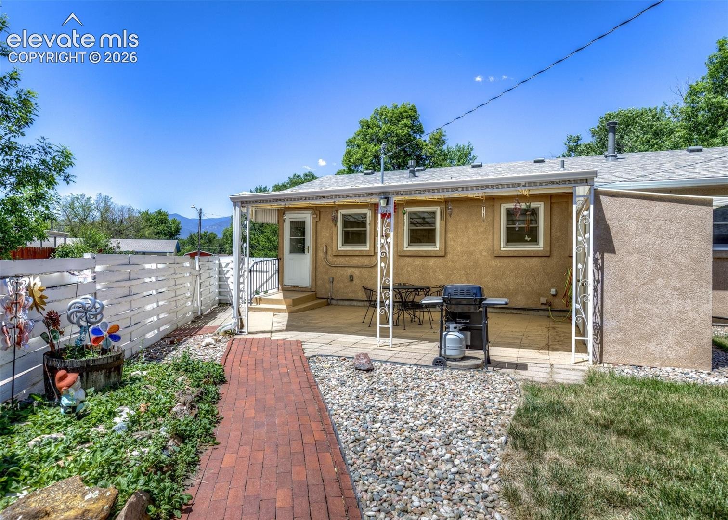
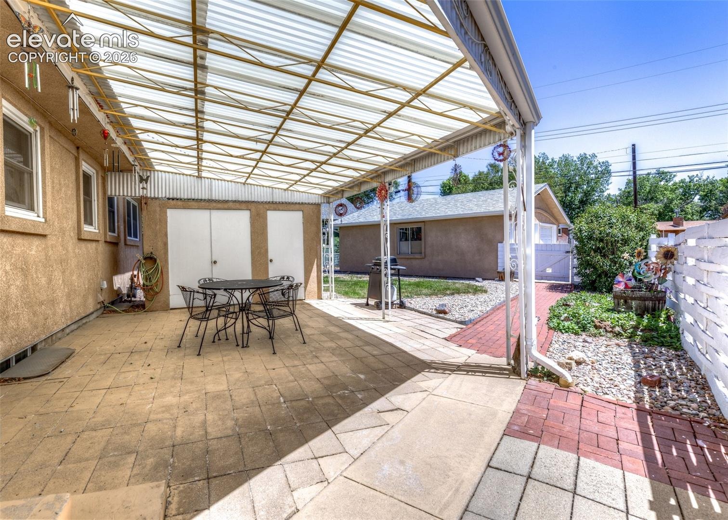
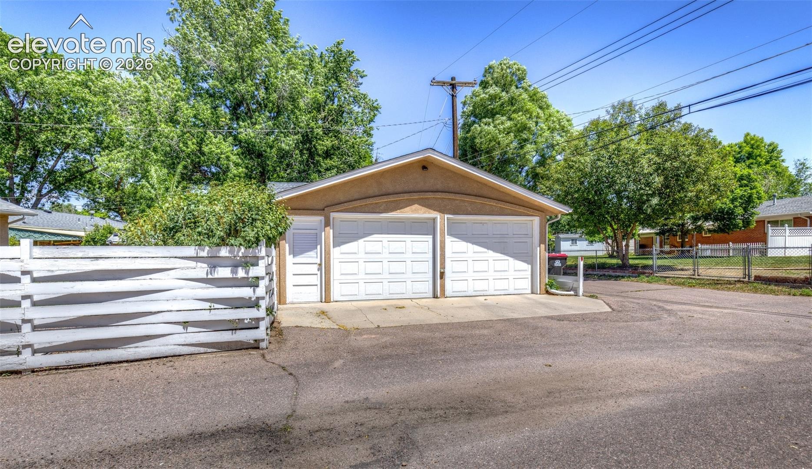
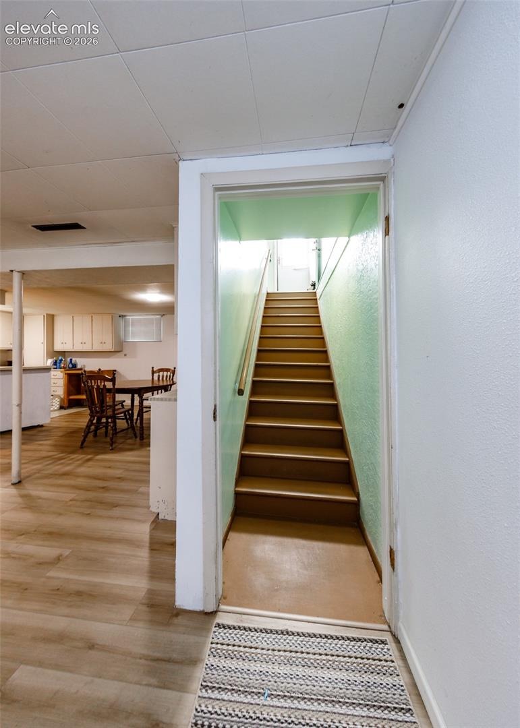
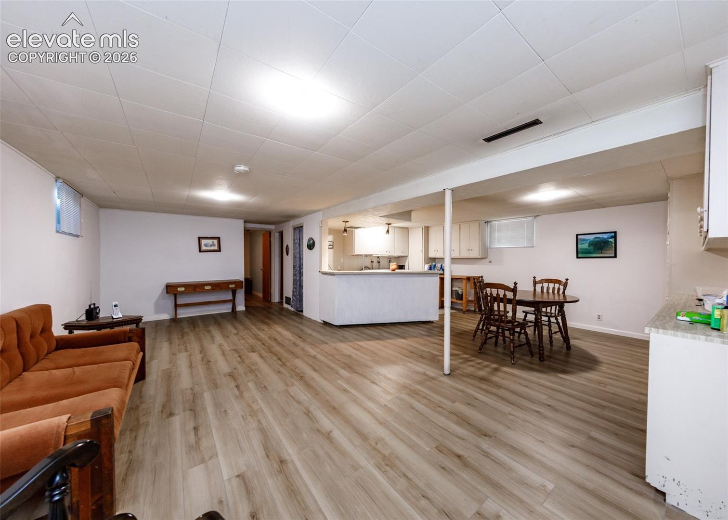
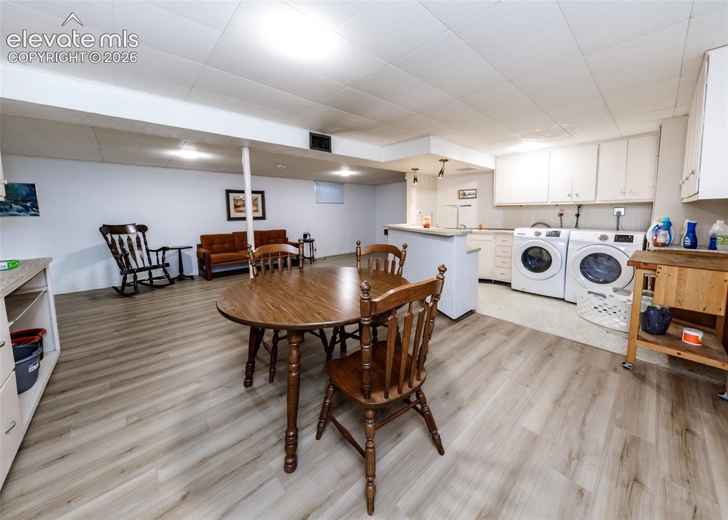
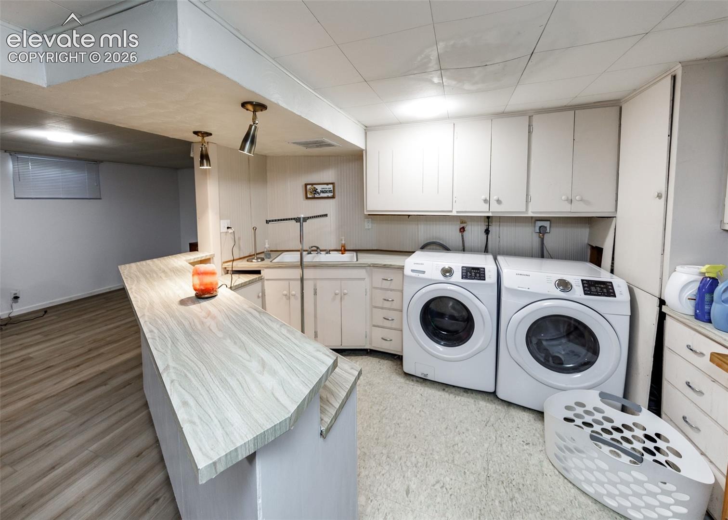
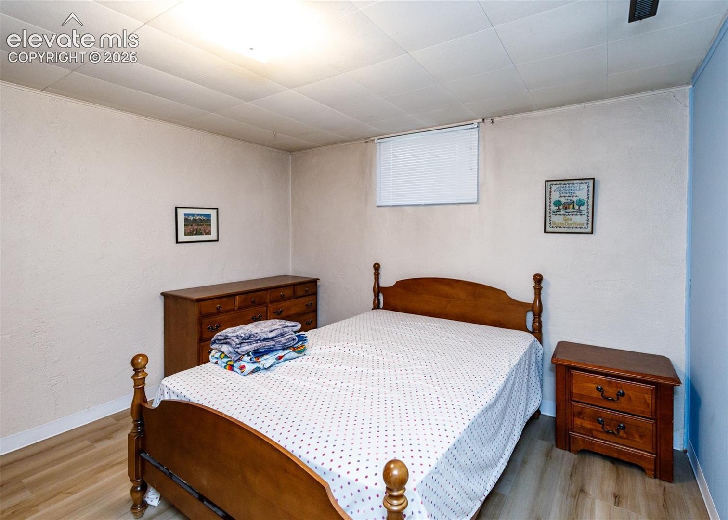
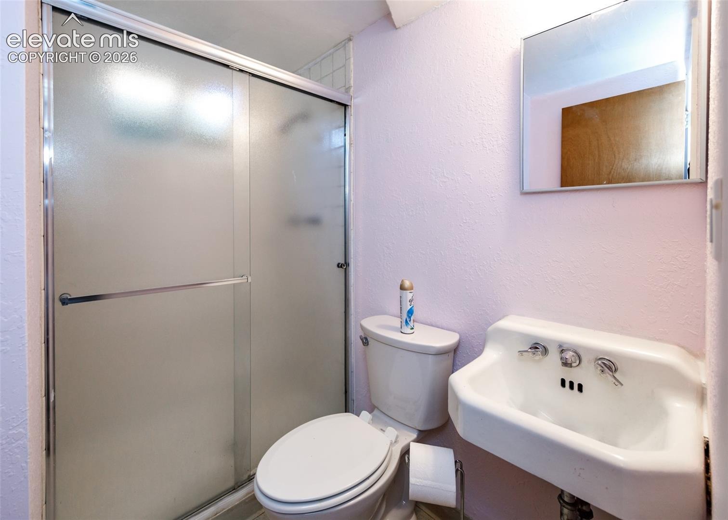
Downstairs offers a spacious family room with Vinyl plank flooring an additional bedroom and 3/4 bathroom. The laundry area has plenty of cabinets. countertops, storage and a laundry sink (this area is a big enough space to possibly add a second kitchen, making this a great opportunity for multi-generational living). The covered backyard patio leads to a detached 2 car garage with alley access. New Roof in 2025. Sewer line was lined from home to street in 2020. Close to parks, shopping, hospitals, schools, restaurants and I-25. Schedule your Showing Today!
136 days on market
Listed by Laura Gann · Springs Premier Brokerage LLC · 719-651-4454
Property Details
| Property Type | Residential |
| Sub Type | Single Family Residence |
| Status | Active |
| Price per Sq Ft | $203 |
| MLS # | 9137944 |
| Days on Market | 136 |
| Bedrooms | 3 |
| Three-Quarter Baths | 2 |
| Above-Grade Sq Ft | 1,025 |
| Year Built | 1959 |
| Lot Size (Sq Ft) | 7,150 |
| Acres | 0.1641 |
| HOA Fee | $0 |
| Annual Taxes | $1,044 |
| Tax Year | 2025 |
| State | CO |
| County | El Paso |
| Total Rooms | 10 |
| Heating | Forced Air |
| Cooling | Ceiling Fan(s), Central Air |
| Flooring | Carpet, Laminate |
| Fireplace Features | None |
| Appliances | Double Oven, Dryer, Range, Refrigerator, Washer, 220v in Kitchen, Kitchen Vent Fan |
| Total Parking | 2 |
| Parking Features | Detached |
| Roof | Composite Shingle |
| Basement | Full Basement |
| Lot Features | Level |
| Construction | Stucco, Frame |
| Sewer | Sewer |
| Water Source | Public |
| New Construction | No |
| Listing Terms | Cash, Conventional, FHA, VA Loan |
Location
Price History
| Date | Event | Price |
|---|---|---|
| 10/24/2026 |
Price change Source: elevateMLS #9137944 |
$395,000 -3.7% $203/sqft |
| 6/26/2026 |
Listed for sale Source: elevateMLS #9137944 |
$410,000 $211/sqft |

The real estate listing information and related content displayed on this site is provided exclusively for consumers' personal, non-commercial use and may not be used for any purpose other than to identify prospective properties consumers may be interested in purchasing. This information and related content is deemed reliable but is not guaranteed accurate by the Pikes Peak REALTOR® Services Corp.
Thank you — a Mont Haus broker will be in touch shortly.