Residential · Active
Monument, CO 80132
5 Beds · 4 Baths · 3,358 Sq Ft
$949,900
Single Family
Property Type
0.28 acres
Lot Size
2017
Year Built
$283
Price per Sq Ft
3
Parking Spaces
$325
HOA Fee
9148215
MLS #
About This Property
SELLER OFFERING $10,000 IN CONCESSIONS WITH A FULL-PRICE OFFER! Use toward buyer closing costs or an interest rate buydown!
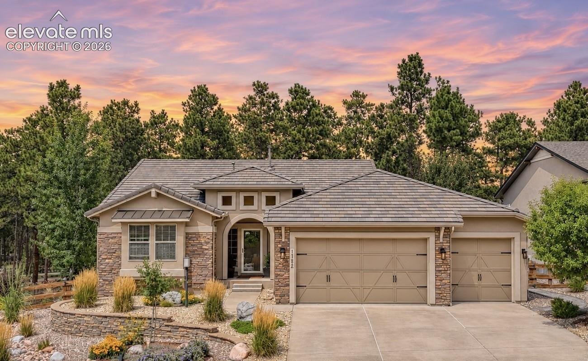
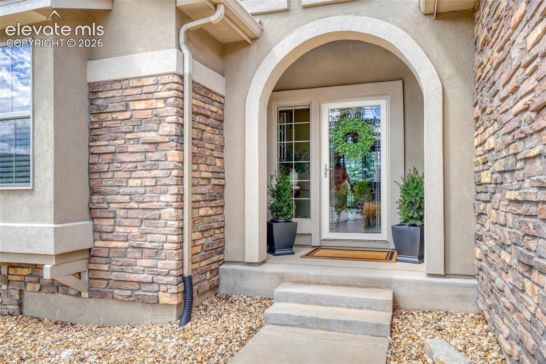
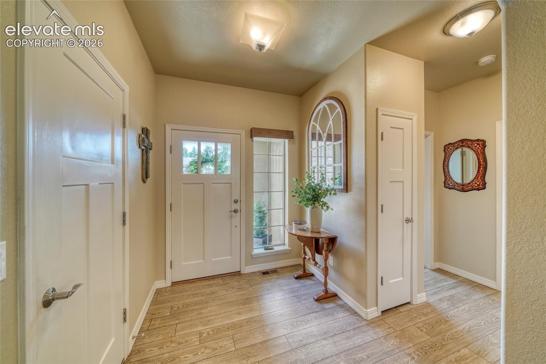
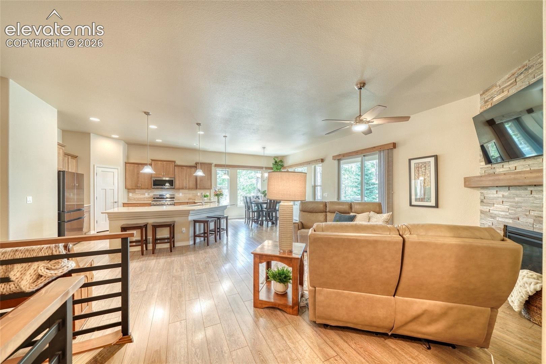
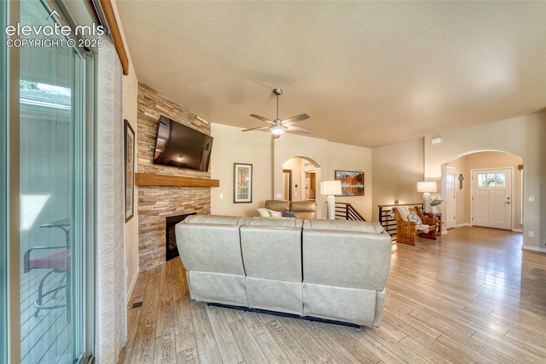
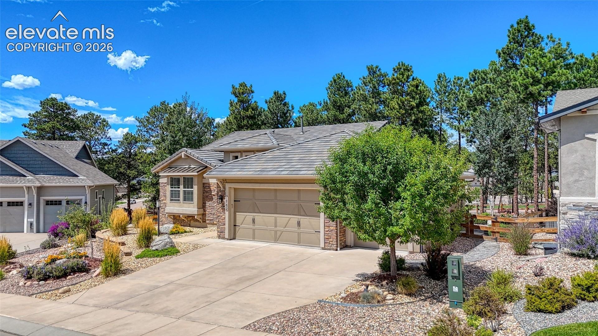
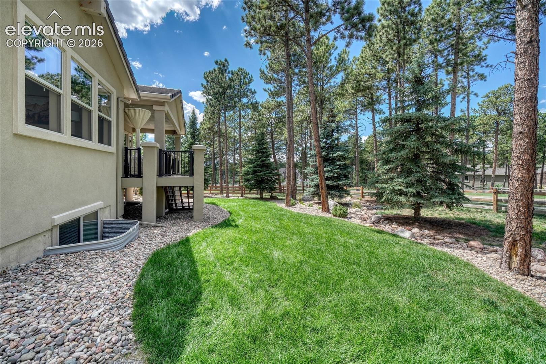
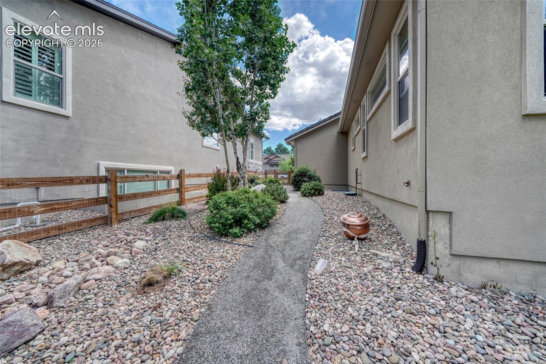
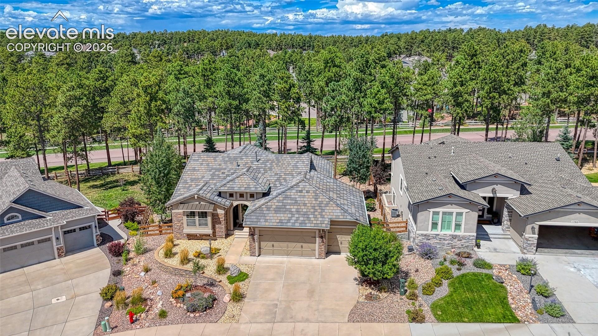
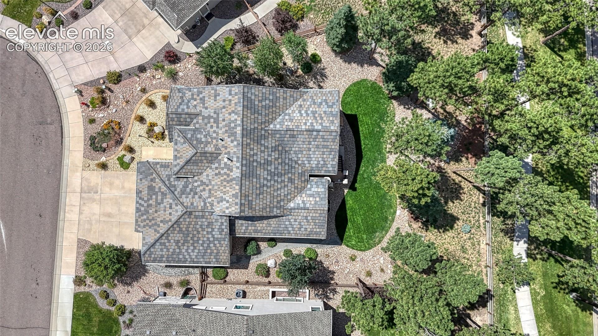
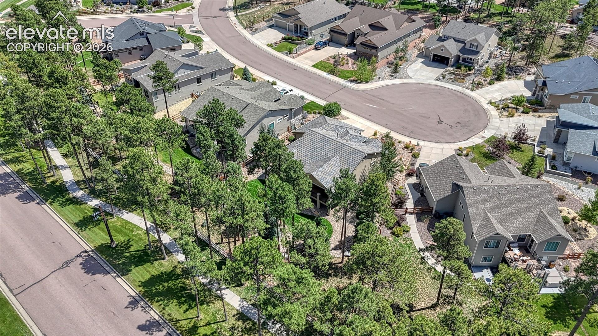
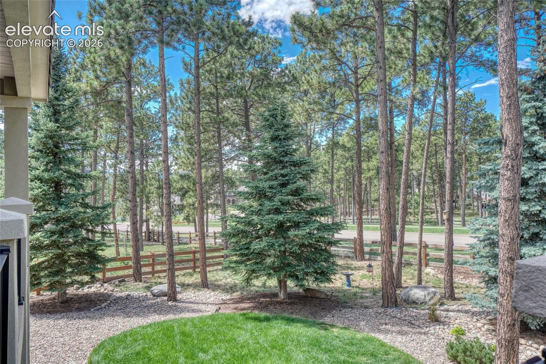
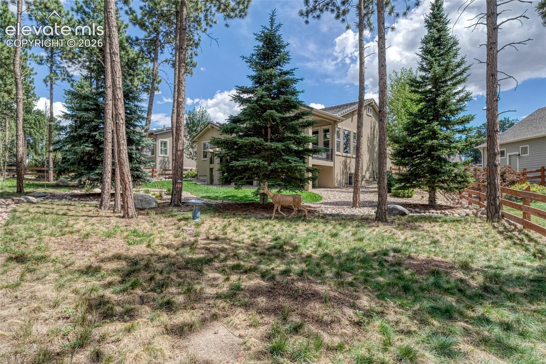
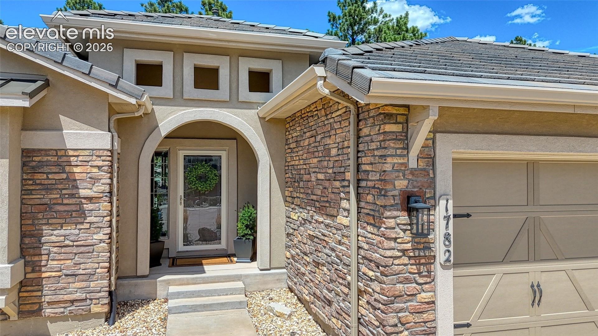
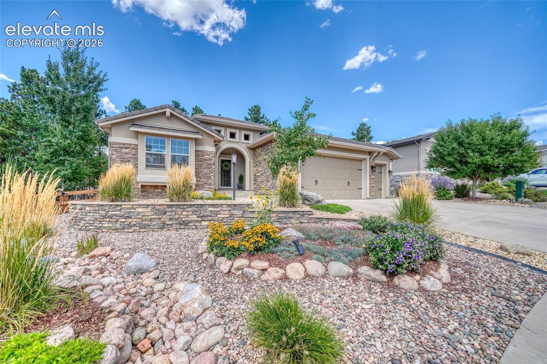
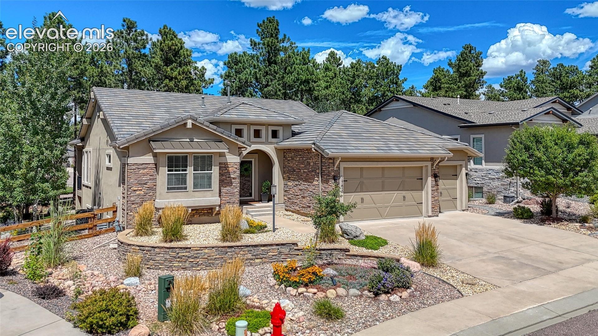
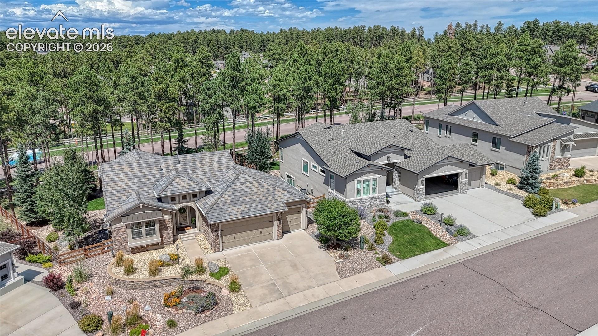
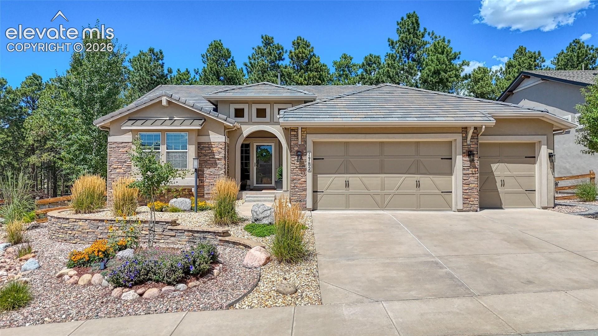
Discover exceptional living in desirable Sanctuary Pointe! Situated on a beautifully landscaped, treed ¼-acre lot, this upgraded 5-bedroom home features an oversized 3-car garage, new carpet, spacious living areas, and a fully finished garden-level basement.
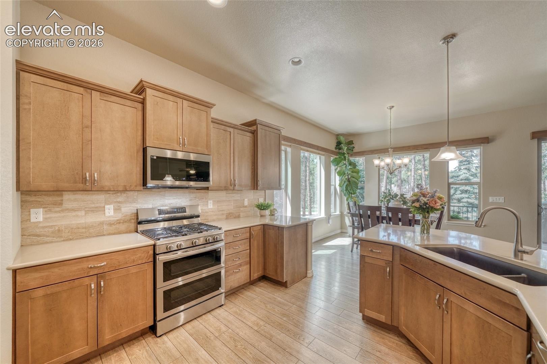
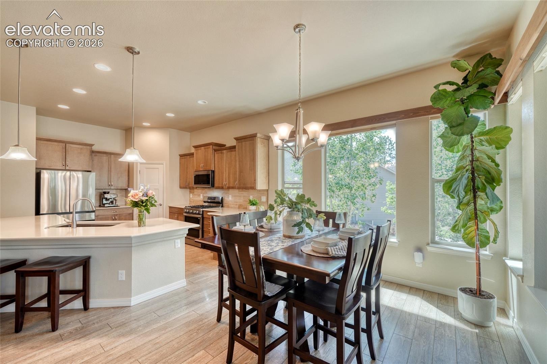
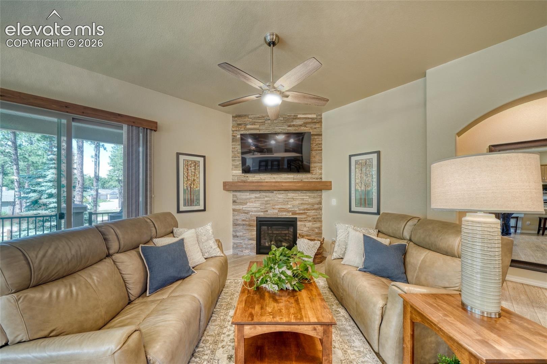
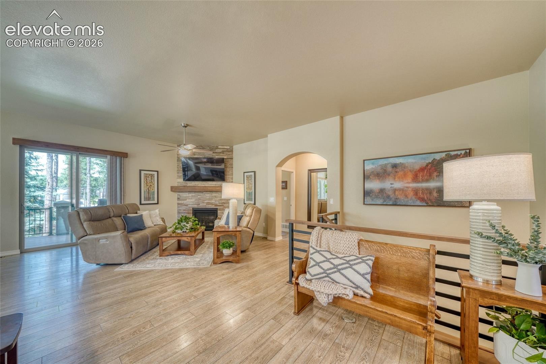
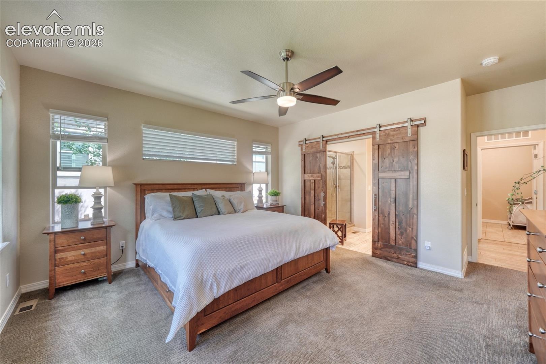
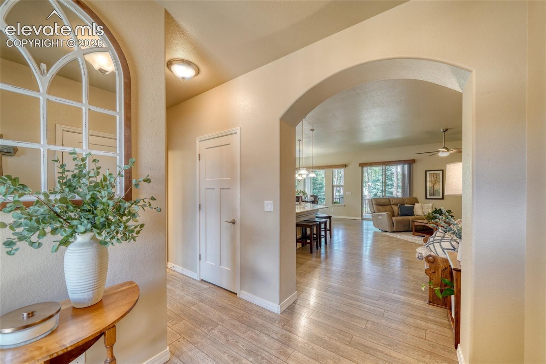
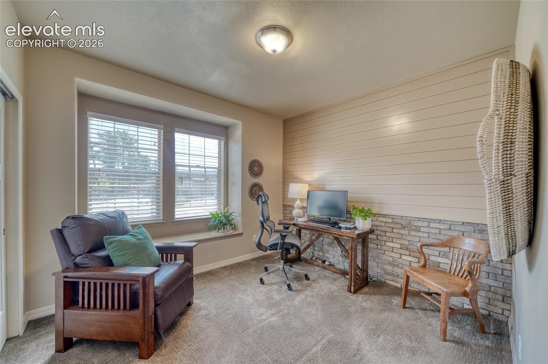
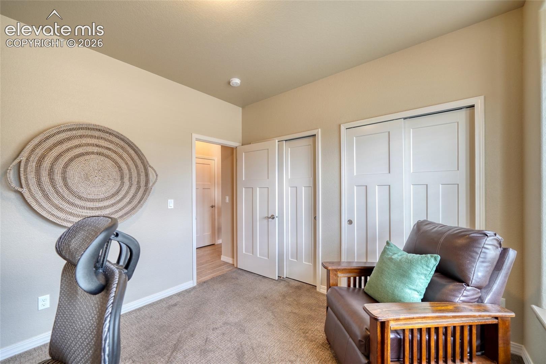
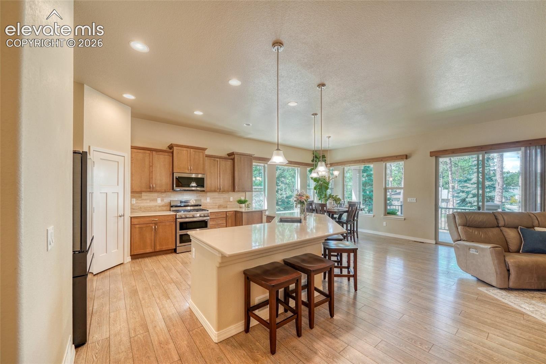
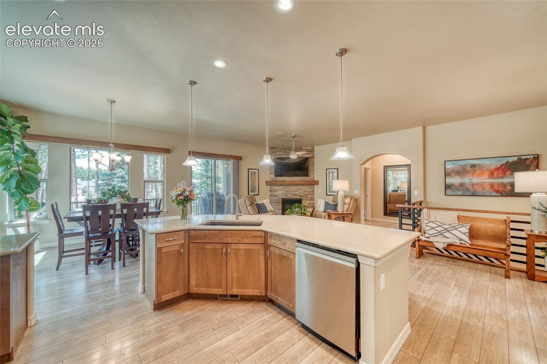
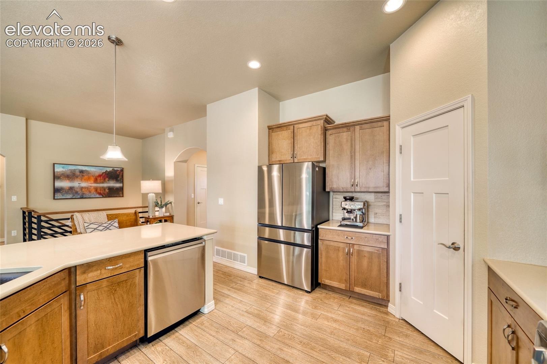
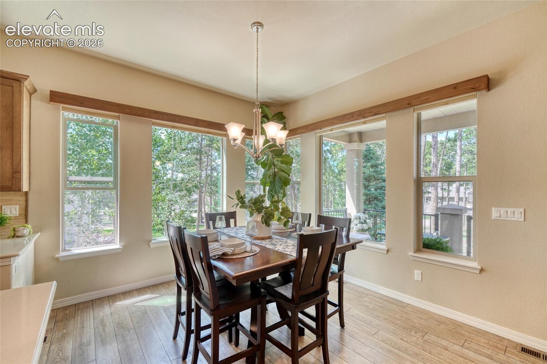
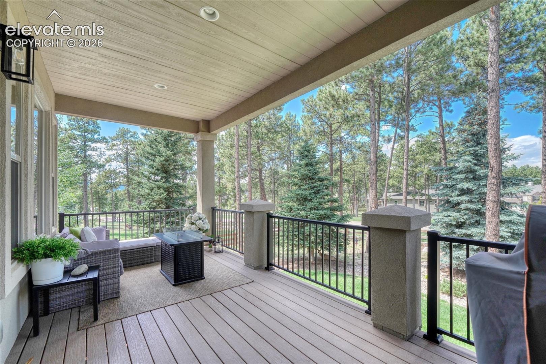
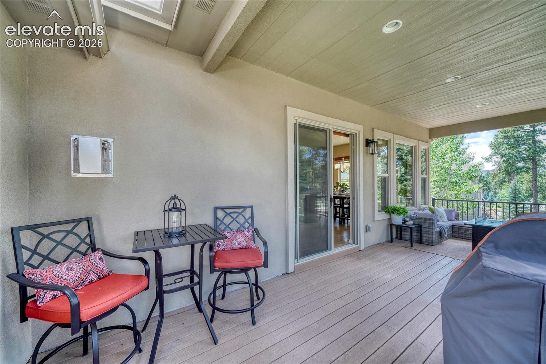
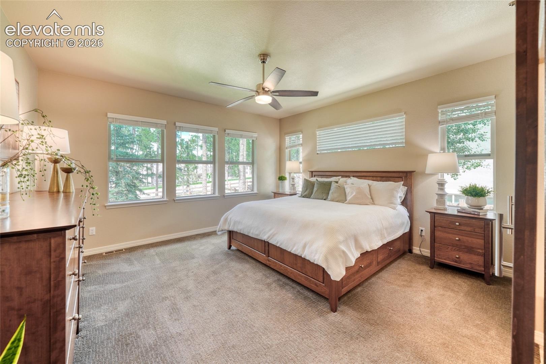
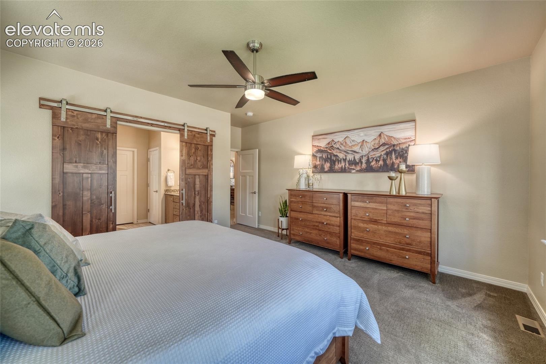
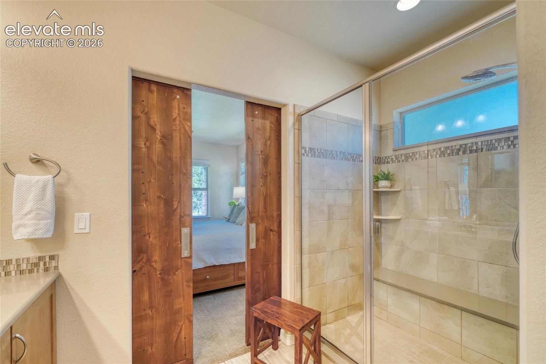
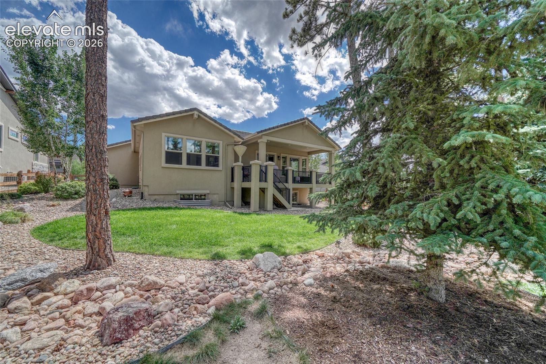
The inviting open-concept main level showcases a stunning stone fireplace, expansive covered deck, and upgraded kitchen featuring quartz countertops, abundant cabinetry, and a bright dining area overlooking the backyard. The spacious primary suite offers a beautifully upgraded private bath, while a second main-level bedroom is perfect for guests or a home office.
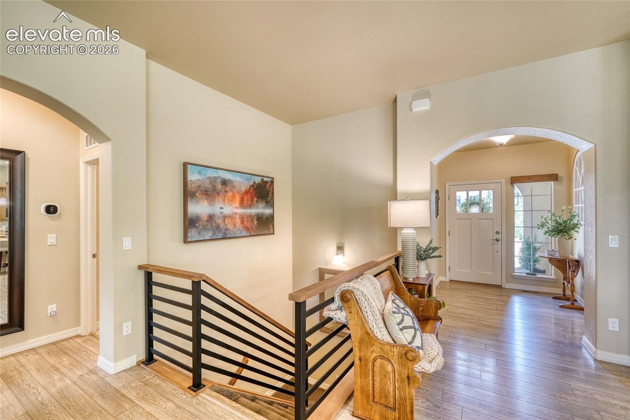
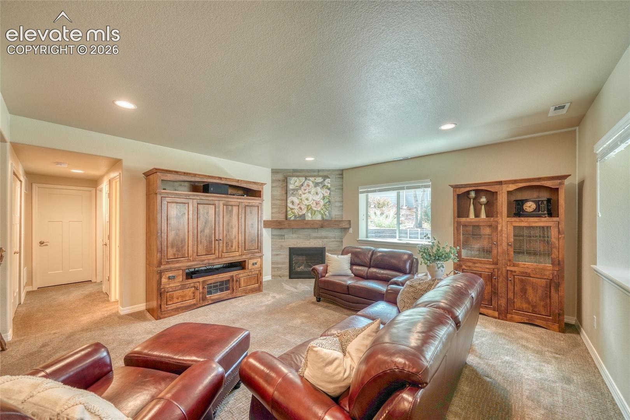
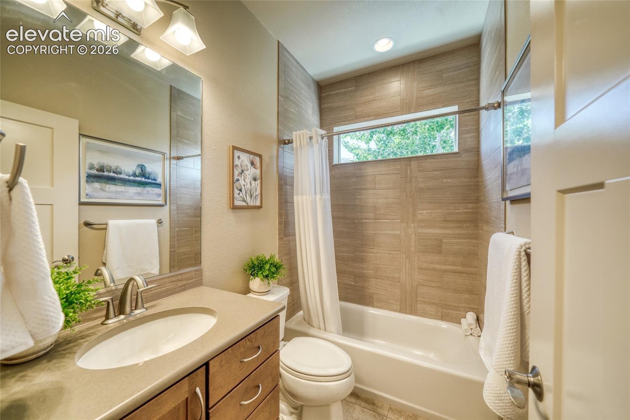
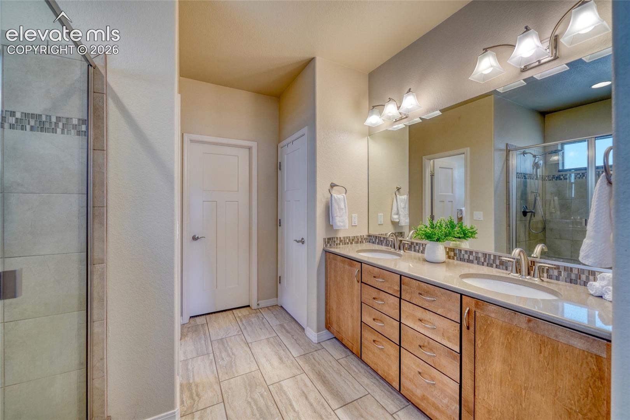
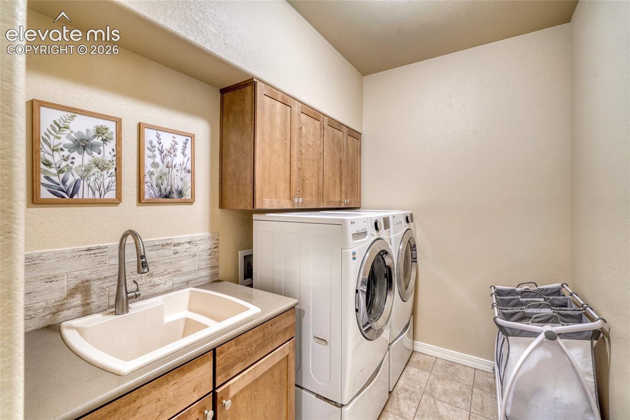
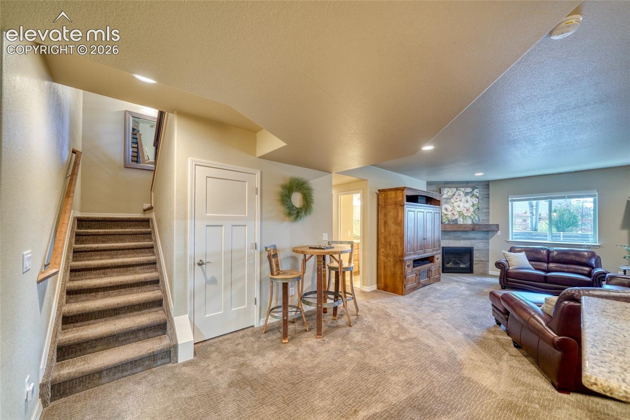
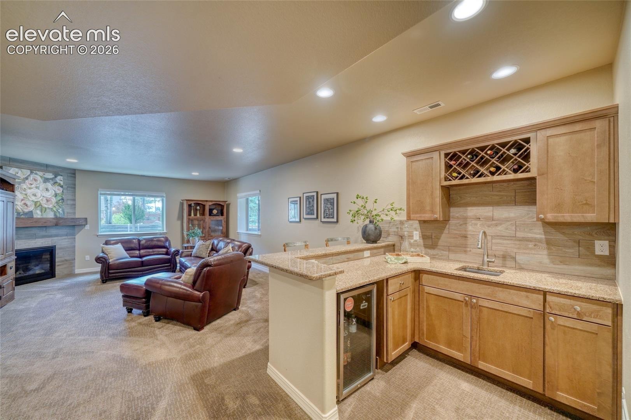
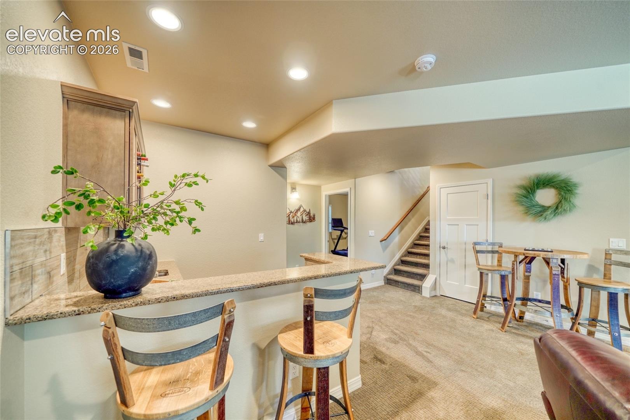
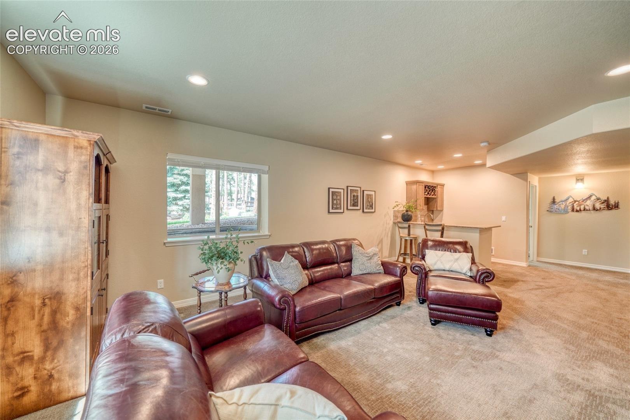
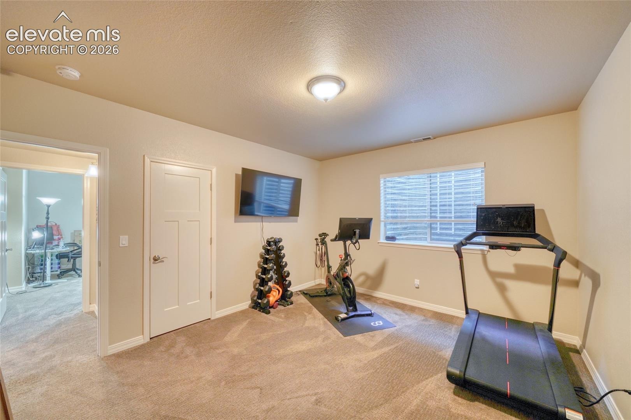
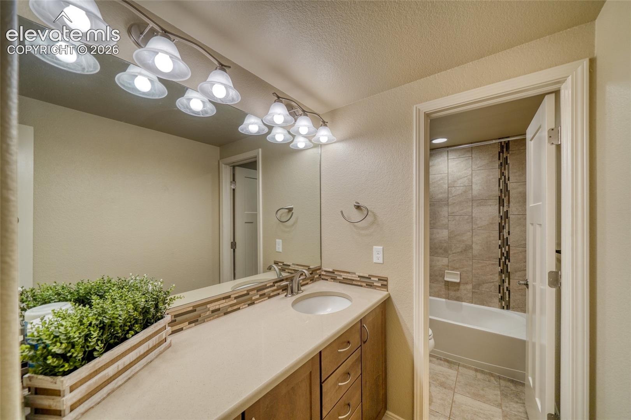
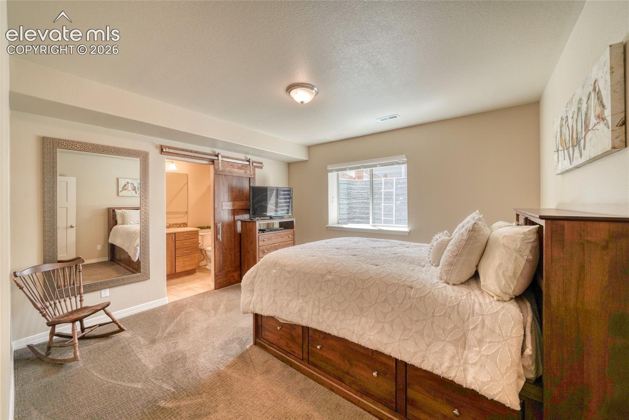
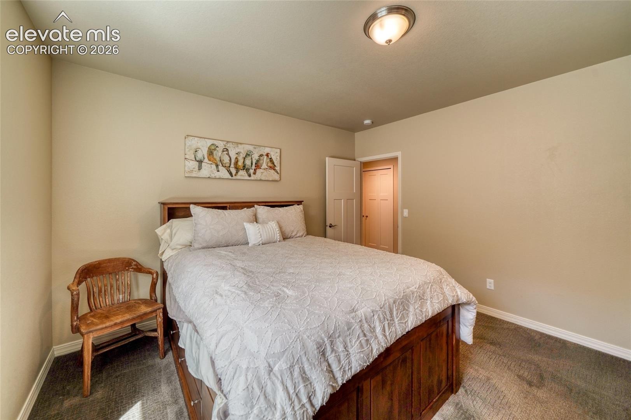
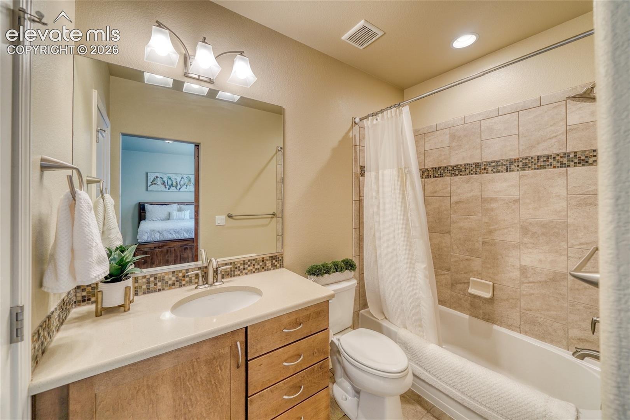
The finished garden-level basement boasts 9-foot ceilings, a second fireplace, wet bar, three additional bedrooms, and a junior suite with a private full bathroom. Additional upgrades include quartz bathroom countertops, upgraded tile, iron stair railings, tile roof, spacious laundry room with sink, and pre-plumbing for A/C.
The fully insulated 3-car garage features upgraded doors and approximately four extra feet of depth in all three bays, ideal for larger vehicles and recreational gear. Enjoy Colorado outdoor living on the expansive covered and extended deck overlooking the peaceful, treed backyard.
Walk to neighborhood trails, parks, playgrounds, and open spaces. Minutes from Fox Run Regional Park with convenient access to I-25, Colorado Springs, and Denver. Exceptional upgrades, beautiful surroundings, and an incredible opportunity in Sanctuary Pointe!
69 days on market
Listed by Allyson Cantrell GRI MRP & Melissa Nowlin MRP SRES · Coldwell Banker 1st Choice Realty · 719-433-8298
Property Details
| Property Type | Residential |
| Sub Type | Single Family Residence |
| Status | Active |
| Price per Sq Ft | $283 |
| MLS # | 9148215 |
| Days on Market | 69 |
| Bedrooms | 5 |
| Full Baths | 4 |
| Above-Grade Sq Ft | 1,686 |
| Year Built | 2017 |
| Lot Size (Sq Ft) | 12,197 |
| Acres | 0.28 |
| HOA | Yes |
| HOA Fee | $325 |
| Annual Taxes | $5,691 |
| Tax Year | 2025 |
| State | CO |
| County | El Paso |
| Total Rooms | 13 |
| Interior Features | Crown Molding, Vaulted Ceiling(s), 5-Pc Bath, 9Ft + Ceilings, French Doors, Great Room |
| Heating | Forced Air, Natural Gas |
| Cooling | Ceiling Fan(s) |
| Flooring | Carpet, Ceramic Tile, Wood |
| Fireplace Features | Basement, Gas, Main Level, Two |
| Appliances | Dishwasher, Disposal, Microwave, Oven, Range, Refrigerator, 220v in Kitchen |
| Total Parking | 3 |
| Parking Features | Attached |
| Roof | Tile |
| Basement | Full Basement, Garden Level |
| Lot Features | Cul-De-Sac, Level, Sloped, Wooded |
| Construction | Stone, Stucco, Frame |
| Sewer | Sewer |
| Water Source | Assoc/Distr |
| New Construction | No |
| Listing Terms | Cash, Conventional, VA Loan |
Location
Price History
| Date | Event | Price |
|---|---|---|
| 11/6/2026 |
Price change Source: elevateMLS #9148215 |
$949,900 $283/sqft |
| 11/6/2026 |
Price change Source: REcolorado® #7254051 |
$949,900 -2.6% $283/sqft |
| 10/8/2026 |
Price change Source: elevateMLS #9148215 |
$974,900 $290/sqft |
| 10/8/2026 |
Price change Source: REcolorado® #7254051 |
$974,900 -1.0% $290/sqft |
| 9/3/2026 |
Listed for sale Source: elevateMLS #9148215 |
$985,000 +3.7% $293/sqft |
| 9/2/2026 |
Listed for sale Source: REcolorado® #7254051 |
$949,900 $283/sqft |

The real estate listing information and related content displayed on this site is provided exclusively for consumers' personal, non-commercial use and may not be used for any purpose other than to identify prospective properties consumers may be interested in purchasing. This information and related content is deemed reliable but is not guaranteed accurate by the Pikes Peak REALTOR® Services Corp.
Thank you — a Mont Haus broker will be in touch shortly.
For Mont Haus agents and staff. Sign in with your Mont Haus Microsoft account and the Agent Portal opens in a new tab.
Sign in with MicrosoftNo Microsoft account yet? Ask Nikki Boxer, who sets up portal access.