Residential · Active
Colorado Springs, CO 80923
3 Beds · 2 Baths · 1,064 Sq Ft
$405,000
Single Family
Property Type
0.1 acres
Lot Size
1996
Year Built
$381
Price per Sq Ft
2
Parking Spaces
9158944
MLS #
About This Property
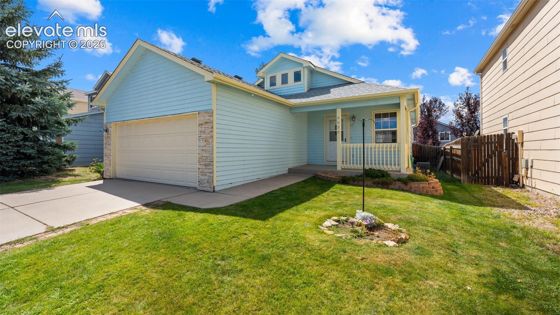
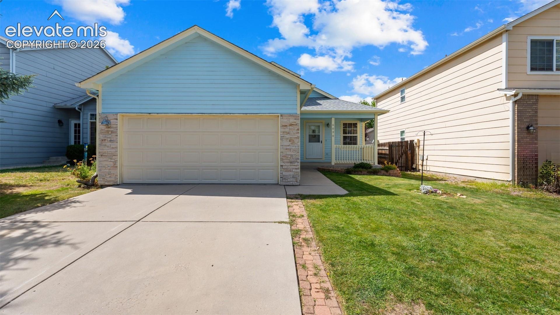
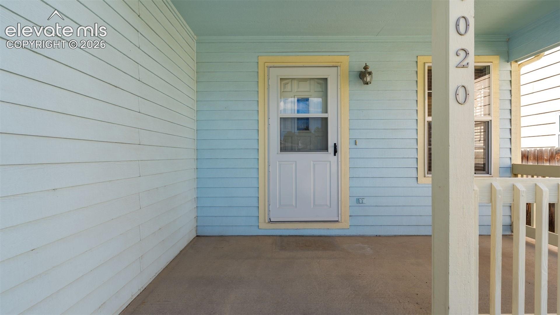
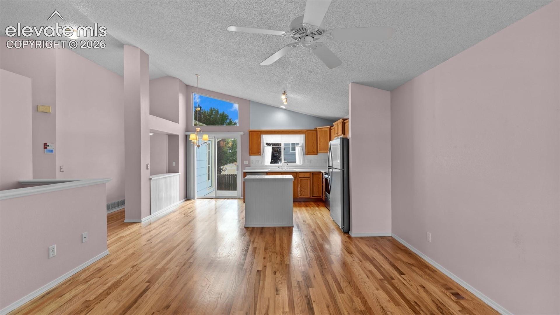
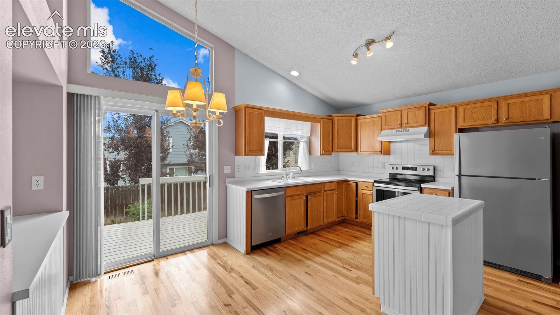
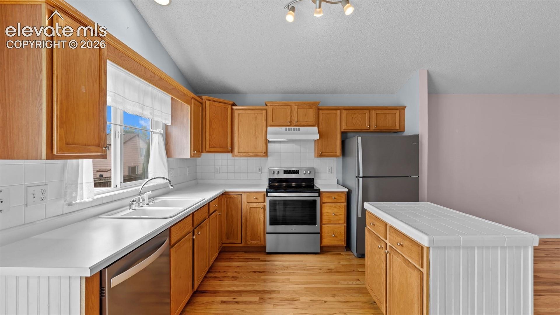
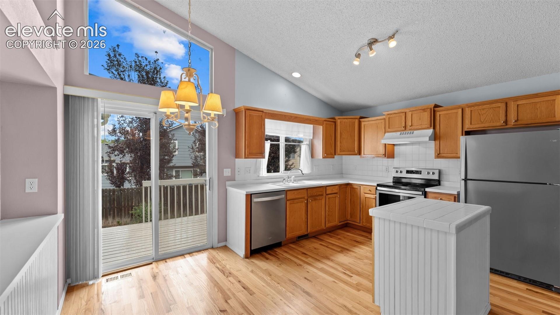
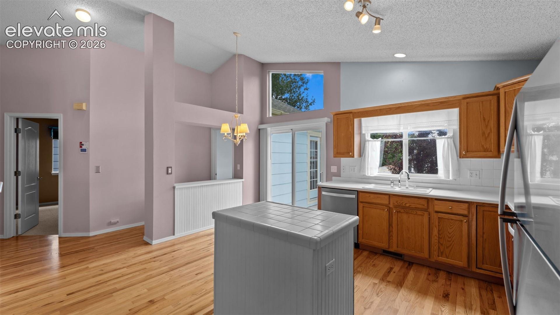
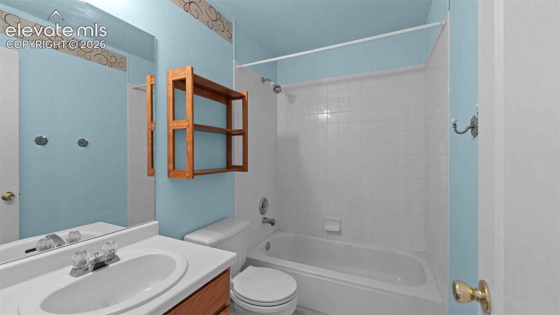
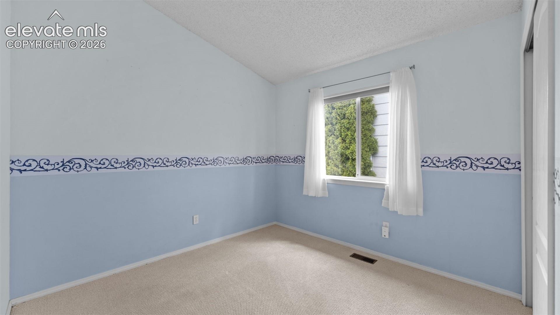
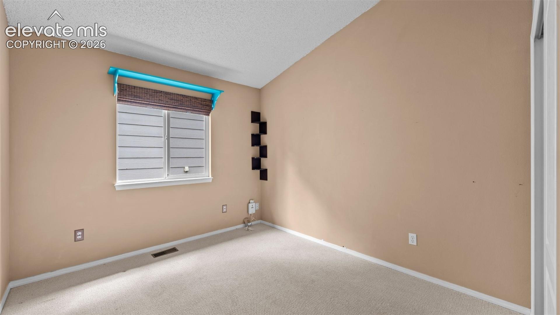
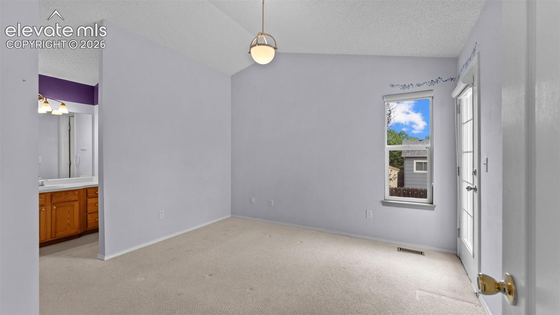
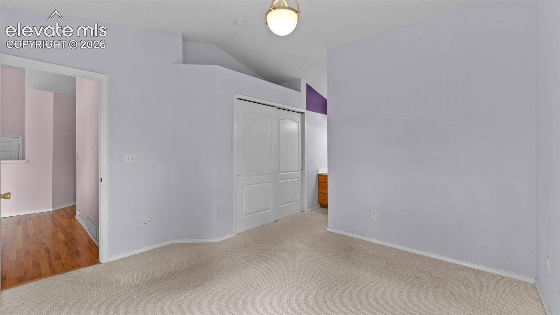
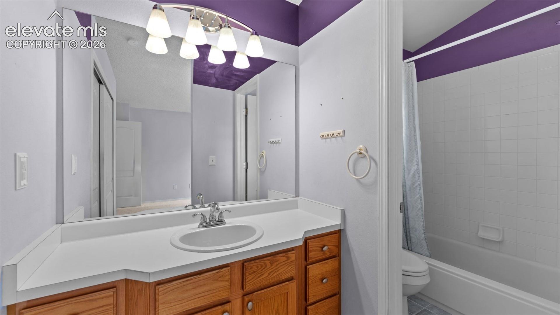
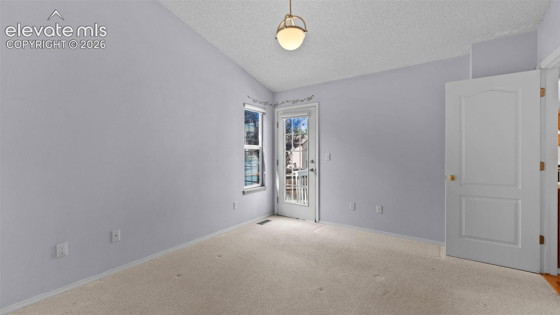
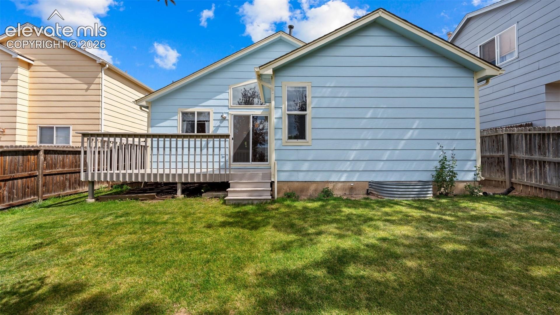
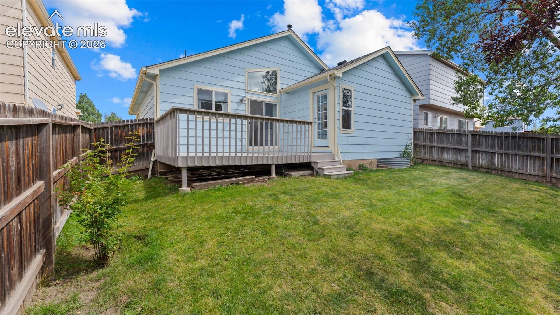
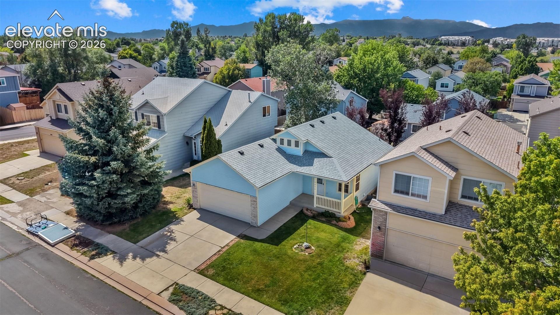
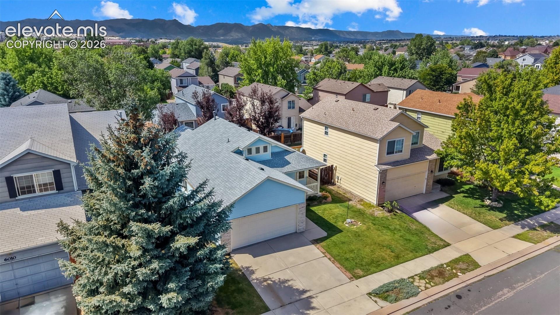
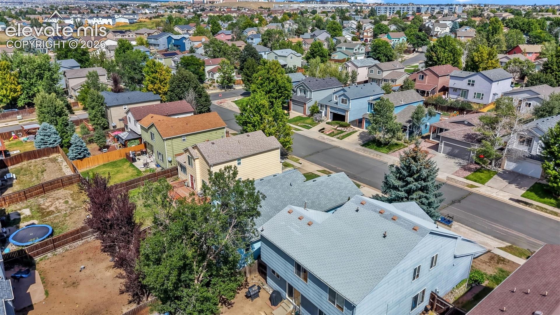
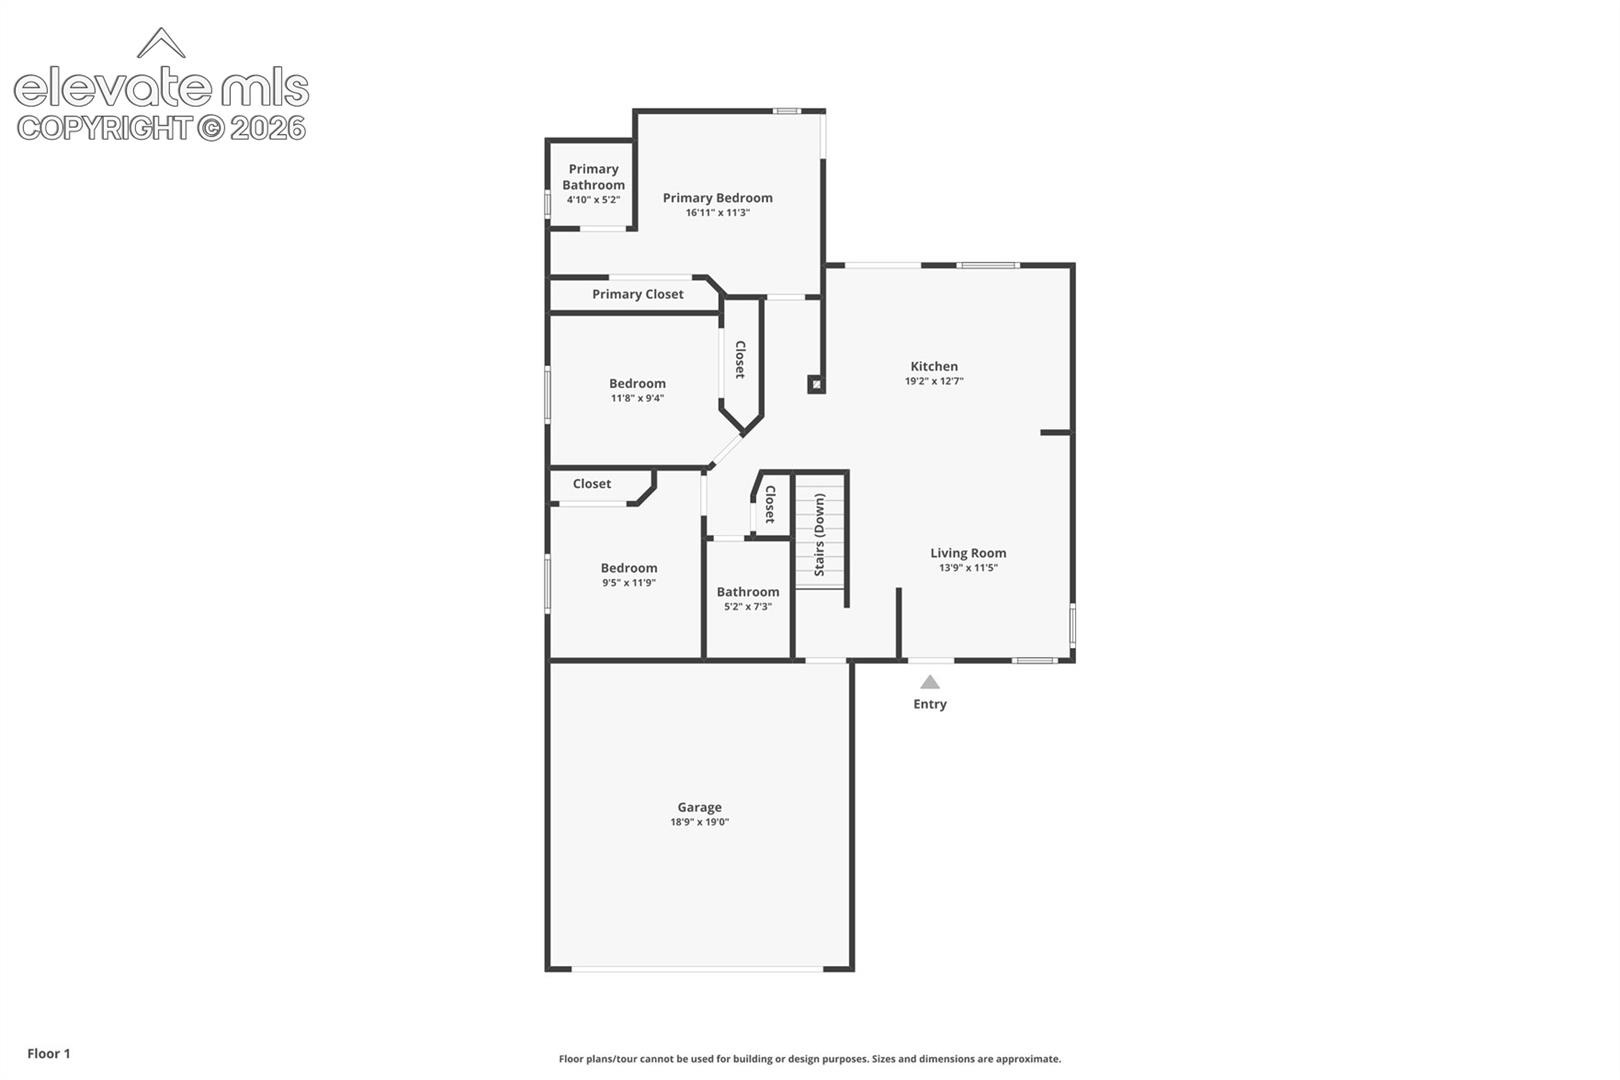
Welcome home to this warm and inviting 3-bedroom, 2-bathroom home nestled in a wonderful neighborhood where convenience and comfort come together. With 2,116 square feet of finished living space, this home offers a comfortable floor plan with plenty of room to relax, entertain, and make memories.
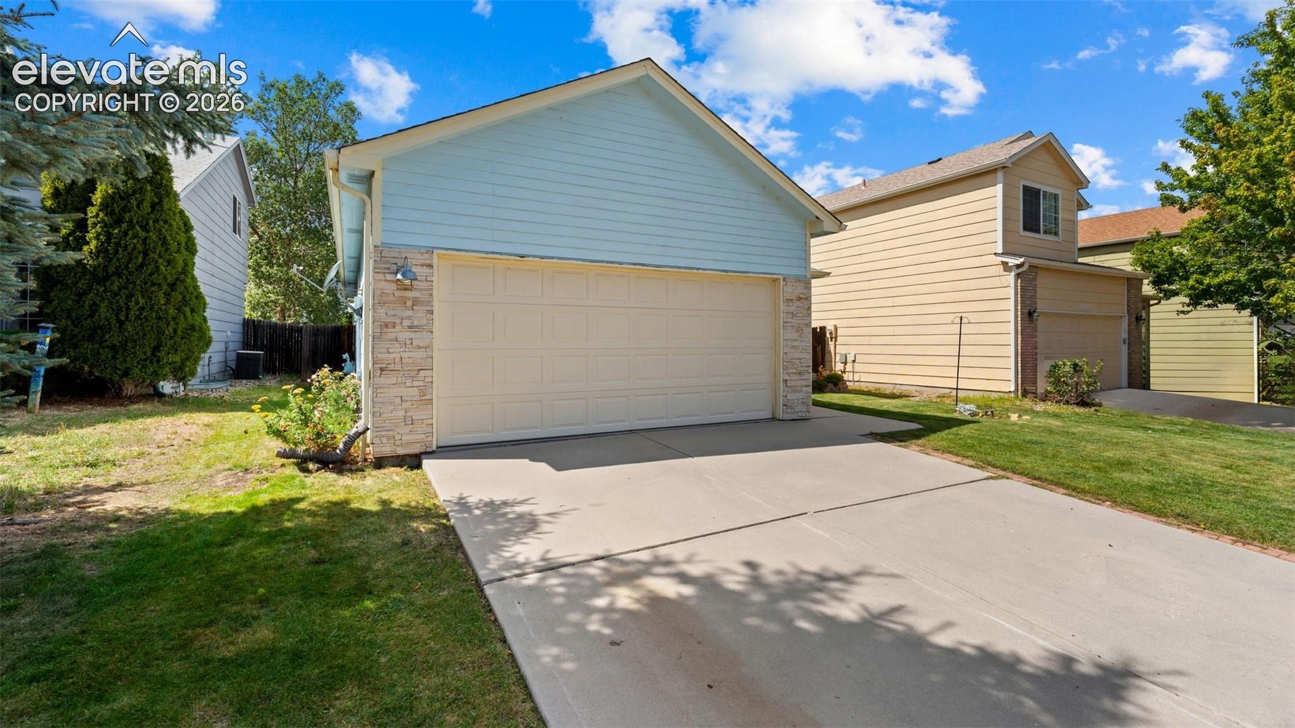
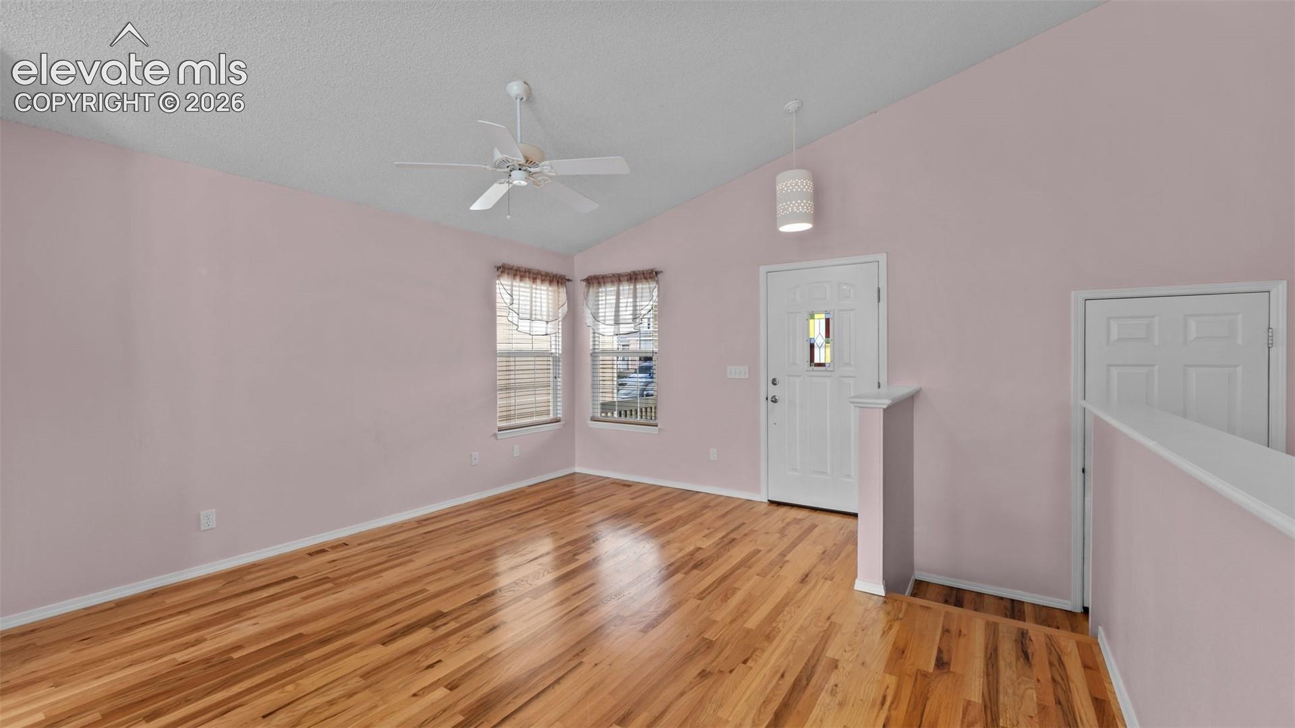
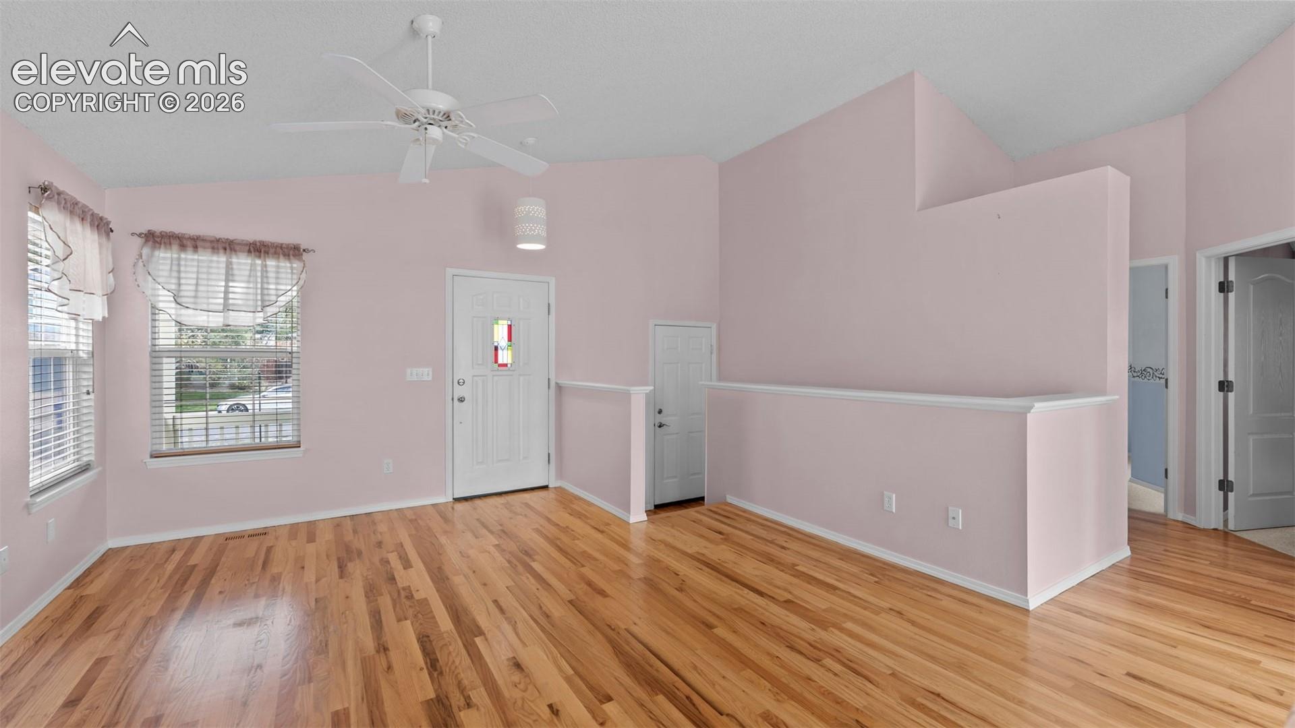
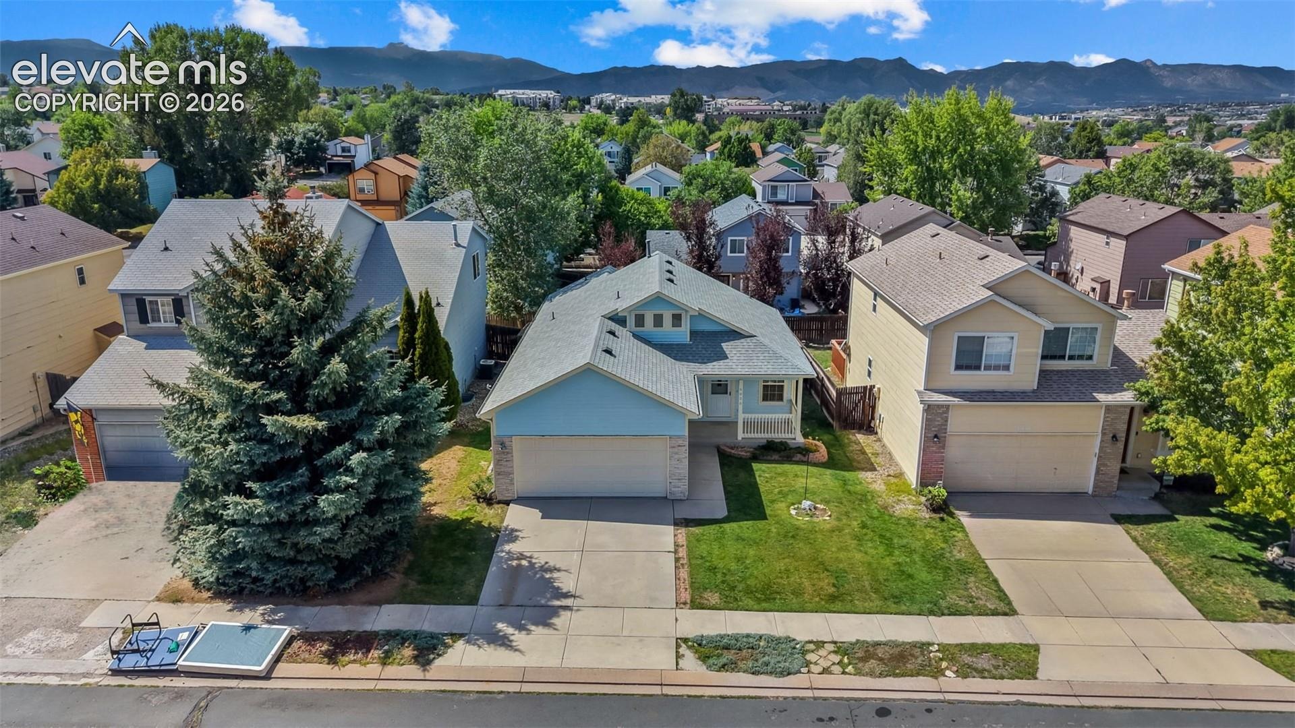
The inviting living spaces create that cozy feeling you want to come home to, while the three bedrooms provide comfortable retreats for family, guests, or a home office. The attached 2-car garage adds everyday convenience and plenty of space for vehicles and storage.
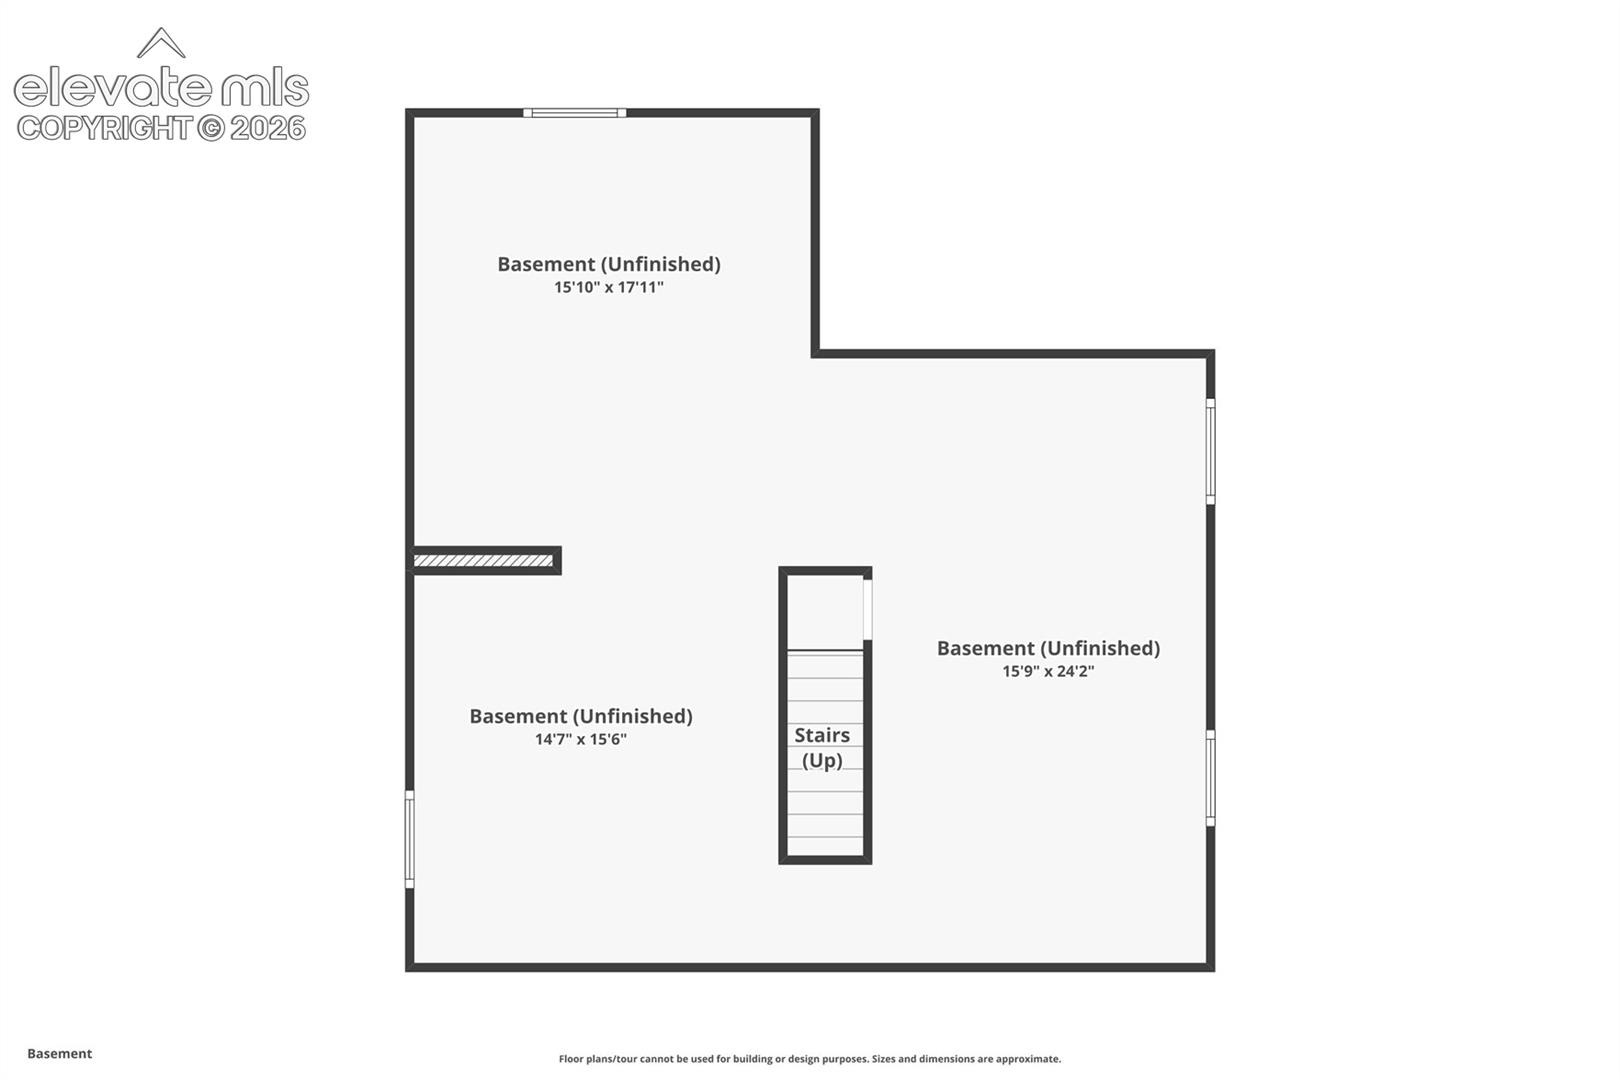
One of the exciting features of this home is the full unfinished basement, offering a blank canvas with tremendous potential. Imagine creating additional living space, a recreation room, home gym, office, hobby area, or whatever best fits your lifestyle.
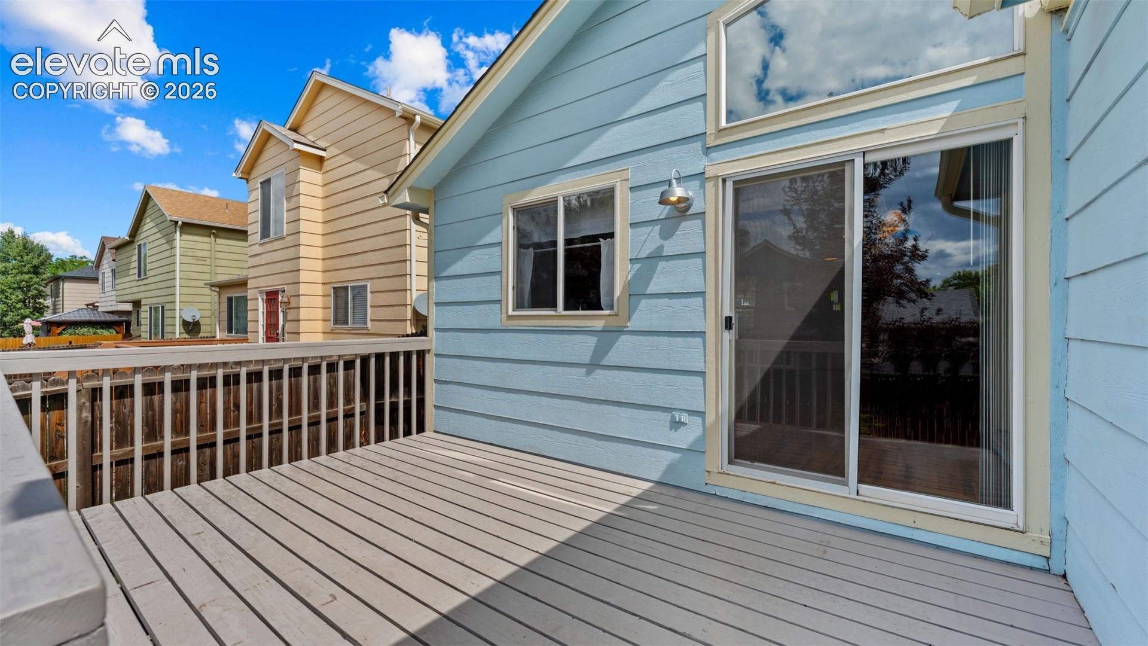
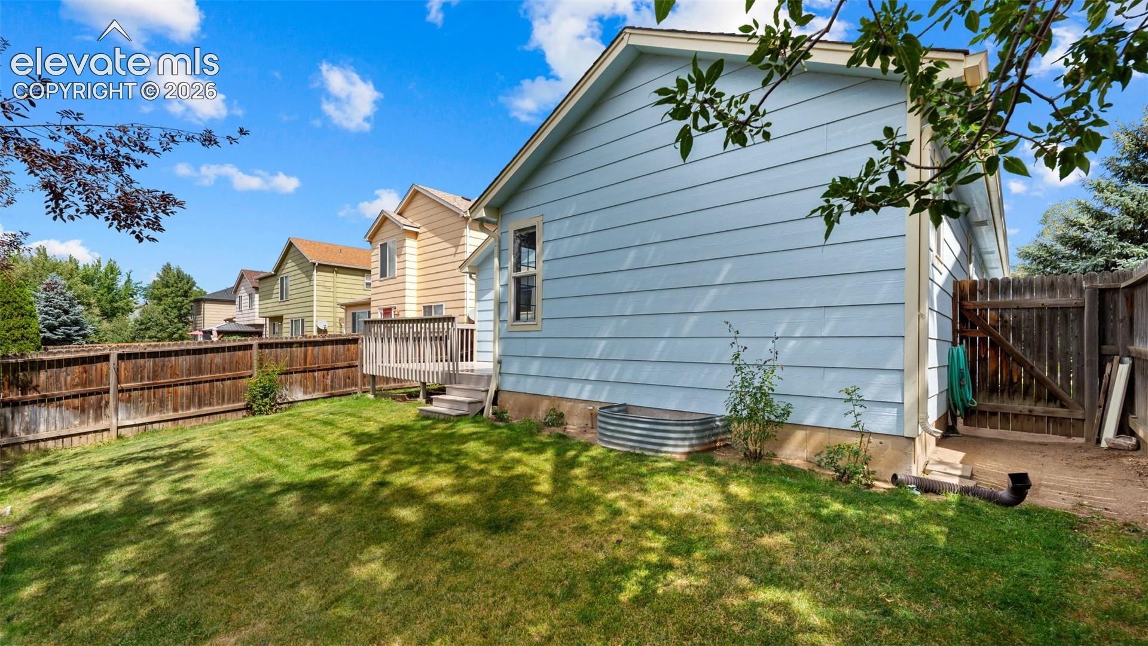
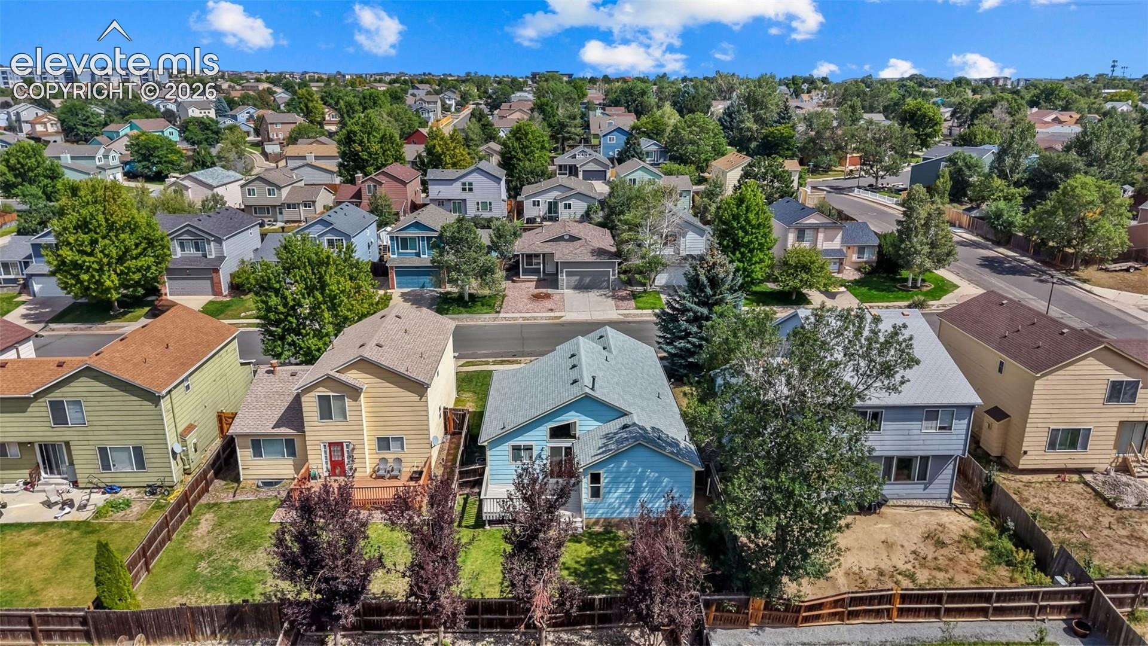
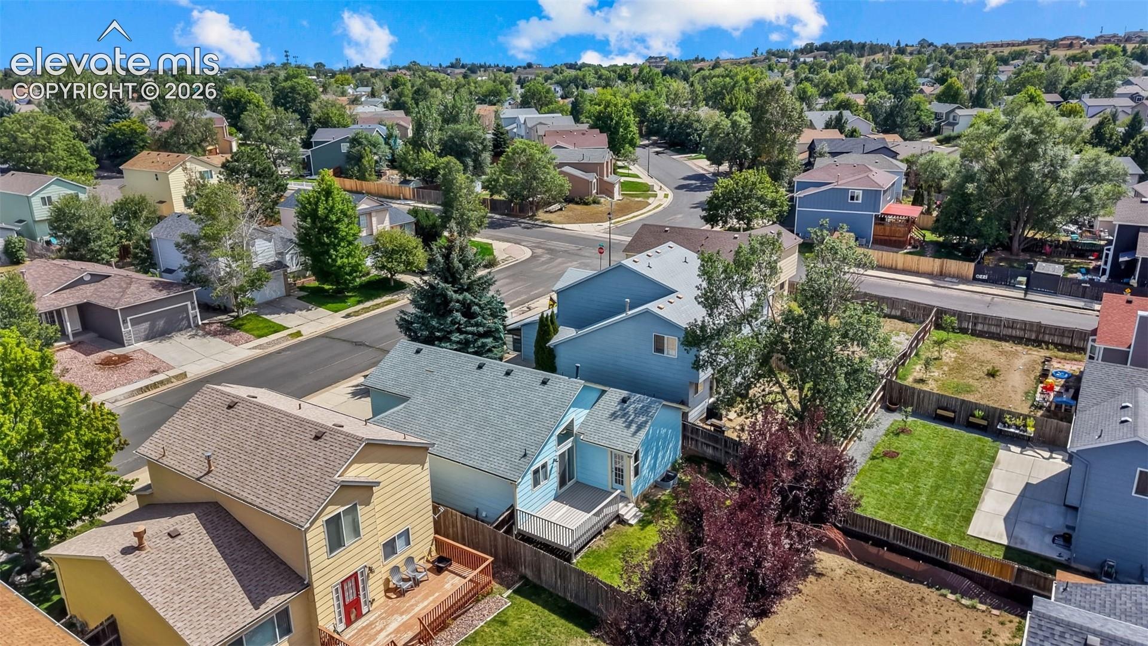
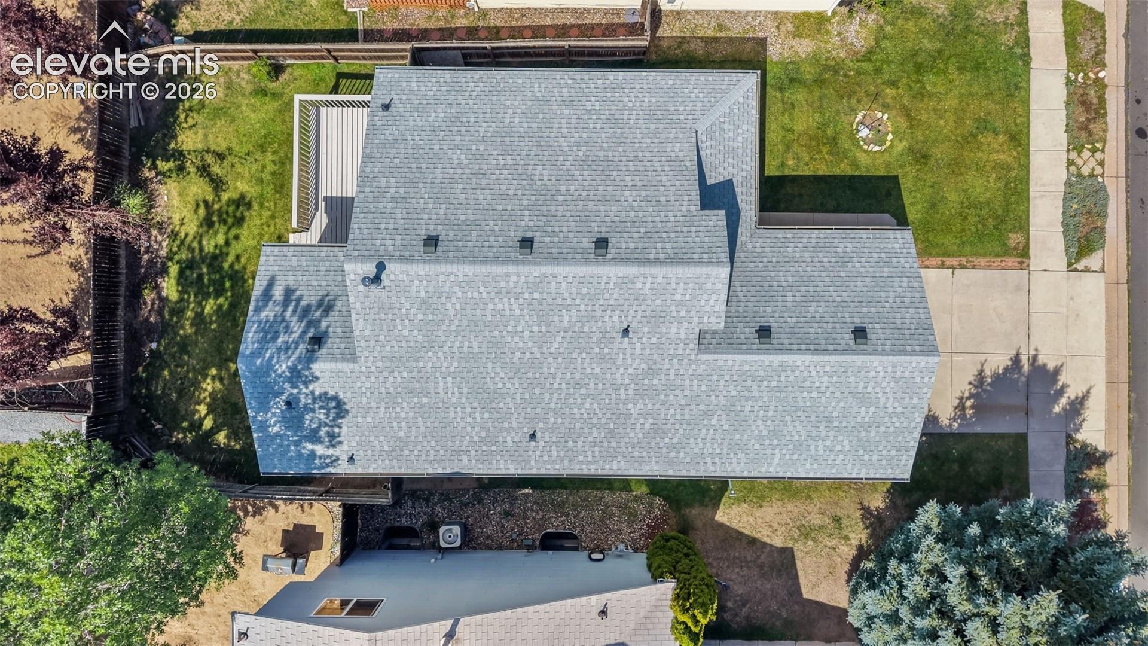
Situated on a 4,387-square-foot lot, there is room to enjoy the outdoors and create your own personal space. The location is hard to beat, with parks, schools, shopping, and everyday conveniences all nearby.
Whether you’re looking for a place to settle in and enjoy or a home with room to grow and personalize, this home offers a wonderful opportunity in a great neighborhood. Come see it and imagine yourself at home!
52 days on market
Listed by Mike Fischer SRES, Keller Williams Partners · 719-955-1999 and Janice Holloway, Janice Holloway
Property Details
| Property Type | Residential |
| Sub Type | Single Family Residence |
| Status | Active |
| Price per Sq Ft | $381 |
| MLS # | 9158944 |
| Days on Market | 52 |
| Bedrooms | 3 |
| Full Baths | 2 |
| Above-Grade Sq Ft | 1,064 |
| Year Built | 1996 |
| Lot Size (Sq Ft) | 4,387 |
| Acres | 0.1007 |
| HOA Fee | $0 |
| Annual Taxes | $1,115 |
| Tax Year | 2025 |
| State | CO |
| County | El Paso |
| Total Rooms | 7 |
| Interior Features | Vaulted Ceiling(s) |
| Heating | Forced Air |
| Cooling | Central Air |
| Flooring | Carpet, Tile, Wood |
| Fireplace Features | None |
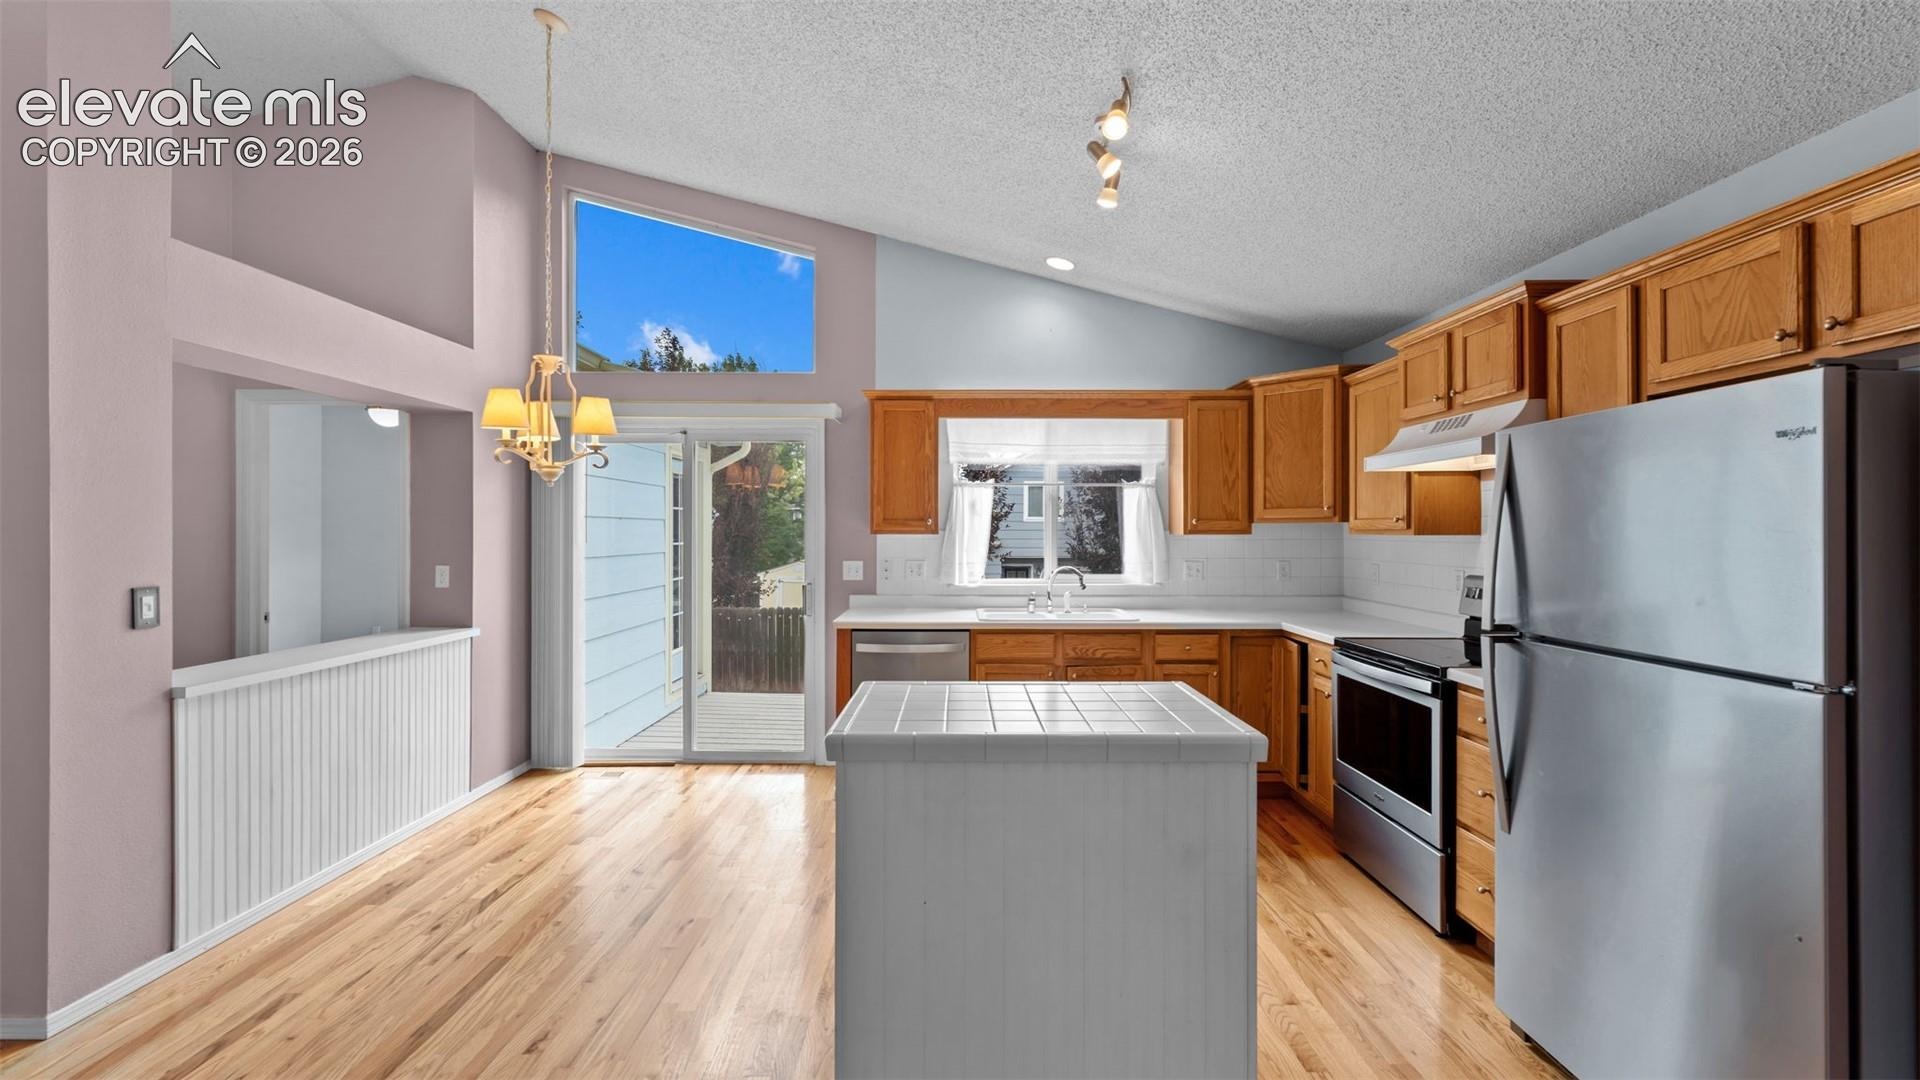
| Appliances | Dishwasher, Disposal, Range, Refrigerator, 220v in Kitchen, Kitchen Vent Fan |
| Total Parking | 2 |
| Parking Features | Attached |
| Roof | Composite Shingle |
| Basement | Full Basement |
| Lot Features | Level |
| Construction | Wood Siding, Frame |
| Sewer | Sewer |
| Water Source | Public |
| New Construction | No |
| Listing Terms | Cash, Conventional, FHA, VA Loan |
Location
Price History
| Date | Event | Price |
|---|---|---|
| 10/9/2026 |
Price change Source: elevateMLS #9158944 |
$405,000 -2.4% $381/sqft |
| 9/28/2026 |
Price change Source: elevateMLS #9158944 |
$415,000 -2.4% $390/sqft |
| 9/10/2026 |
Listed for sale Source: elevateMLS #9158944 |
$425,000 $399/sqft |

The real estate listing information and related content displayed on this site is provided exclusively for consumers' personal, non-commercial use and may not be used for any purpose other than to identify prospective properties consumers may be interested in purchasing. This information and related content is deemed reliable but is not guaranteed accurate by the Pikes Peak REALTOR® Services Corp.
Thank you — a Mont Haus broker will be in touch shortly.