Residential · Active
Colorado Springs, CO 80925
3 Beds · 3 Baths · 1,786 Sq Ft
$412,150
Single Family
Property Type
0.11 acres
Lot Size
2025
Year Built
$231
Price per Sq Ft
2
Parking Spaces
9199181
MLS #
About This Property
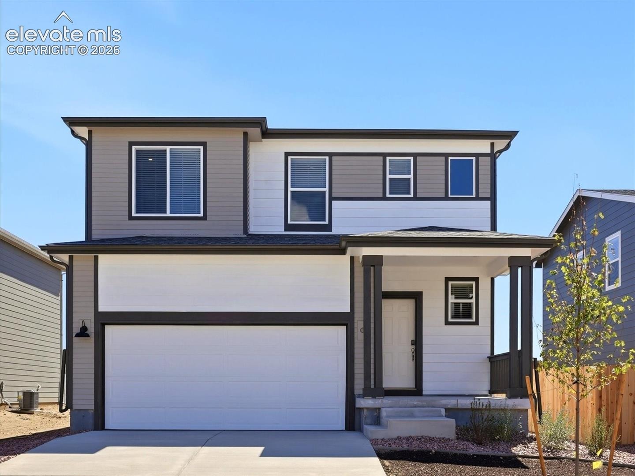
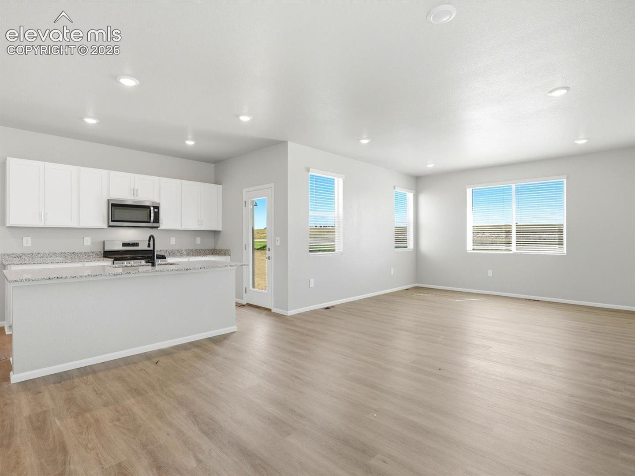
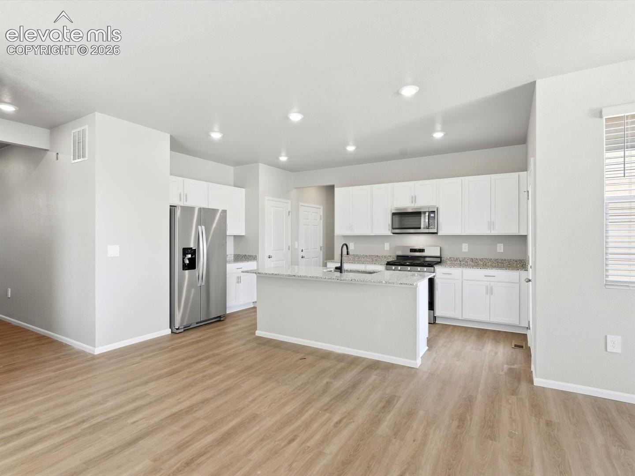
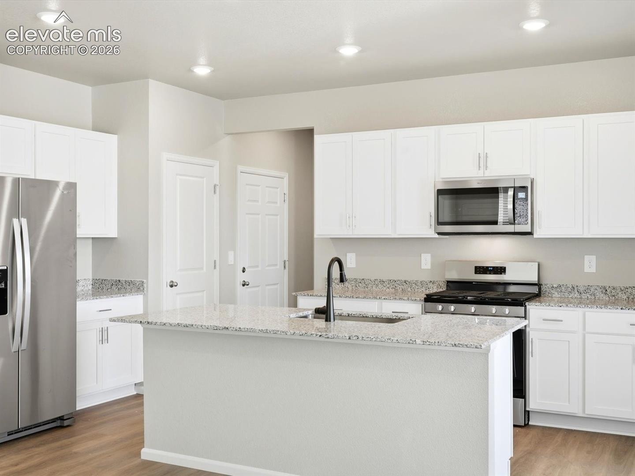
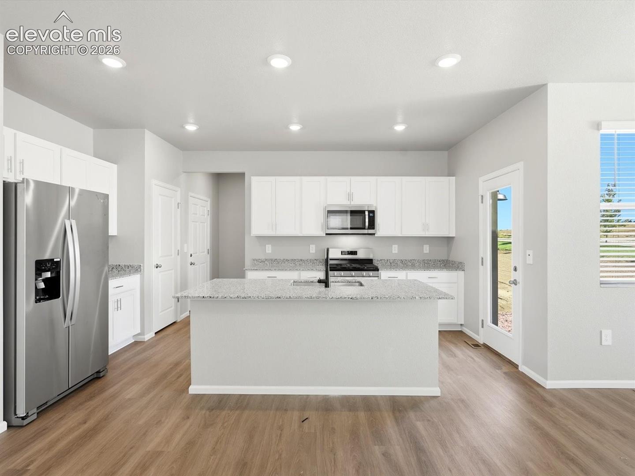
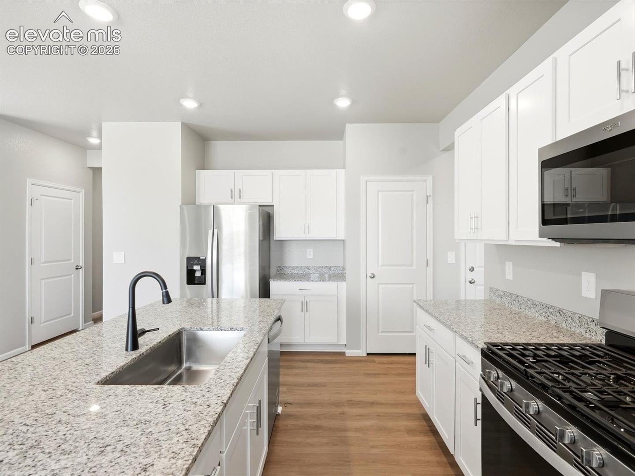
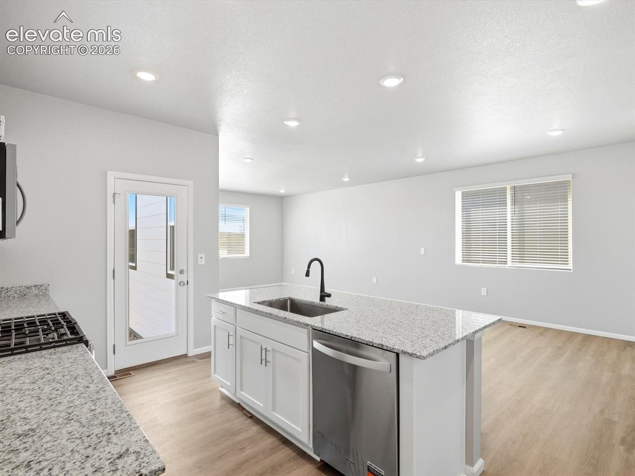
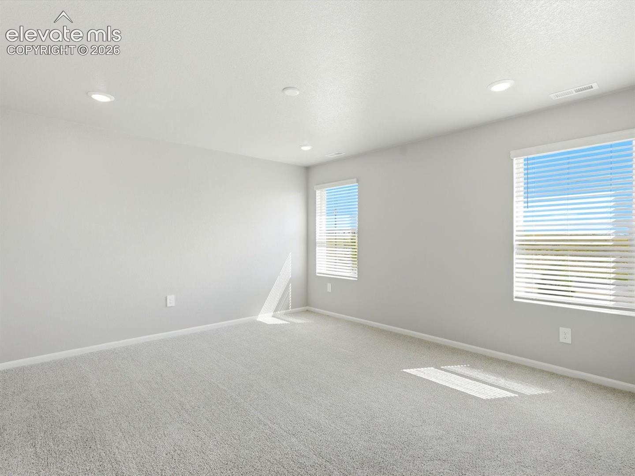
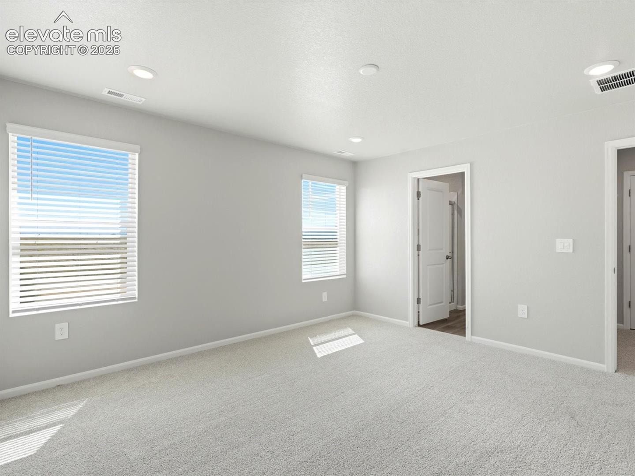
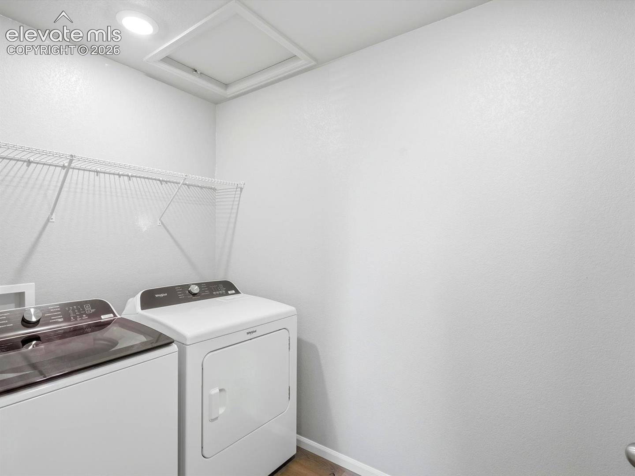
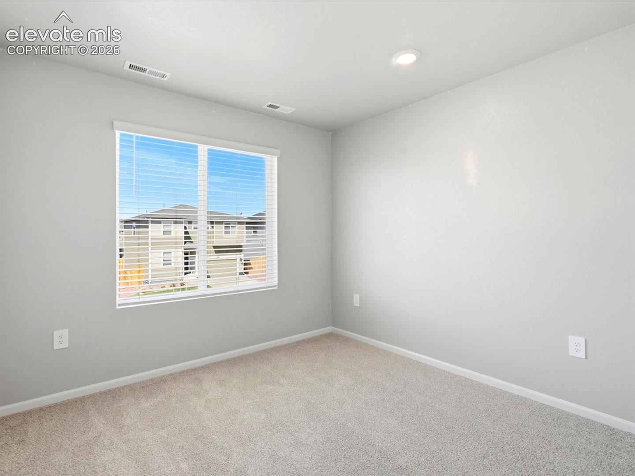
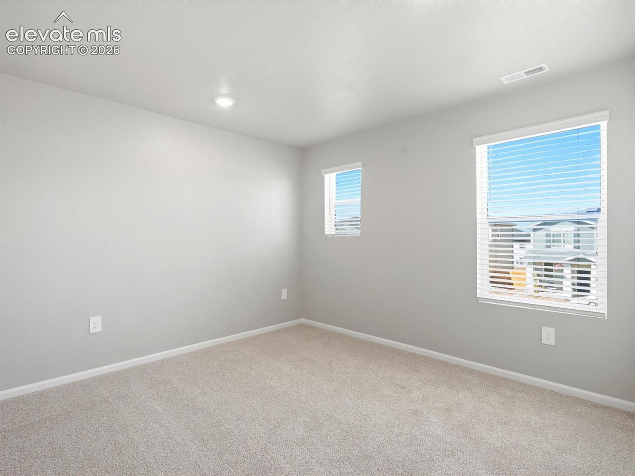
Full Whirlpool appliance package, and full home blinds included for move-in convenience!
Open concept kitchen with granite countertops and white cabinets!
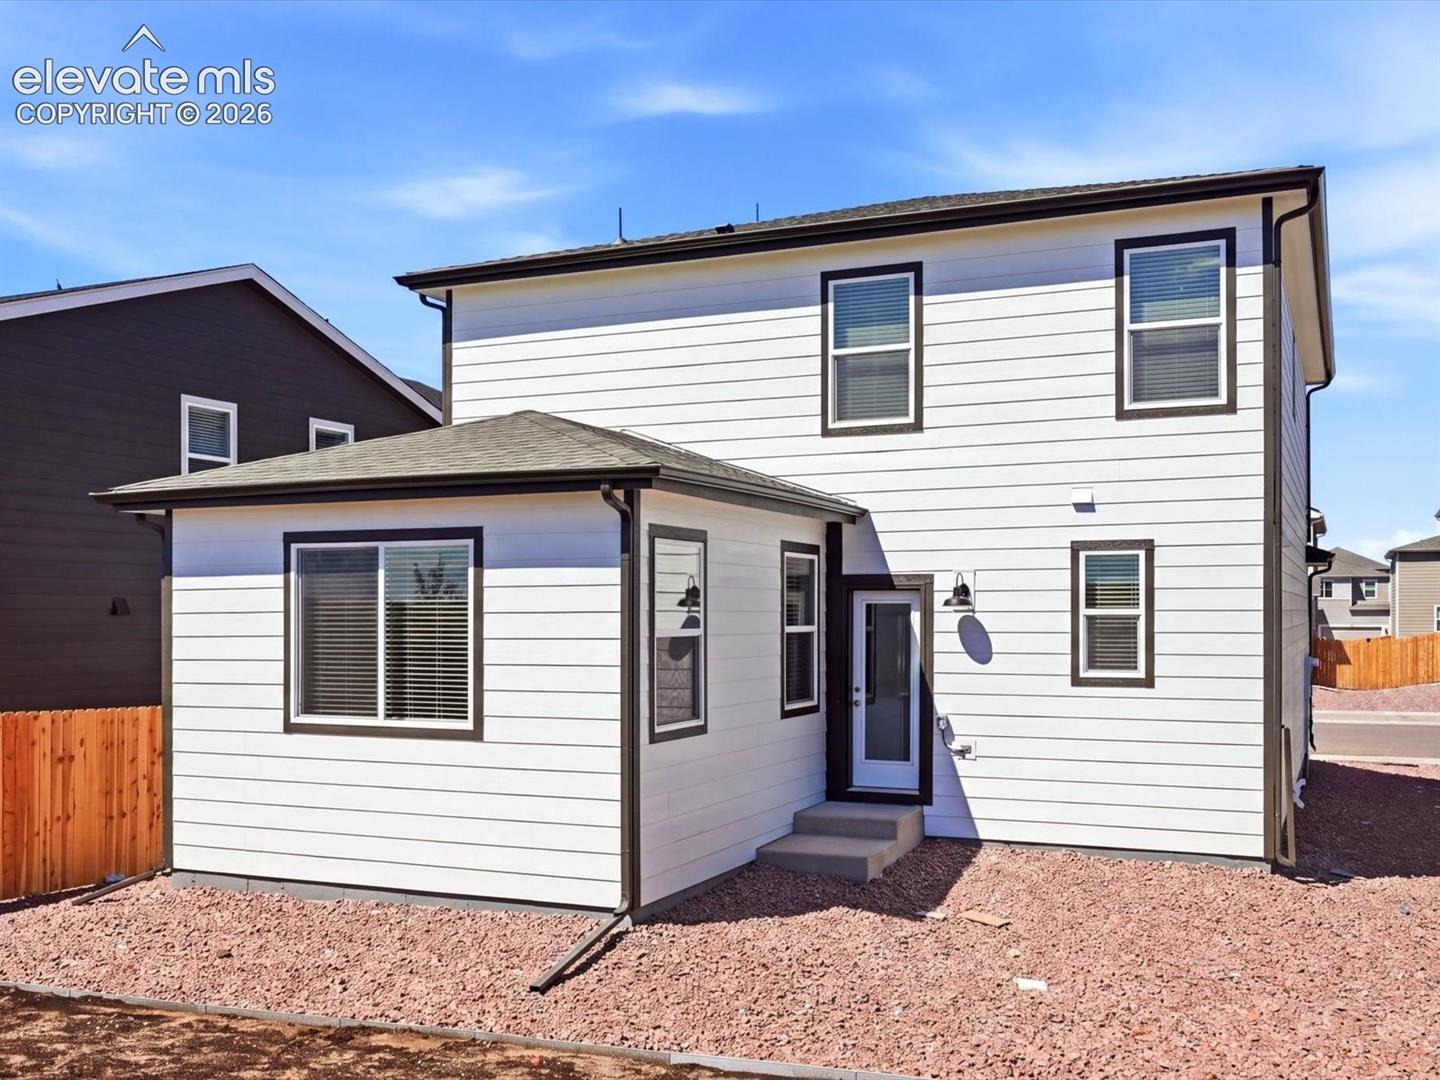
Rear landscape and fencing included!
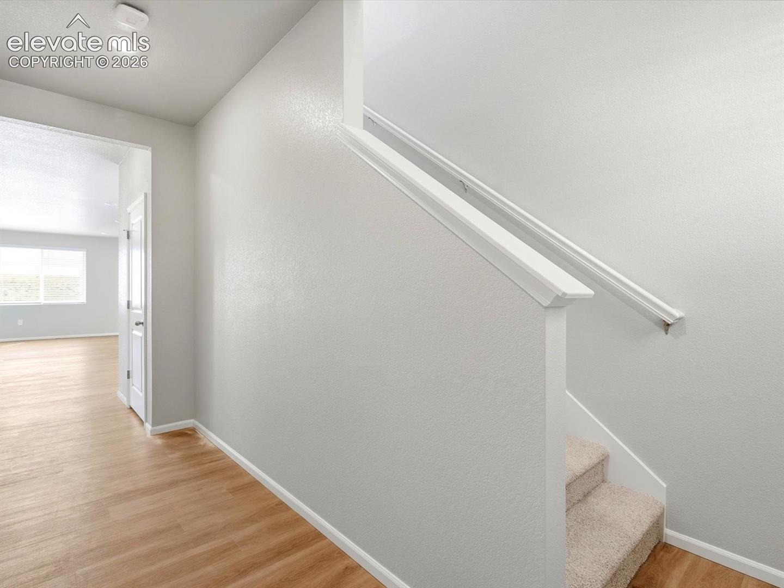
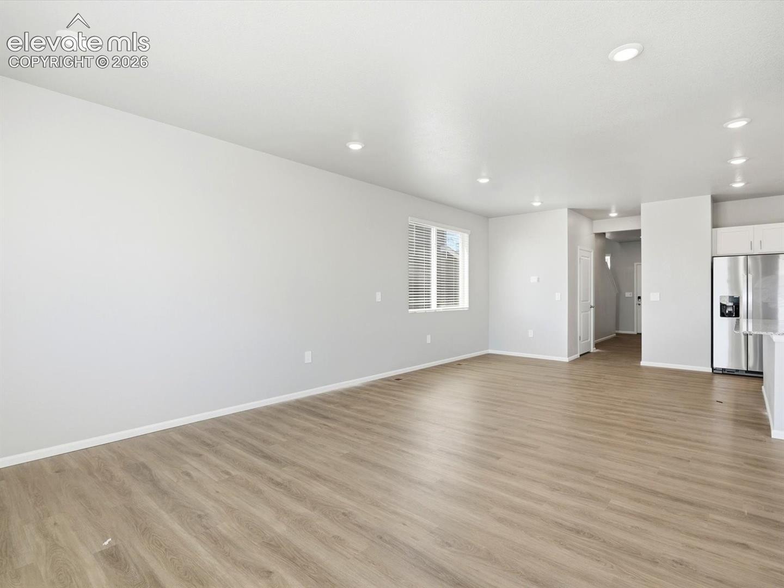
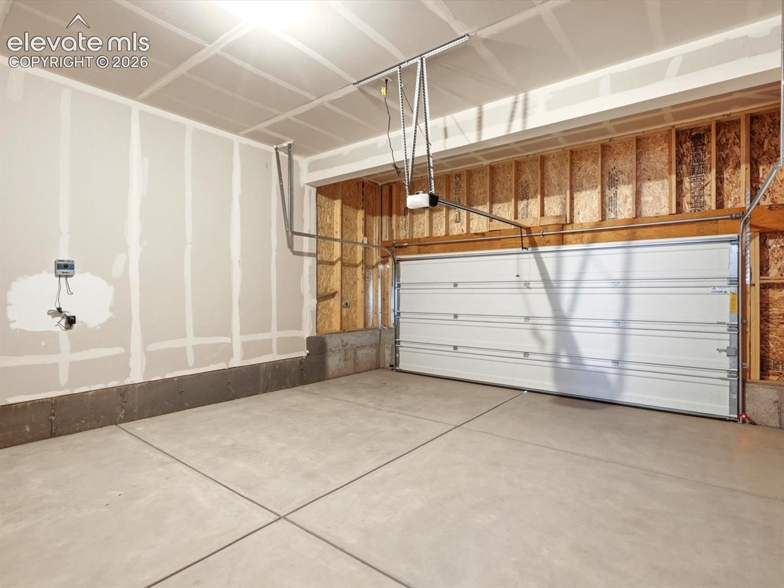
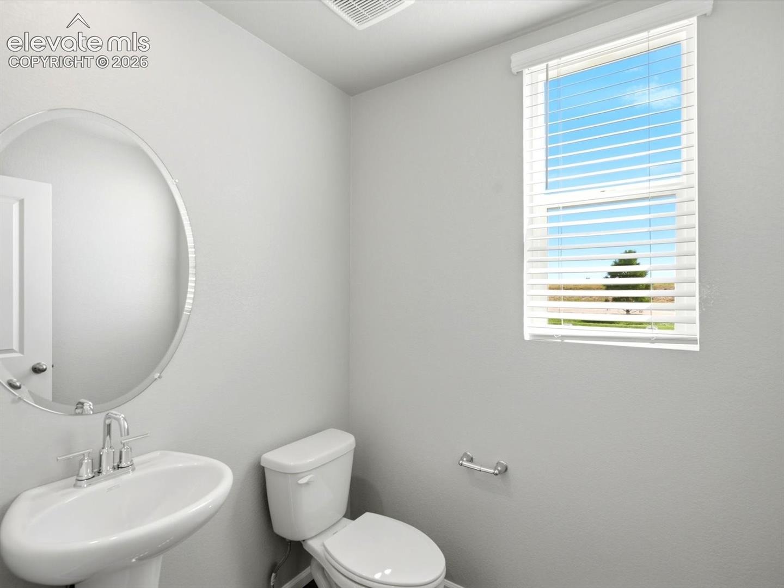
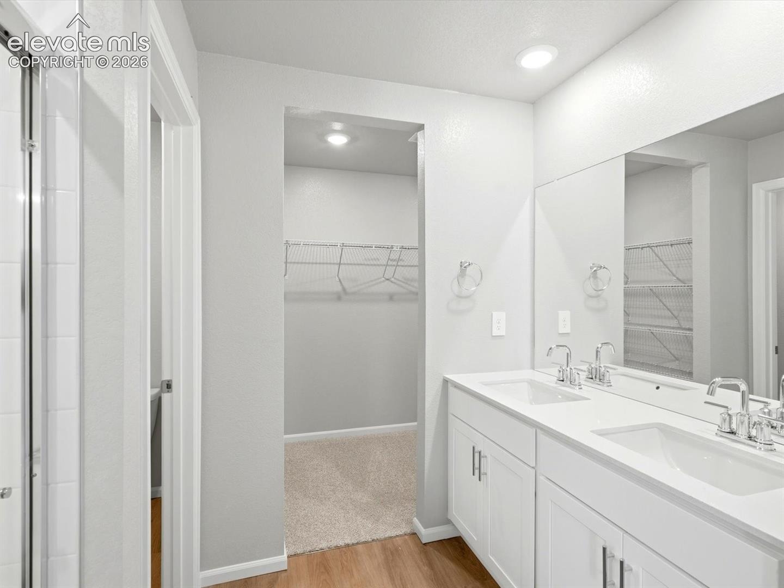
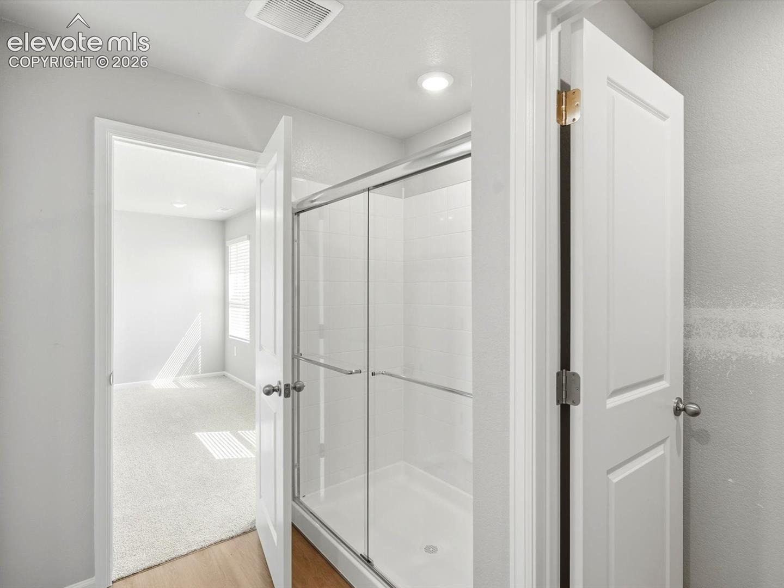
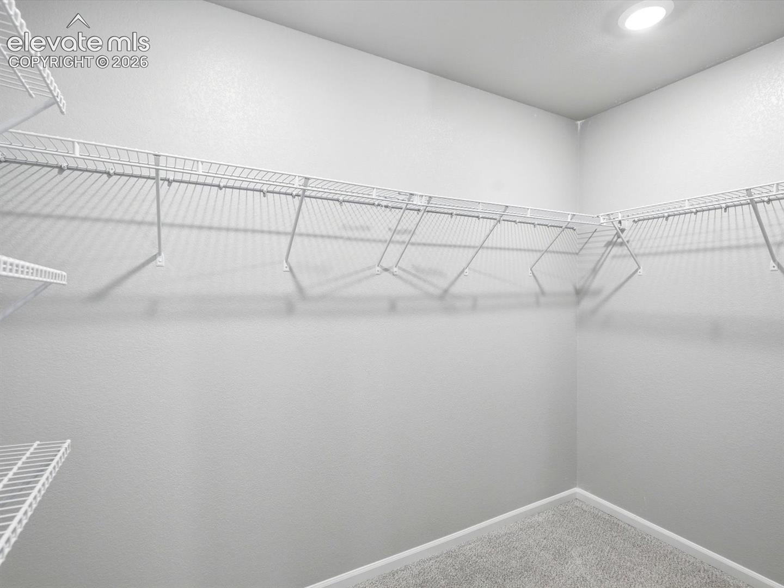
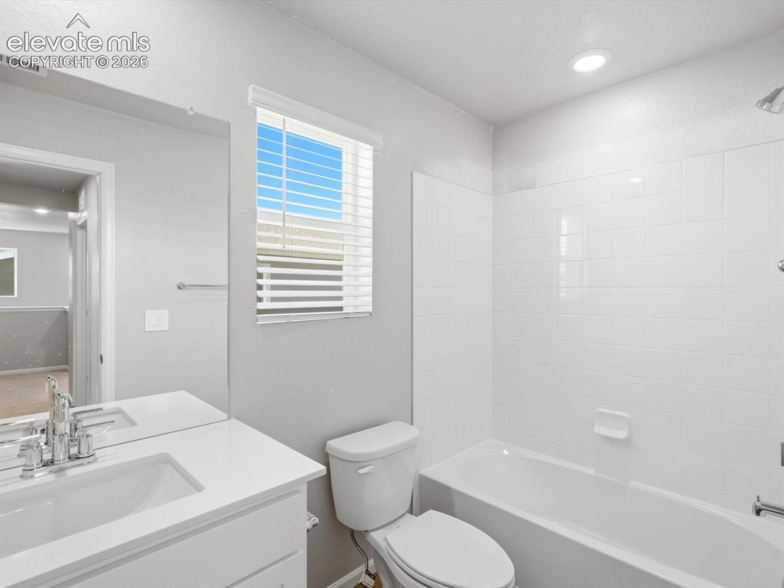
The Cottonwood is a stylish two-story home featuring an open-concept kitchen and great room, plus a versatile loft upstairs. With three bedrooms, 2.5 baths, an upstairs laundry, and a two-bay garage, this 1,786 sq. ft. design offers comfort and flexibility.
The Meritage Home difference includes whole-home blinds for added privacy and style, plus a refrigerator, washer, and dryer, saving you thousands upfront with essential appliances already included. Enjoy improved energy efficiency with spray-foam insulation that helps keep utility costs lower year-round, advanced air filtration for cleaner everyday living, and fire-resistant siding that provides lasting durability and protection. Welcome home to a place where every detail is built for comfort, efficiency, and LIFE. BUILT. BETTER.
Lorson Ranch in Colorado Springs offers easy access to nearby military bases and everyday conveniences. With scenic Pikes Peak views, nearby parks, trails, and lakes, residents enjoy a suburban setting close to schools, shopping, and outdoor recreation.
This home may qualify for special incentives with Builders Preferred Lender for a limited time. Terms and conditions apply. See sales counselor for details!
74 days on market
Listed by Kerrie Young · Kerrie Ann Young · 303-357-3011
Property Details
| Property Type | Residential |
| Sub Type | Single Family Residence |
| Status | Active |
| Price per Sq Ft | $231 |
| MLS # | 9199181 |
| Days on Market | 74 |
| Bedrooms | 3 |
| Full Baths | 2 |
| Half Baths | 1 |
| Above-Grade Sq Ft | 1,786 |
| Year Built | 2025 |
| Lot Size (Sq Ft) | 4,725 |
| Acres | 0.1085 |
| HOA Fee | $0 |
| Annual Taxes | $4,616 |
| Tax Year | 2025 |
| State | CO |
| County | El Paso |
| Total Rooms | 11 |
| Heating | Forced Air, Natural Gas |
| Cooling | Central Air |
| Flooring | Carpet, Ceramic Tile, Luxury Vinyl |
| Fireplace Features | None |
| Appliances | Dishwasher, Disposal, Dryer, Microwave, Range, Refrigerator, Washer, 220v in Kitchen, Gas in Kitchen, Kitchen Vent Fan |
| Total Parking | 2 |
| Parking Features | Attached |
| Roof | Composite Shingle |
| Basement | Crawl Space |
| Lot Features | Level |
| Construction | Fiber Cement, Concrete, Frame |
| Sewer | Sewer |
| Water Source | Public |
| New Construction | Yes |
| Listing Terms | Cash, Conventional, FHA, VA Loan |
Location
Price History
| Date | Event | Price |
|---|---|---|
| 10/27/2026 |
Price change Source: elevateMLS #9199181 |
$412,150 -5.4% $231/sqft |
| 8/19/2026 |
Listed for sale Source: elevateMLS #9199181 |
$435,460 $244/sqft |

The real estate listing information and related content displayed on this site is provided exclusively for consumers' personal, non-commercial use and may not be used for any purpose other than to identify prospective properties consumers may be interested in purchasing. This information and related content is deemed reliable but is not guaranteed accurate by the Pikes Peak REALTOR® Services Corp.
Thank you — a Mont Haus broker will be in touch shortly.