Residential · Active
Aurora, CO 80013
4 Beds · 3 Baths · 1,940 Sq Ft
$589,000
Single Family
Property Type
0.19 acres
Lot Size
2001
Year Built
$304
Price per Sq Ft
3
Parking Spaces
$53
HOA Fee
7785139
MLS #
About This Property
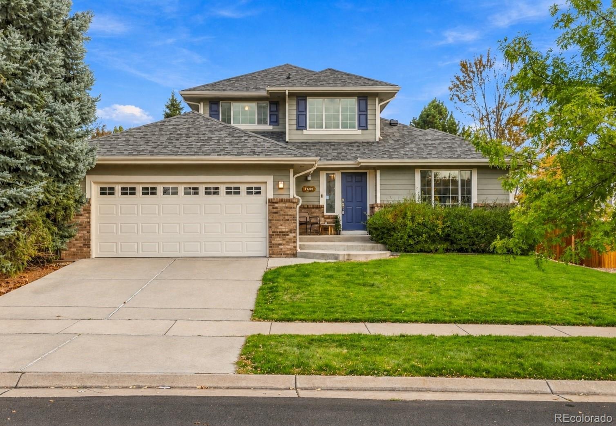
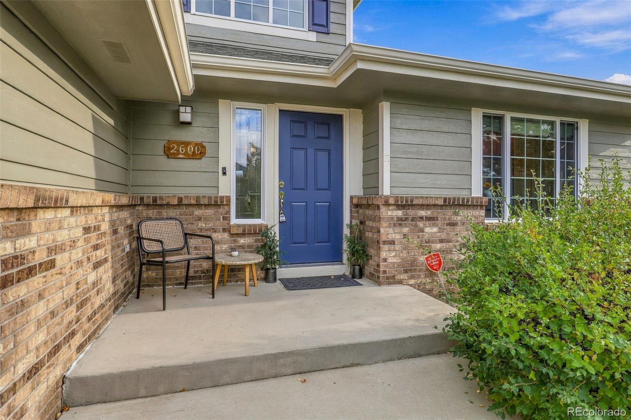
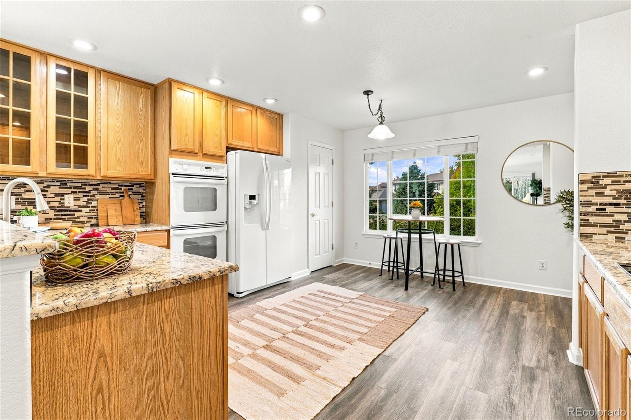
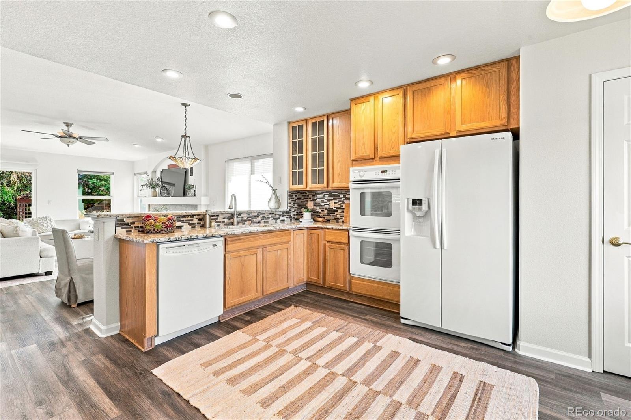
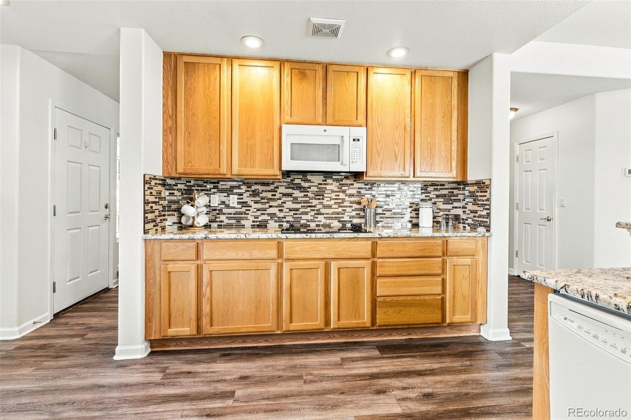
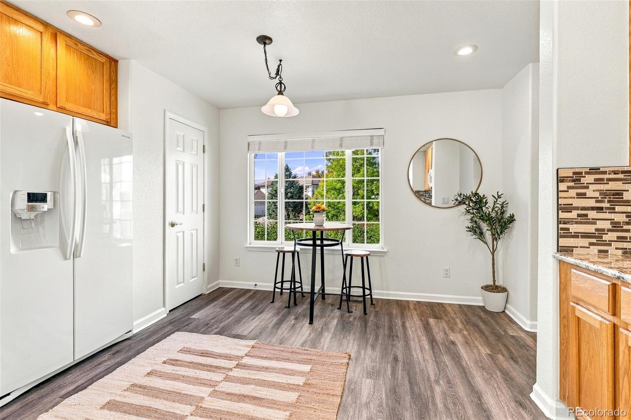
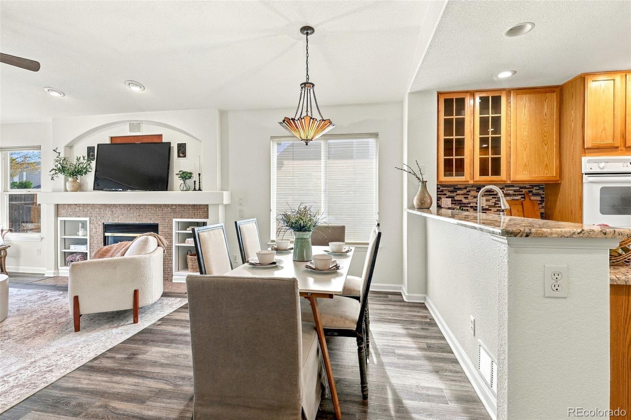
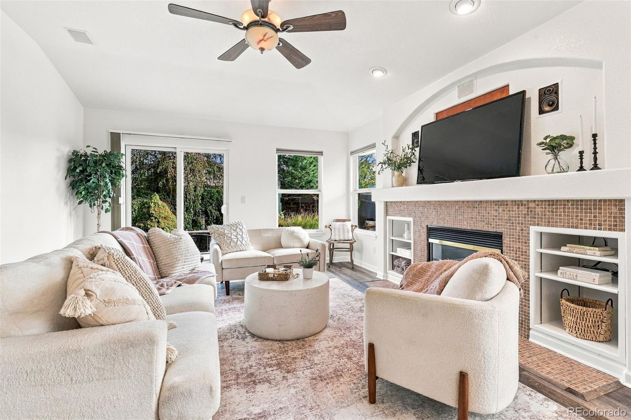
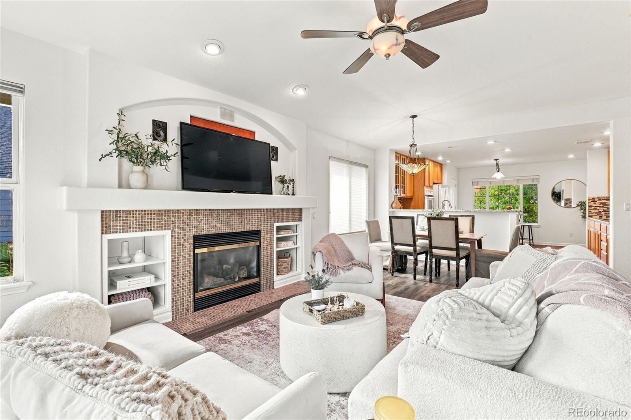
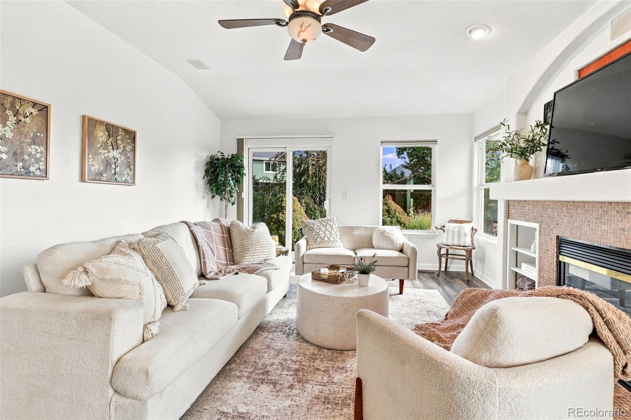
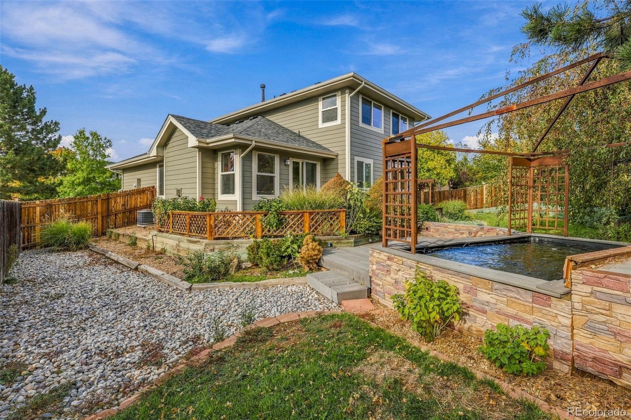
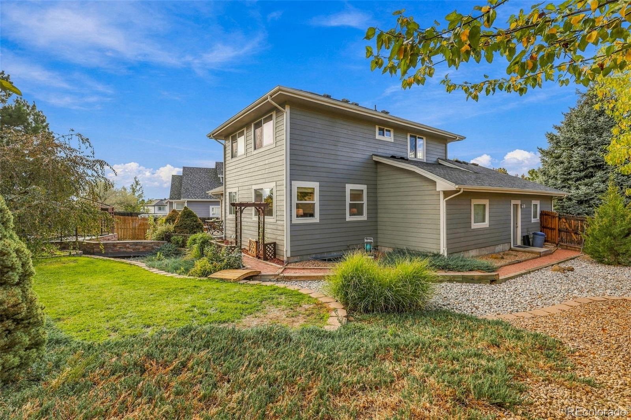
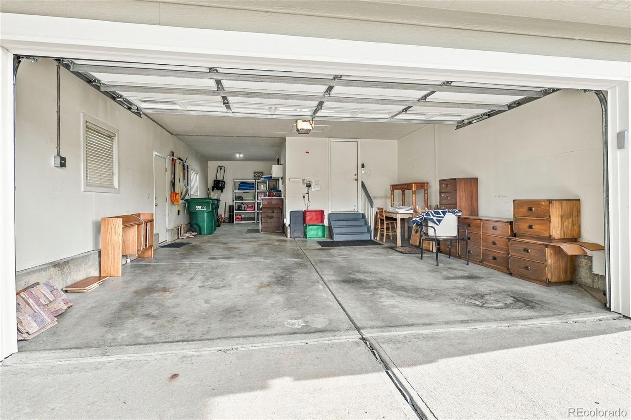
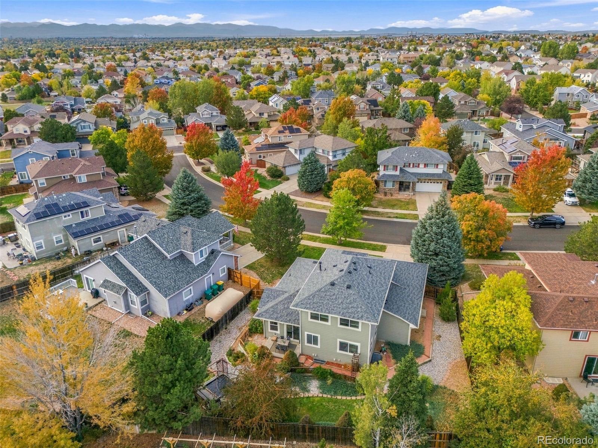
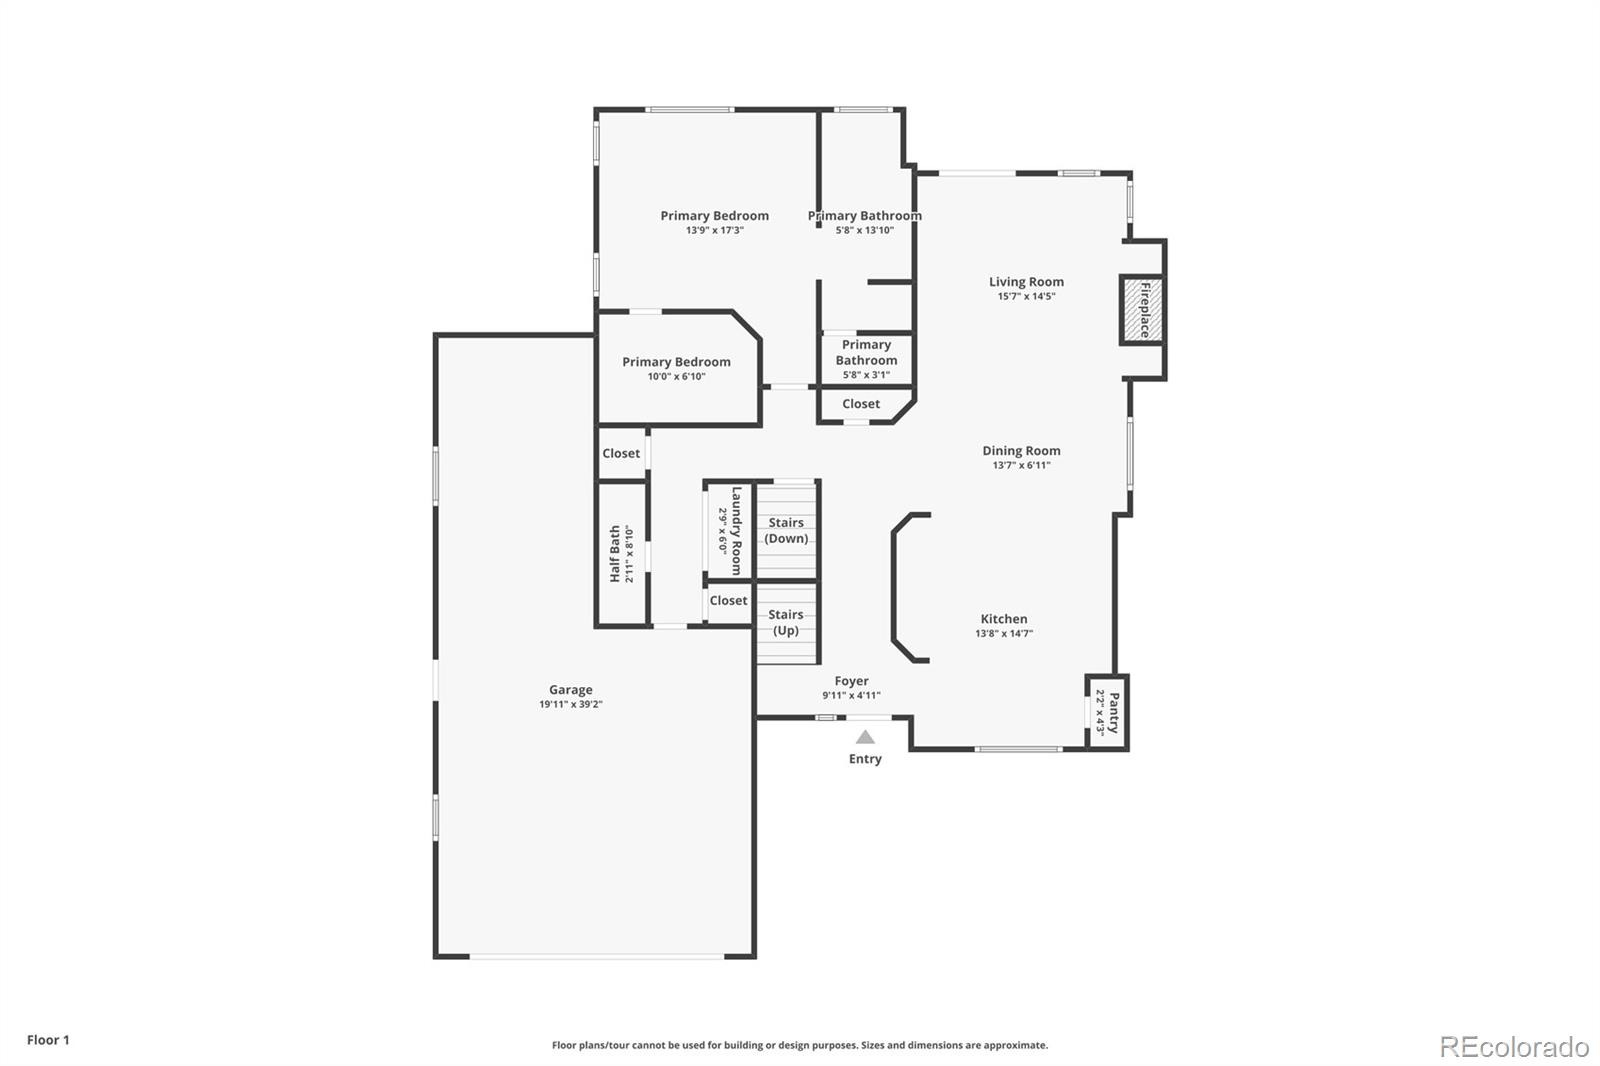
This property is eligible for a 1% lender paid temporary rate buy down with preferred lender. Contact listing agent for details Thoughtfully maintained by its original owner since 2001, this freshly painted Sterling Hills home combines comfortable living spaces, a three-car garage wired for EV, and a private backyard that truly sets it apart. Natural light fills the main level, where updated flooring and an open layout create an easy flow between the kitchen, dining area, and living room. The kitchen features granite countertops, generous cabinetry, double ovens, and a breakfast area overlooking the outdoors, while the adjoining living room centers around a cozy gas fireplace.
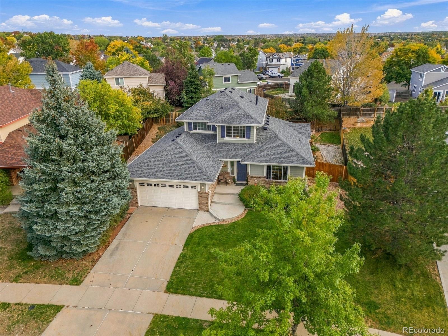
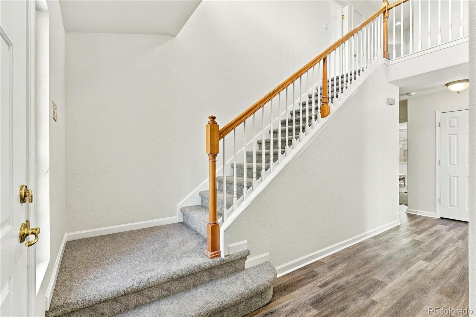
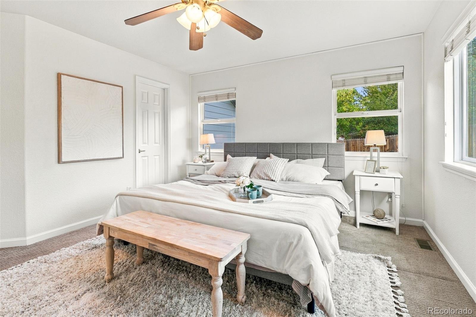
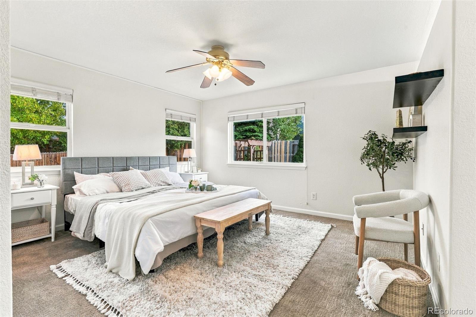
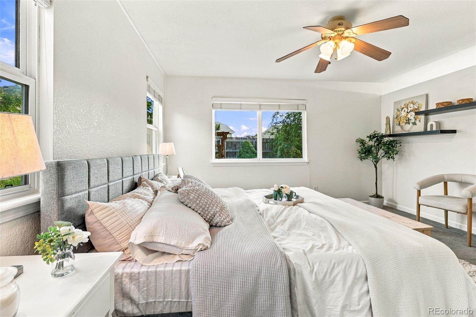
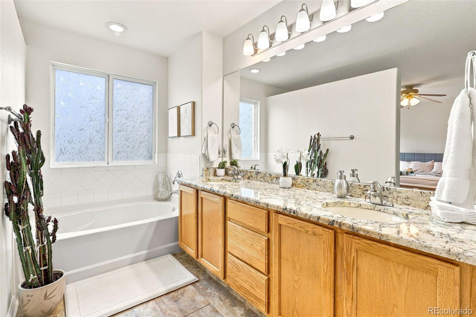
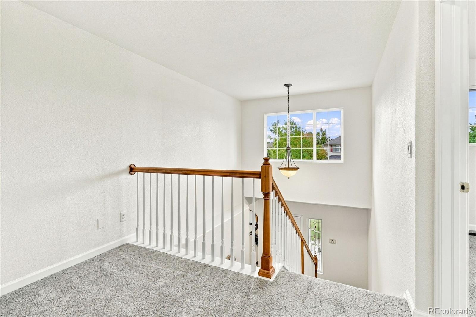
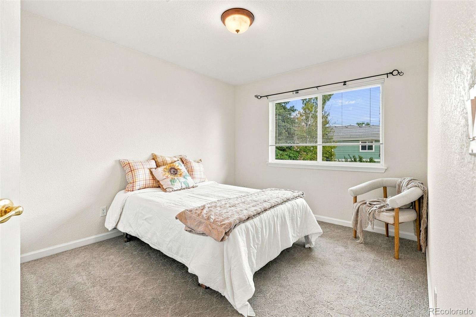
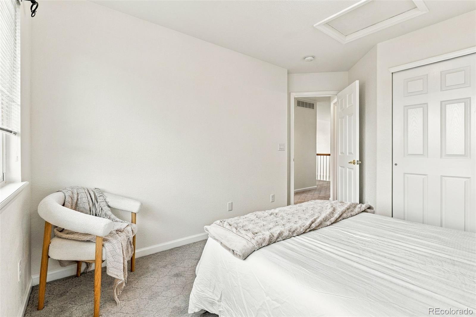
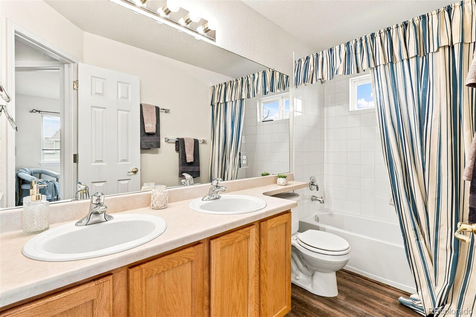
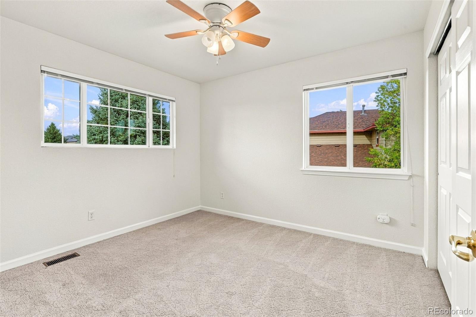
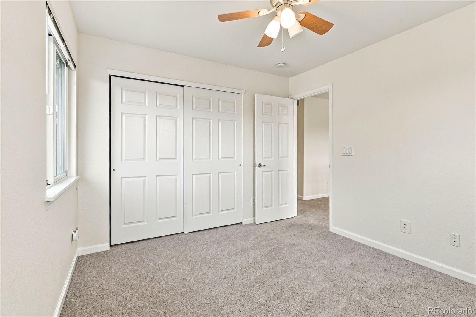
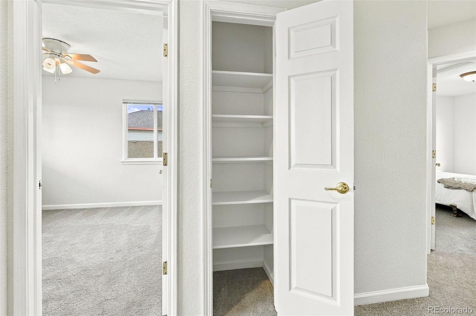
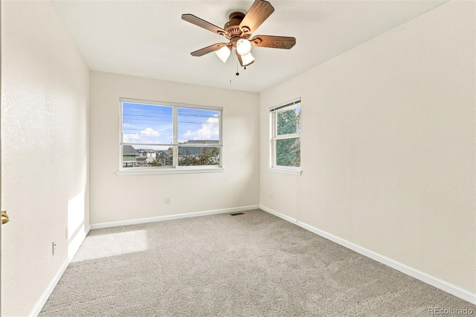
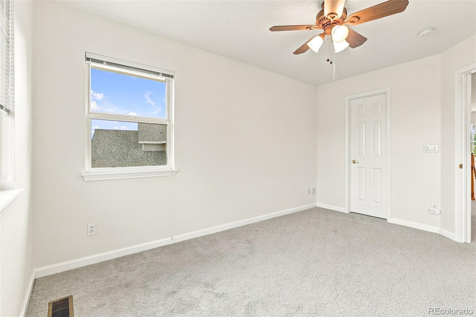
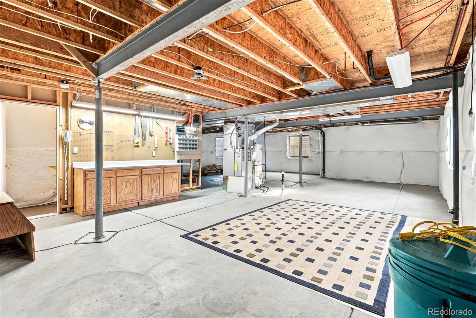
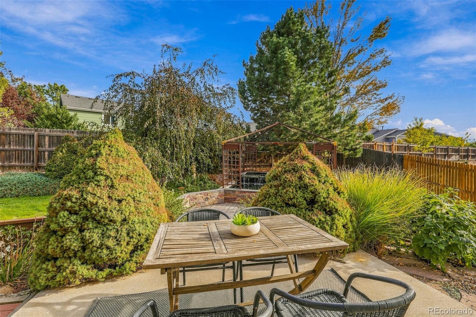
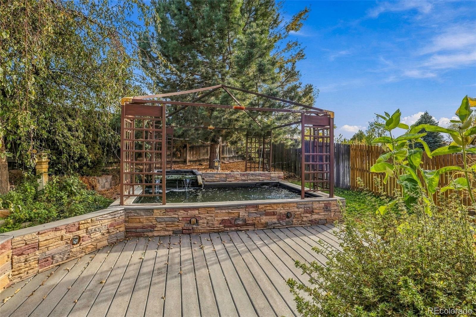
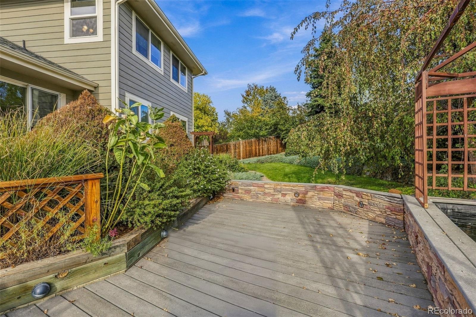
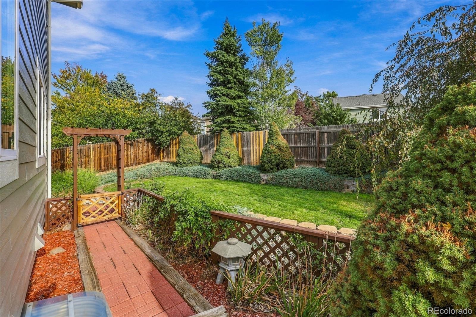
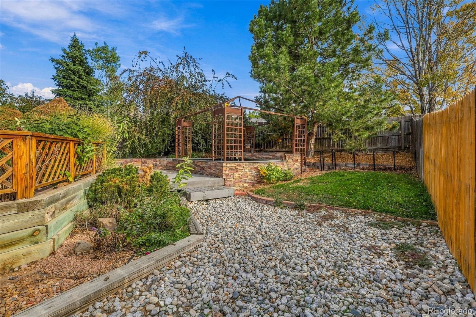
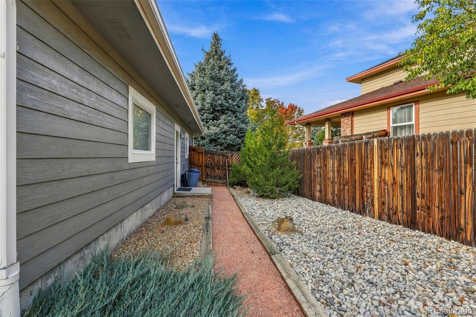
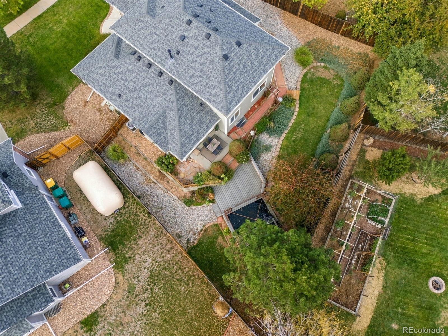
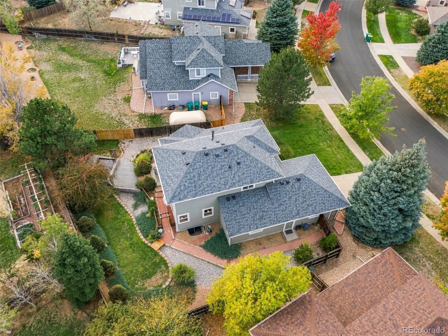
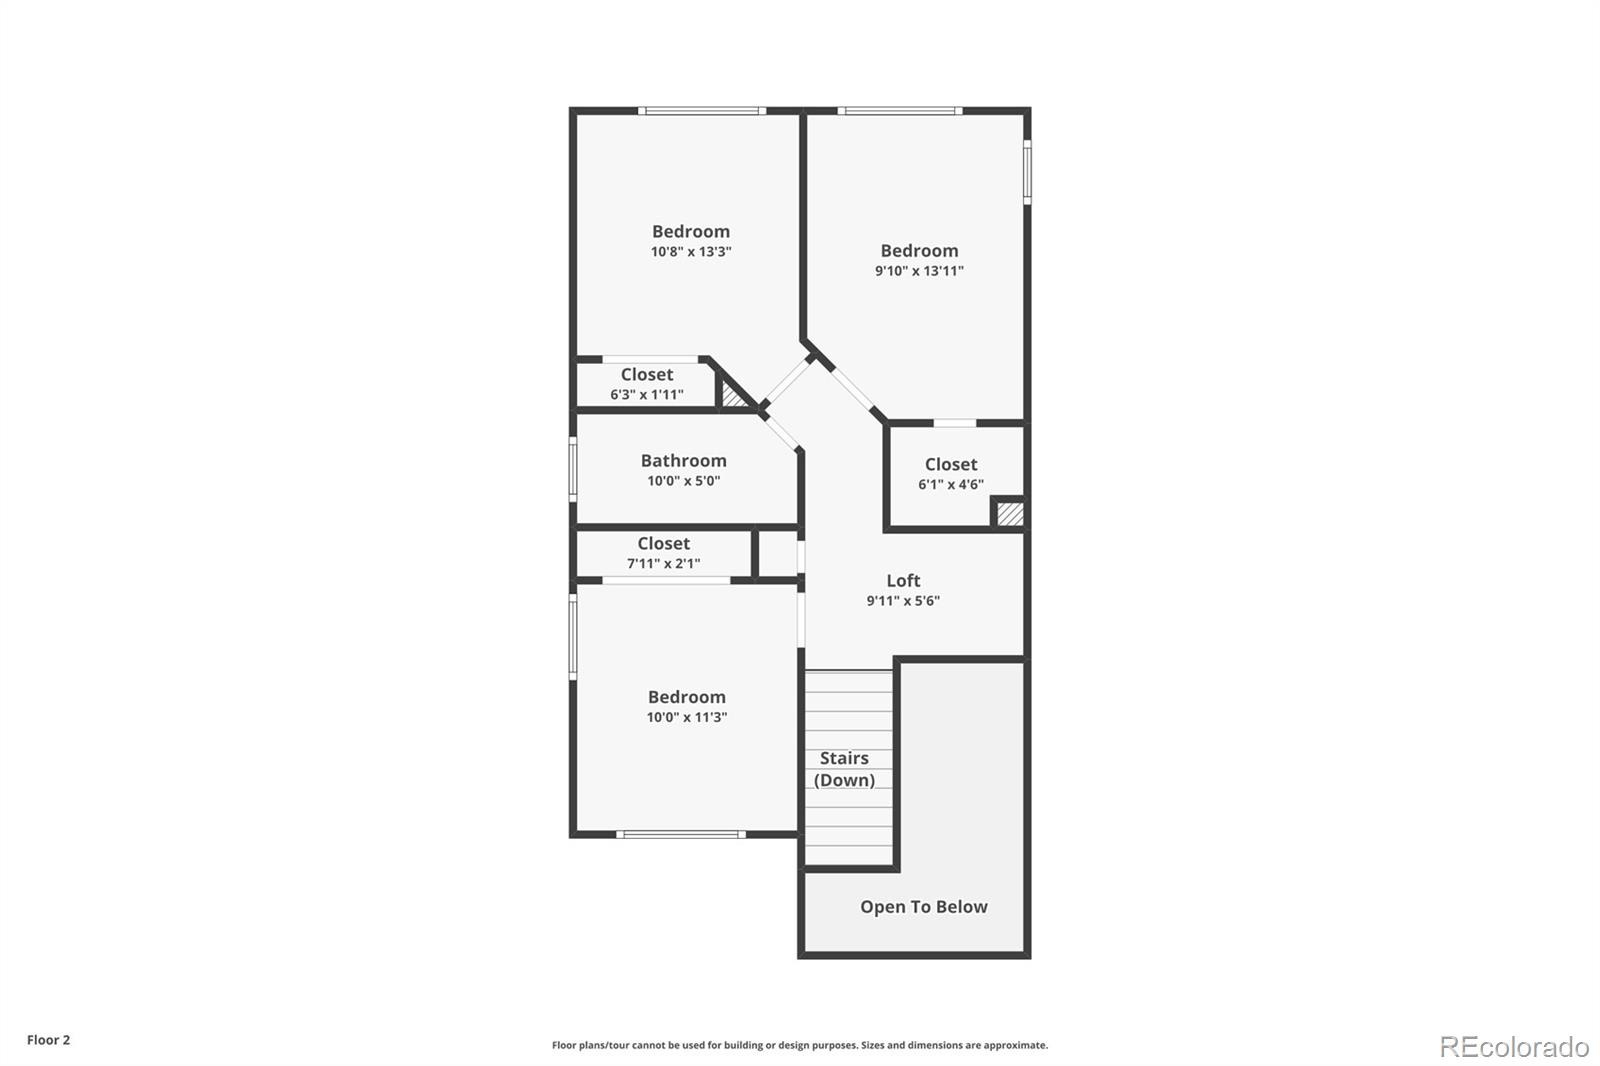
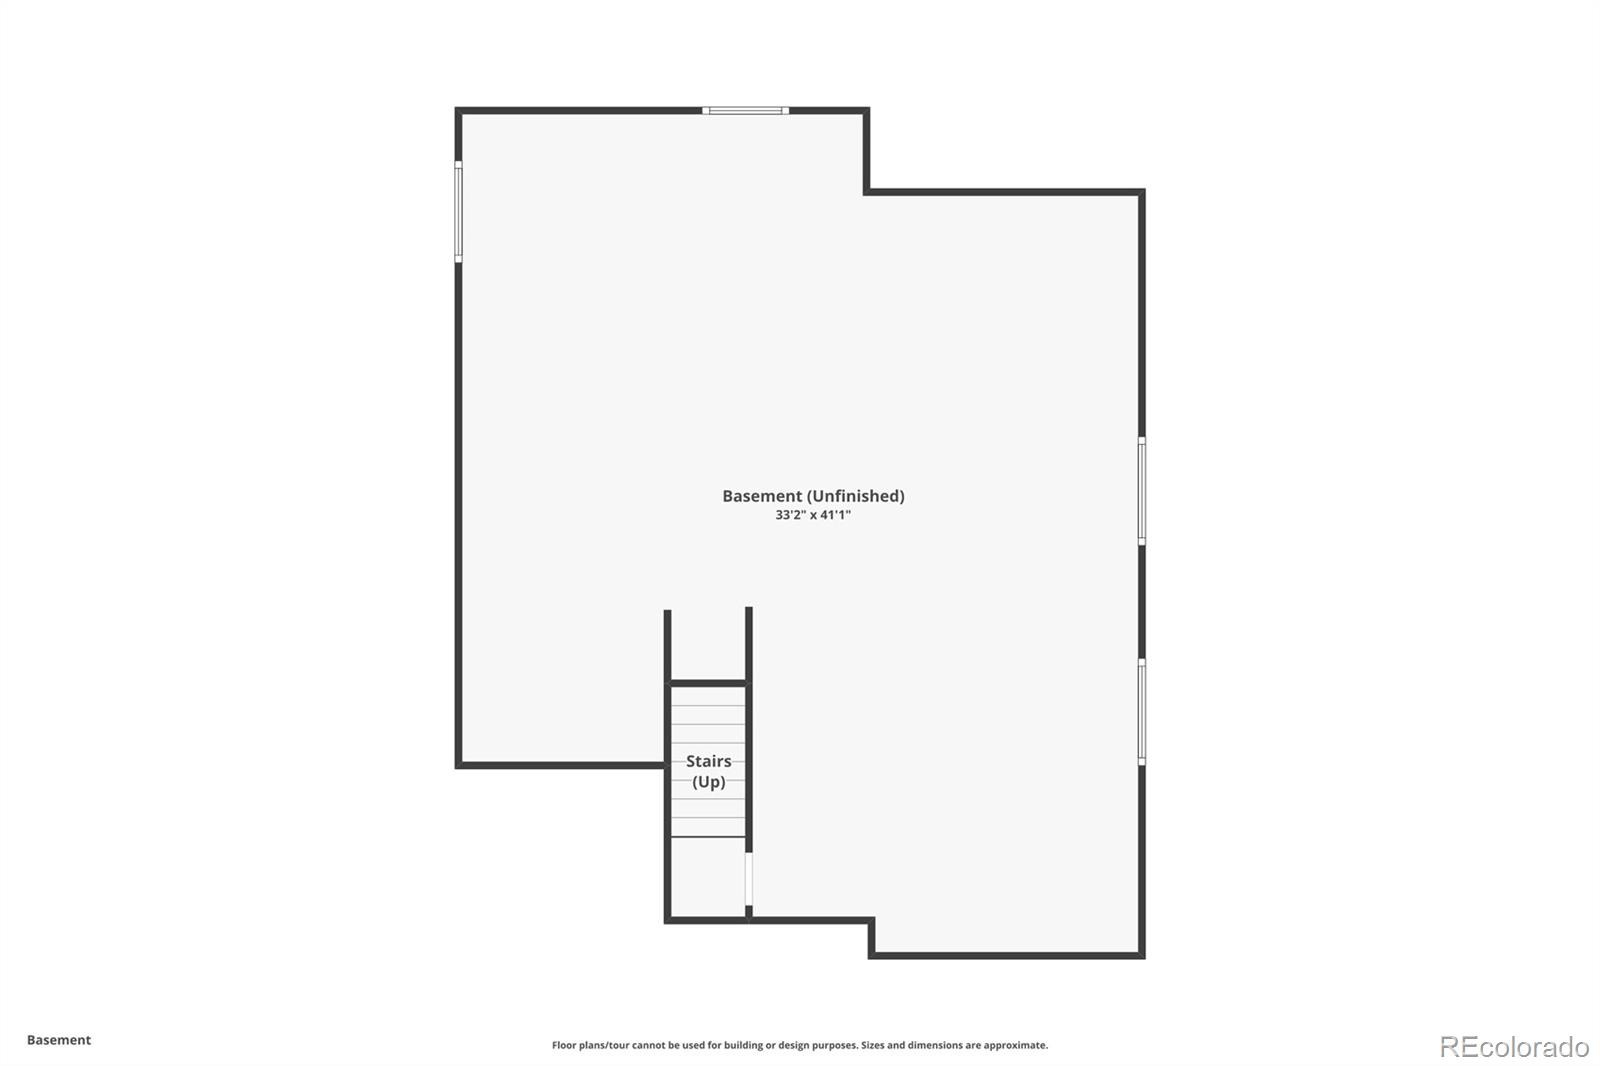
Main-floor primary bedroom with an en-suite 5 piece bathroom, featuring dual sinks and a oversized soaking tub. Upstairs, three additional bedrooms and a small landing provide space for a reading nook or quiet place to unwind. The 1,295-square-foot unfinished basement offers abundant storage and room for future expansion. Outside, mature trees, established landscaping, and a peaceful koi pond (ready for koi) create an inviting backyard setting.
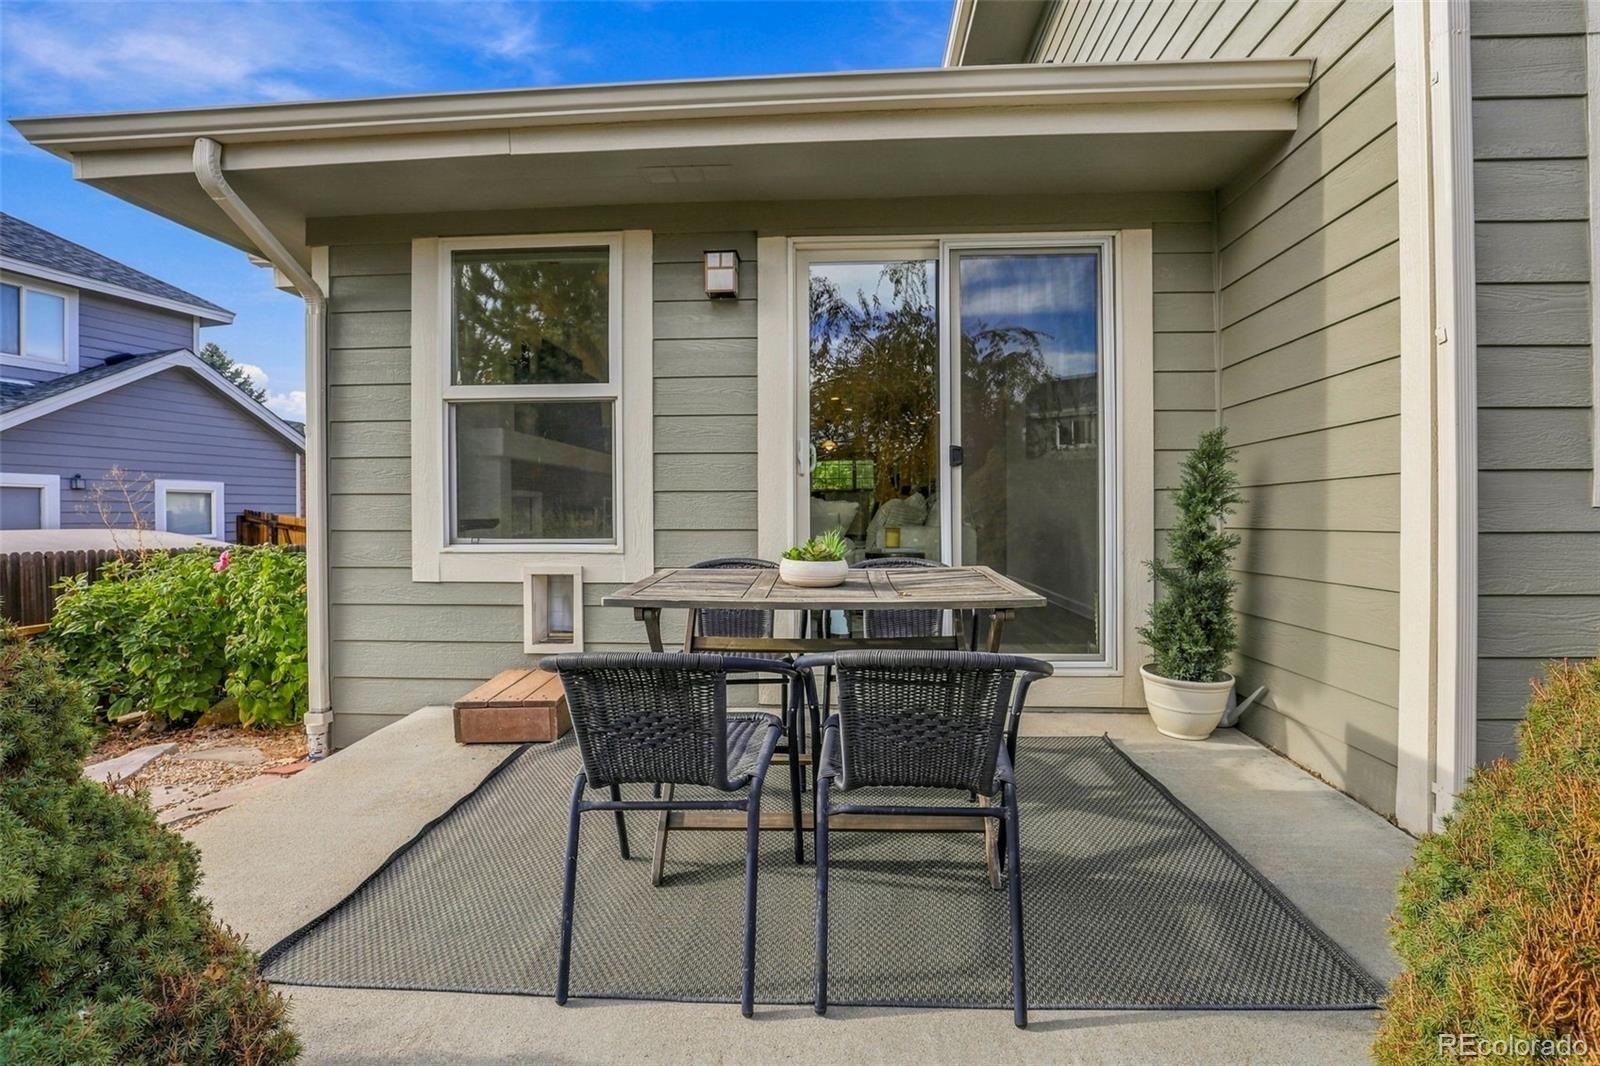
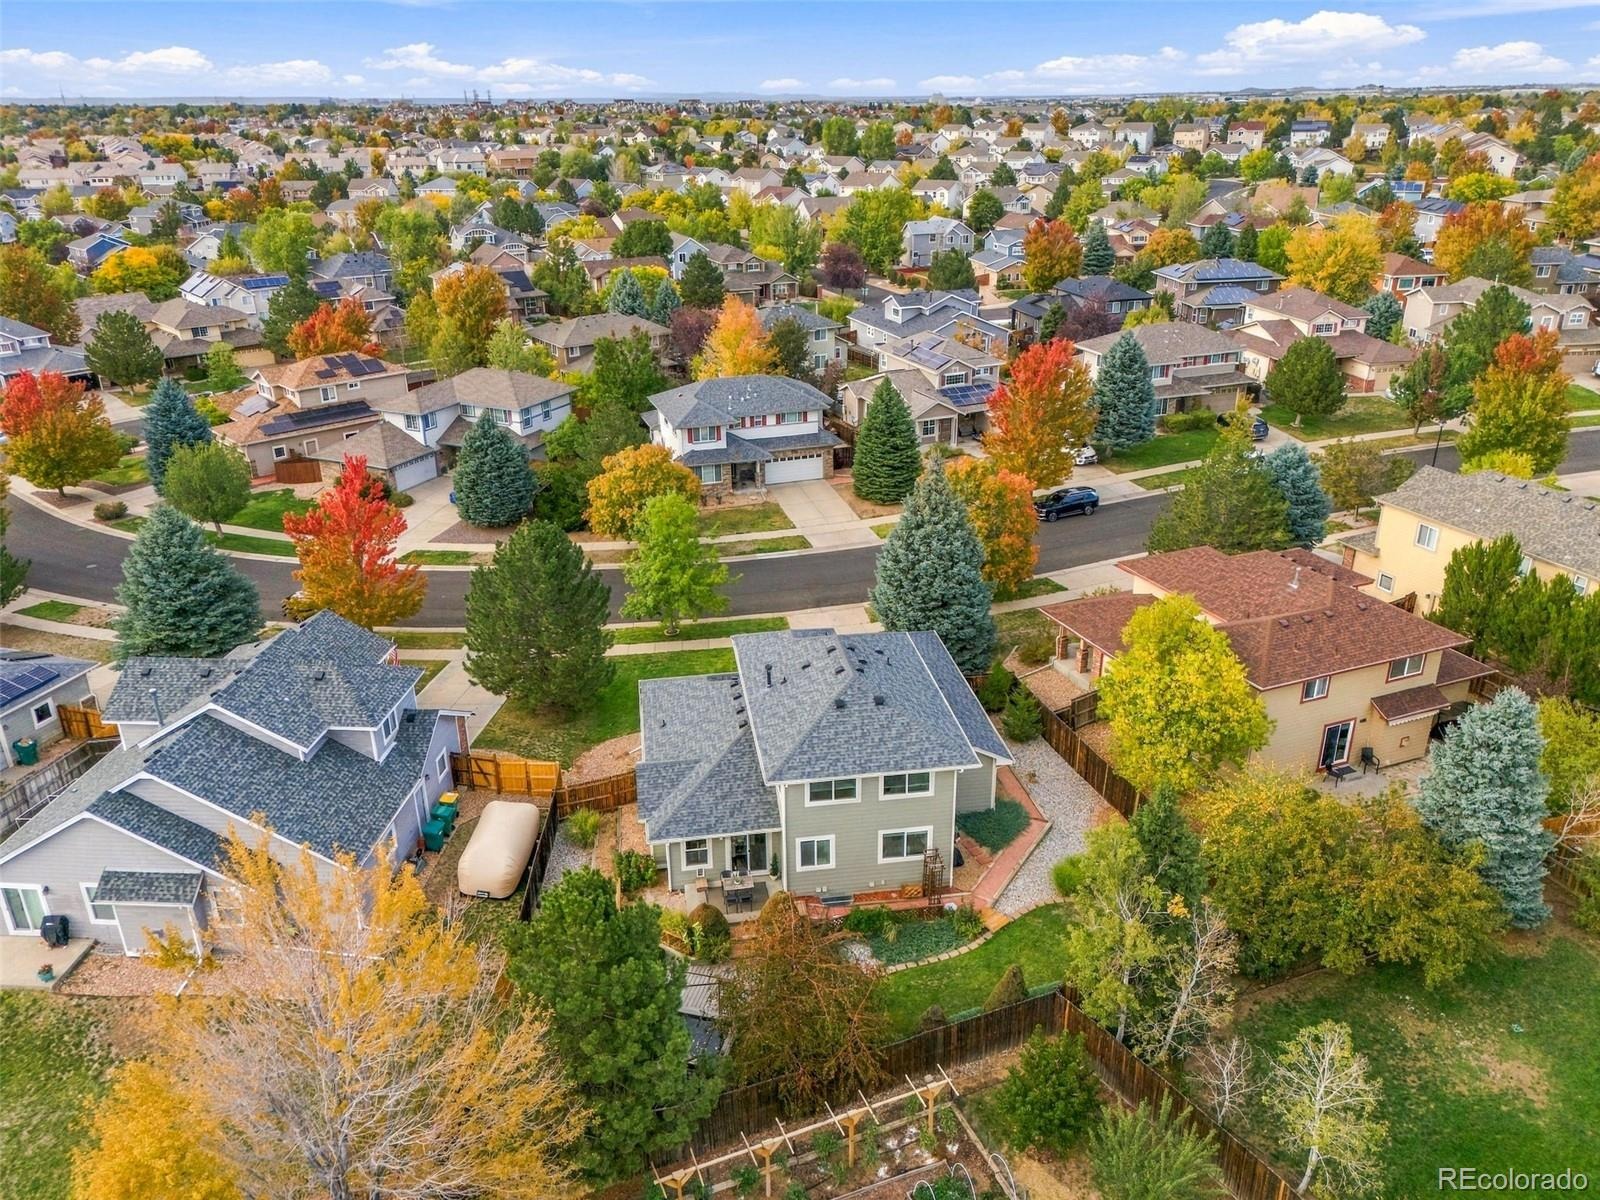
A patio provides space for outdoor dining, entertaining, or enjoying a quiet morning with coffee. Located in Aurora’s established Sterling Hills community, the home offers convenient access to Great Plains Park, Sterling Hills Park, neighborhood trails, shopping, and dining. Ask about our lender incentive! *MAIN LEVEL PRIMARY BEDROOM *3 CAR GARAGE *LANDSCAPING *WATER FEATURE/KOI POND *WIRED FOR EV
30 days on market
Listed by Shannon Pietrus & Melinda Cary · 8z Real Estate · 720-660-5235
Property Details
| Property Type | Residential |
| Sub Type | Single Family Residence |
| Status | Active |
| Price per Sq Ft | $304 |
| Subdivision | Sterling Hills |
| MLS # | 7785139 |
| Days on Market | 30 |
| Bedrooms | 4 |
| Full Baths | 2 |
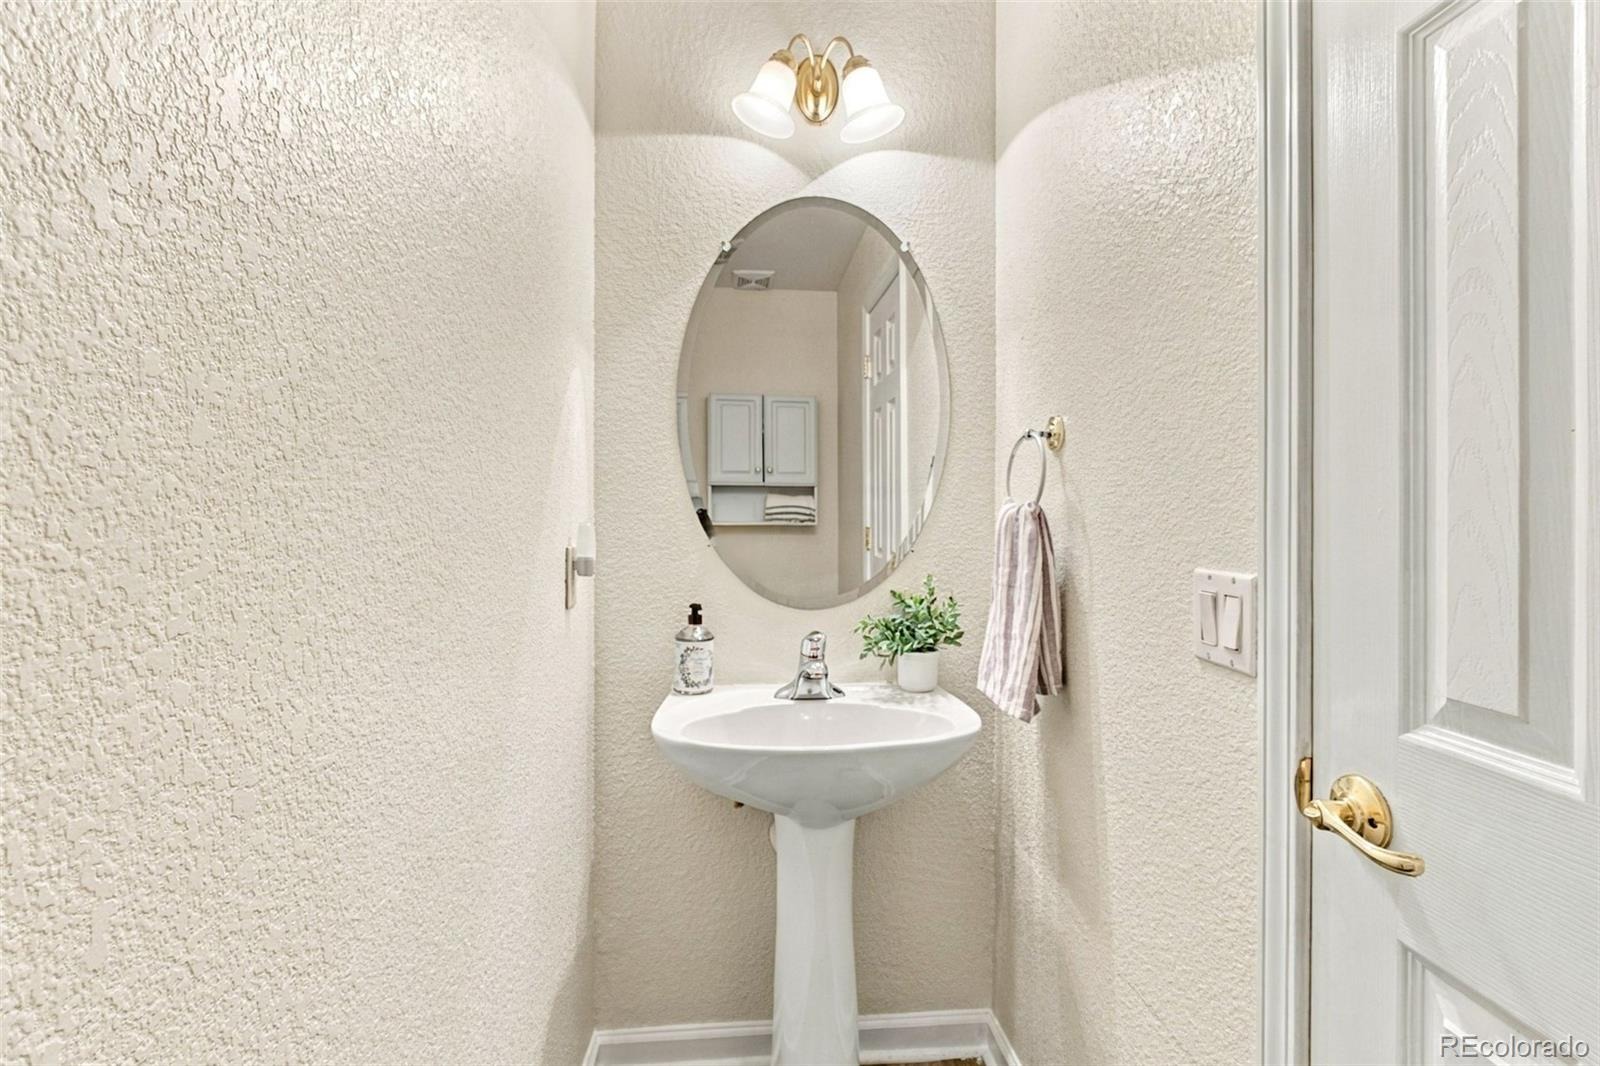
| Half Baths | 1 |
| Year Built | 2001 |
| Lot Size (Sq Ft) | 8,102 |
| Acres | 0.19 |
| HOA | Yes |
| HOA Fee | $53 |
| Annual Taxes | $4,498 |
| State | CO |
| County | Arapahoe |
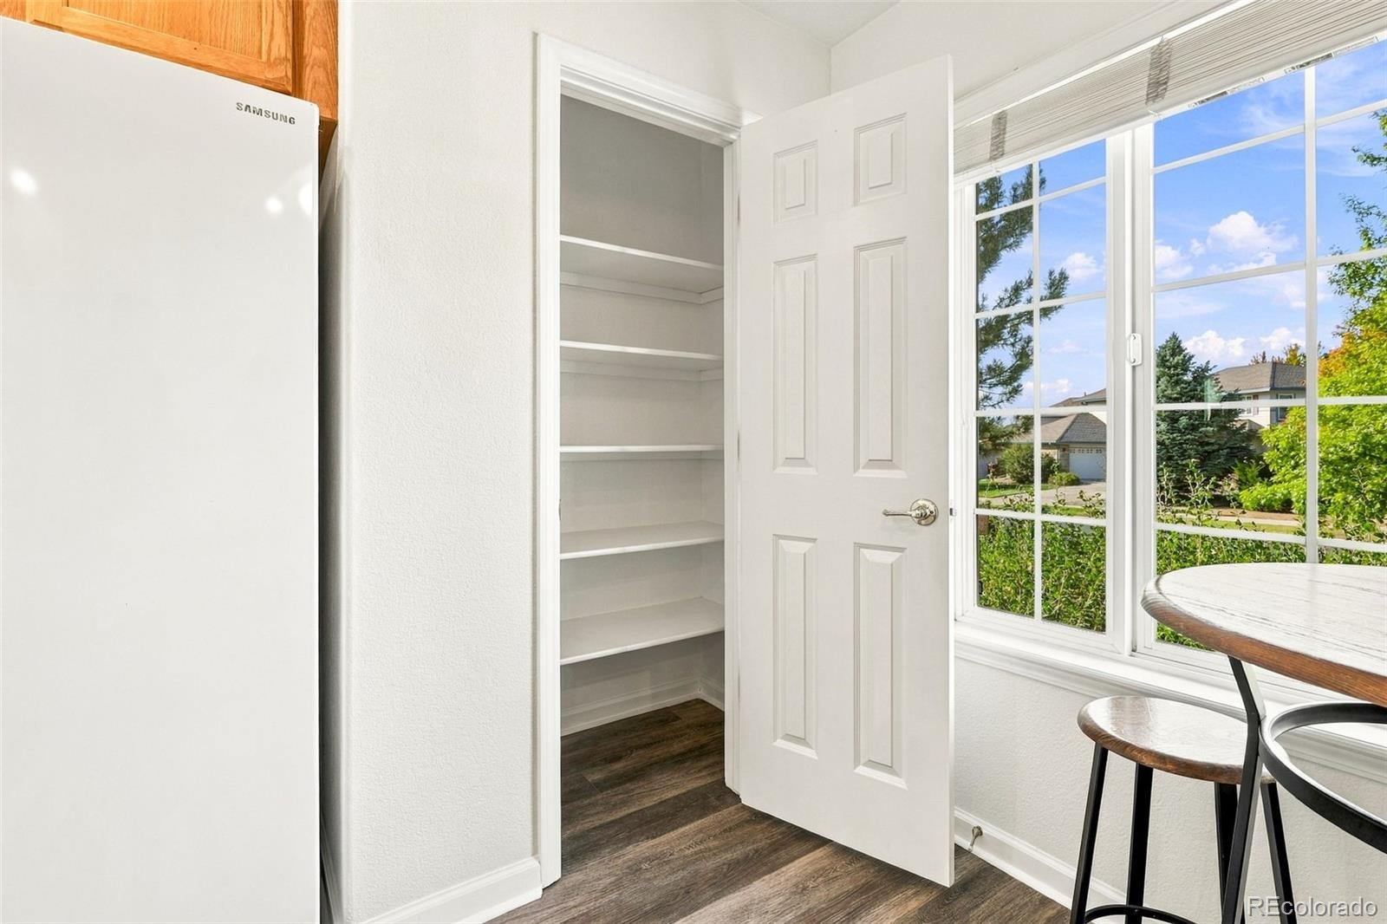
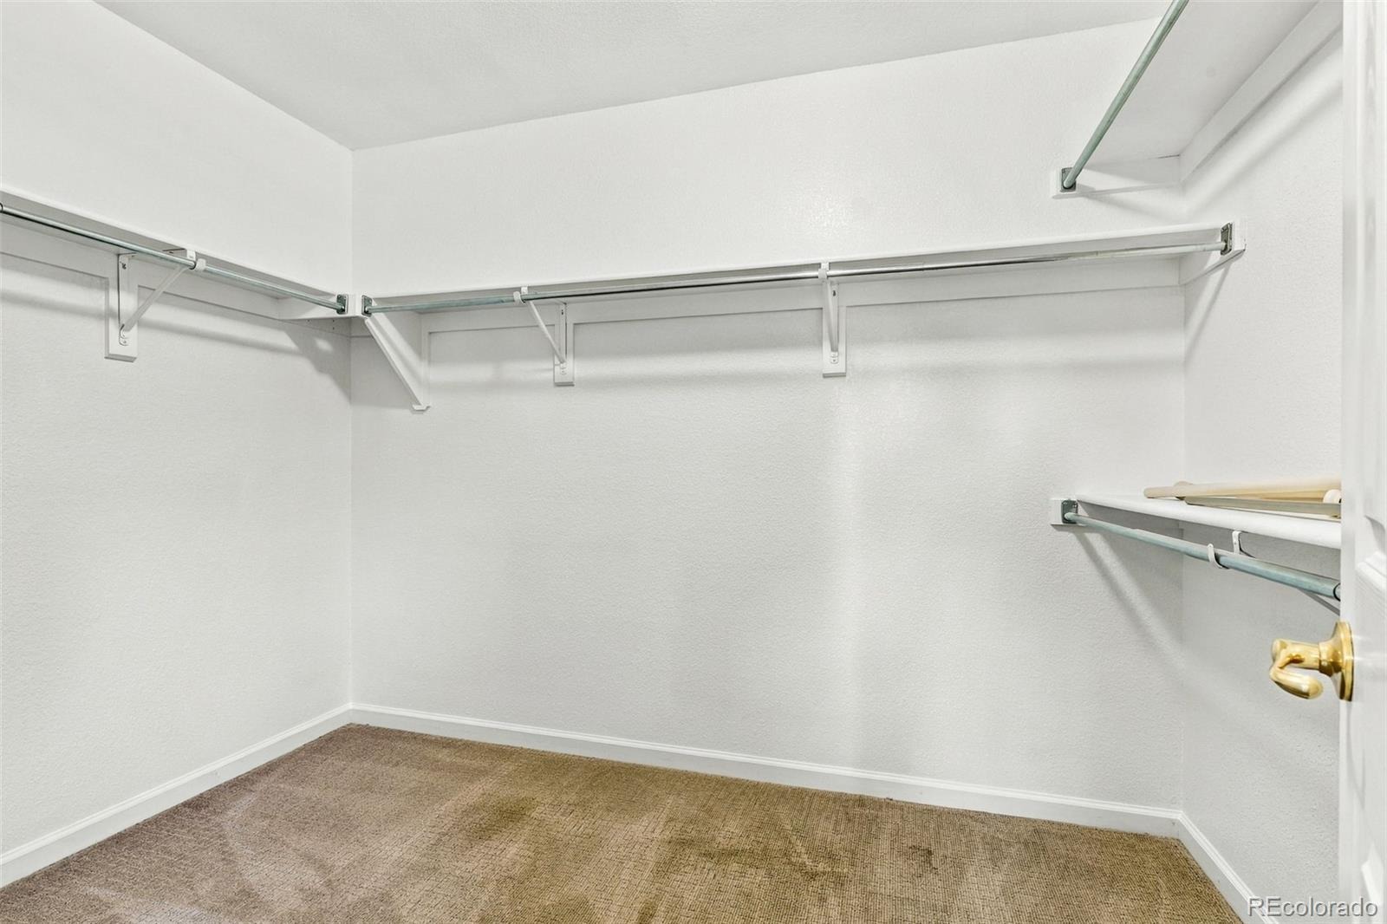
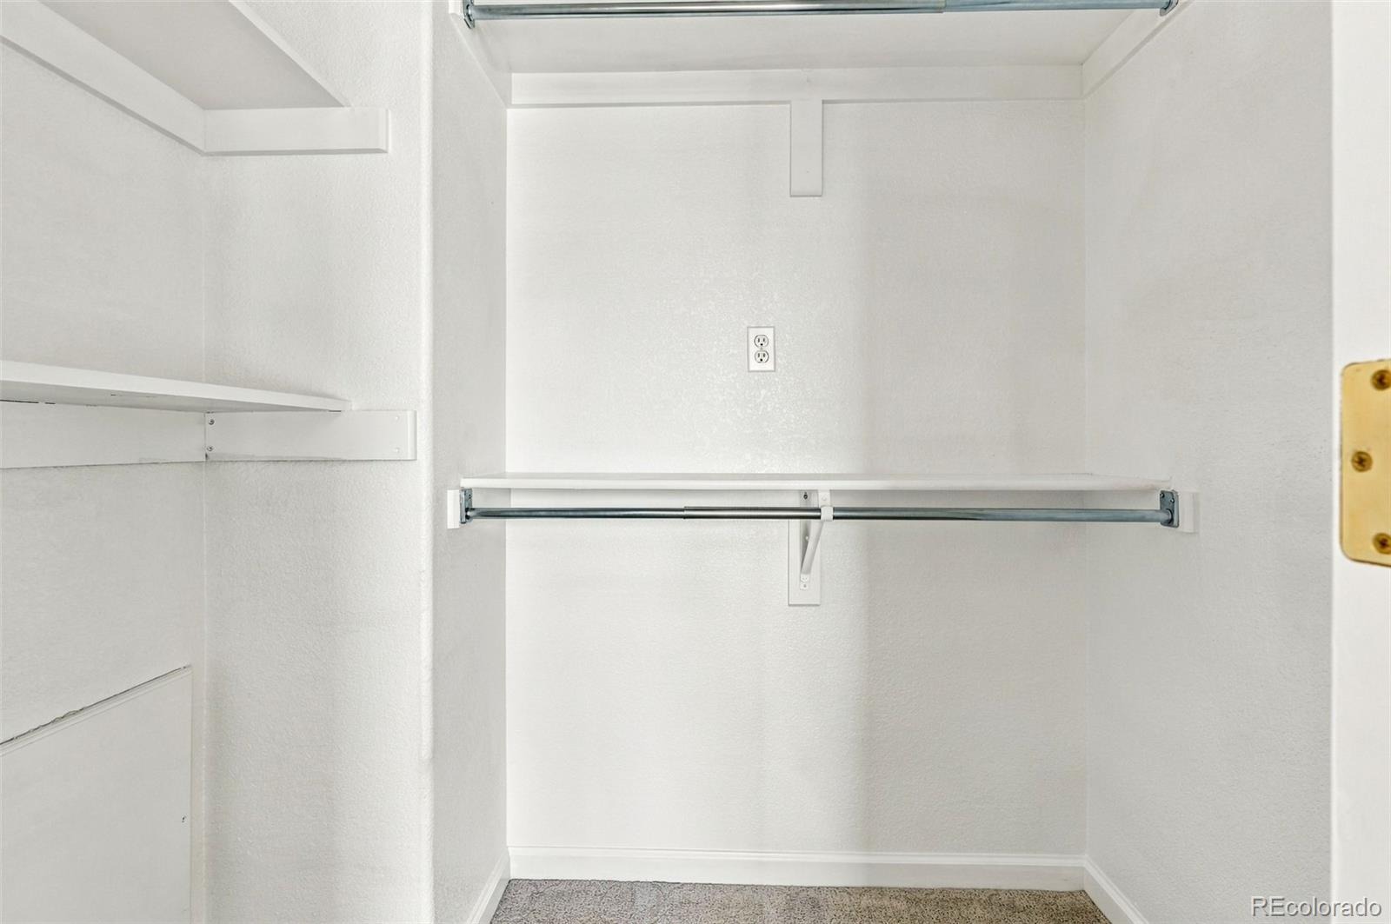
| Interior Features | Breakfast Bar, Ceiling Fan(s), Eat-in Kitchen, Granite Counters, High Ceilings, Open Floorplan, Pantry, Walk-In Closet(s), Five Piece Bath, Primary Suite |
| Heating | Forced Air |
| Cooling | Central Air |
| Flooring | Carpet, Tile, Vinyl |
| Fireplaces | 1 |
| Fireplace Features | Gas, Living Room |
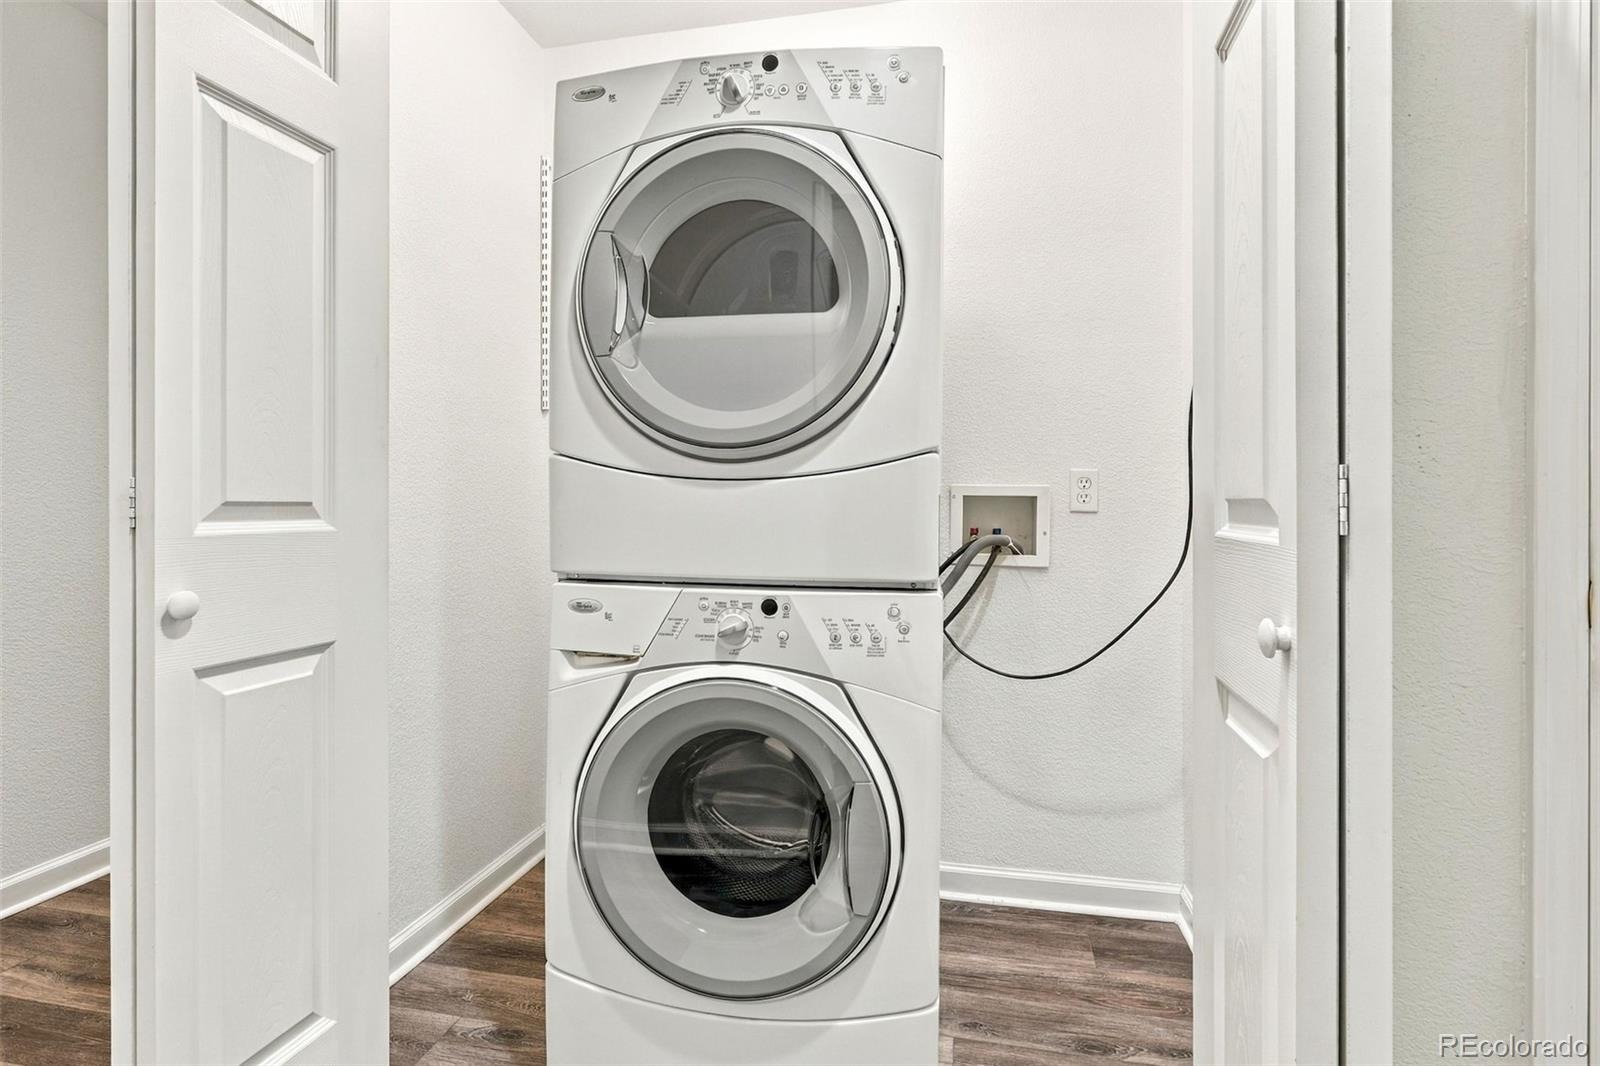
| Appliances | Dishwasher, Disposal, Double Oven, Dryer, Microwave, Refrigerator, Washer |
| Exterior Features | Private Yard, Rain Gutters, Water Feature |
| Garage | Yes |
| Garage Spaces | 3 |
| Parking Features | Concrete, Oversized, Tandem, 220 Volts |
| Roof | Composition |
| Basement | Full, Unfinished |
| Lot Features | Landscaped, Level, Sprinklers In Front, Sprinklers In Rear |
| Architectural Style | Traditional |
| Levels | Two |
| Construction | Frame, Wood Siding |
| Sewer | Public Sewer |
| Water Source | Public |
| Senior Community | No |
| Special Conditions | None Known |
Location
Price History
| Date | Event | Price |
|---|---|---|
| 10/16/2026 |
Listed for sale Source: REcolorado® #7785139 |
$589,000 $304/sqft |

Based on information submitted to the MLS GRID as of November 10, 2026 at 1:15 PM MST. All data is obtained from various sources and may not have been verified by broker or MLS GRID. Supplied Open House Information is subject to change without notice. All information should be independently reviewed and verified for accuracy. Properties may or may not be listed by the office/agent presenting the information.
Thank you — a Mont Haus broker will be in touch shortly.
For Mont Haus agents and staff. Sign in with your Mont Haus Microsoft account and the Agent Portal opens in a new tab.
Sign in with MicrosoftNo Microsoft account yet? Ask Nikki Boxer, who sets up portal access.