Residential · Active
Colorado Springs, CO 80923
3 Beds · 3 Baths · 1,697 Sq Ft
$450,000
Single Family
Property Type
0.14 acres
Lot Size
2002
Year Built
$265
Price per Sq Ft
2
Parking Spaces
9212678
MLS #
About This Property
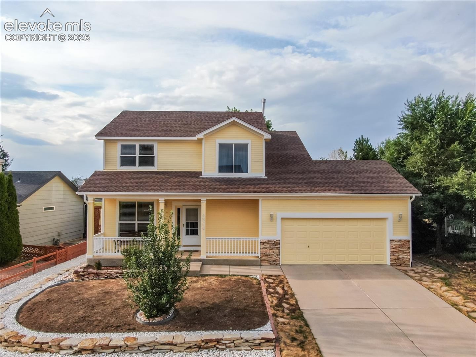
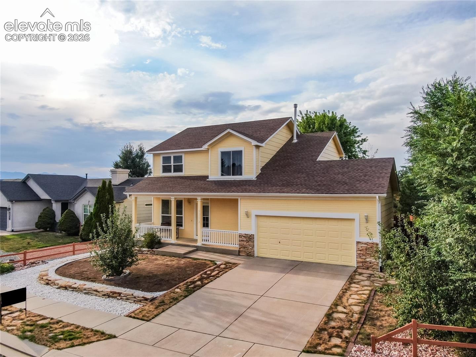
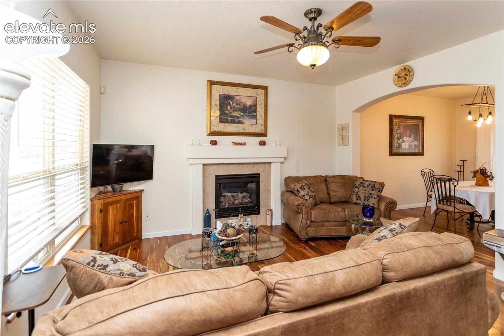
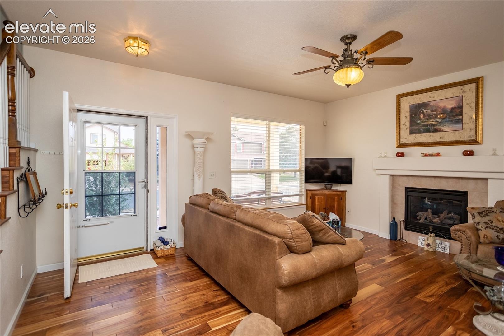
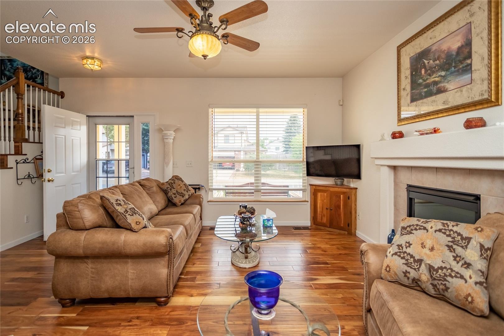
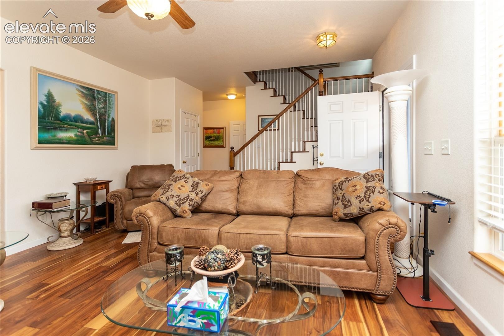
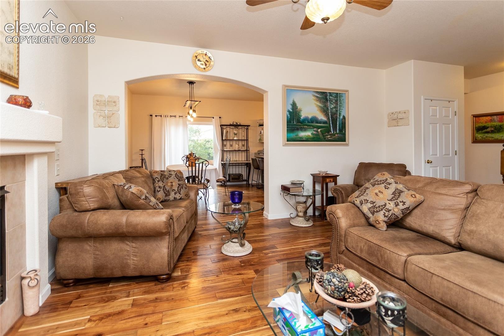
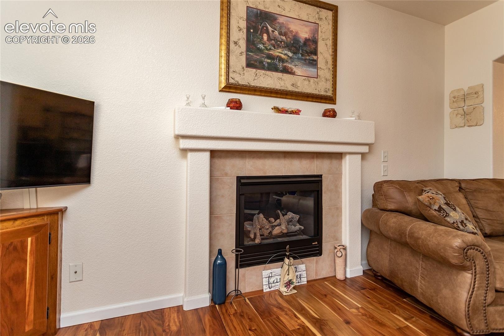
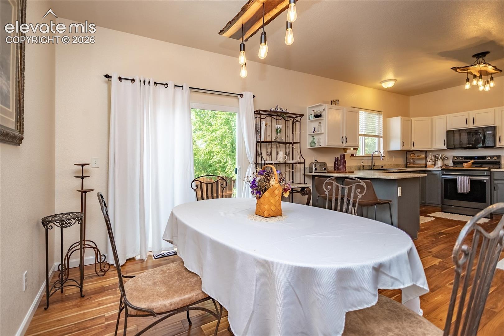
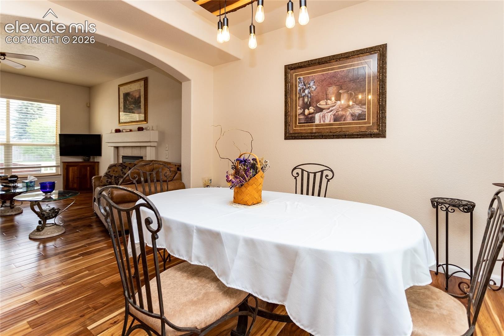
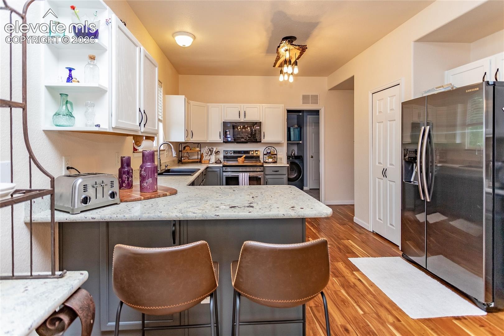
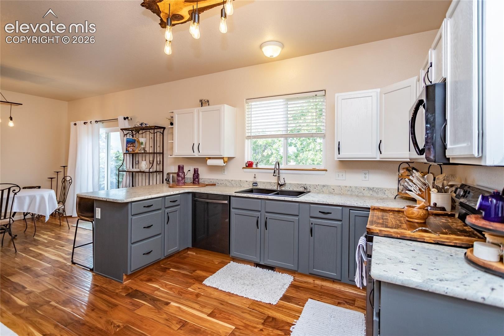
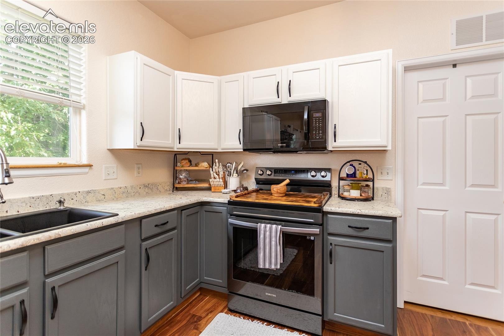
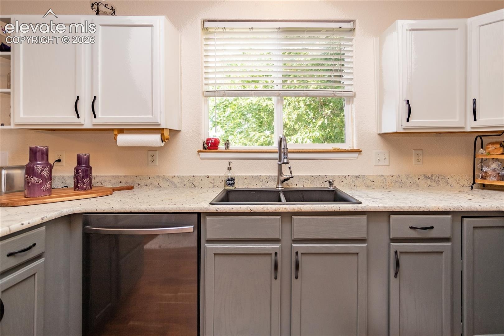
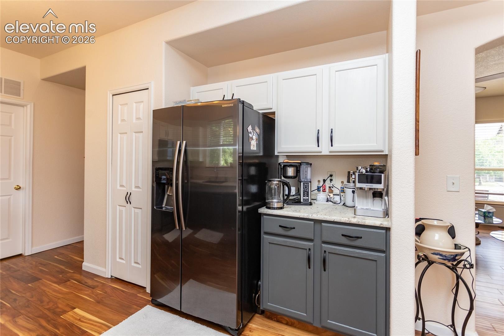
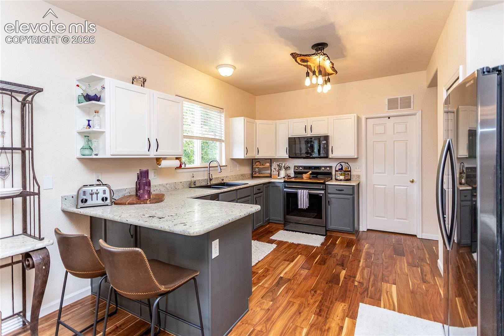
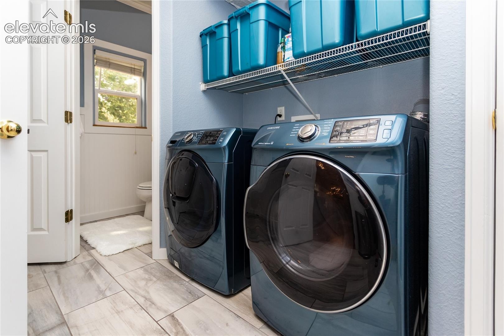
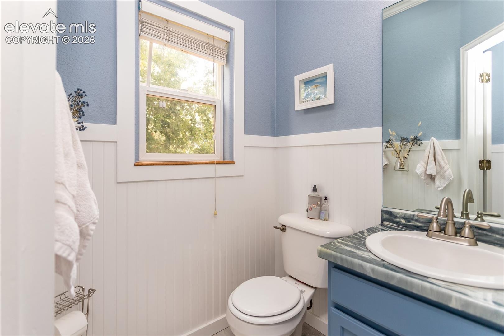
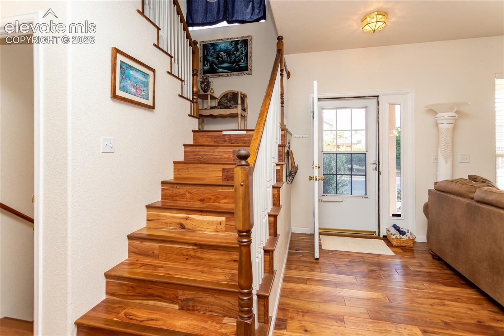
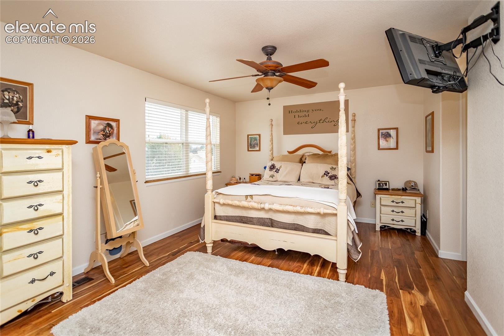
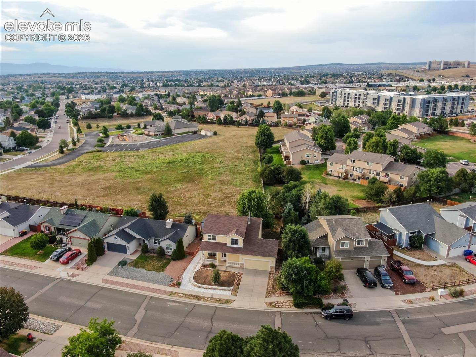
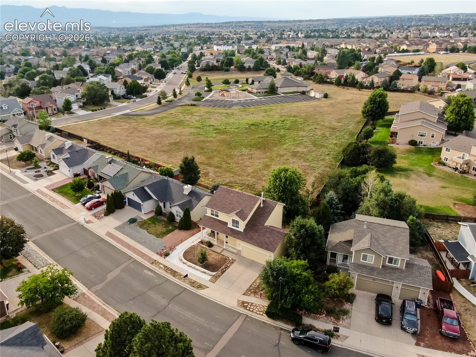
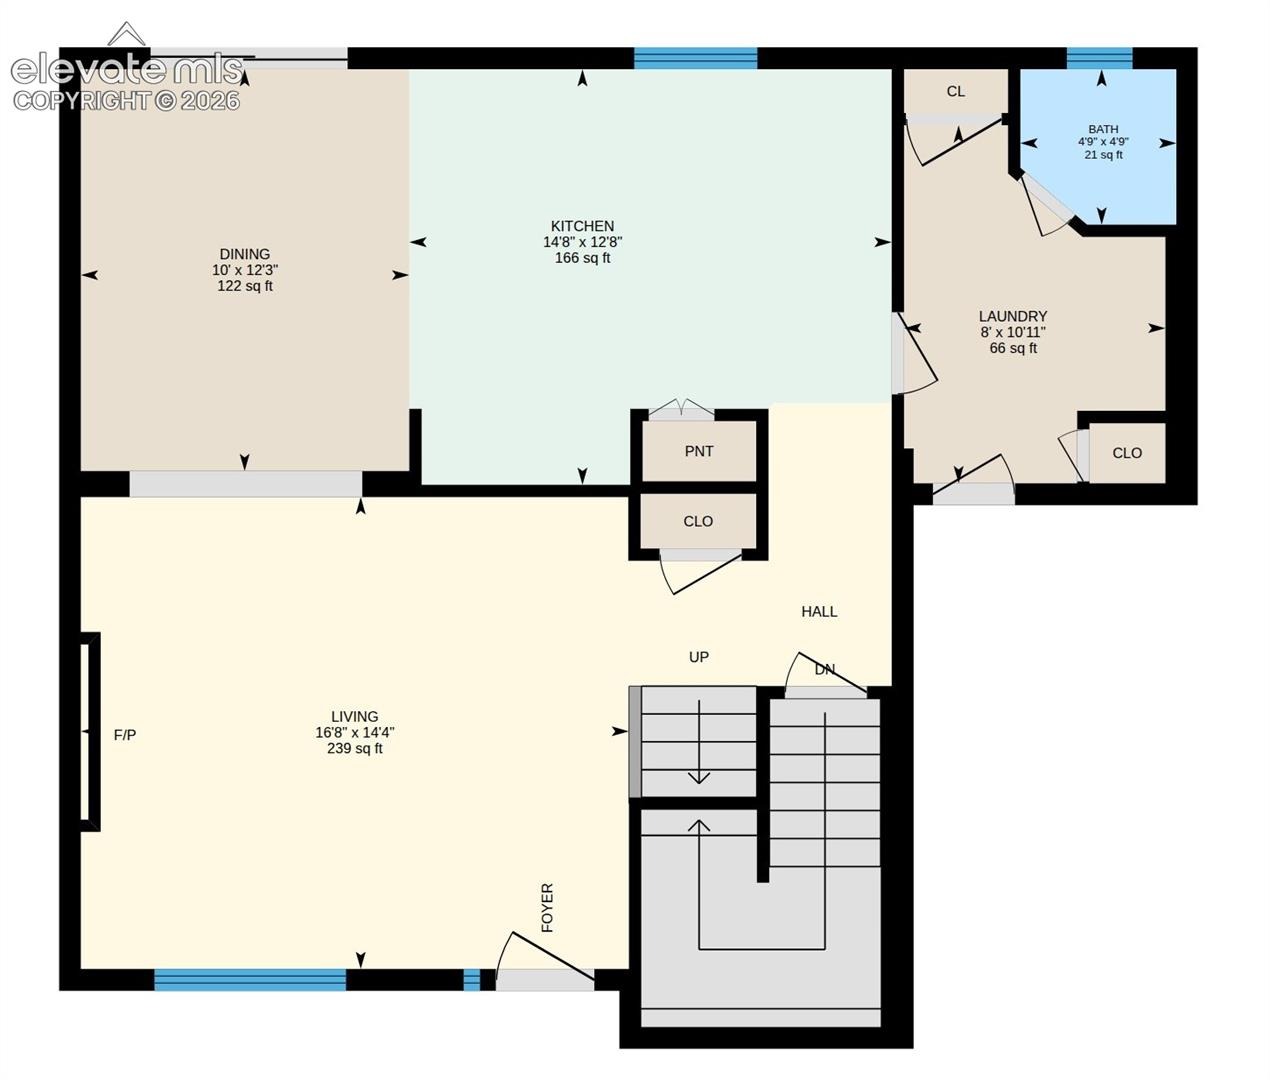
Welcome to this lovely, one-owner remodeled home with designer touches throughout, backing to 2 acres of open church land. Even better-there is no carpet in this entire home, so if you have any allergy sufferers in your family, they will be healthier, and of course cleaning is a breeze! On the main level you'll love the gas fireplace and exotic Acacia wood flooring with matching custom light fixtures in the dining area kitchen, which also is graced with leathered granite counters, and 2 pantries! Just off the kitchen is a well-designed mudroom/laundry room with Samsung washer and dryer included, and a powder room.
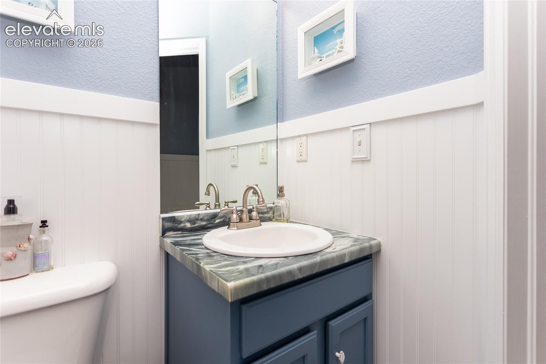
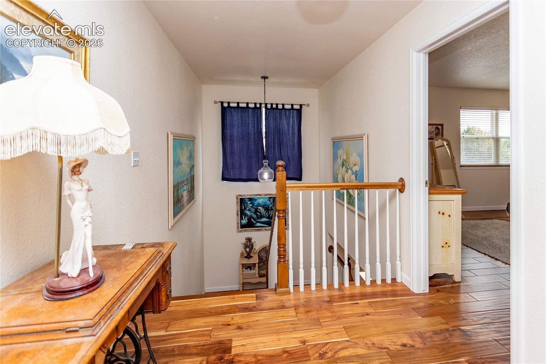
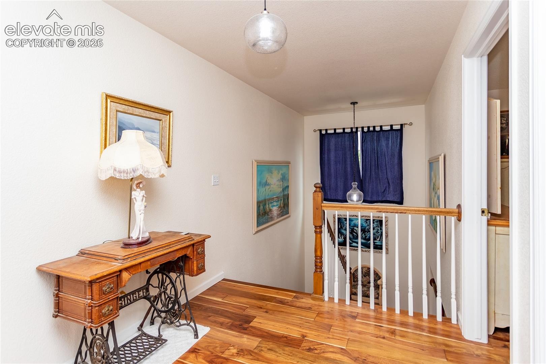
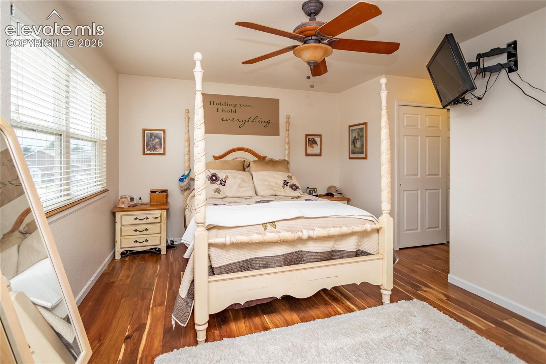
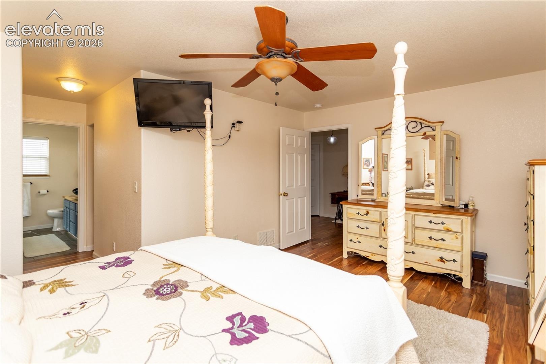
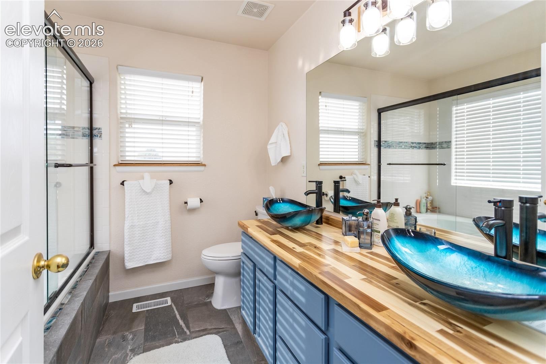
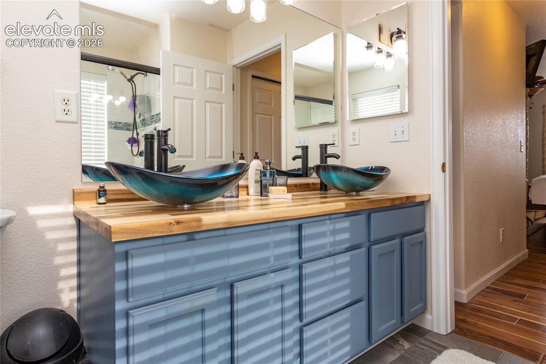
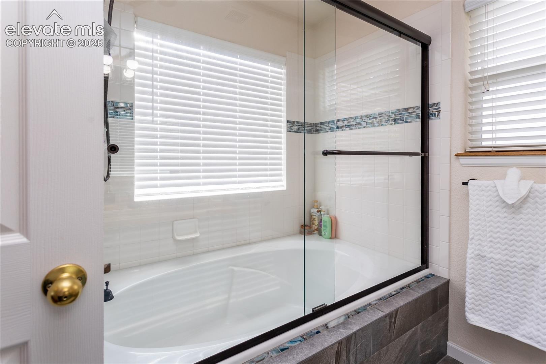
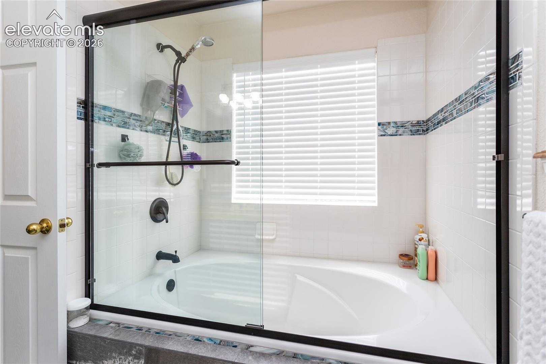
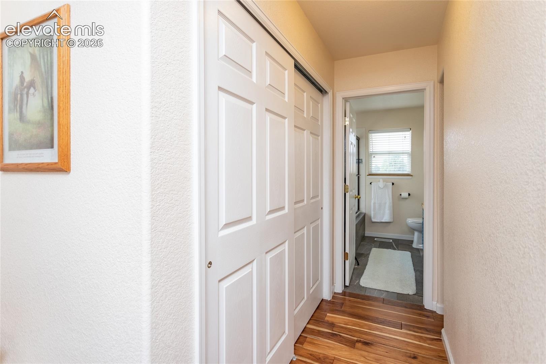
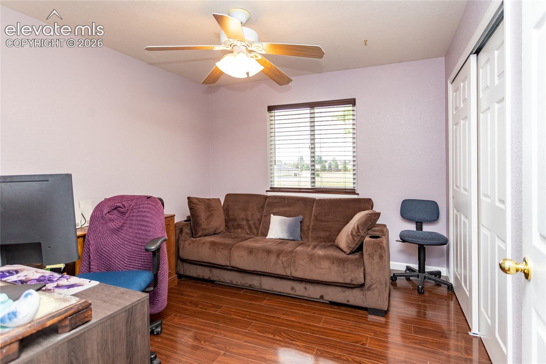
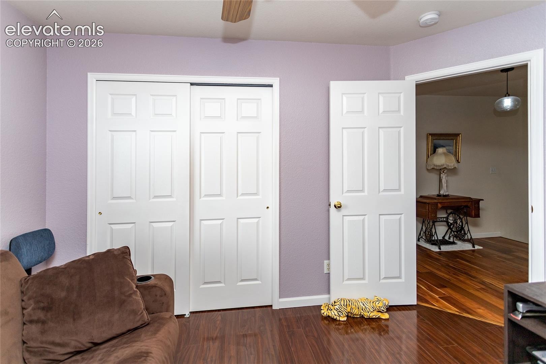
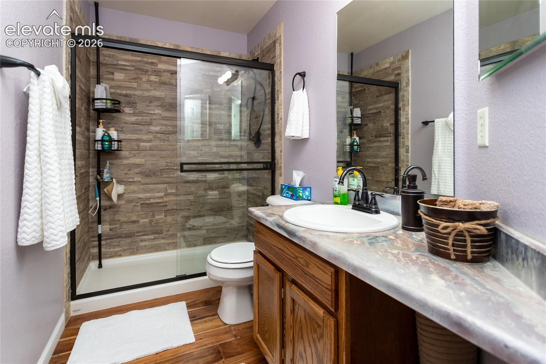
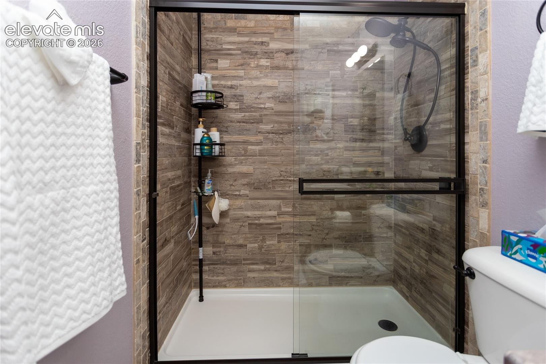
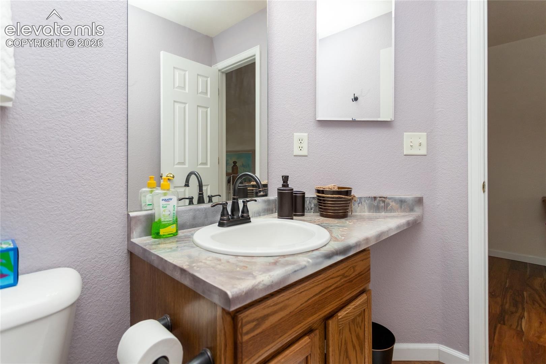
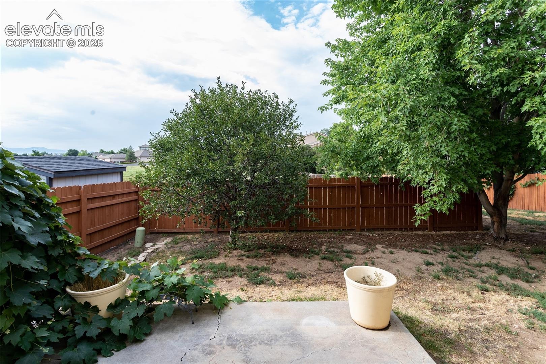
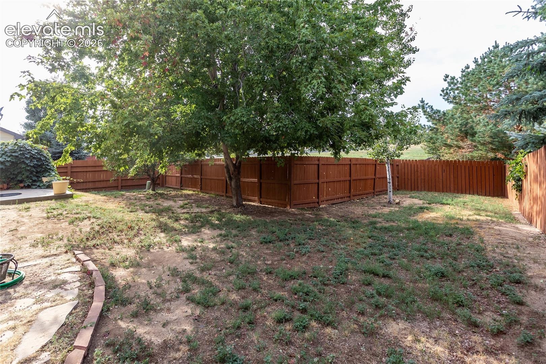
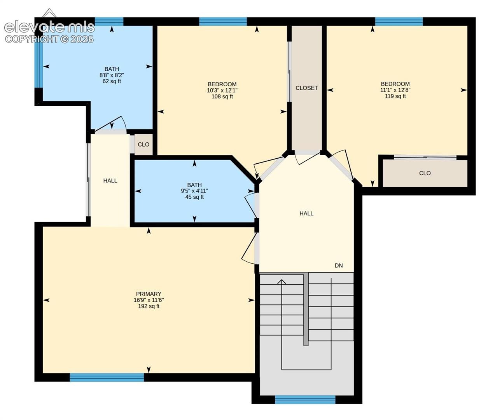
All the bathroom counters were designed and created by the designer/artist seller, making lovely unique statements in those rooms. Upstairs are 3 good-sized bedrooms with ceiling fans, and a mountain view! The ensuite 4 piece bath with tub off the main bedroom has lovely designer touches like the rest of the home. The quiet, large back yard backing to the open area has plenty of room for barbequing on the patio and play-space for your pets and family.
There are even 2 fruit trees and a grapevine for yummy home-grown treats. The South-facing driveway means much less work in the winter. It's located conveniently close to so much of what you need daily, from shopping, dining, parks, Penrose Hospital and quick access to Powers or Academy. Don't miss this rare combination of a stand-out home in a perfect location!
86 days on market
Listed by Terry Naber CDPE CRS LHP MRP SFR SRES · REMAX PROPERTIES · 719-548-8600
Property Details
| Property Type | Residential |
| Sub Type | Single Family Residence |
| Status | Active |
| Price per Sq Ft | $265 |
| MLS # | 9212678 |
| Days on Market | 86 |
| Bedrooms | 3 |
| Full Baths | 2 |
| Half Baths | 1 |
| Above-Grade Sq Ft | 1,697 |
| Year Built | 2002 |
| Lot Size (Sq Ft) | 6,000 |
| Acres | 0.1377 |
| HOA Fee | $0 |
| Annual Taxes | $1,569 |
| Tax Year | 2025 |
| State | CO |
| County | El Paso |
| Total Rooms | 10 |
| Interior Features | 9Ft + Ceilings |
| Heating | Natural Gas |
| Cooling | Ceiling Fan(s) |
| Flooring | Ceramic Tile, Wood |
| Fireplace Features | Gas, Main Level, One |
| Appliances | Dishwasher, Disposal, Dryer, Microwave, Range, Refrigerator, Washer, 220v in Kitchen |
| Total Parking | 2 |
| Parking Features | Attached |
| Roof | Composite Shingle |
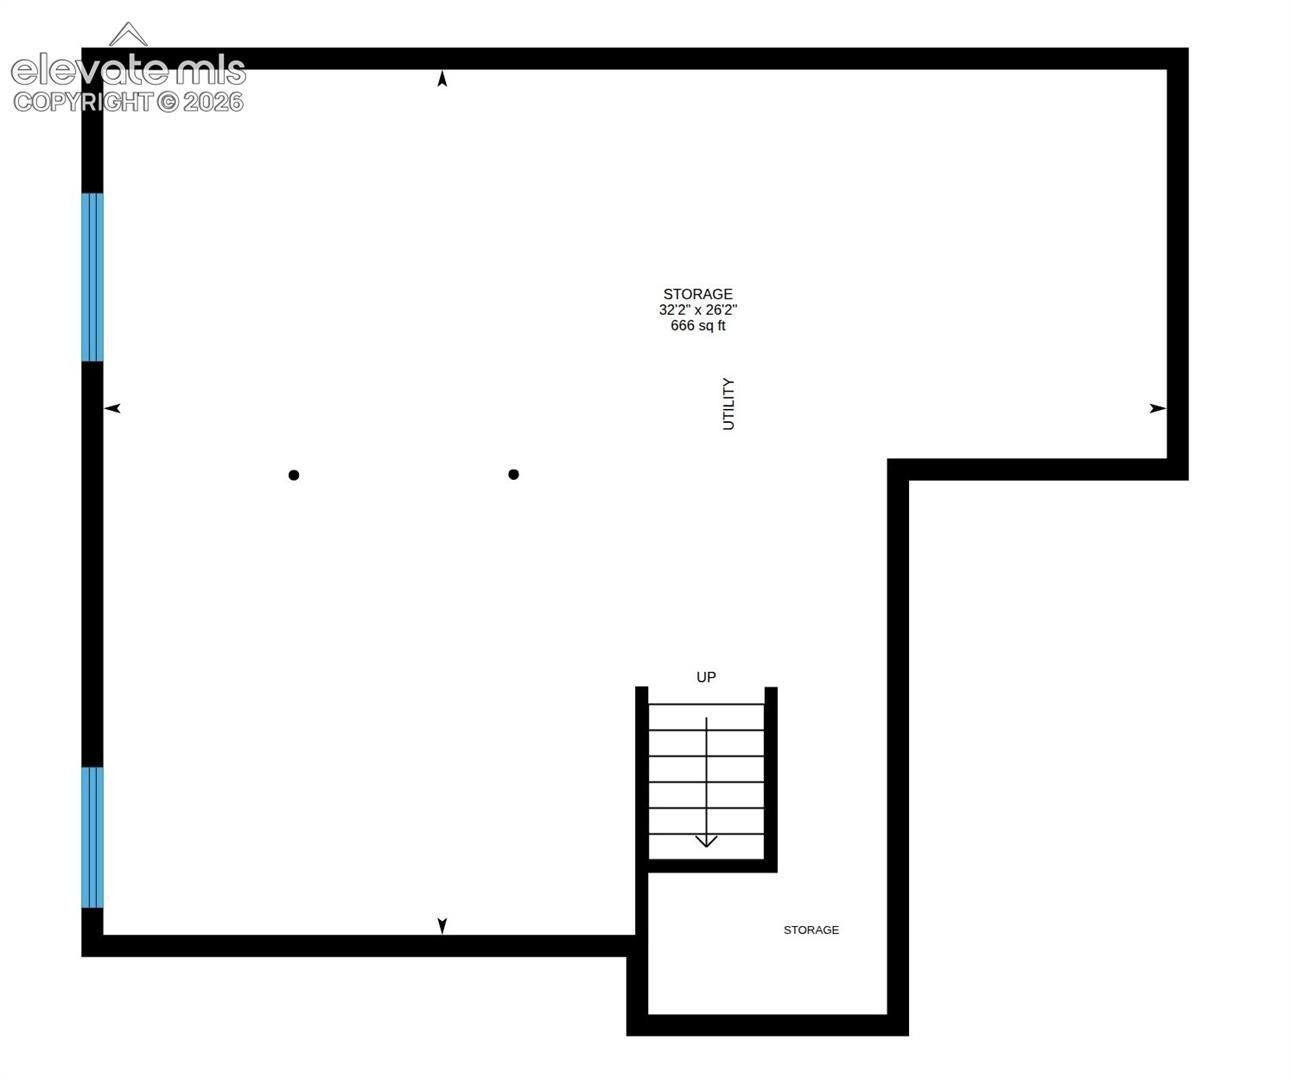
| Basement | Full Basement |
| Lot Features | Level |
| Construction | Masonite, Frame |
| Sewer | Sewer |
| Water Source | Public |
| New Construction | No |
| Listing Terms | Cash, Conventional, FHA, VA Loan |
Location
Price History
| Date | Event | Price |
|---|---|---|
| 9/11/2026 |
Price change Source: elevateMLS #9212678 |
$450,000 -5.3% $265/sqft |
| 8/13/2026 |
Listed for sale Source: elevateMLS #9212678 |
$475,000 $280/sqft |

The real estate listing information and related content displayed on this site is provided exclusively for consumers' personal, non-commercial use and may not be used for any purpose other than to identify prospective properties consumers may be interested in purchasing. This information and related content is deemed reliable but is not guaranteed accurate by the Pikes Peak REALTOR® Services Corp.
Thank you — a Mont Haus broker will be in touch shortly.