
Residential · Pending
Colorado Springs, CO 80924
3 Beds · 3 Baths · 1,658 Sq Ft
$469,900
Single Family
Property Type
0.05 acres
Lot Size
2020
Year Built
$283
Price per Sq Ft
2
Parking Spaces
$136
HOA Fee
9220430
MLS #
About This Property
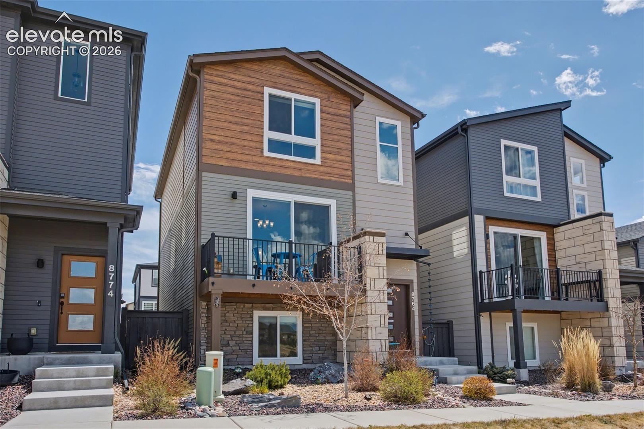
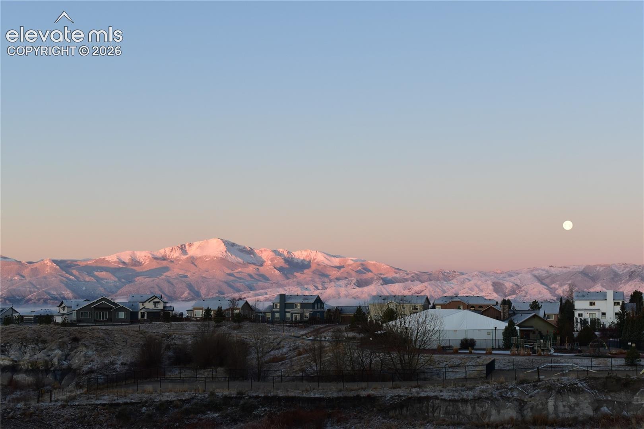
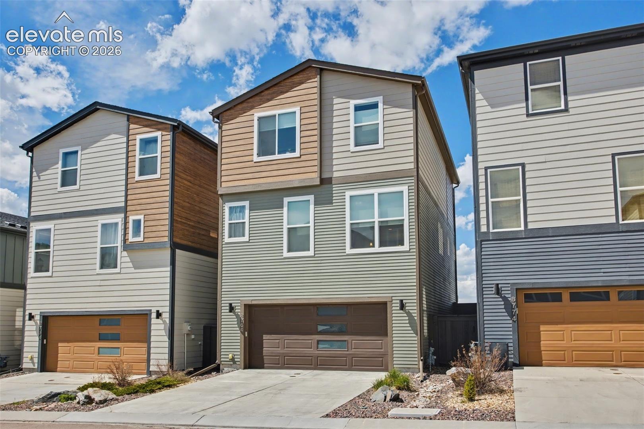
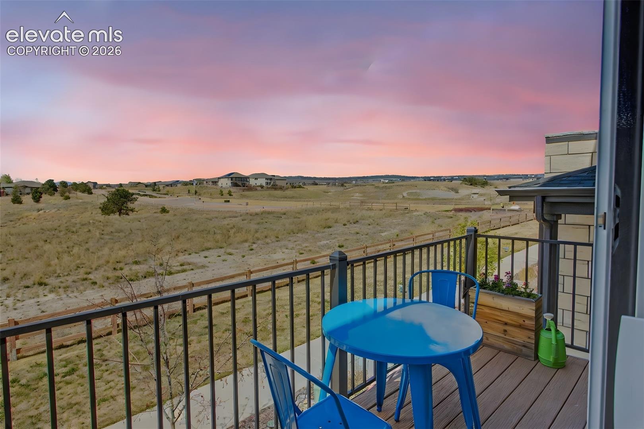
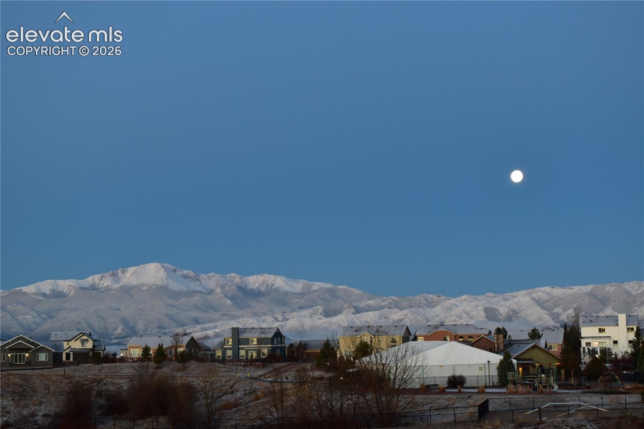
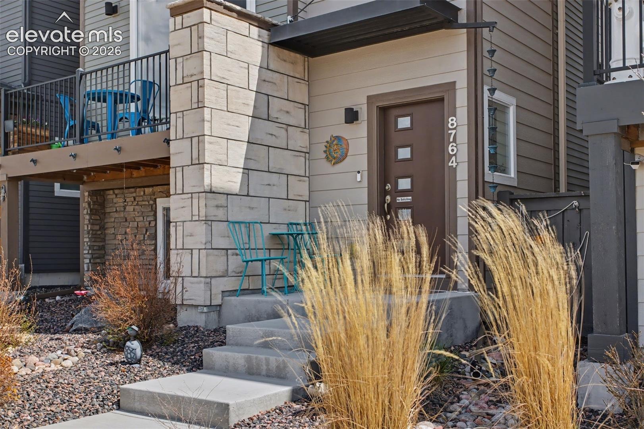
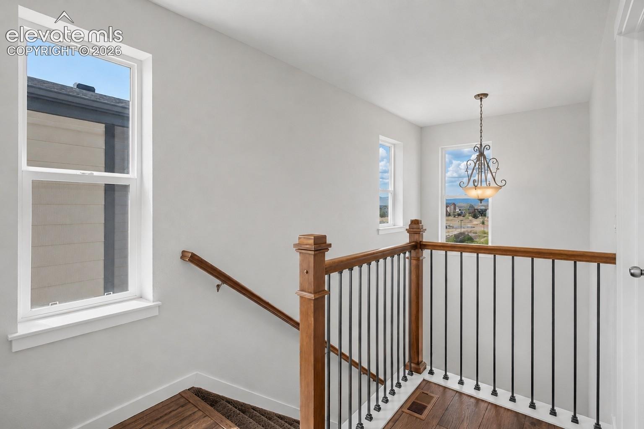
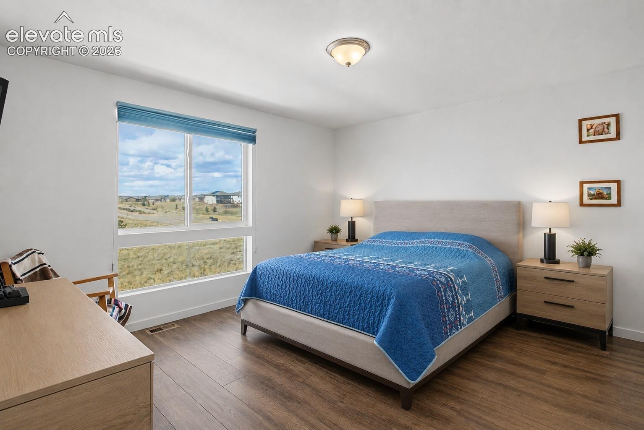
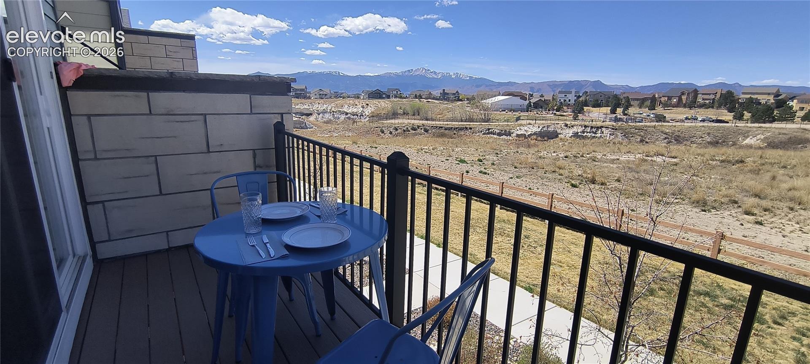
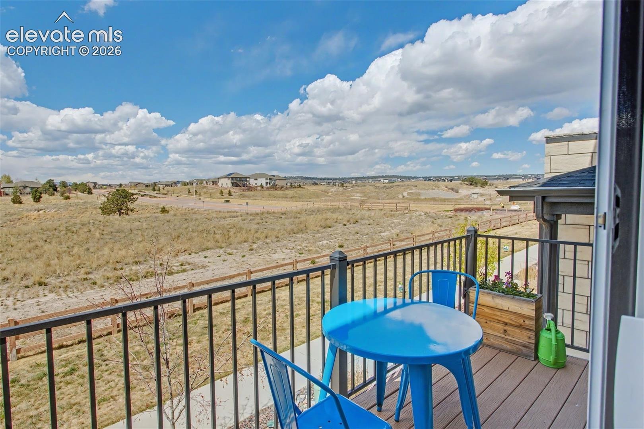
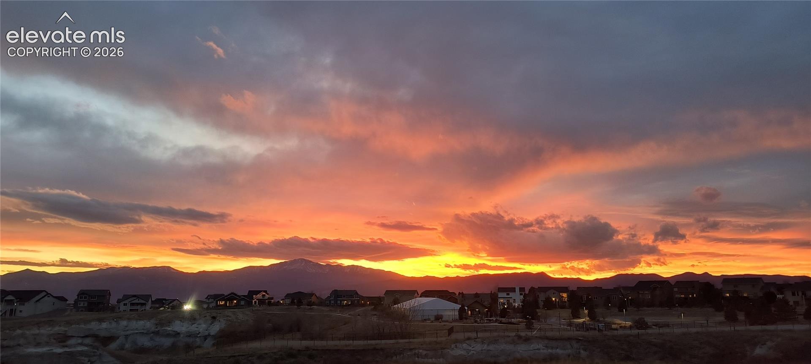
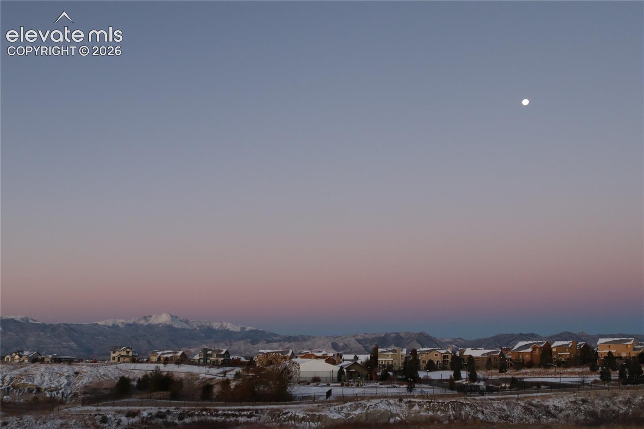
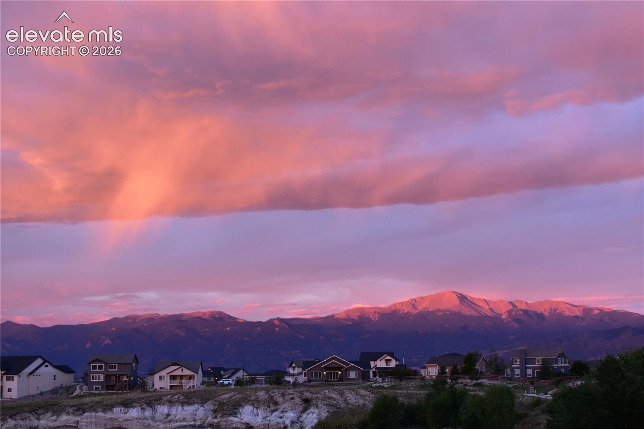
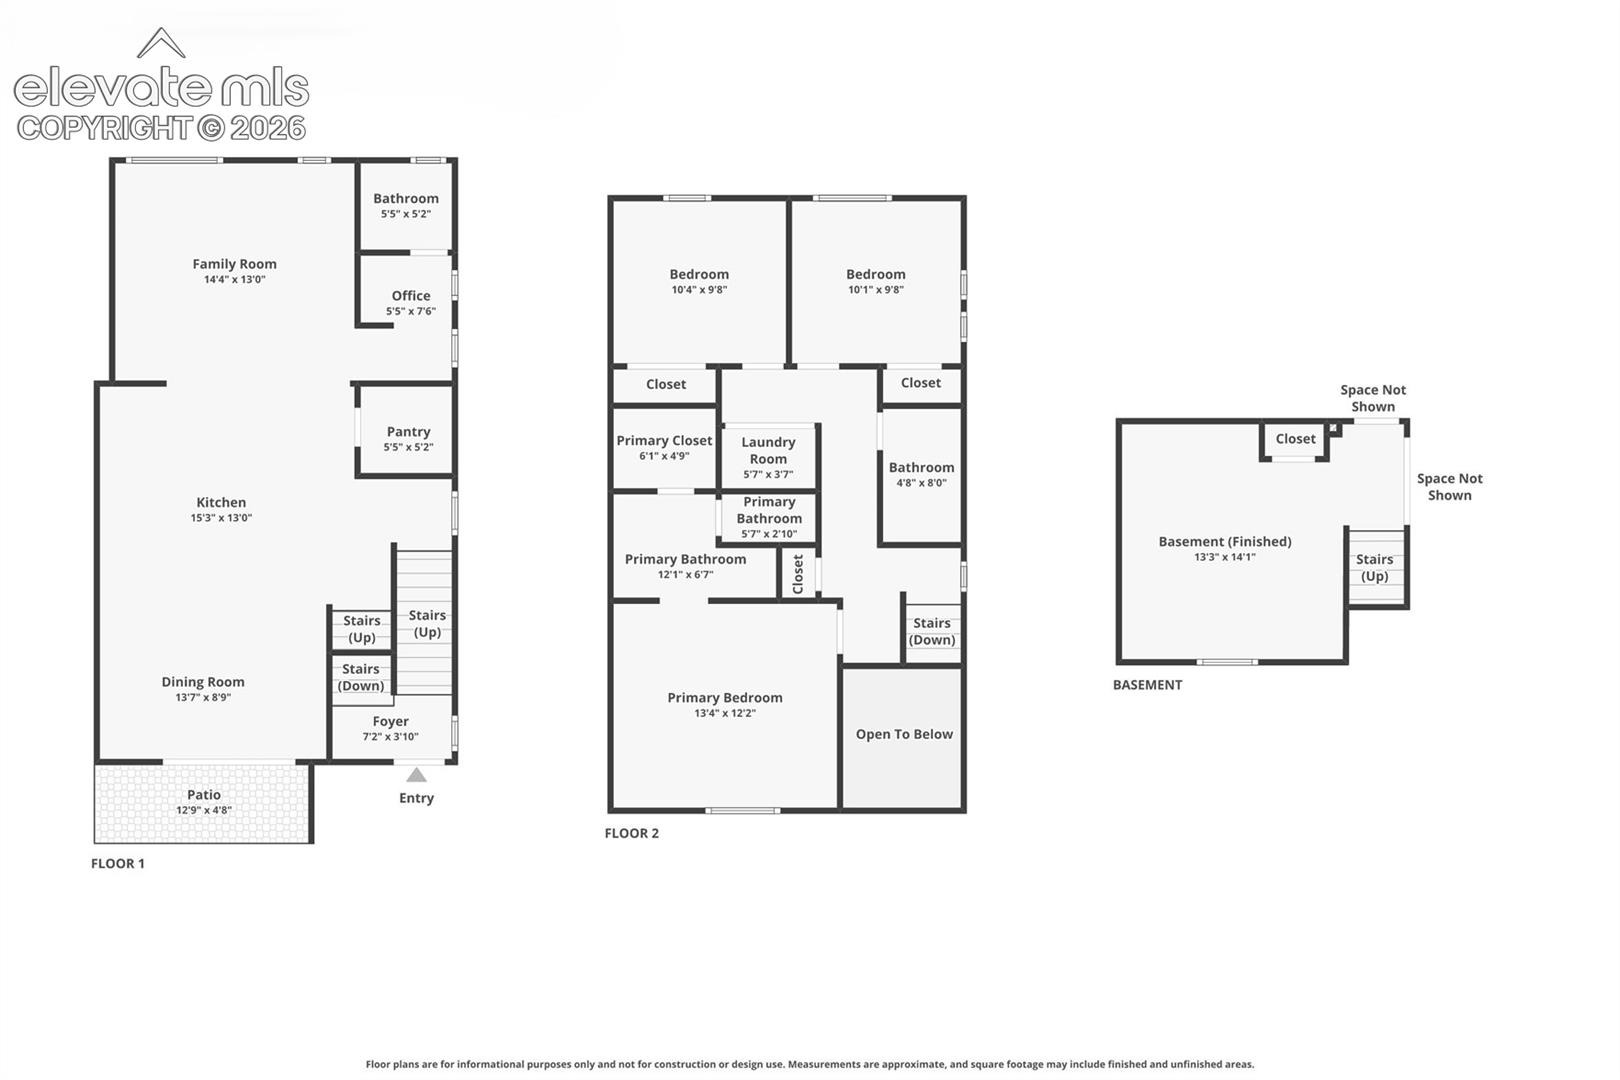
WHY WAIT FOR A NEW BUILD? This home is MOVE-IN READY, BEAUTIFULLY UPGRADED, and the SELLER IS OFFERING CONCESSIONS! PLUS, ask about the LOW-RATE ASSUMABLE LOAN—Located in Classic Homes' Midtown Collection at Wolf Ranch, this home is perfectly positioned on a PREMIER LOT overlooking open space with unforgettable Front Range and Pikes Peak views. This 3-story, 3-bedroom, 2.5-bath home with a 2-car garage offers a setting that's hard to duplicate with new construction.
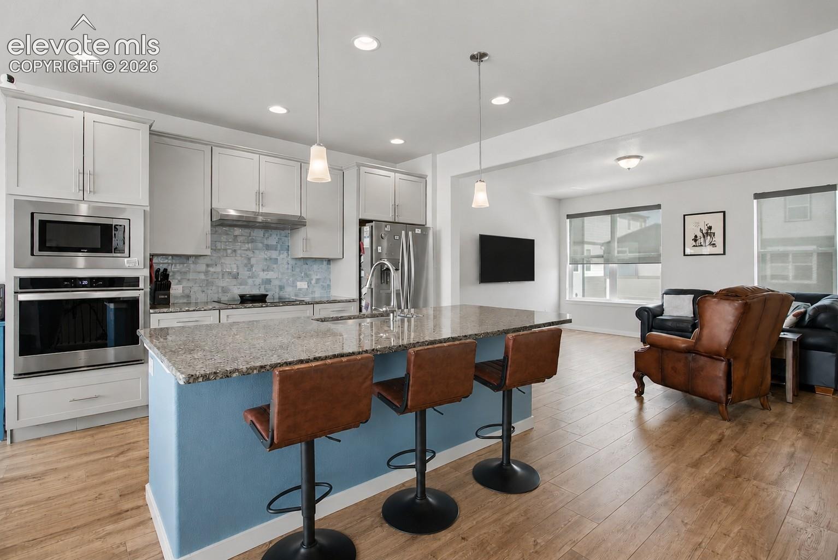
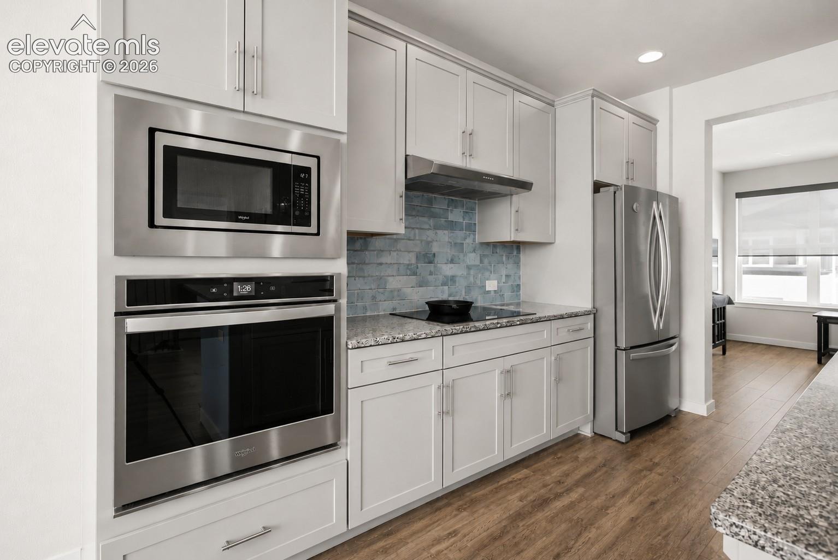
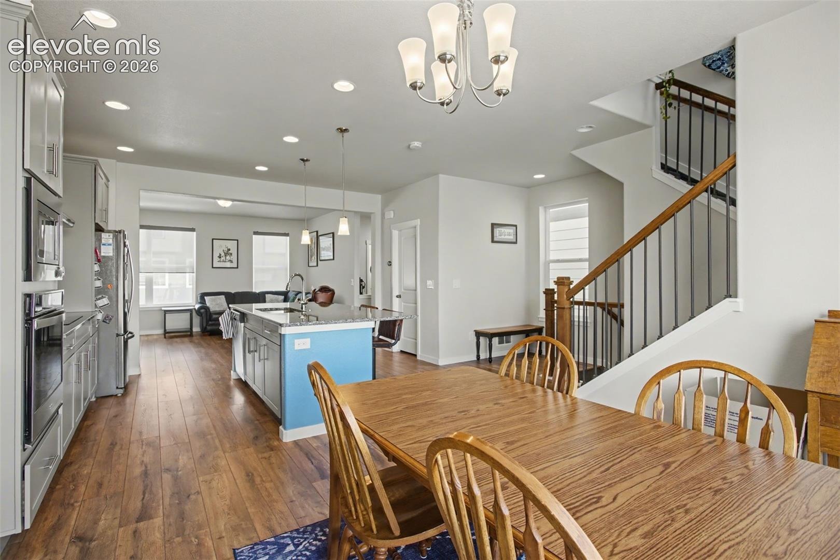
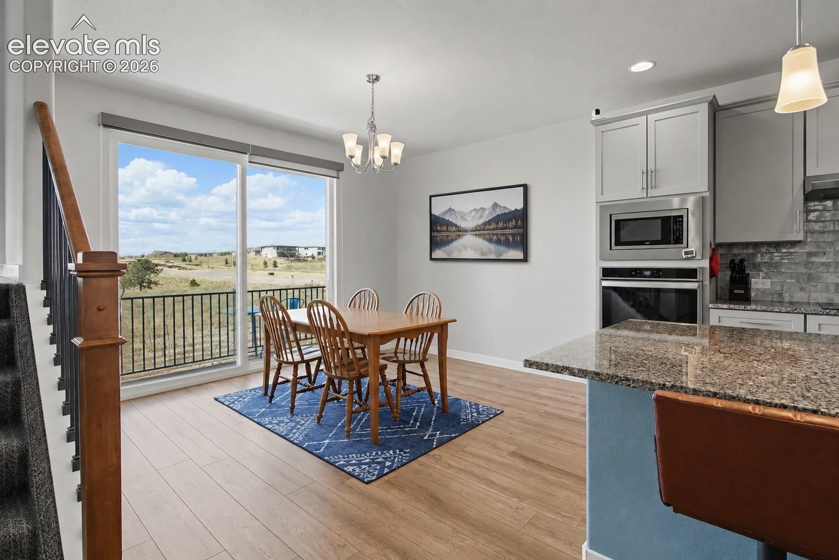
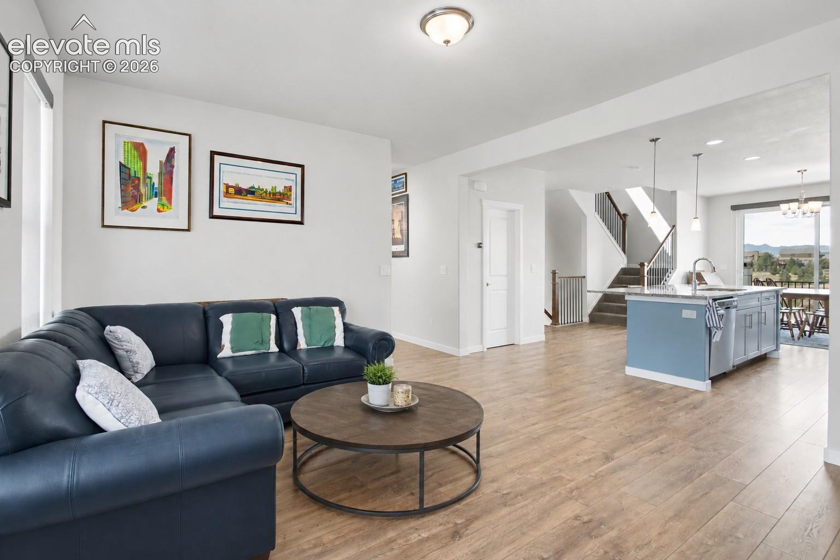
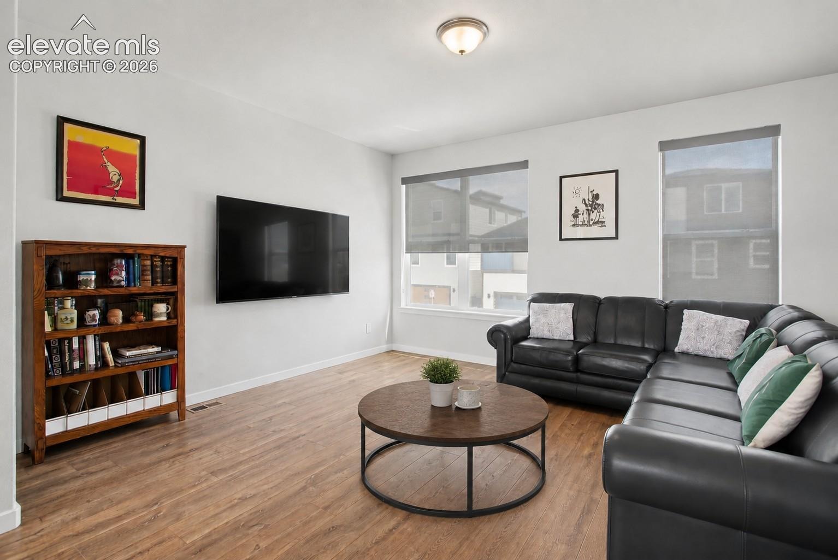
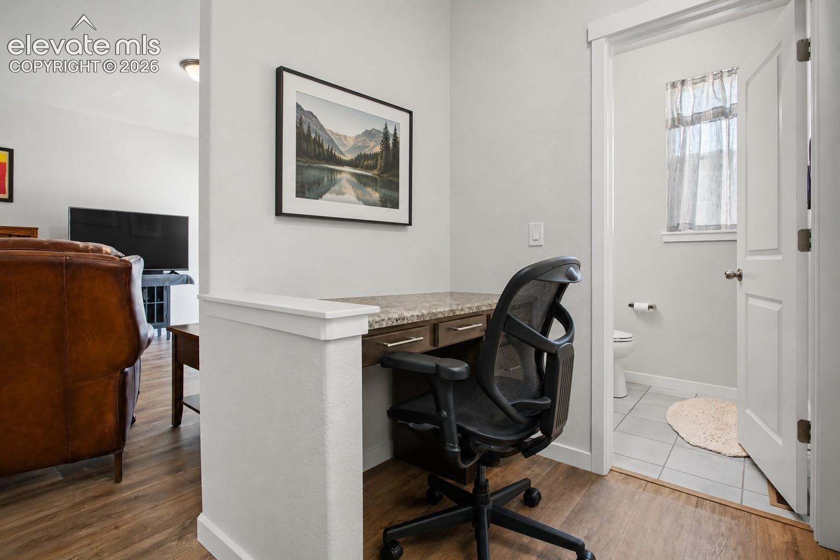
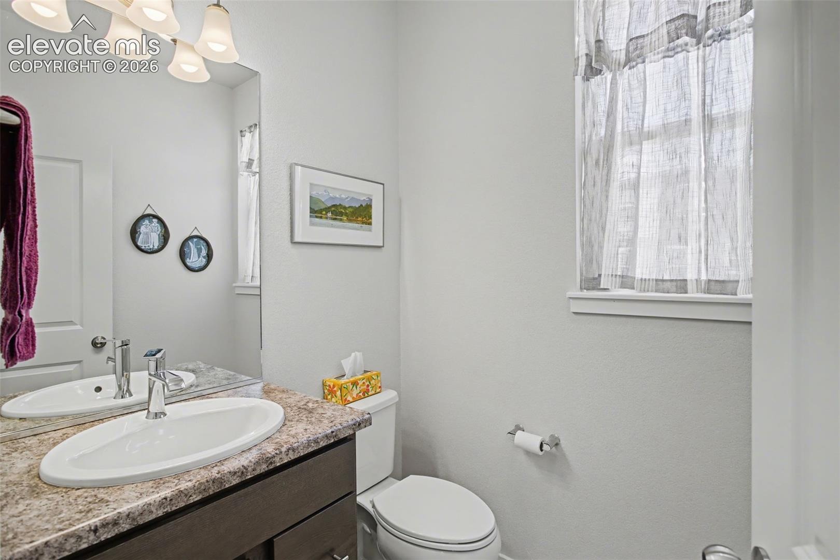
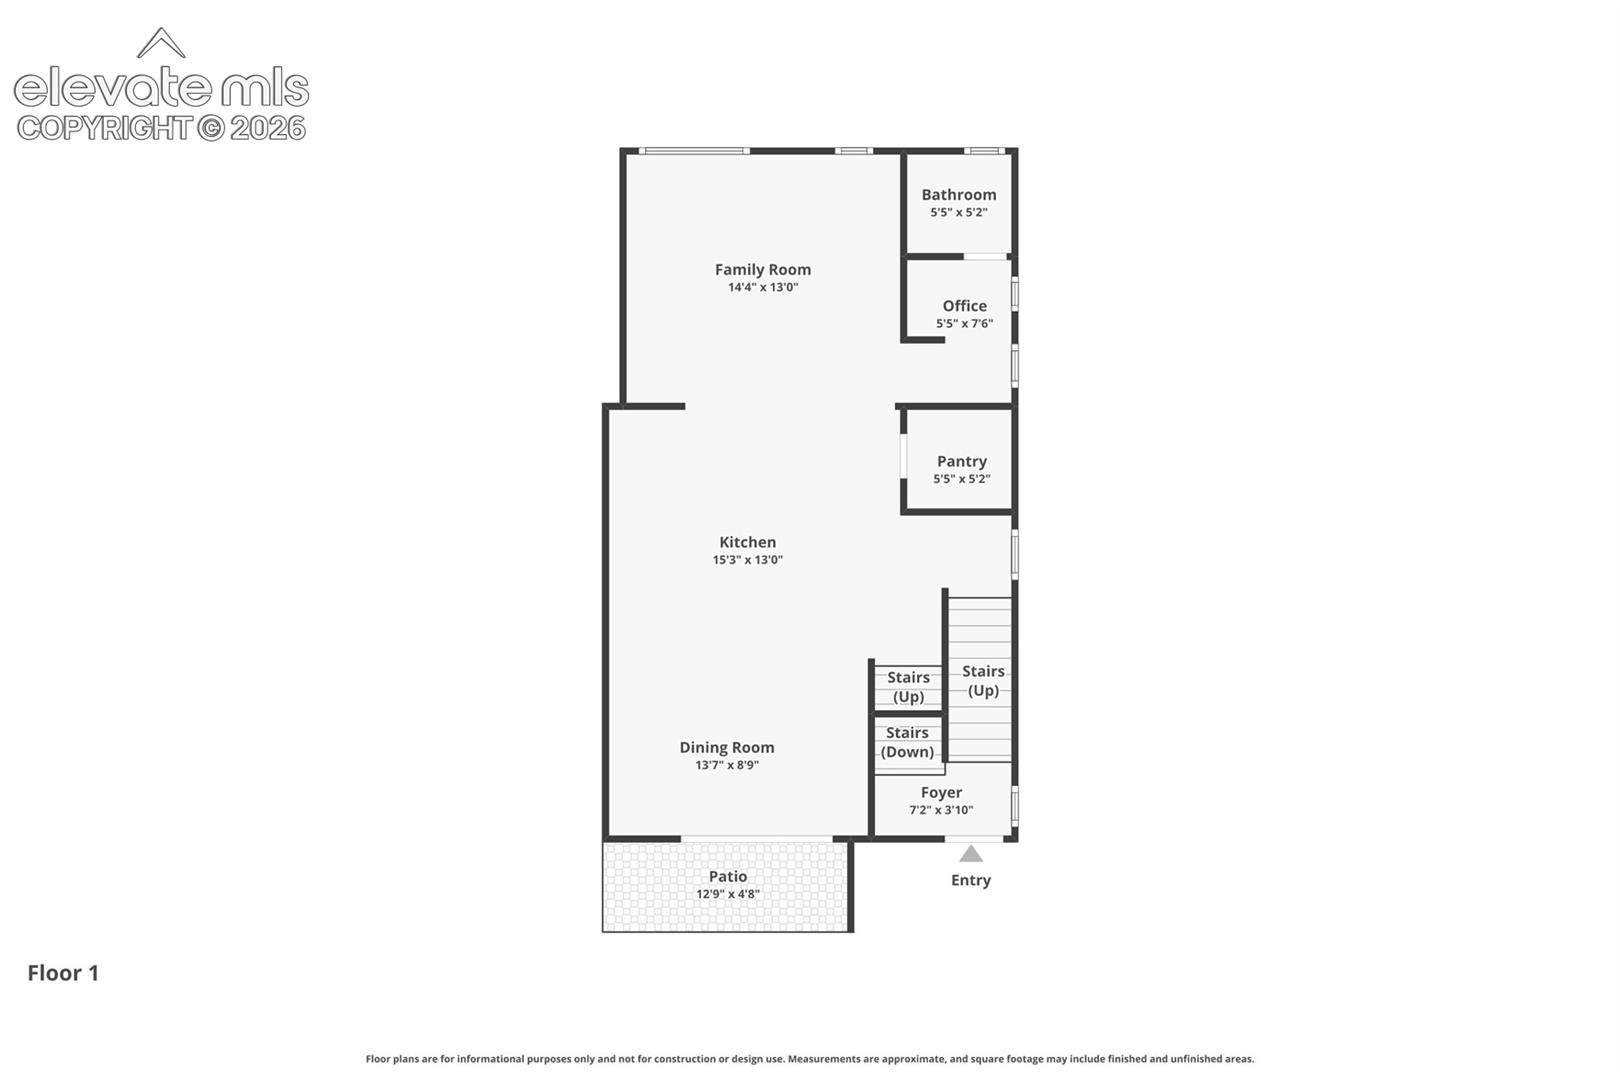
The open main level features warm luxury vinyl flooring and a seamless kitchen, dining, and living space. The kitchen is the heart of the home with an oversized granite island, induction cooktop with gas hook-up option, stainless steel appliances, tile backsplash, undermount sink, and large walk-in pantry. Step onto the dining-area balcony and take in JAW-DROPPING PIKES PEAK VIEWS. A built-in pocket office and half bath complete the main level.
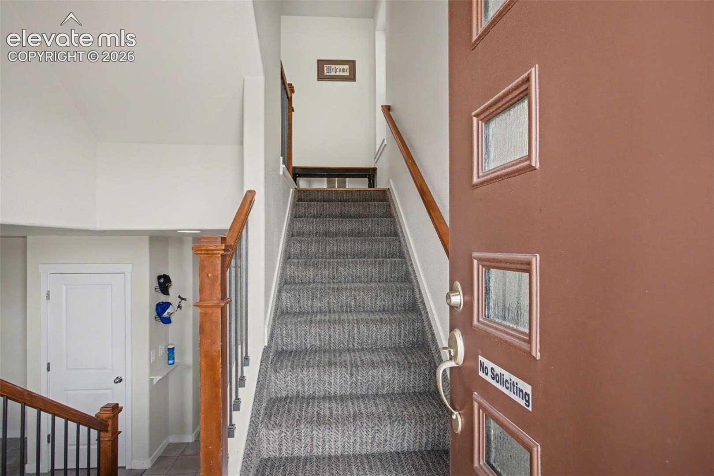
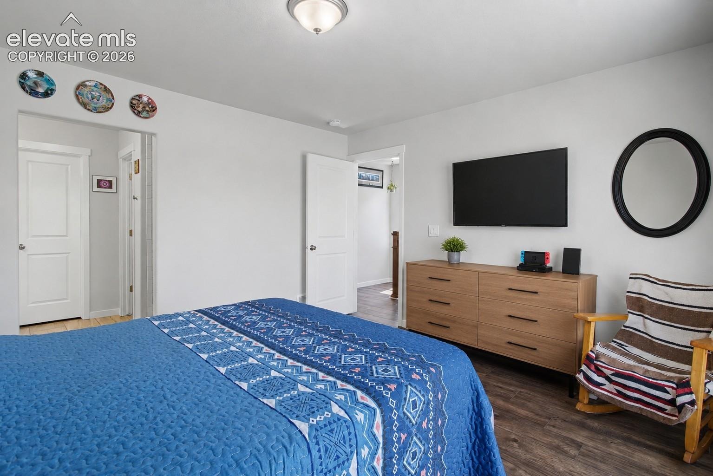
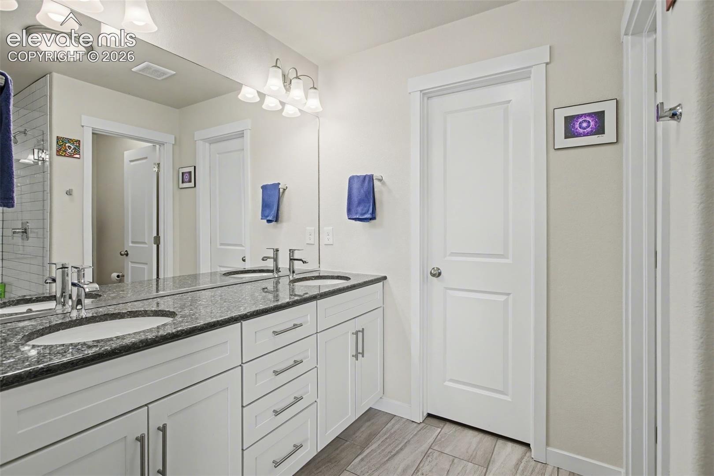
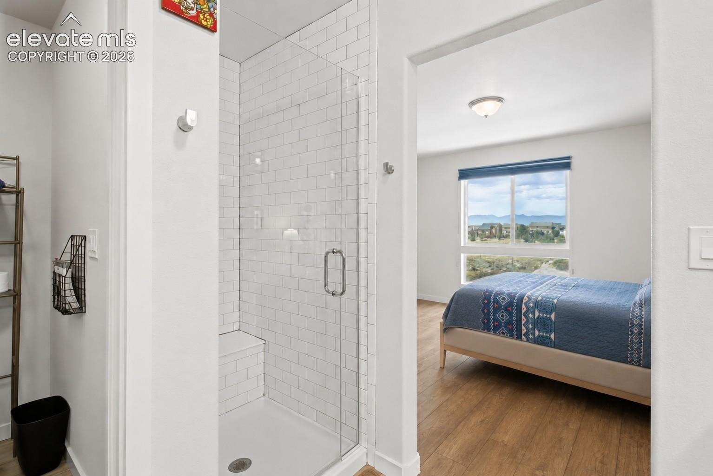
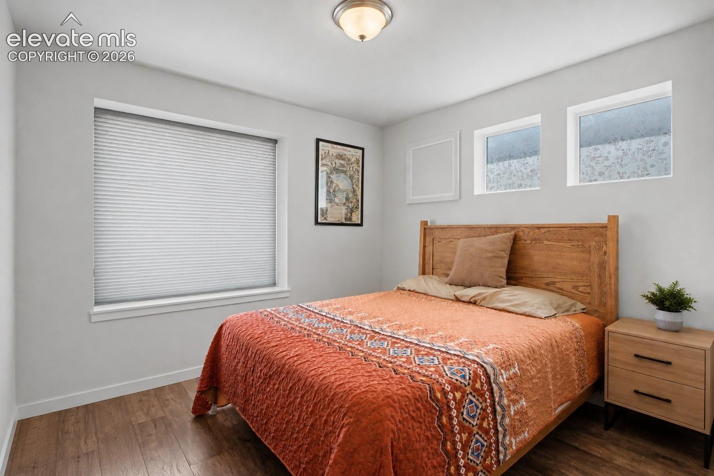
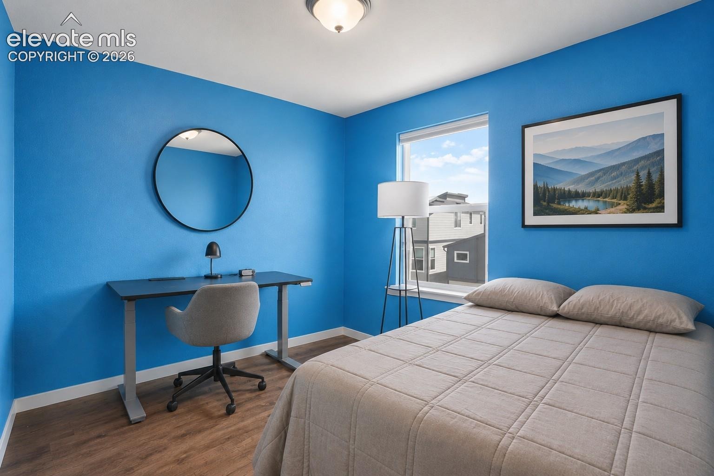
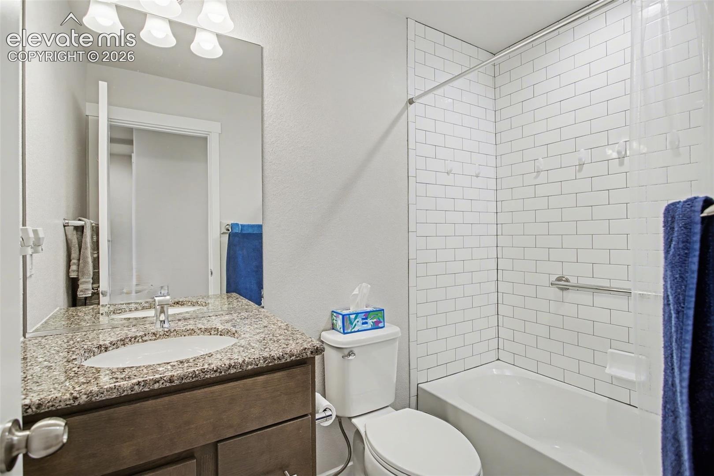
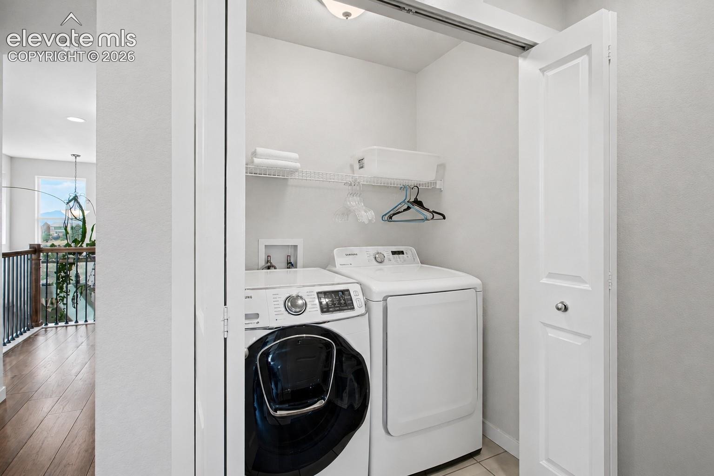
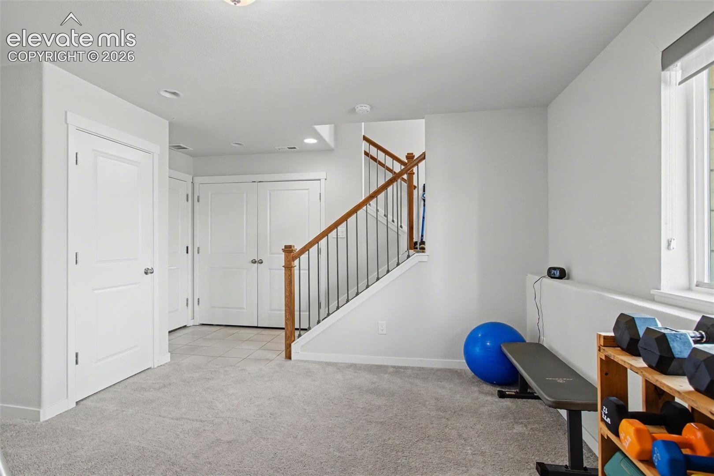
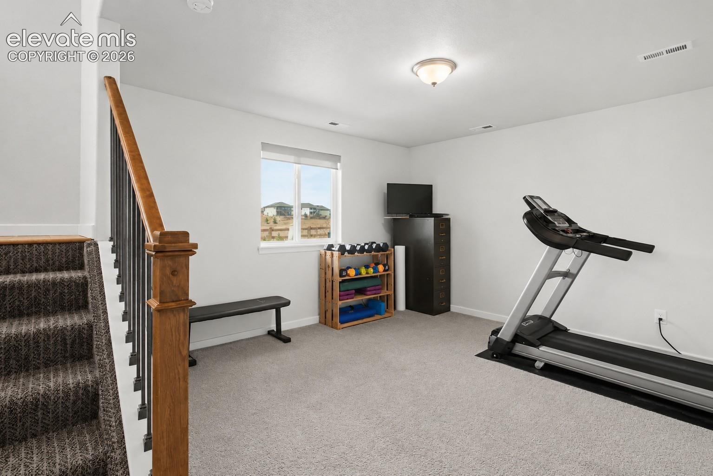
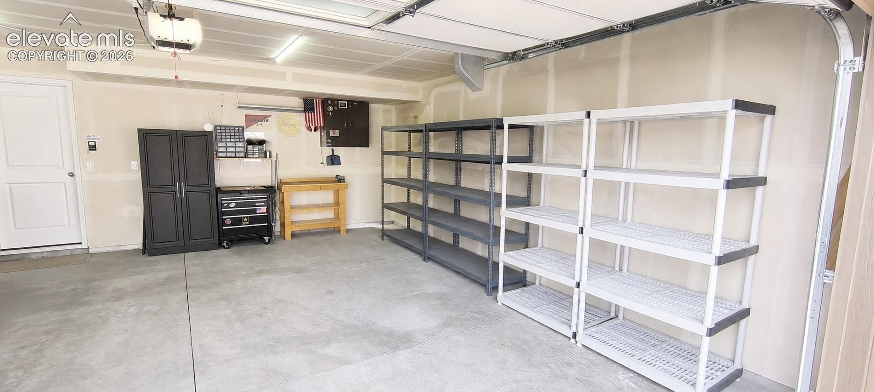
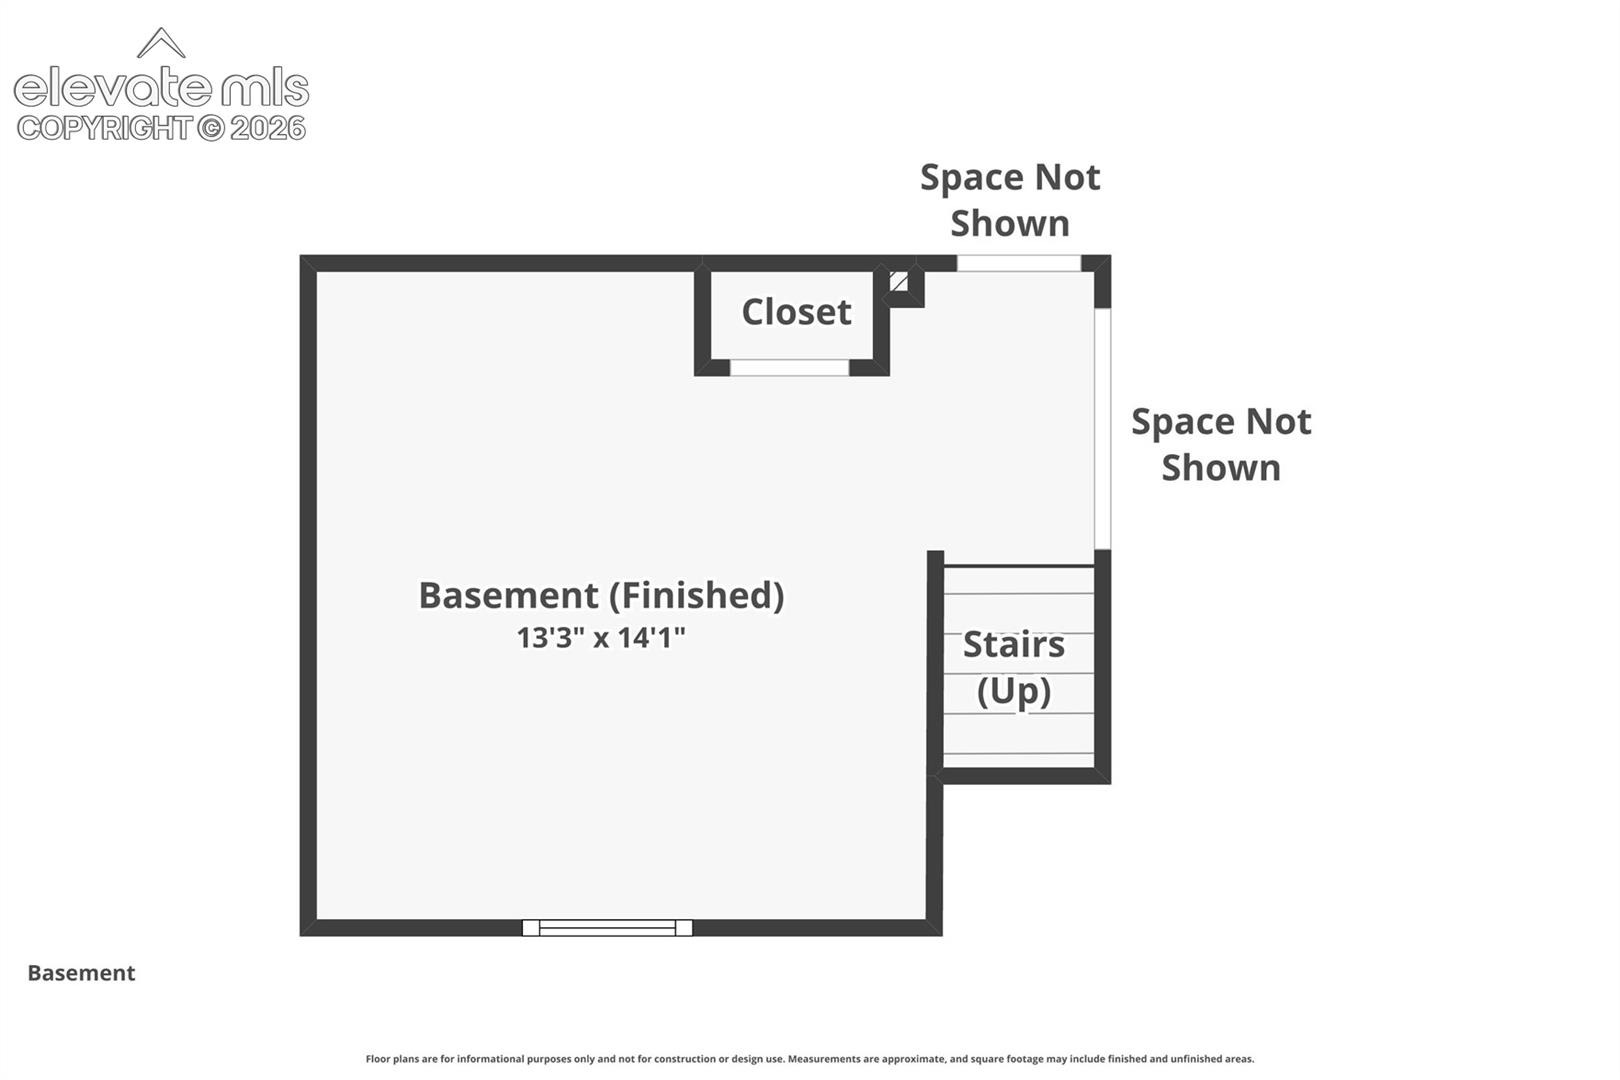
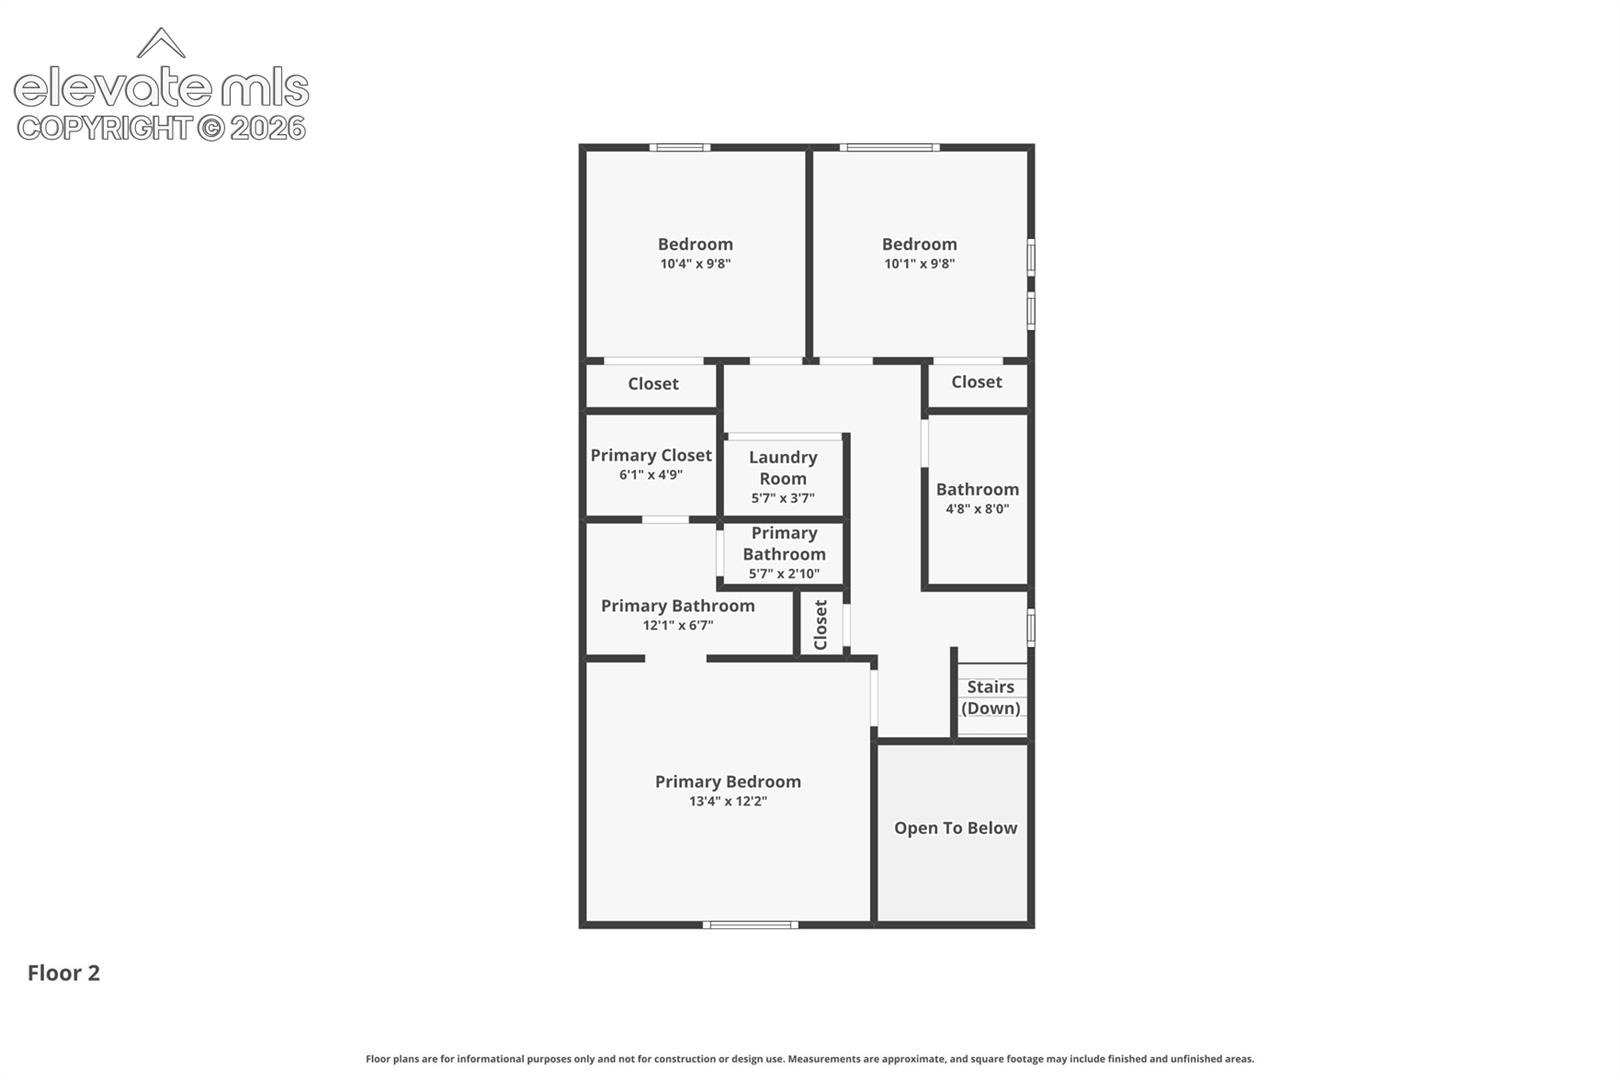
Upstairs, the primary suite features a granite dual vanity, floor-to-ceiling tiled walk-in shower, and upgraded glass shower door. Two additional bedrooms, a full bath, and INCLUDED WASHER AND DRYER complete the upper level. The flexible lower level is ideal for a workout room, family room, home office, guest space, or kids' retreat. Additional upgrades include a spacious 2-car garage with upgraded lighting and utility door, Google Nest thermostat, and Nest doorbell. **Even better, all of the original builder manuals, warranties, and home documentation have been carefully retained and will transfer to the new owner—offering the same peace of mind and convenience you'd expect when purchasing a brand-new home.** NO BUILD TIME.
NO ADDED UPGRADE COSTS. PREMIER LOT. INCREDIBLE VIEWS. SELLER CONCESSIONS, A POSSIBLE LOW-RATE LOAN ASSUMPTION, AND COMPLETE BUILDER DOCUMENTATION—AN OPPORTUNITY NEW CONSTRUCTION CAN'T MATCH!
169 days on market
Listed by Kimberly Hemming · LoKation · 720-370-3878
Property Details
| Property Type | Residential |
| Sub Type | Single Family Residence |
| Status | Pending |
| Price per Sq Ft | $283 |
| MLS # | 9220430 |
| Days on Market | 169 |
| Bedrooms | 3 |
| Full Baths | 2 |
| Half Baths | 1 |
| Above-Grade Sq Ft | 1,988 |
| Year Built | 2020 |
| Lot Size (Sq Ft) | 2,086 |
| Acres | 0.0479 |
| HOA | Yes |
| HOA Fee | $136 |
| Annual Taxes | $3,697 |
| Tax Year | 2025 |
| State | CO |
| County | El Paso |
| Total Rooms | 12 |
| Heating | Forced Air, Natural Gas |
| Cooling | Central Air |
| Flooring | Carpet, Luxury Vinyl |
| Appliances | Cooktop, Dishwasher, Disposal, Dryer, Microwave, Range, Refrigerator, Self Cleaning Oven, Washer, Gas in Kitchen, Kitchen Vent Fan |
| Total Parking | 2 |
| Parking Features | Attached |
| Roof | Composite Shingle |
| Lot Features | Level |
| Construction | Masonite, Wood Siding, Frame |
| Sewer | Sewer |
| Water Source | Public |
| New Construction | No |
| Listing Terms | Assumable, Cash, Conventional, FHA, VA Loan |
Location
Price History
| Date | Event | Price |
|---|---|---|
| 10/6/2026 |
Pending Source: elevateMLS #9220430 |
— |
| 7/2/2026 |
Price change Source: elevateMLS #9220430 |
$469,900 -1.1% $283/sqft |
| 5/21/2026 |
Listed for sale Source: elevateMLS #9220430 |
$474,900 $286/sqft |

The real estate listing information and related content displayed on this site is provided exclusively for consumers' personal, non-commercial use and may not be used for any purpose other than to identify prospective properties consumers may be interested in purchasing. This information and related content is deemed reliable but is not guaranteed accurate by the Pikes Peak REALTOR® Services Corp.
Thank you — a Mont Haus broker will be in touch shortly.