Residential · Active
Colorado Springs, CO 80908
3 Beds · 3 Baths · 1,267 Sq Ft
$399,750
Single Family
Property Type
0.08 acres
Lot Size
2026
Year Built
$316
Price per Sq Ft
2
Parking Spaces
$117
HOA Fee
9279687
MLS #
About This Property
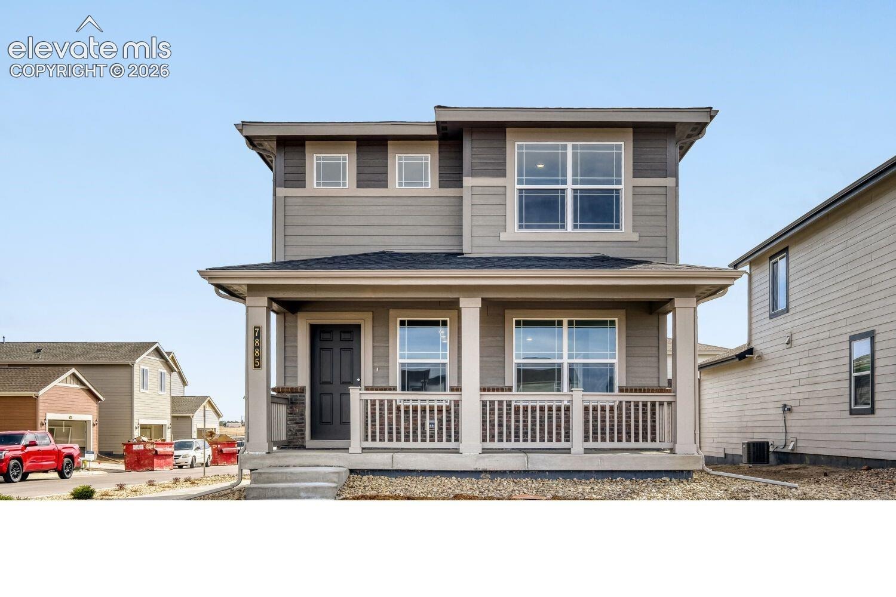
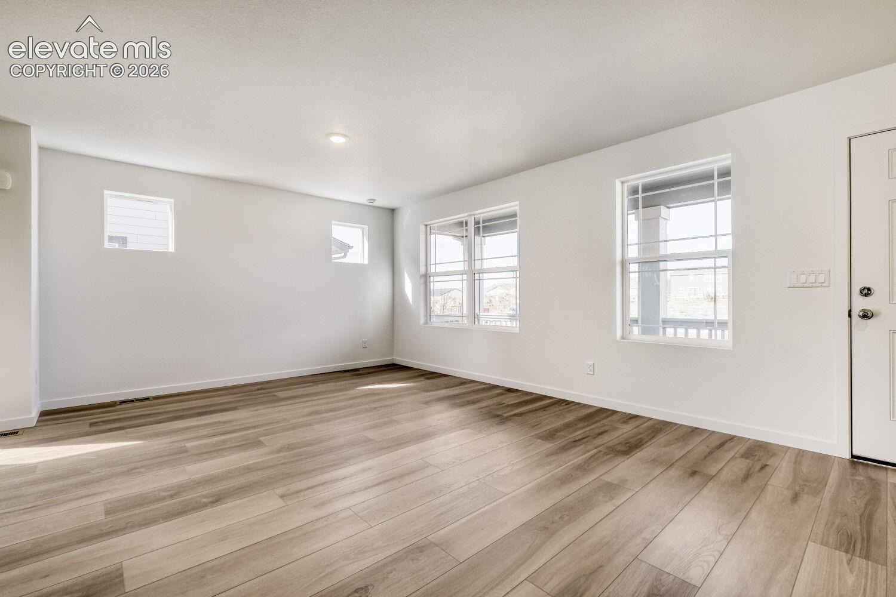
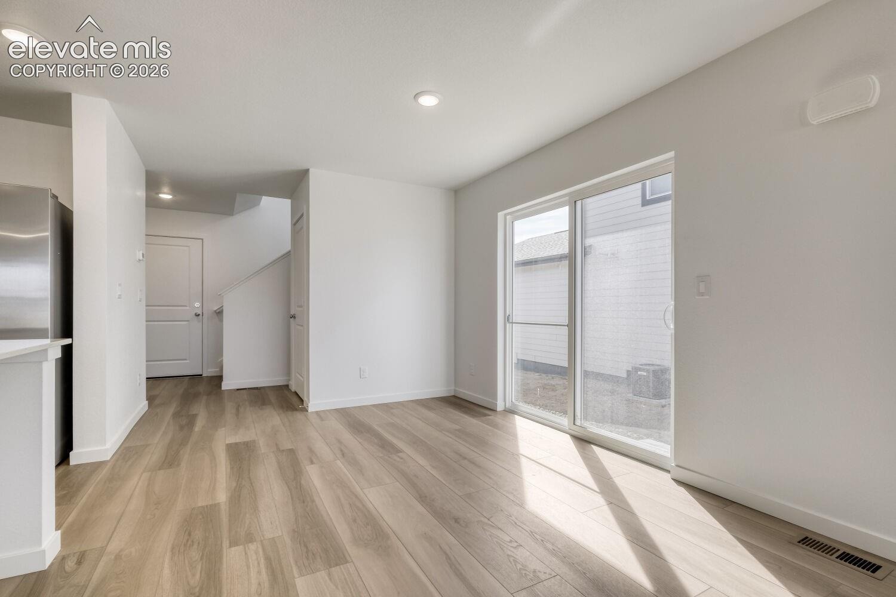
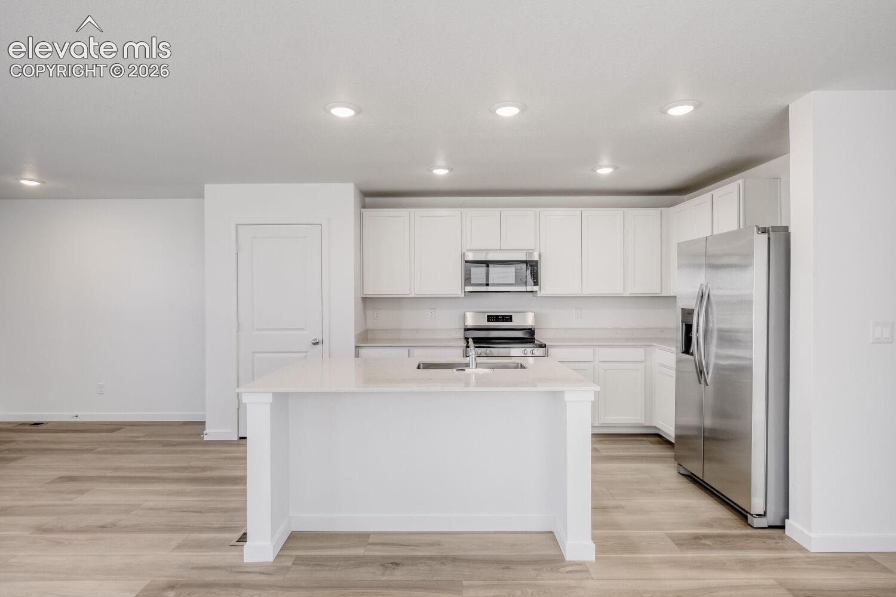
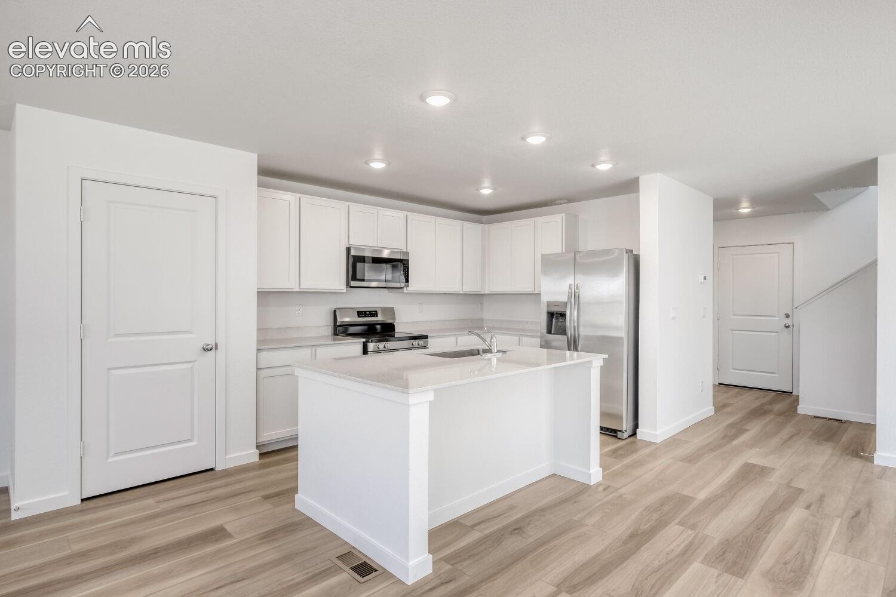
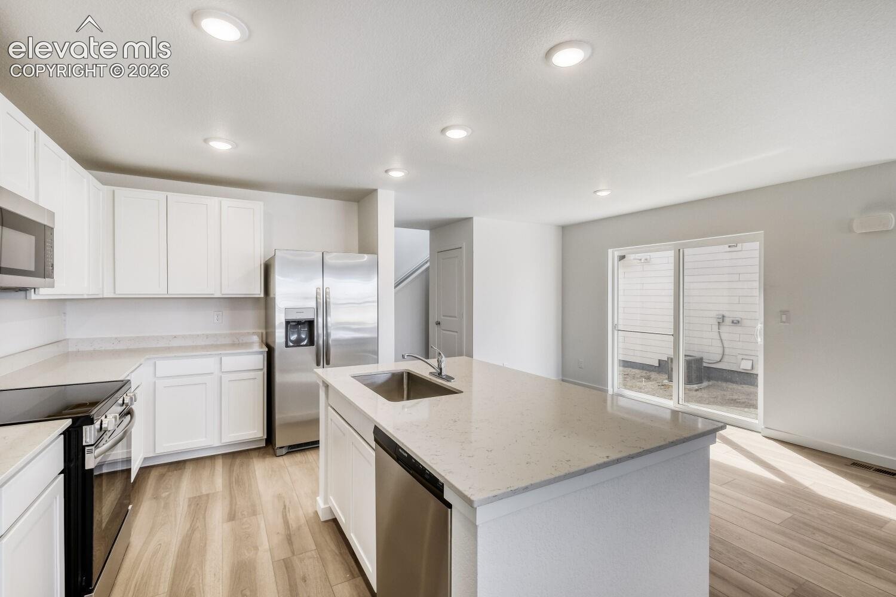
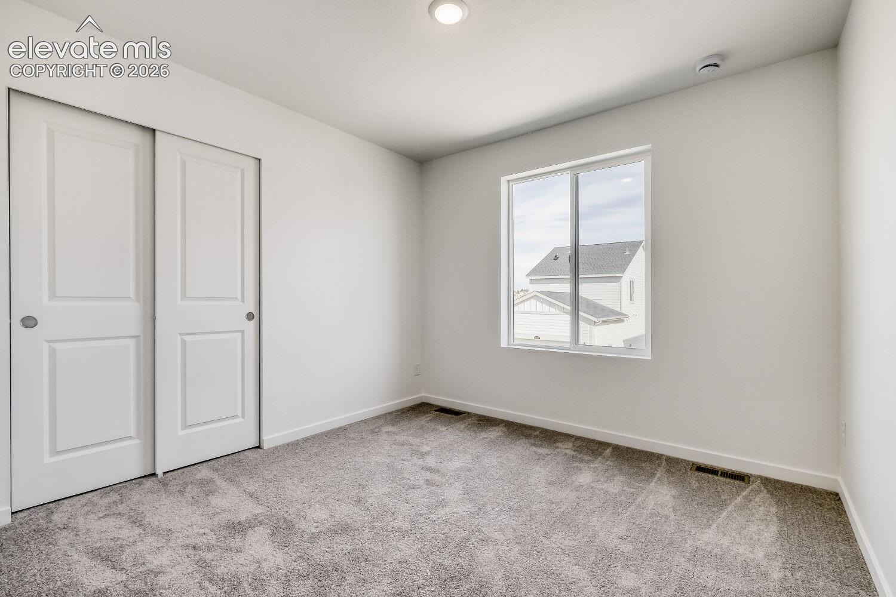
Welcome to the Odyssey floor plan by Lennar, a beautifully crafted new construction two-story home located in the growing Percheron community of Colorado Springs and served by the highly desirable Falcon School District 49. Designed with modern living in mind, this thoughtfully planned home features 3 bedrooms, 3 bathrooms, and a 2-car garage. The open-concept main level creates a seamless flow between the kitchen, dining area, and living room, making it perfect for entertaining or enjoying everyday moments at home. The kitchen offers a functional layout with generous cabinetry, ample counter space, and a design that keeps you connected with guests and family while cooking.
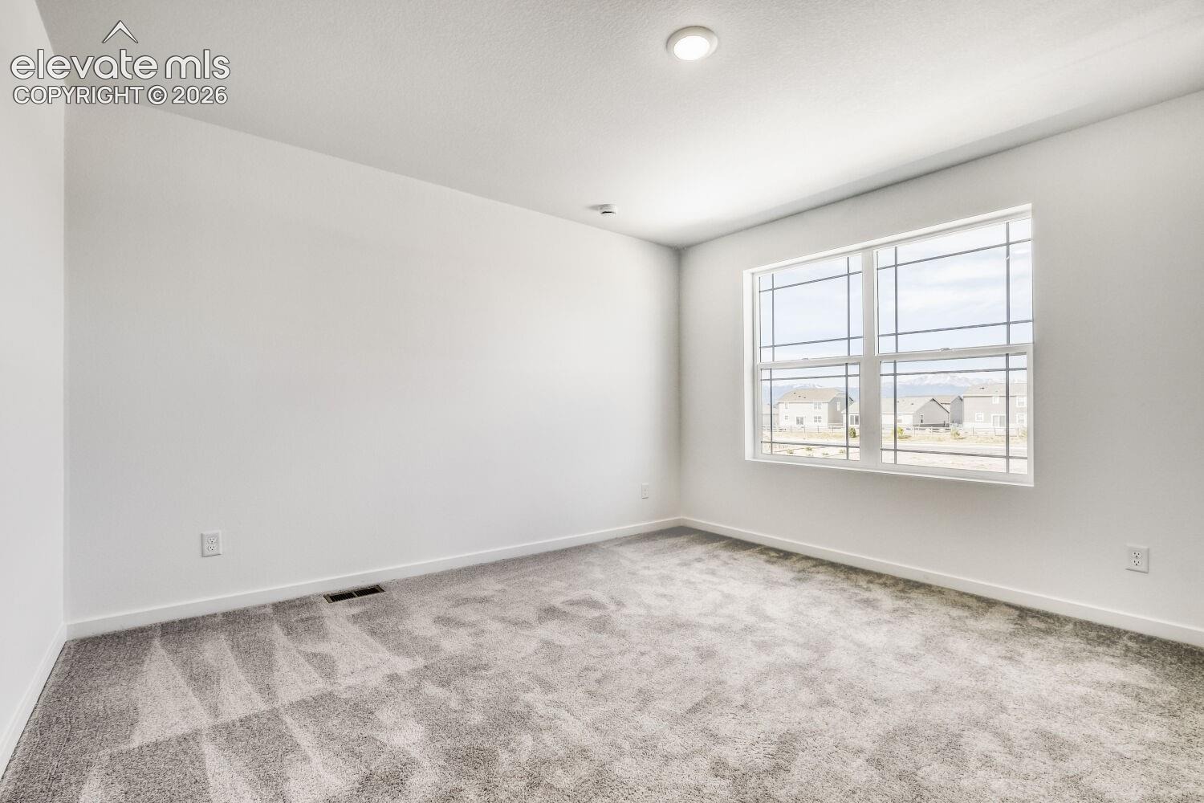
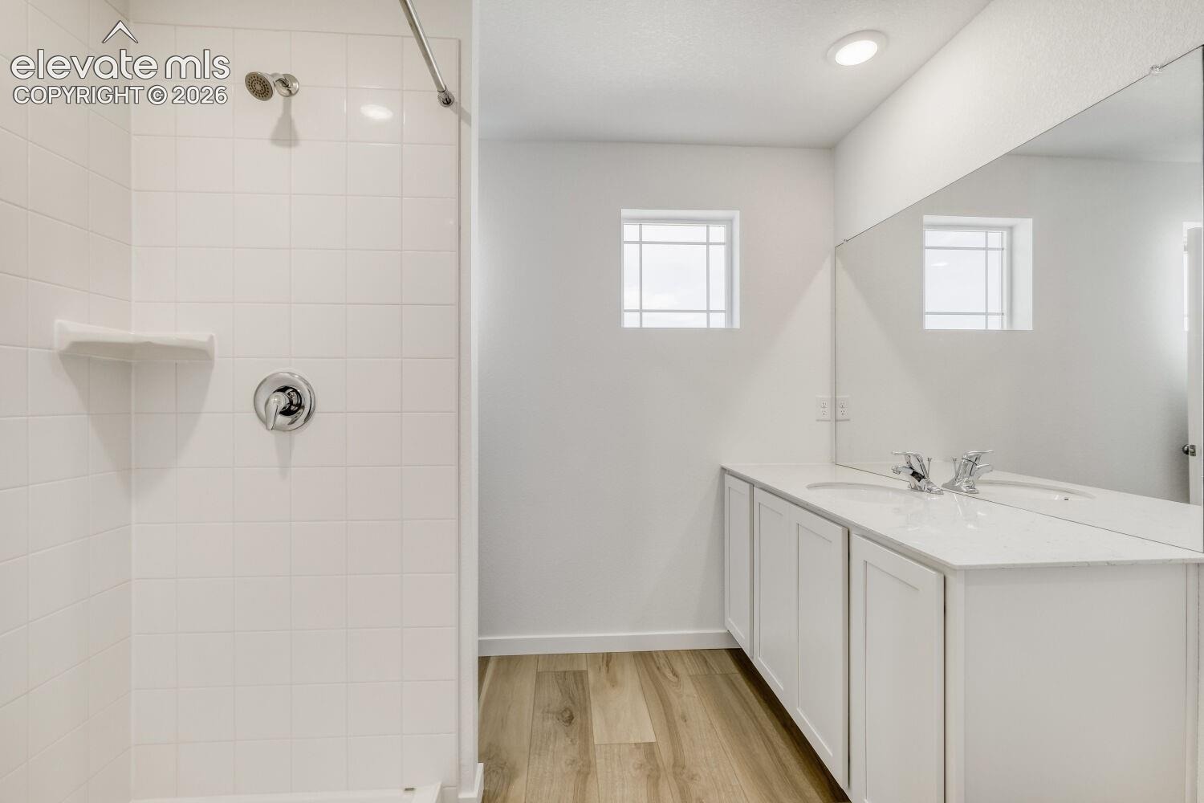
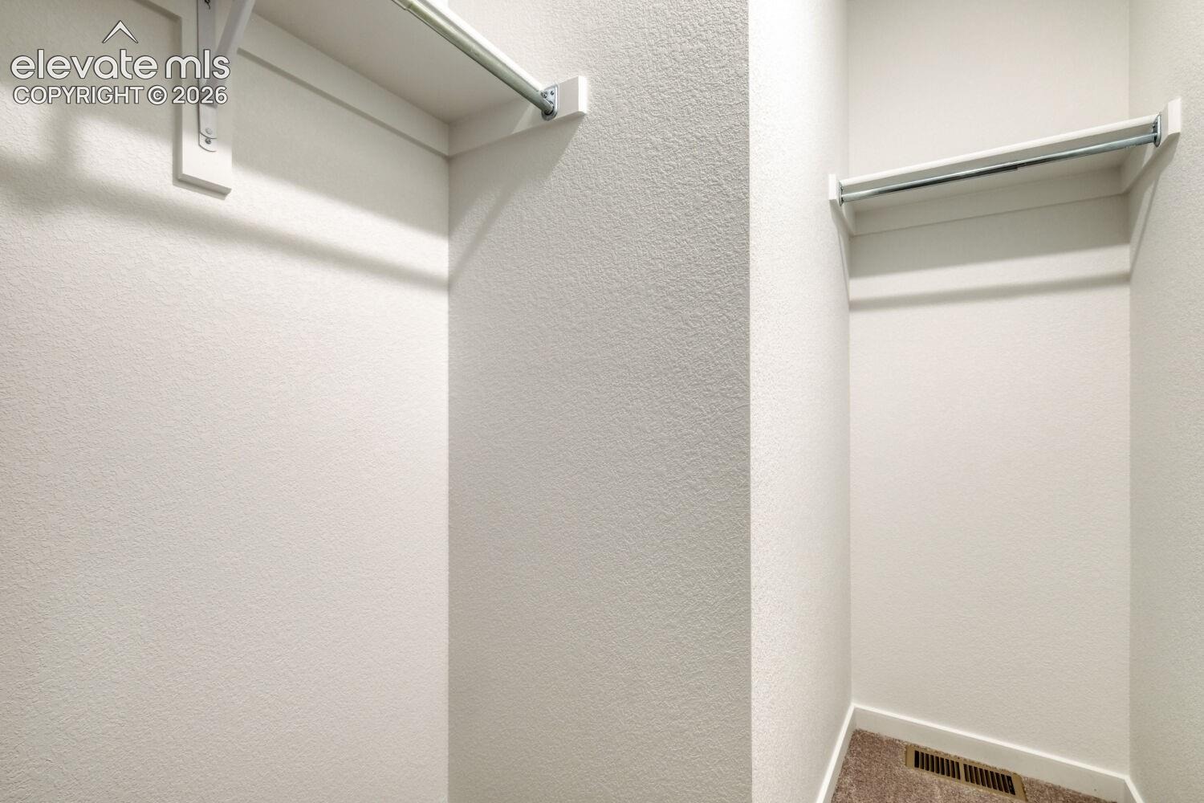
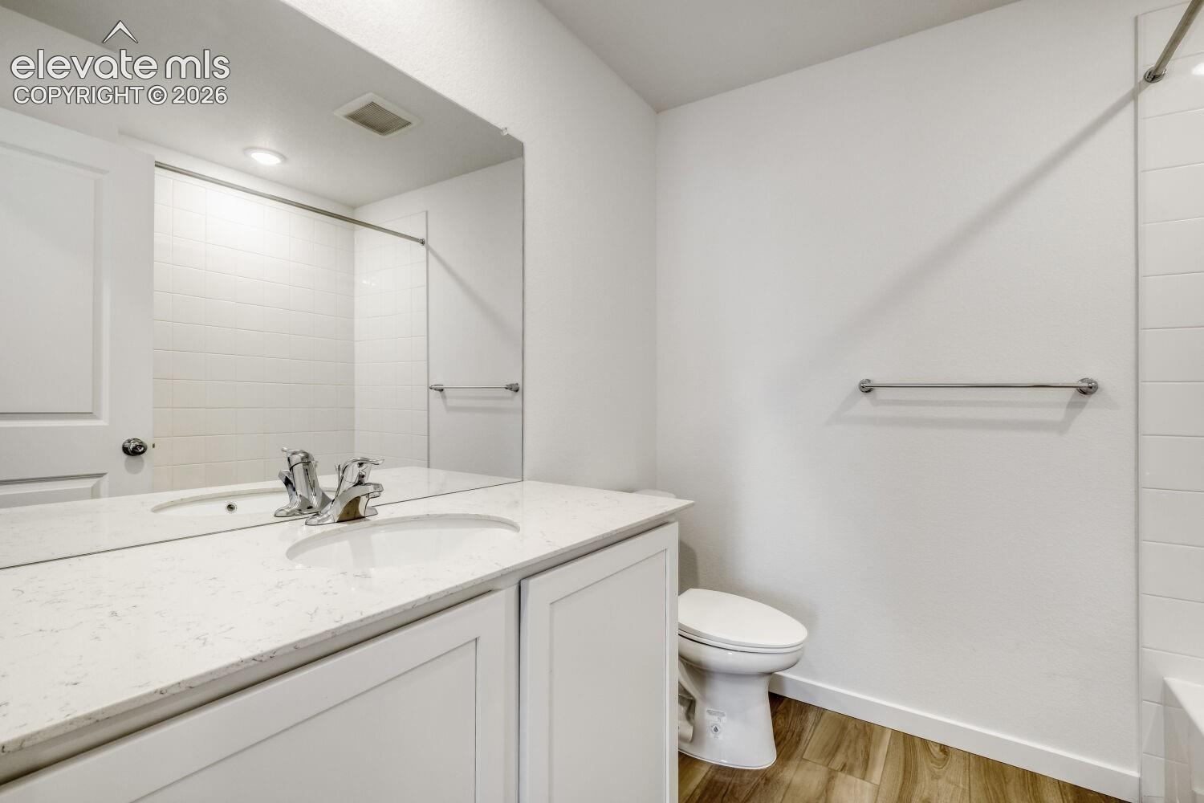
Upstairs, the private primary suite provides a relaxing retreat with a spacious layout and ensuite bathroom. Two additional bedrooms and bathrooms offer flexibility for guests, family members, or even a home office. As a brand-new Lennar home, buyers can enjoy the benefits of modern construction, energy-efficient features, and stylish finishes designed for today’s lifestyle. Located in the vibrant Percheron community, residents enjoy convenient access to shopping, dining, parks, and major commuter routes while still enjoying the peaceful surroundings of eastern Colorado Springs.
If you're searching for a new construction home with an open floor plan, functional layout, and a growing community, the Odyssey floor plan is one you won’t want to miss.
227 days on market
Listed by Hannah Taylor Neumann · EXIT Realty DTC, Cherry Creek, Pikes Peak · 303-790-7200
Property Details
| Property Type | Residential |
| Sub Type | Single Family Residence |
| Status | Active |
| Price per Sq Ft | $316 |
| MLS # | 9279687 |
| Days on Market | 227 |
| Bedrooms | 3 |
| Full Baths | 2 |
| Half Baths | 1 |
| Above-Grade Sq Ft | 1,267 |
| Year Built | 2026 |
| Lot Size (Sq Ft) | 3,471 |
| Acres | 0.0797 |
| HOA | Yes |
| HOA Fee | $117 |
| Annual Taxes | $124 |
| Tax Year | 2025 |
| State | CO |
| County | El Paso |
| Total Rooms | 9 |
| Heating | Forced Air |
| Cooling | Central Air |
| Flooring | Carpet, Luxury Vinyl |
| Appliances | Dishwasher, Disposal, Microwave, Range |
| Total Parking | 2 |
| Parking Features | Attached |
| Roof | Composite Shingle |
| Construction | Frame |
| Sewer | Sewer |
| Water Source | Public |
| New Construction | Yes |
| Listing Terms | Cash, Conventional, FHA, VA Loan |
Location
Price History
| Date | Event | Price |
|---|---|---|
| 10/30/2026 |
Price change Source: elevateMLS #9279687 |
$399,750 +2.8% $316/sqft |
| 10/16/2026 |
Price change Source: elevateMLS #9279687 |
$388,750 -4.7% $307/sqft |
| 10/6/2026 |
Price change Source: elevateMLS #9279687 |
$407,750 -8.9% $322/sqft |
| 10/5/2026 |
Back on market Source: elevateMLS #9279687 |
— |
| 10/5/2026 |
Price change Source: elevateMLS #9279687 |
$447,750 +5.9% $353/sqft |
| 9/22/2026 |
Pending Source: elevateMLS #9279687 |
— |
| 9/22/2026 |
Price change Source: elevateMLS #9279687 |
$422,750 +2.0% $334/sqft |
| 3/19/2026 |
Listed for sale Source: elevateMLS #9279687 |
$414,400 $327/sqft |

The real estate listing information and related content displayed on this site is provided exclusively for consumers' personal, non-commercial use and may not be used for any purpose other than to identify prospective properties consumers may be interested in purchasing. This information and related content is deemed reliable but is not guaranteed accurate by the Pikes Peak REALTOR® Services Corp.
Thank you — a Mont Haus broker will be in touch shortly.