Residential · Active
Colorado Springs, CO 80923
4 Beds · 3 Baths · 2,510 Sq Ft
$440,000
Single Family
Property Type
0.11 acres
Lot Size
1993
Year Built
$175
Price per Sq Ft
2
Parking Spaces
9306805
MLS #
About This Property
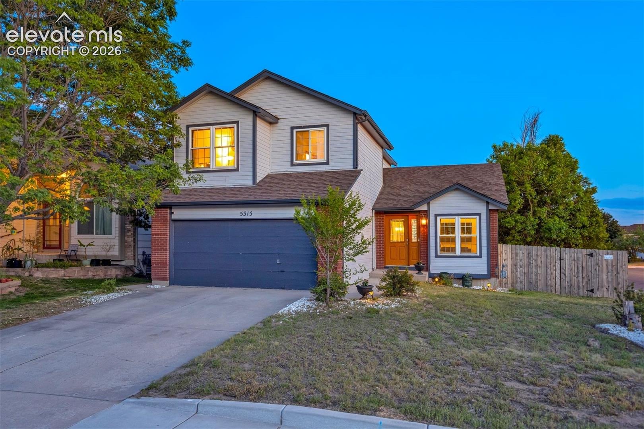
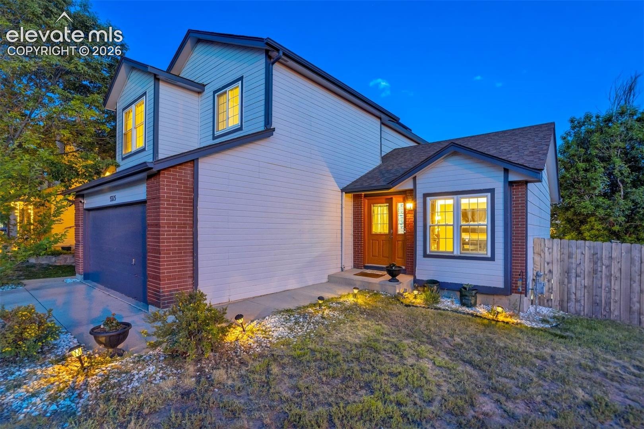
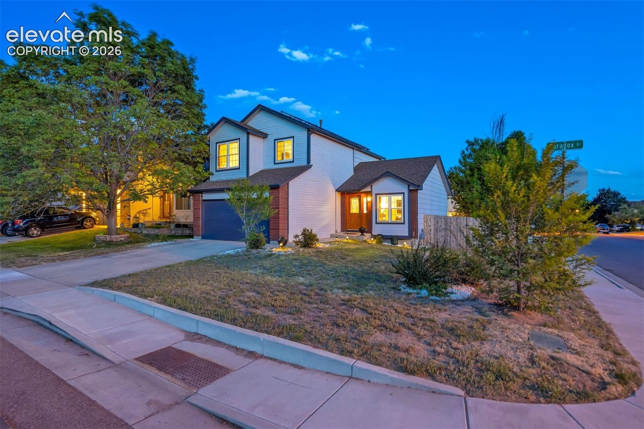
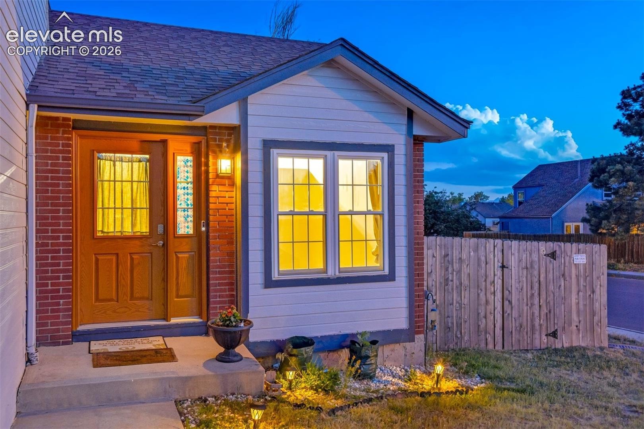
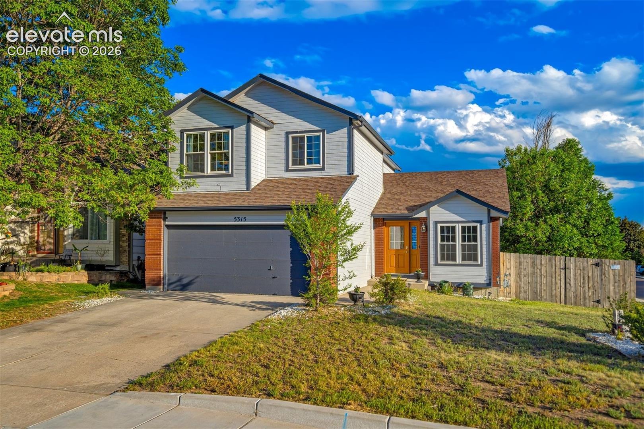
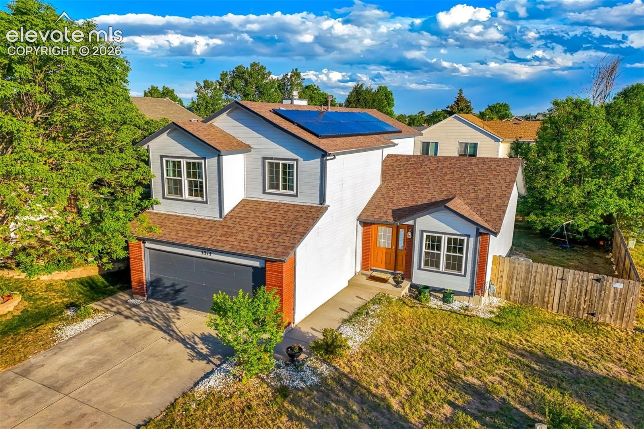
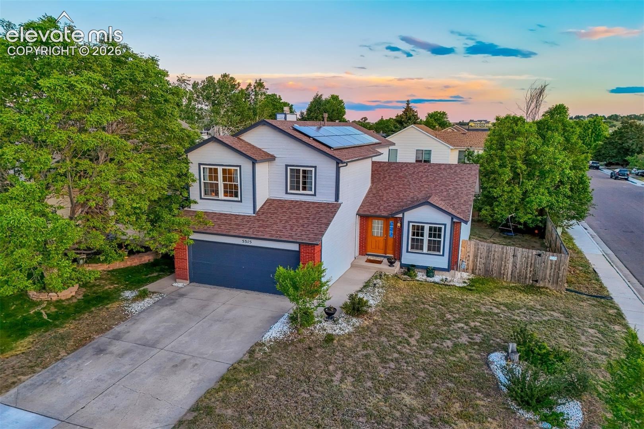
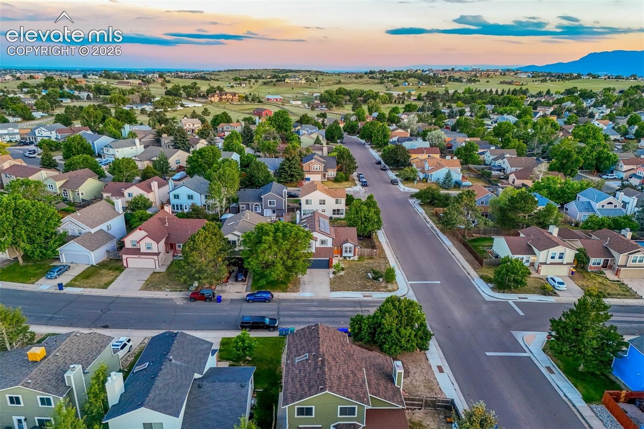
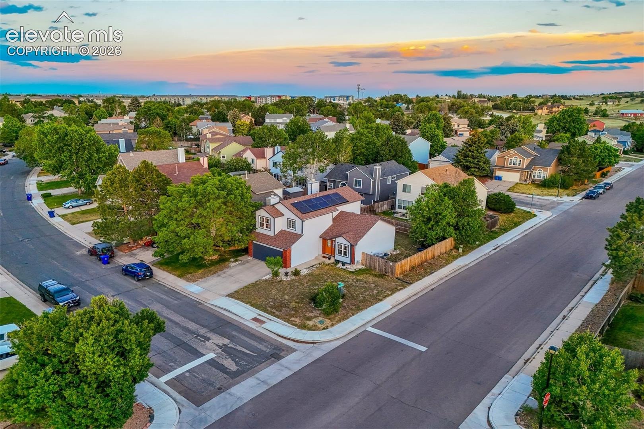
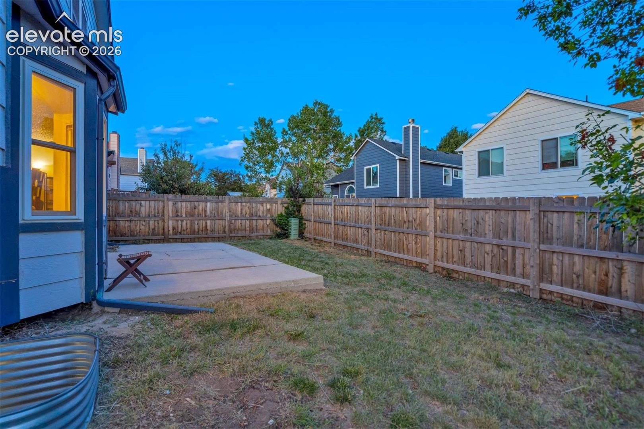
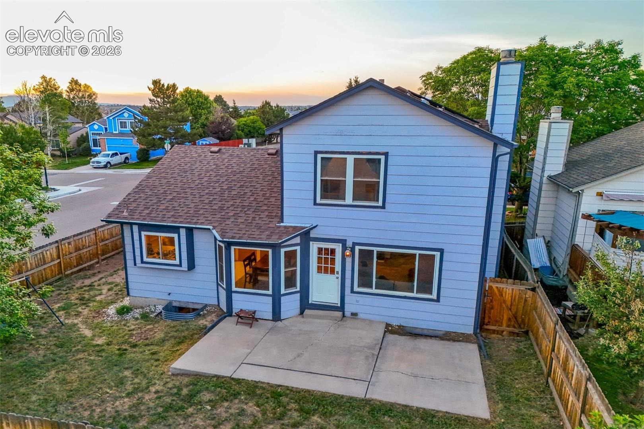
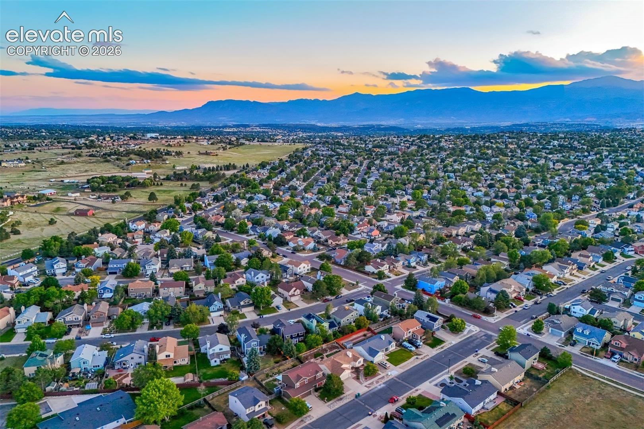
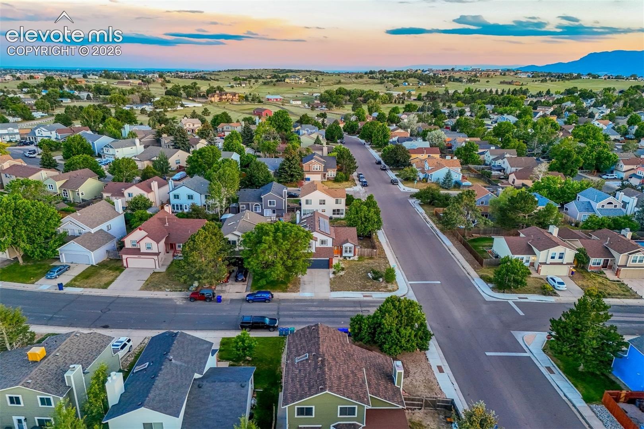
Welcome to this 2-story corner lot home in the established Sundown neighborhood, ideally located near St. Francis Medical Center, the Powers Corridor, shopping, dining, parks, grocery stores, and everyday conveniences.
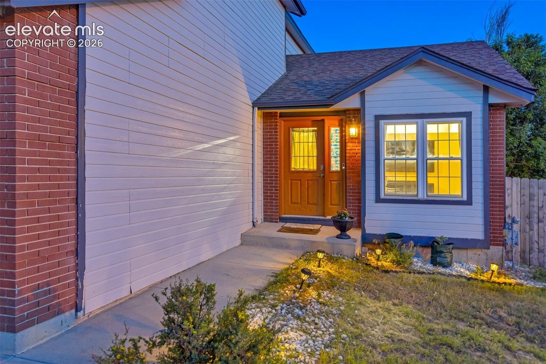
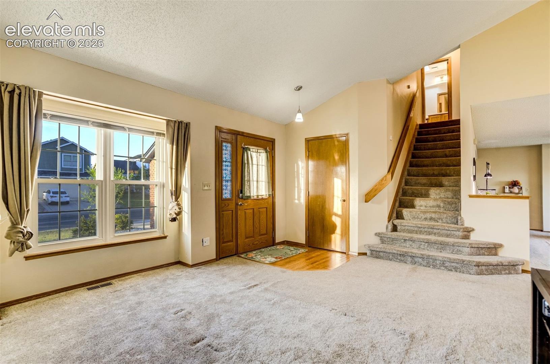
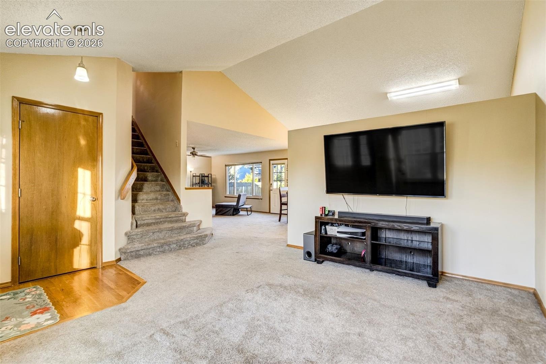
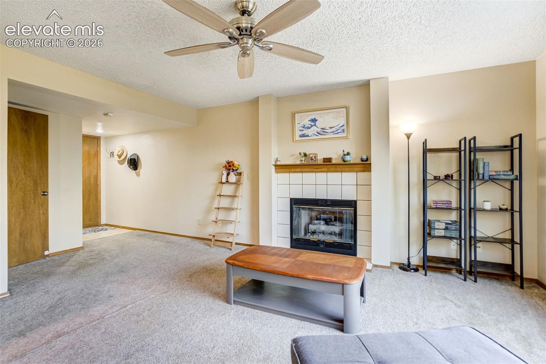
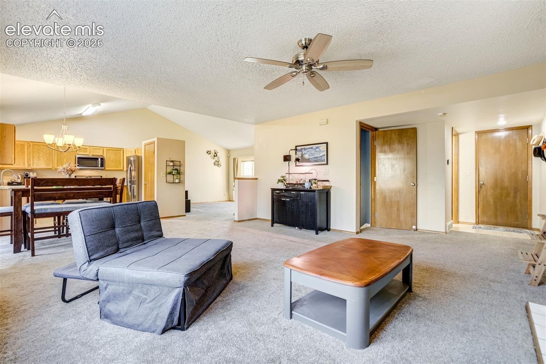
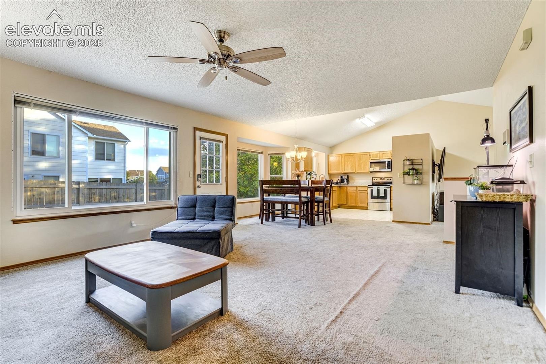
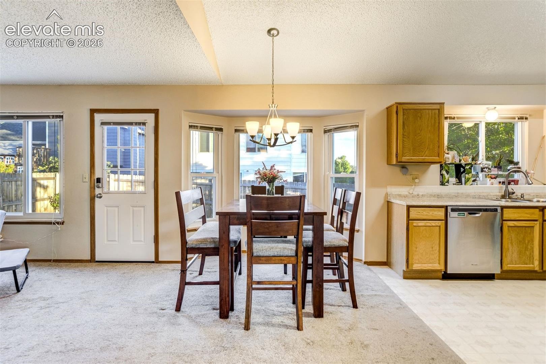
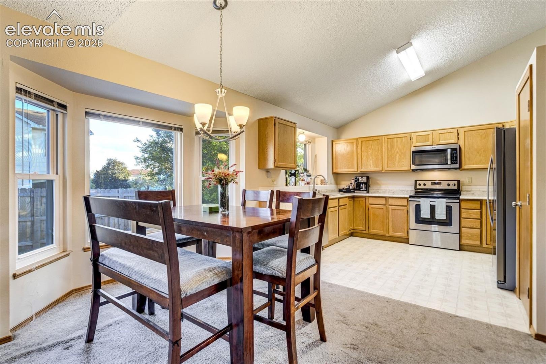
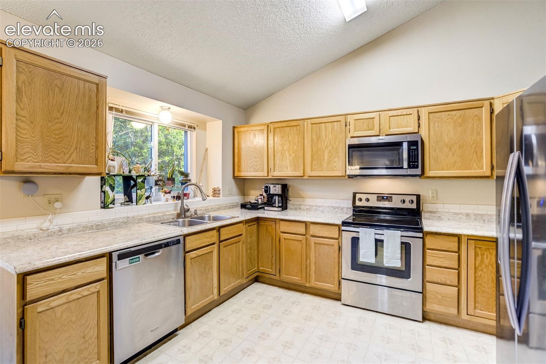
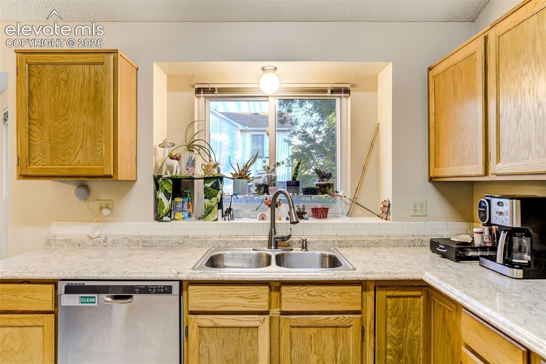
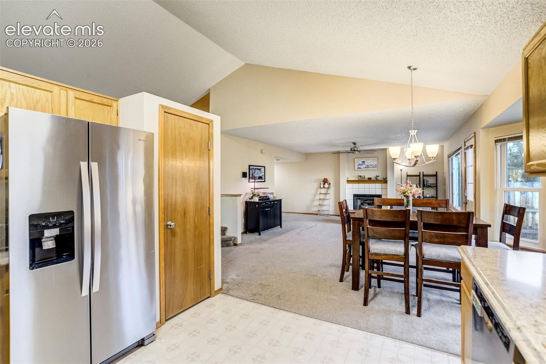
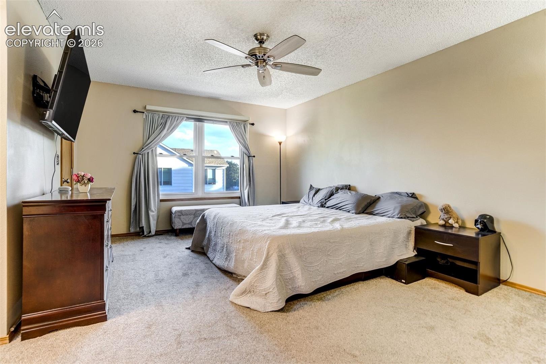
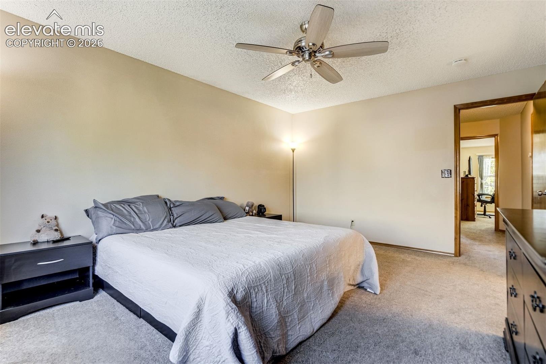
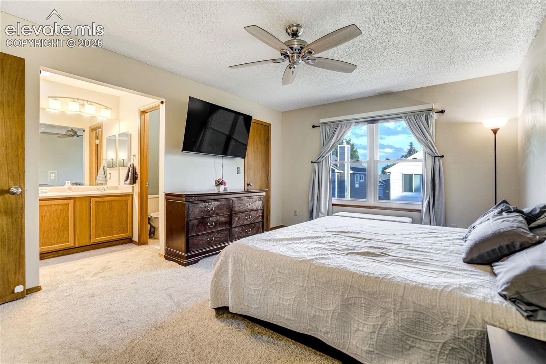
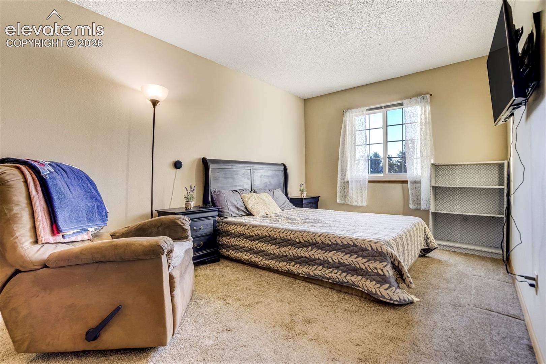
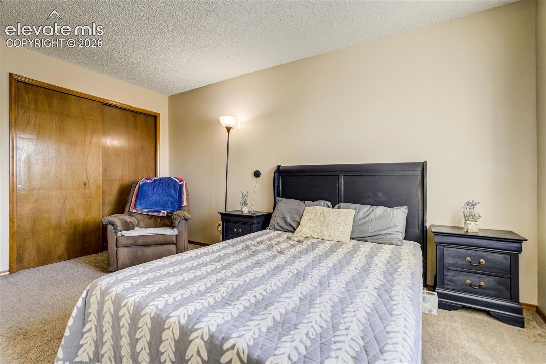
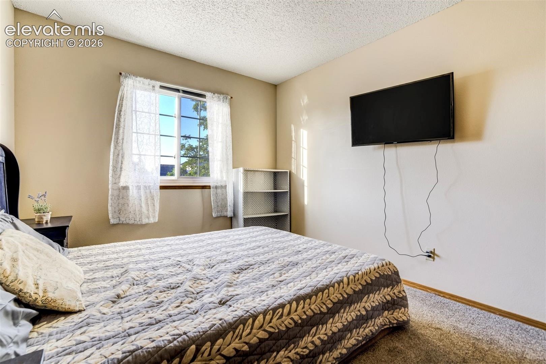
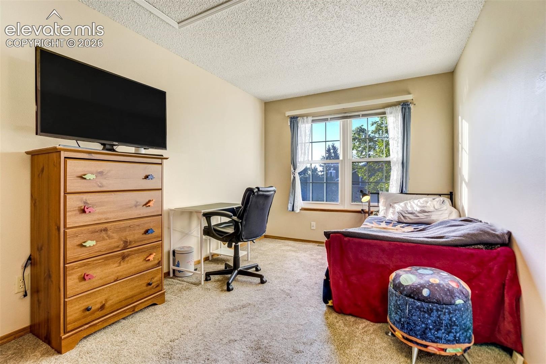
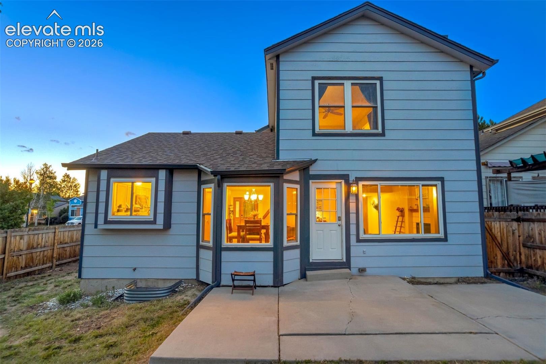
The main level features multiple living areas, a gas fireplace, dining area with bay window, and a kitchen with pantry. Upstairs you'll find three bedrooms, including a primary suite with vaulted ceilings and a walk-in closet.
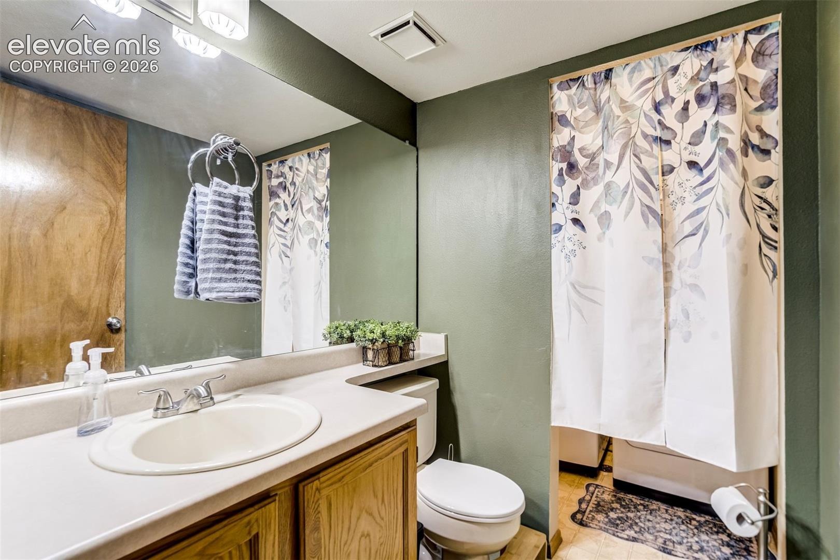
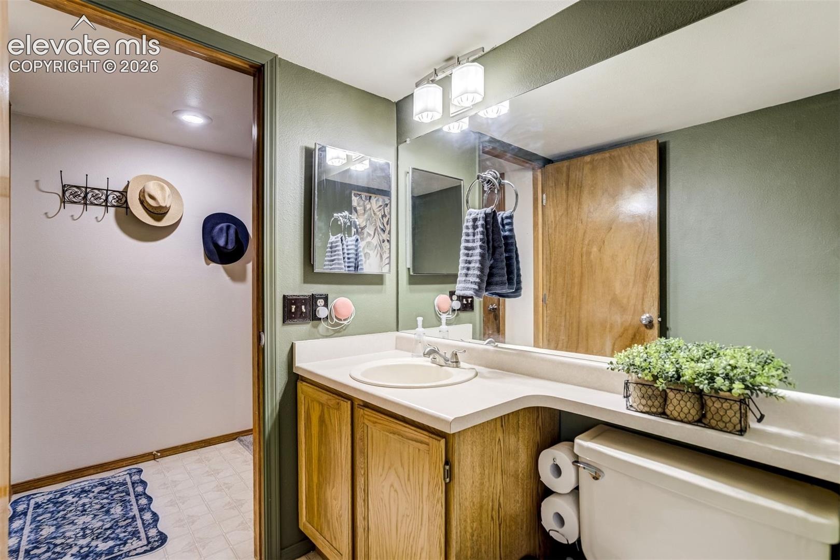
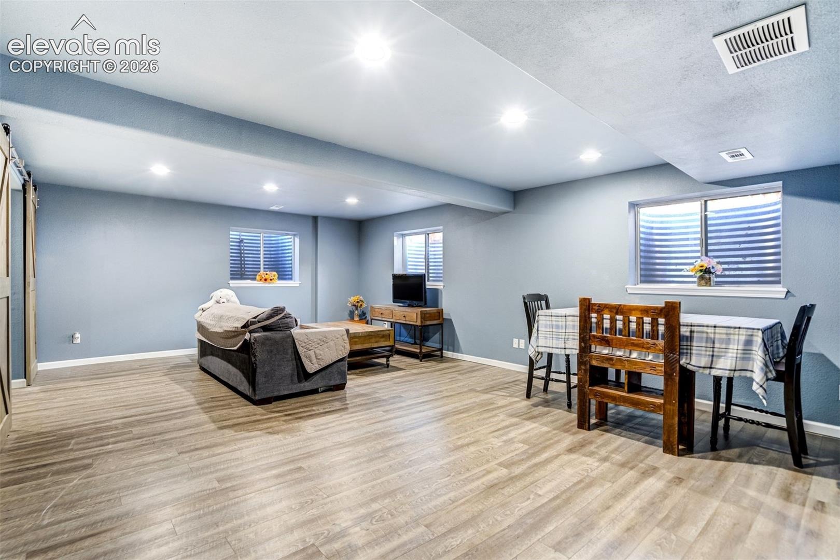
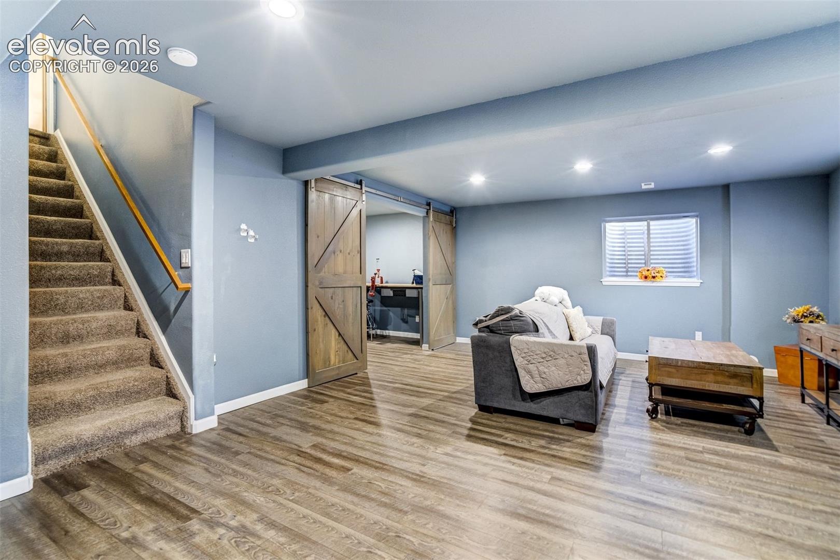
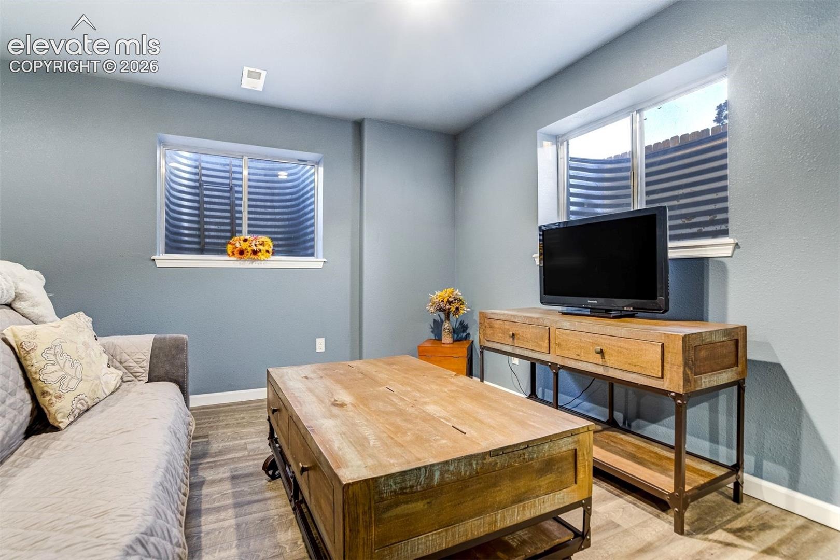
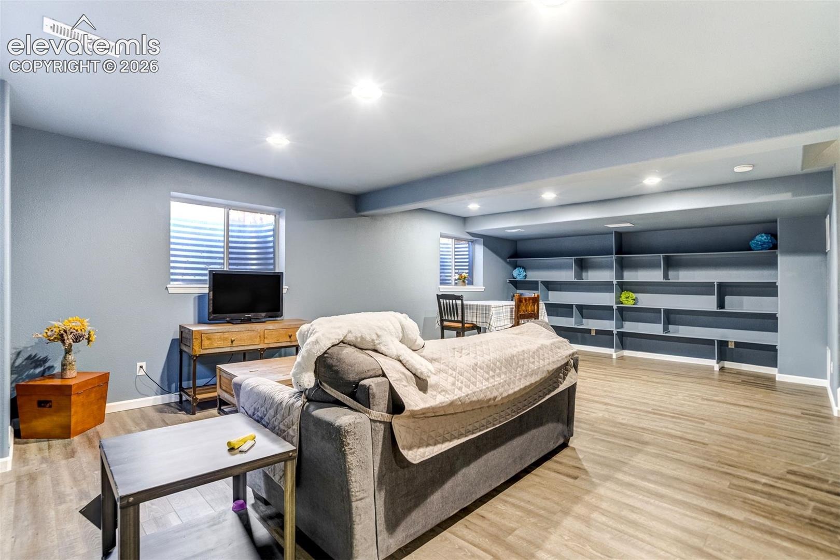
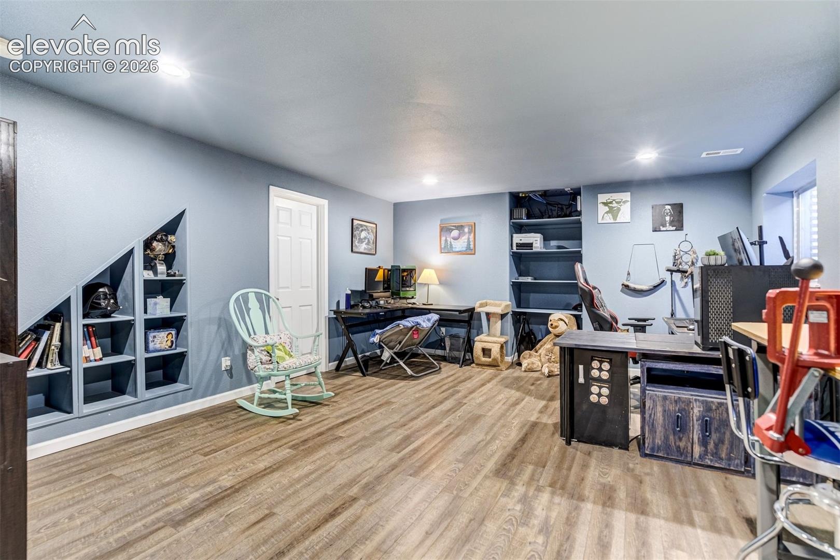
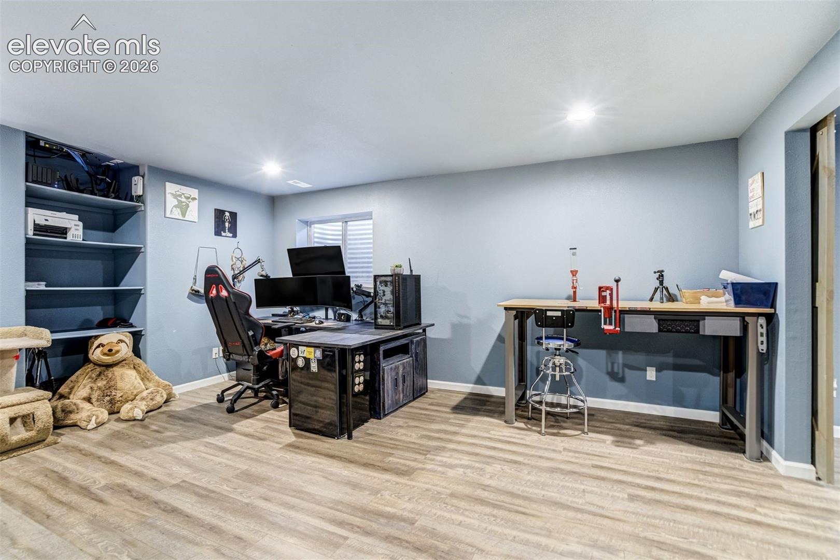
The finished basement adds valuable living space and includes a large bonus room that may offer potential for a future fourth bedroom. Adjacent to the bonus room is an area already pre-plumbed for a future bathroom, creating an opportunity for a guest suite, additional living space, or expanded functionality.
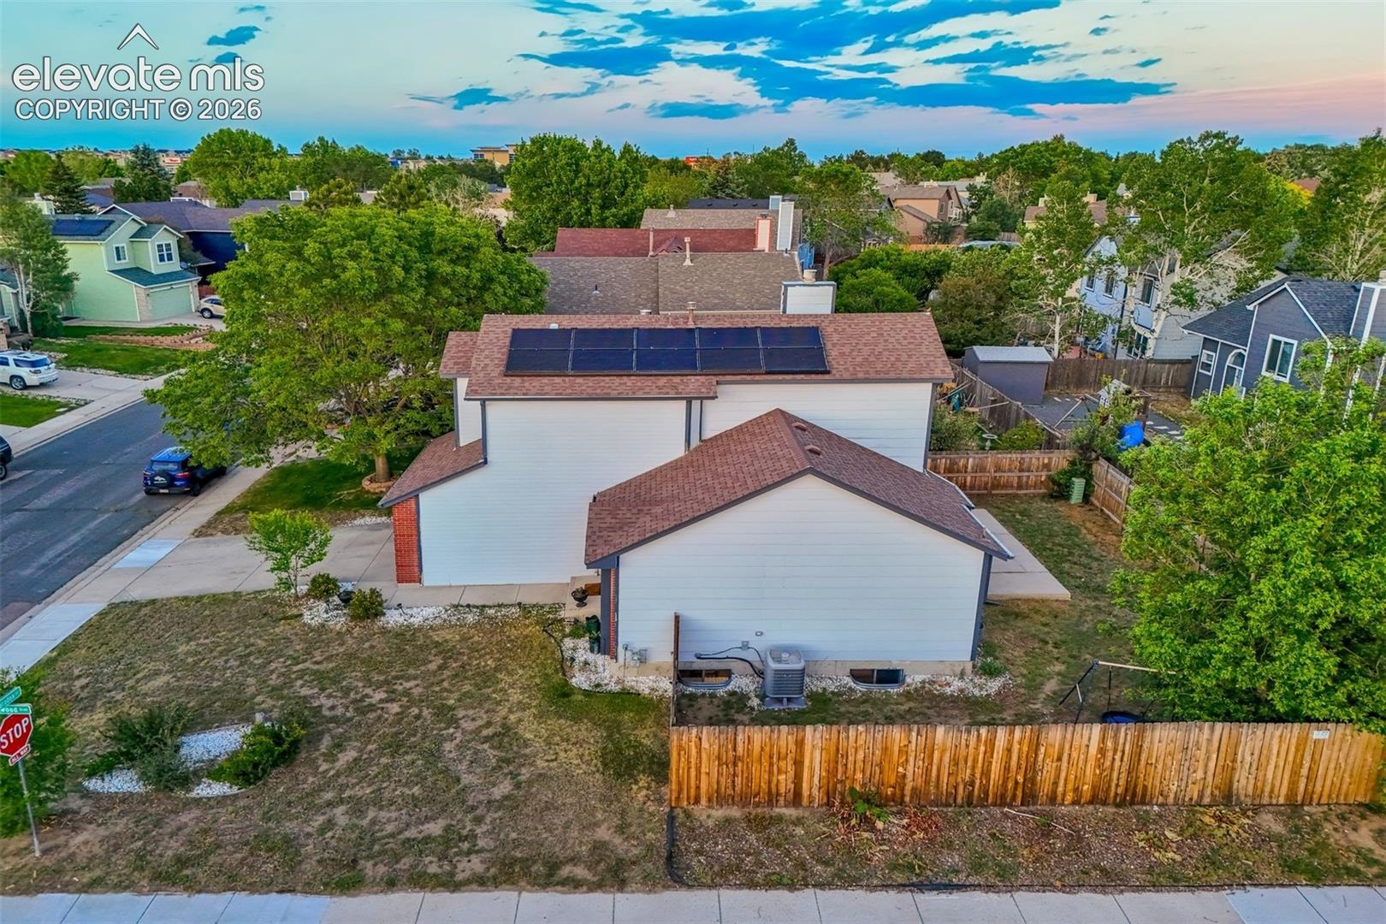
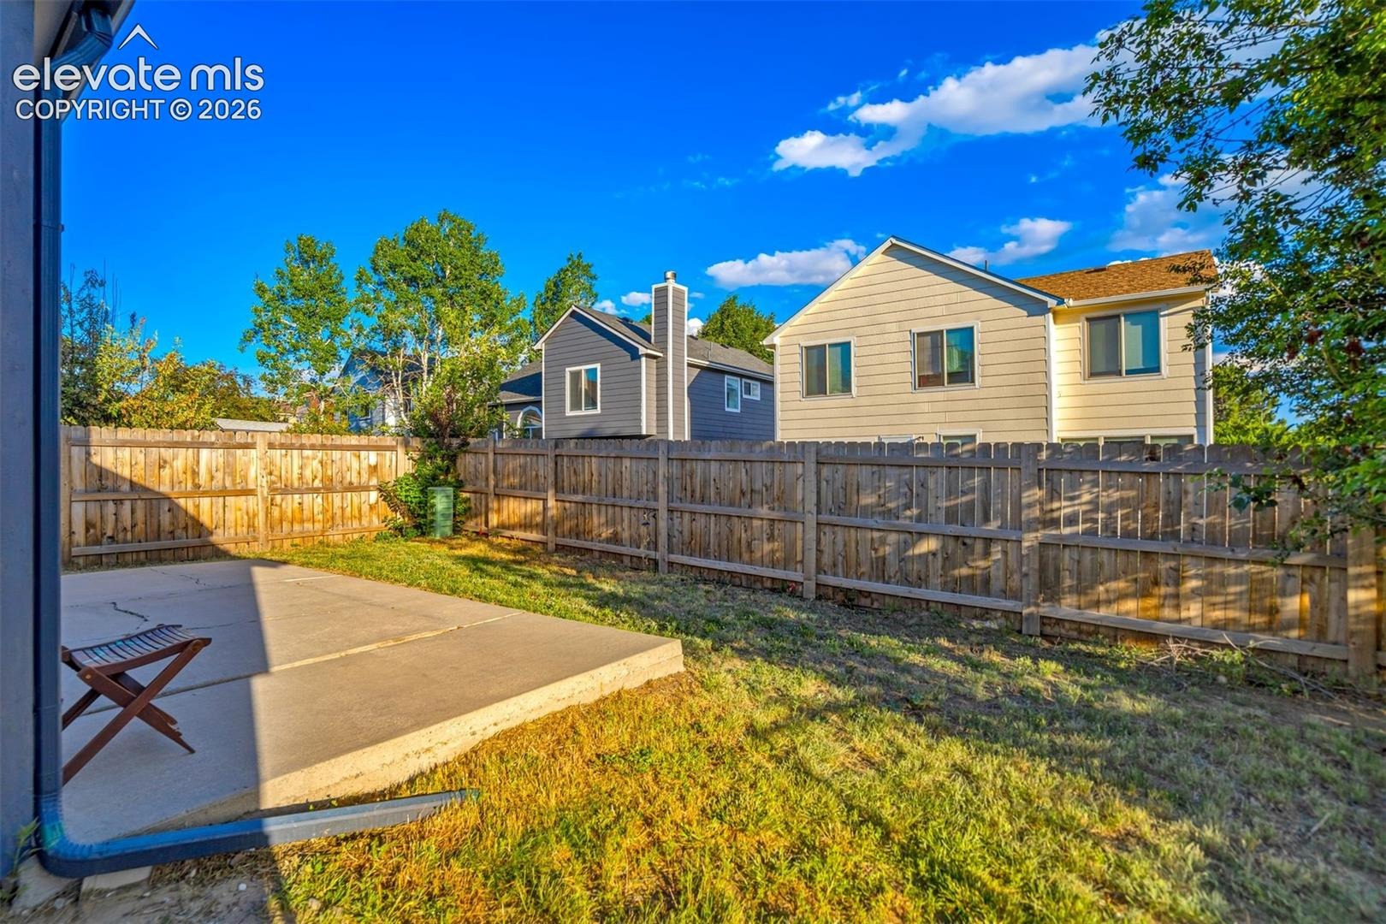
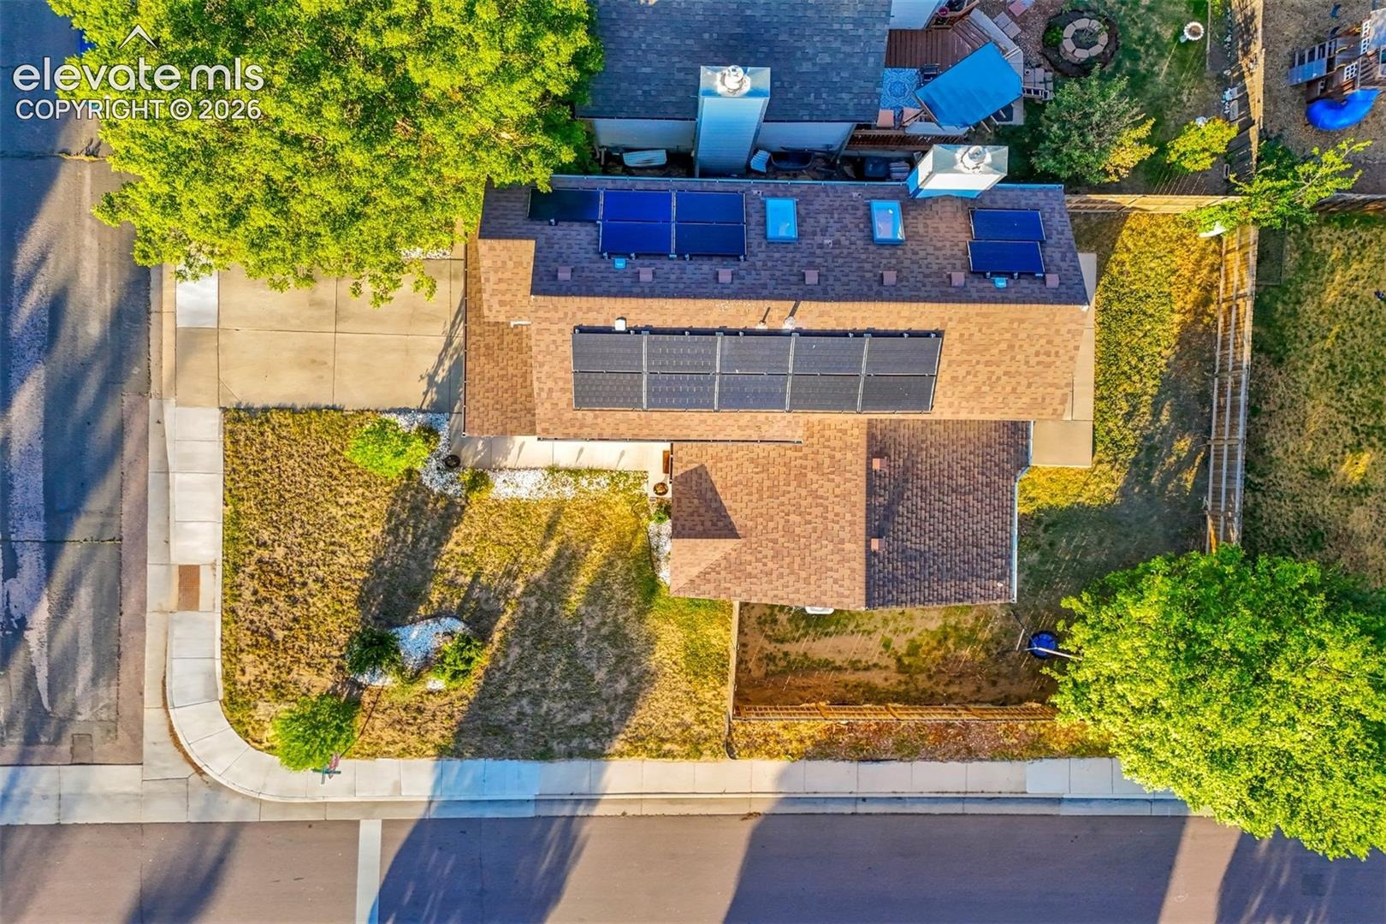
Additional features include solar panels installed in 2018, central A/C, newer rear fencing, an attached 2-car garage, and over 2,500 finished square feet of living space. With flexible living areas, future expansion potential, and a prime location, this home offers a fantastic opportunity to make it your own. Buyer incentive! Receive a lender credit equal to 1% of the loan amount to use toward an interest rate buydown when financing with a preferred local lender.
137 days on market
Listed by Chantel Parker · The Cutting Edge · 719-999-5067
Property Details
| Property Type | Residential |
| Sub Type | Single Family Residence |
| Status | Active |
| Price per Sq Ft | $175 |
| MLS # | 9306805 |
| Days on Market | 137 |
| Bedrooms | 4 |
| Full Baths | 2 |
| Half Baths | 1 |
| Above-Grade Sq Ft | 1,691 |
| Year Built | 1993 |
| Lot Size (Sq Ft) | 4,950 |
| Acres | 0.1136 |
| HOA Fee | $0 |
| Annual Taxes | $1,660 |
| Tax Year | 2025 |
| State | CO |
| County | El Paso |
| Total Rooms | 10 |
| Heating | Forced Air, Natural Gas |
| Cooling | Ceiling Fan(s), Central Air |
| Fireplace Features | Gas, Main Level, One |
| Appliances | Dishwasher, Disposal, Microwave, Range, 220v in Kitchen |
| Total Parking | 2 |
| Parking Features | Attached |
| Roof | Composite Shingle |
| Basement | Full Basement |
| Lot Features | Corner Lot, Level |
| Construction | Masonite, Frame |
| Sewer | Sewer |
| Water Source | Public |
| New Construction | No |
| Listing Terms | Cash, Conventional, FHA, VA Loan |
Location
Price History
| Date | Event | Price |
|---|---|---|
| 8/4/2026 |
Price change Source: elevateMLS #9306805 |
$440,000 -2.2% $175/sqft |
| 6/16/2026 |
Listed for sale Source: elevateMLS #9306805 |
$450,000 +52.5% $179/sqft |
| 7/18/2018 |
Sold Source: elevateMLS #5598178 |
$295,000 -1.6% $118/sqft |
| 5/10/2018 |
Listed for sale Source: elevateMLS #5598178 |
$299,900 $119/sqft |

The real estate listing information and related content displayed on this site is provided exclusively for consumers' personal, non-commercial use and may not be used for any purpose other than to identify prospective properties consumers may be interested in purchasing. This information and related content is deemed reliable but is not guaranteed accurate by the Pikes Peak REALTOR® Services Corp.
Thank you — a Mont Haus broker will be in touch shortly.