Residential · Active
Colorado Springs, CO 80906
3 Beds · 1 Baths · 988 Sq Ft
$340,000
Single Family
Property Type
0.14 acres
Lot Size
1964
Year Built
$344
Price per Sq Ft
1
Parking Spaces
9327169
MLS #
About This Property
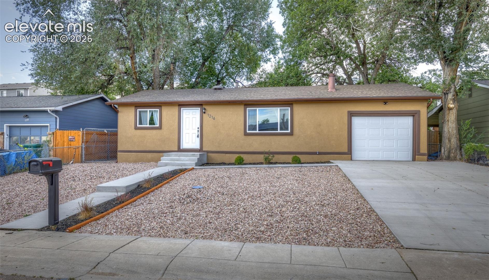
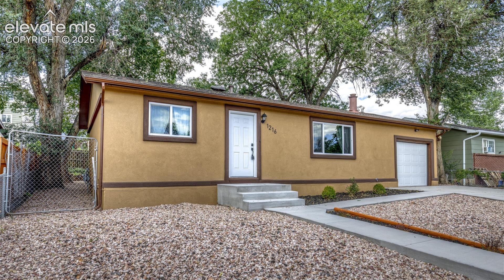
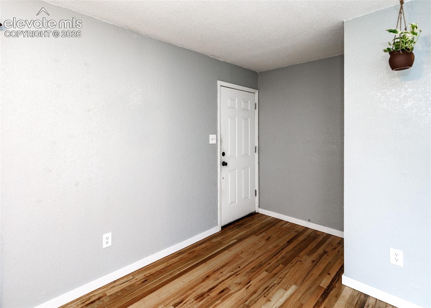
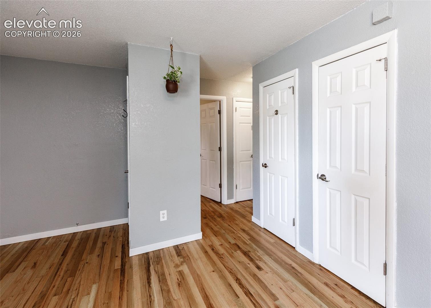
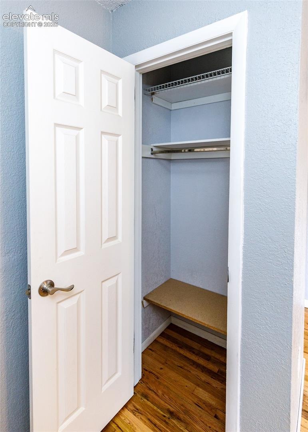
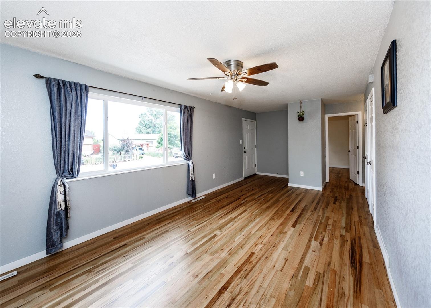
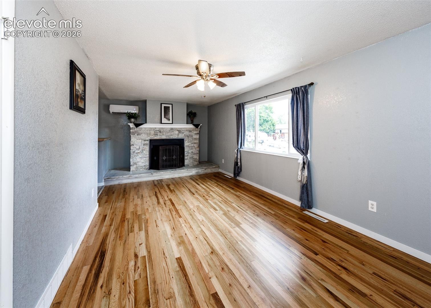
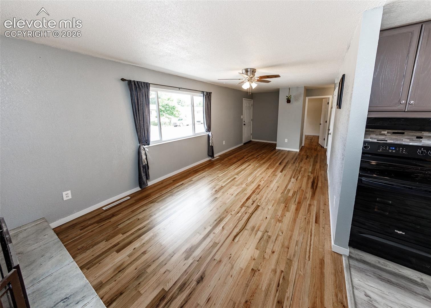
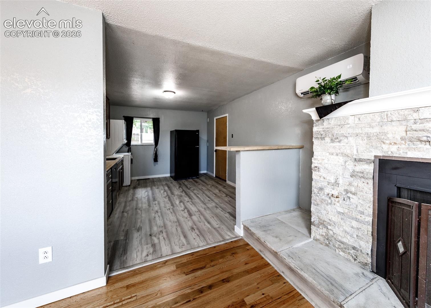
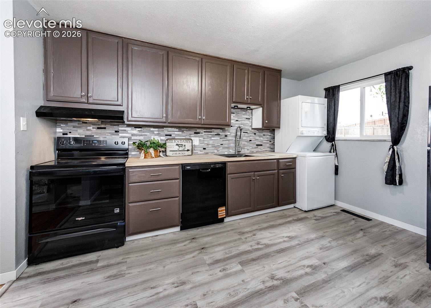
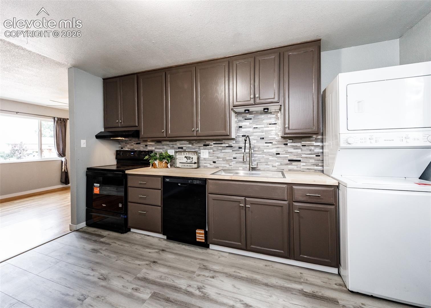
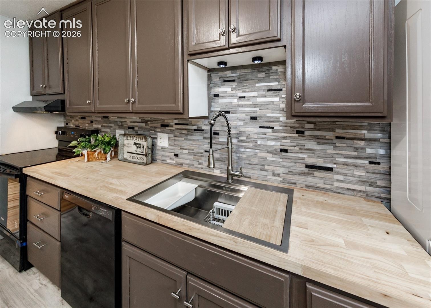
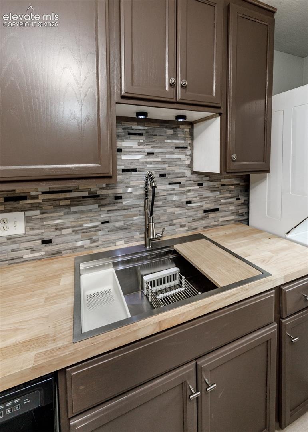
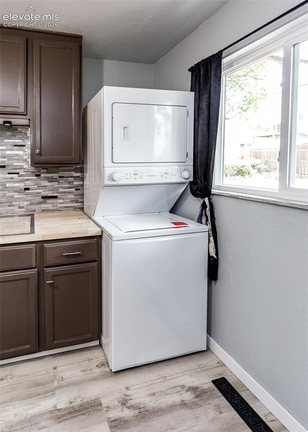
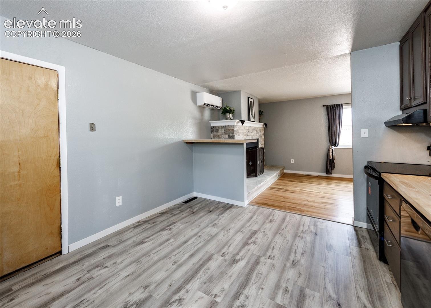
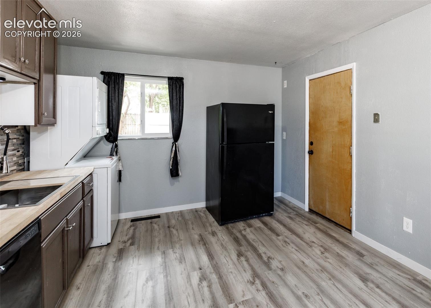
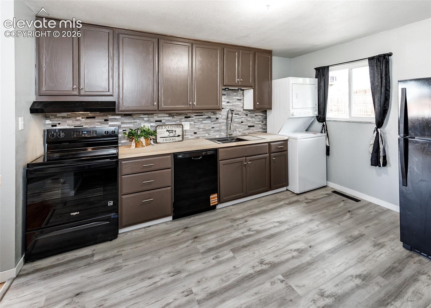
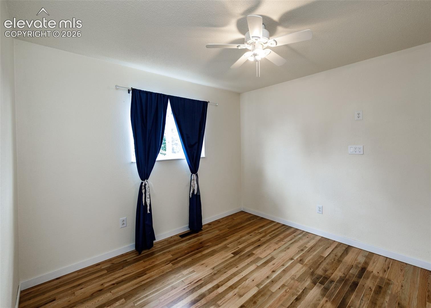
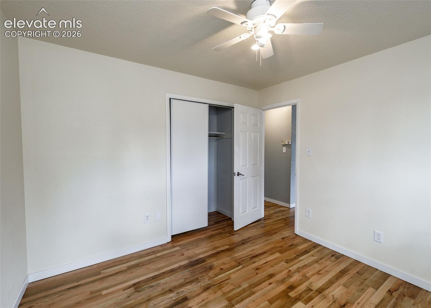
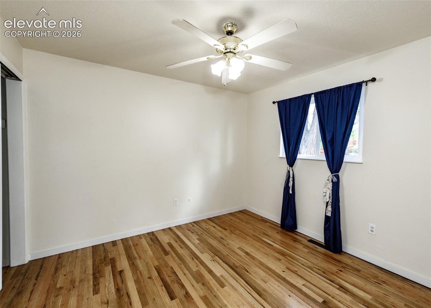
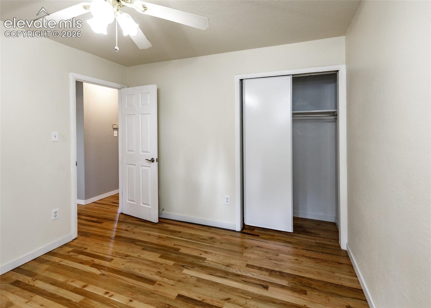
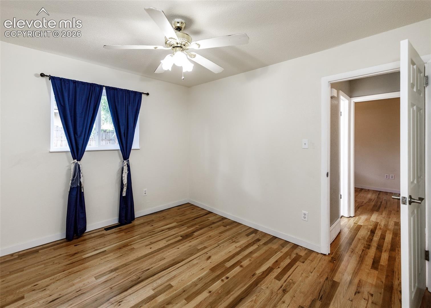
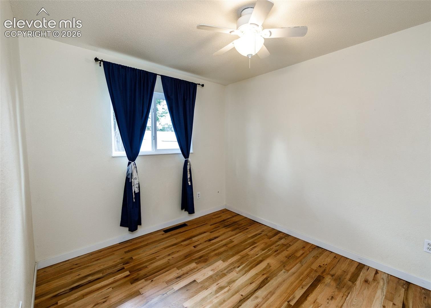
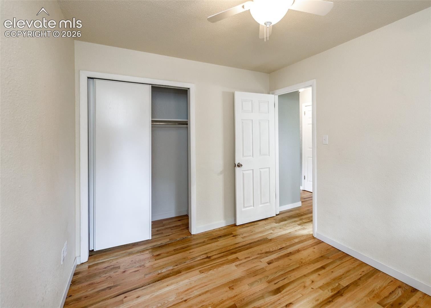
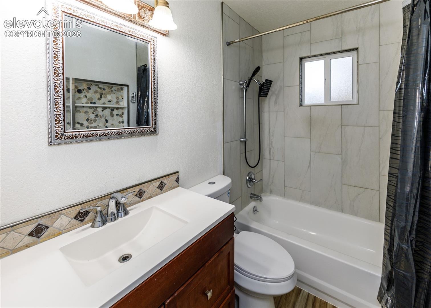
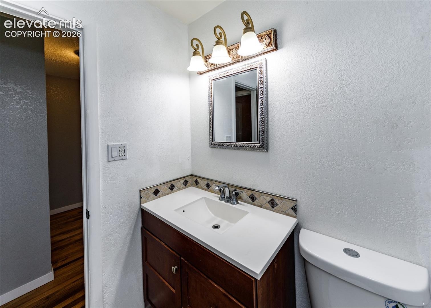
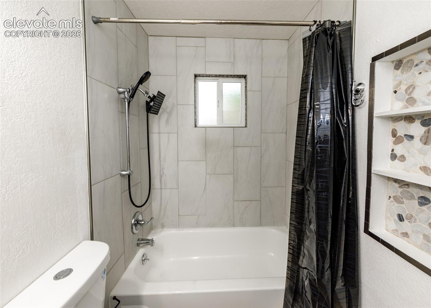
Welcome to a beautifully updated and thoughtfully renovated home that blends modern comfort with incredible outdoor potential. From the moment you step inside, you’ll appreciate the refreshed finishes and inviting spaces designed for both everyday living and entertaining.
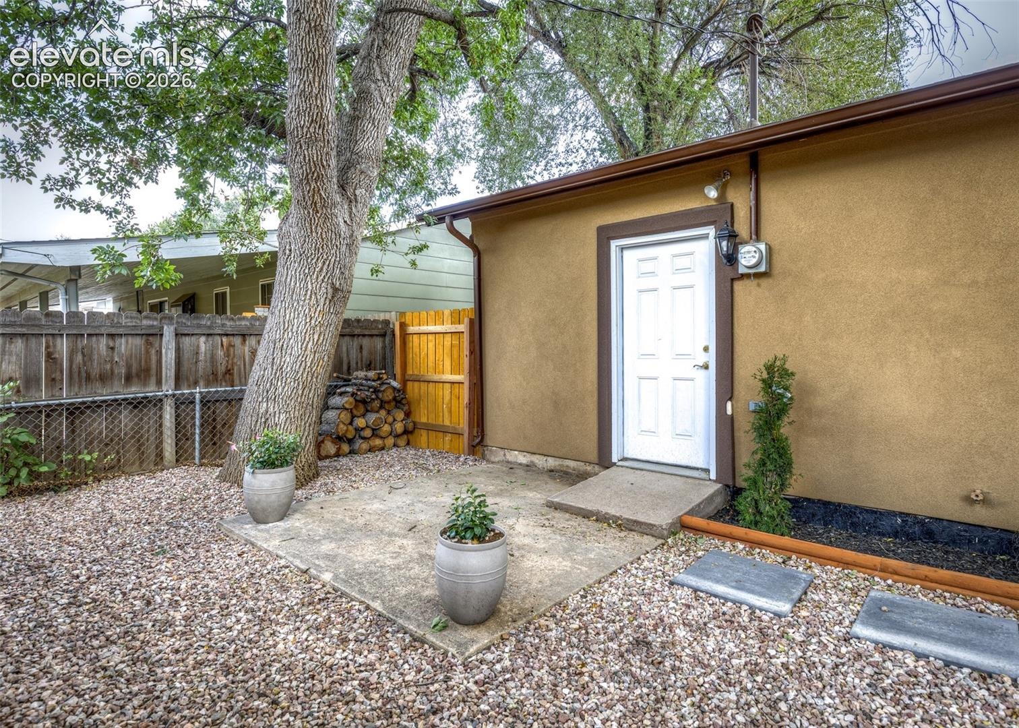
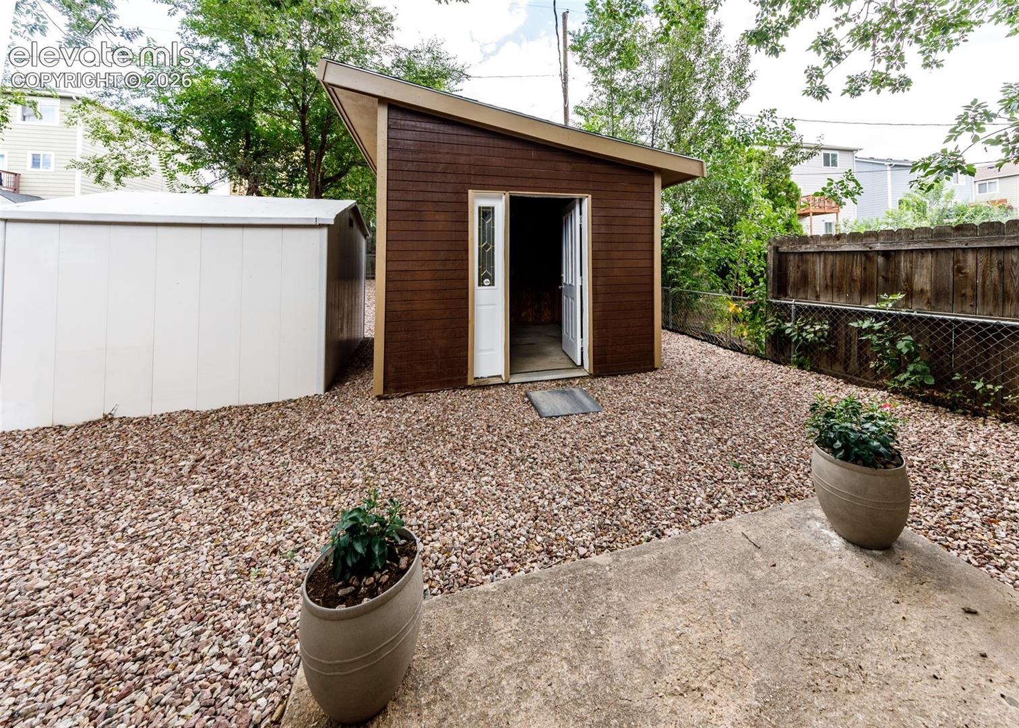
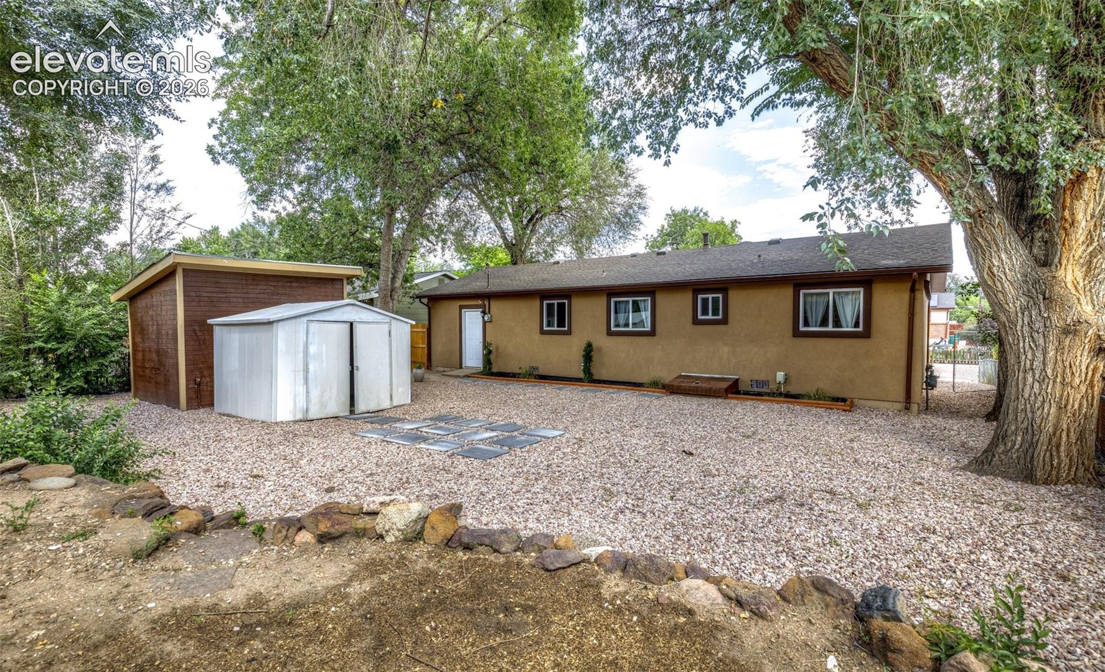
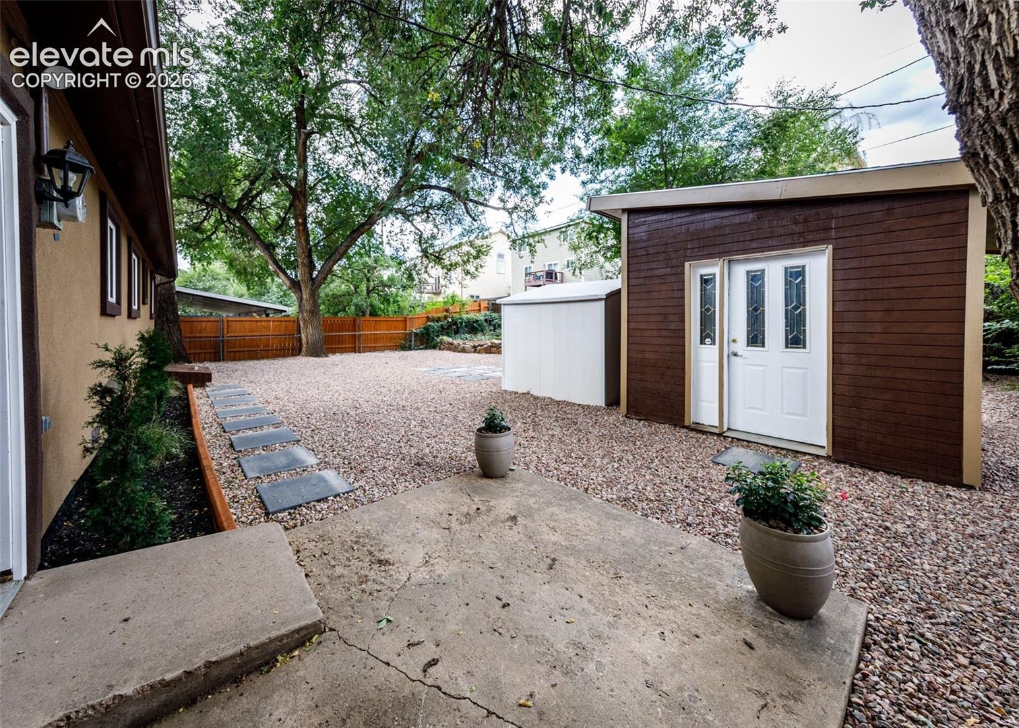
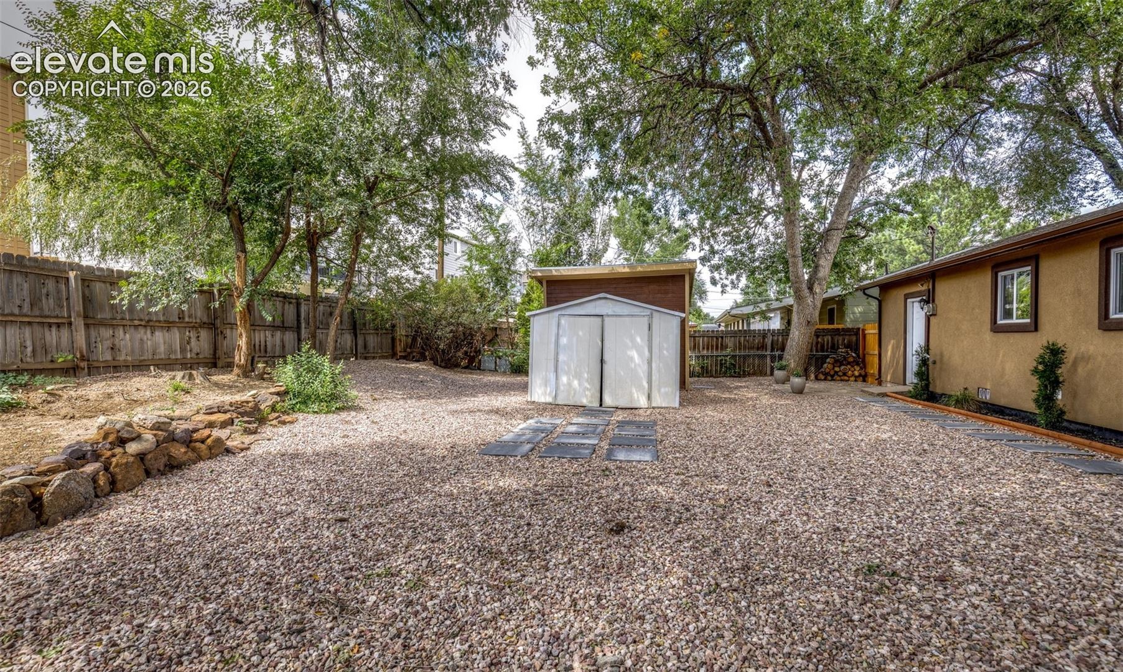
The real showstopper is the backyard —a private outdoor retreat with endless possibilities for relaxing, entertaining, gardening, play, or simply enjoying Colorado’s beautiful seasons. Whether you envision summer gatherings, cozy evenings outdoors, or creating your own personal sanctuary, this yard is ready to bring those ideas to life.
Adding even more versatility is the workshop, offering valuable space for hobbies, projects, storage, a creative studio, or whatever inspires you. This is more than just an extra building—it’s an opportunity to make the property work for your lifestyle.
With its combination of updates, character, functional spaces, and an exceptional outdoor setting, this home offers a rare opportunity to move in and make it your own while continuing to create the backyard and workshop experience you've always envisioned. Come see the possibilities for yourself!
53 days on market
Listed by Rebecca Martinez & Eric Estrada AHWD C2EX MRP · Keller Williams Clients Choice Realty · 719-535-0355
Property Details
| Property Type | Residential |
| Sub Type | Single Family Residence |
| Status | Active |
| Price per Sq Ft | $344 |
| MLS # | 9327169 |
| Days on Market | 53 |
| Bedrooms | 3 |
| Full Baths | 1 |
| Above-Grade Sq Ft | 988 |
| Year Built | 1964 |
| Lot Size (Sq Ft) | 6,045 |
| Acres | 0.1388 |
| HOA Fee | $0 |
| Annual Taxes | $1,489 |
| Tax Year | 2026 |
| State | CO |
| County | El Paso |
| Total Rooms | 6 |
| Interior Features | 5-Pc Bath |
| Heating | Forced Air, Natural Gas |
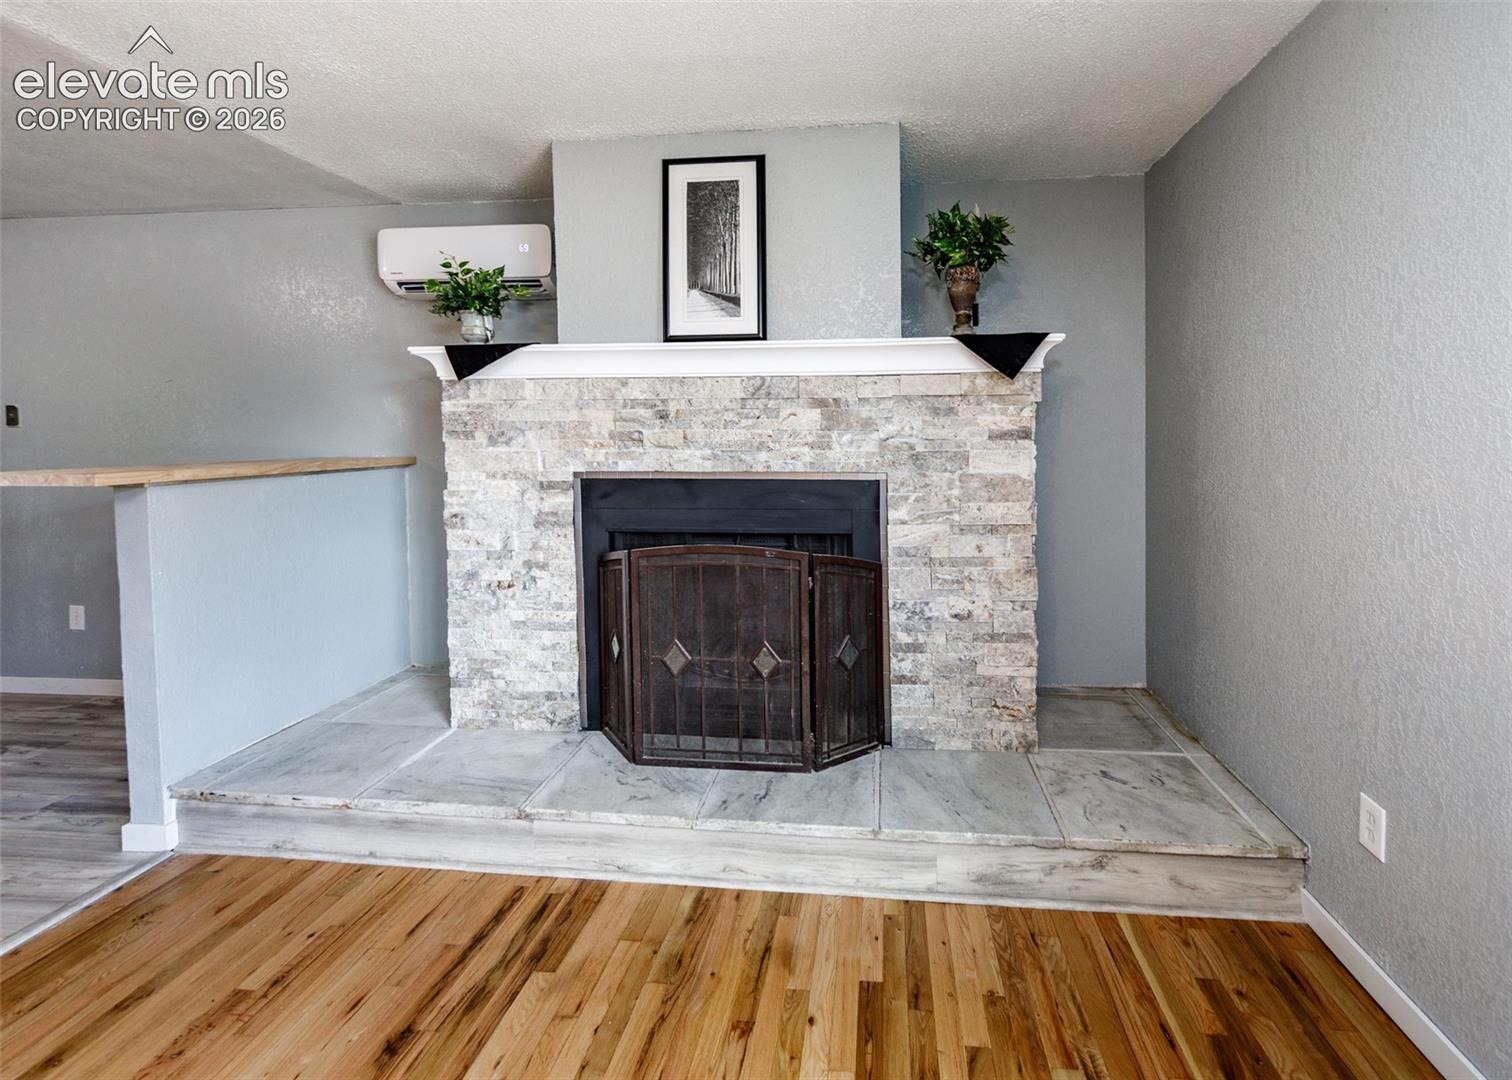
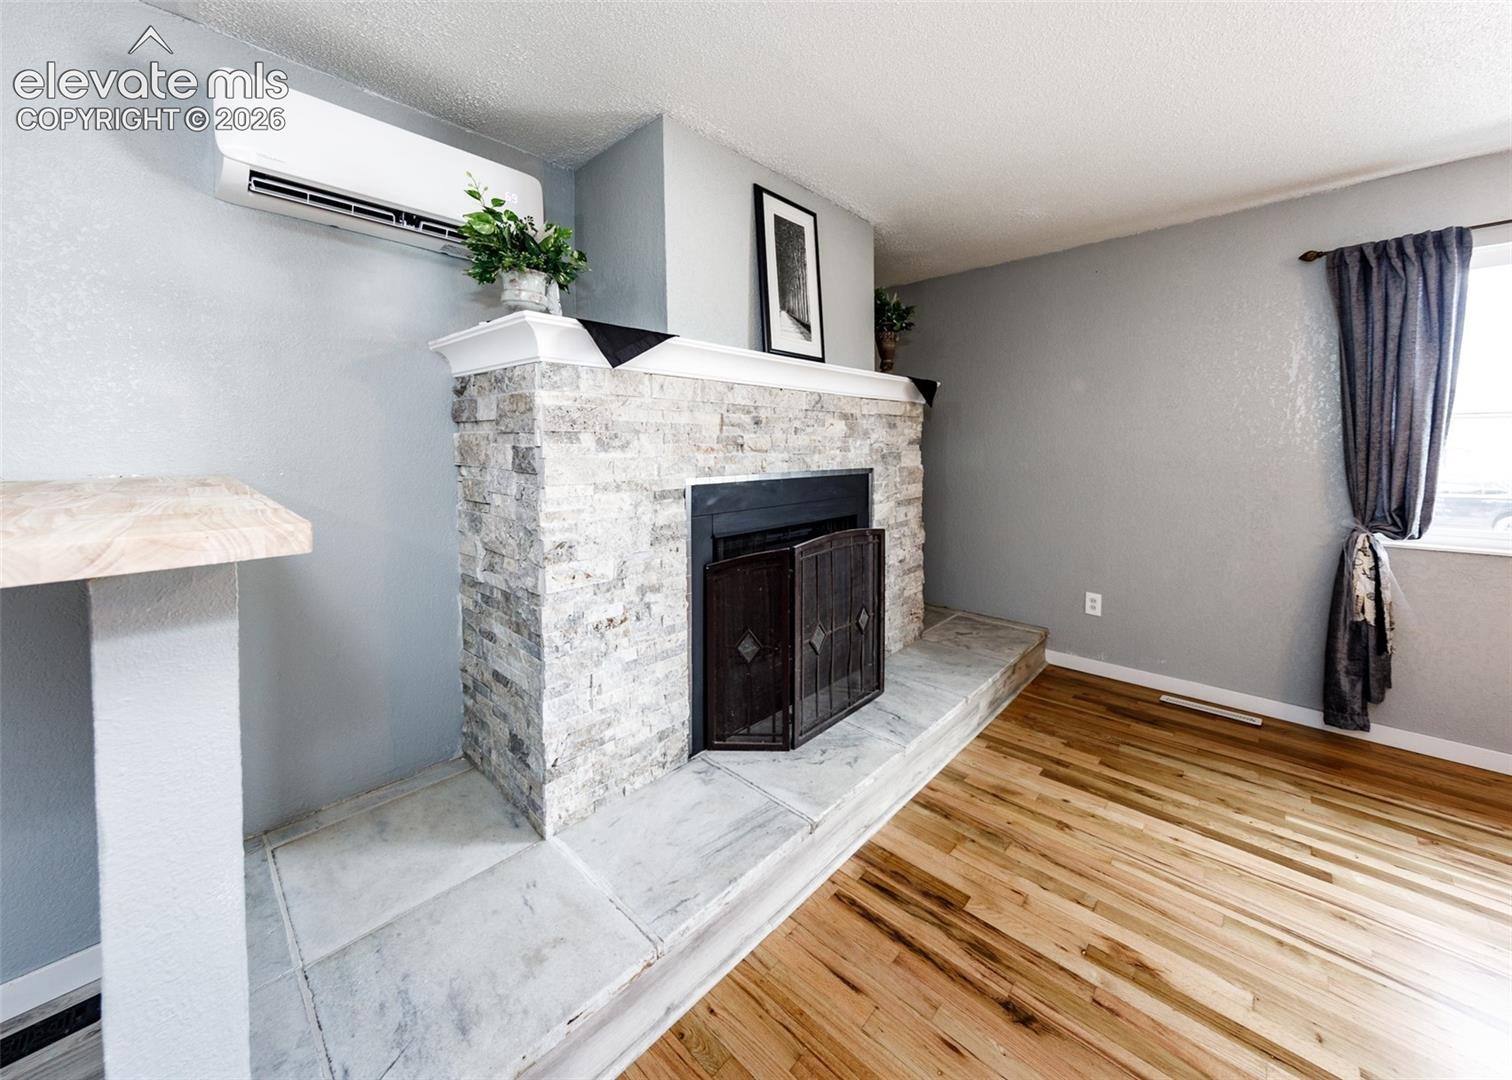
| Cooling | Wall Unit(s) |
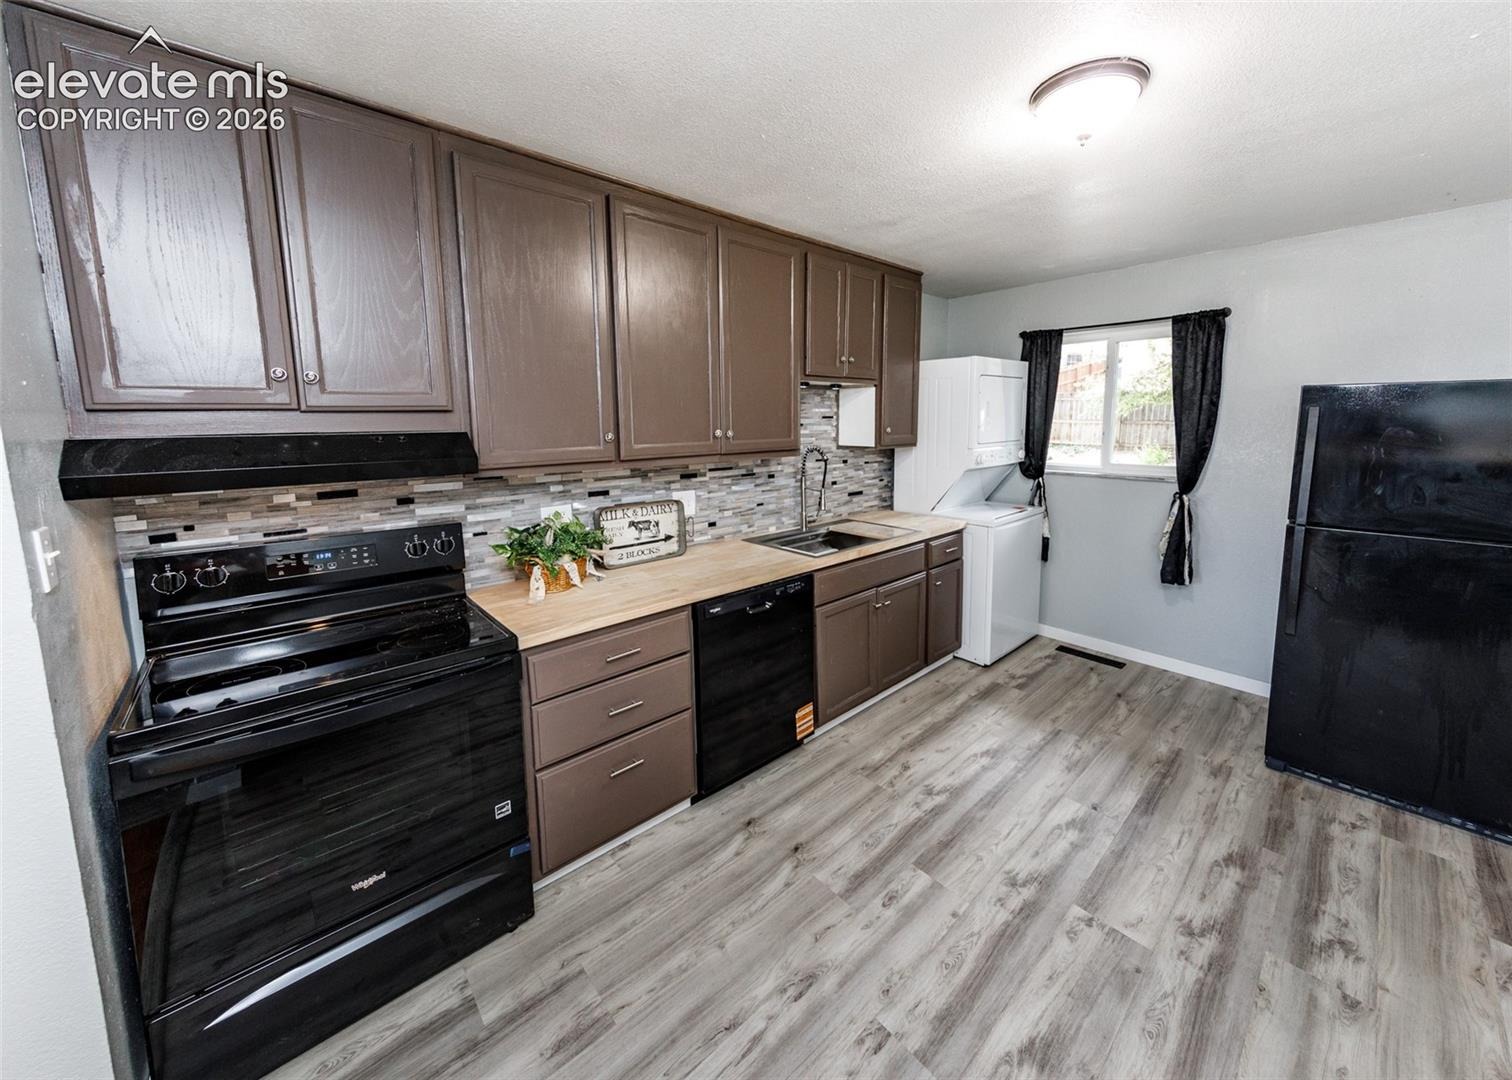
| Flooring | Wood, Vinyl/Linoleum |
| Fireplace Features | Wood Burning, Main Level |
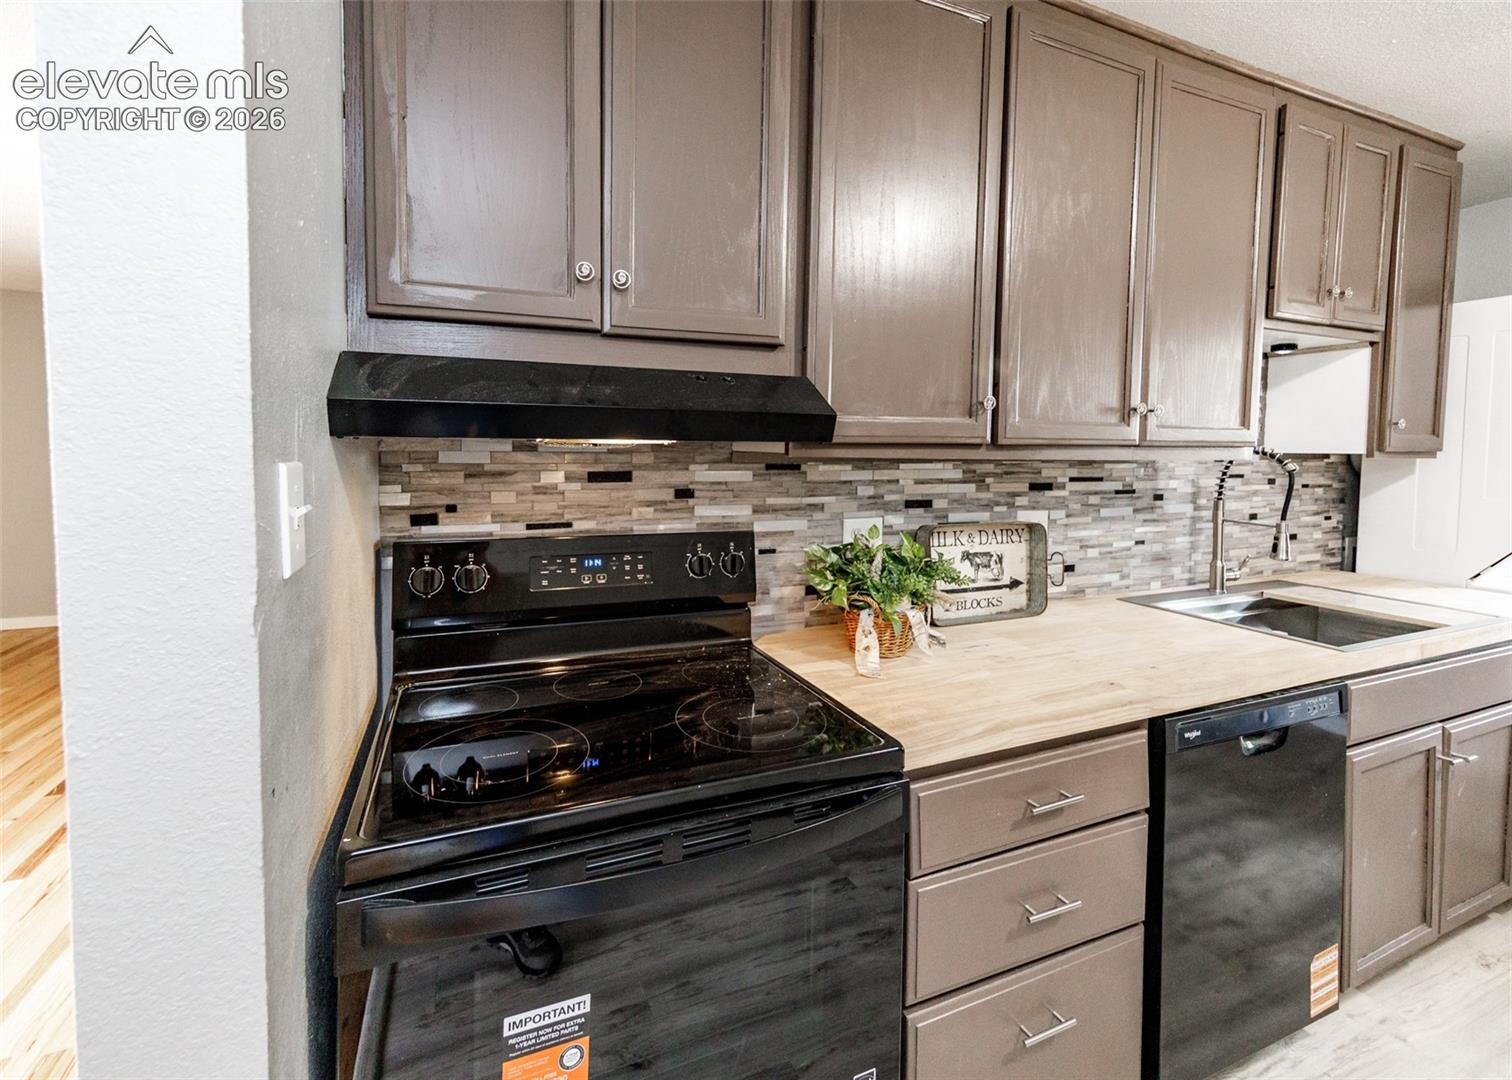
| Appliances | Dishwasher, Disposal, Range, Refrigerator |
| Total Parking | 1 |
| Parking Features | Attached |
| Roof | Composite Shingle |
| Basement | Crawl Space |
| Construction | Stucco, Frame |
| Sewer | Sewer |
| Water Source | Public |
| New Construction | No |
| Listing Terms | Cash, Conventional, FHA, VA Loan |
Location
Price History
| Date | Event | Price |
|---|---|---|
| 9/10/2026 |
Listed for sale Source: elevateMLS #9327169 |
$340,000 +126.7% $344/sqft |
| 3/31/2026 |
Sold Source: elevateMLS #5784043 |
$150,000 -25.0% $152/sqft |
| 11/10/2025 |
Listed for sale Source: elevateMLS #5784043 |
$200,000 $202/sqft |

The real estate listing information and related content displayed on this site is provided exclusively for consumers' personal, non-commercial use and may not be used for any purpose other than to identify prospective properties consumers may be interested in purchasing. This information and related content is deemed reliable but is not guaranteed accurate by the Pikes Peak REALTOR® Services Corp.
Thank you — a Mont Haus broker will be in touch shortly.