
Residential · Active
Peyton, CO 80831
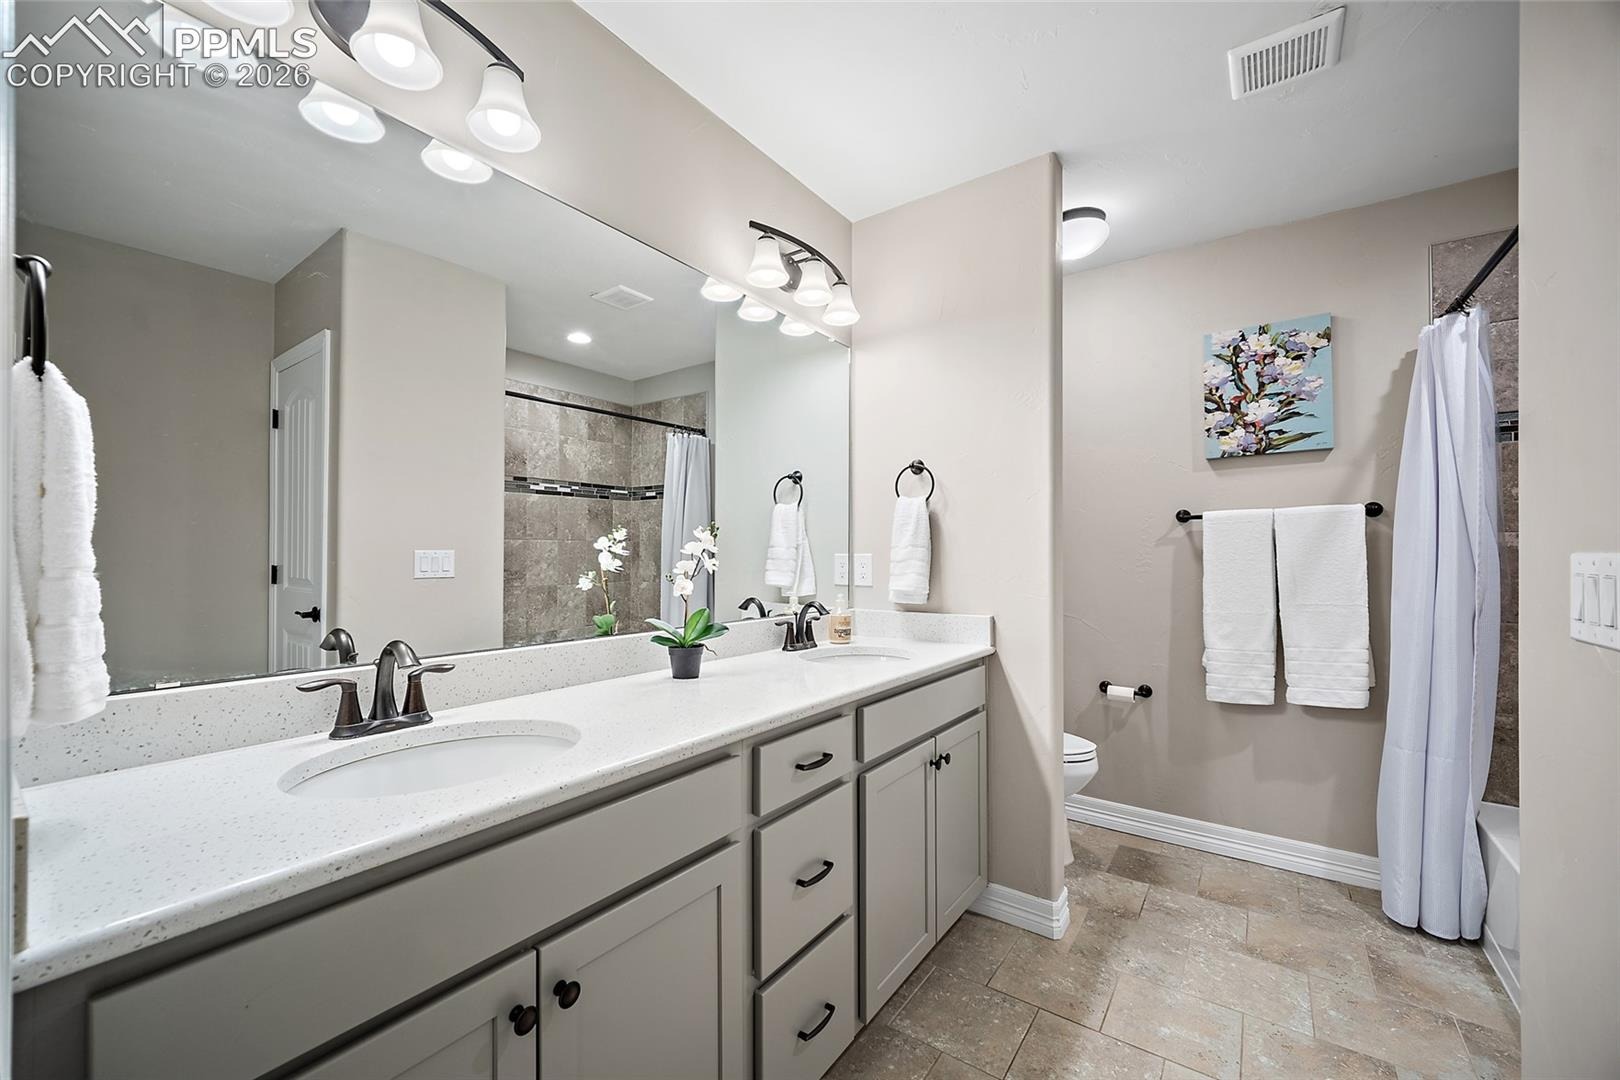
6 Beds · 4 Baths · 4,210 Sq Ft
$775,000
Single Family
Property Type
0.2 acres
Lot Size
2020
Year Built
$184
Price per Sq Ft
3
Parking Spaces
$100
HOA Fee
9330639
MLS #
About This Property
Assume the seller's 5.25% VA loan and save hundreds per month!
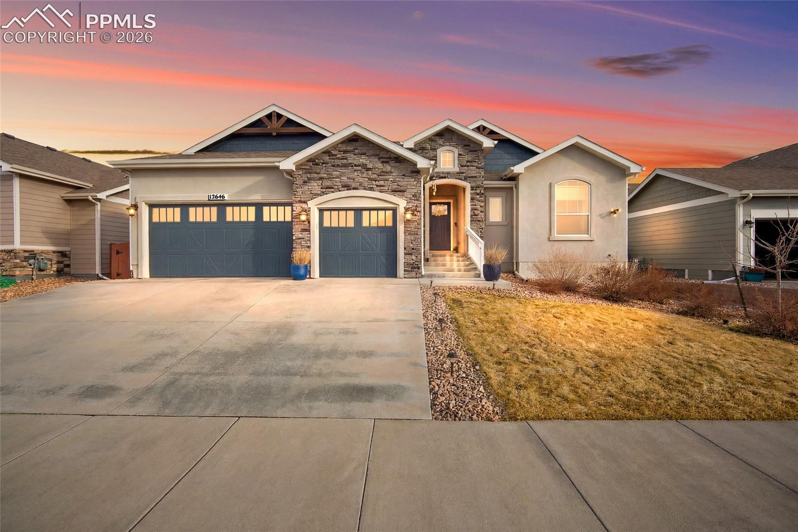
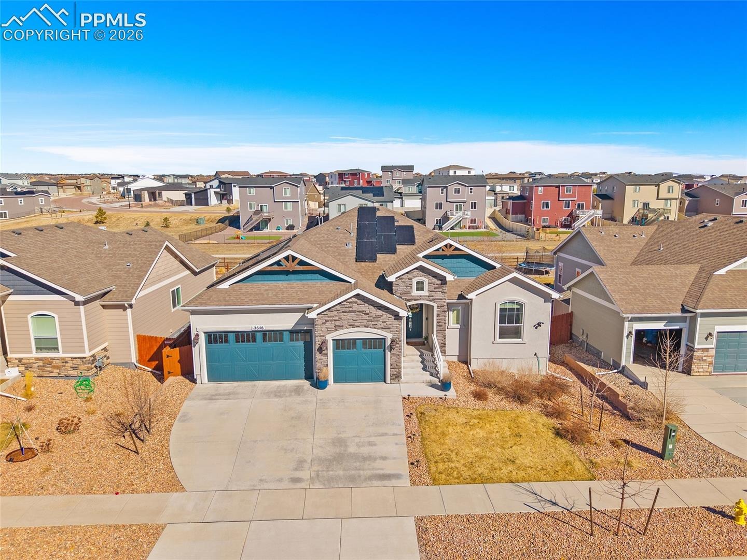
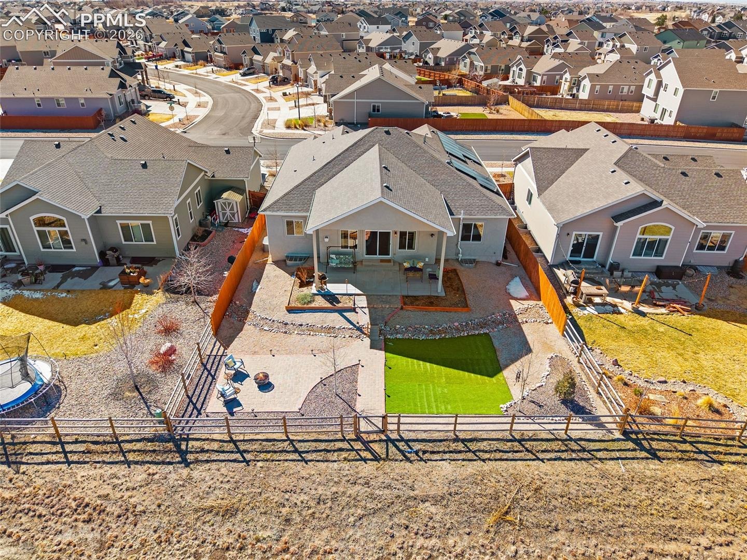
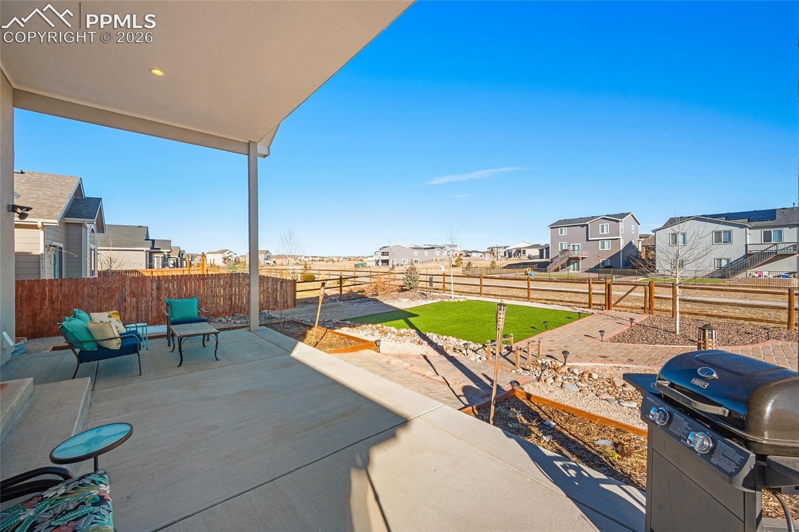
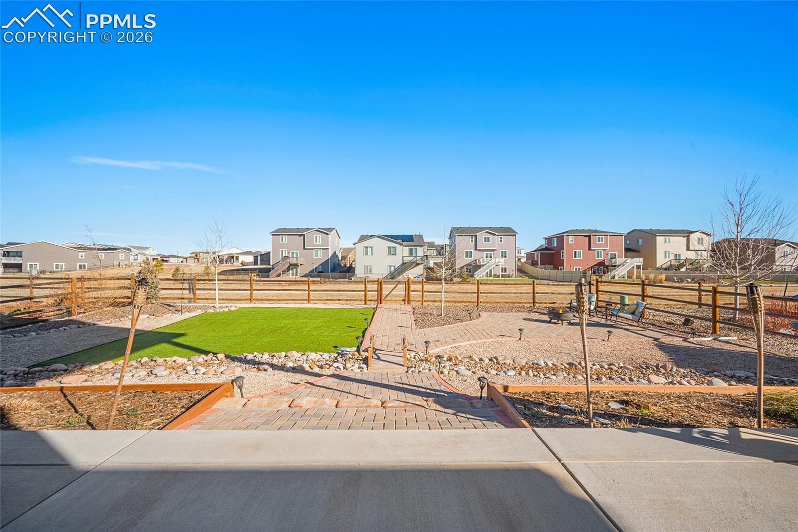
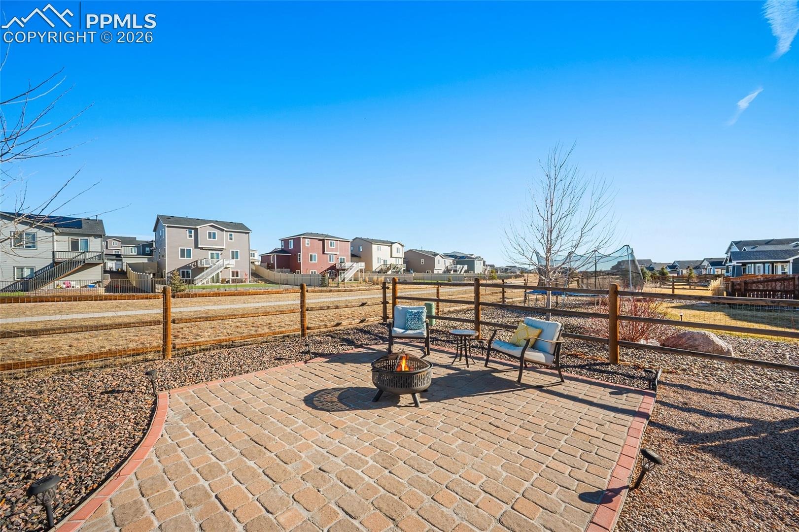
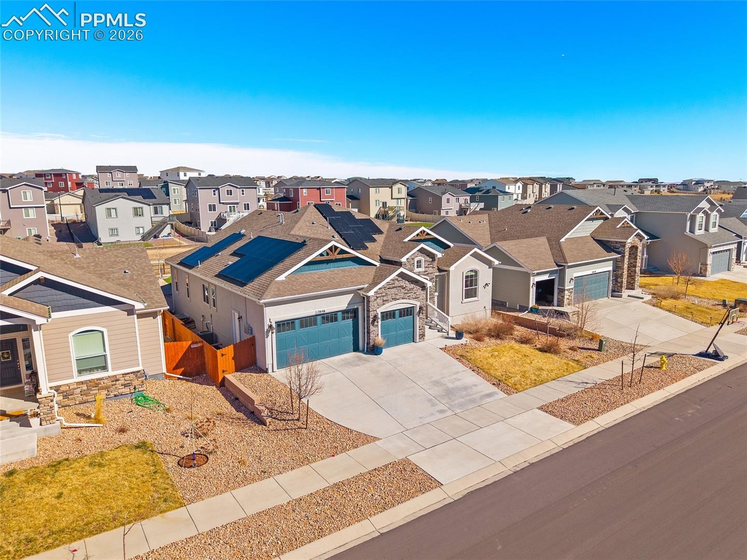
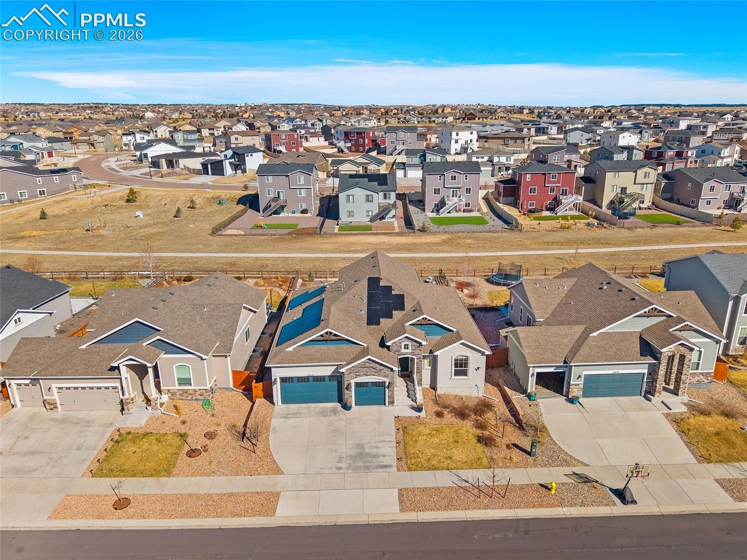
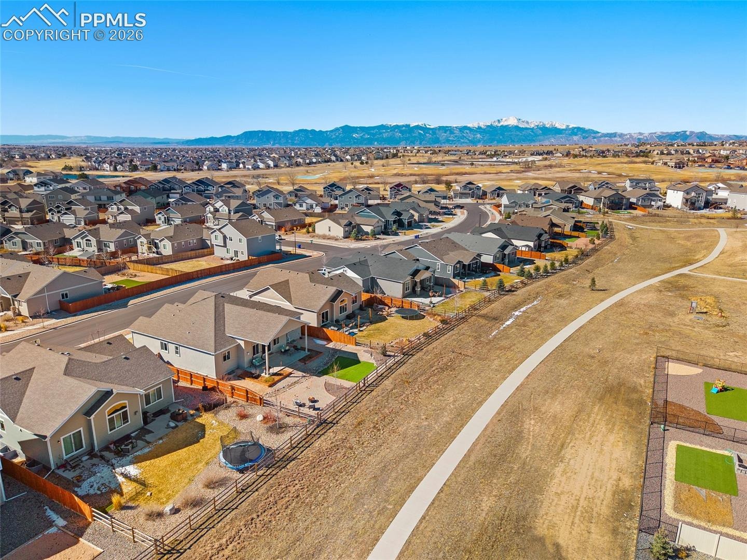
Step out the back gate and onto the Meridian Ranch trail system. Few homes here have this access. Backing to open space, this home offers six bedrooms, a finished basement made for entertaining, and an 8,400-watt solar array that helps keep electric bills low.
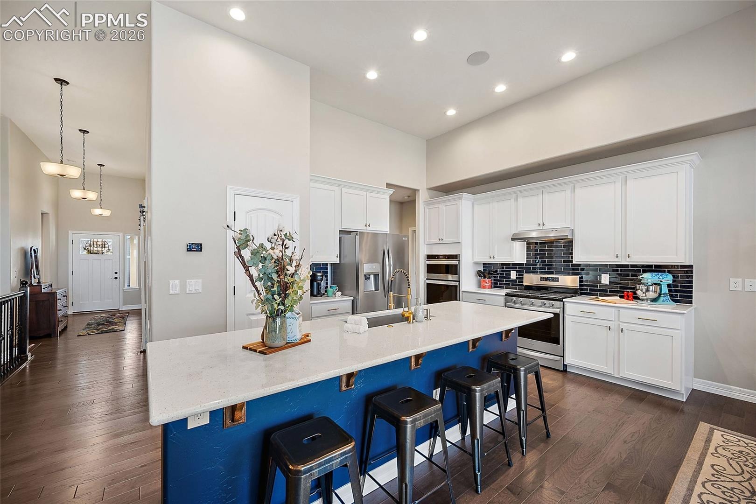
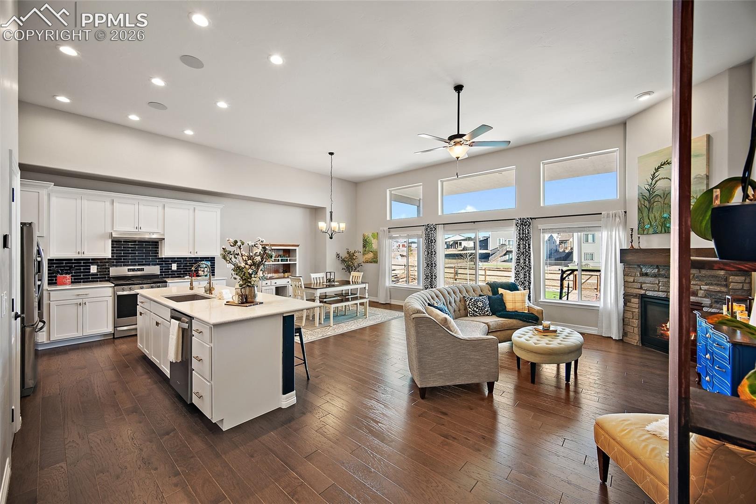
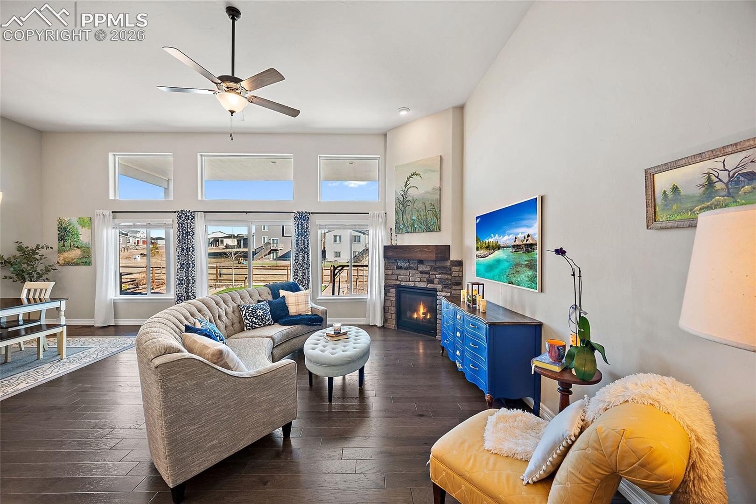
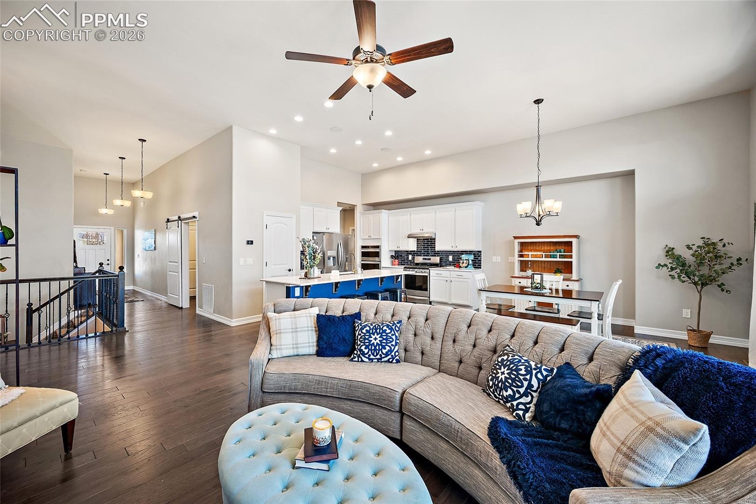
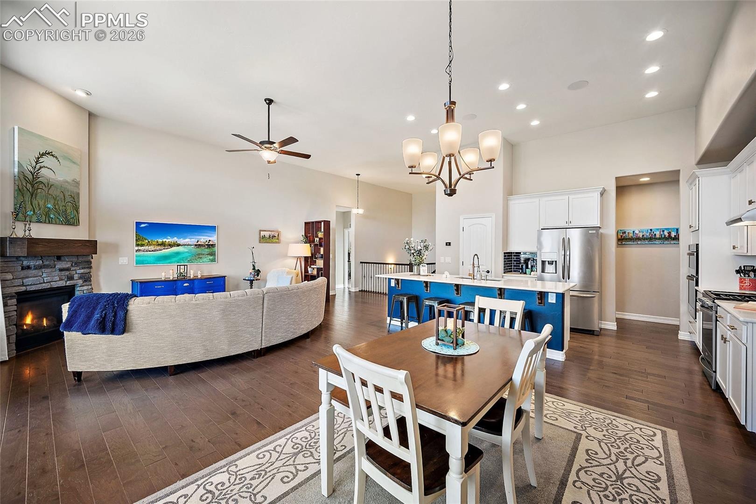
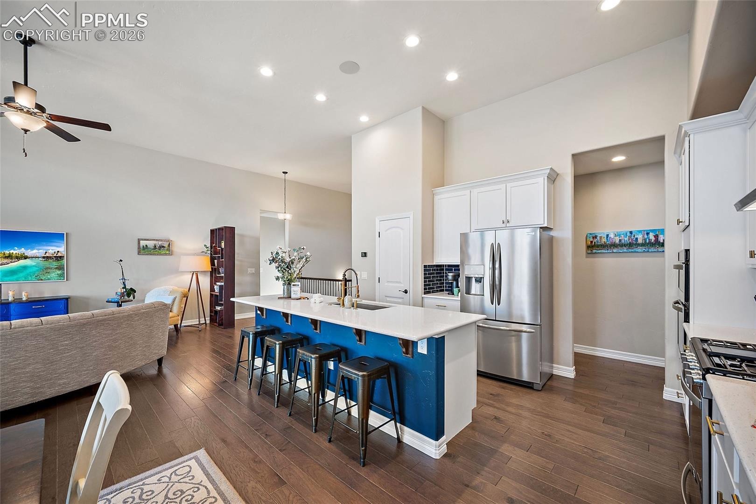
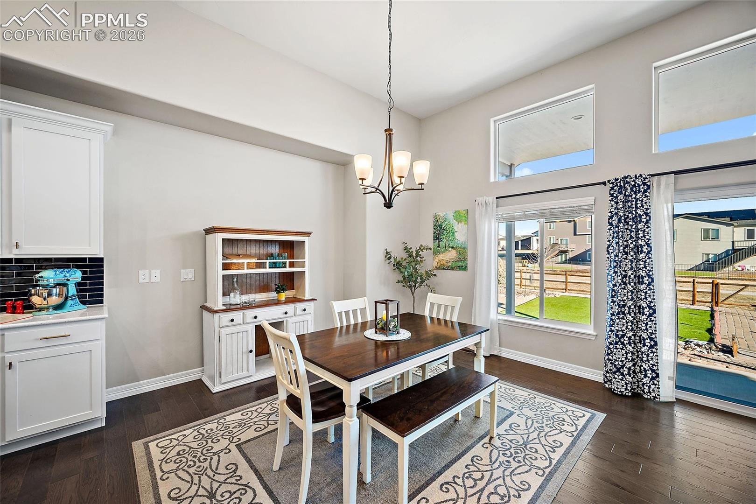
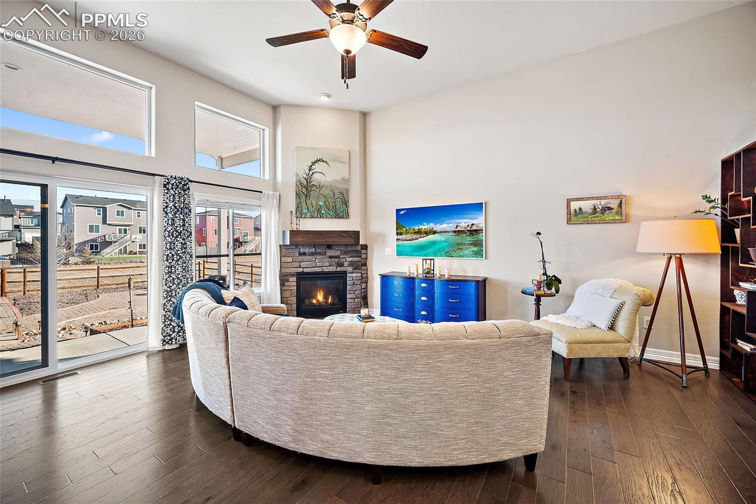
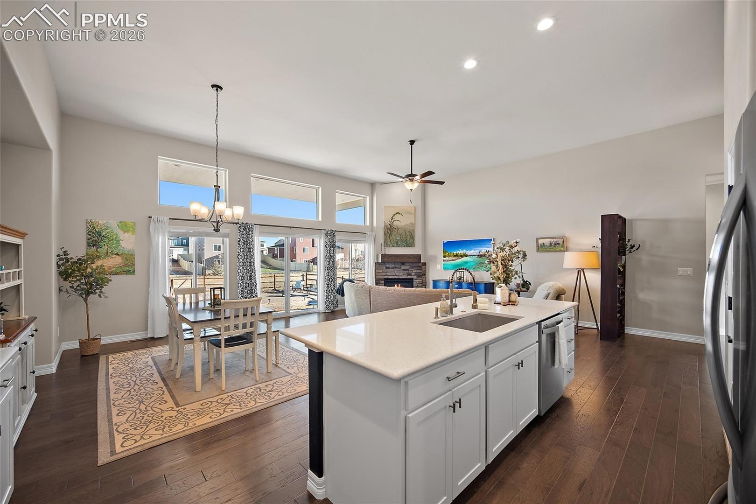
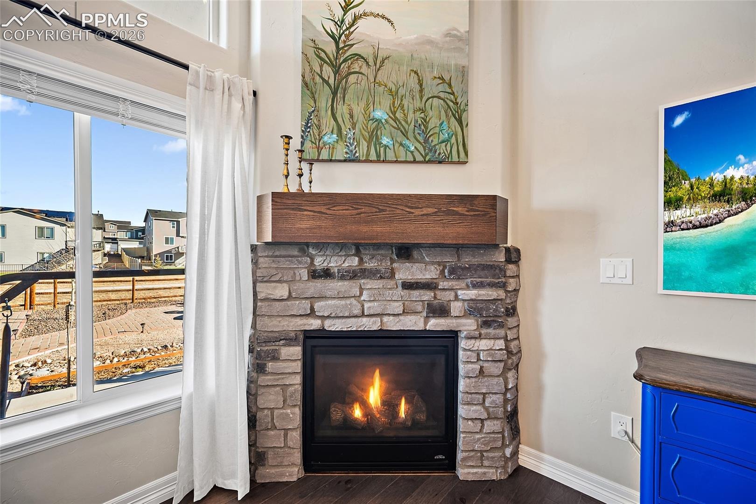
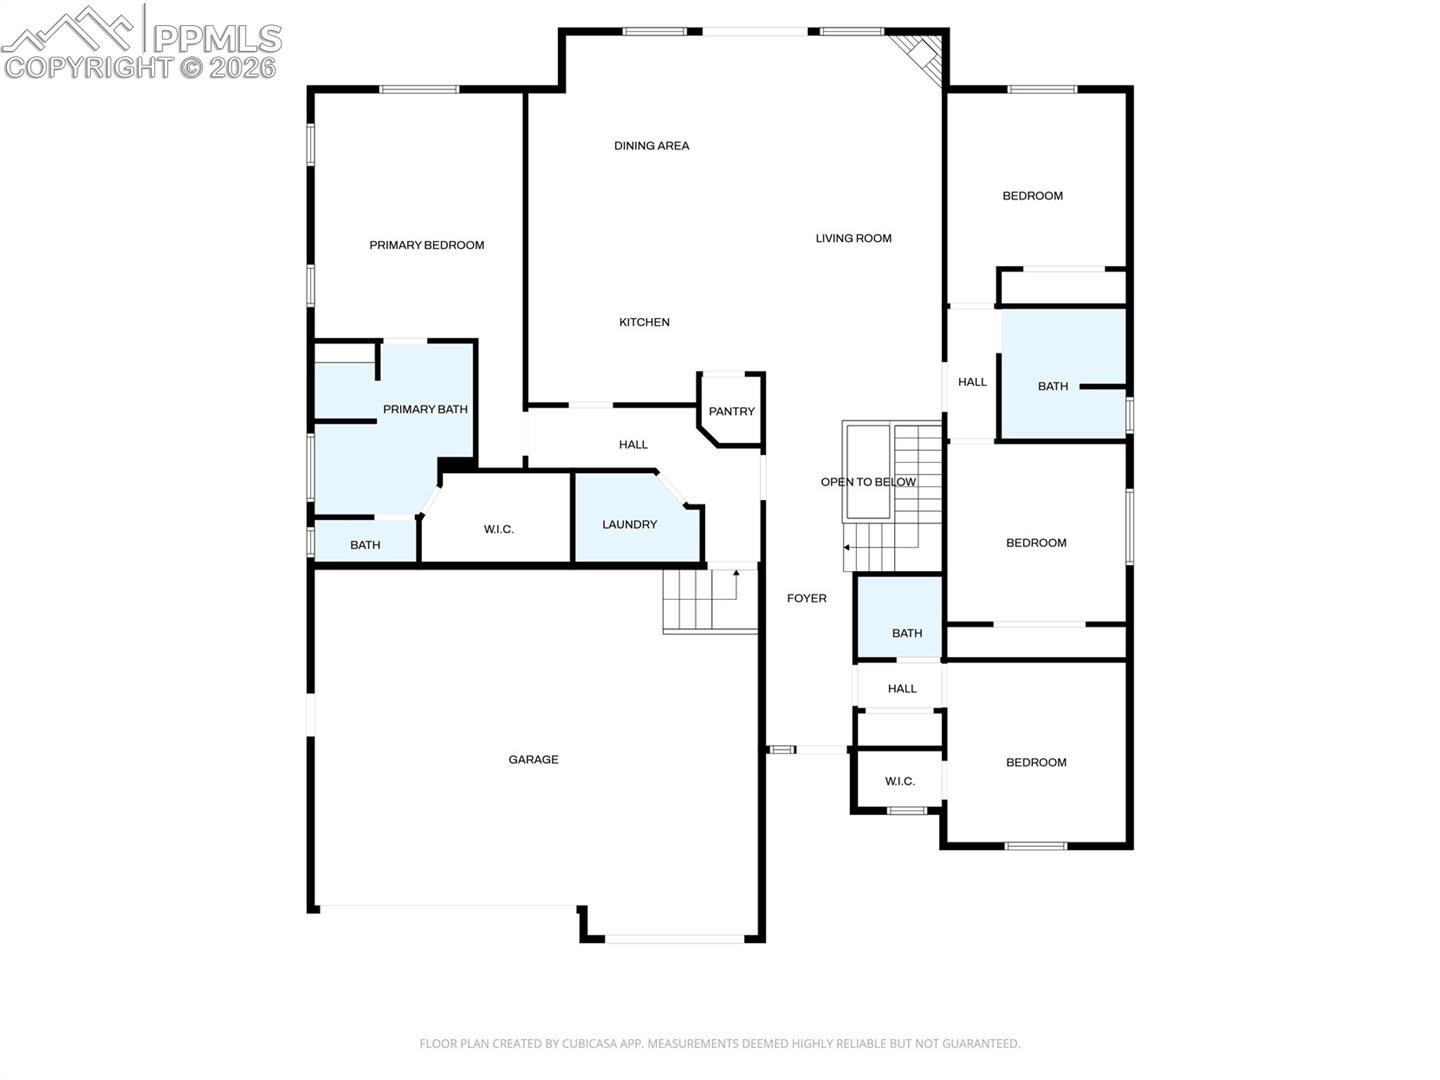
Twelve-foot ceilings and large windows fill the great room with light and frame the open space, while a stone gas fireplace anchors the room on cold Colorado evenings. The kitchen is built for hosting with quartz countertops, a large island with bar seating, gas range, dual ovens, walk-in pantry, soft-close cabinetry, and outlets built into the island.
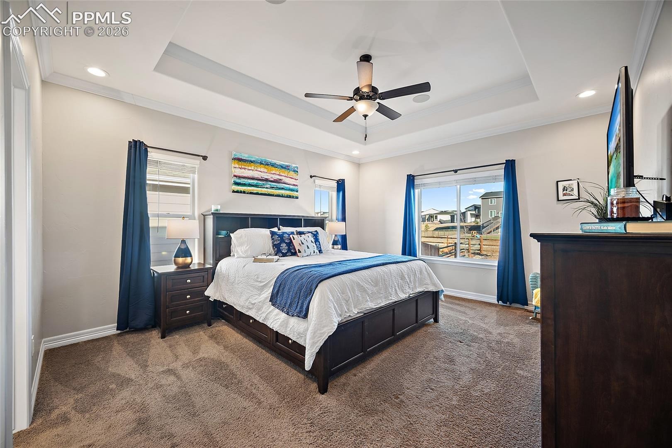
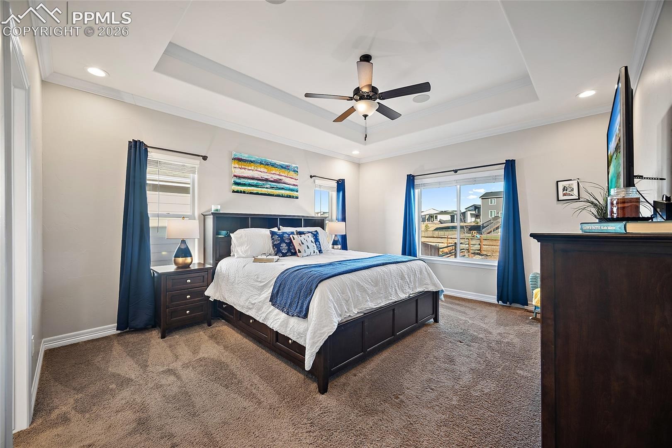
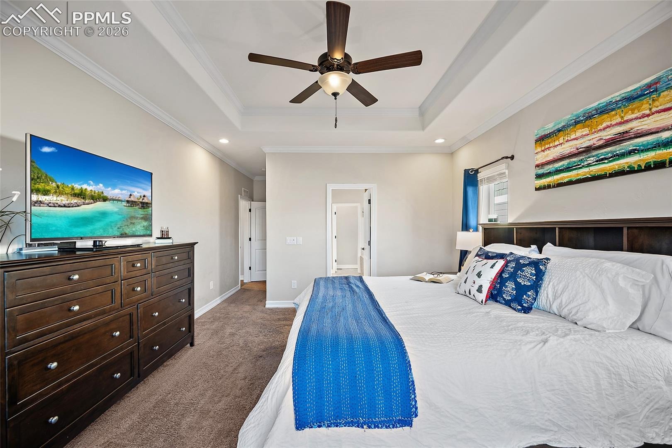
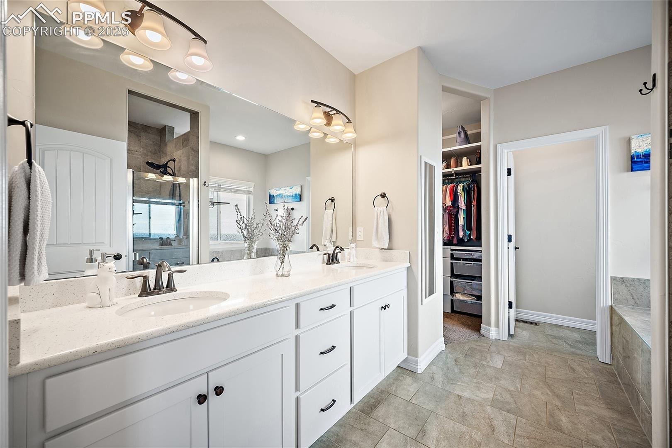
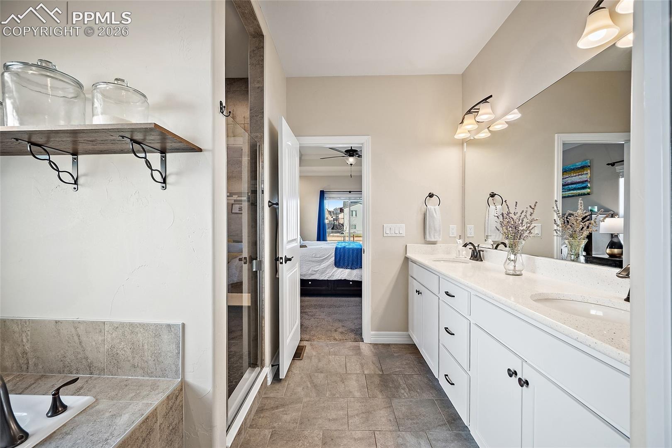
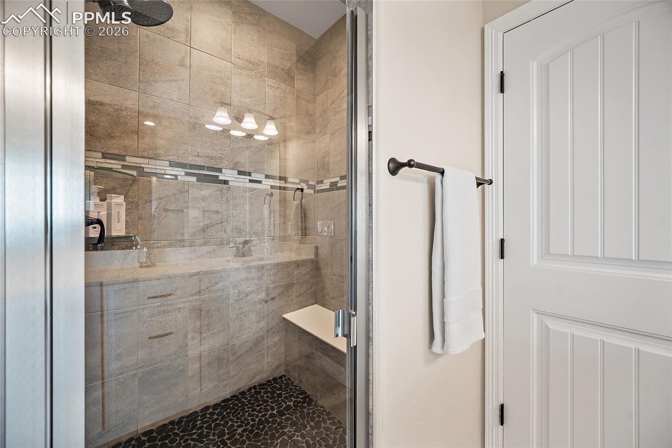
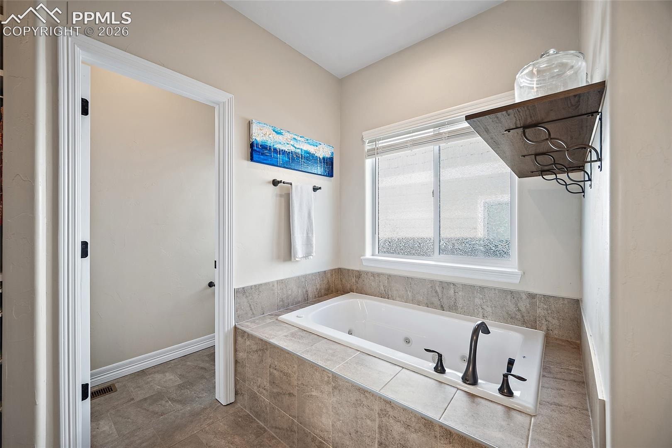
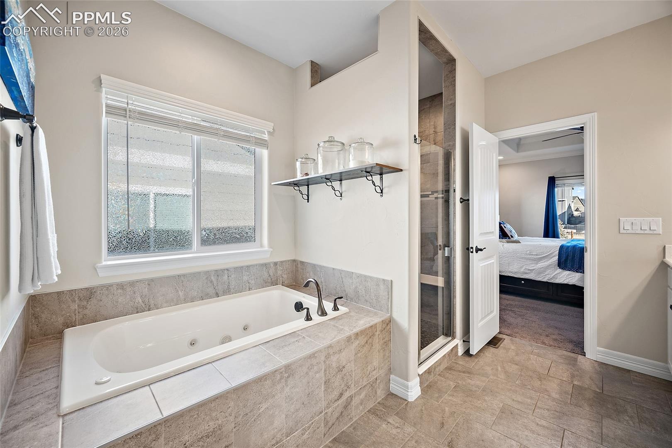
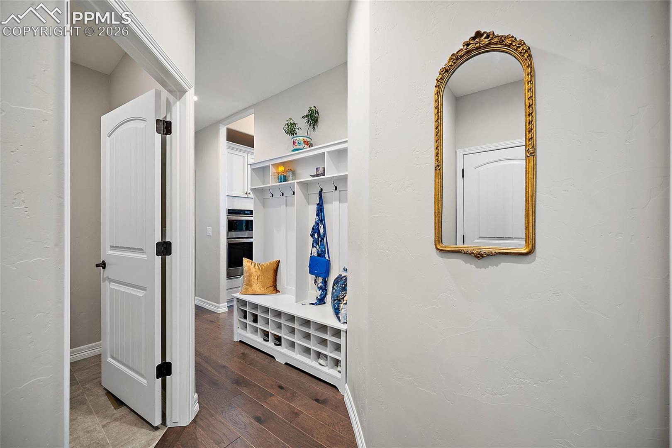
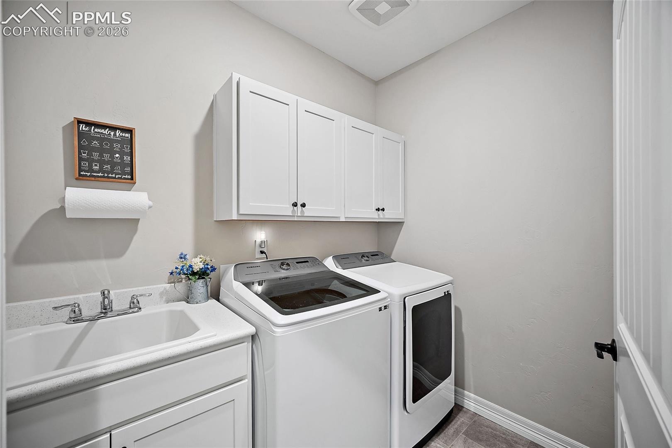
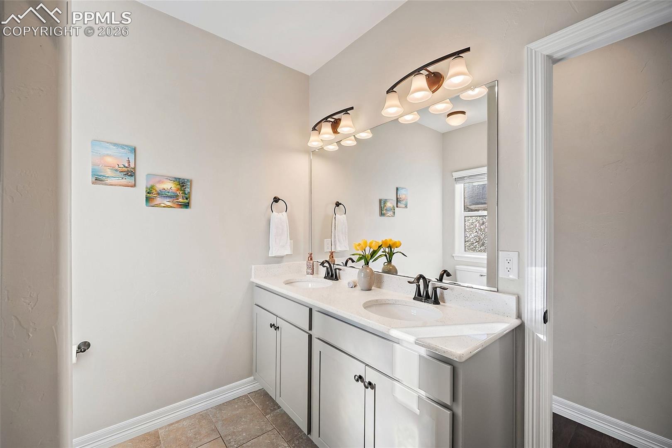
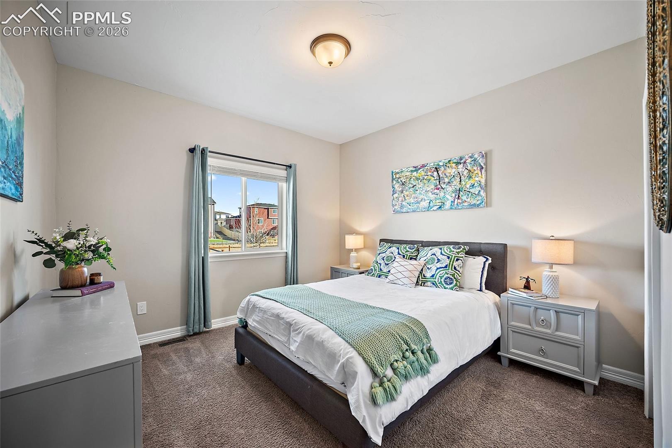
Four main-level bedrooms keep everyone close. The primary suite is a true retreat with a tray ceiling, dimmable lighting, jetted soaking tub, tiled shower with built-in seating, and a custom walk-in closet. A laundry room with sink and a pass-through mudroom keep busy mornings running smoothly.
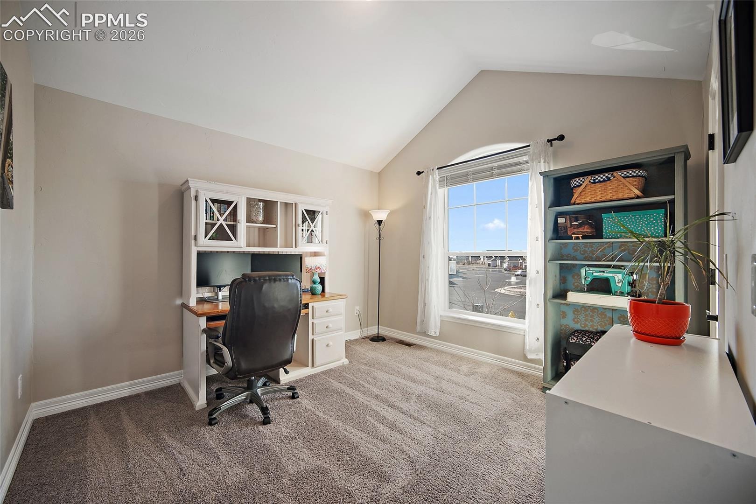
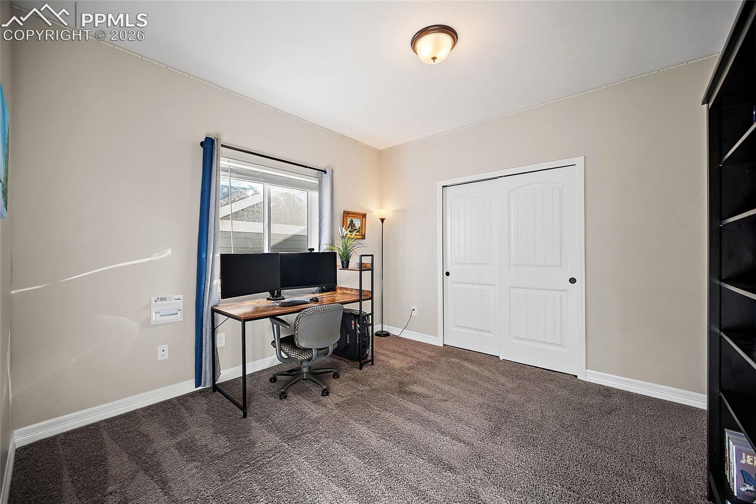
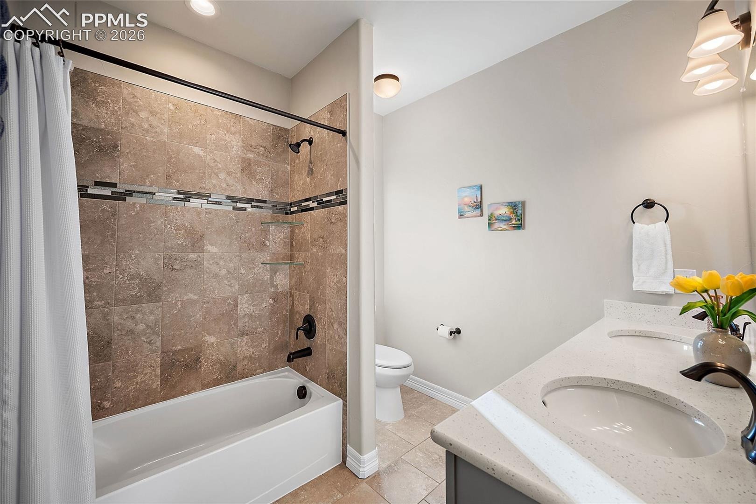
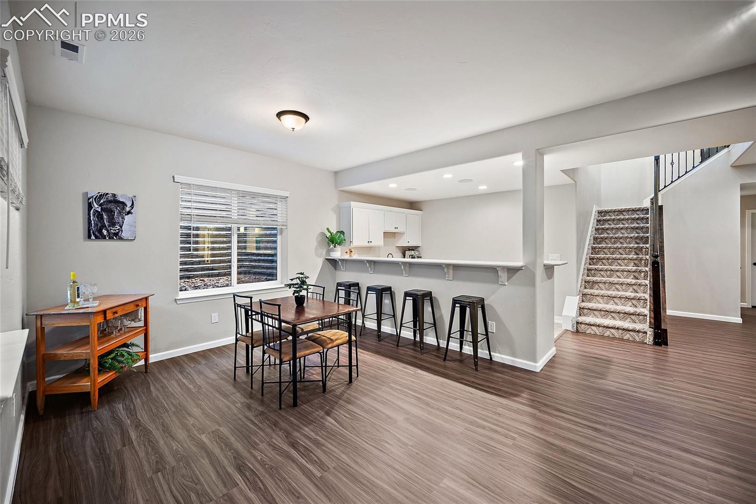
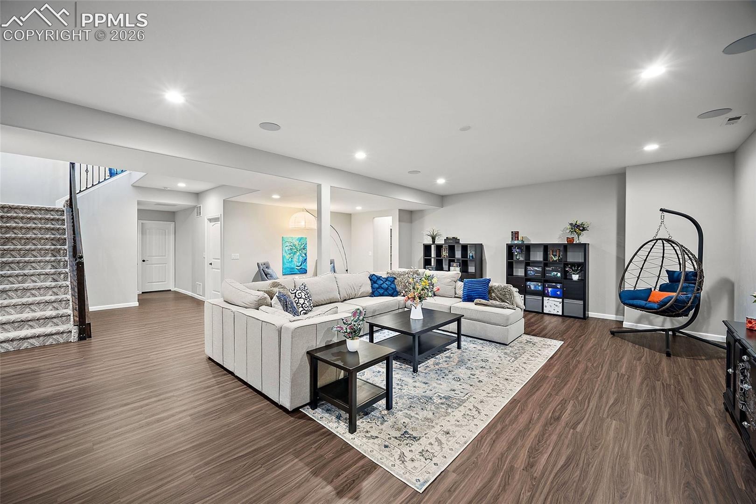
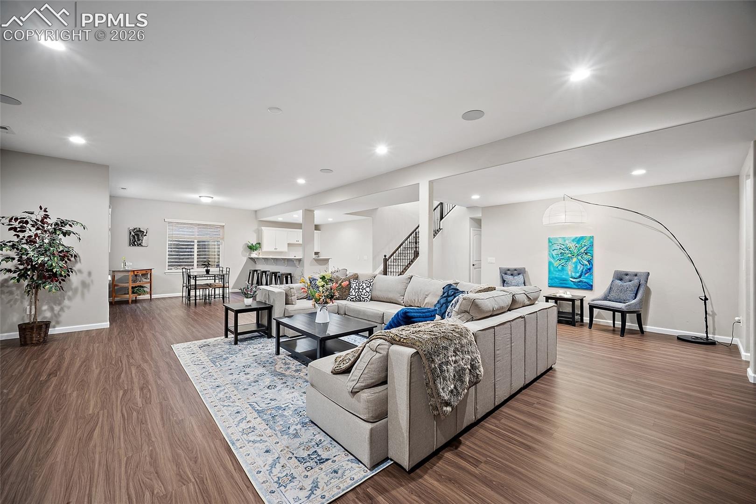
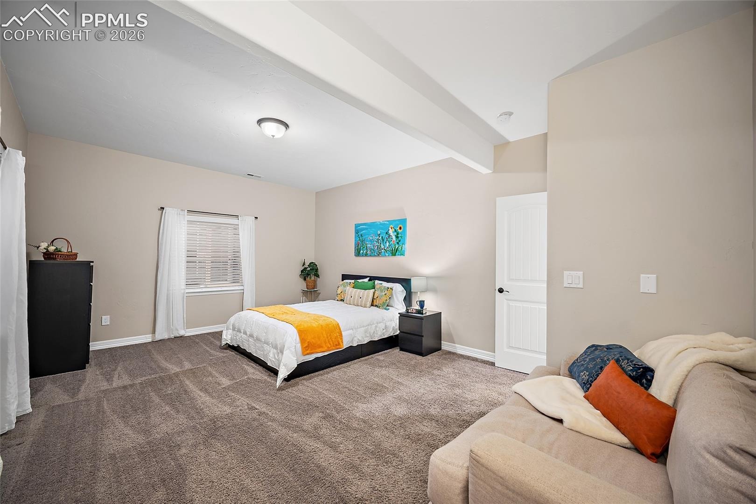
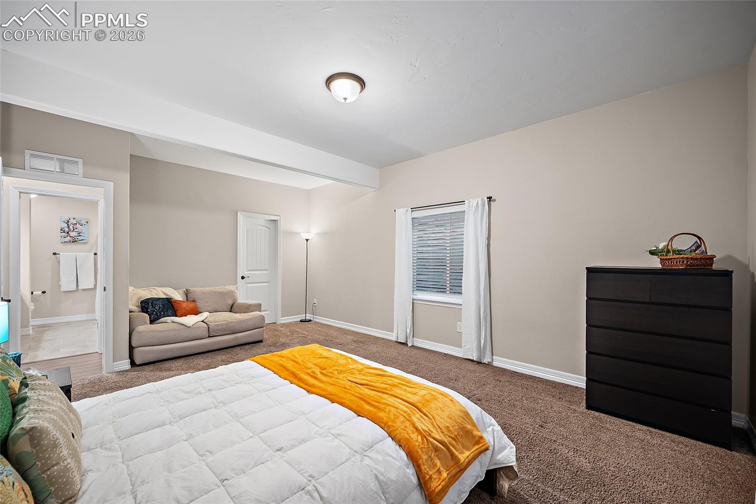
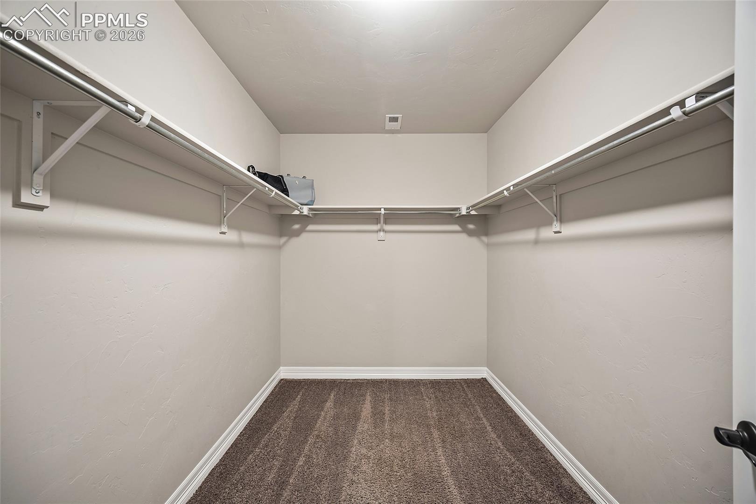
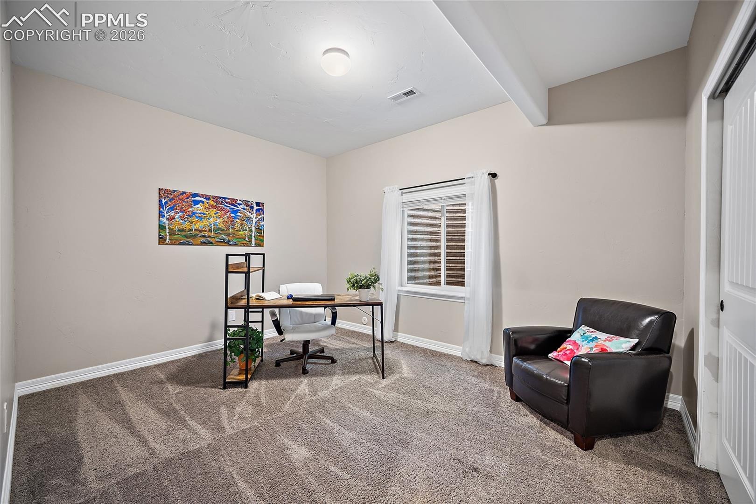
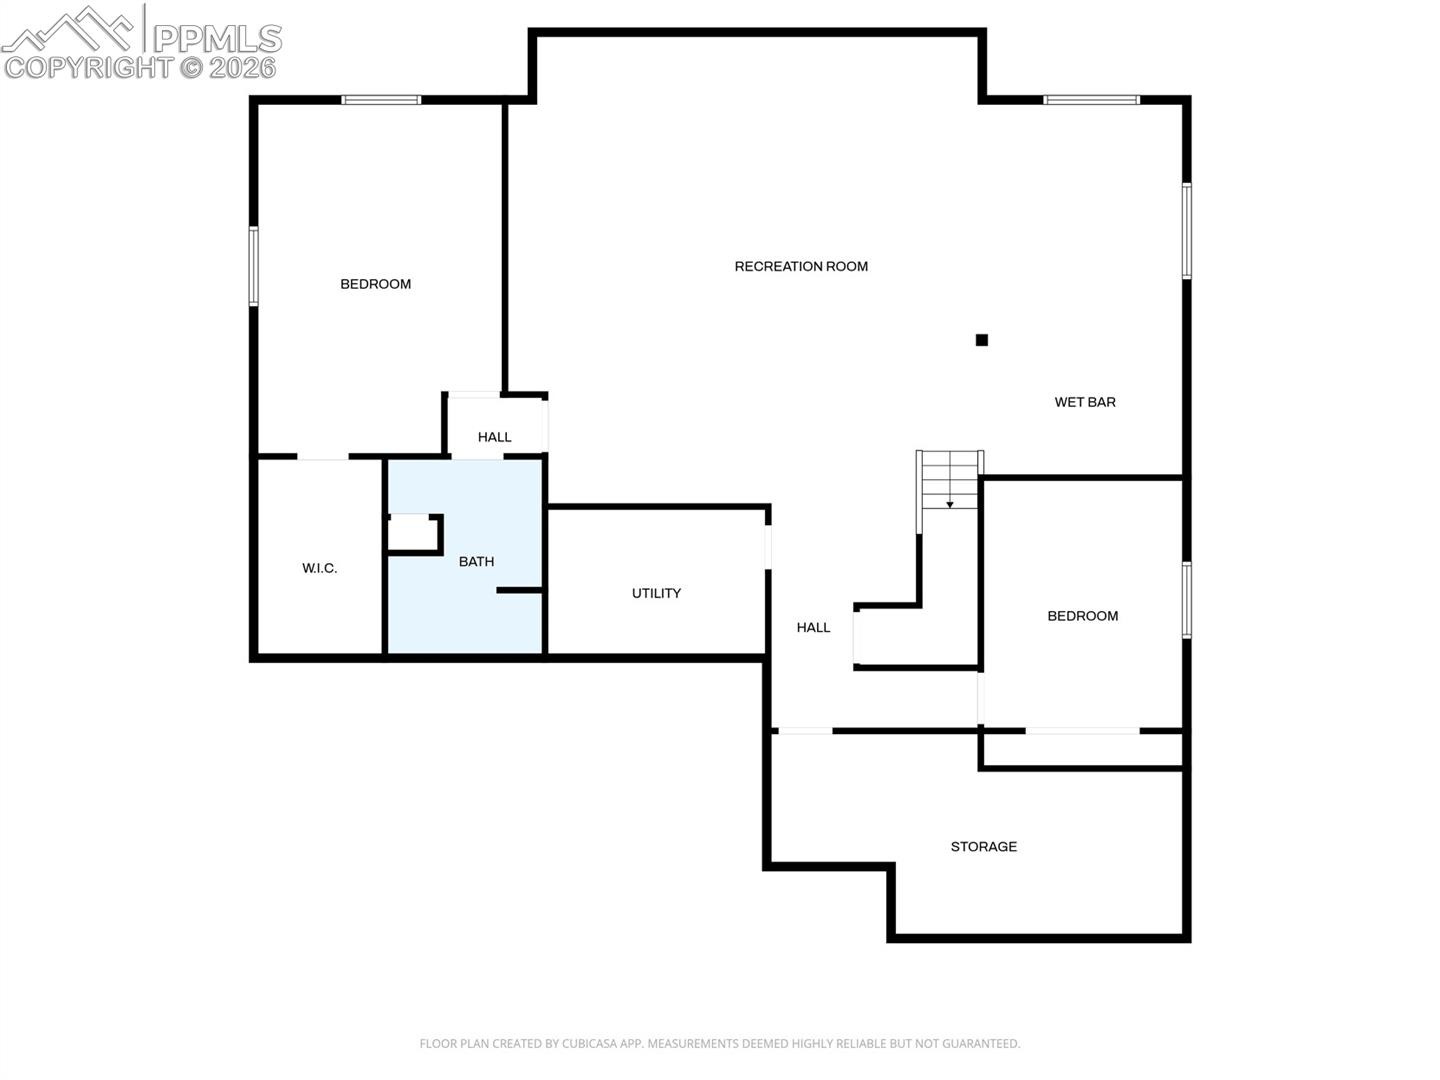
Downstairs is made for game days and movie nights, with built-in surround sound, a wet bar with quartz countertops, two bedrooms, a full bath, and new LVP flooring. One bedroom's oversized walk-in closet makes it a natural second primary suite. With six bedrooms, there is room for a home office, gym, or guests.
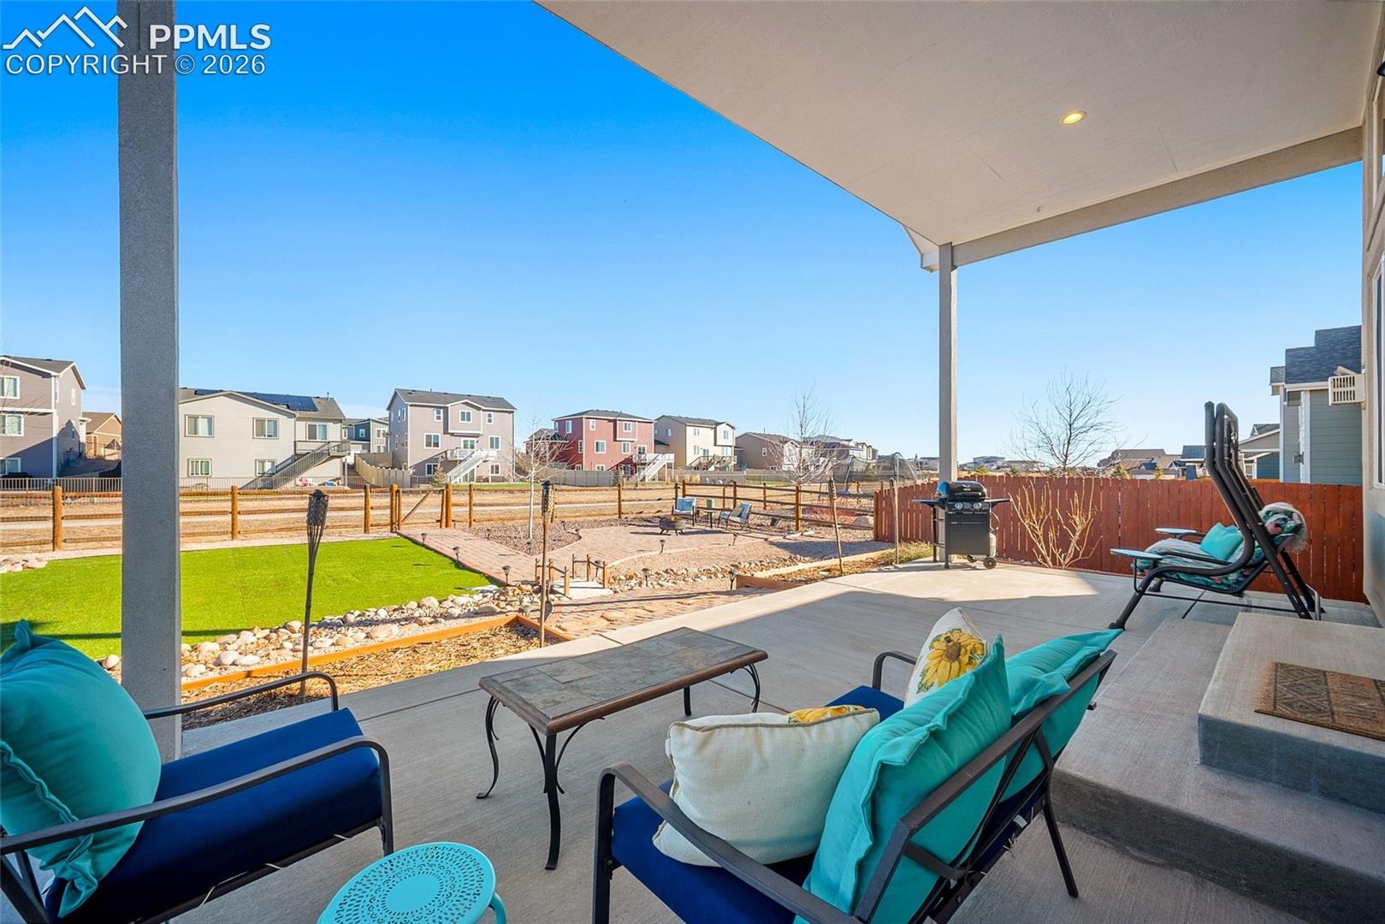
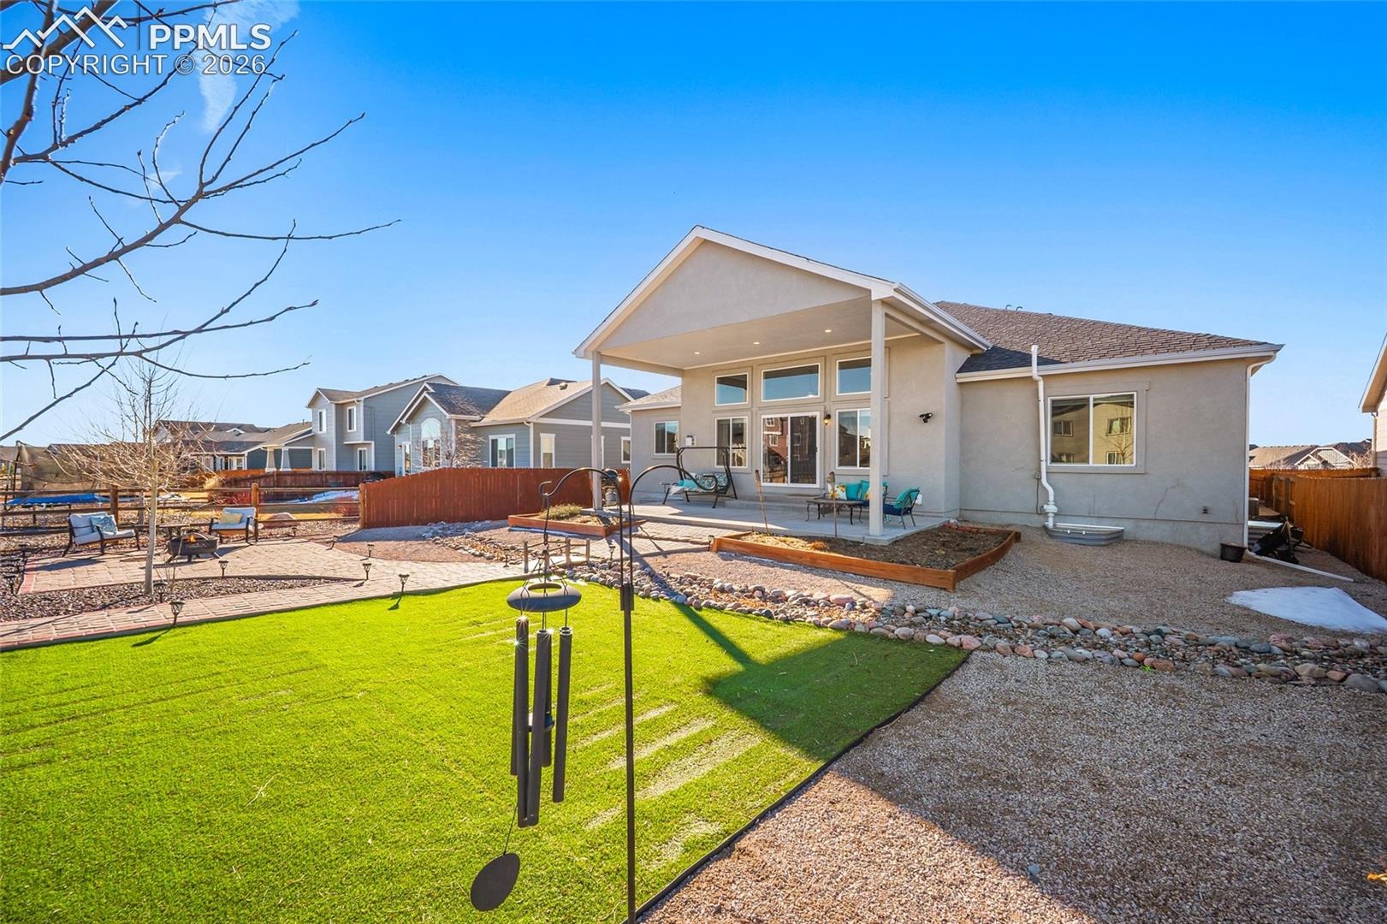
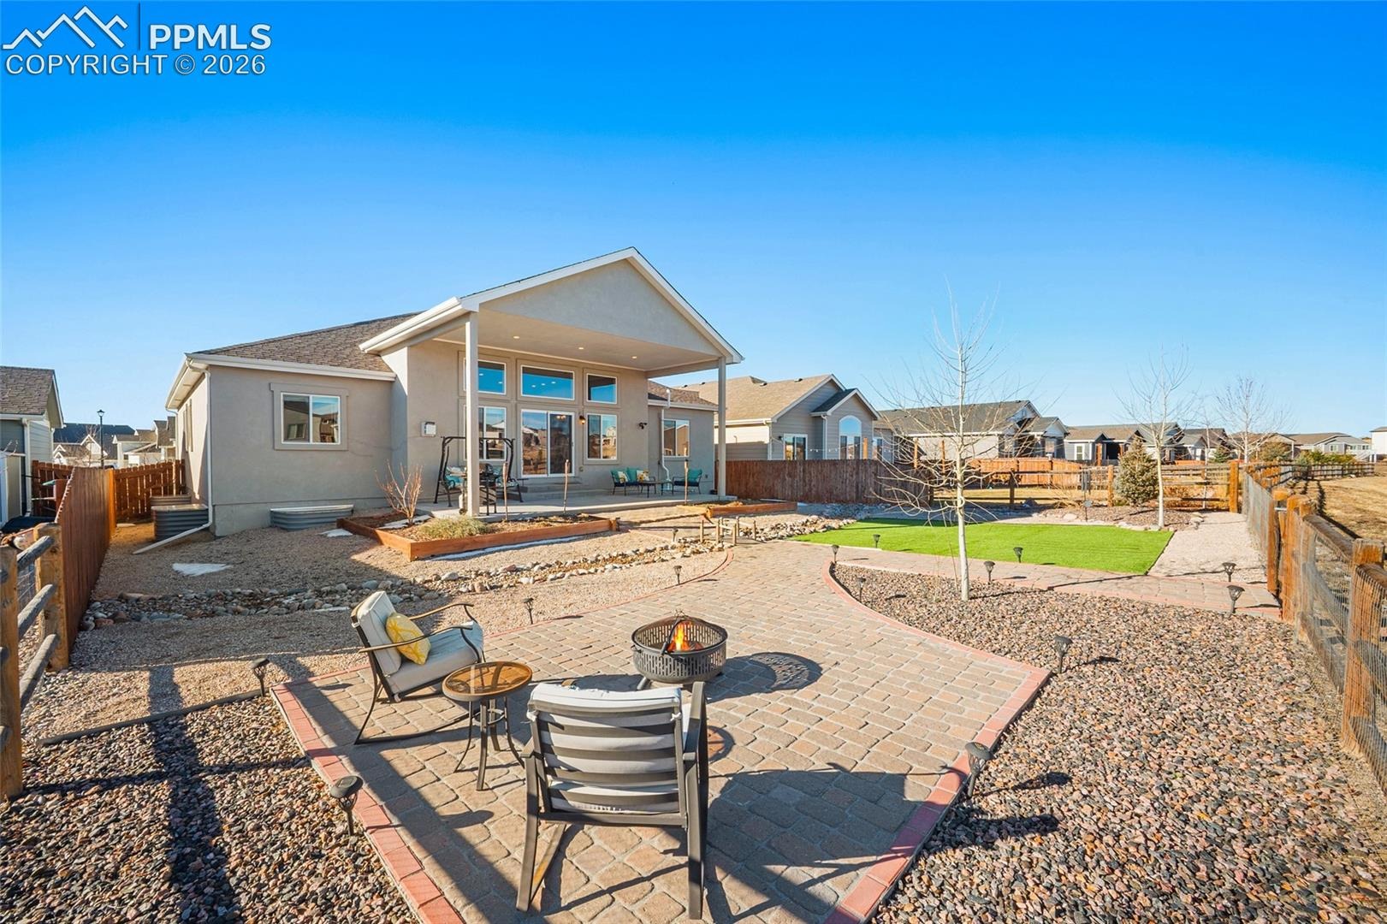
Outside, covered and open patios, new turf, updated landscaping, a Colorado wildflower rock feature, and full fencing make a private, low-maintenance yard. Spend weekends on the trails instead of the mower.
Life in Meridian Ranch means pool days at the Recreation Center, laps on the lazy river, workouts in the fitness facilities, and community events close to home. Inside, a three-car garage, whole-home audio, and hand-troweled walls and ceilings add comfort and character.
240 days on market
Listed by Jeffrey Johnson & Austin Conant · Keller Williams Premier Realty · 719-445-0234
Property Details
| Property Type | Residential |
| Sub Type | Single Family Residence |
| Status | Active |
| Price per Sq Ft | $184 |
| MLS # | 9330639 |
| Days on Market | 240 |
| Bedrooms | 6 |
| Full Baths | 3 |
| Half Baths | 1 |
| Above-Grade Sq Ft | 2,216 |
| Year Built | 2020 |
| Lot Size (Sq Ft) | 8,569 |
| Acres | 0.1967 |
| HOA | Yes |
| HOA Fee | $100 |
| Annual Taxes | $4,802 |
| Tax Year | 2024 |
| State | CO |
| County | El Paso |
| Total Rooms | 15 |
| Interior Features | Vaulted Ceiling(s), 5-Pc Bath, 6-Panel Doors, 9Ft + Ceilings, Great Room |
| Heating | Forced Air |
| Cooling | Ceiling Fan(s), Central Air |
| Flooring | Carpet, Tile, Wood |
| Fireplace Features | Main Level, One |
| Appliances | Dishwasher, Double Oven, Microwave, Range, Refrigerator, Smart Home Appliances |
| Total Parking | 3 |
| Parking Features | Attached |
| Roof | Composite Shingle |
| Basement | Full Basement |
| Construction | Stone, Stucco, Frame |
| Sewer | Sewer |
| Water Source | Assoc/Distr |
| New Construction | No |
| Listing Terms | Assumable, Cash, Conventional, FHA, VA Loan |
Location
Price History
| Date | Event | Price |
|---|---|---|
| 10/8/2026 |
Price change Source: REcolorado® #7439717 |
$775,000 $184/sqft |
| 10/8/2026 |
Price change Source: elevateMLS #9330639 |
$775,000 -0.5% $184/sqft |
| 8/19/2026 |
Price change Source: elevateMLS #9330639 |
$779,000 -4.1% $185/sqft |
| 3/13/2026 |
Listed for sale Source: elevateMLS #9330639 |
$812,500 +4.8% $193/sqft |
| 3/12/2026 |
Listed for sale Source: REcolorado® #7439717 |
$775,000 -0.6% $184/sqft |
| 6/2/2022 |
Sold Source: elevateMLS #9426462 |
$780,000 +2.6% $185/sqft |
| 4/28/2022 |
Listed for sale Source: elevateMLS #9426462 |
$759,900 $180/sqft |

The real estate listing information and related content displayed on this site is provided exclusively for consumers' personal, non-commercial use and may not be used for any purpose other than to identify prospective properties consumers may be interested in purchasing. This information and related content is deemed reliable but is not guaranteed accurate by the Pikes Peak REALTOR® Services Corp.
Thank you — a Mont Haus broker will be in touch shortly.
For Mont Haus agents and staff. Sign in with your Mont Haus Microsoft account and the Agent Portal opens in a new tab.
Sign in with MicrosoftNo Microsoft account yet? Ask Nikki Boxer, who sets up portal access.