Residential · Active
Colorado Springs, CO 80923
4 Beds · 3 Baths · 1,819 Sq Ft
$374,900
Townhouse
Property Type
0.07 acres
Lot Size
2014
Year Built
$206
Price per Sq Ft
2
Parking Spaces
$305
HOA Fee
9332530
MLS #
About This Property
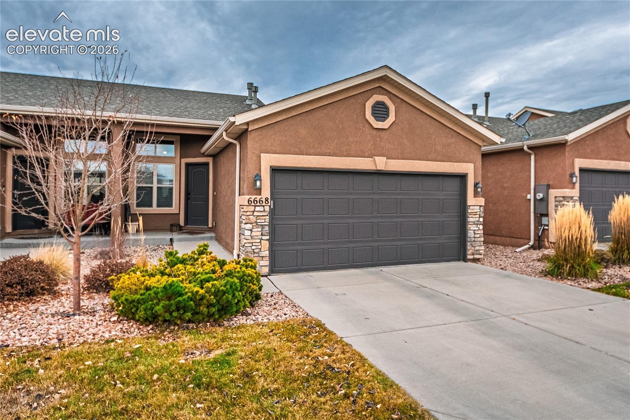
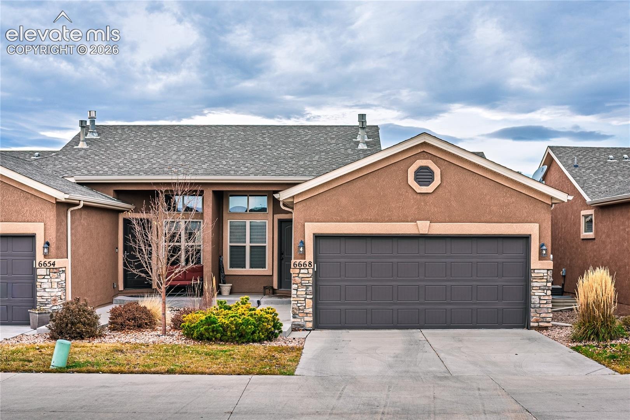
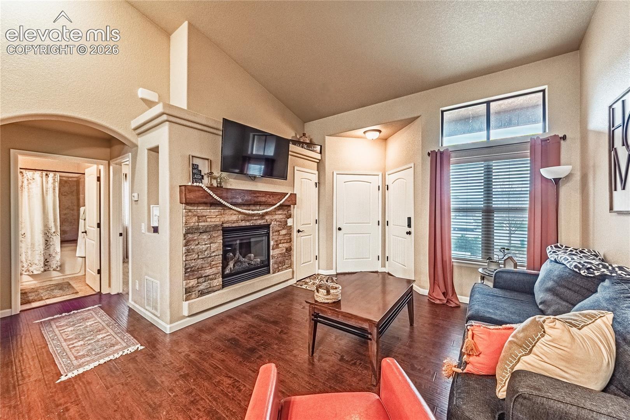
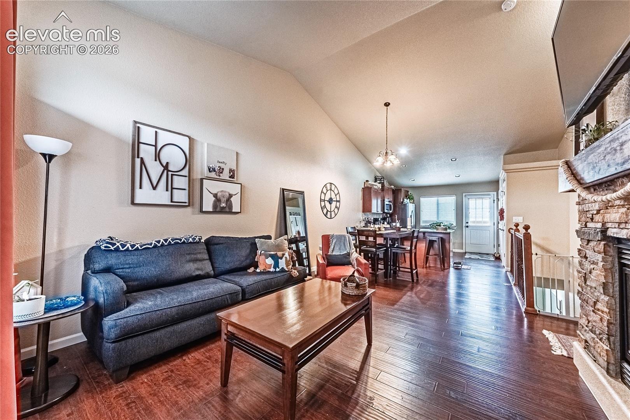
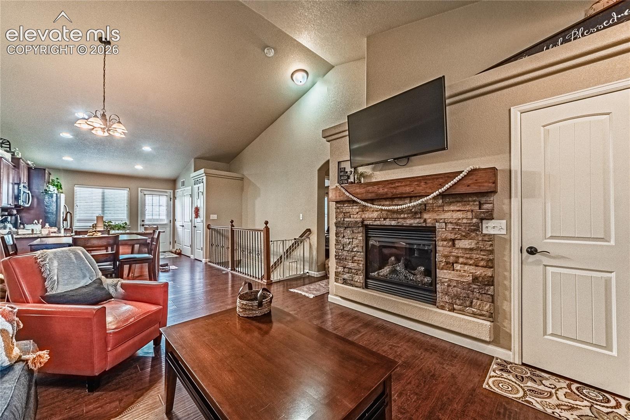
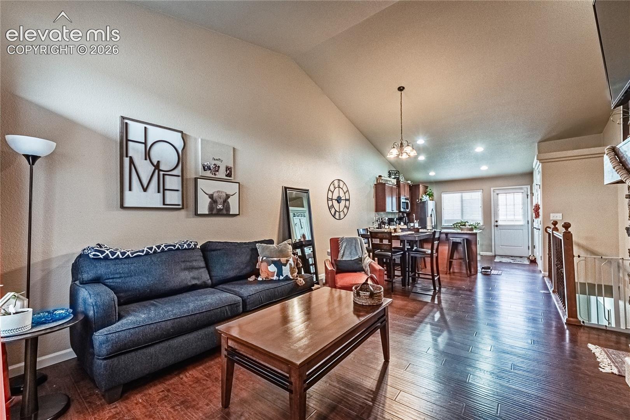
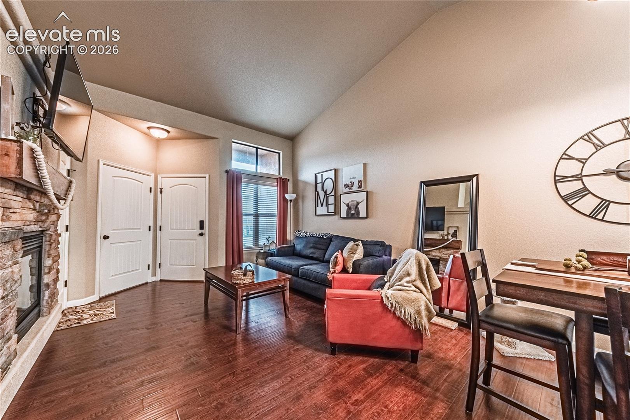
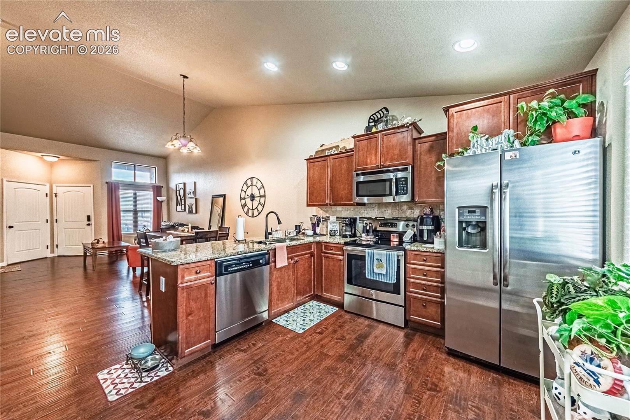
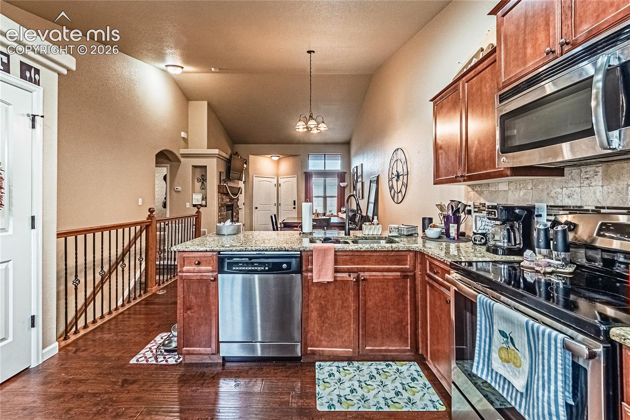
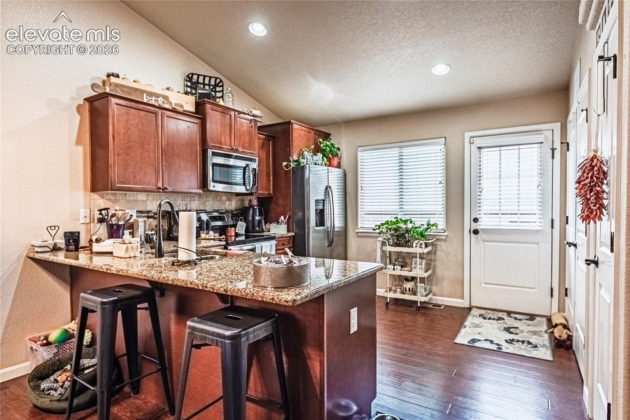
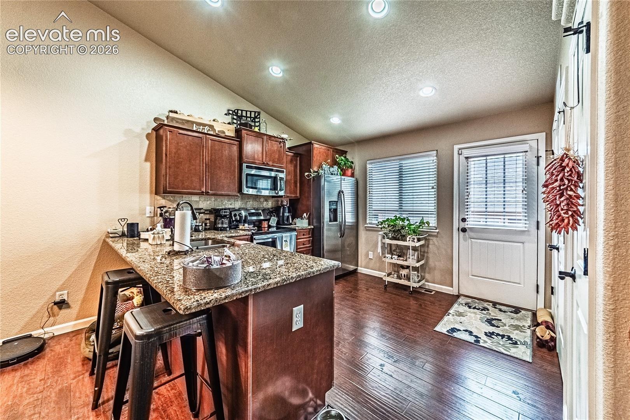
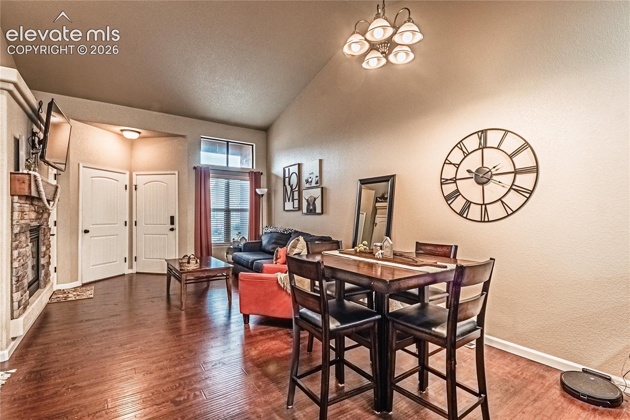
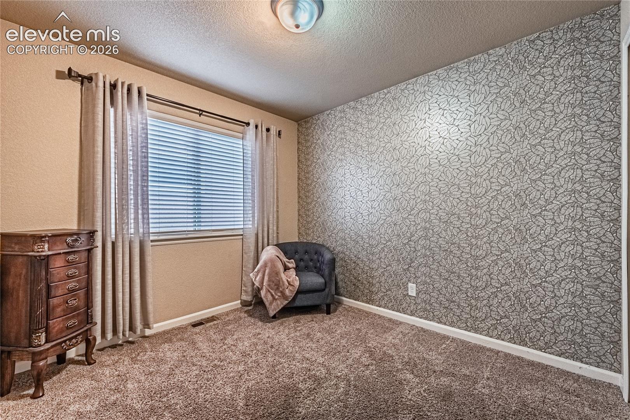
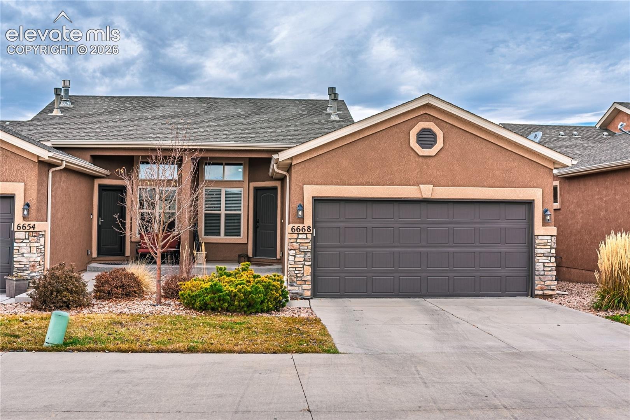
This beautifully maintained ranch home with finished basement in the popular Oakwood Village community is filled with natural light and offers an inviting, open layout that feels bright and spacious from the moment you enter. The main level features a modern kitchen with stainless steel appliances, a center island, and a pantry, all flowing seamlessly into the dining area and living room—an ideal setup for both everyday living and entertaining.
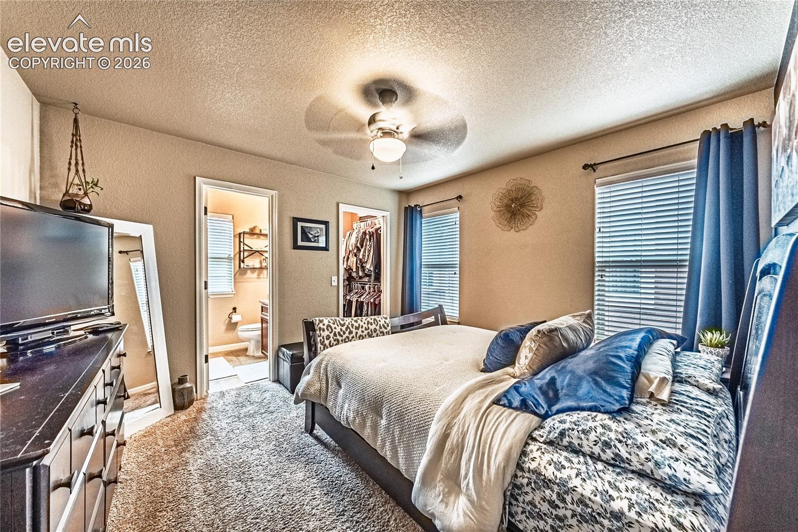
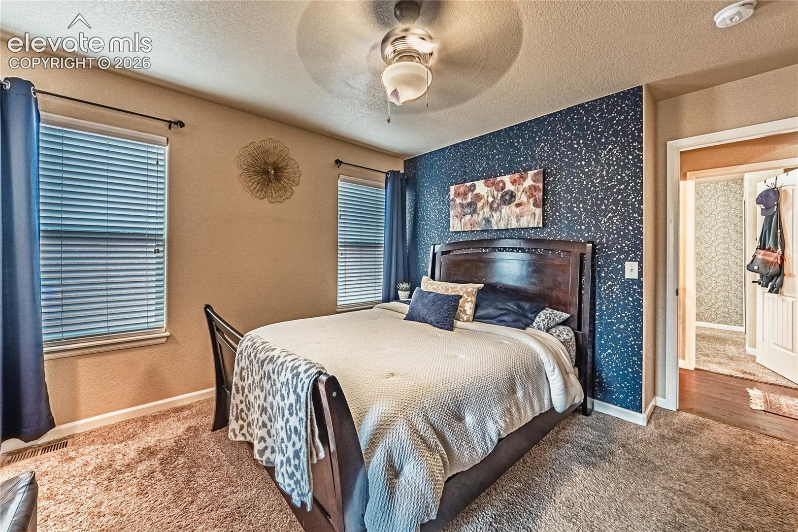
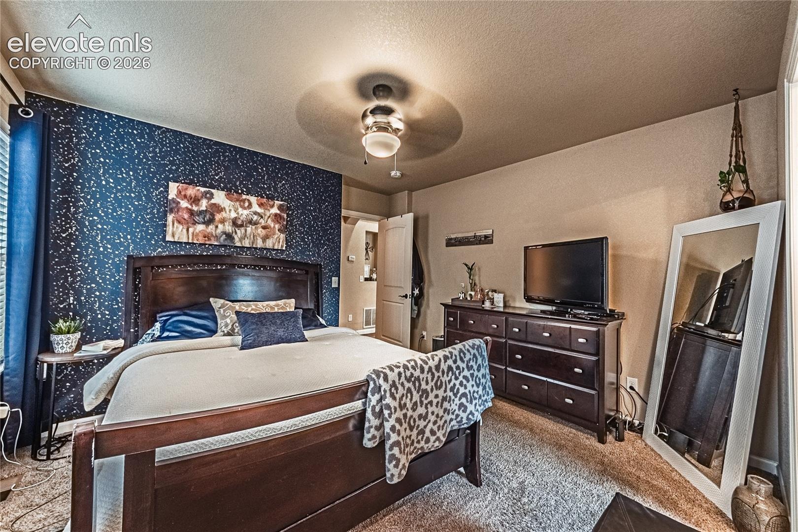
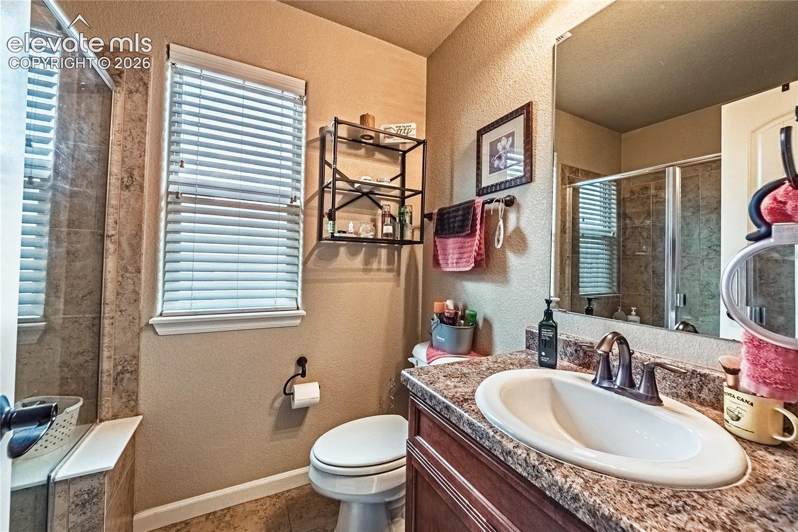
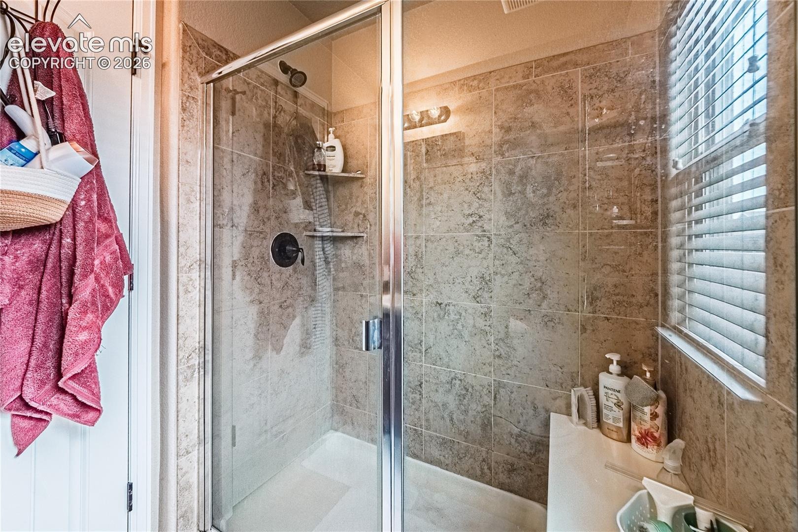
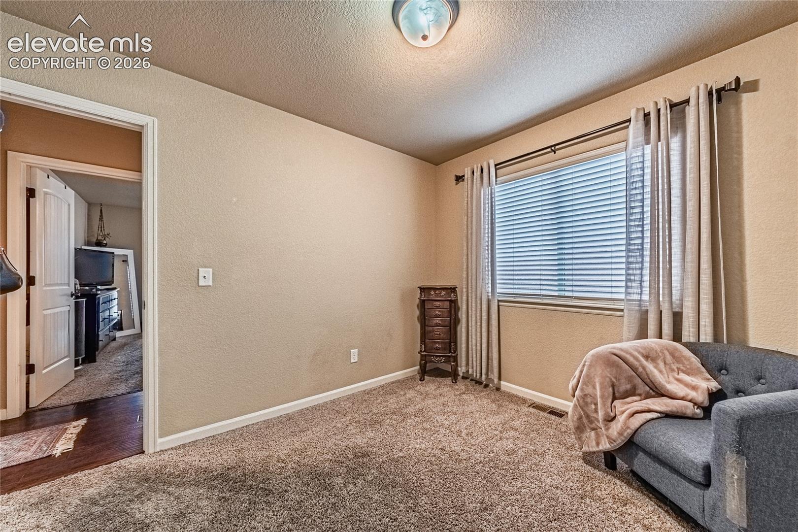
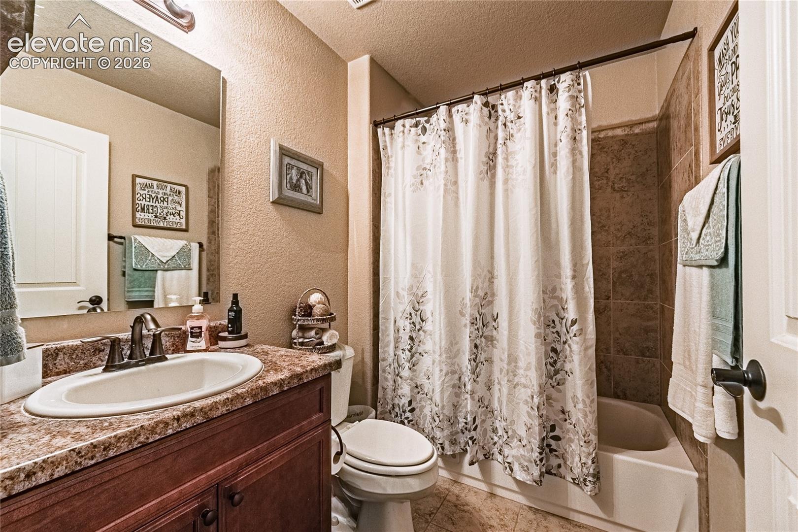
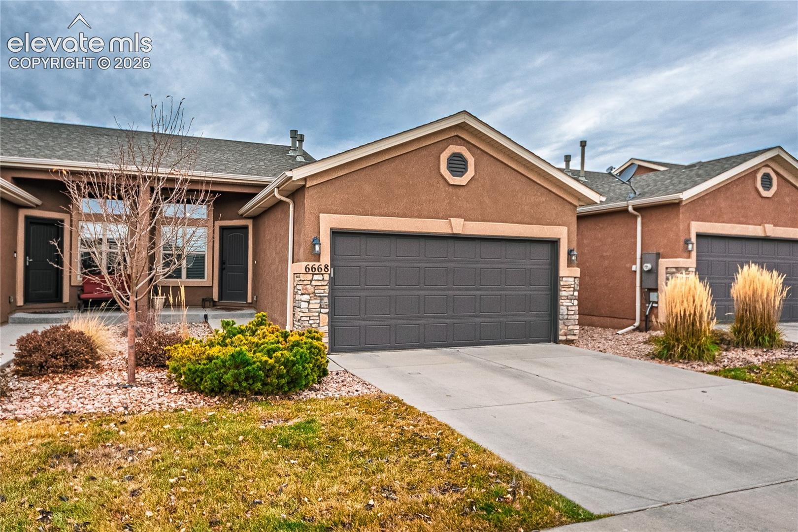
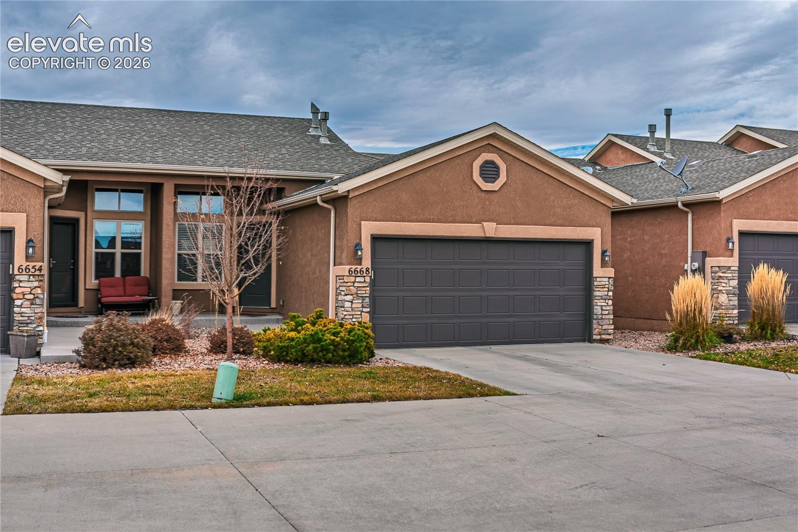
Upstairs, the master suite provides a comfortable retreat with its walk-in closet and private bath. One additional bedroom, a full bathroom, and a conveniently located upper-level laundry area complete the main floor. The home also includes an attached two-car garage, central A/C.
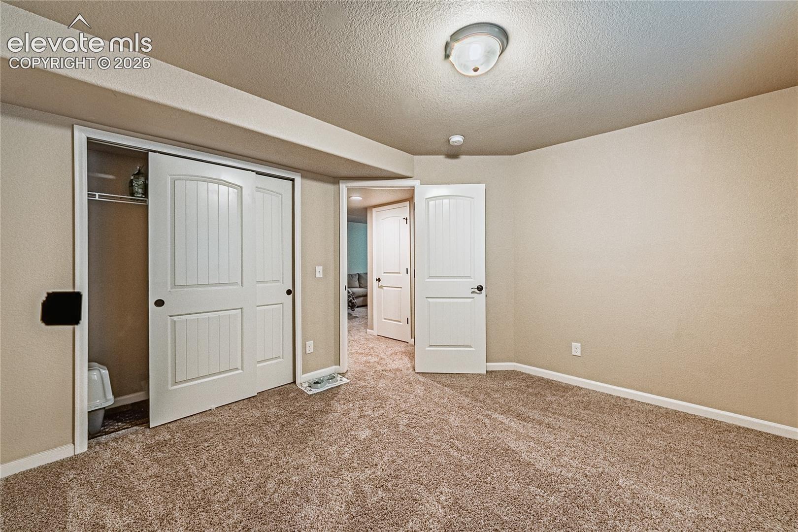
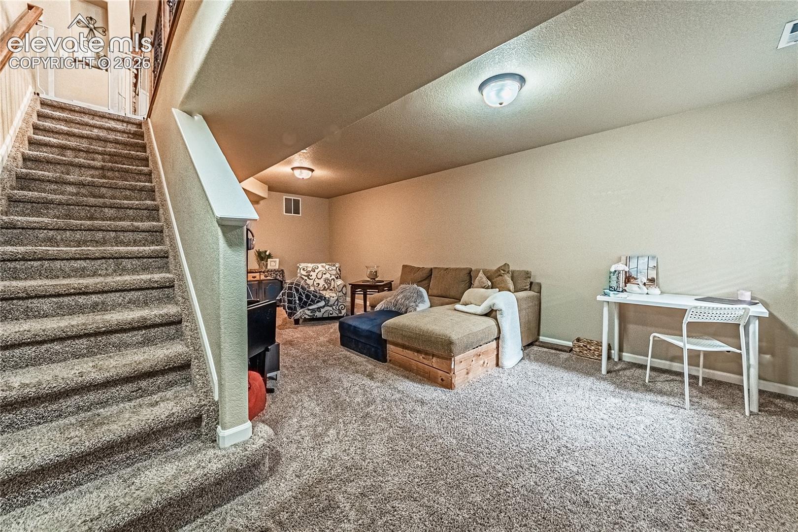
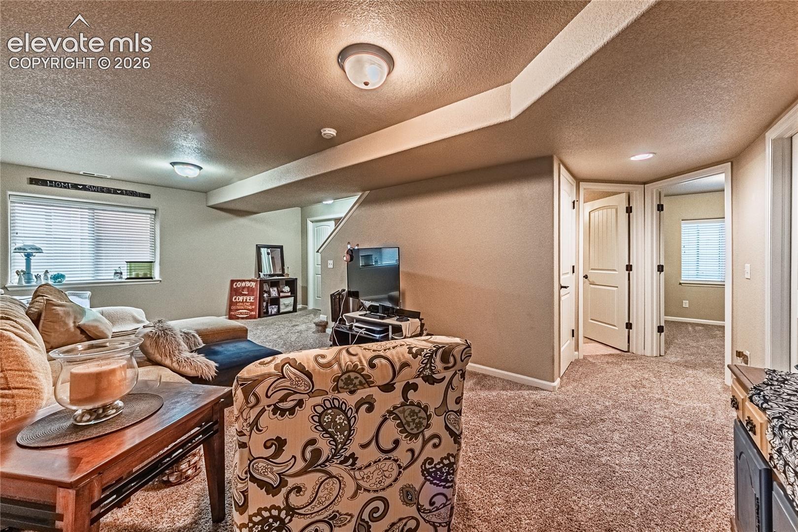
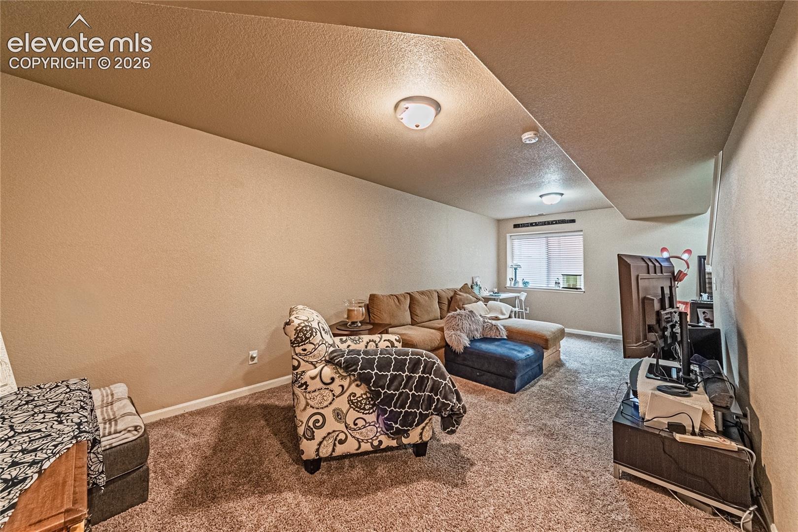
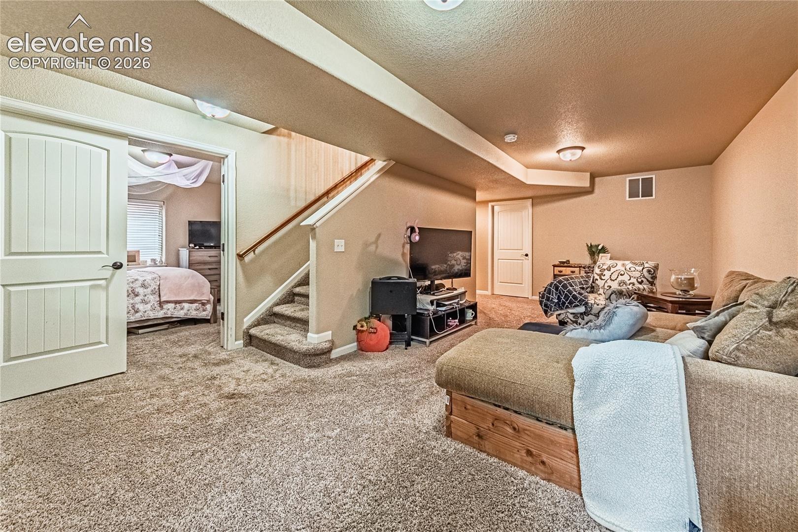
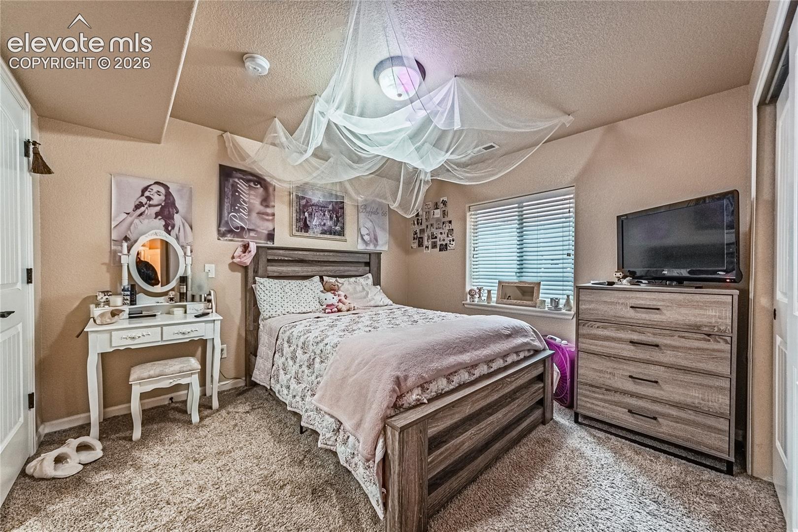
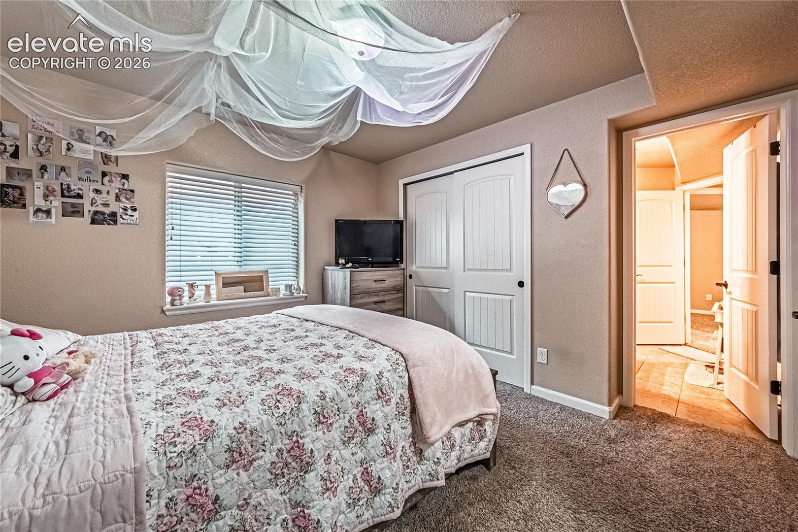
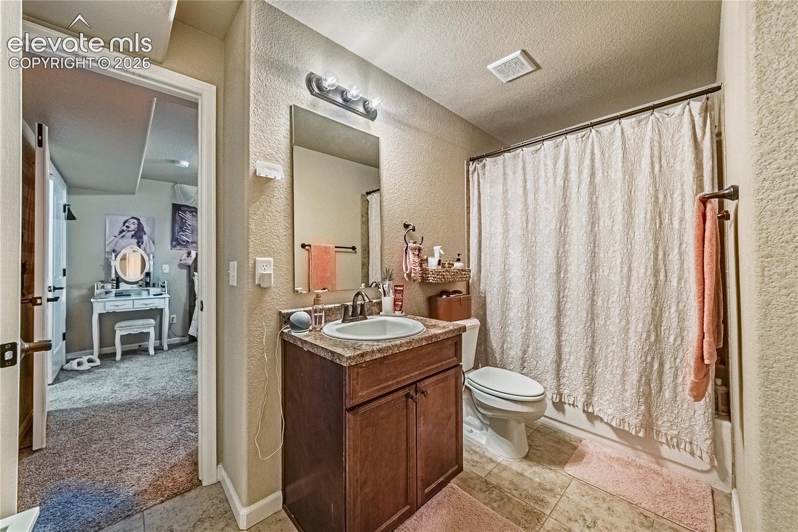
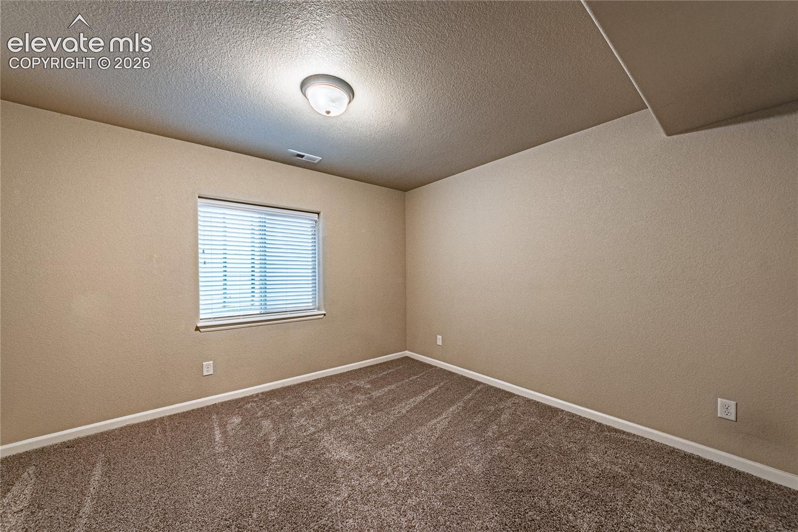
The basement features 2 spacious bedrooms, full bath and expansive family/rec room.
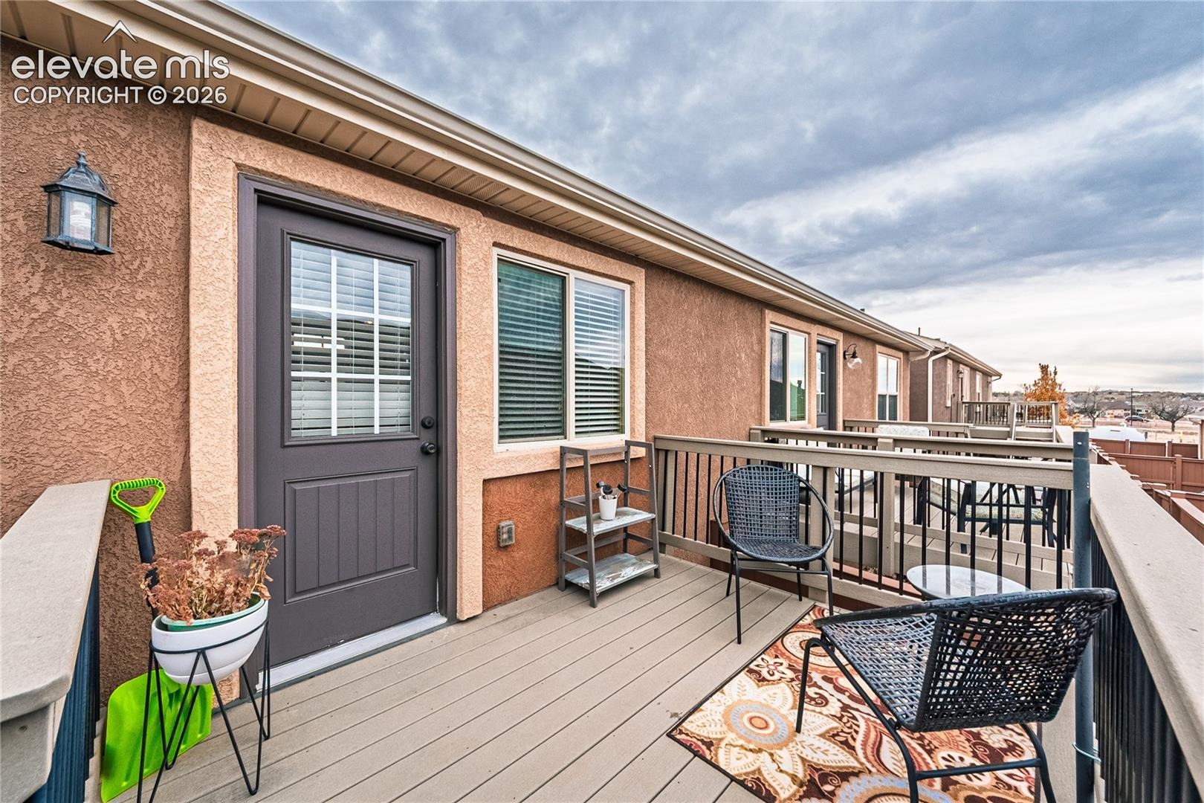
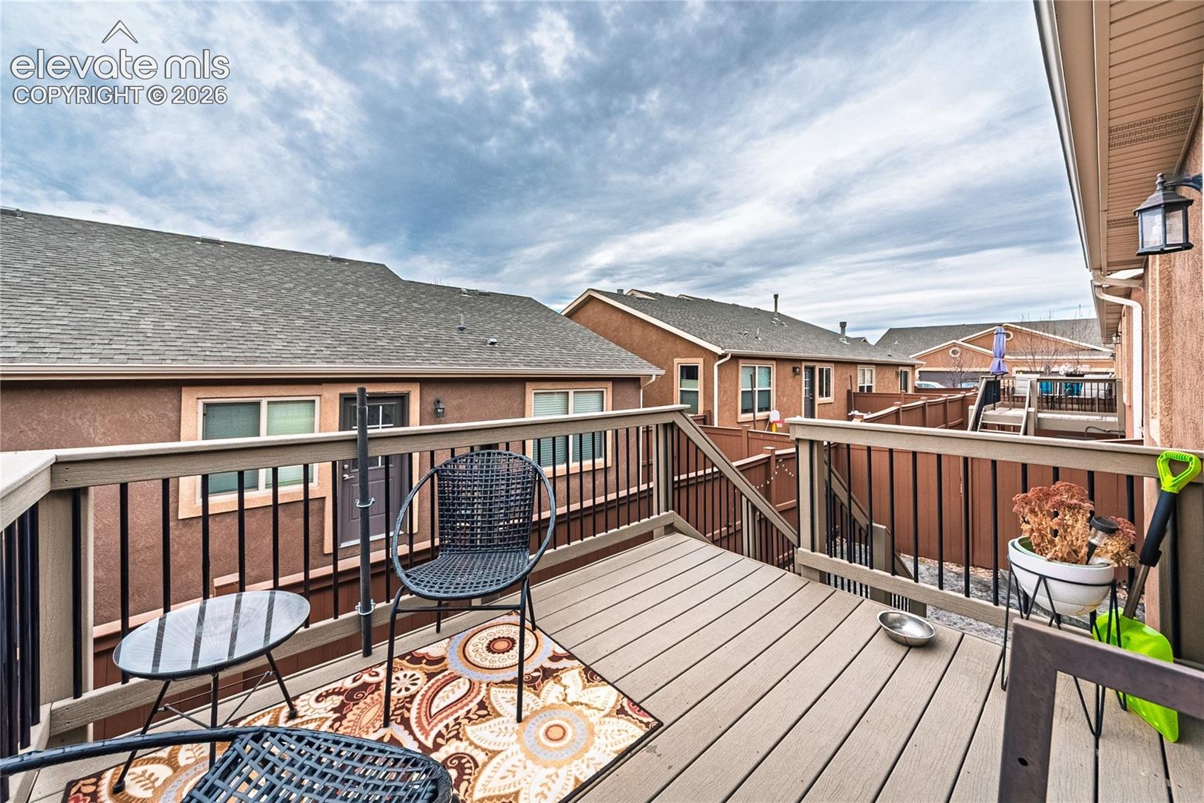
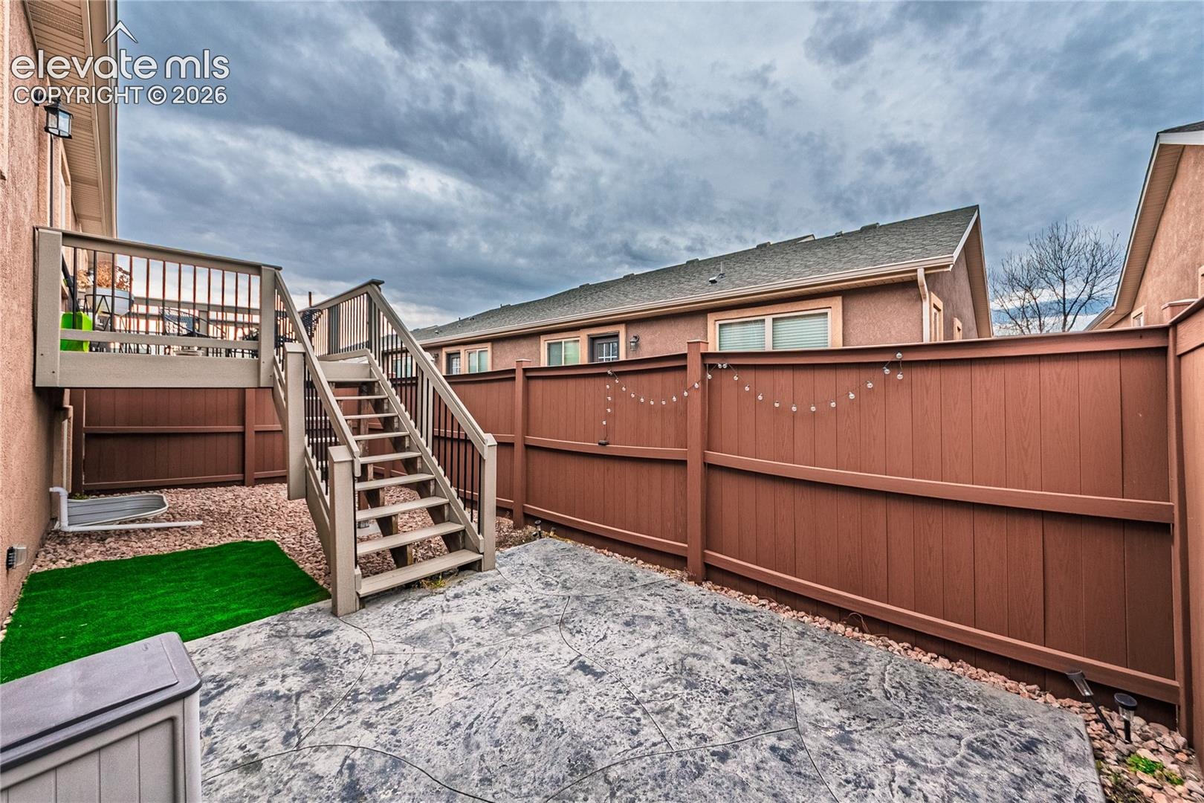
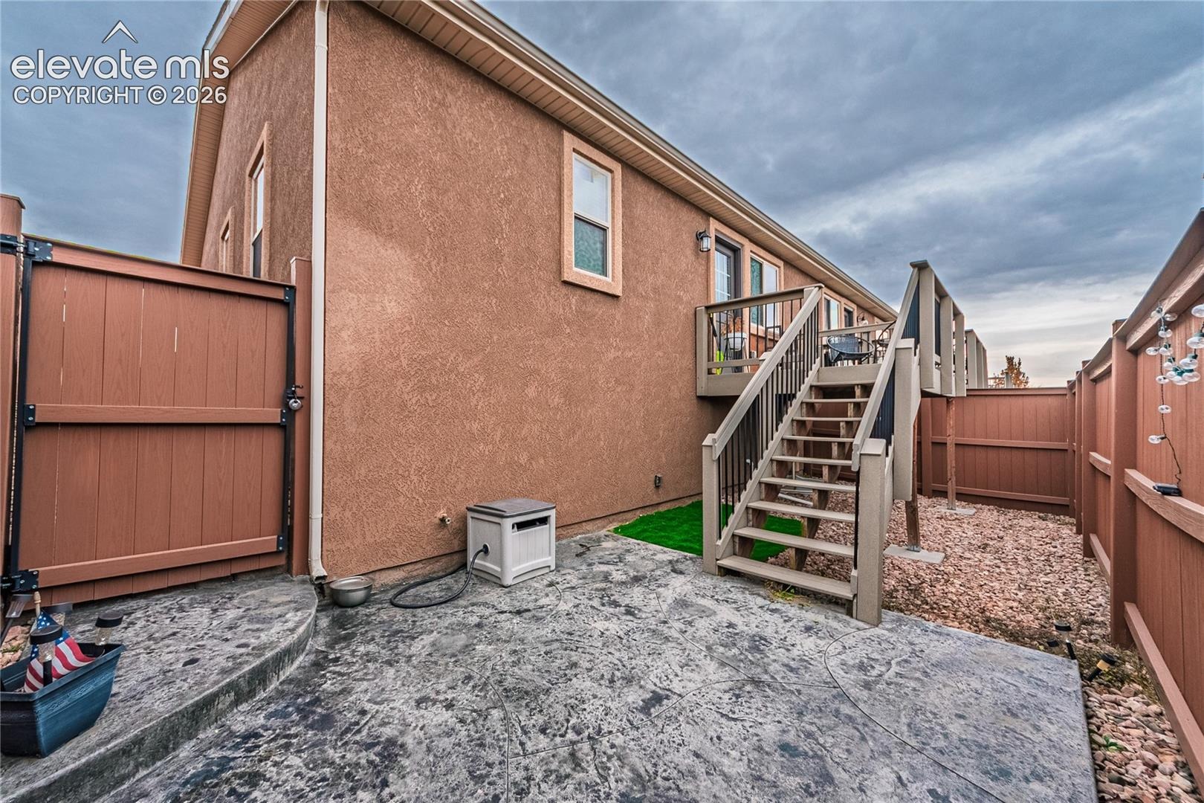
The fenced backyard offers a great outdoor space with a patio perfect for relaxing or enjoying the Colorado sunshine. Located just minutes from Powers Blvd, this home provides quick access to shopping, dining, medical facilities, parks, and trails, along with an easy commute to Peterson SFB and Schriever SFB.
With its modern touches, thoughtful layout, and outstanding location, this Oakwood Village home presents an exciting opportunity in one of Colorado Springs’ fastest-growing areas.
146 days on market
Listed by Michelle Taylor · The Roy Group, Inc · 719-322-7664
Property Details
| Property Type | Residential |
| Sub Type | Townhouse |
| Status | Active |
| Price per Sq Ft | $206 |
| MLS # | 9332530 |
| Days on Market | 146 |
| Bedrooms | 4 |
| Full Baths | 2 |
| Three-Quarter Baths | 1 |
| Above-Grade Sq Ft | 933 |
| Year Built | 2014 |
| Lot Size (Sq Ft) | 2,838 |
| Acres | 0.0652 |
| HOA | Yes |
| HOA Fee | $305 |
| Annual Taxes | $1,208 |
| Tax Year | 2024 |
| State | CO |
| County | El Paso |
| Total Rooms | 10 |
| Interior Features | Vaulted Ceiling(s) |
| Heating | Natural Gas |
| Cooling | Central Air |
| Flooring | Carpet, Wood |
| Fireplace Features | Gas |
| Appliances | Dishwasher, Dryer, Microwave, Refrigerator, Self Cleaning Oven, Washer, 220v in Kitchen |
| Total Parking | 2 |
| Parking Features | Attached |
| Roof | Composite Shingle |
| Basement | Full Basement |
| Lot Features | Level |
| Construction | Stone, Stucco, Frame |
| Sewer | Sewer |
| Water Source | Public, Assoc/Distr |
| New Construction | No |
| Listing Terms | Cash, Conventional, FHA, VA Loan |
Location
Price History
| Date | Event | Price |
|---|---|---|
| 10/19/2026 |
Price change Source: elevateMLS #9332530 |
$374,900 -1.1% $206/sqft |
| 9/9/2026 |
Price change Source: elevateMLS #9332530 |
$379,000 -6.4% $208/sqft |
| 6/8/2026 |
Listed for sale Source: elevateMLS #9332530 |
$405,000 +22.7% $223/sqft |
| 6/15/2020 |
Sold Source: elevateMLS #4706517 |
$330,000 -2.9% $181/sqft |
| 5/15/2020 |
Price change Source: elevateMLS #4706517 |
$339,900 -1.4% $187/sqft |
| 4/20/2020 |
Listed for sale Source: elevateMLS #4706517 |
$344,900 $190/sqft |

The real estate listing information and related content displayed on this site is provided exclusively for consumers' personal, non-commercial use and may not be used for any purpose other than to identify prospective properties consumers may be interested in purchasing. This information and related content is deemed reliable but is not guaranteed accurate by the Pikes Peak REALTOR® Services Corp.
Thank you — a Mont Haus broker will be in touch shortly.