Residential Lease · Active
Colorado Springs, CO 80925
4 Beds · 3 Baths · 2,002 Sq Ft
$2,700
Single Family
Property Type
2021
Year Built
$1
Price per Sq Ft
2
Parking Spaces
9356114
MLS #
About This Property
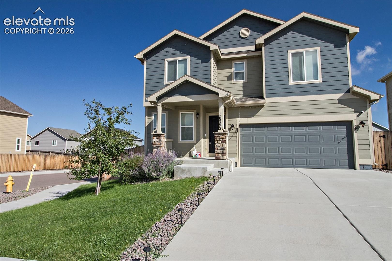
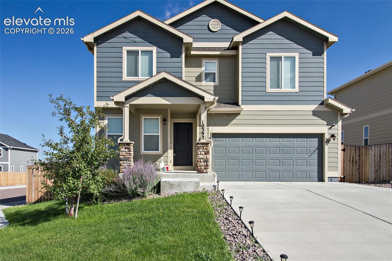
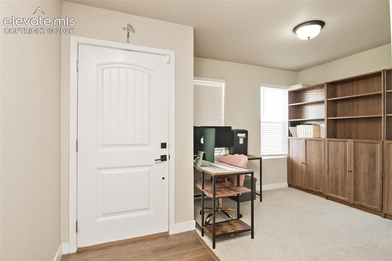
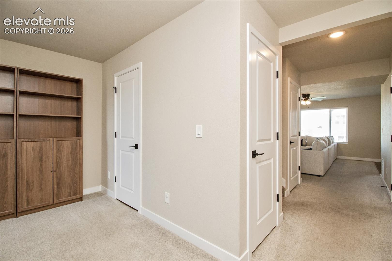
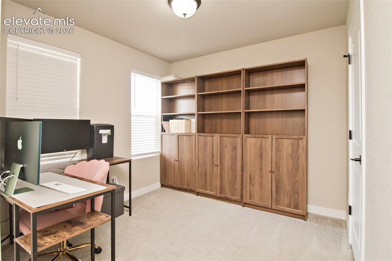
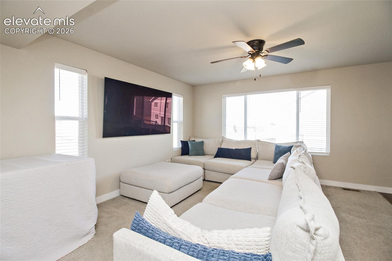
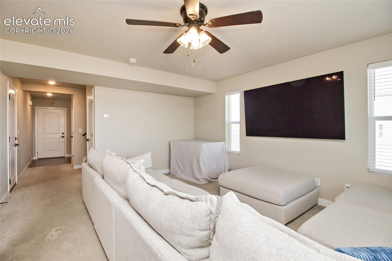
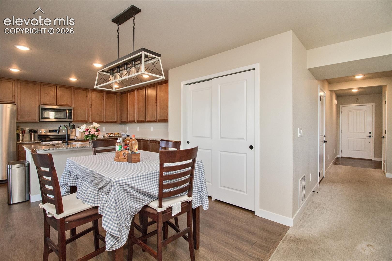
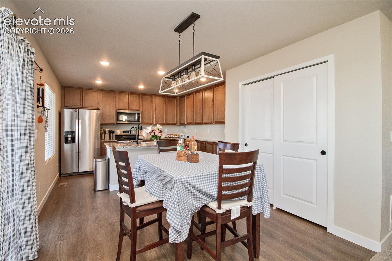
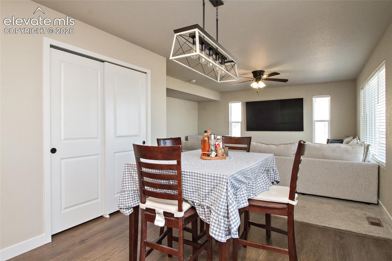
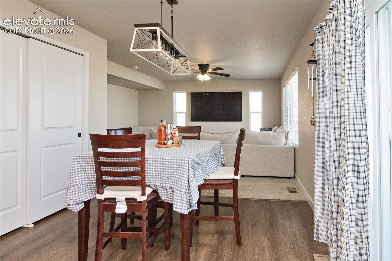
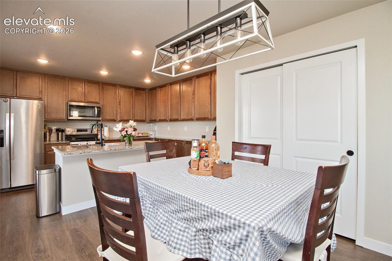
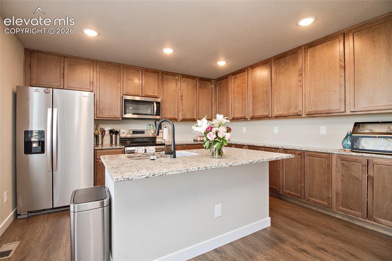
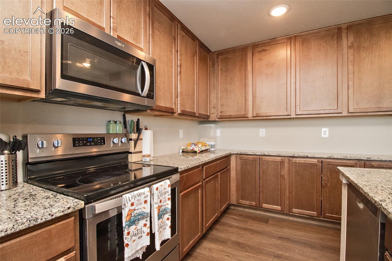
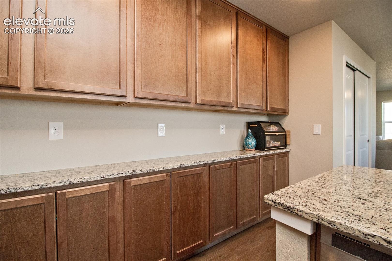
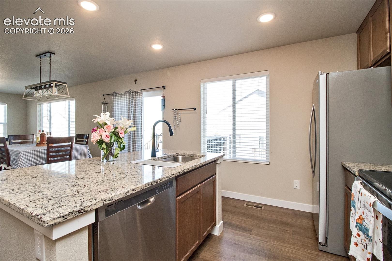
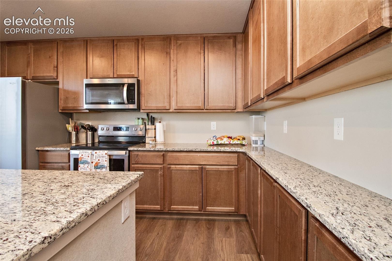
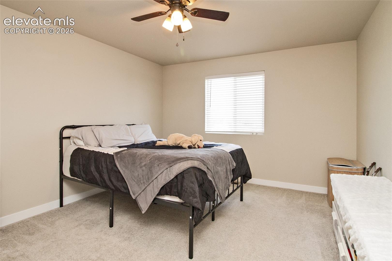
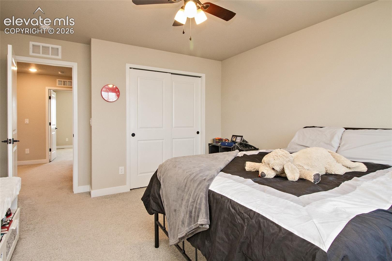
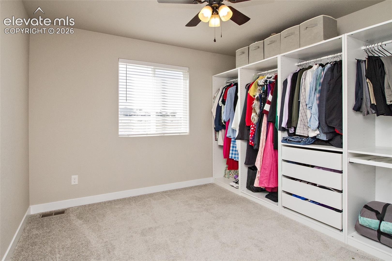
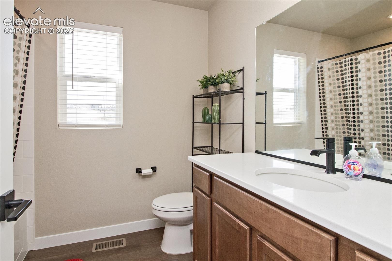
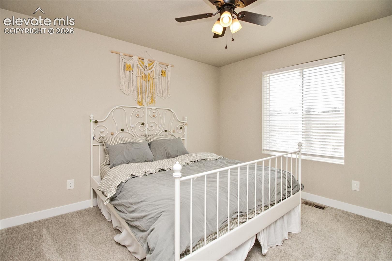
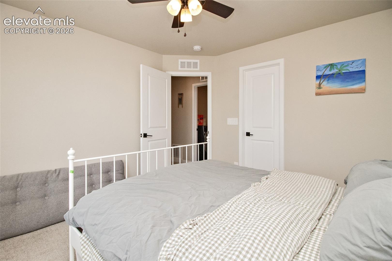
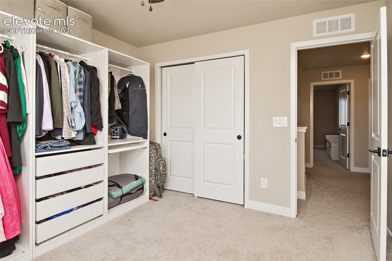
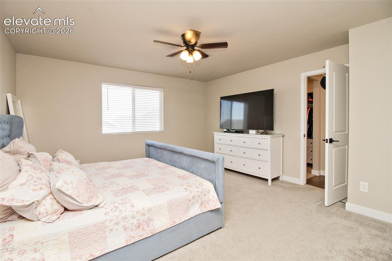
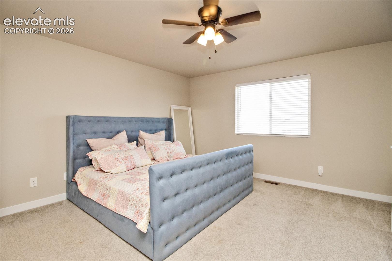
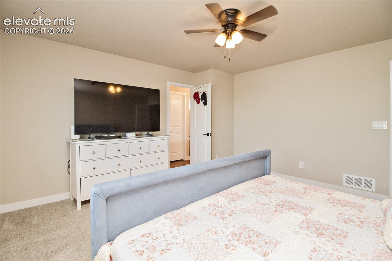
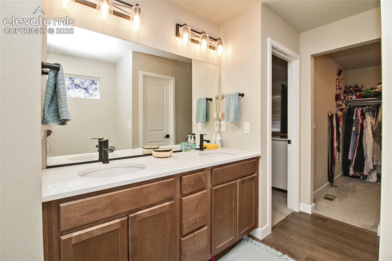
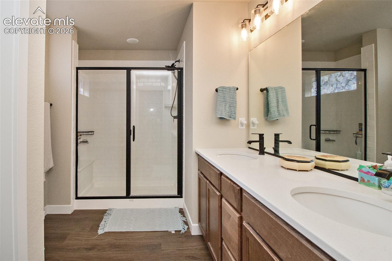
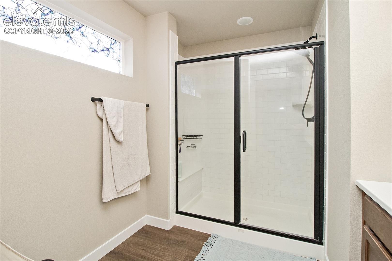
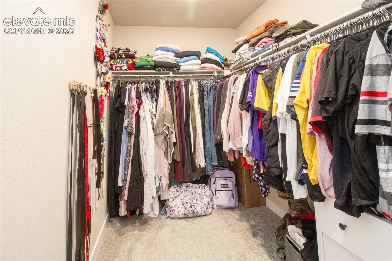
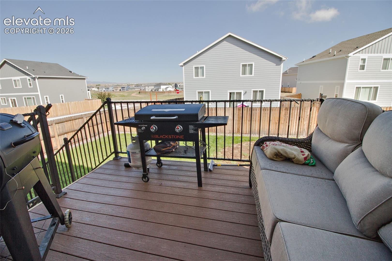
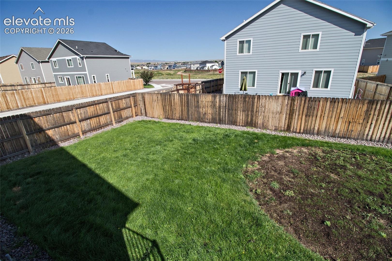
Absolutely lovely home available in Creekside South at Lorson Ranch! This beautifully landscaped, corner lot is completely fenced in the rear with a deck off the back with mountain views! This 4-bedroom, 2.5-bathroom home near Fort Carson boasts abundant natural light with the spacious living area perfect for gatherings, while the modern kitchen and dining area offer functionality and charm. Kitchen boasts a large island, granite countertops, stainless steel appliances and a pantry! The large unfinished basement is perfect for extra space and storage! Upstairs, four generously sized bedrooms provide ample space and comfort. Outside, enjoy the well-maintained yard for outdoor activities this home offers the perfect blend of comfort and convenience. Come and view this home today!
REQUIRED PORTABLE SCREENING DISCLOSURE
1. A prospective tenant has the right to provide to the landlord a portable tenant screening report, as defined in section 38-12-902(2.5), Colorado Revised Statutes; and
2. If a prospective tenant provides the landlord with a portable tenant screening report, the landlord is prohibited from:
Charging the prospective tenant a rental application fee; or
Charging the prospective tenant a fee for the landlord to access or use the portable tenant screening report.
40 days on market
Listed by Crystal Humphrey GRI · ERA Shields Real Estate · (719) 593-1000
Property Details
| Property Type | Residential Lease |
| Sub Type | Single Family Residence |
| Status | Active |
| Price per Sq Ft | $1 |
| MLS # | 9356114 |
| Days on Market | 40 |
| Bedrooms | 4 |
| Full Baths | 1 |
| Half Baths | 1 |
| Three-Quarter Baths | 1 |
| Above-Grade Sq Ft | 2,002 |
| Year Built | 2021 |
| State | CO |
| County | El Paso |
| Total Rooms | 11 |
| Heating | Forced Air, Natural Gas |
| Cooling | Ceiling Fan(s), Central Air |
| Flooring | Carpet, Luxury Vinyl |
| Fireplace Features | None |
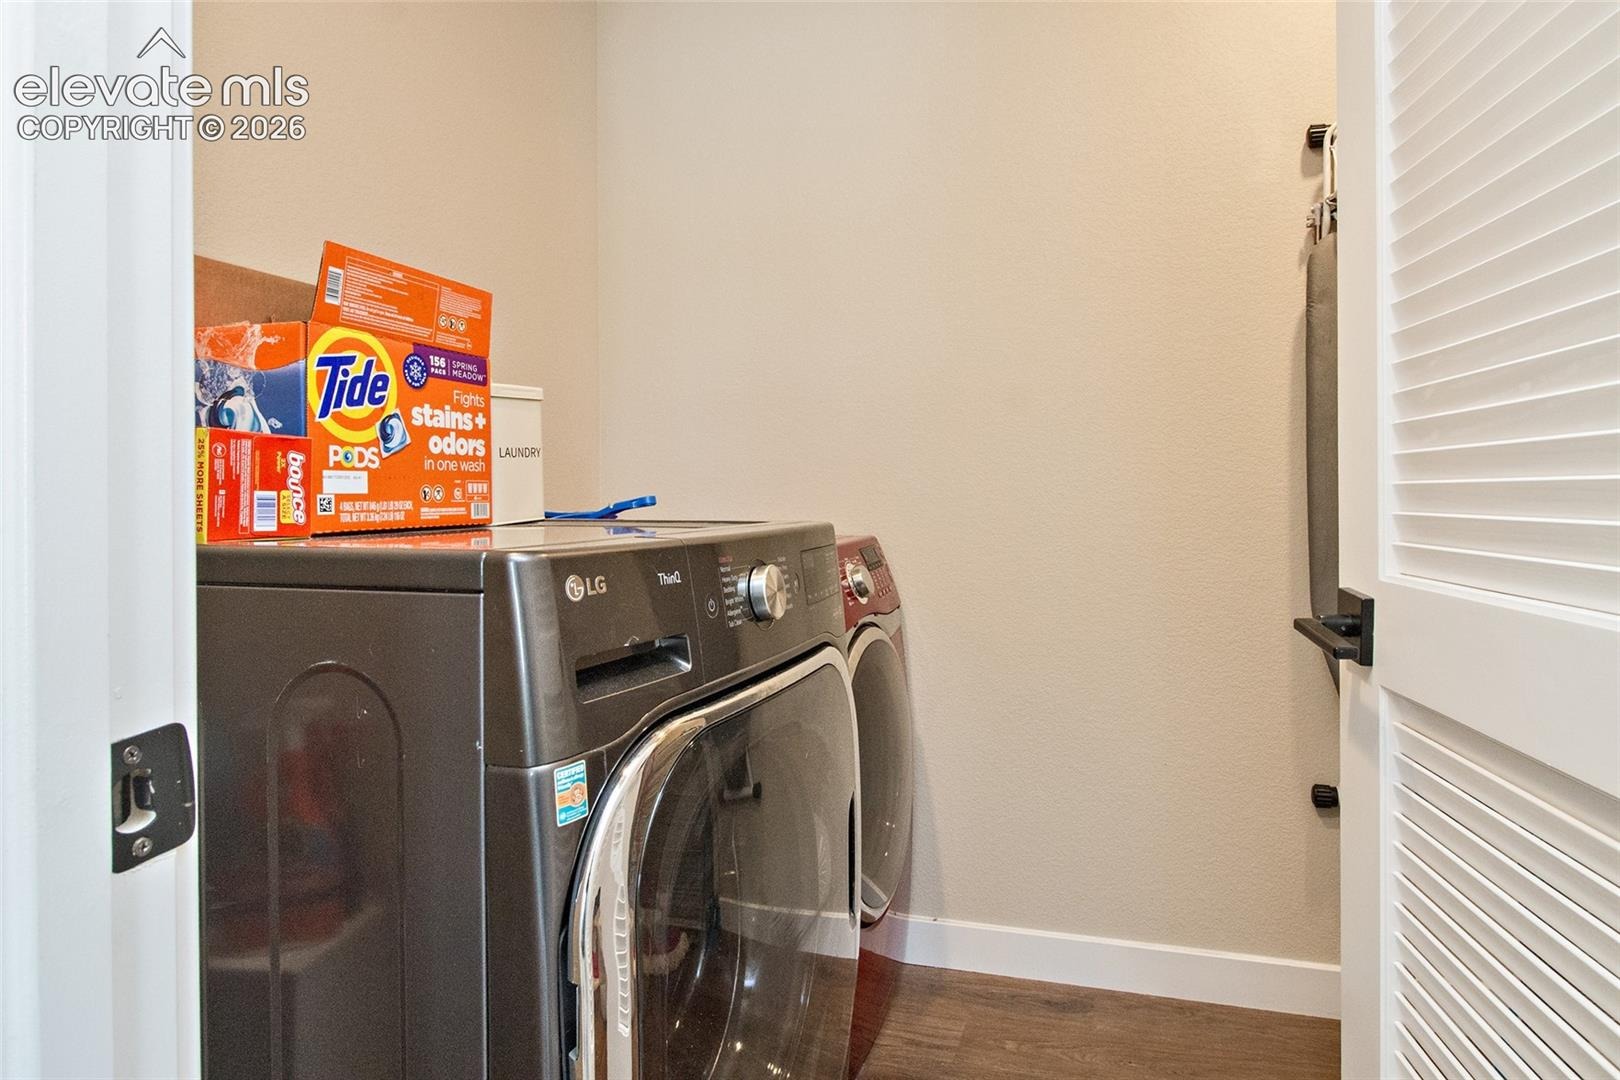
| Appliances | Dishwasher, Disposal, Microwave, Oven, Range, Refrigerator |
| Total Parking | 2 |
| Parking Features | Attached |
| Basement | Full Basement |
| Lot Features | Corner Lot, Level |
| Sewer | Sewer |
| Water Source | Assoc/Distr |
Location
Price History
| Date | Event | Price |
|---|---|---|
| 10/21/2026 |
Price change Source: elevateMLS #9356114 |
$2,700 -3.6% $1/sqft |
| 9/12/2026 |
Listed for rent Source: elevateMLS #9356114 |
$2,800 -99.4% $1/sqft |
| 9/30/2024 |
Sold Source: elevateMLS #6509834 |
$480,000 -1.0% $240/sqft |
| 7/17/2024 |
Listed for sale Source: elevateMLS #6509834 |
$485,000 +5.2% $242/sqft |
| 2/25/2022 |
Listed for sale Source: elevateMLS #9200596 |
$460,900 -7.8% $230/sqft |
| 2/23/2022 |
Sold Source: elevateMLS #9200596 |
$499,819 $250/sqft |

The real estate listing information and related content displayed on this site is provided exclusively for consumers' personal, non-commercial use and may not be used for any purpose other than to identify prospective properties consumers may be interested in purchasing. This information and related content is deemed reliable but is not guaranteed accurate by the Pikes Peak REALTOR® Services Corp.
Thank you — a Mont Haus broker will be in touch shortly.