Residential · Active
Colorado Springs, CO 80921
3 Beds · 2 Baths · 2,129 Sq Ft
$679,000
Single Family
Property Type
0.11 acres
Lot Size
2010
Year Built
$319
Price per Sq Ft
2
Parking Spaces
$610
HOA Fee
9402983
MLS #
About This Property
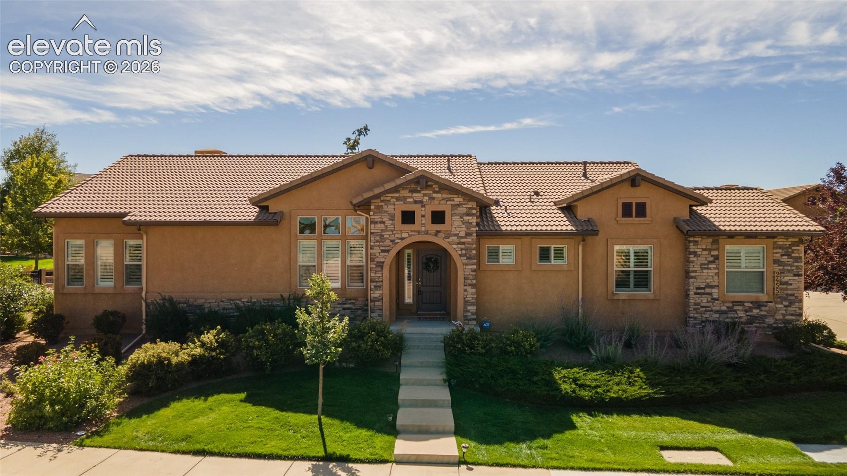
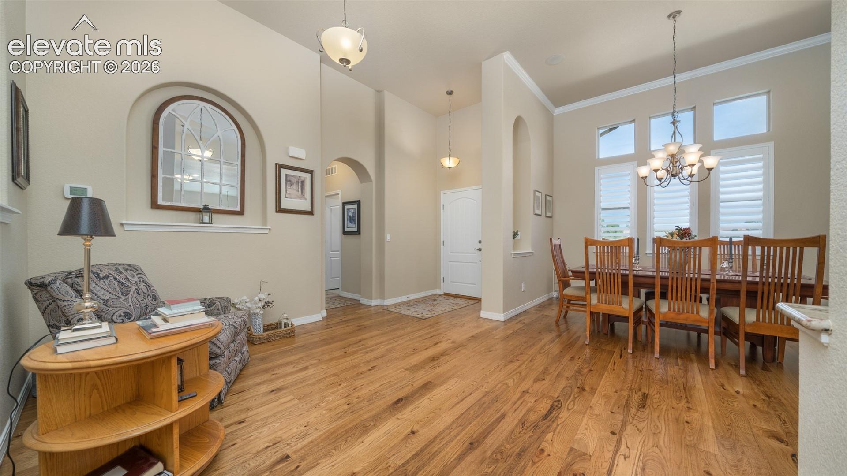
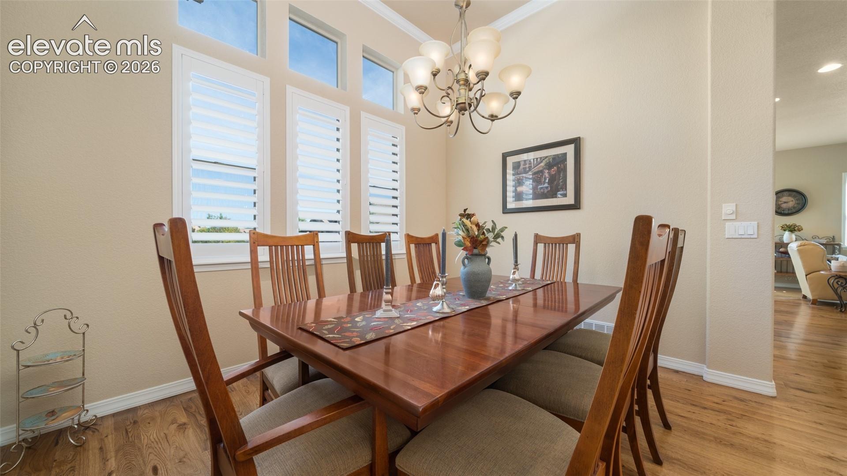
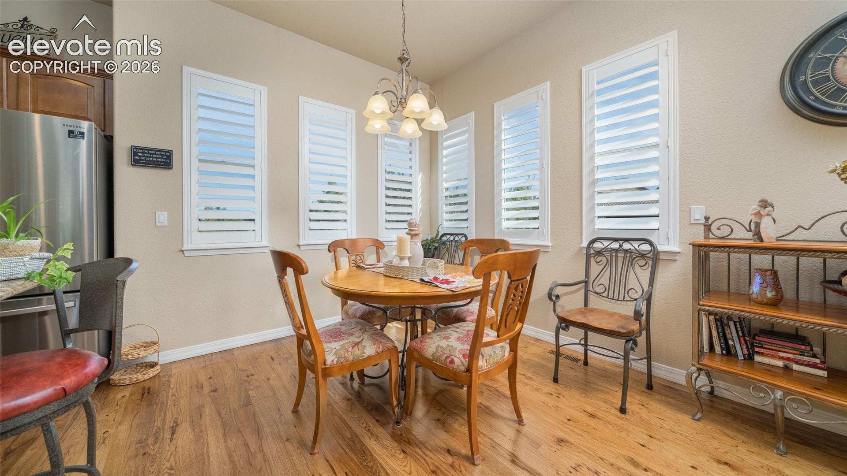
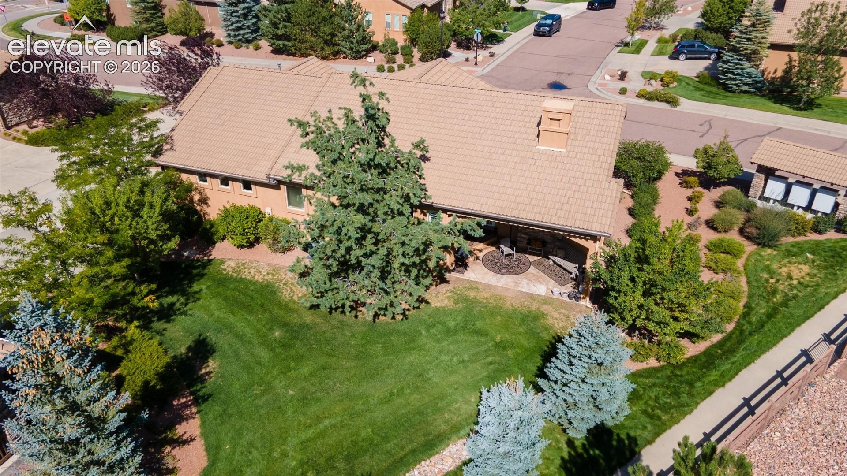
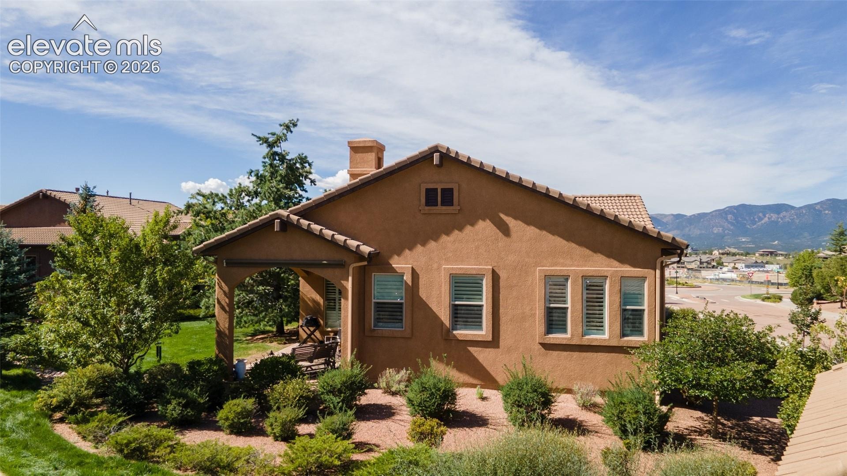
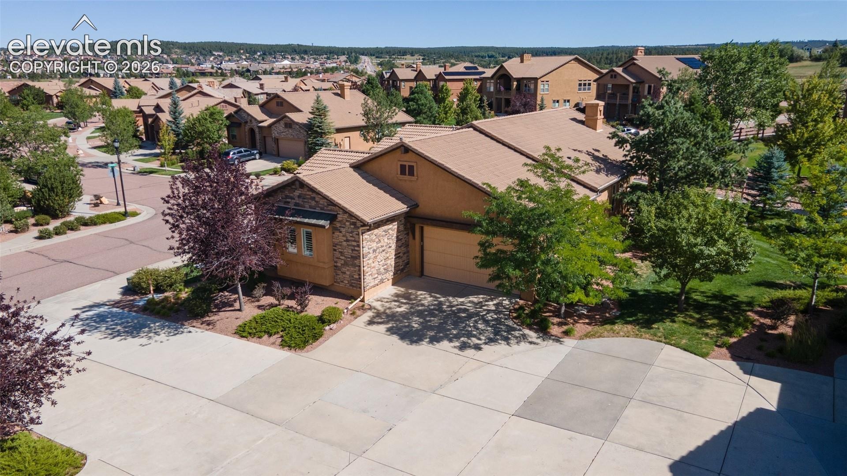
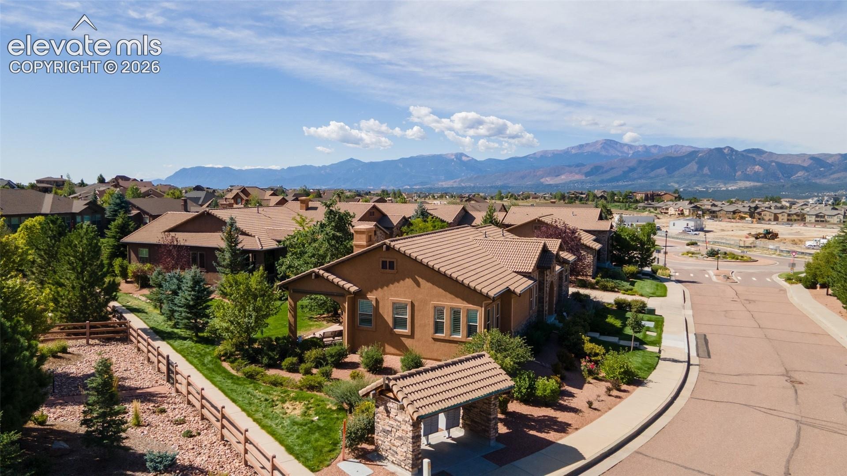
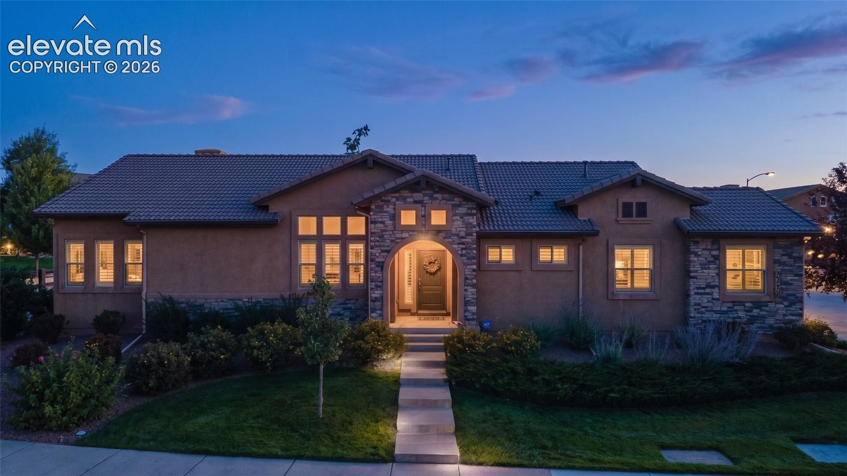
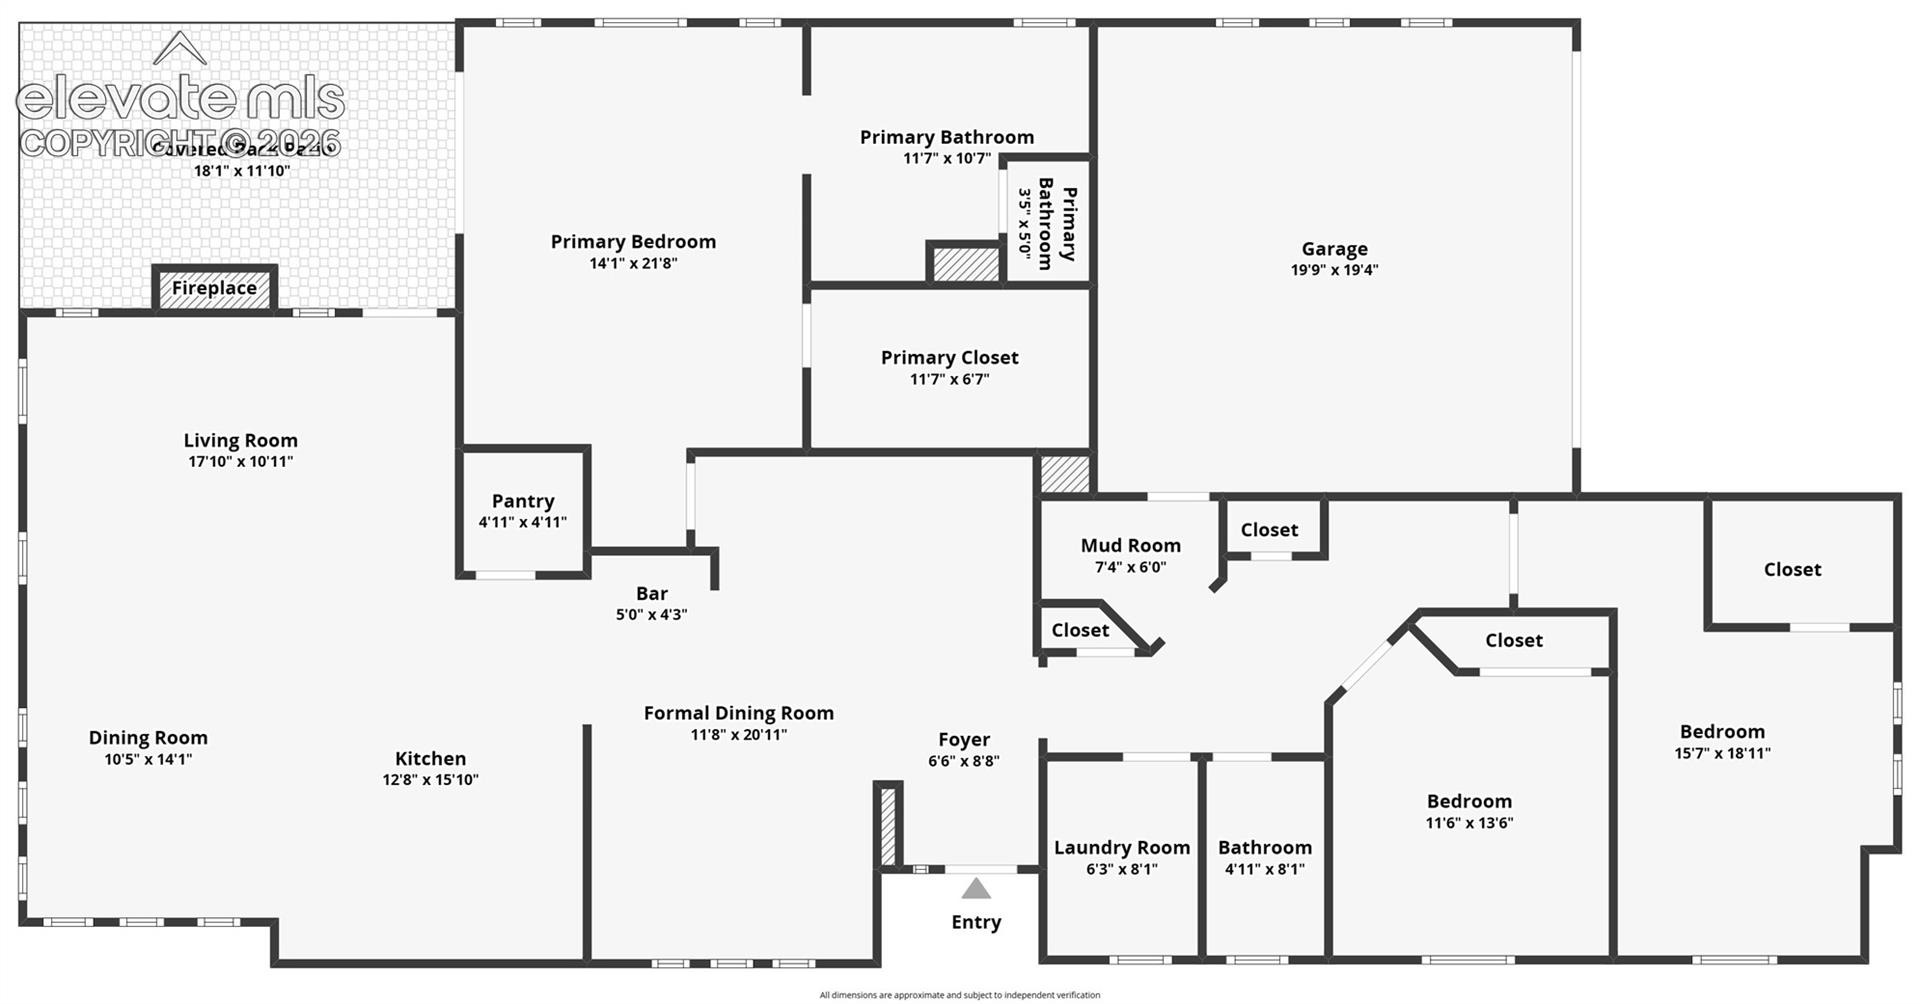
This home offers something special: easy, main-level living paired with real charm and craftsmanship, all in the Flying Horse area. Built on a crawlspace, this approximately 2,000-square-foot home has three bedrooms, two baths, and a great-room layout that just works for everyday life and entertaining alike.Walk through the front door and you're greeted by hardwood floors running through the living areas and bedroom hallway, with plantation shutters throughout. The entry and formal dining room have soaring 12-foot ceilings, and 10-foot ceilings carry through the rest of the home, giving everything an open, airy feel.
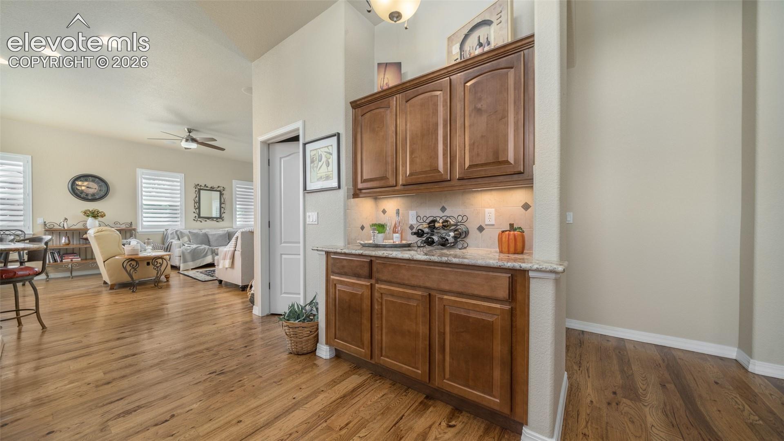
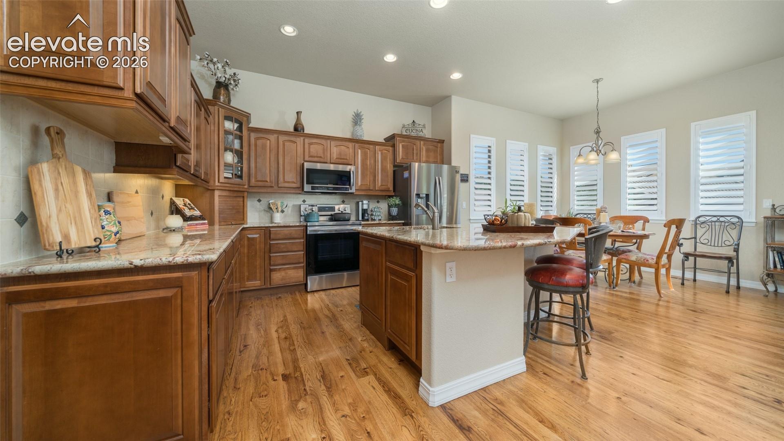
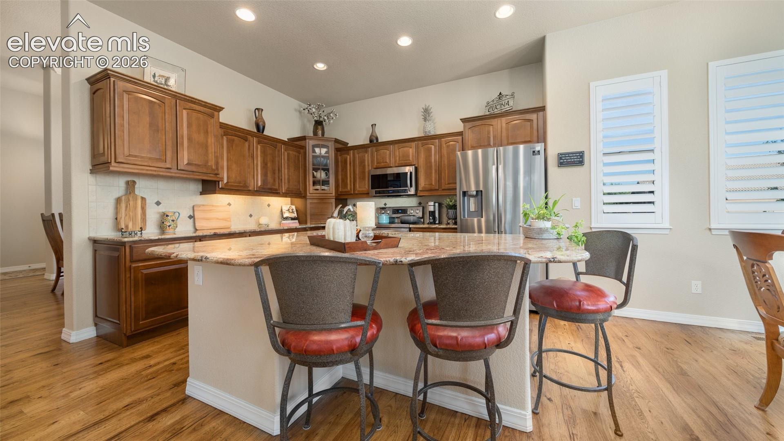
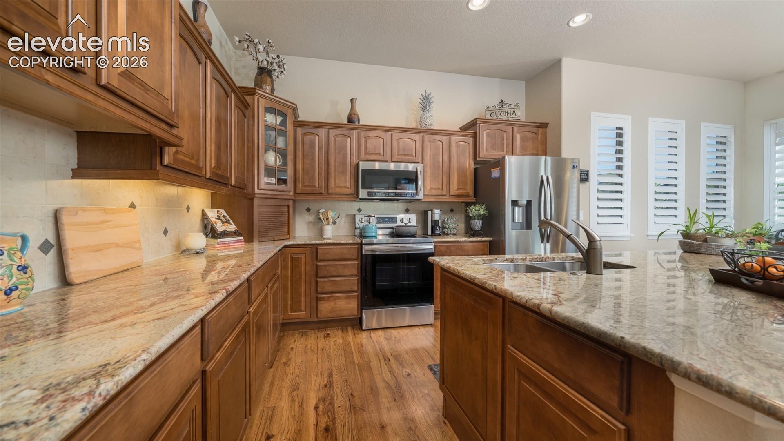
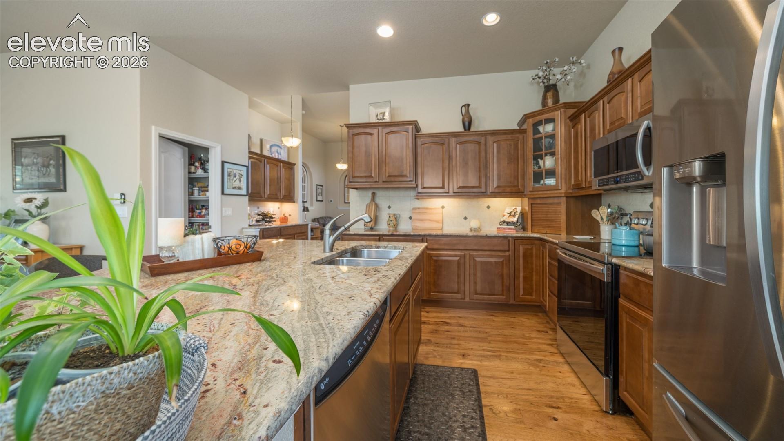
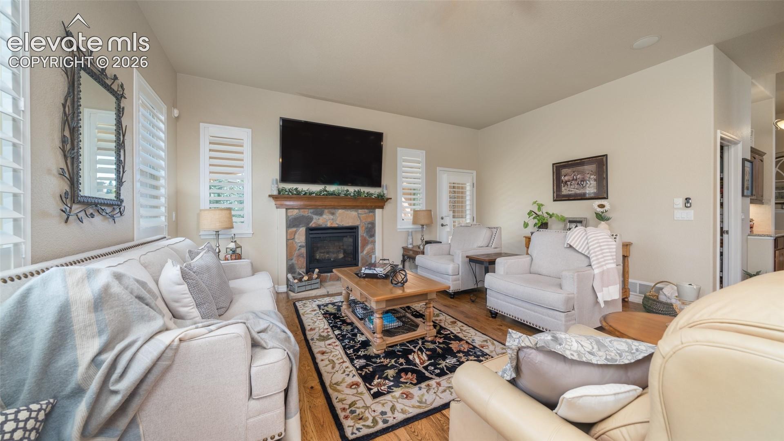
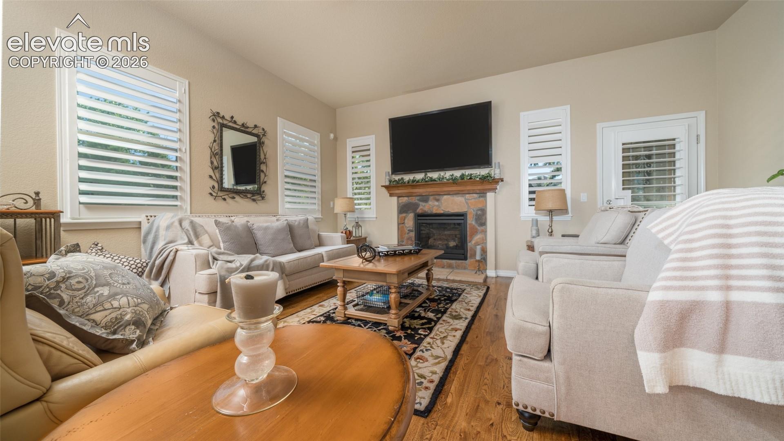
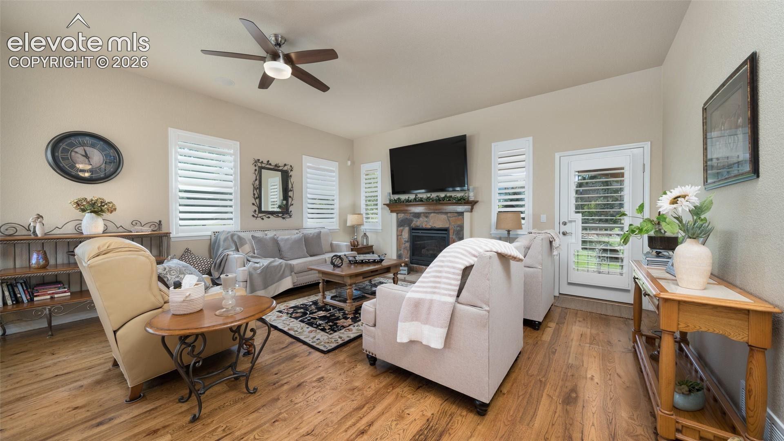
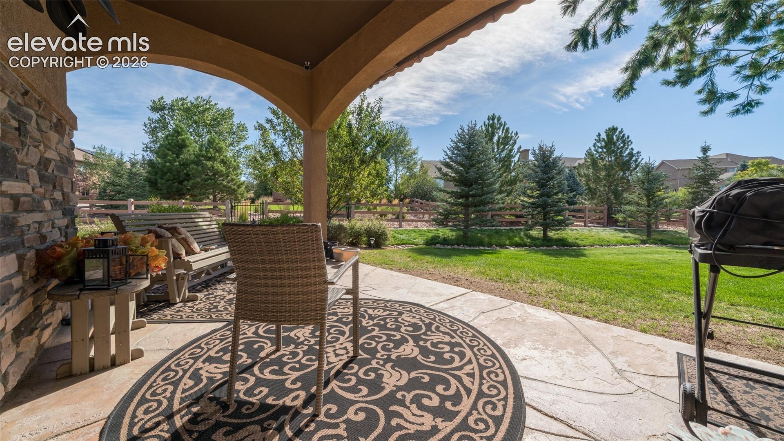
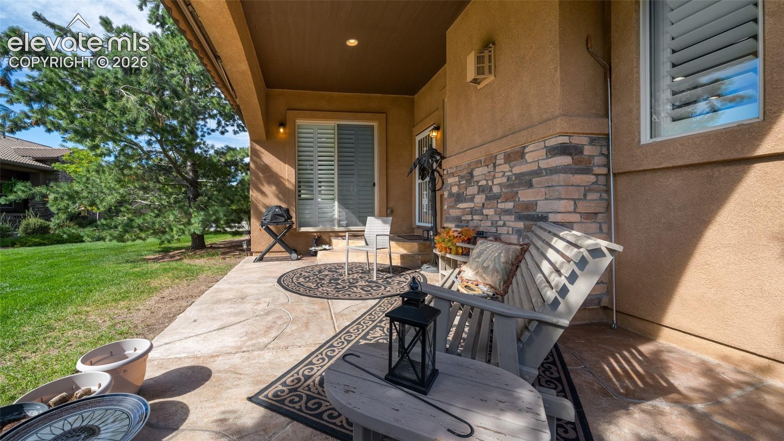
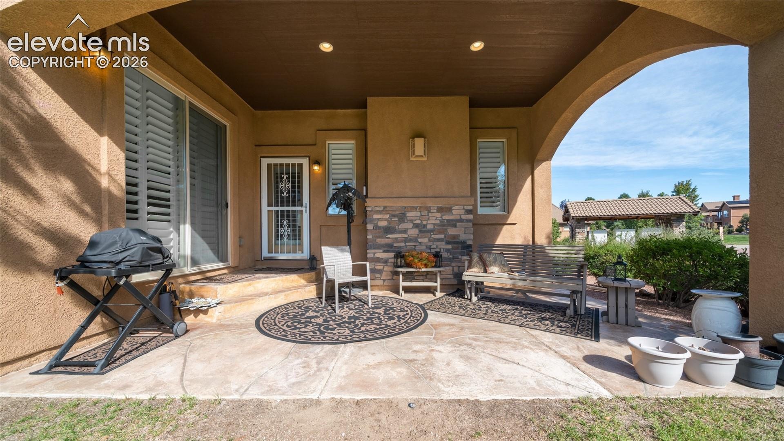
The kitchen is a real highlight — plenty of storage, nice cabinetry, a double sink on the island, under-cabinet lighting, and a great walk-in pantry — and it opens right up to the family room, where a gas log fireplace and ceiling fan make for a cozy gathering spot. A door off the family room leads out to the covered patio, so indoor-outdoor living is easy. A dry bar/open butler's pantry sits between the kitchen and dining room, making it simple to serve when you're entertaining.
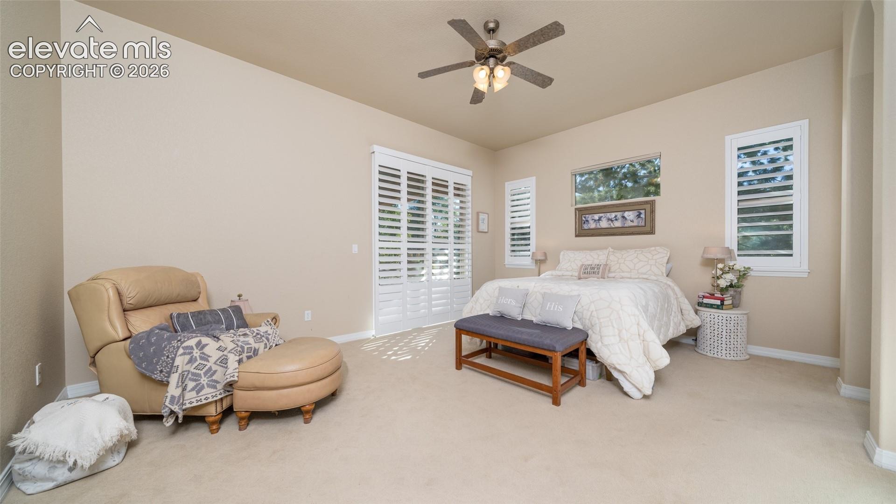
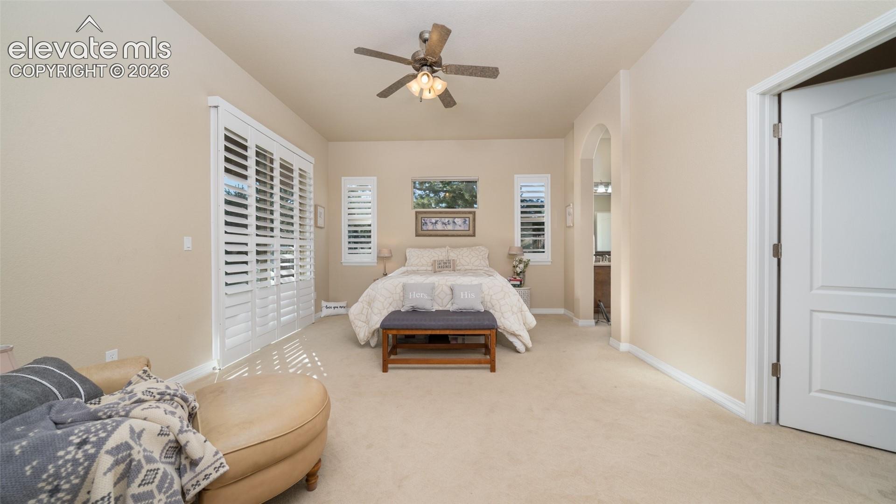
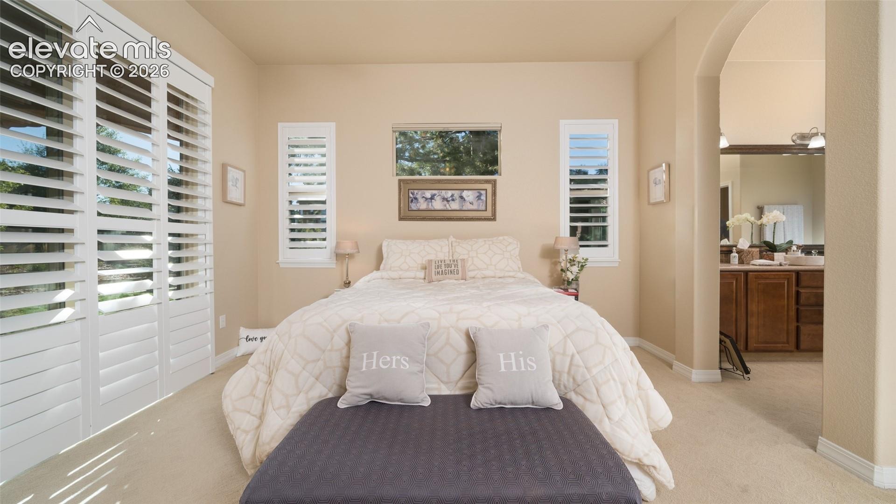
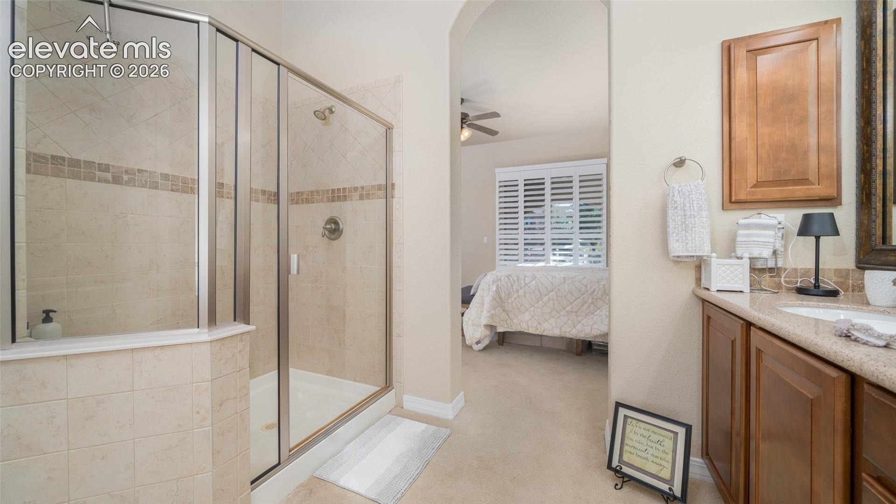
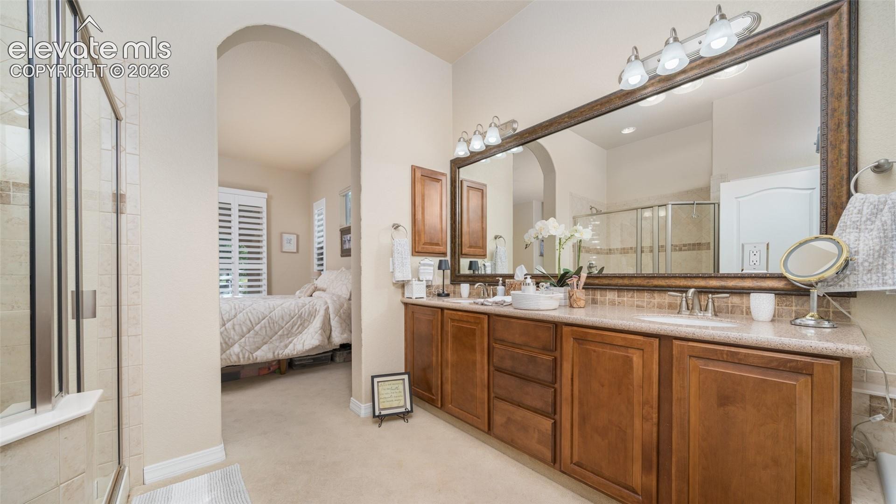
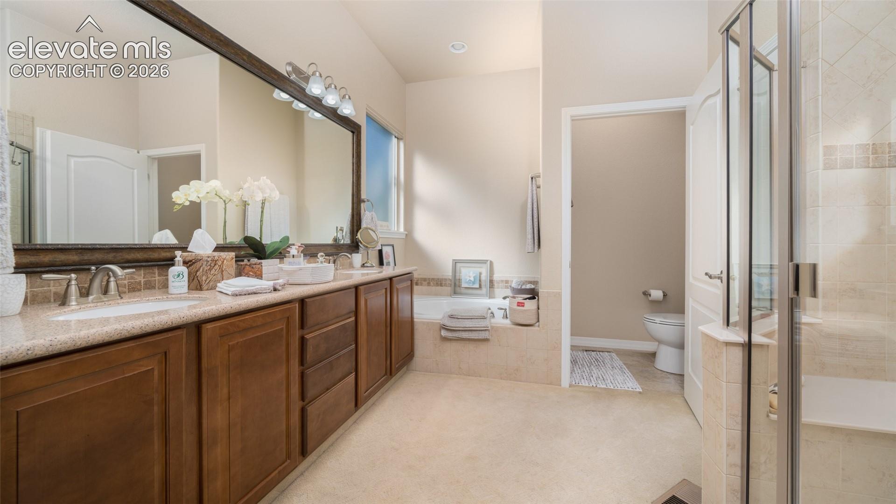
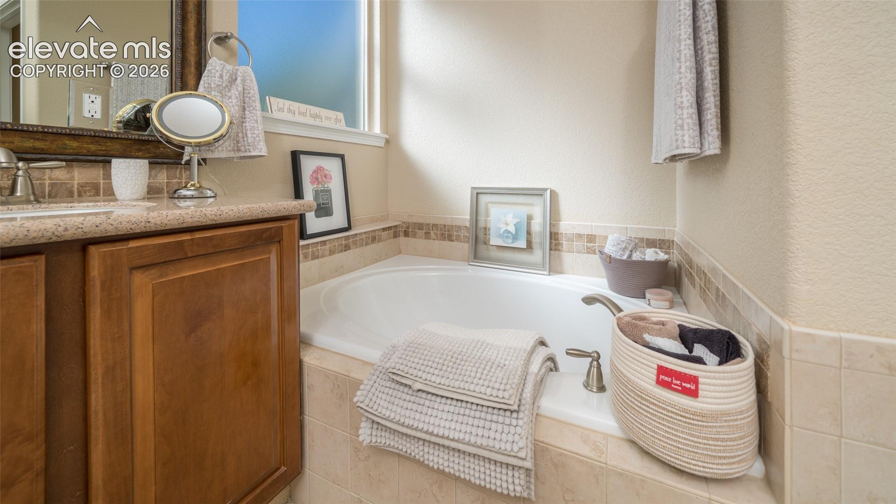
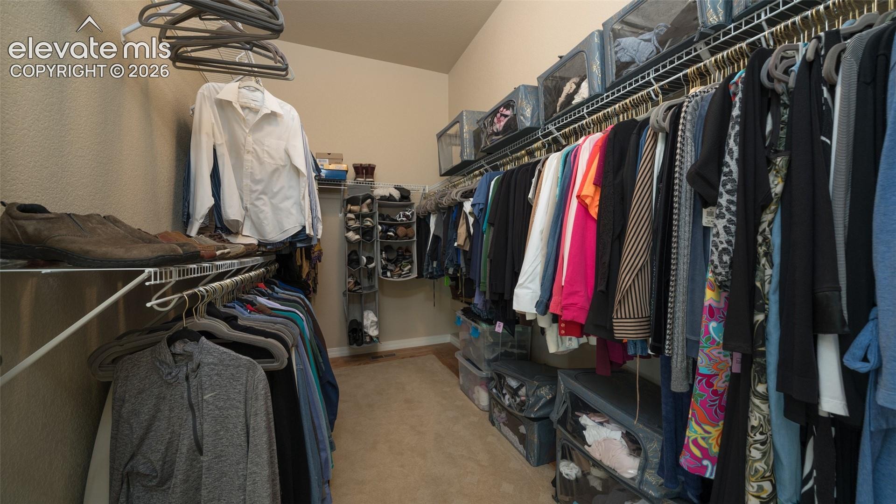
The primary suite feels like its own private retreat. There's an amazing amount of natural light, plus a slider out to the patio. You'll also find a large walk-in closet, a sitting area, and a bathroom with Corian countertops, a soaking tub, a separate shower, and a linen closet.
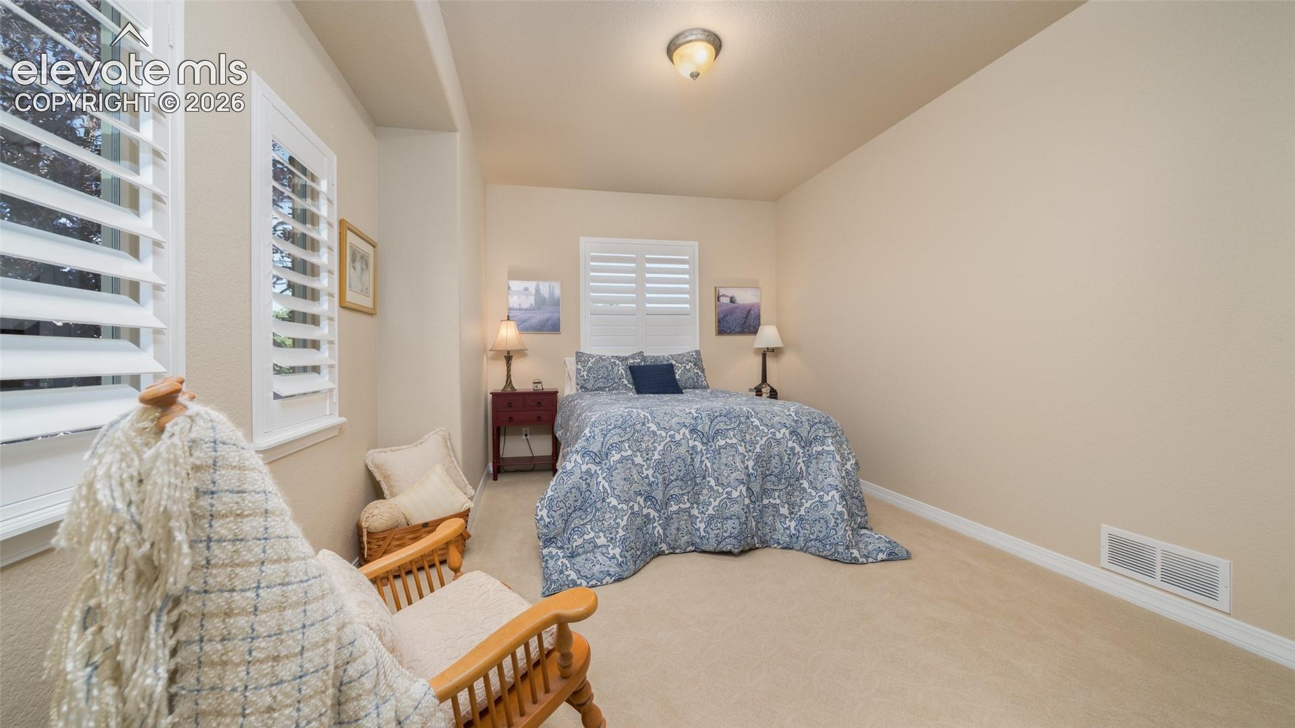
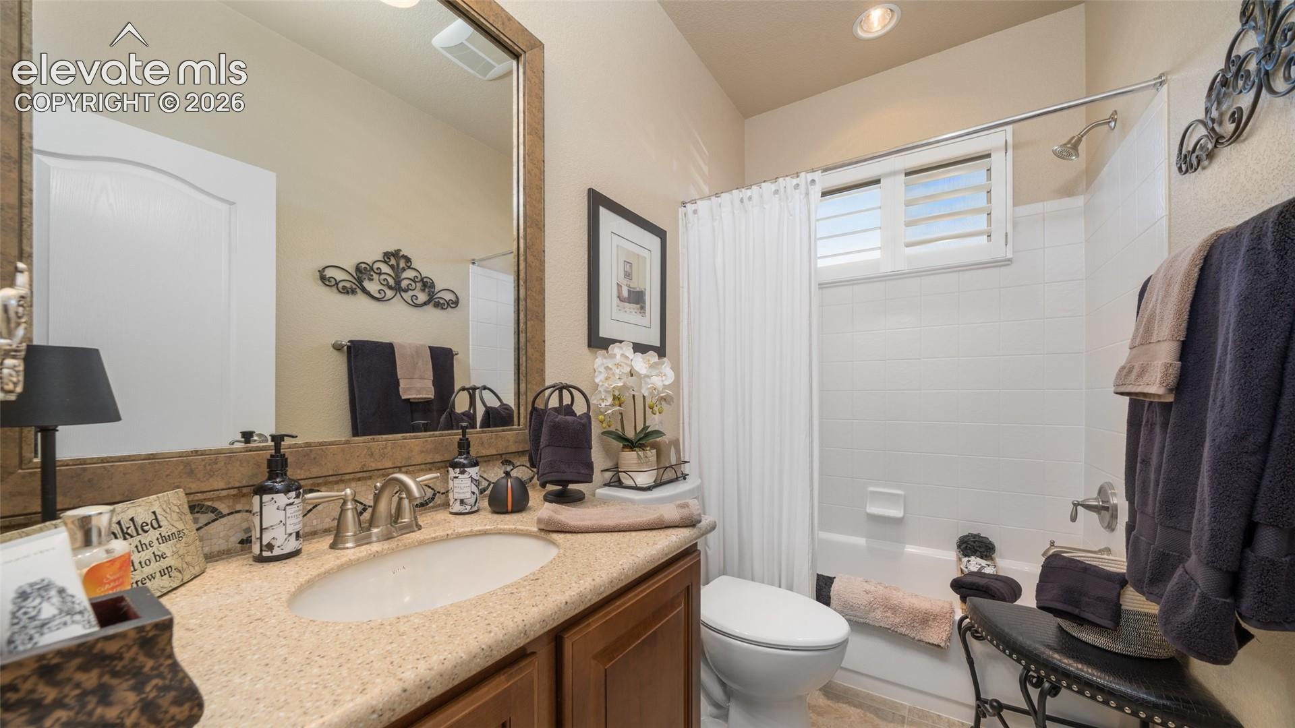
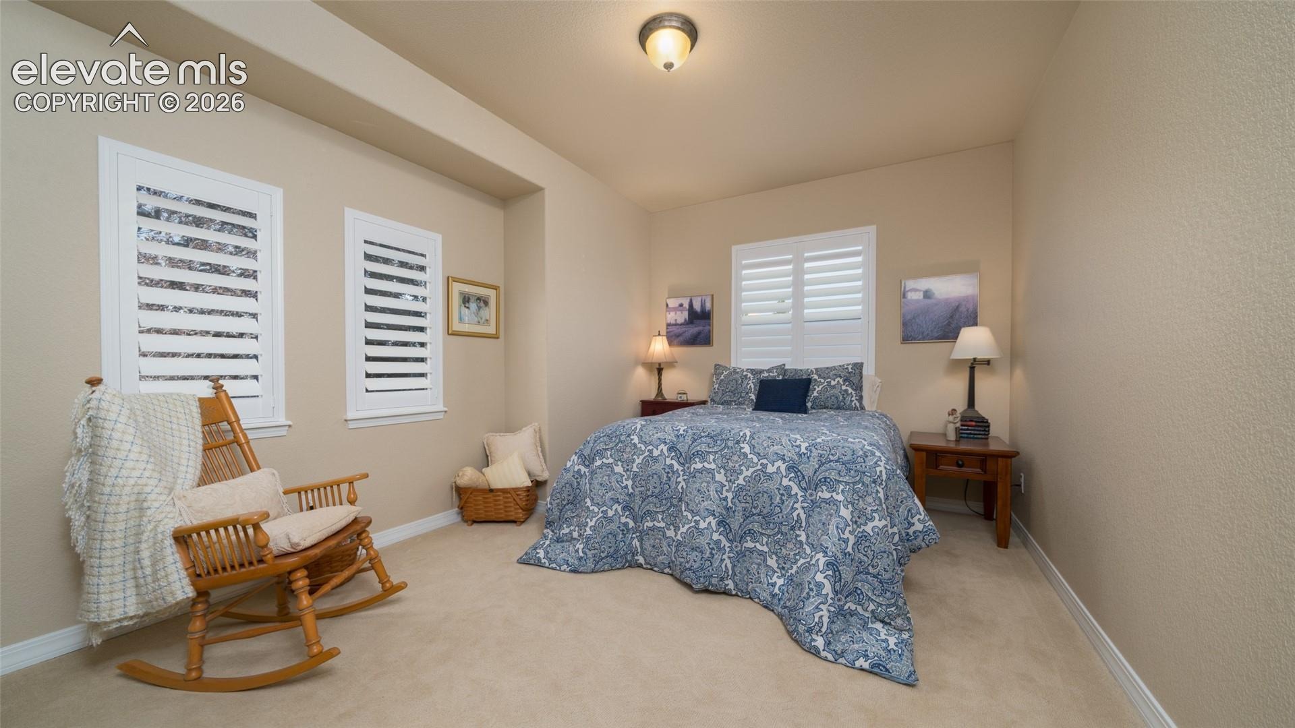
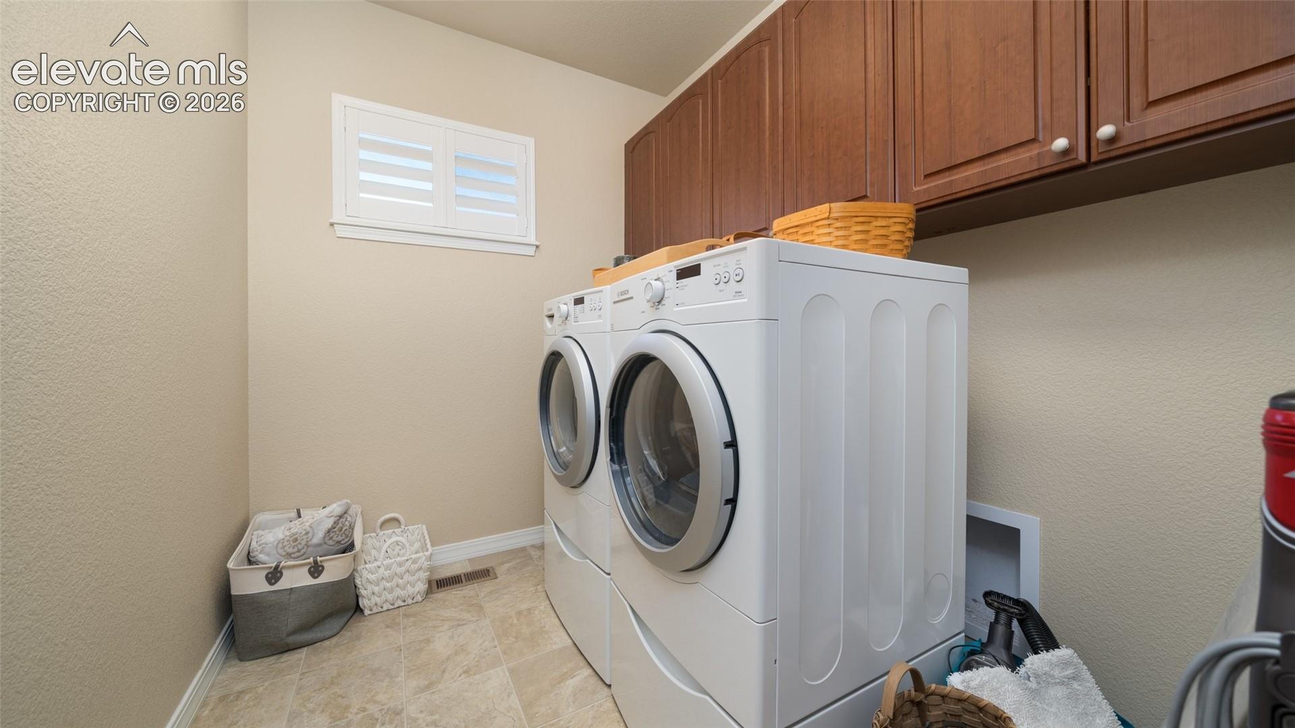
On the other side of the house, a separate bedroom corridor holds the two additional bedrooms and a large laundry room with washer, dryer, and cabinet storage. The larger guest bedroom is tucked away on the west side of the home and has its own sitting area and walk-in closet. The other bedroom — currently used as an exercise room — sits right next to the laundry. Both share a full bath.
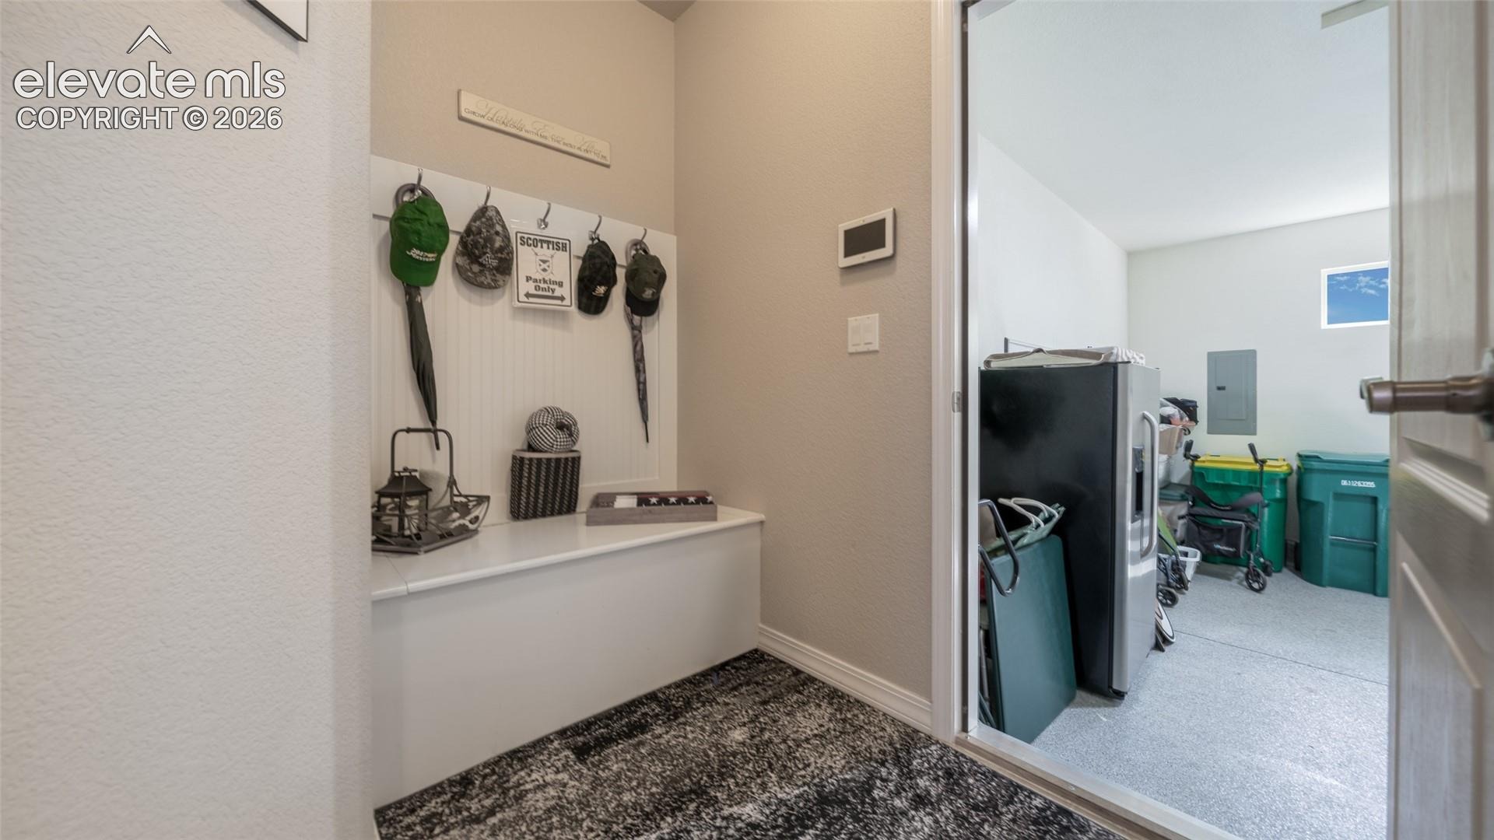
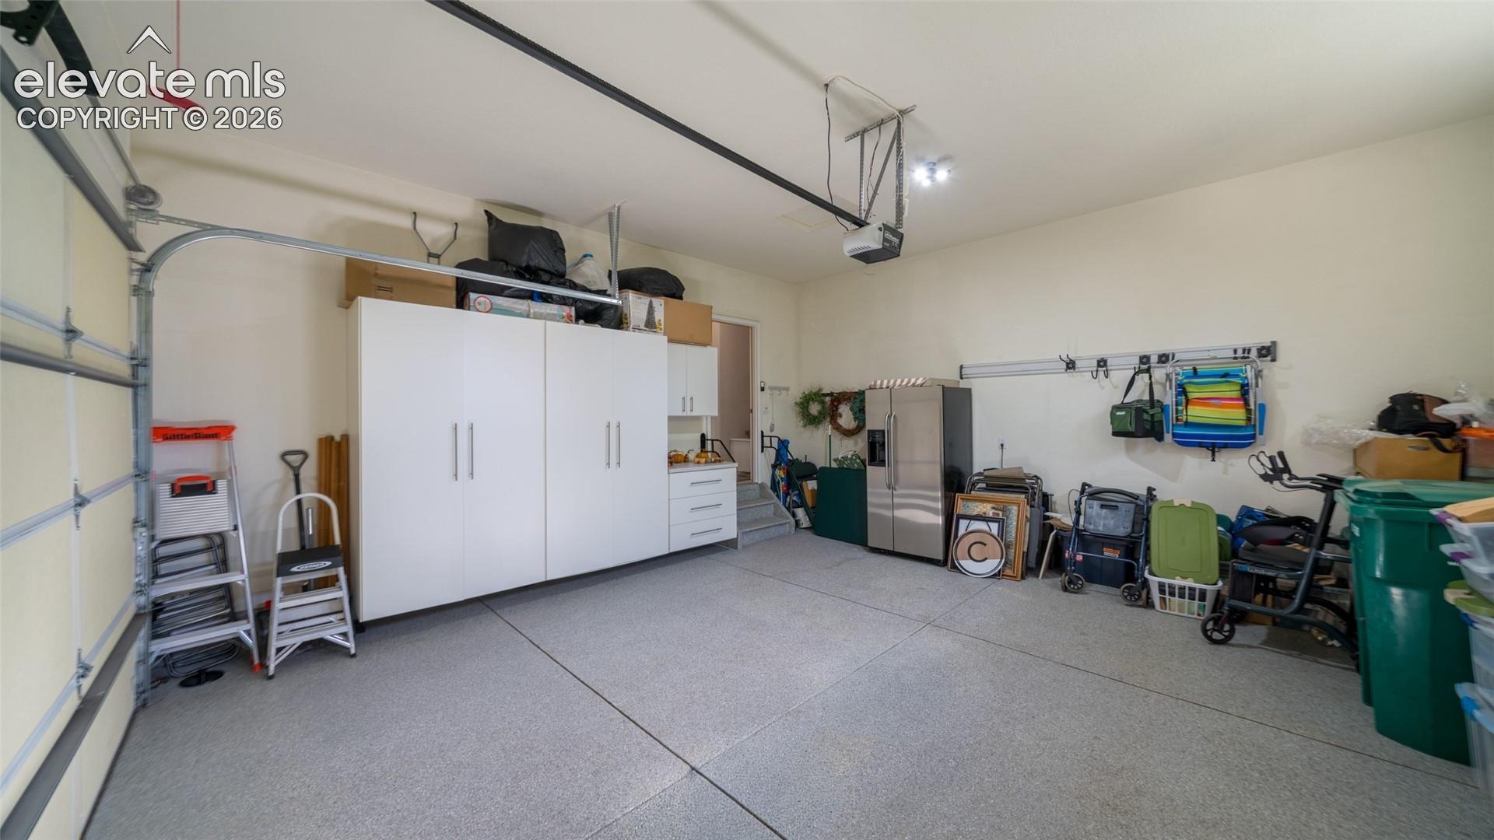
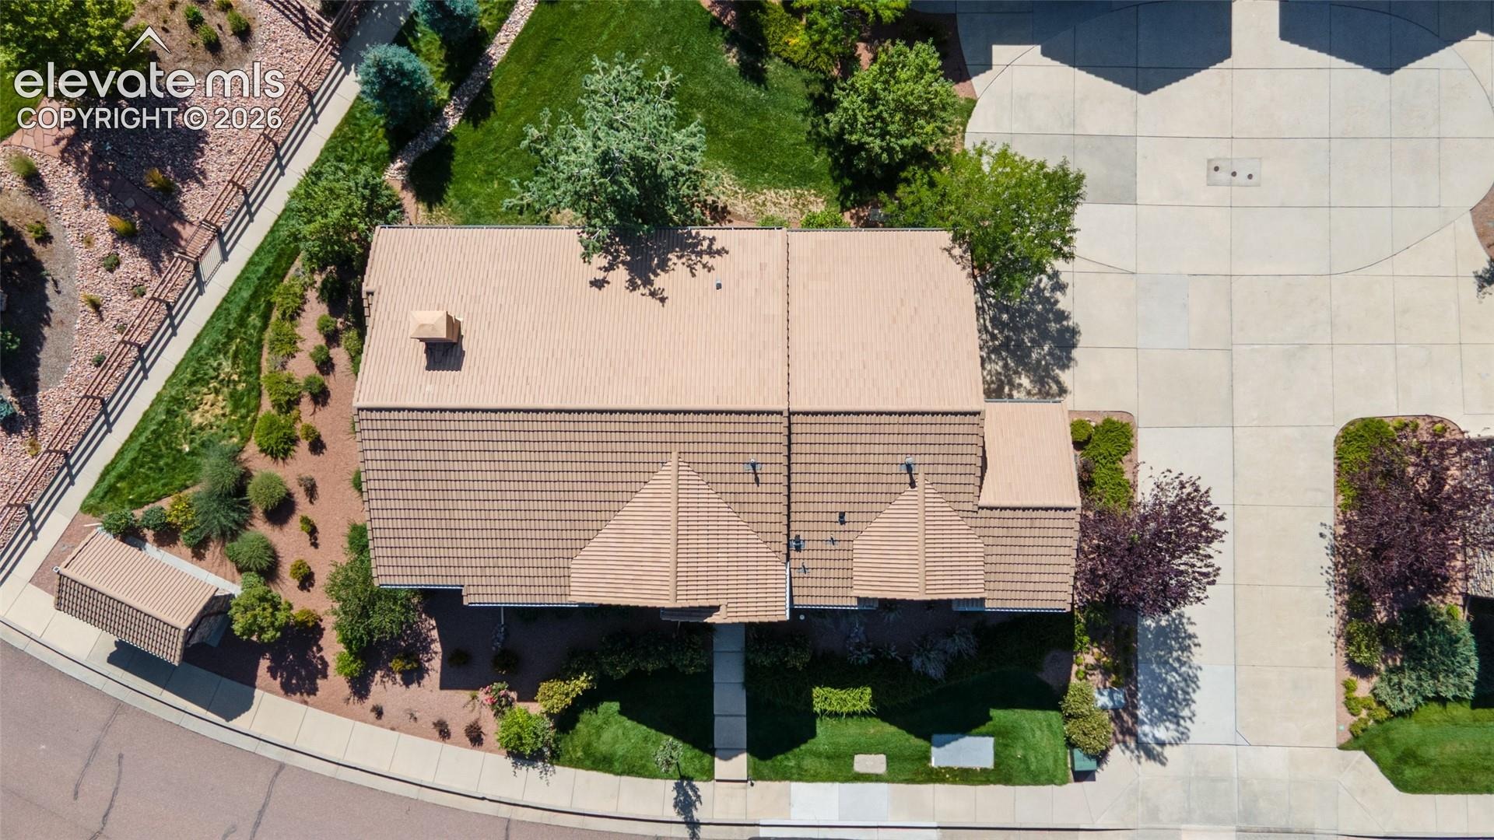
The attached two-car garage has a nicely finished floor and tons of custom storage.
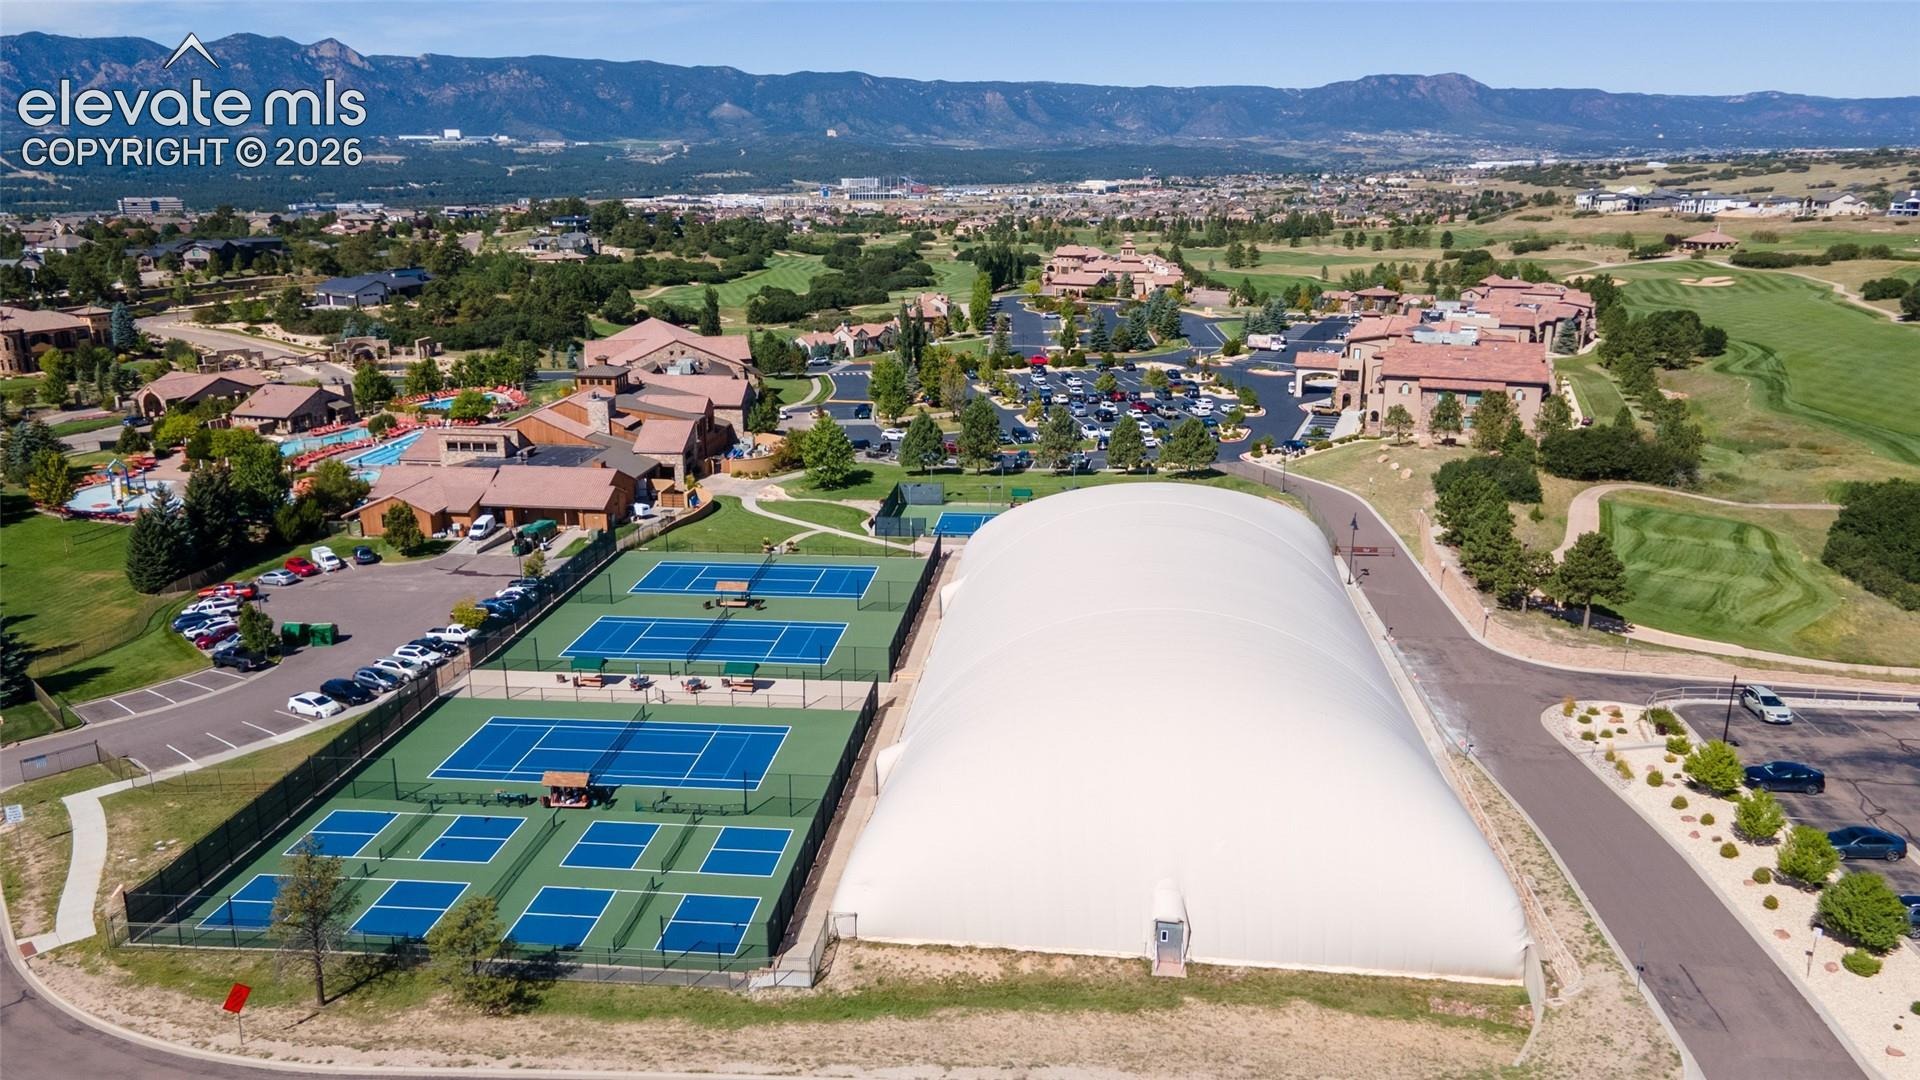
This one's built for comfortable everyday living and easy entertaining — a rare find in the country club.
58 days on market
Listed by Jennifer Boylan GRI · Springs Homes Inc · jennifer@springshomes.com
Property Details
| Property Type | Residential |
| Sub Type | Single Family Residence |
| Status | Active |
| Price per Sq Ft | $319 |
| MLS # | 9402983 |
| Days on Market | 58 |
| Bedrooms | 3 |
| Full Baths | 2 |
| Above-Grade Sq Ft | 2,129 |
| Year Built | 2010 |
| Lot Size (Sq Ft) | 4,600 |
| Acres | 0.1056 |
| HOA | Yes |
| HOA Fee | $610 |
| Annual Taxes | $4,433 |
| Tax Year | 2025 |
| State | CO |
| County | El Paso |
| Total Rooms | 10 |
| Interior Features | 5-Pc Bath, 9Ft + Ceilings |
| Heating | Forced Air, Natural Gas |
| Cooling | Ceiling Fan(s), Central Air |
| Flooring | Carpet, Ceramic Tile, Wood |
| Fireplace Features | Gas, Main Level, One |
| Appliances | Dishwasher, Disposal, Dryer, Microwave, Range, Refrigerator, Washer, 220v in Kitchen, Kitchen Vent Fan |
| Total Parking | 2 |
| Parking Features | Attached |
| Roof | Tile |
| Lot Features | Level |
| Construction | Stone, Stucco, Frame |
| Sewer | Sewer |
| Water Source | Public |
| New Construction | No |
| Listing Terms | Cash, Conventional, VA Loan |
Location
Price History
| Date | Event | Price |
|---|---|---|
| 9/11/2026 |
Listed for sale Source: elevateMLS #9402983 |
$679,000 +56.1% $319/sqft |
| 1/17/2020 |
Sold Source: elevateMLS #6121382 |
$435,000 -1.1% $204/sqft |
| 12/14/2019 |
Price change Source: elevateMLS #6121382 |
$440,000 -4.3% $207/sqft |
| 9/25/2019 |
Listed for sale Source: elevateMLS #6121382 |
$460,000 $216/sqft |

The real estate listing information and related content displayed on this site is provided exclusively for consumers' personal, non-commercial use and may not be used for any purpose other than to identify prospective properties consumers may be interested in purchasing. This information and related content is deemed reliable but is not guaranteed accurate by the Pikes Peak REALTOR® Services Corp.
Thank you — a Mont Haus broker will be in touch shortly.
For Mont Haus agents and staff. Sign in with your Mont Haus Microsoft account and the Agent Portal opens in a new tab.
Sign in with MicrosoftNo Microsoft account yet? Ask Nikki Boxer, who sets up portal access.