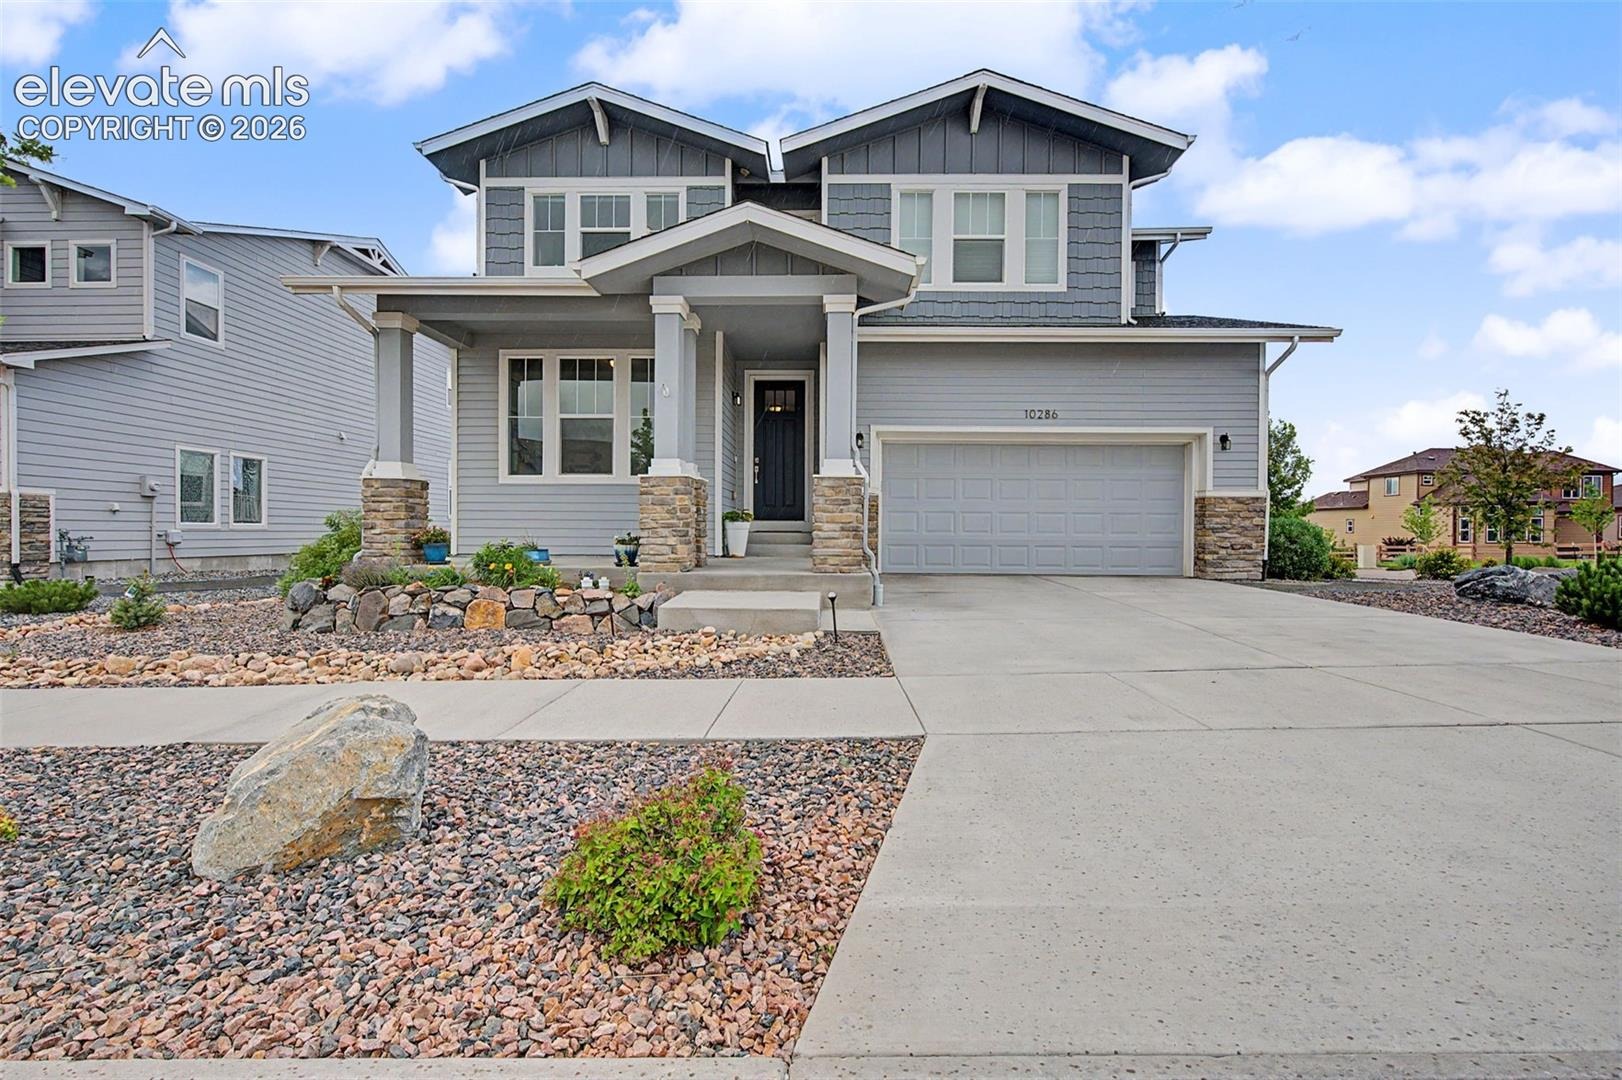
Residential · Active
Colorado Springs, CO 80924
4 Beds · 4 Baths · 3,483 Sq Ft
$739,900
Single Family
Property Type
0.19 acres
Lot Size
2019
Year Built
$212
Price per Sq Ft
3
Parking Spaces
$66
HOA Fee
9426018
MLS #
About This Property
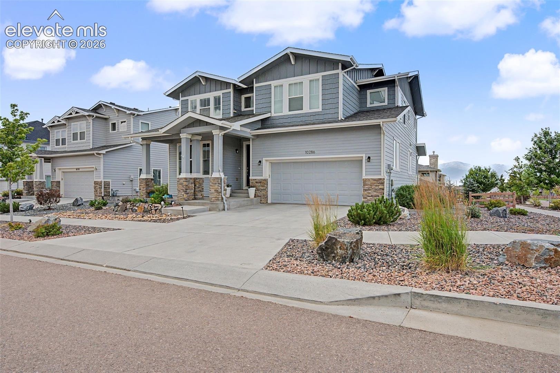
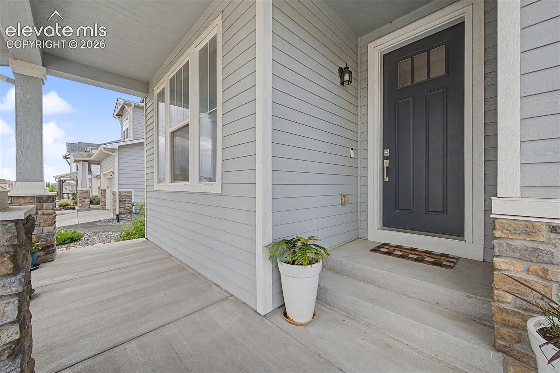
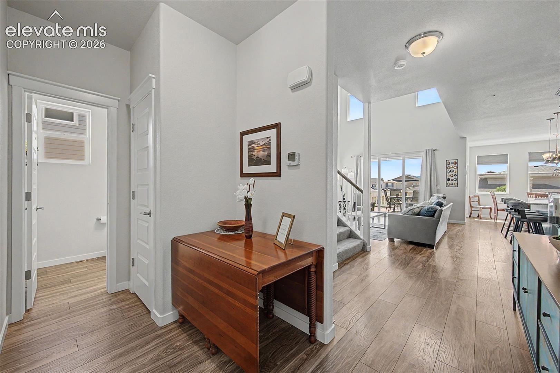
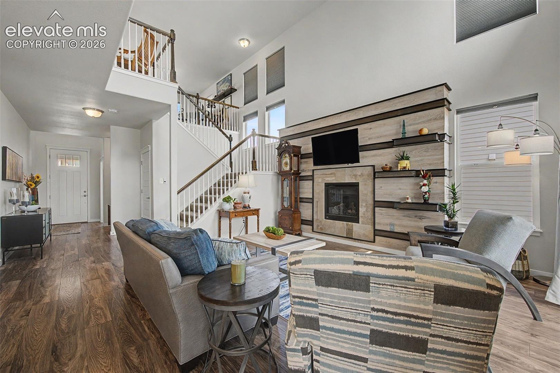
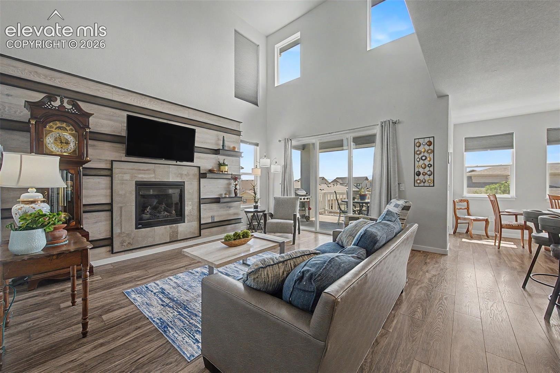
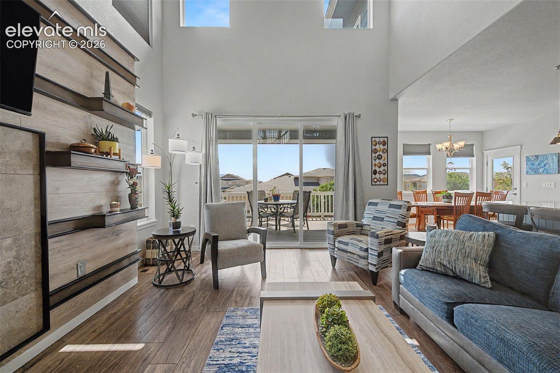
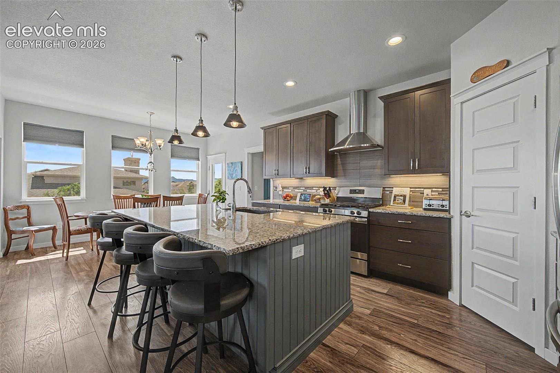
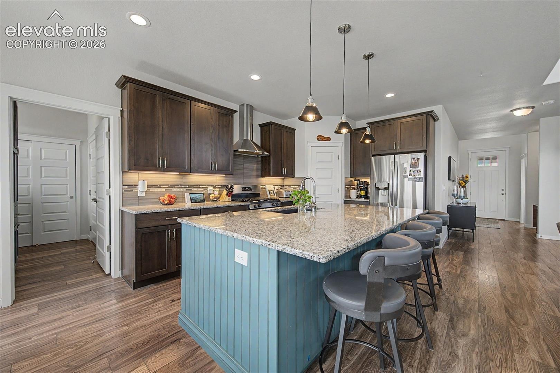
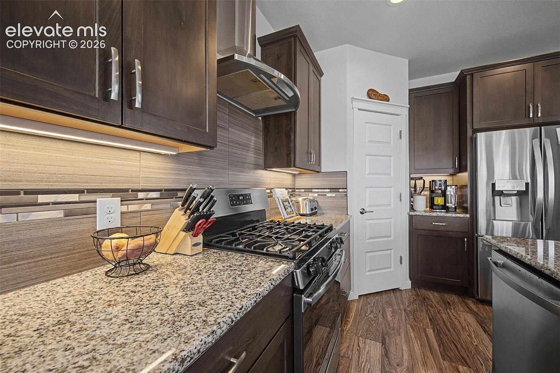
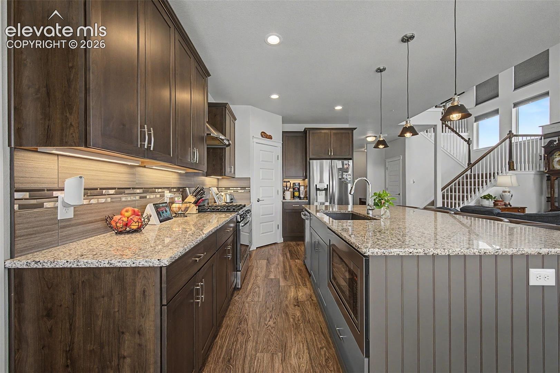
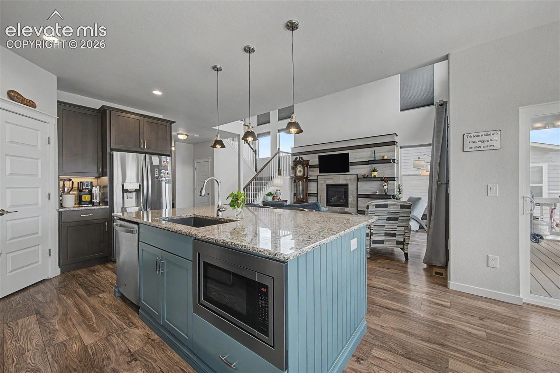
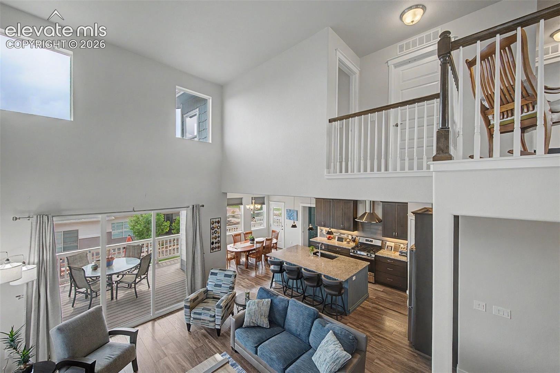
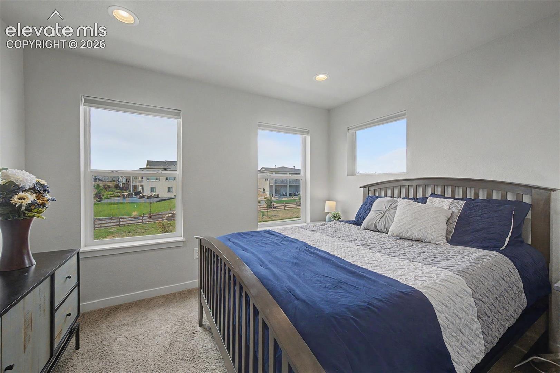
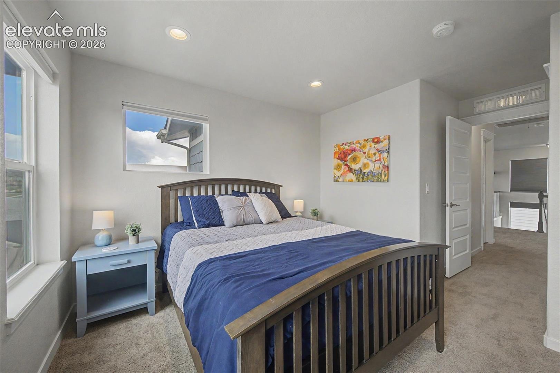
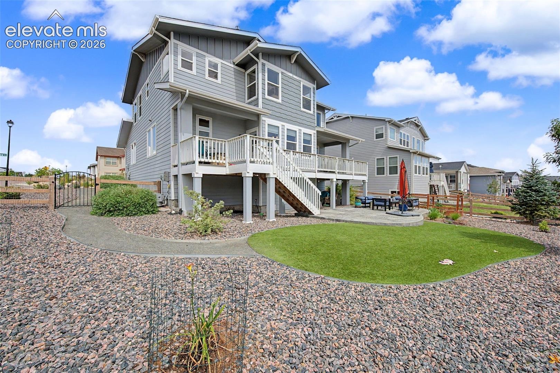
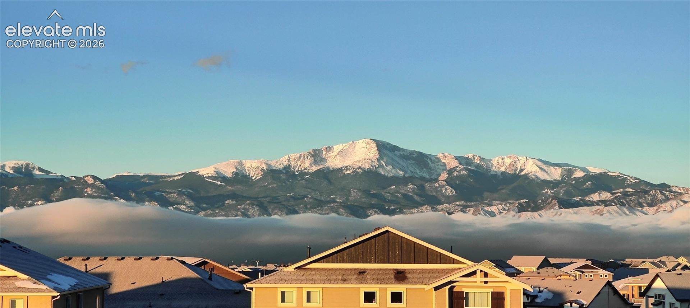
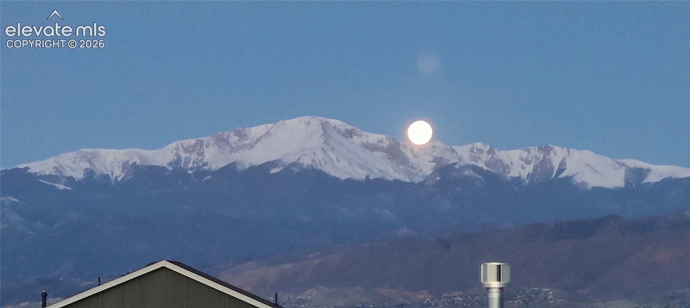
Welcome to this exceptional home boasting majestic mountain views in the highly desirable Wolf Ranch community! Thoughtfully designed with comfort, style, and functionality in mind, this spacious 4-bedroom, 3-1/2-bath residence offers a versatile floor plan with beautiful finishes & inviting living spaces throughout. The open-concept main level welcomes you with soaring ceilings, abundant natural light, luxury flooring, & a stunning custom gas fireplace that creates a warm focal point in the great room. The kitchen is beautifully appointed with granite countertops, stainless steel appliances, a gas range, ample cabinetry, pantry, & a large center island—perfect for everyday living & entertaining.
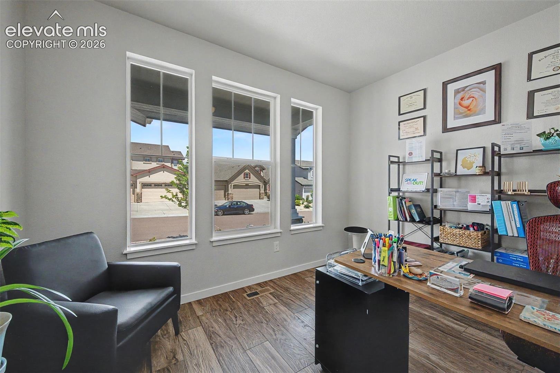
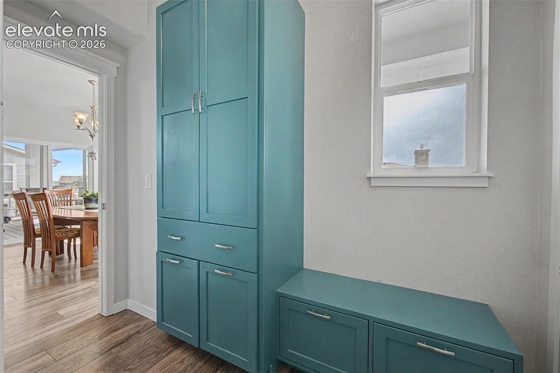
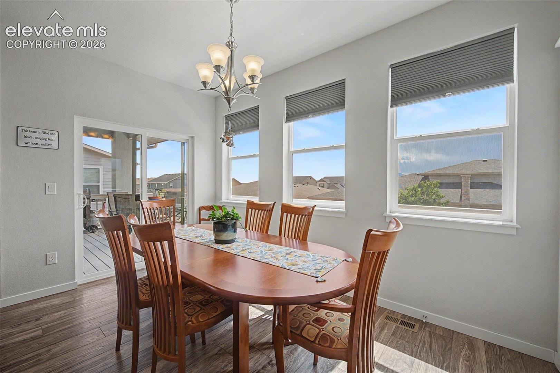
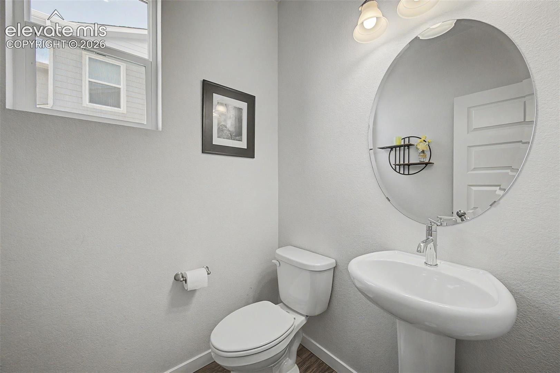
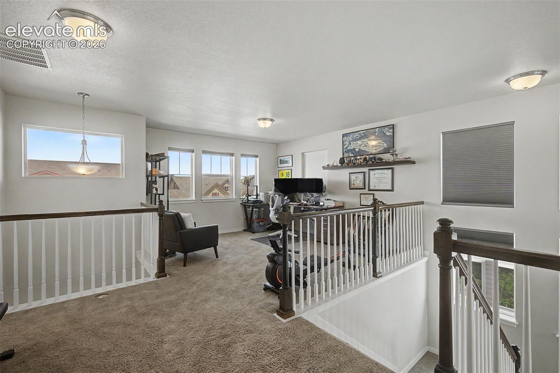
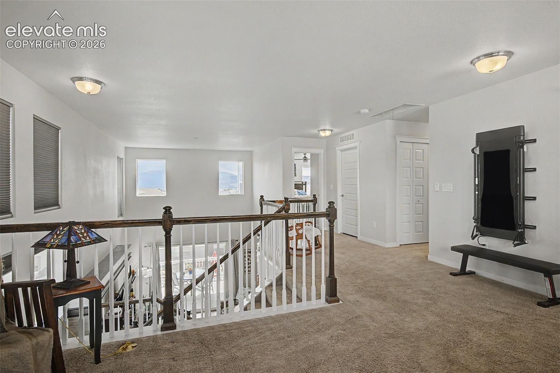
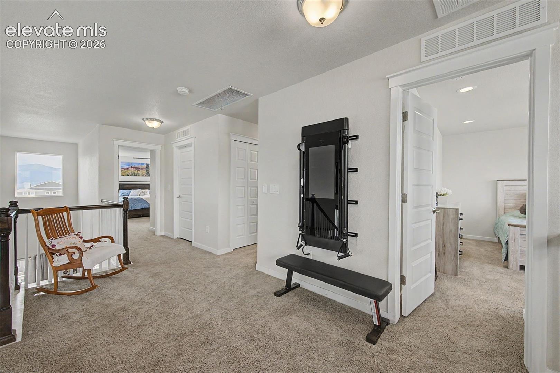
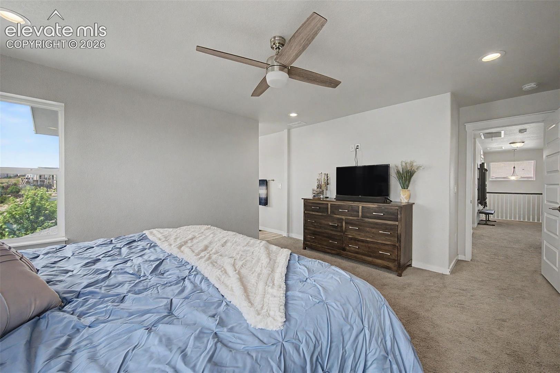
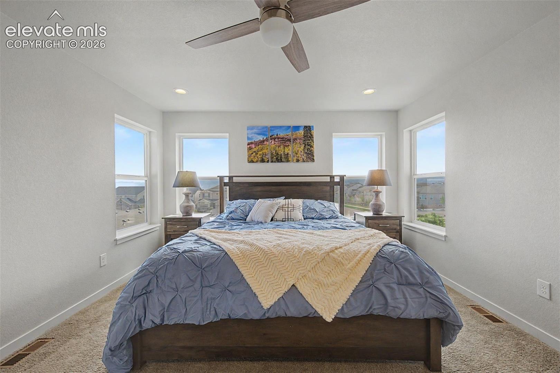
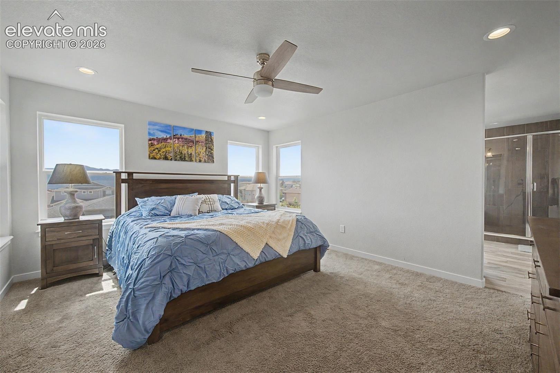
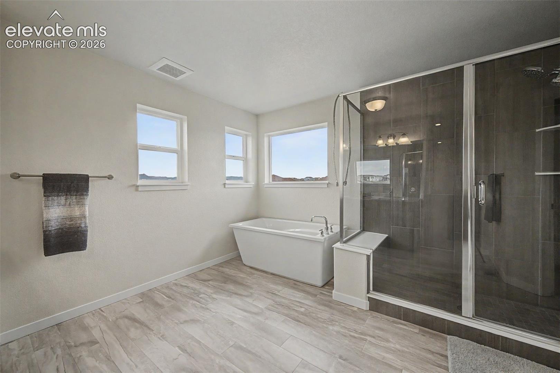
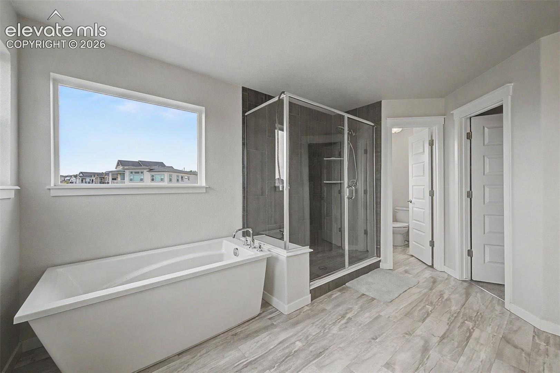
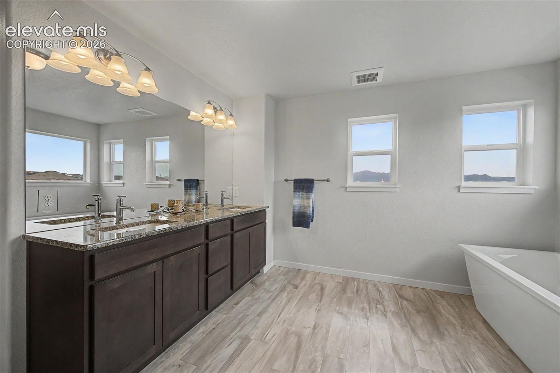
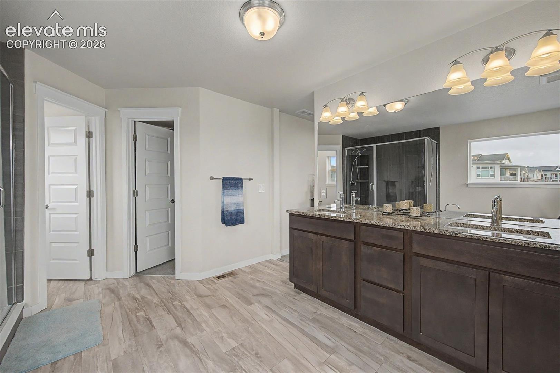
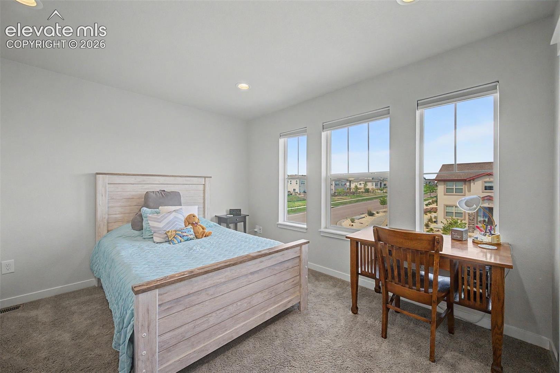
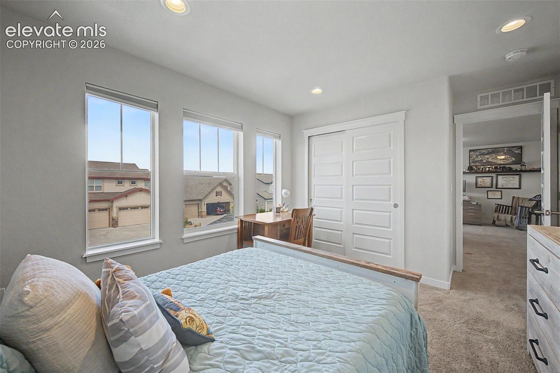
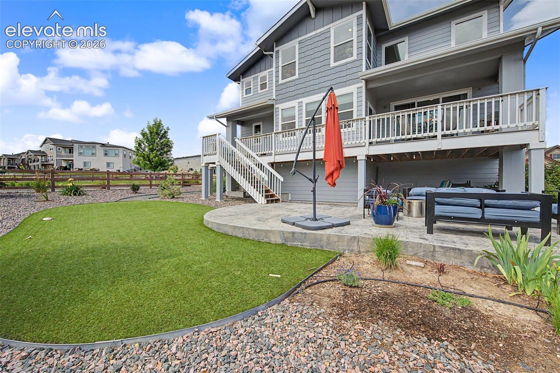
The living & dining areas open to an expansive raised composite deck, providing exceptional outdoor living space to enjoy Colorado's beautiful scenery. The main level also features a private office, convenient powder room, & a functional mud room appointed with built-ins leading to the spacious 3-car tandem garage with electric car charger wiring. Upstairs, the relaxing primary suite offers a private ensuite bath with dual granite vanity, a generous shower & walk-in closet. Two additional bedrooms, a full bath & a spacious, versatile loft complete the upper level.
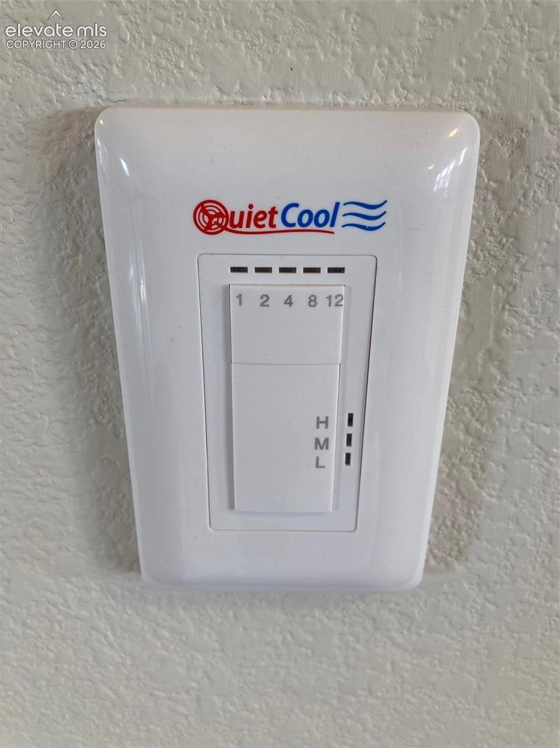
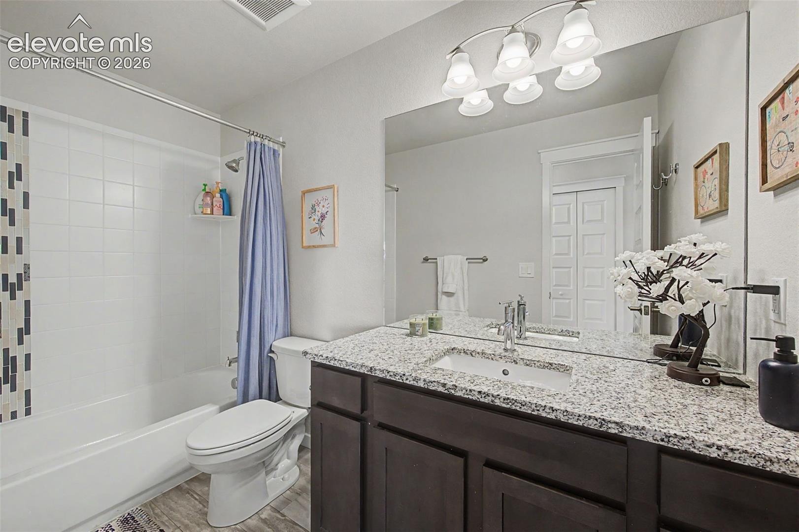
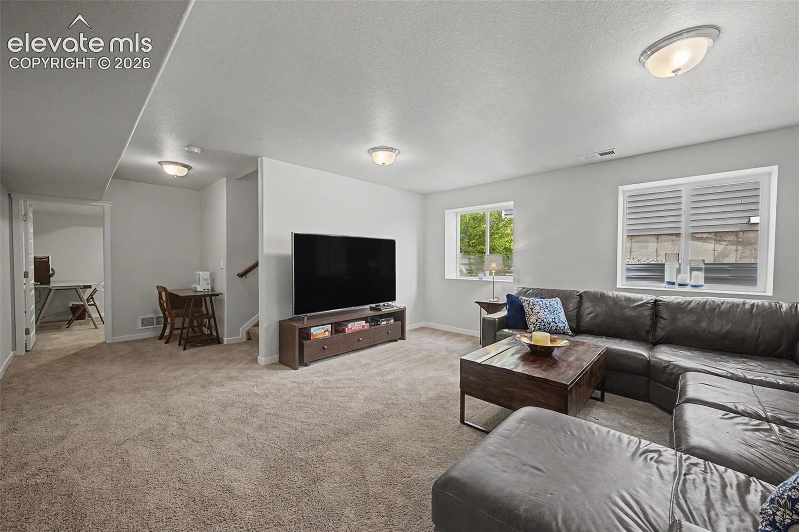
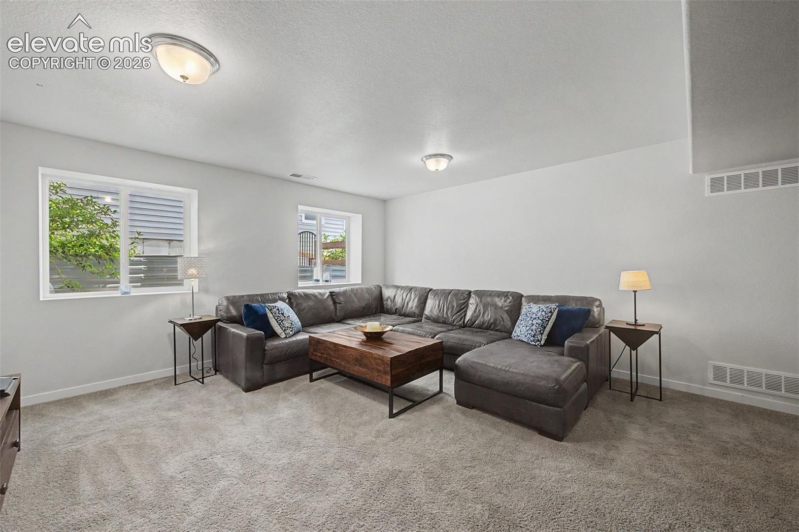
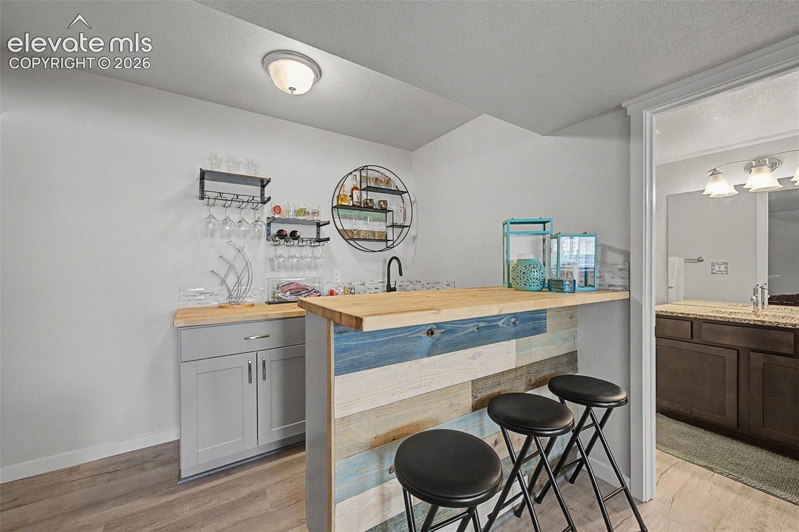
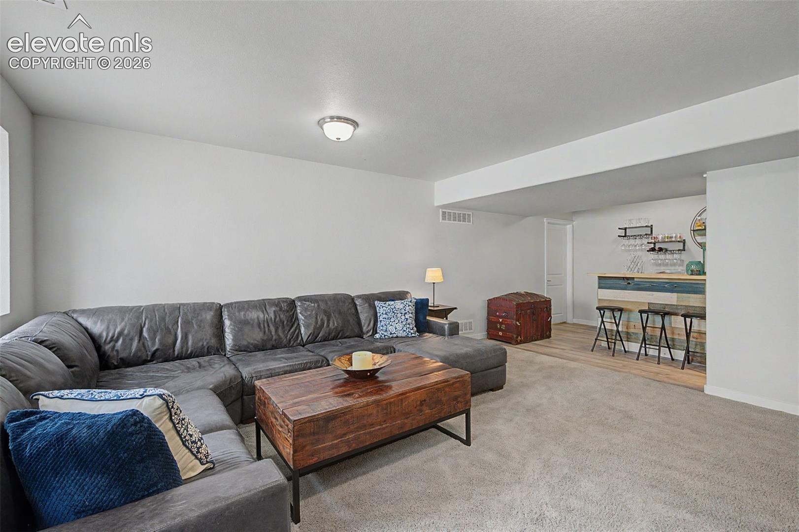
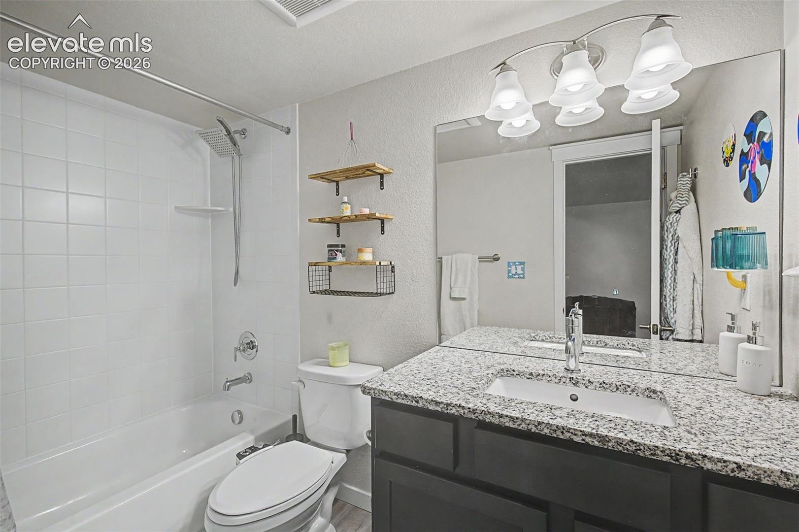
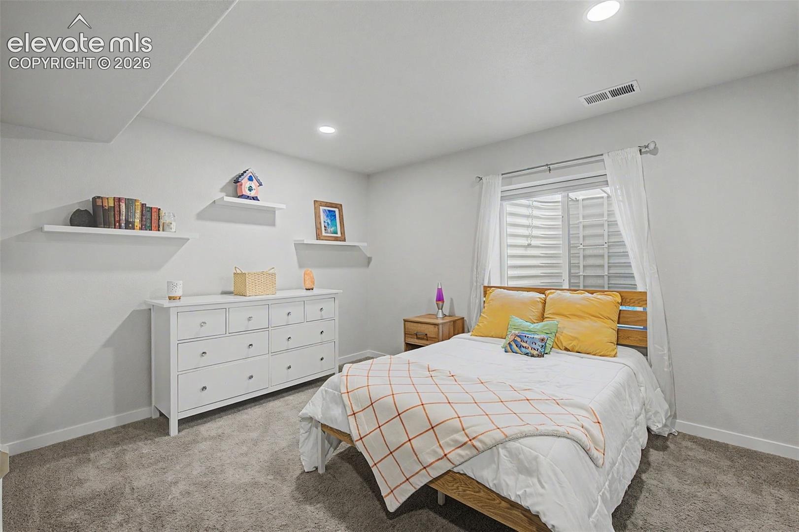
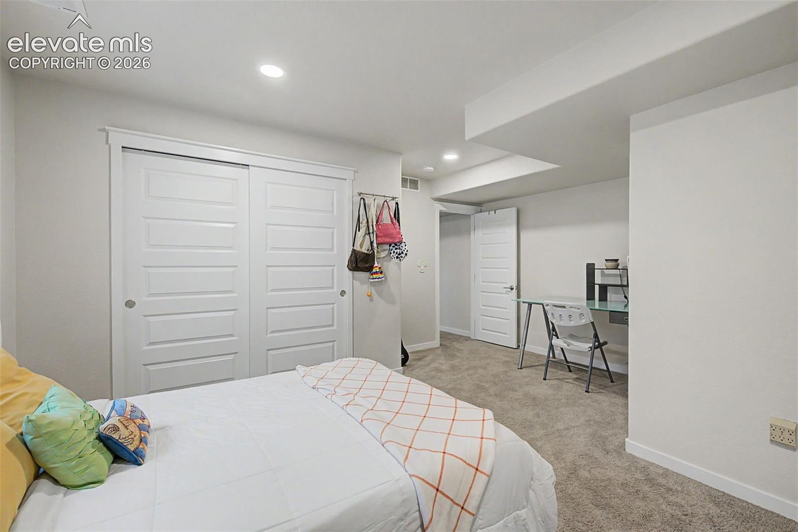
The finished basement expands the home's living space with a large family room, wet bar, additional bedroom, full bath, & ample storage. A wonderful, spacious patio offers an additional outdoor living area that's perfect for relaxing or entertaining while enjoying the beautifully landscaped backyard. More highlights include central A/C & a whole-house fan for year-round comfort, plus a radon system & wiring for a hot tub in the back. Enjoy all that Wolf Ranch has to offer, including parks, trails, a recreation center, pools, and a community lake.
Conveniently located near schools, shopping, dining, hospitals, & the Powers Corridor, this home offers the perfect blend of Colorado lifestyle & modern convenience.
109 days on market
Listed by Cindy Linder · REMAX PROPERTIES · 719-548-8600
Property Details
| Property Type | Residential |
| Sub Type | Single Family Residence |
| Status | Active |
| Price per Sq Ft | $212 |
| MLS # | 9426018 |
| Days on Market | 109 |
| Bedrooms | 4 |
| Full Baths | 3 |
| Half Baths | 1 |
| Above-Grade Sq Ft | 2,502 |
| Year Built | 2019 |
| Lot Size (Sq Ft) | 8,250 |
| Acres | 0.1894 |
| HOA | Yes |
| HOA Fee | $66 |
| Annual Taxes | $5,478 |
| Tax Year | 2025 |
| State | CO |
| County | El Paso |
| Total Rooms | 16 |
| Interior Features | Vaulted Ceiling(s), 5-Pc Bath, 9Ft + Ceilings, Great Room |
| Heating | Forced Air, Natural Gas |
| Cooling | Attic Fan, Ceiling Fan(s), Central Air |
| Flooring | Carpet, Wood |
| Fireplace Features | Gas, Main Level, One |
| Appliances | Dishwasher, Disposal, Microwave, Range, Refrigerator, Self Cleaning Oven, 220v in Kitchen, Gas in Kitchen, Kitchen Vent Fan |
| Total Parking | 3 |
| Parking Features | Attached, Tandem |
| Roof | Composite Shingle |
| Basement | Full Basement |
| Lot Features | Corner Lot |
| Construction | Stucco, Frame |
| Sewer | Sewer |
| Water Source | Public |
| New Construction | No |
| Listing Terms | Cash, Conventional, VA Loan |
Location
Price History
| Date | Event | Price |
|---|---|---|
| 8/8/2026 |
Price change Source: elevateMLS #9426018 |
$739,900 -1.3% $212/sqft |
| 7/10/2026 |
Listed for sale Source: elevateMLS #9426018 |
$750,000 +1.4% $215/sqft |
| 7/9/2026 |
Listed for sale Source: REcolorado® #4755570 |
$739,900 $212/sqft |

The real estate listing information and related content displayed on this site is provided exclusively for consumers' personal, non-commercial use and may not be used for any purpose other than to identify prospective properties consumers may be interested in purchasing. This information and related content is deemed reliable but is not guaranteed accurate by the Pikes Peak REALTOR® Services Corp.
Thank you — a Mont Haus broker will be in touch shortly.