Residential · Pending
Colorado Springs, CO 80925
4 Beds · 3 Baths · 1,994 Sq Ft
$425,000
Single Family
Property Type
0.15 acres
Lot Size
2020
Year Built
$213
Price per Sq Ft
2
Parking Spaces
9431024
MLS #
About This Property
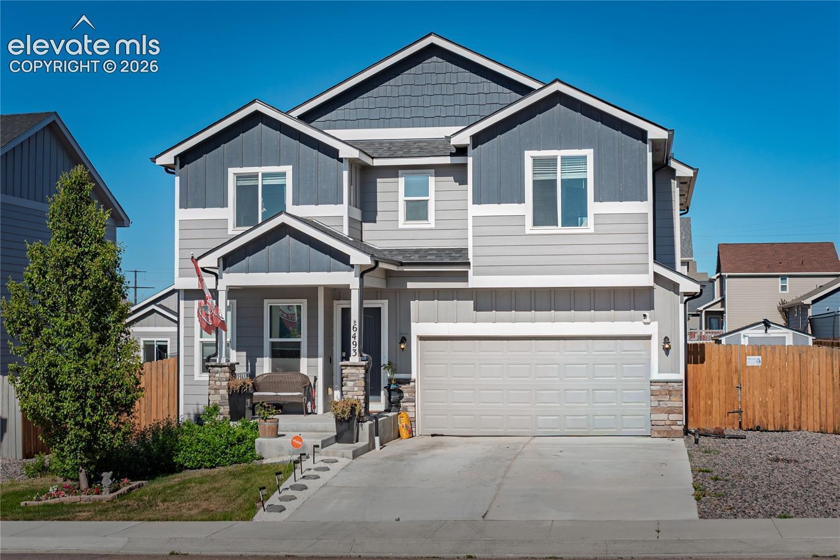
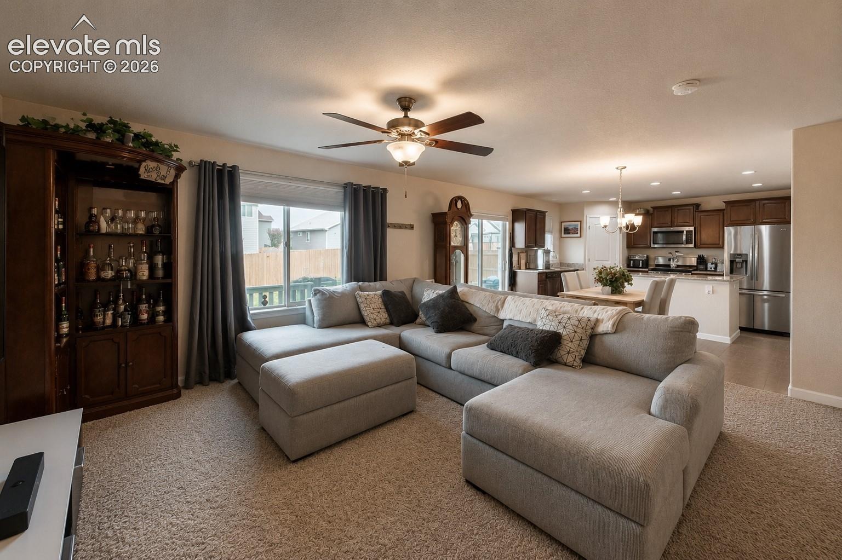
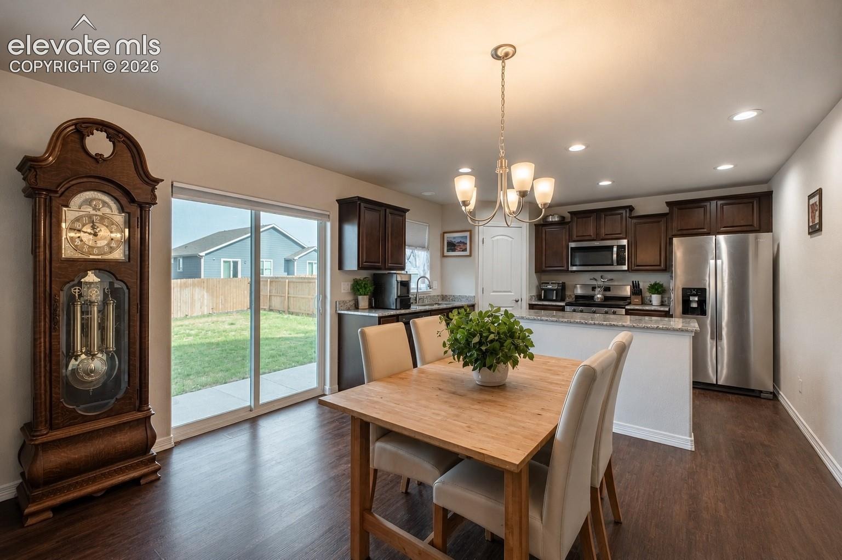
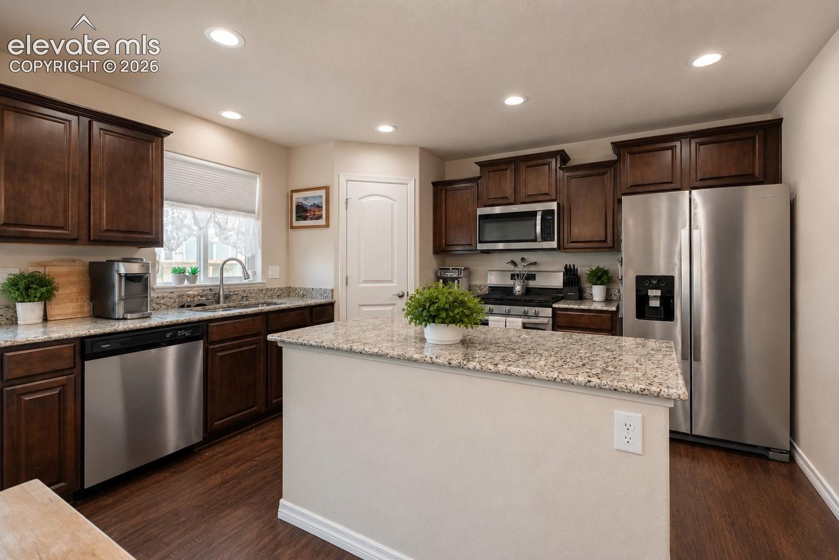
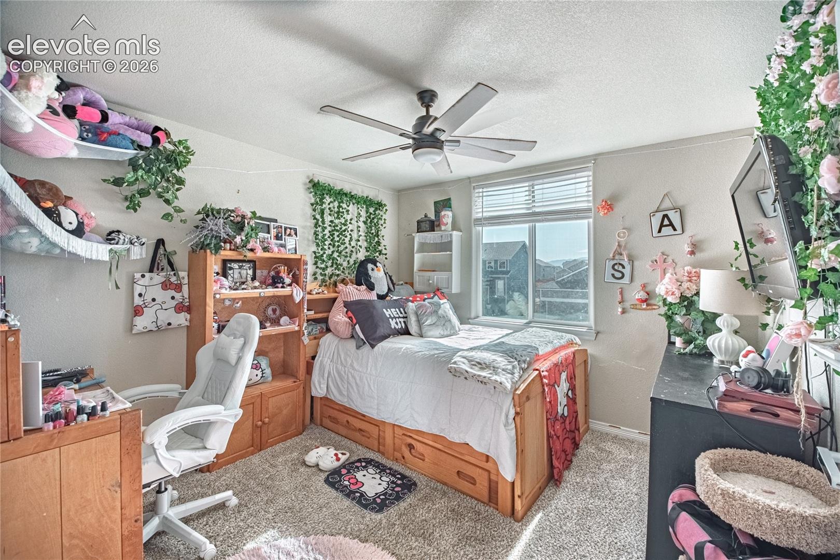
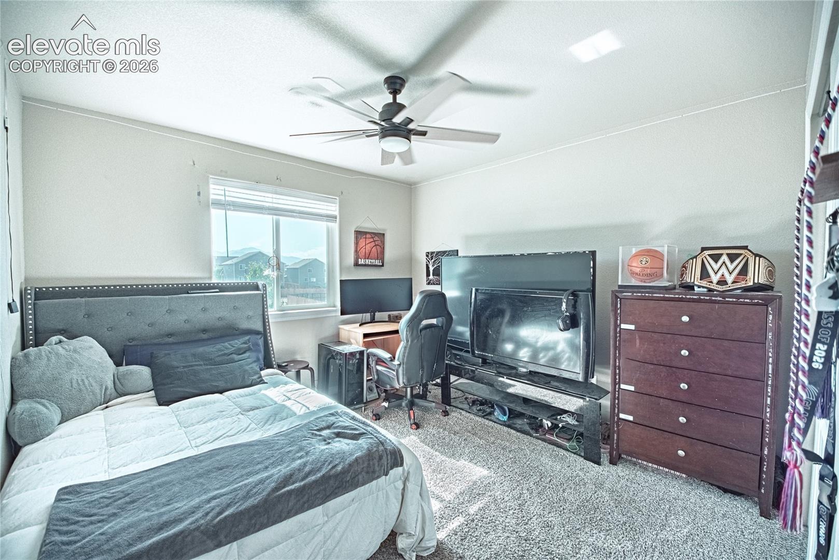
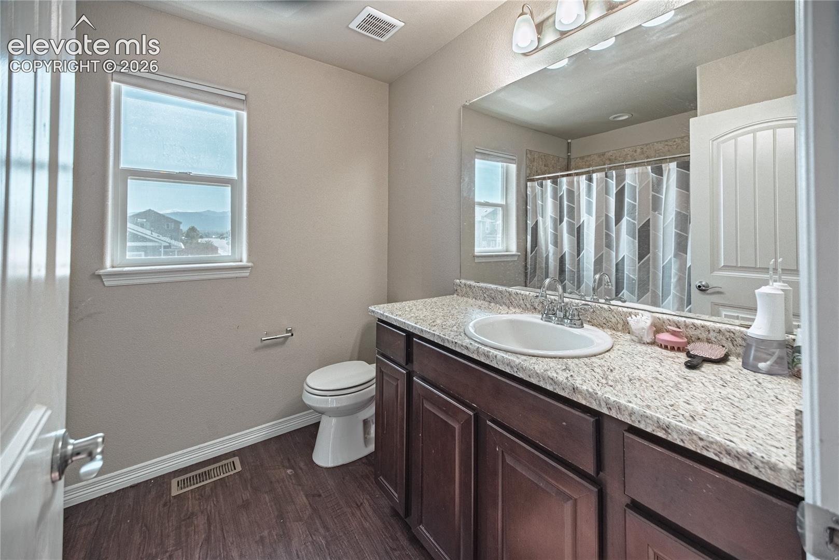
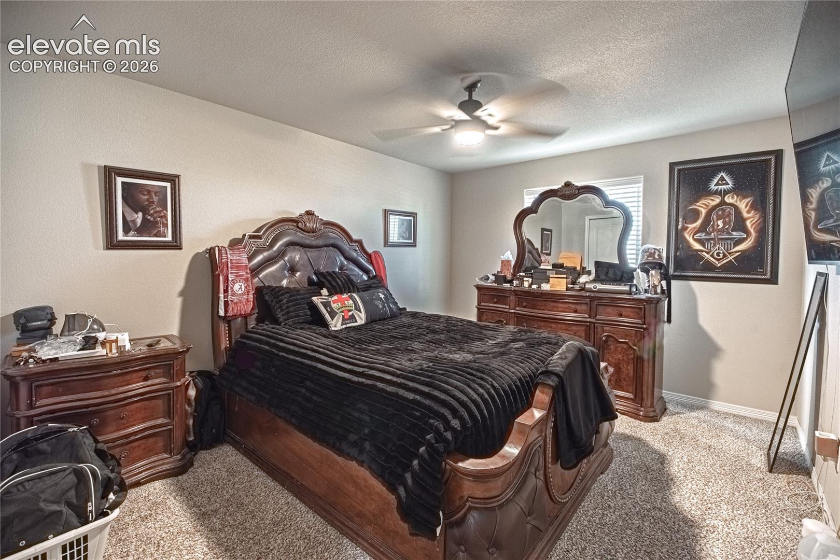
Built in 2021, this beautifully maintained 4-bedroom, 3-bath home offers the perfect blend of style, functionality, and location. Ideally situated near Peterson Space Force Base, Fort Carson, and Schriever Space Force Base, you’ll enjoy an easy commute while being tucked away in one of Colorado Springs’ most popular communities.
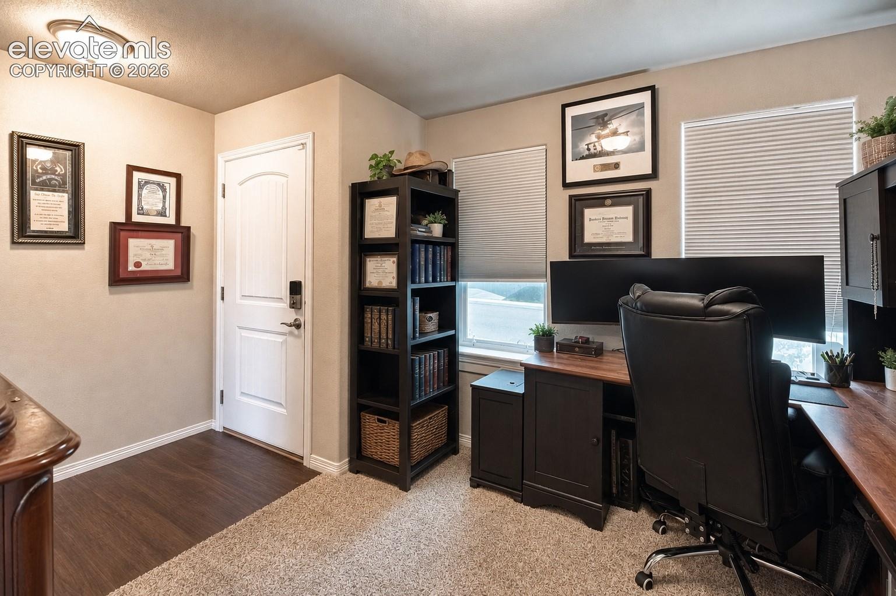
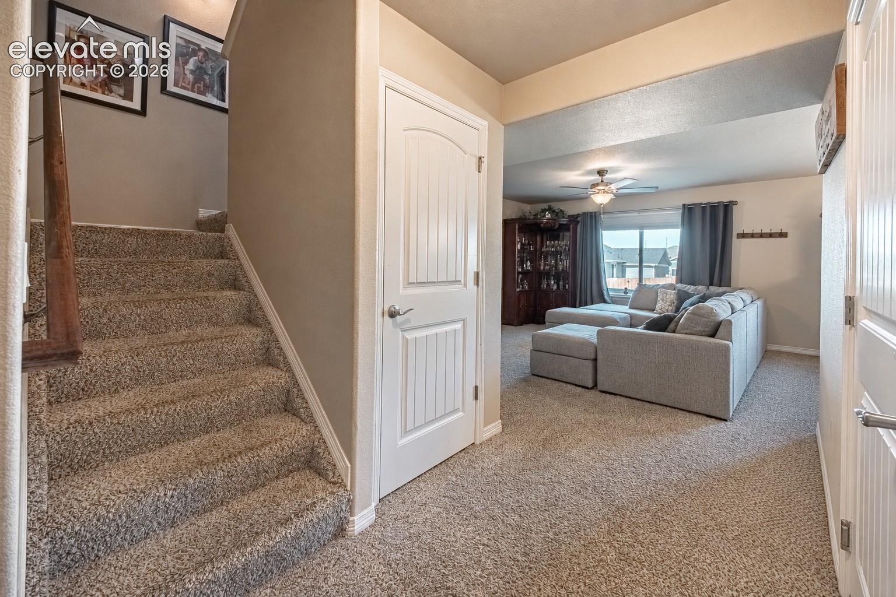
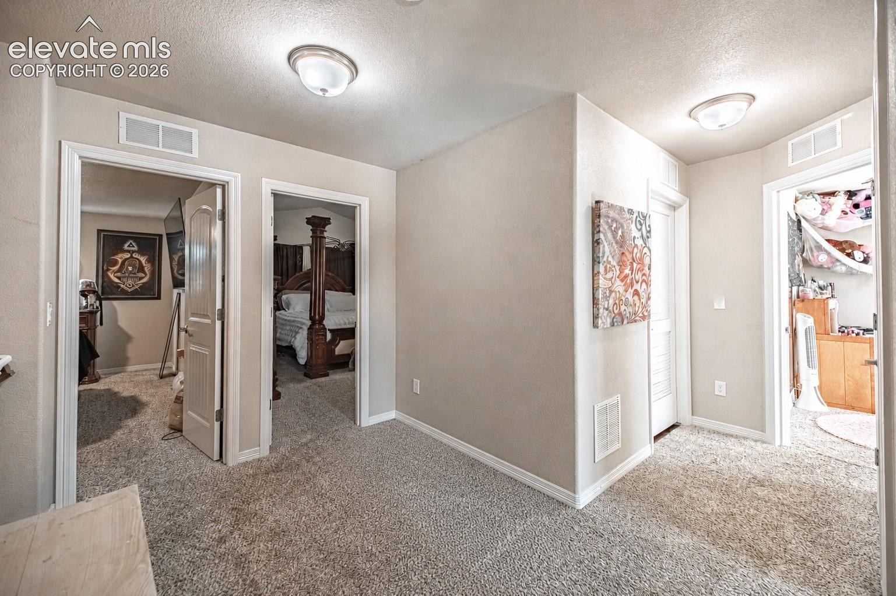
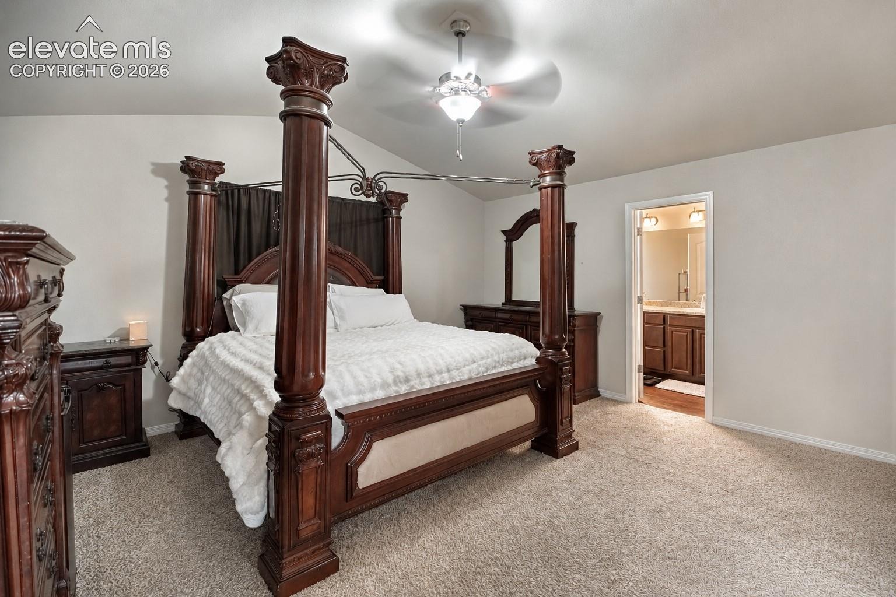
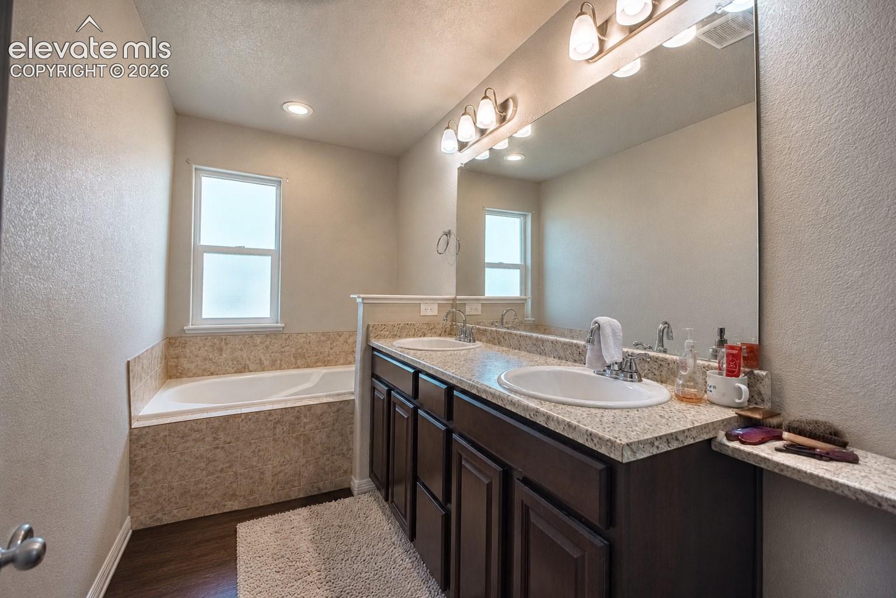
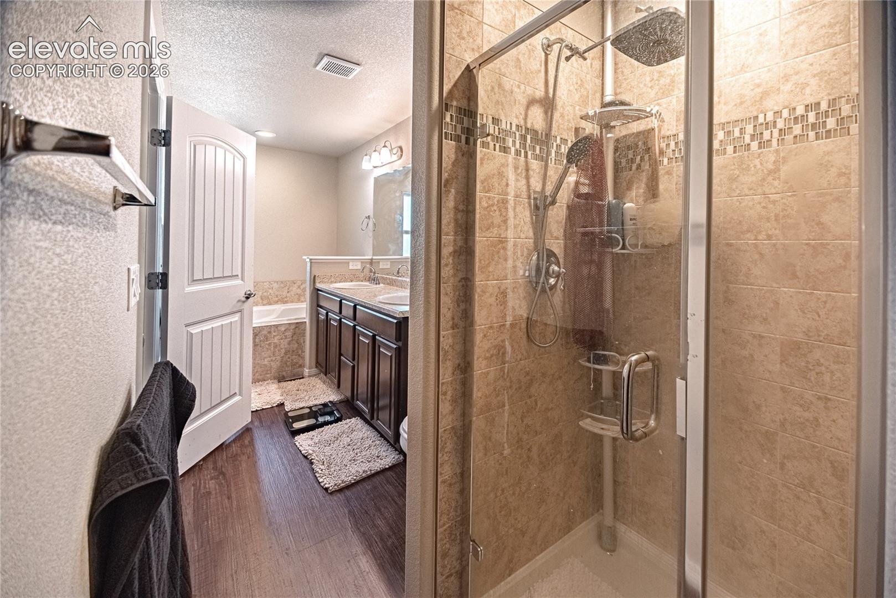
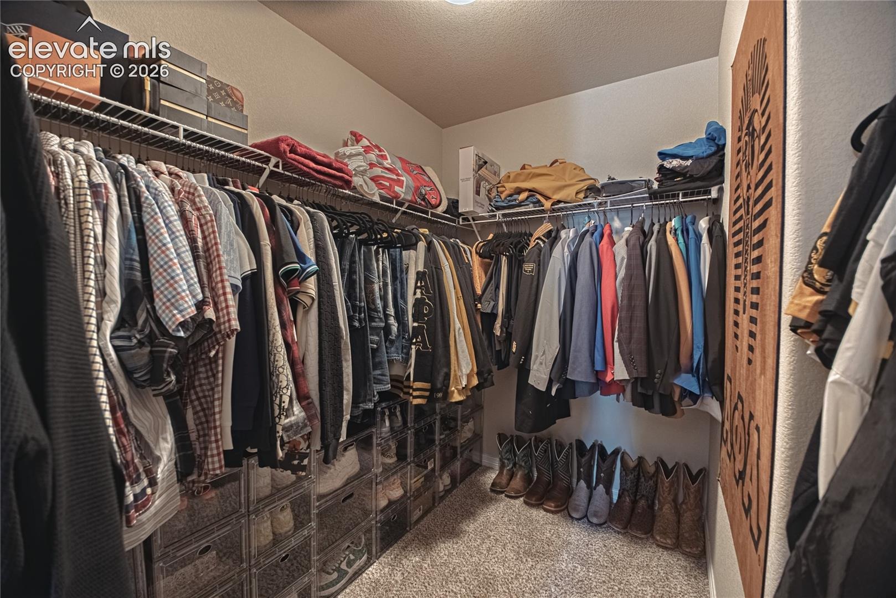
Step inside to discover a spacious main-level office, perfect for working from home or creating a quiet retreat. Upstairs, all four bedrooms are thoughtfully located together, providing an ideal layout for families. The impressive primary suite is highlighted by soaring vaulted ceilings and a luxurious five-piece bathroom featuring a massive spa-style shower, relaxing soaking tub, dual vanities, and an oversized walk-in closet.
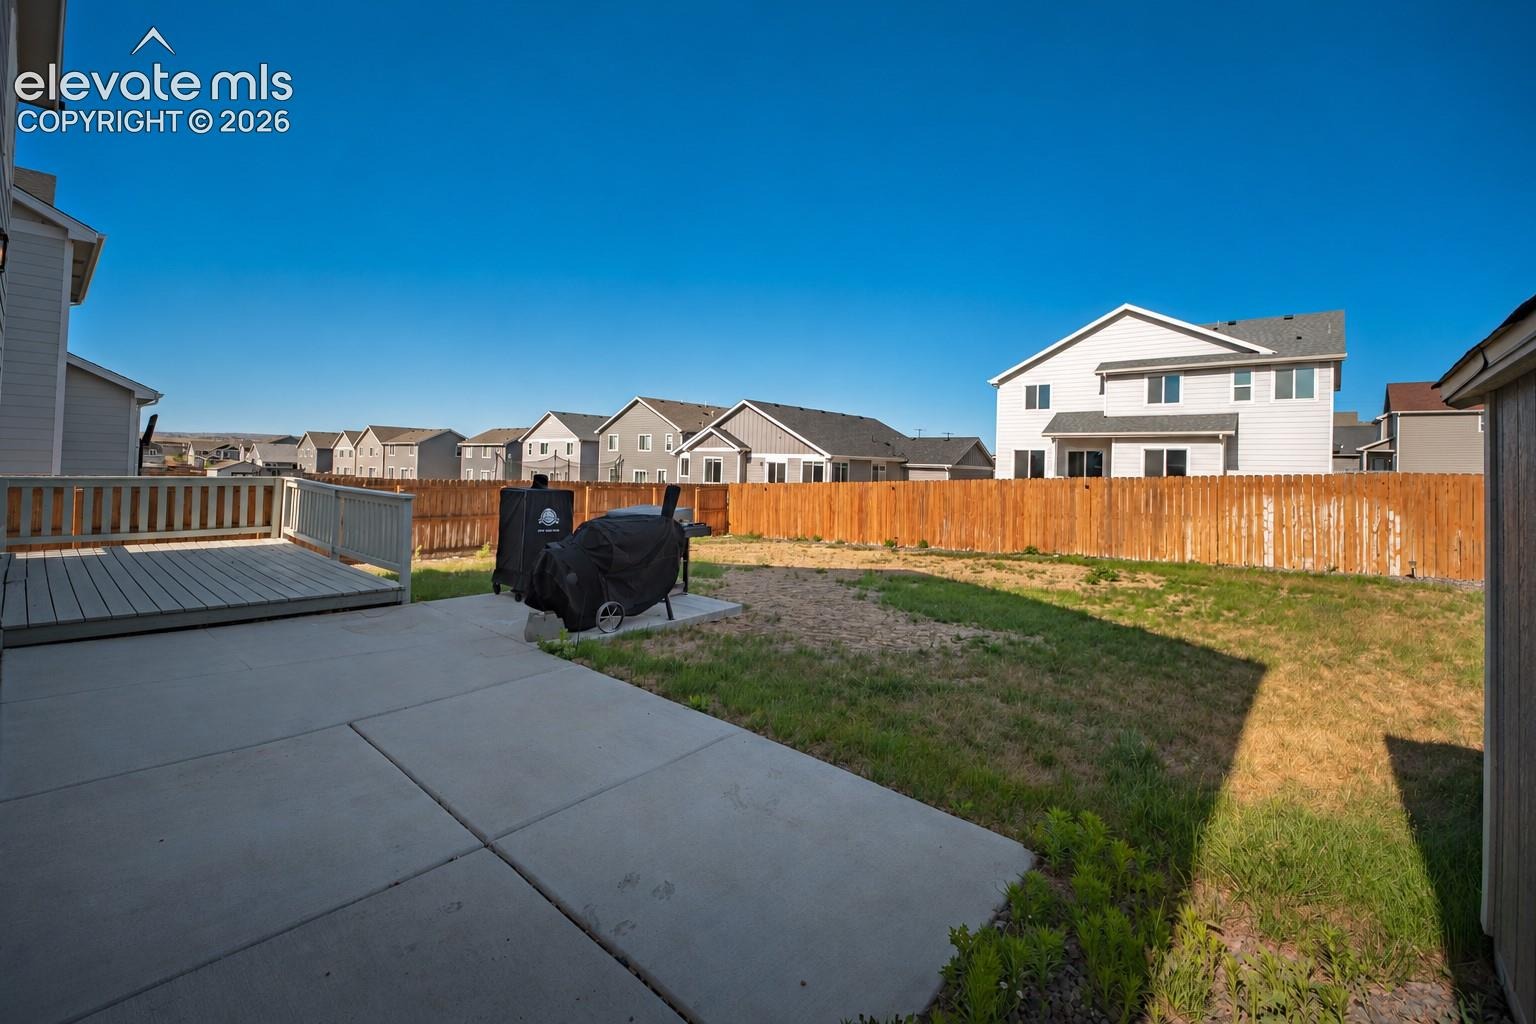
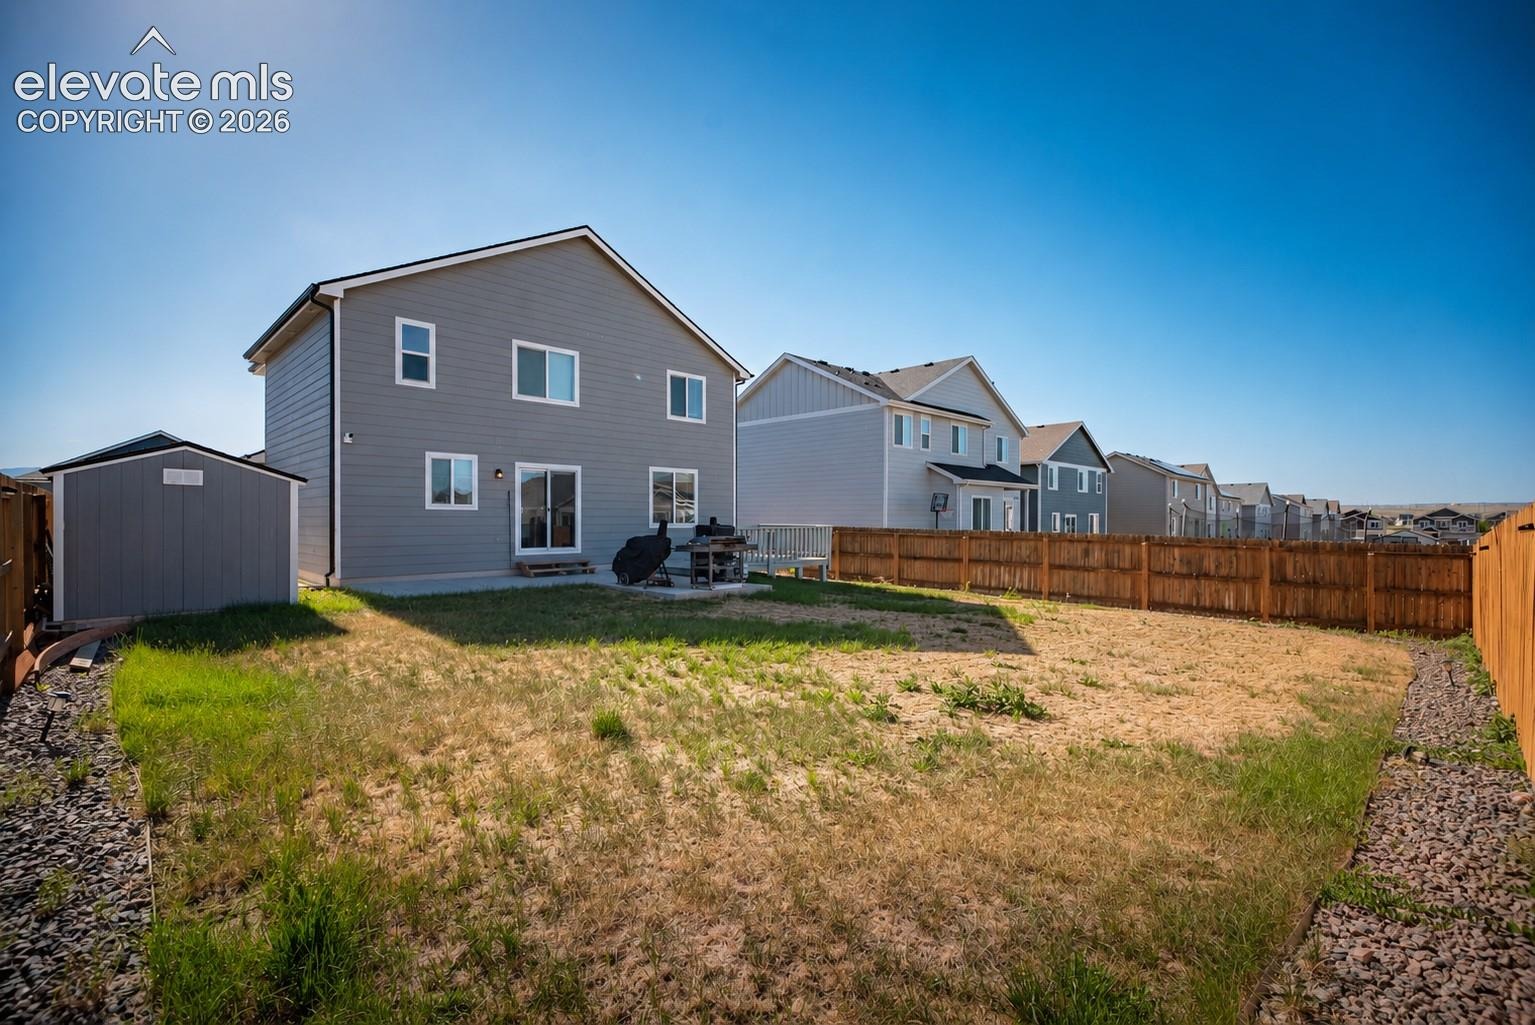
Stay comfortable year-round with central air conditioning, and enjoy outdoor living at its finest in the expansive backyard. A large wood deck and extended concrete patio create the perfect setting for summer barbecues, entertaining guests, or simply relaxing under Colorado’s beautiful skies.
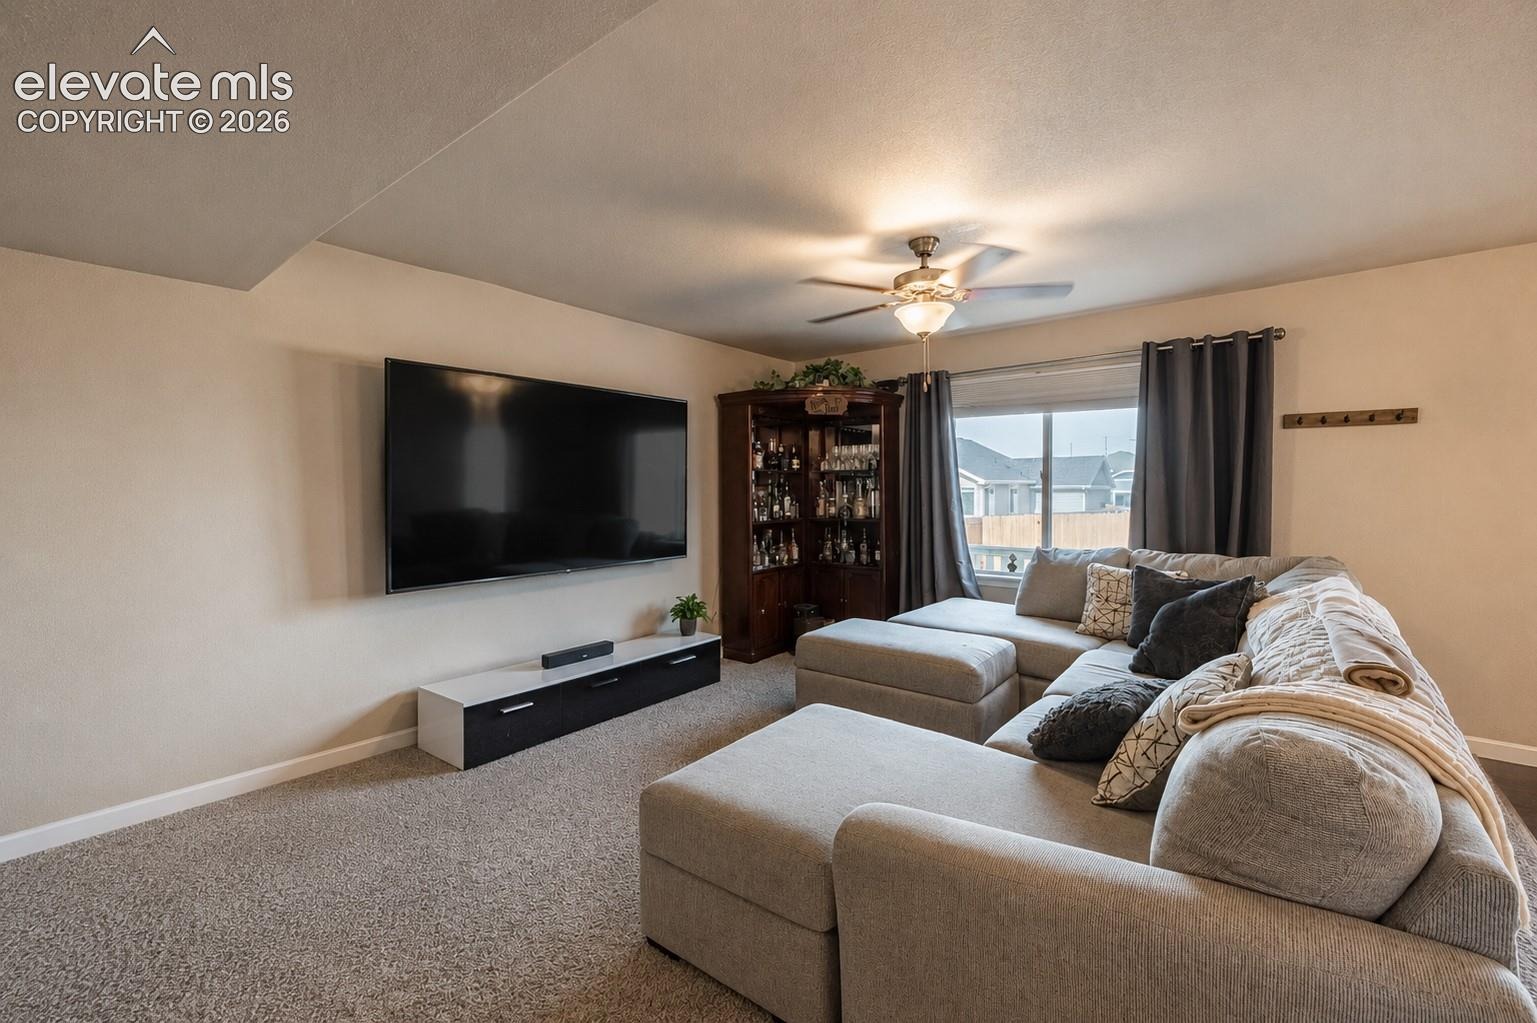
With modern construction, generous living spaces, and an unbeatable location, this exceptional Lorson Ranch home offers everything you’ve been looking for.
135 days on market
Listed by Noah Sathre · HomeSmart · 303-858-8100
Property Details
| Property Type | Residential |
| Sub Type | Single Family Residence |
| Status | Pending |
| Price per Sq Ft | $213 |
| MLS # | 9431024 |
| Days on Market | 135 |
| Bedrooms | 4 |
| Full Baths | 2 |
| Half Baths | 1 |
| Above-Grade Sq Ft | 1,994 |
| Year Built | 2020 |
| Lot Size (Sq Ft) | 6,600 |
| Acres | 0.1515 |
| HOA Fee | $0 |
| Annual Taxes | $3,655 |
| Tax Year | 2025 |
| State | CO |
| County | El Paso |
| Total Rooms | 12 |
| Interior Features | Vaulted Ceiling(s), 5-Pc Bath, 6-Panel Doors, 9Ft + Ceilings |
| Heating | Forced Air, Natural Gas |
| Cooling | Ceiling Fan(s), Central Air |
| Flooring | Carpet, Ceramic Tile, Luxury Vinyl |
| Appliances | Dishwasher, Disposal, Microwave, Oven, Range, Refrigerator, 220v in Kitchen |
| Total Parking | 2 |
| Parking Features | Attached |
| Roof | Composite Shingle |
| Basement | Crawl Space |
| Construction | Wood Siding, Frame |
| Sewer | Sewer |
| Water Source | Public |
| New Construction | No |
| Listing Terms | Assumable, Cash, Conventional, FHA, VA Loan, Other |
Location
Price History
| Date | Event | Price |
|---|---|---|
| 10/14/2026 |
Pending Source: elevateMLS #9431024 |
— |
| 10/7/2026 |
Price change Source: elevateMLS #9431024 |
$425,000 -2.3% $213/sqft |
| 9/24/2026 |
Price change Source: elevateMLS #9431024 |
$435,000 -2.2% $218/sqft |
| 6/18/2026 |
Listed for sale Source: elevateMLS #9431024 |
$445,000 $223/sqft |

The real estate listing information and related content displayed on this site is provided exclusively for consumers' personal, non-commercial use and may not be used for any purpose other than to identify prospective properties consumers may be interested in purchasing. This information and related content is deemed reliable but is not guaranteed accurate by the Pikes Peak REALTOR® Services Corp.
Thank you — a Mont Haus broker will be in touch shortly.