Residential · Under Contract
Colorado Springs, CO 80903
3 Beds · 2 Baths · 1,437 Sq Ft
$575,000
Single Family
Property Type
0.11 acres
Lot Size
1910
Year Built
$400
Price per Sq Ft
2
Parking Spaces
9439492
MLS #
About This Property
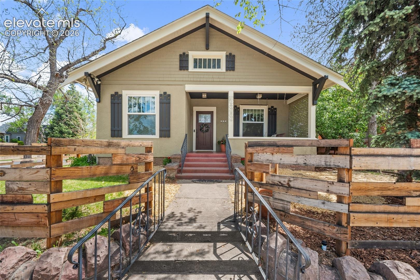
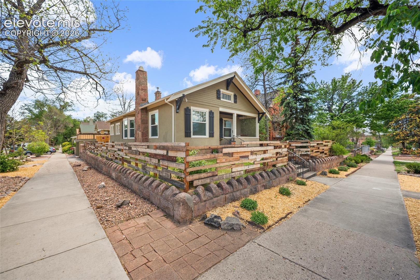
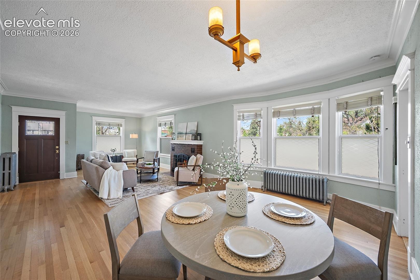
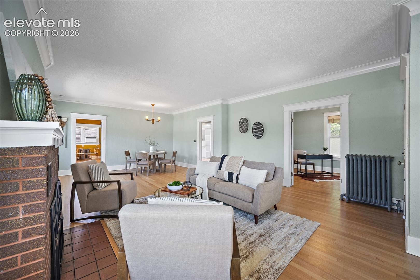
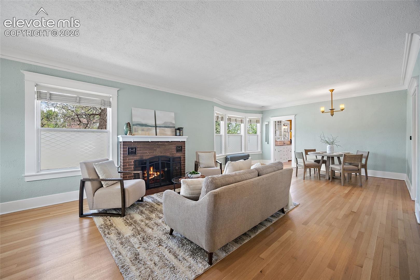
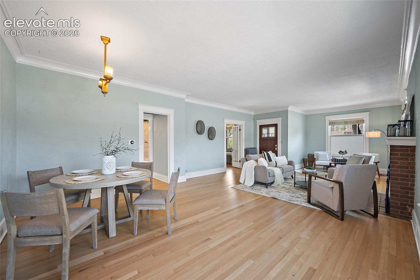
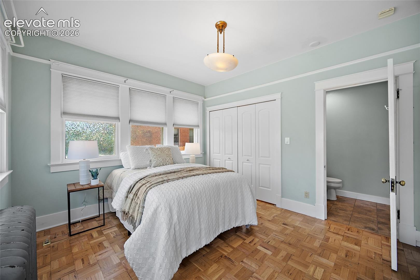
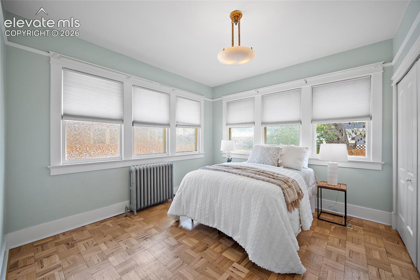
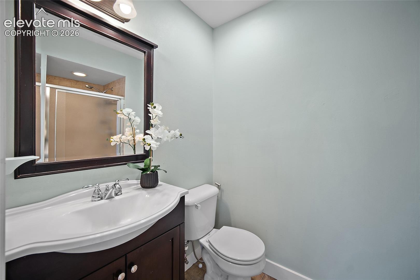
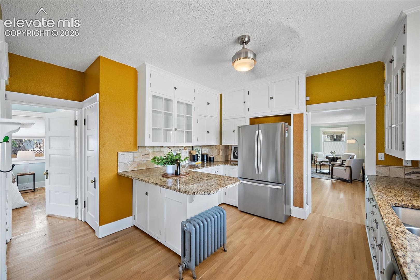
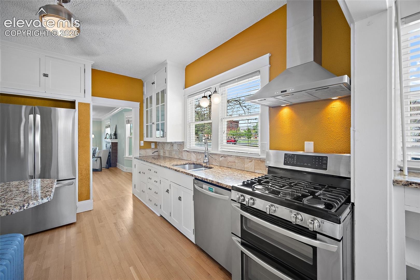
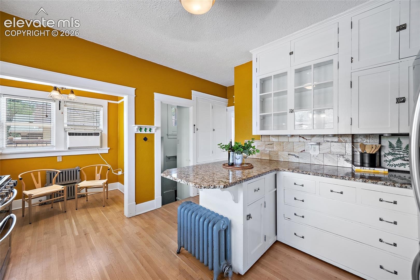
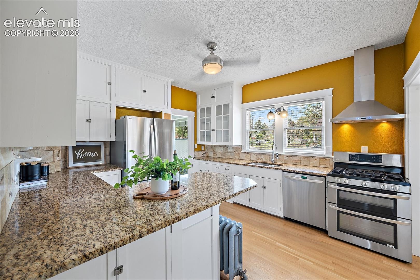
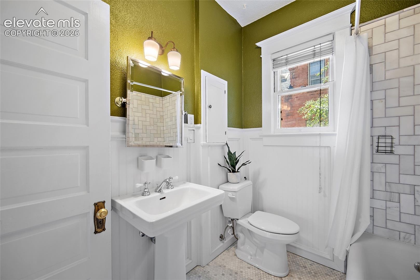
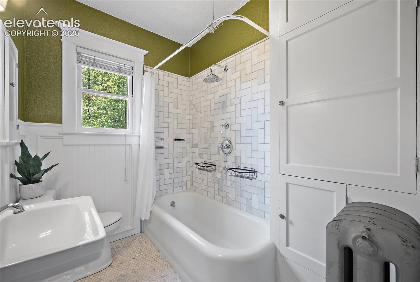
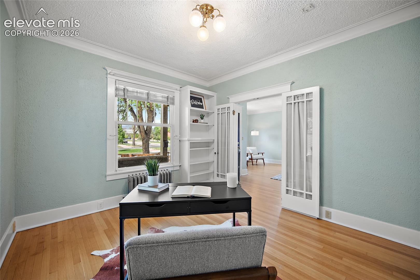
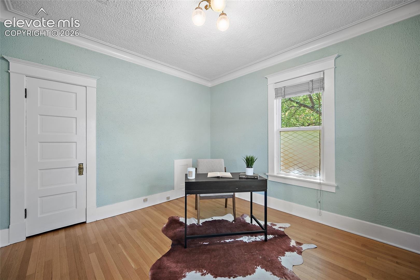
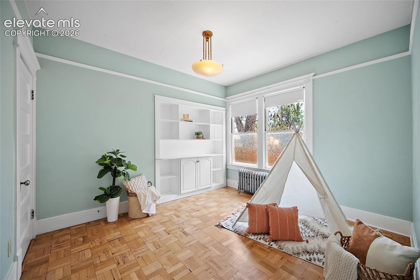
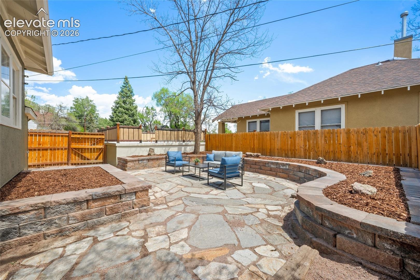
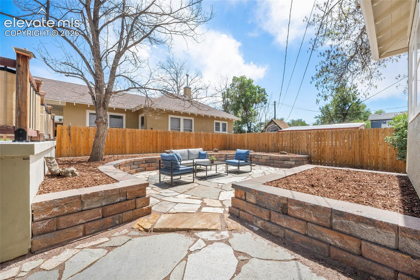
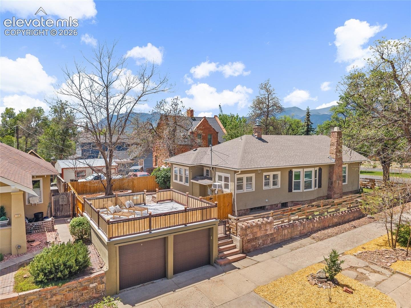
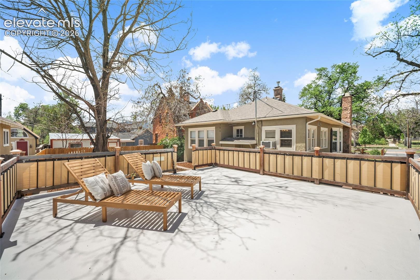
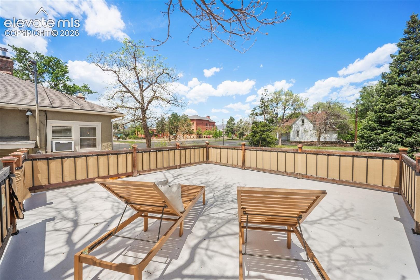
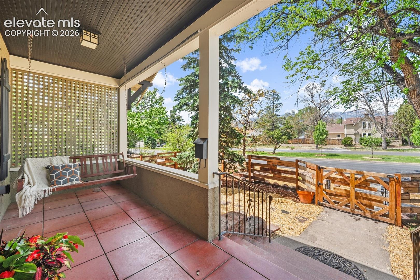
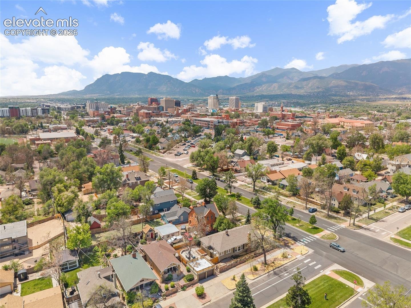
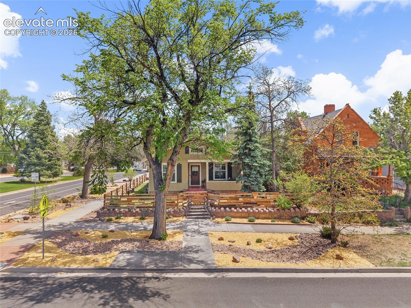
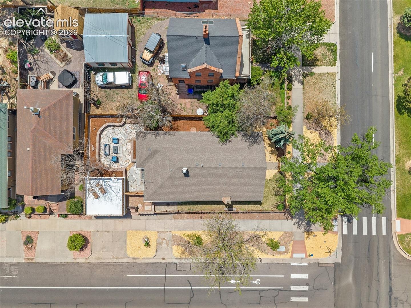
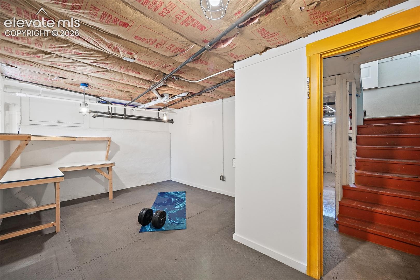
Located in the heart of downtown Colorado Springs, this charming 1910 home offers the perfect blend of historic character and modern functionality just blocks away from parks, restaurants, shopping, and entertainment. Featuring 3 bedrooms, 2 bathrooms, and over 1,900 square feet of living space, this home is filled with warmth and timeless appeal, including beautiful original hardwood floors and unique architectural details throughout. The spacious basement includes a versatile bonus room that would make an ideal home gym, office, hobby space, or additional living area. Outside, the recently finished backyard creates the perfect setting for entertaining, relaxing, or enjoying Colorado evenings with friends and family.
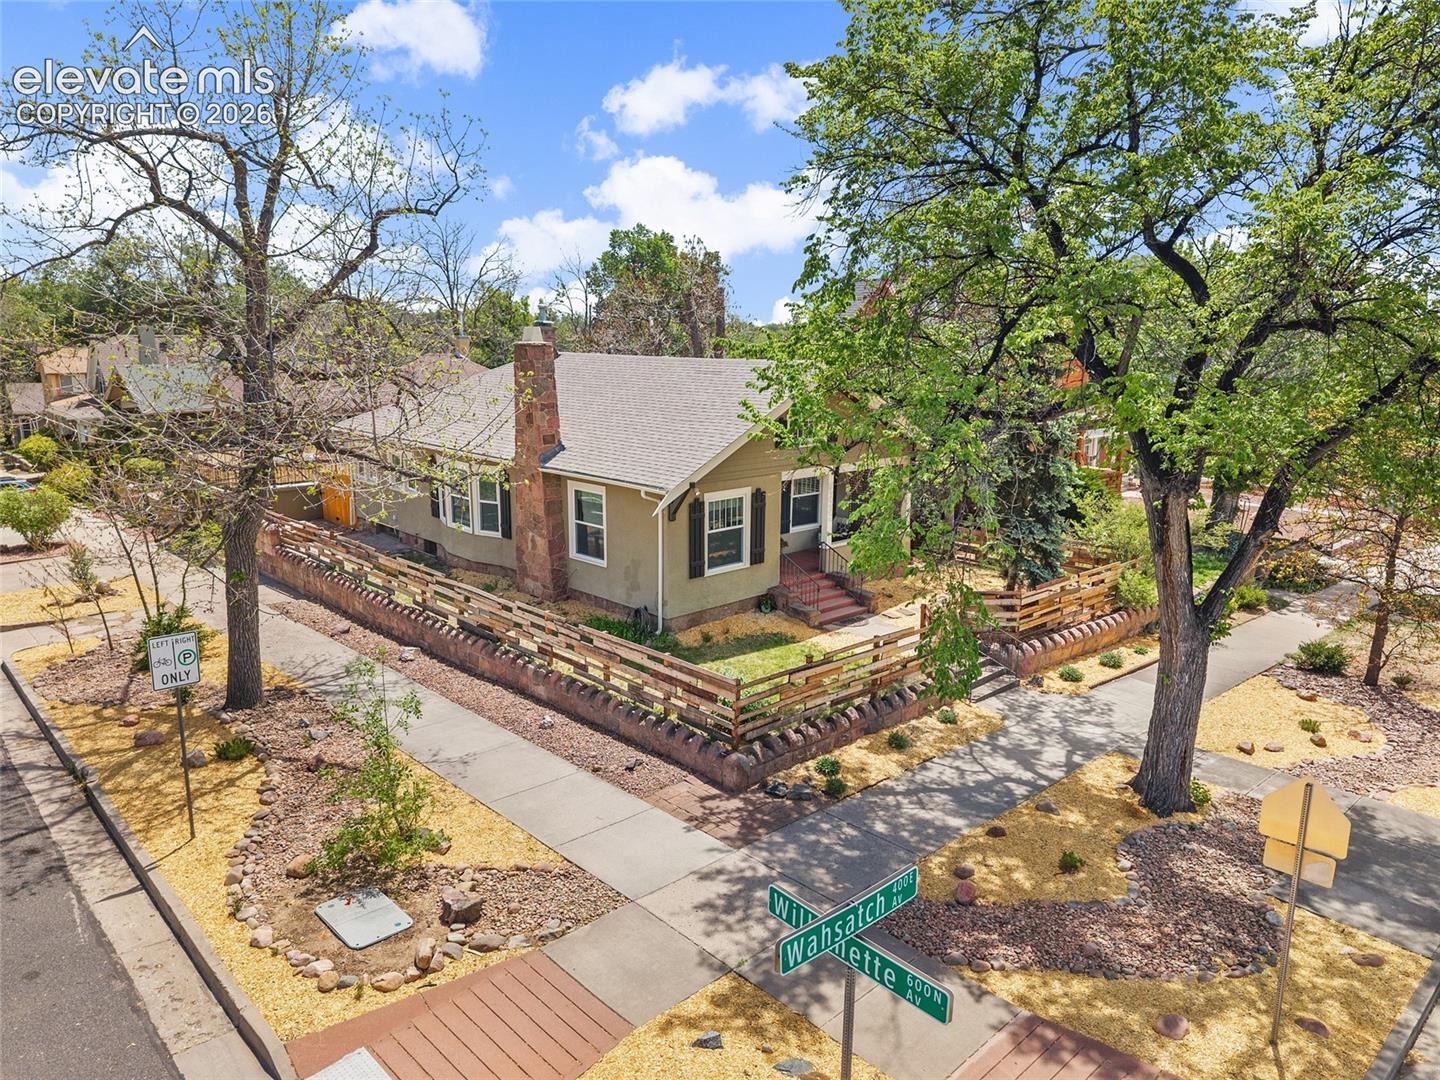
The property is fully fenced in both the front and back, offering privacy and usability, and includes a highly sought-after detached two-car garage. The roof has been recently inspected and is in good condition, providing added peace of mind. Full of charm, character, and located in one of Colorado Springs’ most desirable downtown neighborhoods, this home is a rare opportunity to enjoy classic downtown living with modern convenience.
175 days on market
Listed by Jeffrey Johnson & Michelle Getz · Keller Williams Premier Realty · 719-445-0234
Property Details
| Property Type | Residential |
| Sub Type | Single Family Residence |
| Status | Active Under Contract |
| Price per Sq Ft | $400 |
| MLS # | 9439492 |
| Days on Market | 175 |
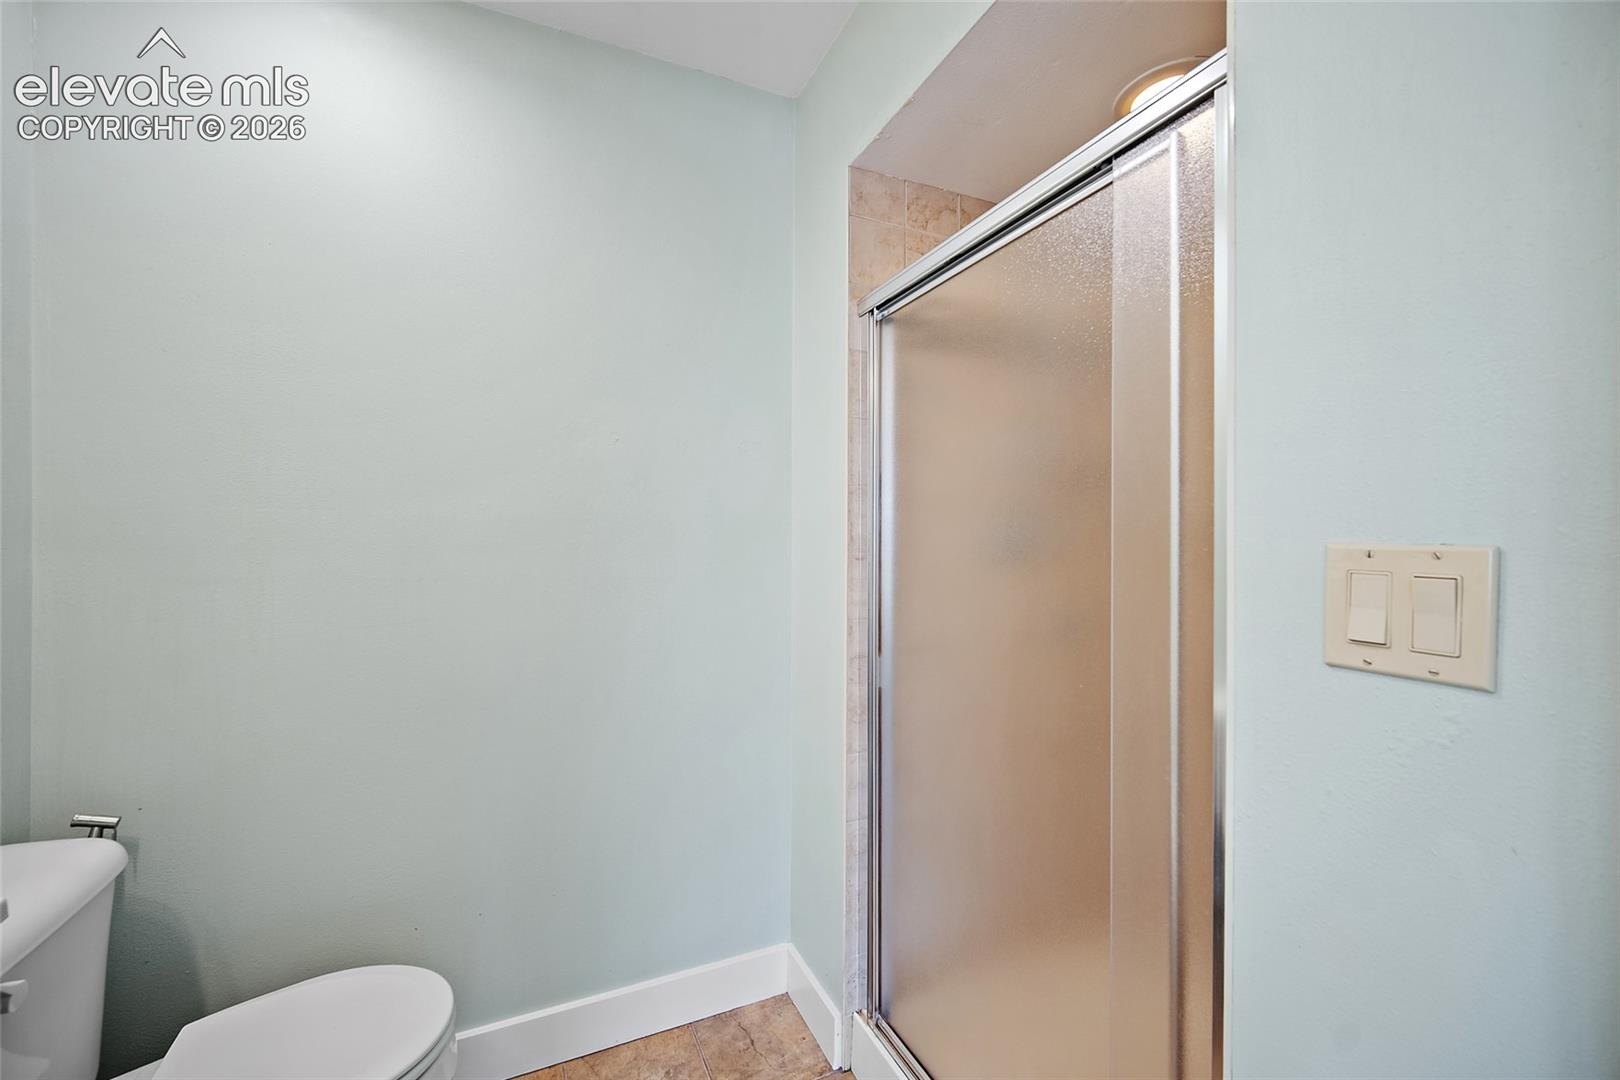
| Bedrooms | 3 |
| Full Baths | 1 |
| Three-Quarter Baths | 1 |
| Above-Grade Sq Ft | 1,508 |
| Year Built | 1910 |
| Lot Size (Sq Ft) | 5,000 |
| Acres | 0.1148 |
| HOA Fee | $0 |
| Annual Taxes | $1,671 |
| Tax Year | 2024 |
| State | CO |
| County | El Paso |
| Total Rooms | 9 |
| Interior Features | Crown Molding, 9Ft + Ceilings |
| Heating | Natural Gas, Radiant |
| Cooling | Ceiling Fan(s), Central Air, See Prop Desc Remarks |
| Flooring | Ceramic Tile, Parquet, Wood |
| Fireplace Features | Wood Burning, Main Level |
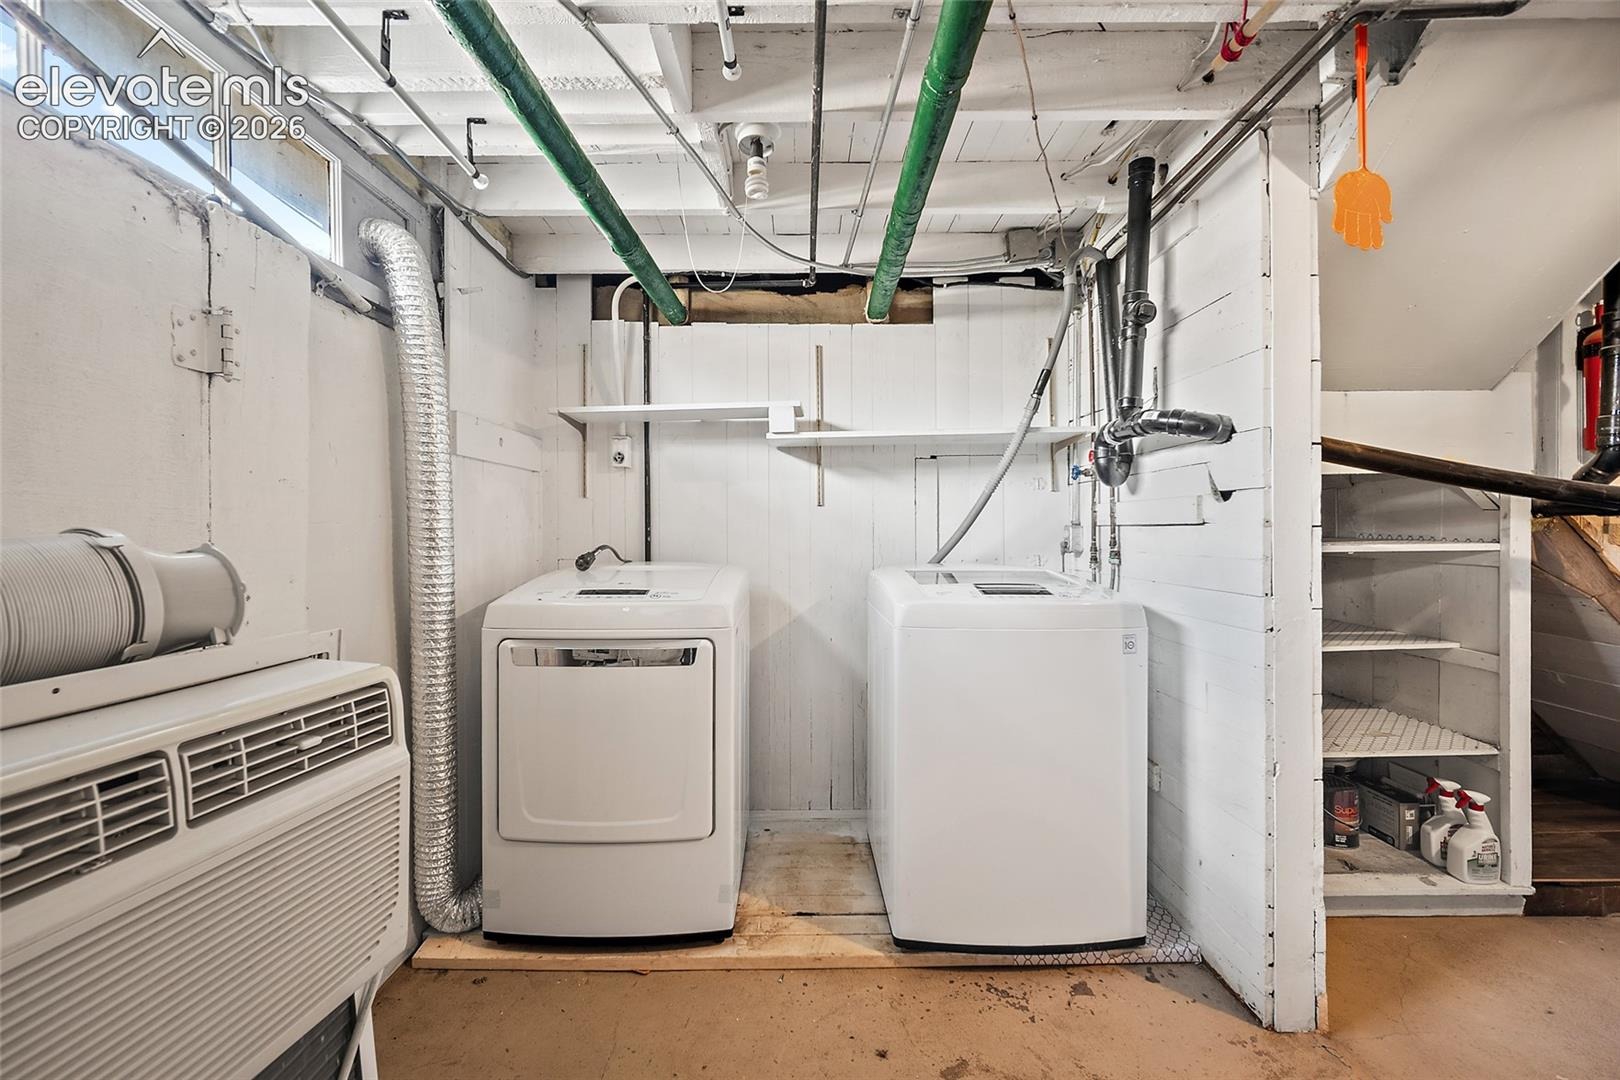
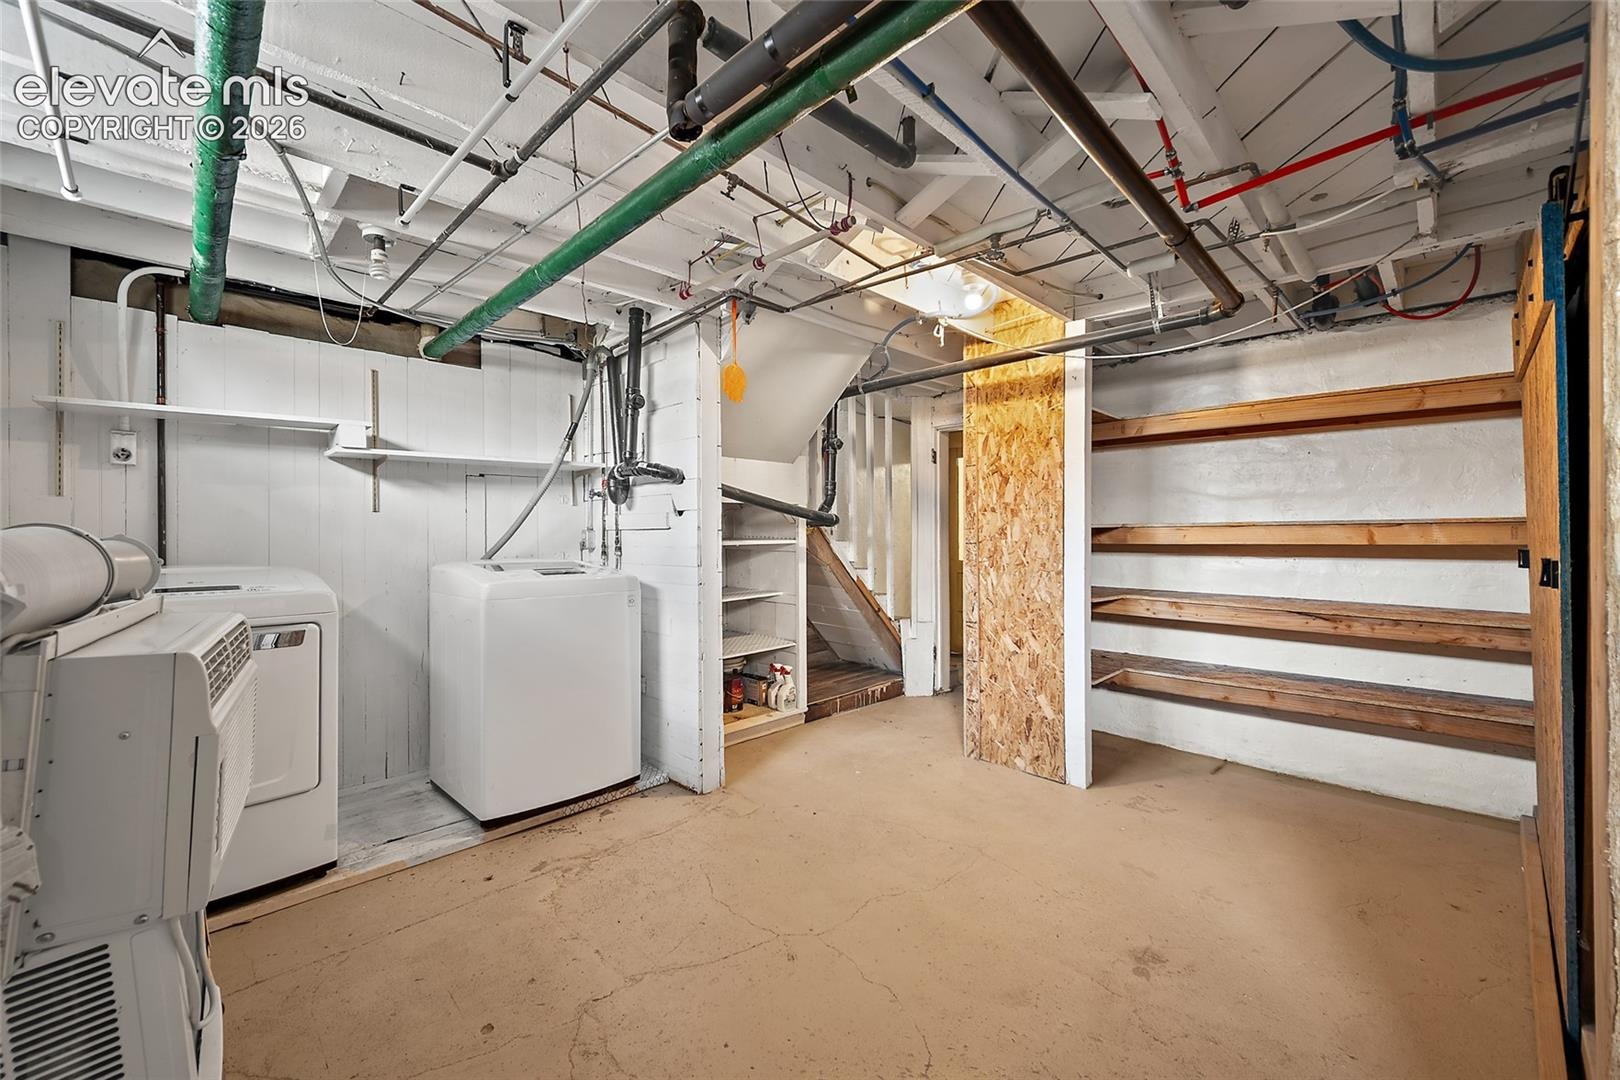
| Appliances | Dishwasher, Dryer, Oven, Range, Washer |
| Total Parking | 2 |
| Parking Features | Detached |
| Roof | Composite Shingle |
| Basement | Partial Basement |
| Lot Features | Corner Lot, Level |
| Construction | Stucco, Frame |
| Sewer | Sewer |
| Water Source | Public |
| New Construction | No |
| Listing Terms | Cash, Conventional, FHA, VA Loan |
Location
Price History
| Date | Event | Price |
|---|---|---|
| 9/18/2026 |
Active Under Contract Source: elevateMLS #9439492 |
— |
| 7/13/2026 |
Price change Source: elevateMLS #9439492 |
$575,000 -4.2% $400/sqft |
| 5/16/2026 |
Listed for sale Source: elevateMLS #9439492 |
$600,000 +3.4% $418/sqft |
| 12/3/2021 |
Sold Source: elevateMLS #7107449 |
$580,000 -0.8% $404/sqft |
| 10/21/2021 |
Listed for sale Source: elevateMLS #7107449 |
$584,900 +10.7% $407/sqft |
| 1/20/2021 |
Sold Source: elevateMLS #8786602 |
$528,500 -1.2% $368/sqft |
| 12/6/2020 |
Price change Source: elevateMLS #8786602 |
$535,000 -0.9% $372/sqft |
| 11/25/2020 |
Listed for sale Source: elevateMLS #8786602 |
$540,000 $376/sqft |

The real estate listing information and related content displayed on this site is provided exclusively for consumers' personal, non-commercial use and may not be used for any purpose other than to identify prospective properties consumers may be interested in purchasing. This information and related content is deemed reliable but is not guaranteed accurate by the Pikes Peak REALTOR® Services Corp.
Thank you — a Mont Haus broker will be in touch shortly.