Residential · Pending
Colorado Springs, CO 80911
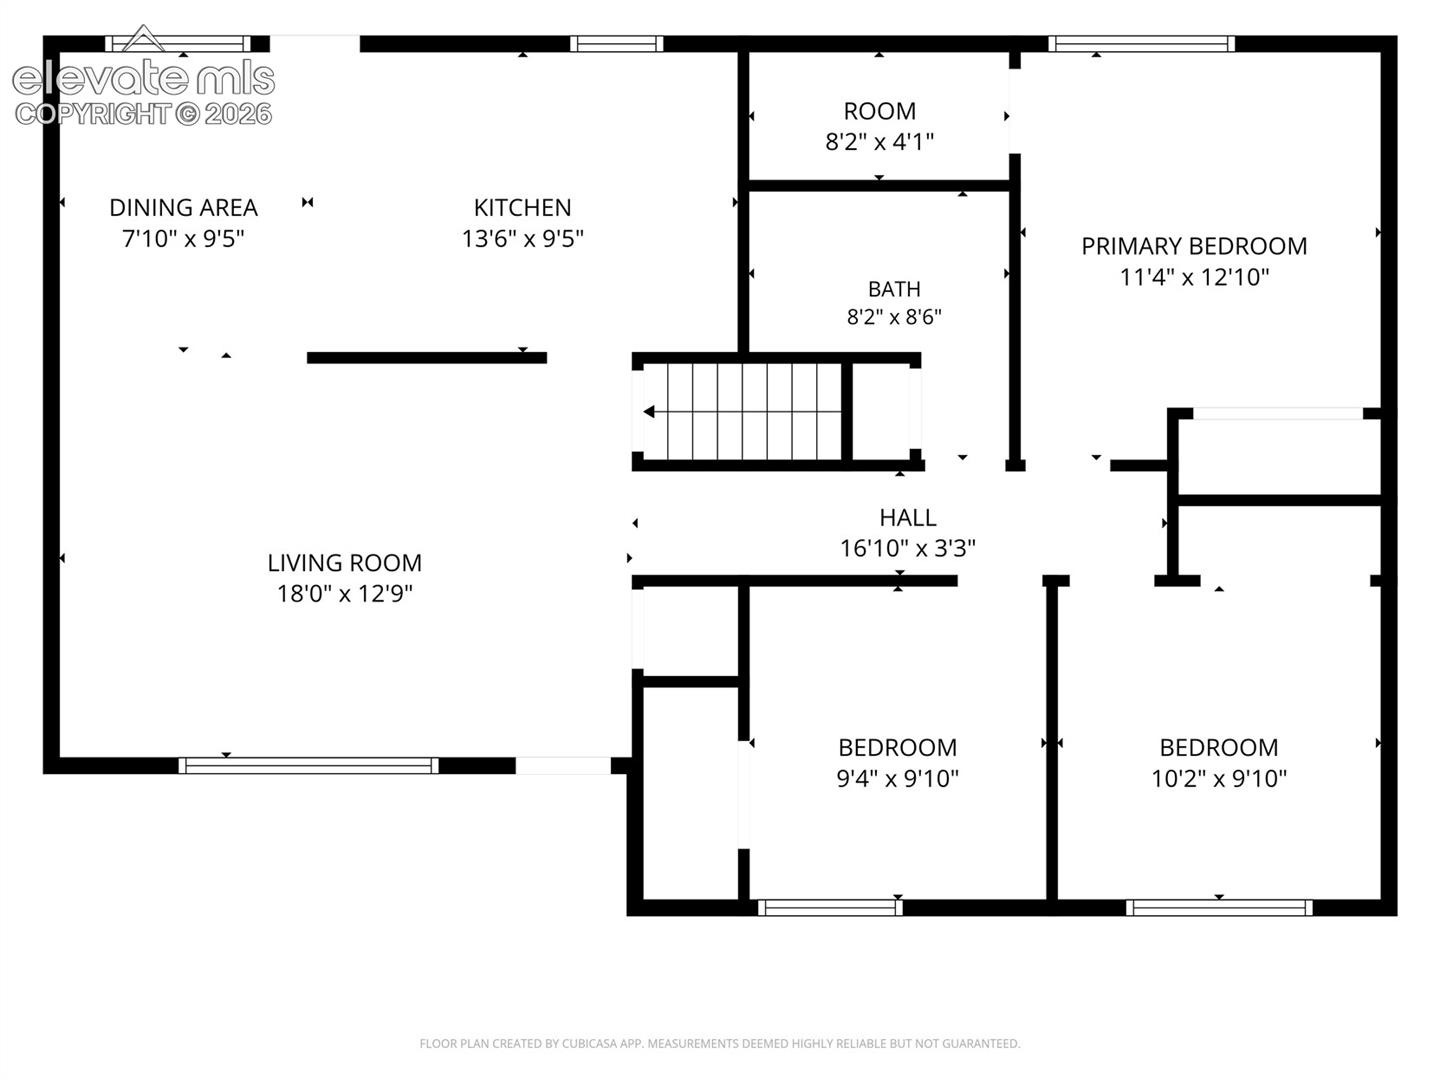
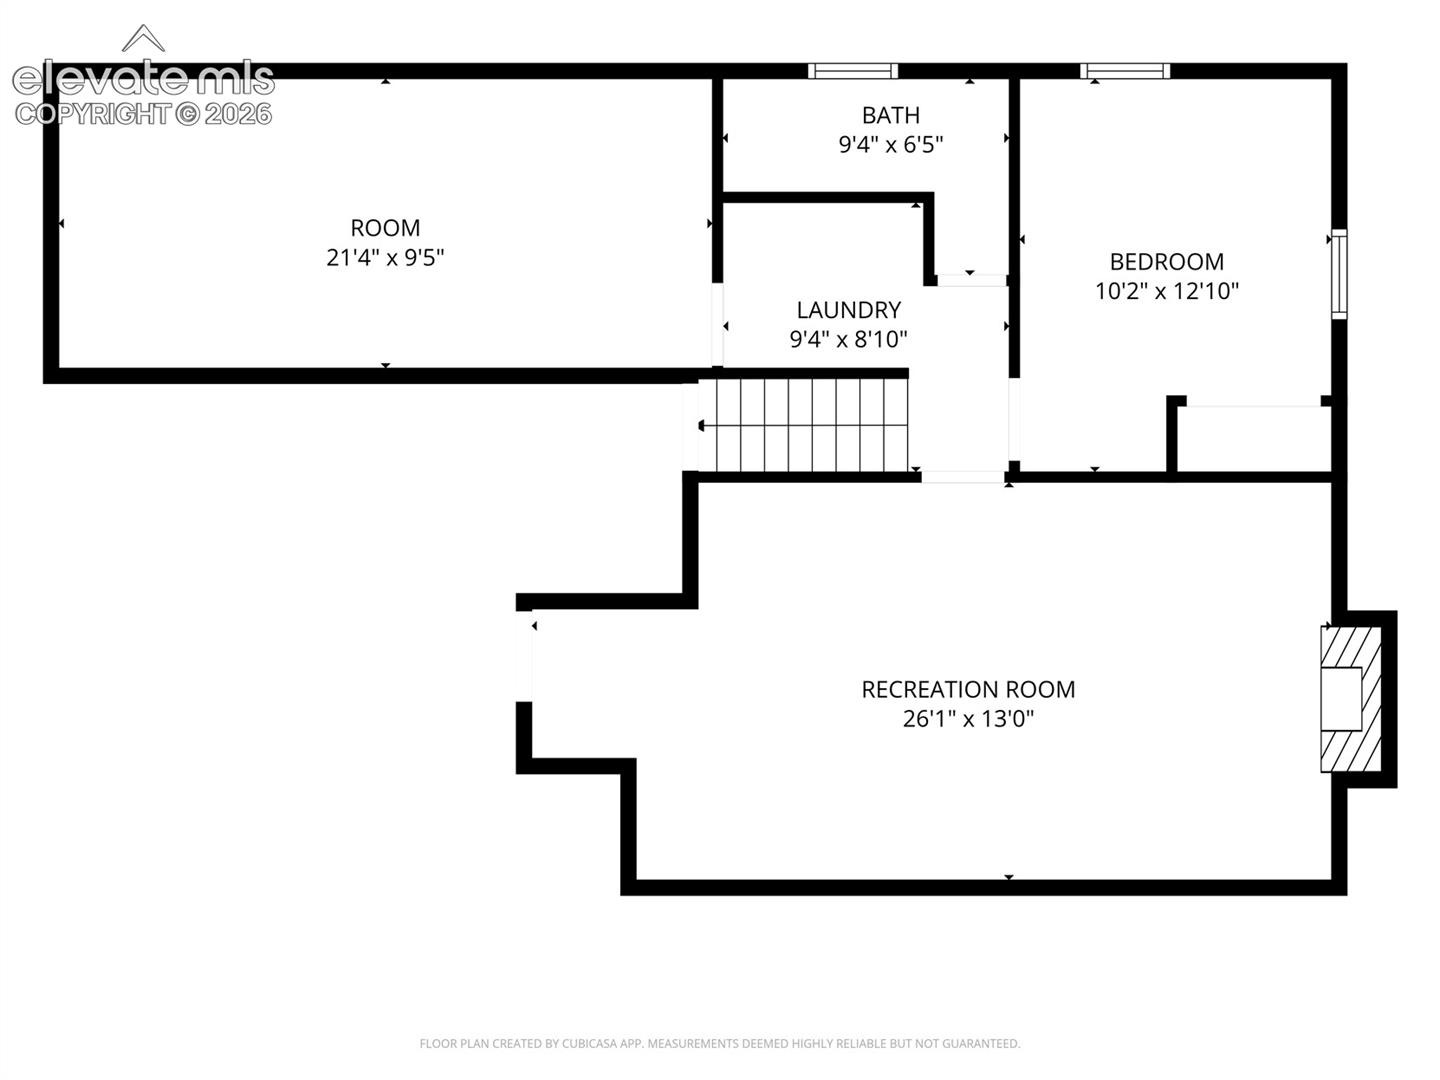
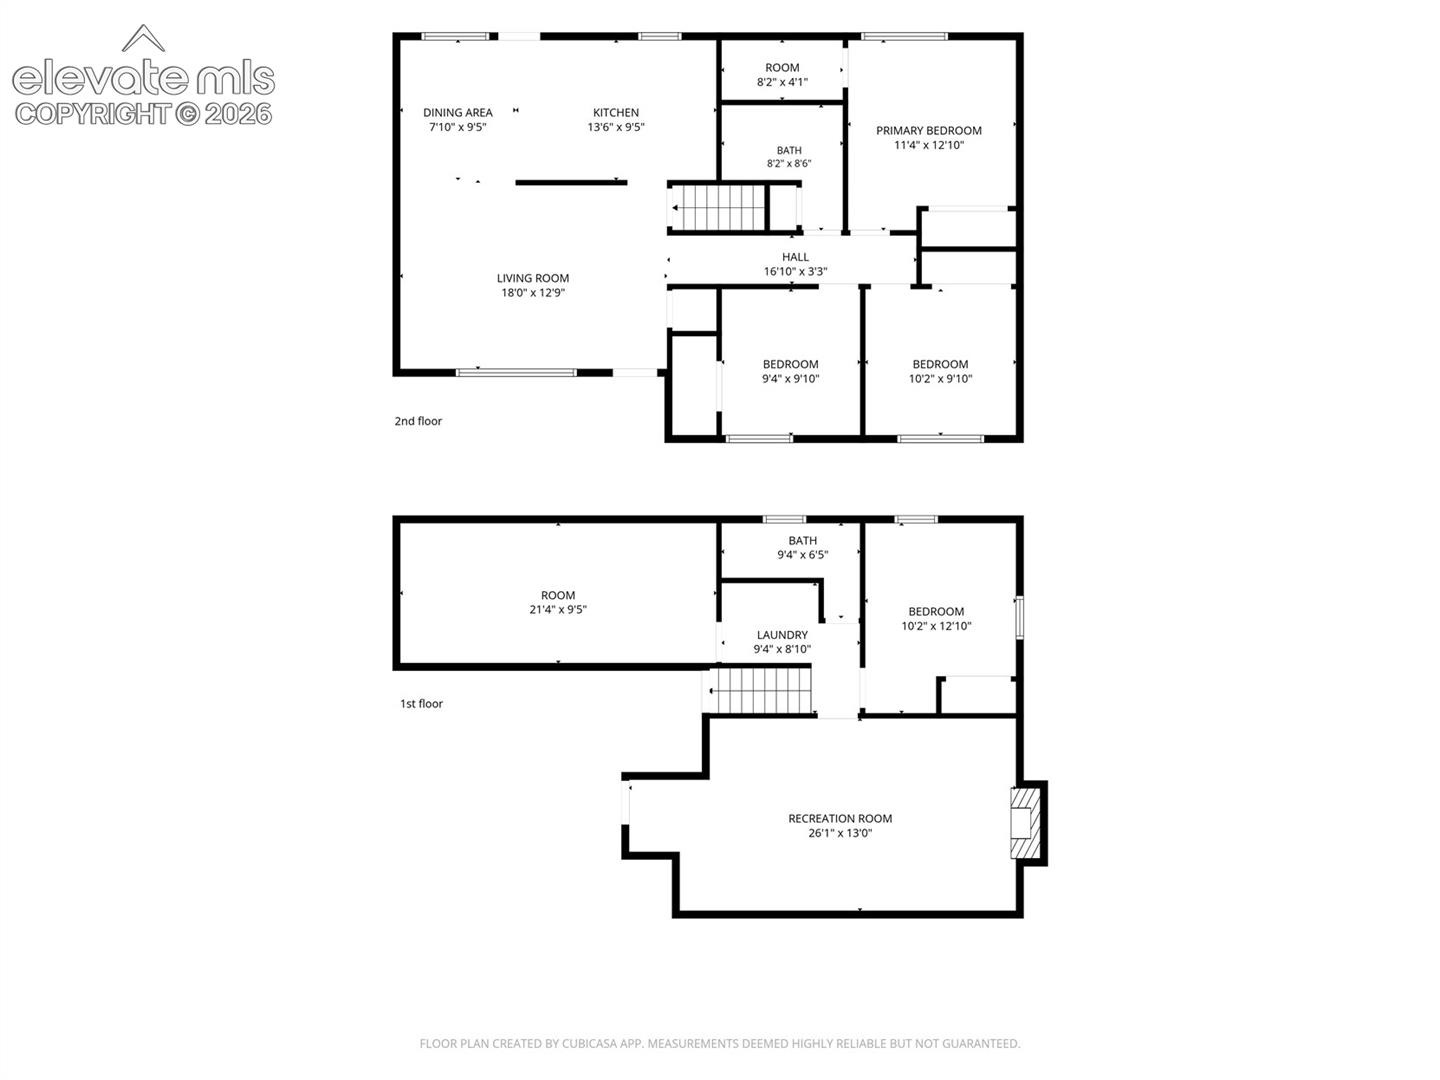
5 Beds · 3 Baths · 2,041 Sq Ft
$275,000
Single Family
Property Type
0.19 acres
Lot Size
1962
Year Built
$135
Price per Sq Ft
1
Parking Spaces
9449212
MLS #
About This Property
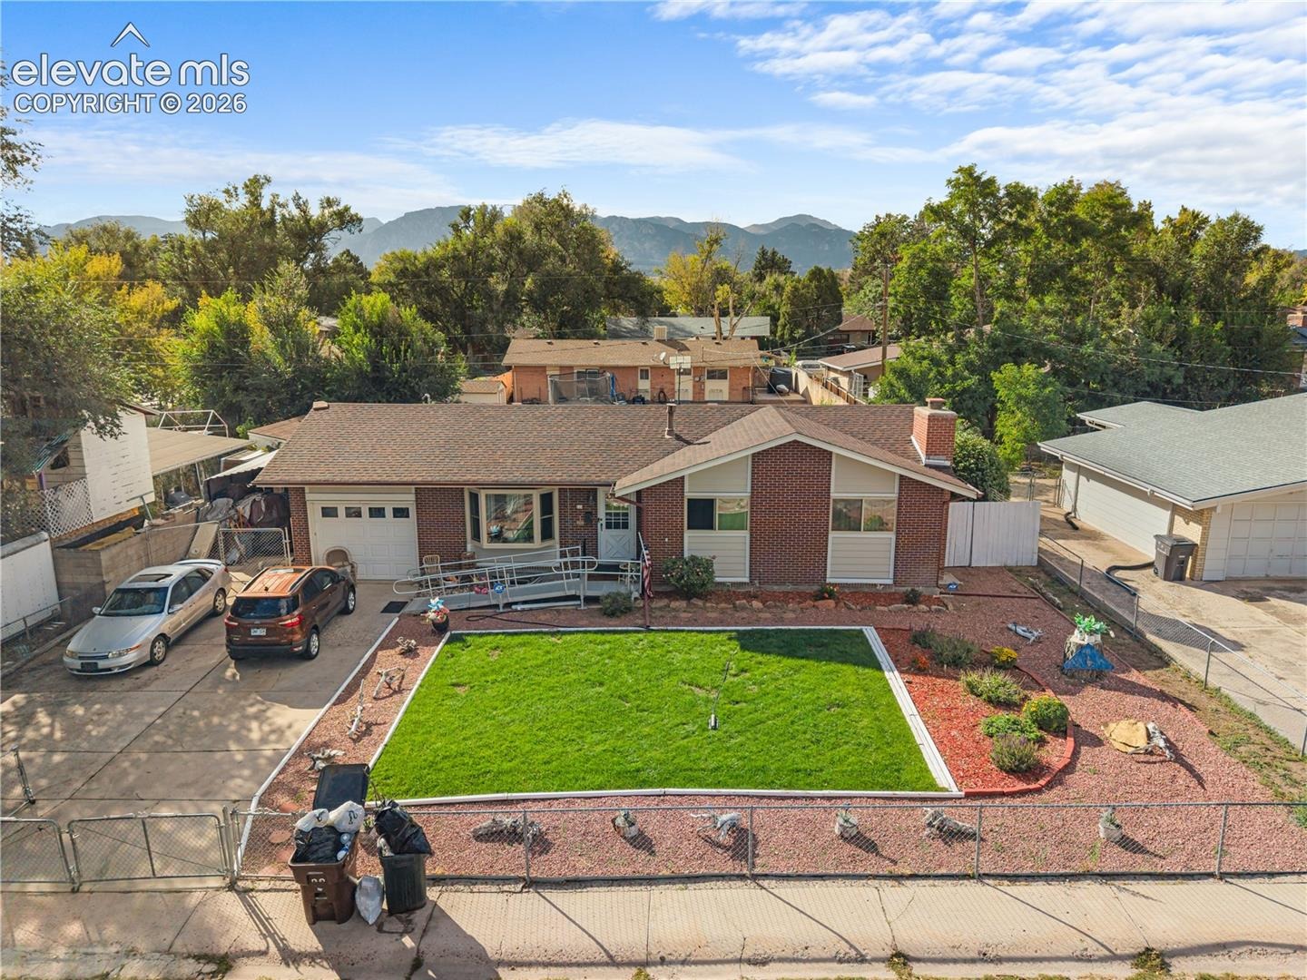
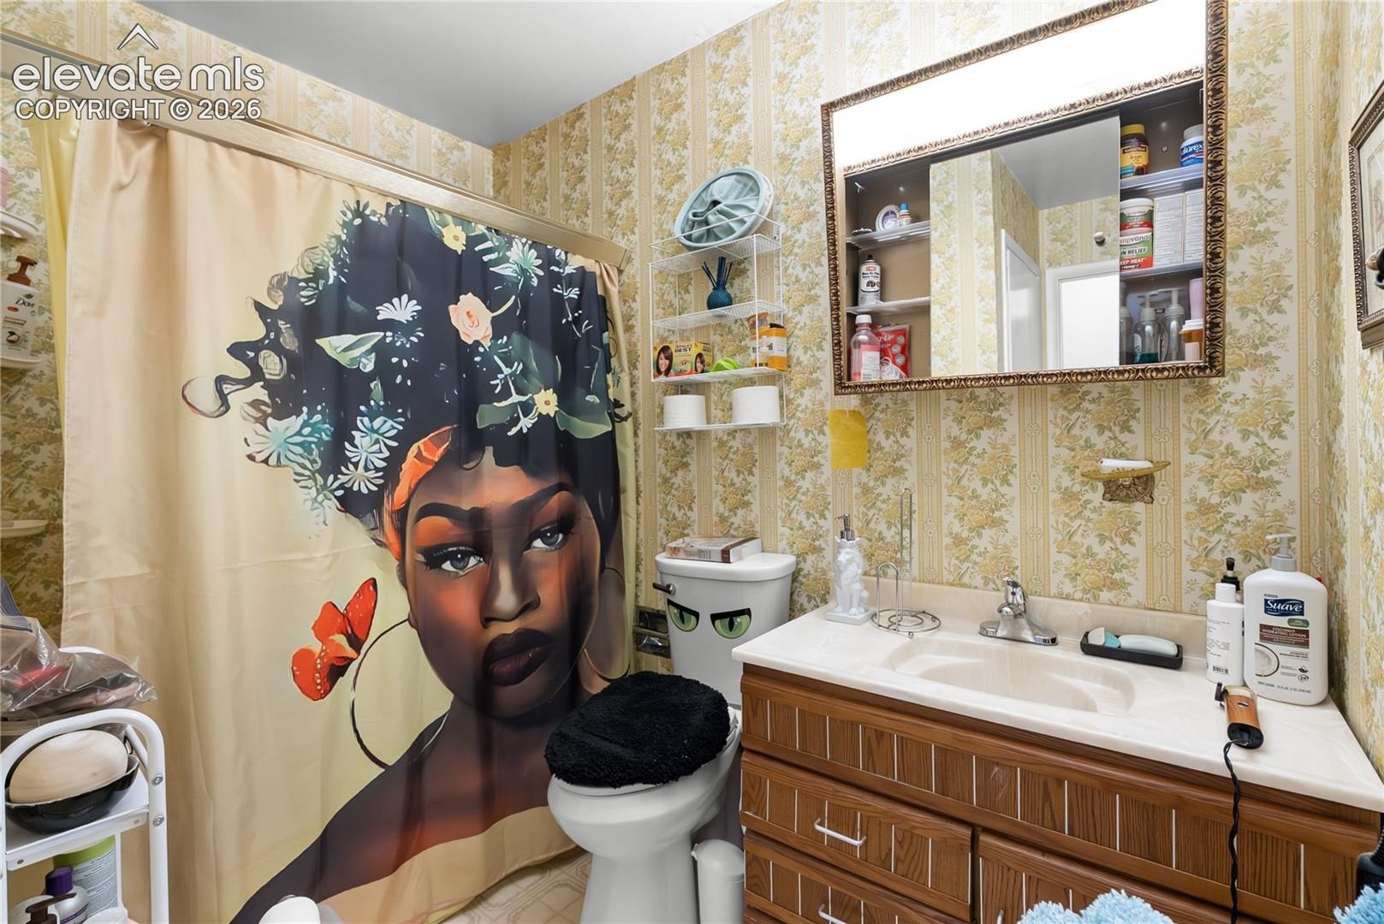
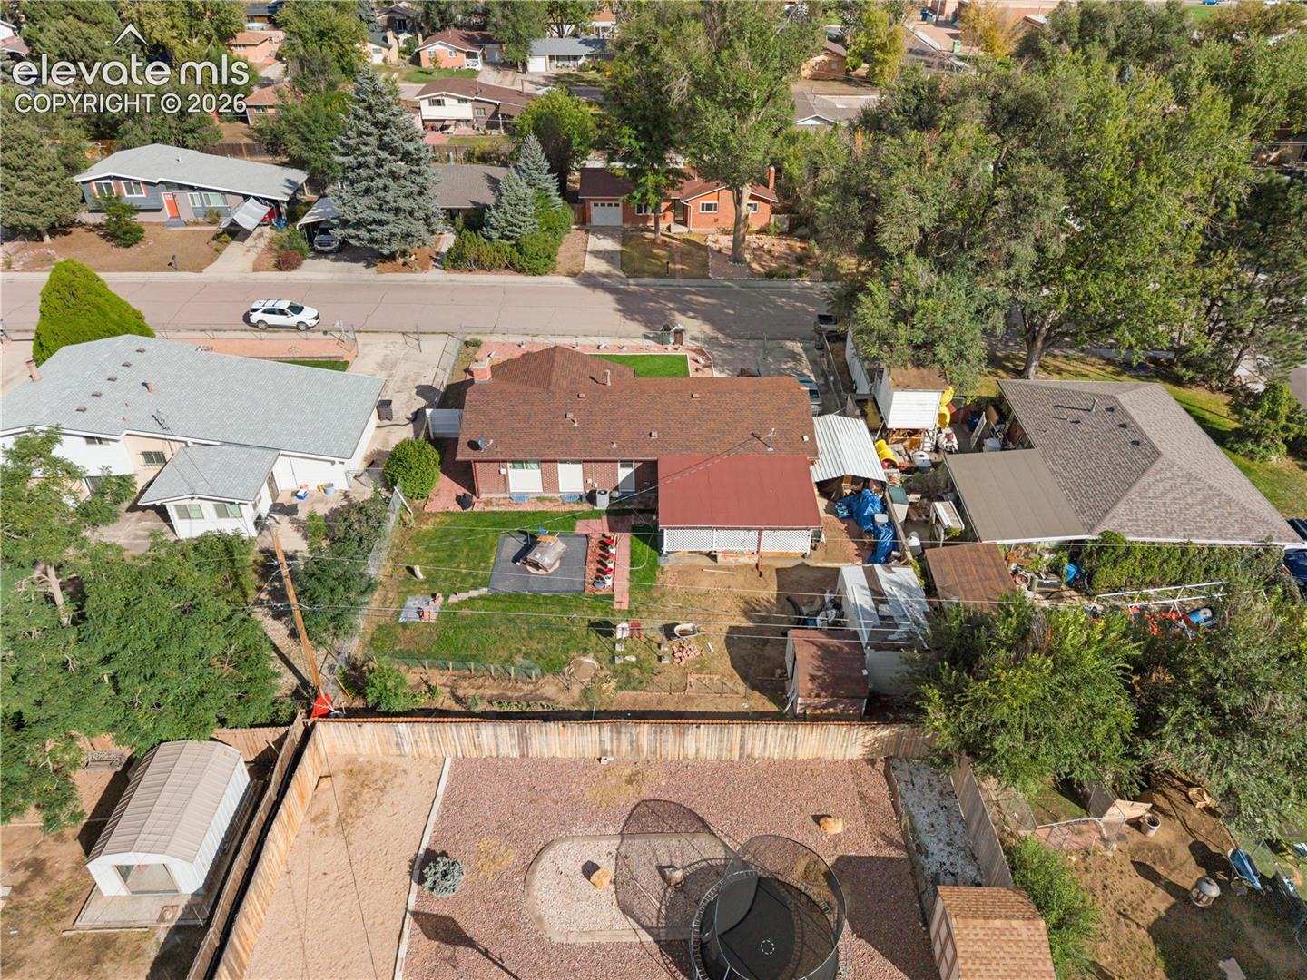
Looking for a home with space, character, and the opportunity to make it your own? This established Colorado Springs home offers a practical layout with plenty of flexibility for everyday living.
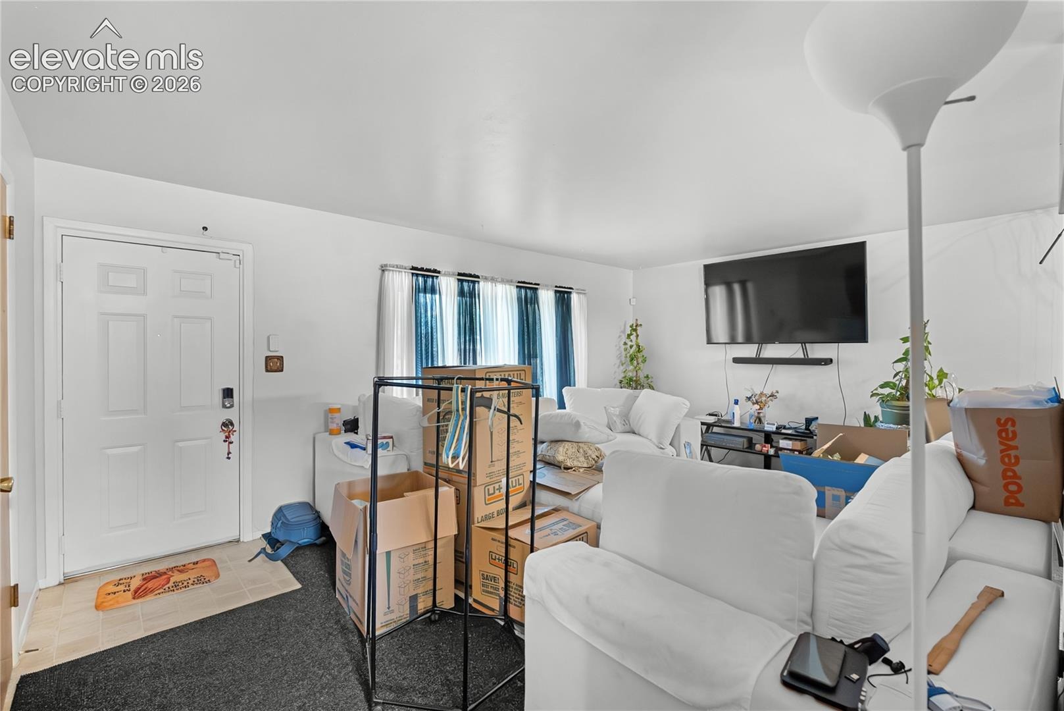
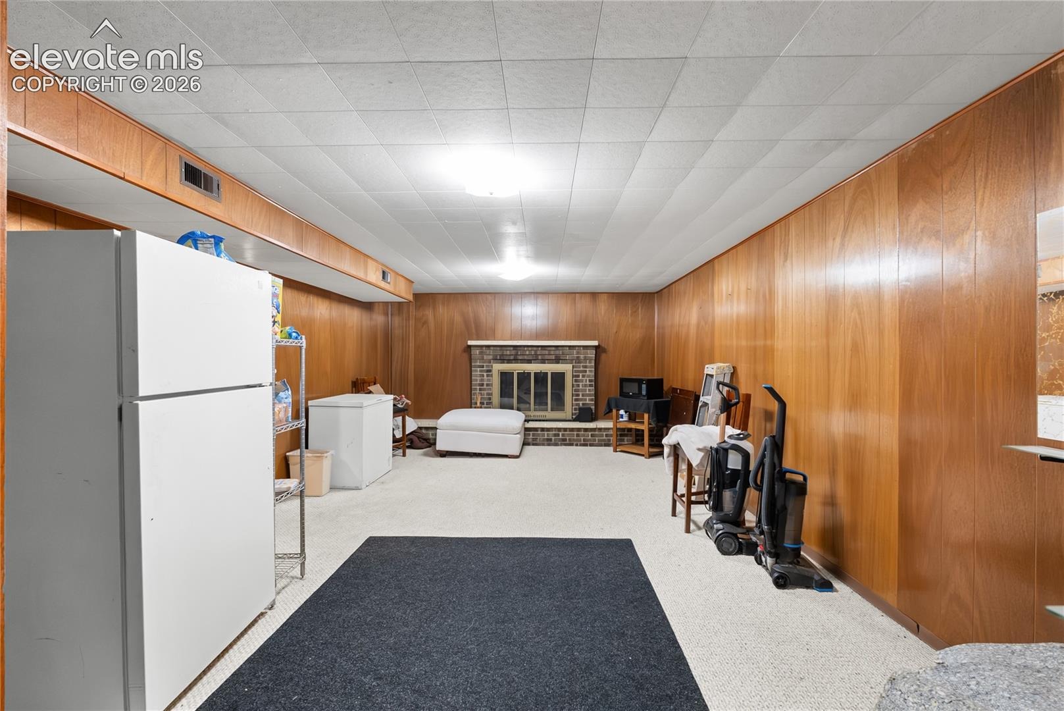
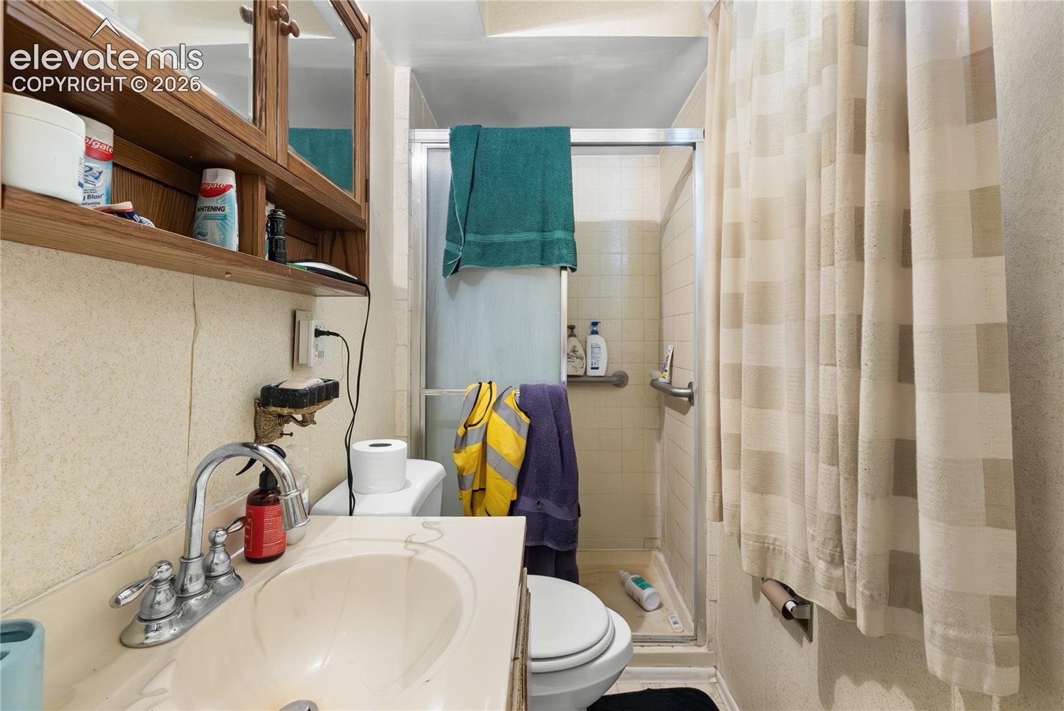
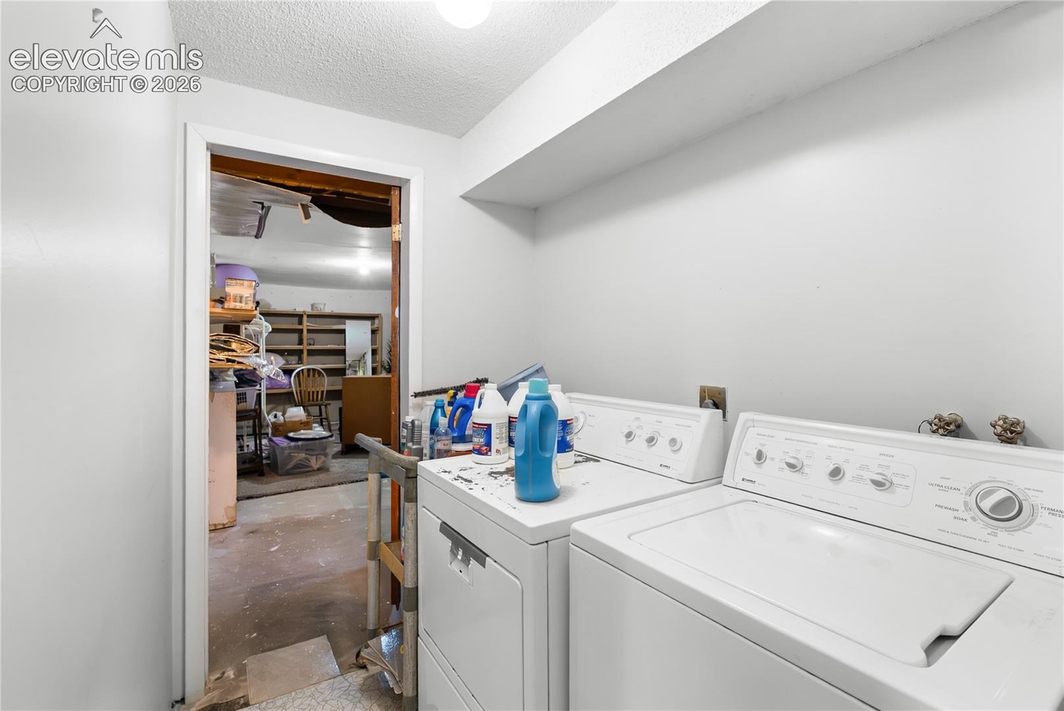
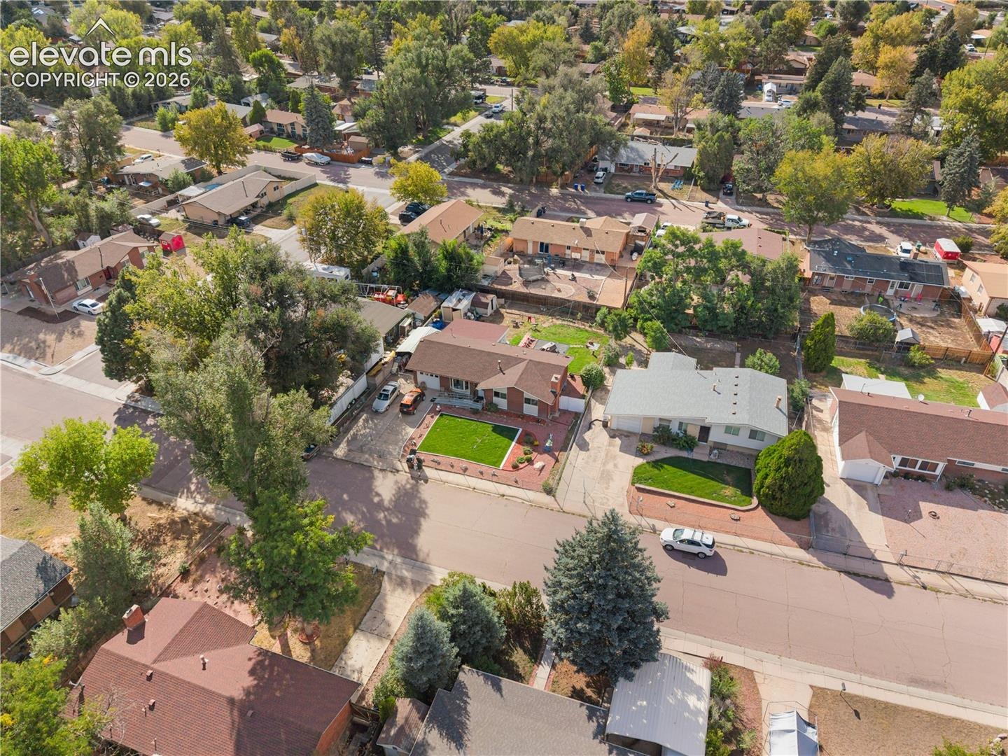
The ranch-style floor plan provides comfortable main-level living along with a finished basement, giving you additional space for bedrooms, a home office, recreation area, hobbies, or guests. A wood-burning fireplace adds warmth and character, while the attached garage provides convenient parking and extra storage.
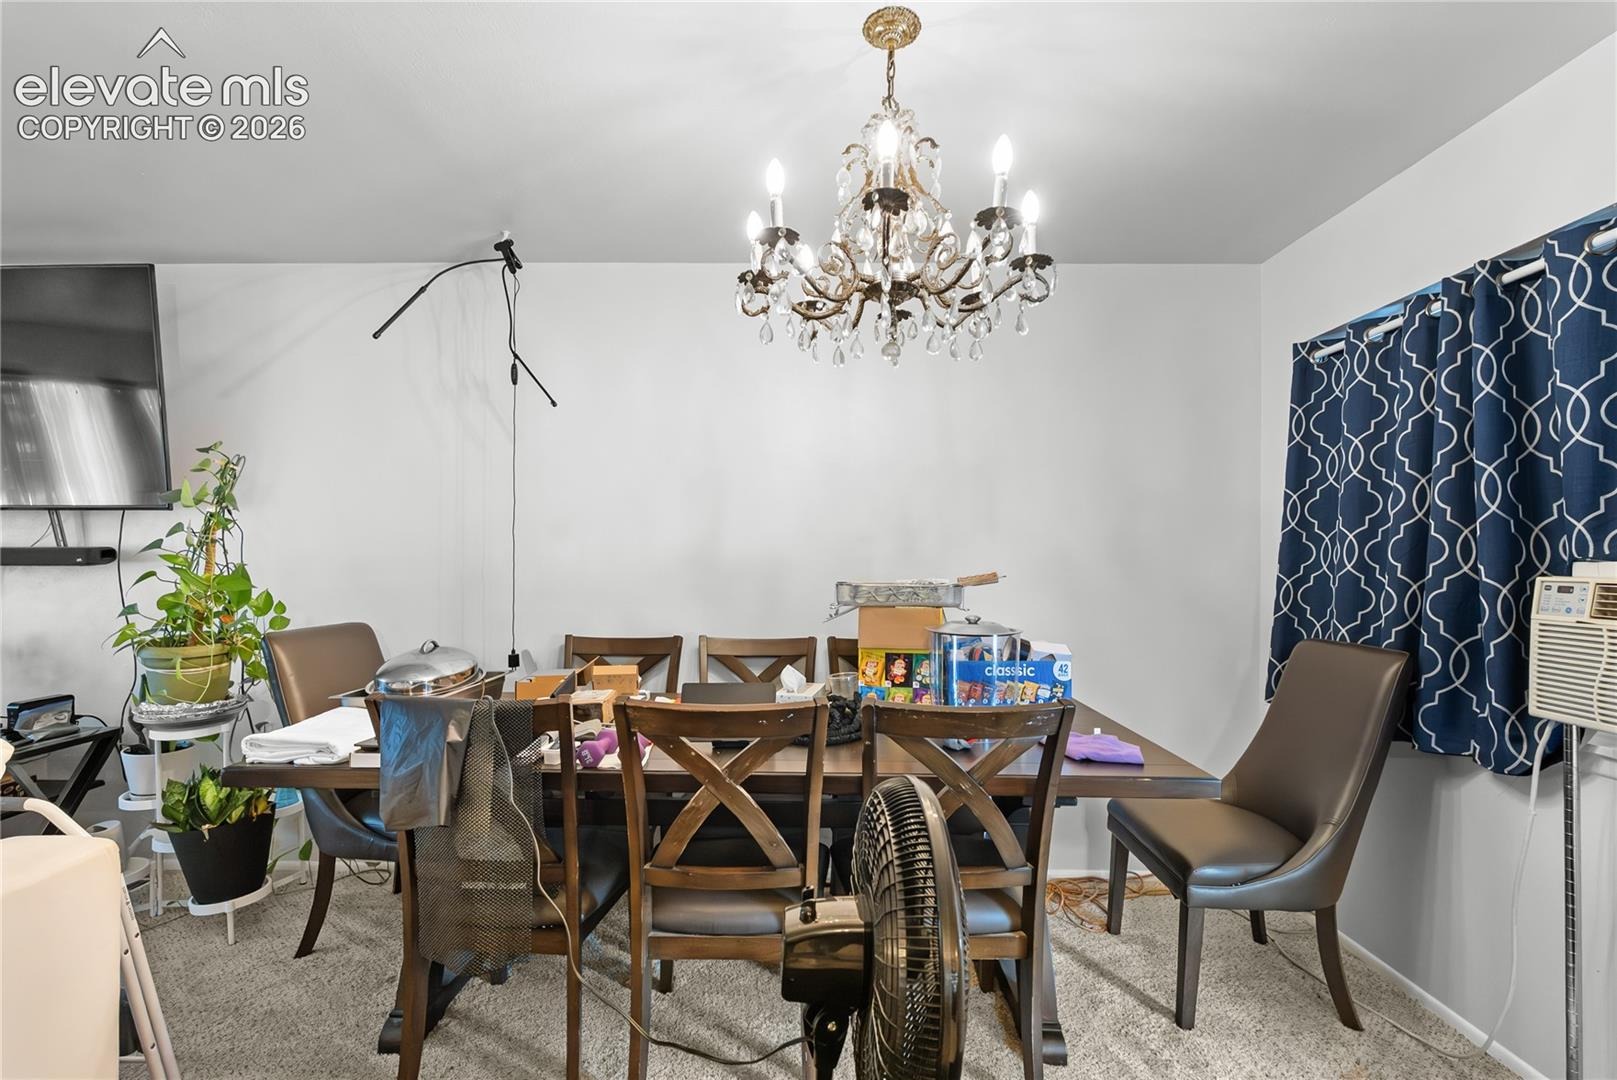
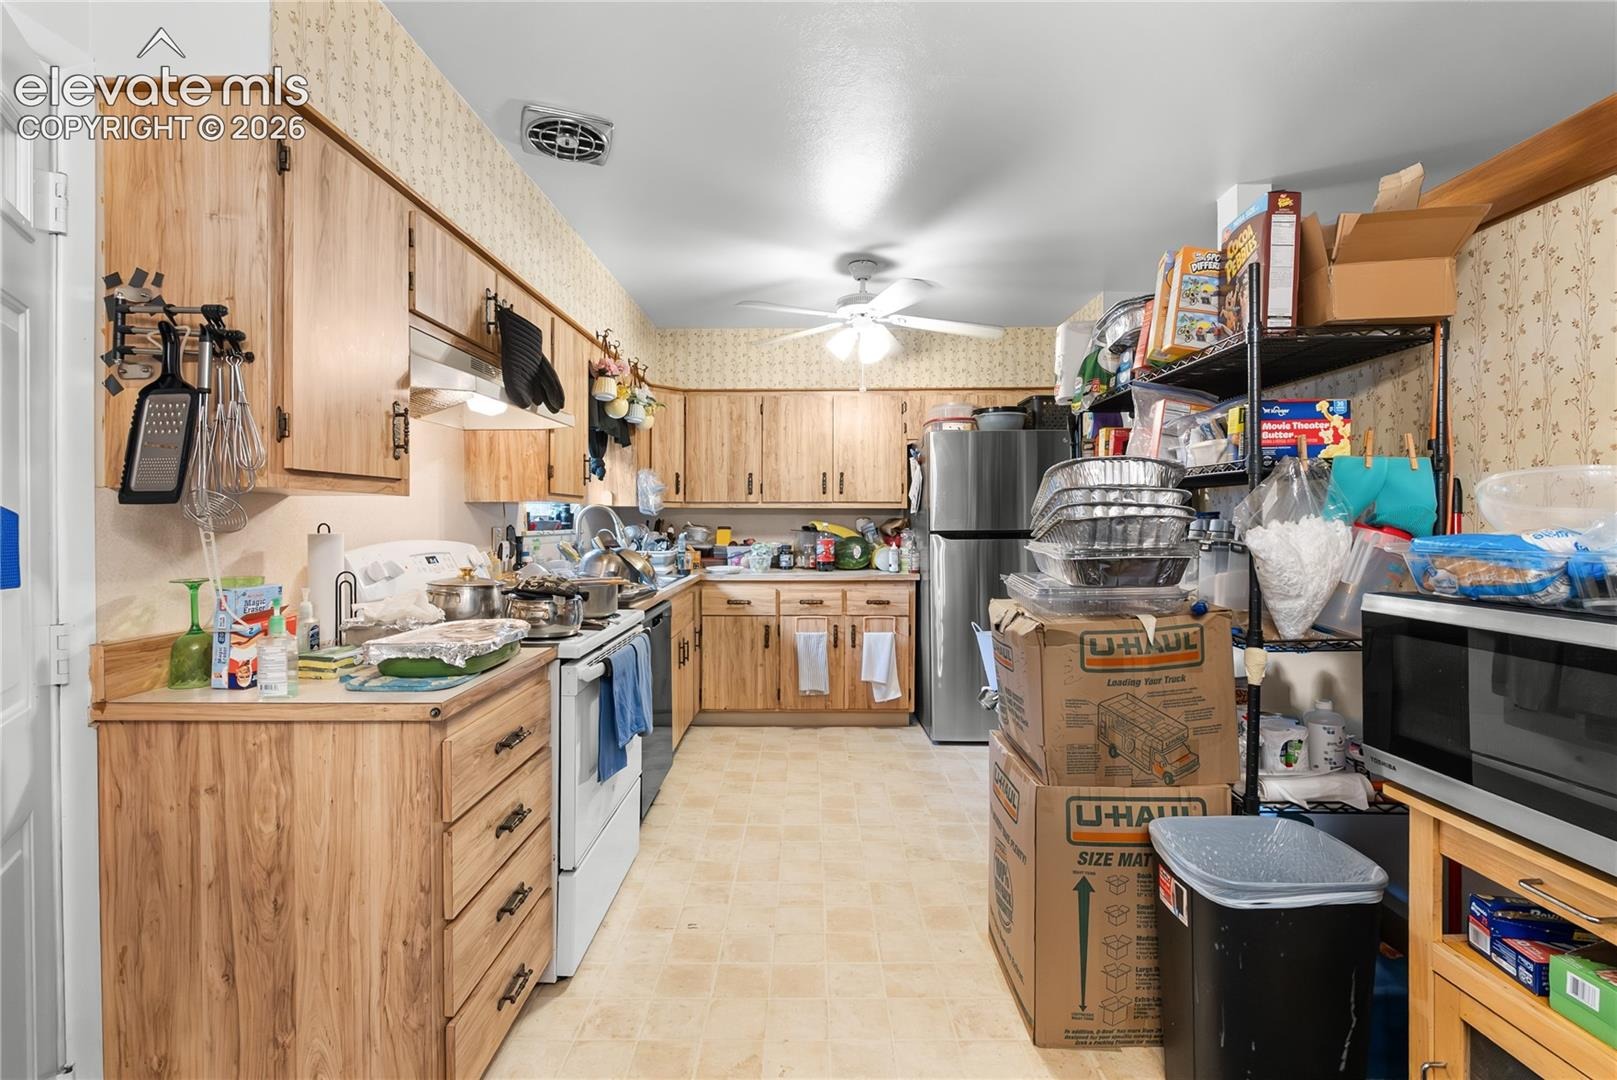
The home has been well-loved over the years and is ready for its next owner to bring their own style and vision. Whether you choose to make updates right away or tackle projects over time, there's plenty of opportunity to create a space that feels completely your own.
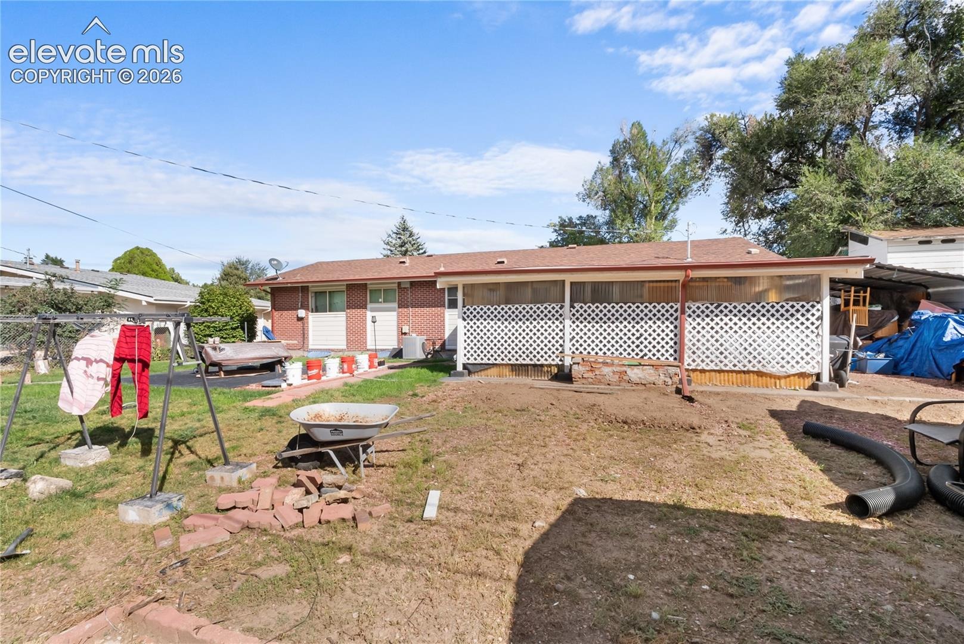
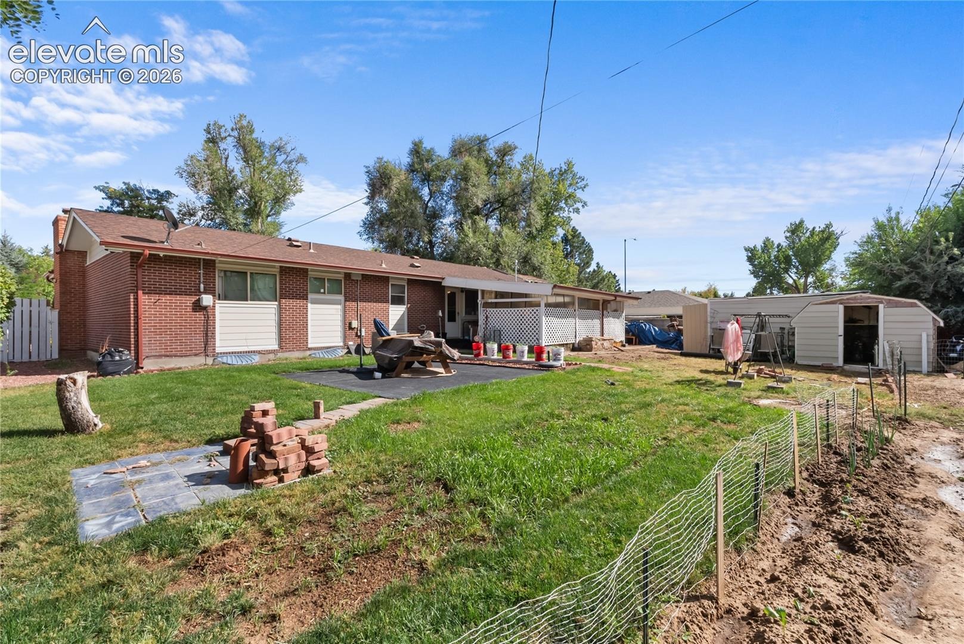
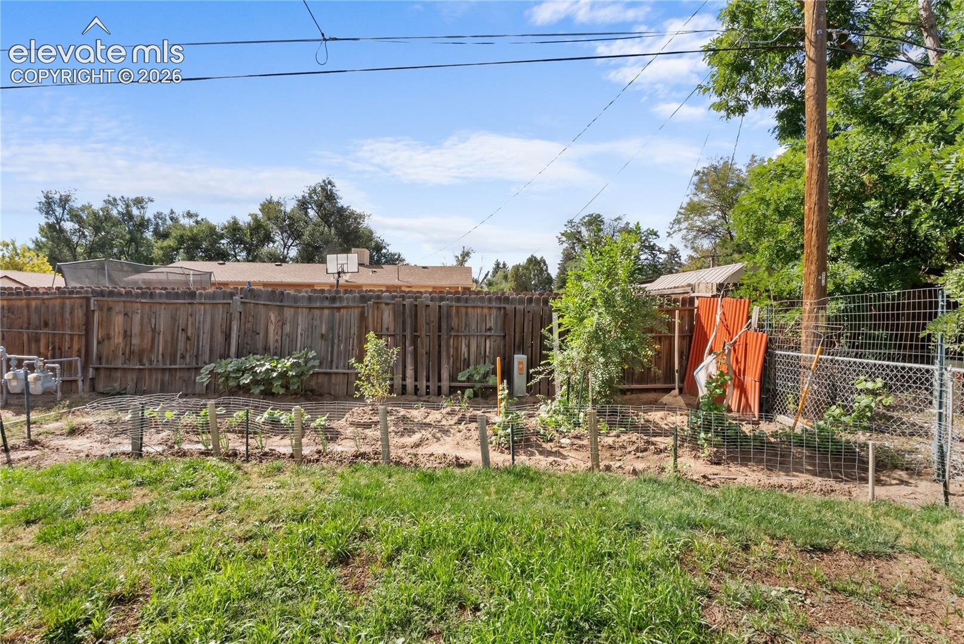
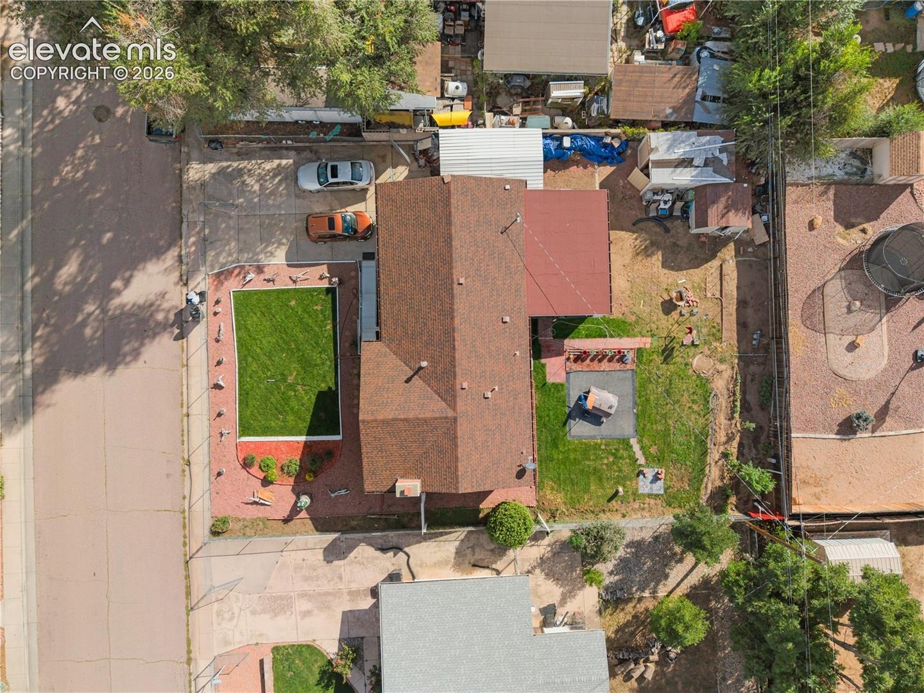
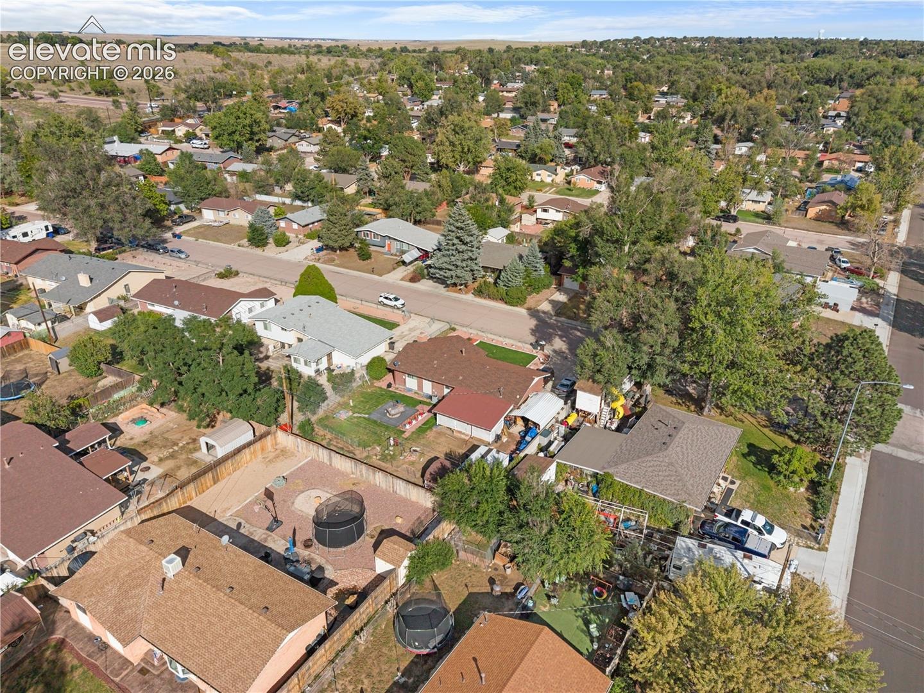
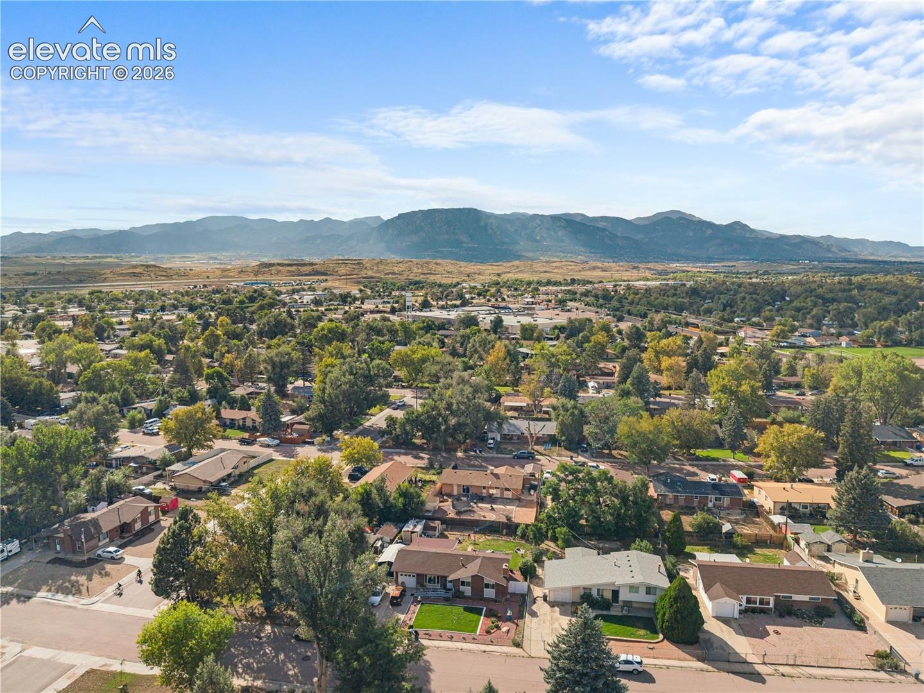
Outside, the generous lot offers room to relax, entertain, garden, or enjoy Colorado's beautiful weather. The established neighborhood provides convenient access to schools, parks, shopping, dining, and major roadways, making it easy to get around town.
With plenty of space, a functional layout, and the chance to personalize it to your taste, this home is a great opportunity for someone ready to make it their own.
45 days on market
Listed by Tony Casados & Maryann Chavez · Real Broker, LLC DBA Real · 720-807-2890
Property Details
| Property Type | Residential |
| Sub Type | Single Family Residence |
| Status | Pending |
| Price per Sq Ft | $135 |
| MLS # | 9449212 |
| Days on Market | 45 |
| Bedrooms | 5 |
| Three-Quarter Baths | 3 |
| Above-Grade Sq Ft | 1,128 |
| Year Built | 1962 |
| Lot Size (Sq Ft) | 8,136 |
| Acres | 0.1868 |
| HOA Fee | $0 |
| Annual Taxes | $2,105 |
| Tax Year | 2025 |
| State | CO |
| County | El Paso |
| Total Rooms | 13 |
| Heating | Forced Air |
| Cooling | Ceiling Fan(s), Central Air |
| Fireplace Features | Basement, Wood Burning, One |
| Appliances | Oven, Range, Refrigerator |
| Total Parking | 1 |
| Parking Features | Attached |
| Roof | Composite Shingle |
| Basement | Full Basement |
| Lot Features | Level |
| Construction | Brick, Frame |
| Sewer | Sewer |
| Water Source | Public |
| New Construction | No |
| Listing Terms | Cash, Conventional, FHA, VA Loan |
Location
Price History
| Date | Event | Price |
|---|---|---|
| 10/9/2026 |
Pending Source: elevateMLS #9449212 |
— |
| 10/5/2026 |
Price change Source: elevateMLS #9449212 |
$275,000 -21.4% $135/sqft |
| 9/18/2026 |
Listed for sale Source: elevateMLS #9449212 |
$350,000 -2.9% $171/sqft |
| 9/16/2021 |
Sold Source: elevateMLS #6732209 |
$360,500 +0.1% $177/sqft |
| 8/19/2021 |
Price change Source: elevateMLS #6732209 |
$360,000 -0.8% $176/sqft |
| 8/6/2021 |
Listed for sale Source: elevateMLS #6732209 |
$362,900 $178/sqft |

The real estate listing information and related content displayed on this site is provided exclusively for consumers' personal, non-commercial use and may not be used for any purpose other than to identify prospective properties consumers may be interested in purchasing. This information and related content is deemed reliable but is not guaranteed accurate by the Pikes Peak REALTOR® Services Corp.
Thank you — a Mont Haus broker will be in touch shortly.
For Mont Haus agents and staff. Sign in with your Mont Haus Microsoft account and the Agent Portal opens in a new tab.
Sign in with MicrosoftNo Microsoft account yet? Ask Nikki Boxer, who sets up portal access.