Residential · Active
Aspen, CO 81611
5 Beds · 9 Baths · 14,960 Sq Ft
$49,000,000
Single Family
Property Type
2.18 acres
Lot Size
2013
Year Built
$3,275
Price per Sq Ft
3
Parking Spaces
$5,000
HOA Fee
194287
MLS #
About This Property
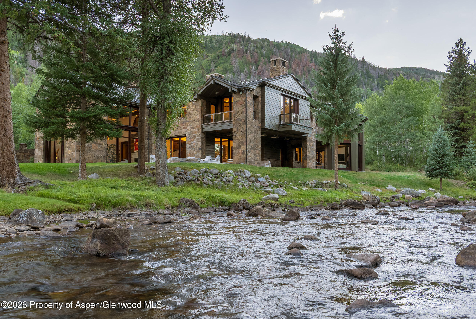
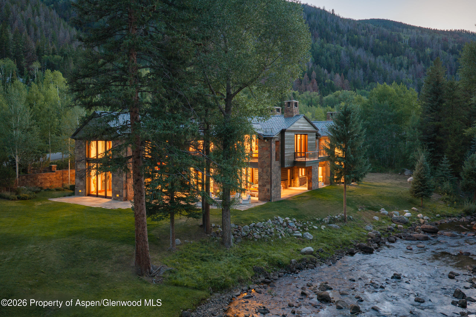
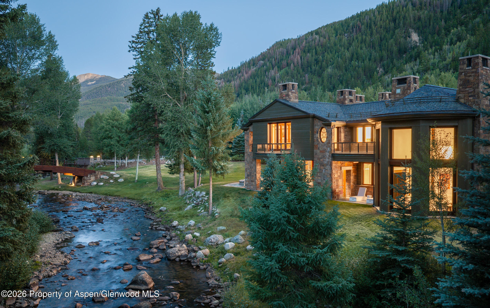
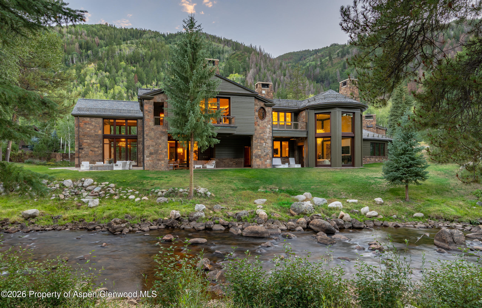
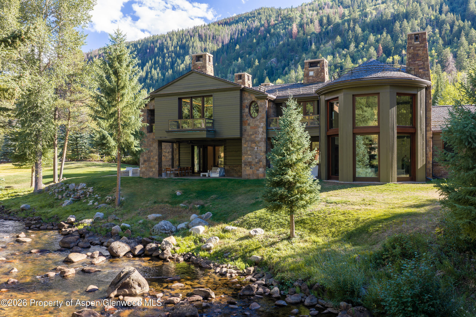
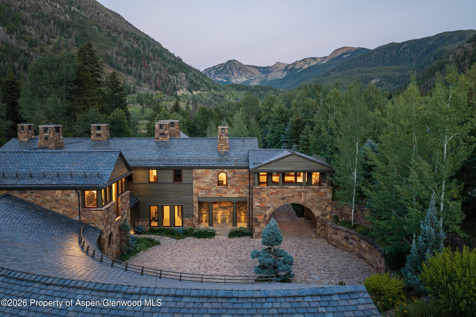
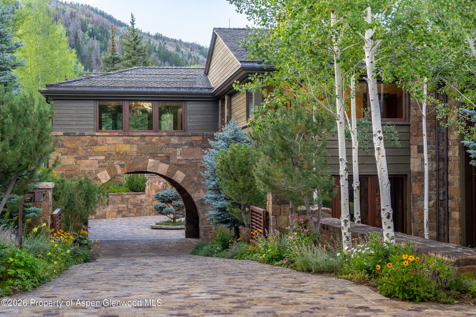
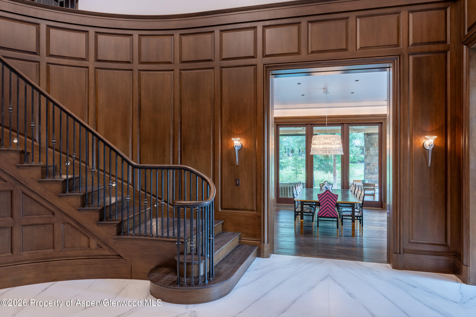
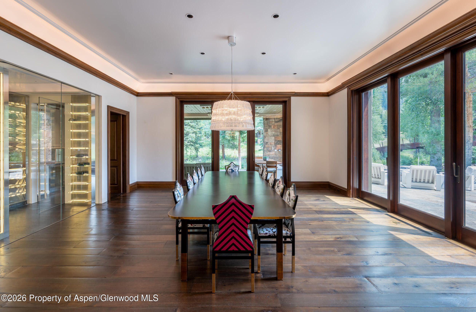
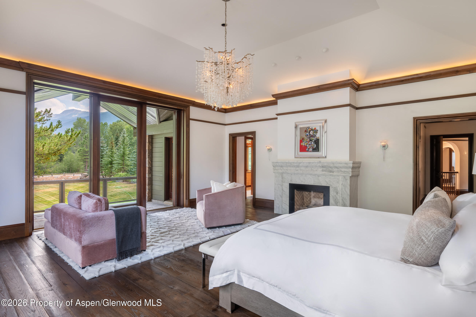
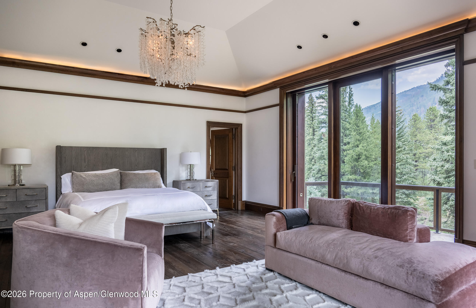
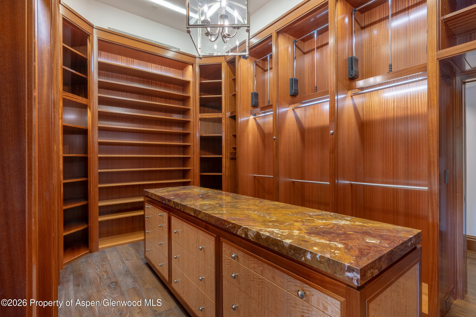
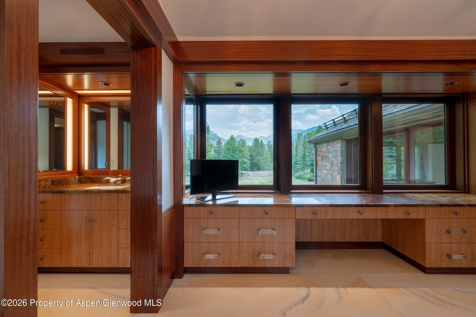
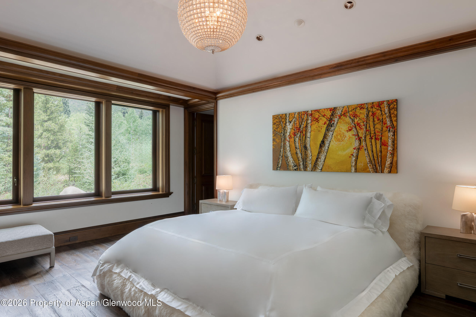
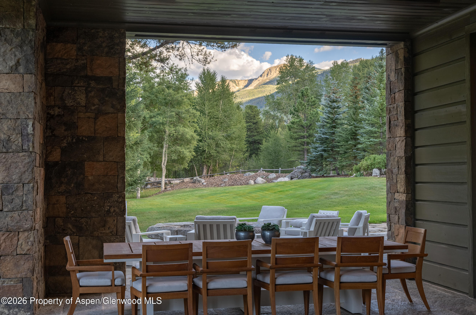
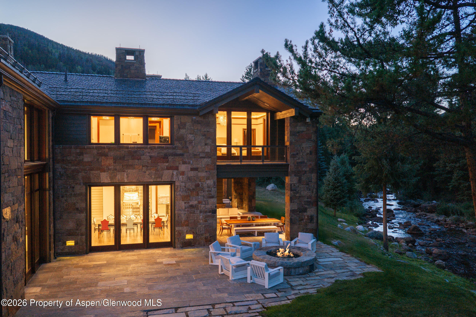
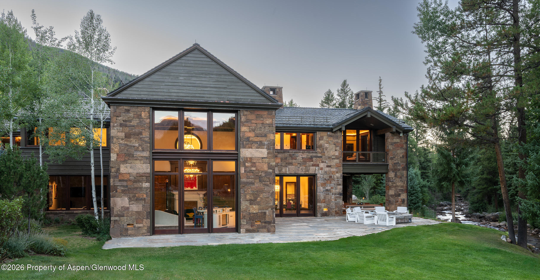
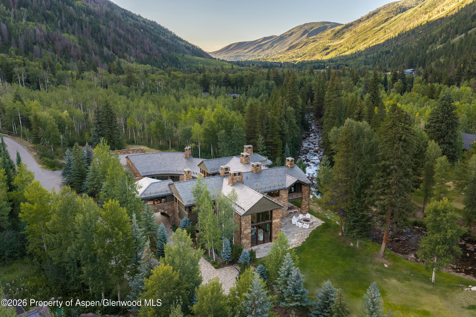
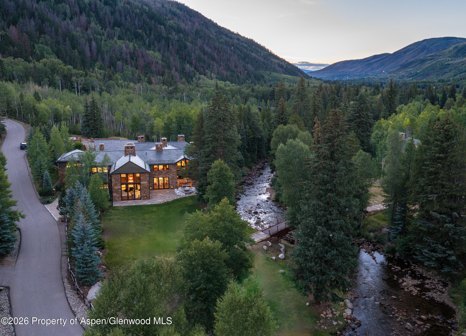
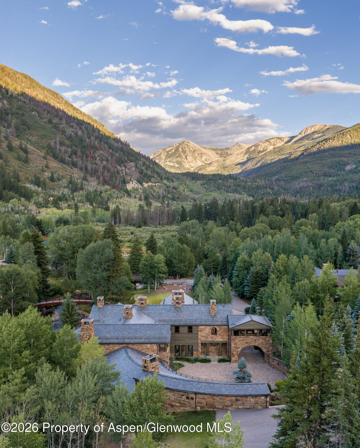
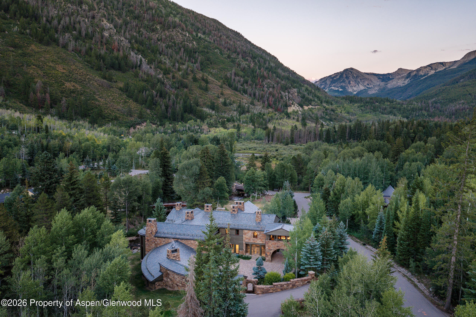
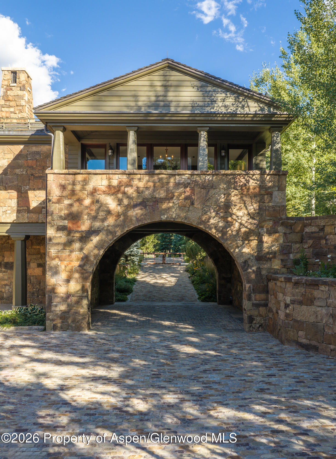
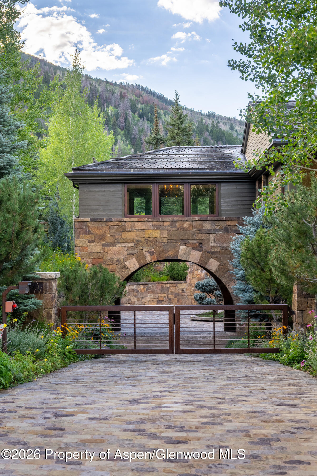
Rarely does a property offer prime river frontage and true privacy so close to Aspen. This sophisticated East Aspen residence is positioned on two acres directly on the Roaring Fork River, with unobstructed views of Independence Pass and waterfront access from the backyard. Behind a gated entry, timeless architecture and recently renovated interiors come together in a bright, contemporary retreat designed for generations to enjoy. Clean lines and refined finishes tie into substantial stone and wood materials to complement the natural beauty of the mountain setting.
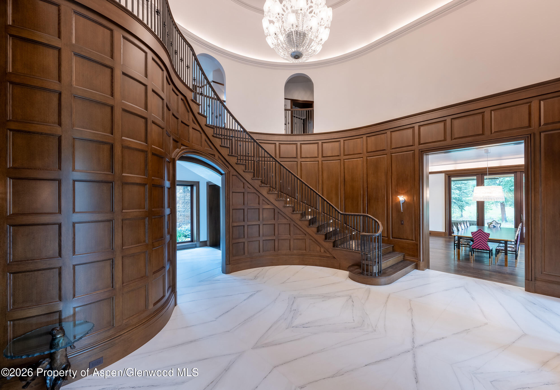
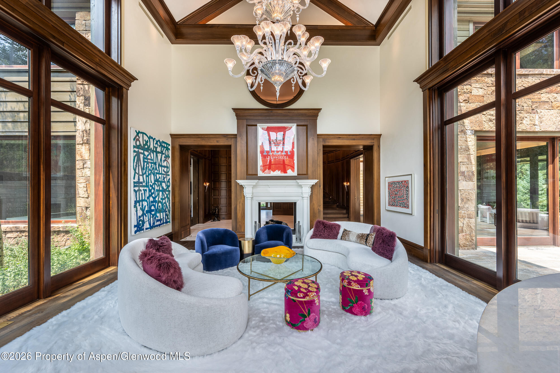
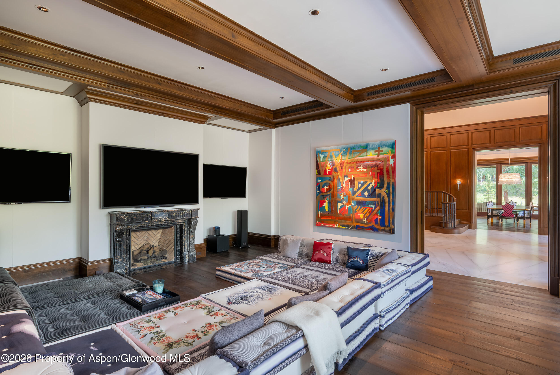
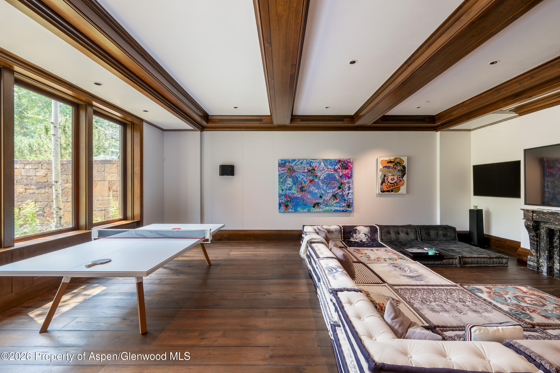
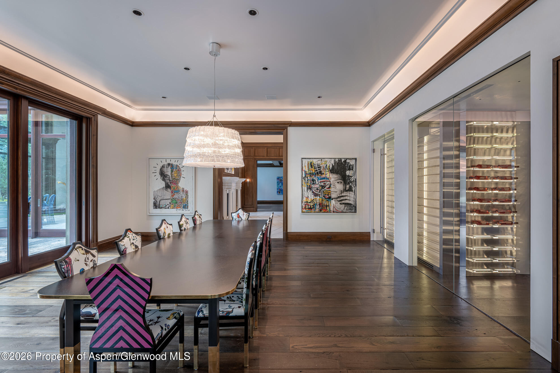
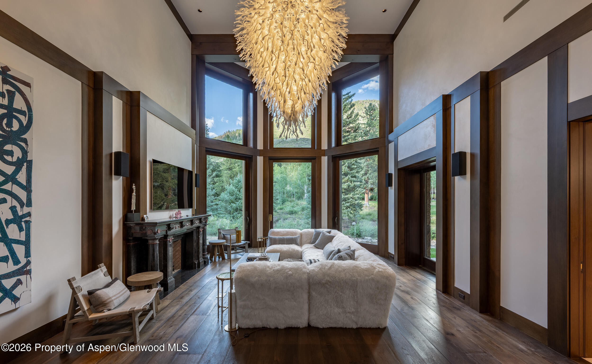
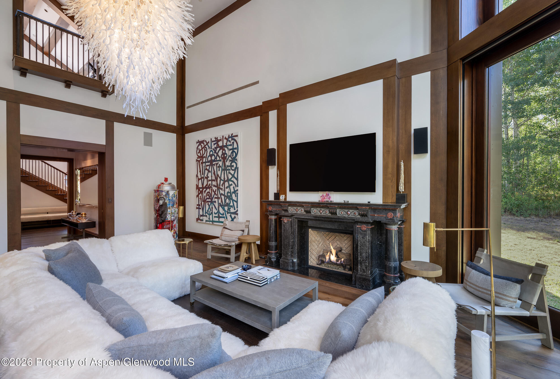
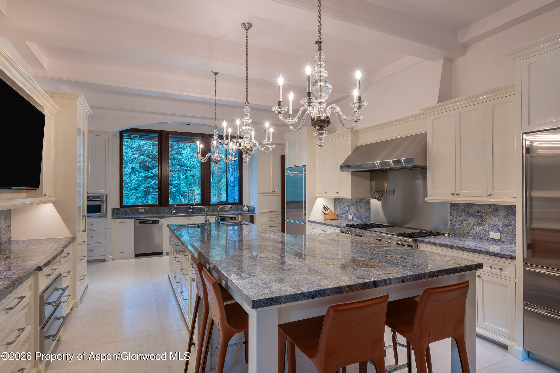
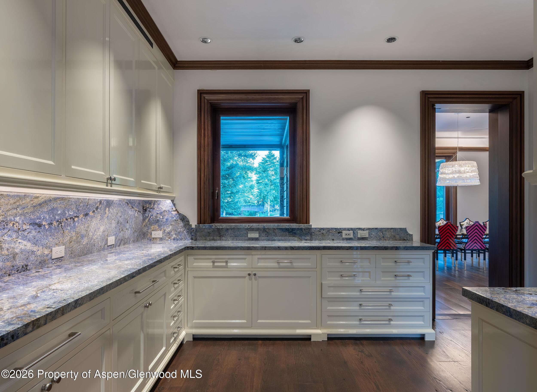
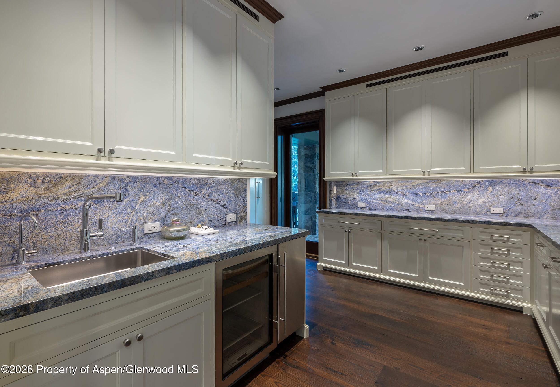
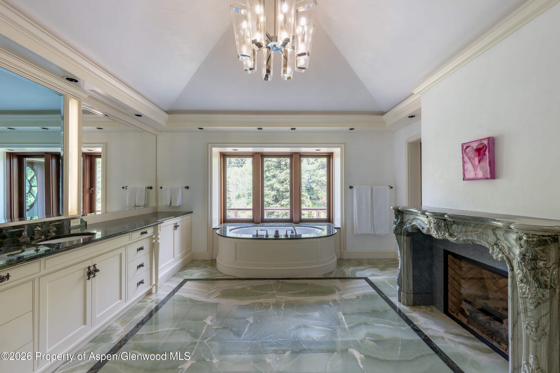
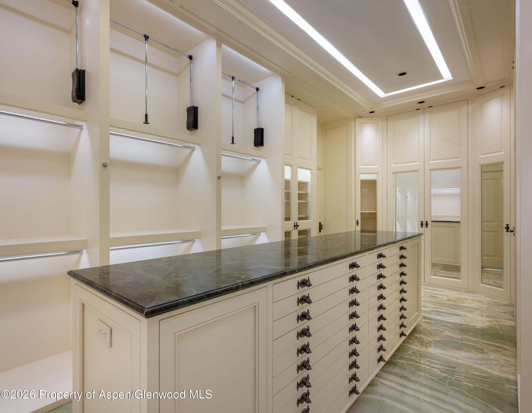
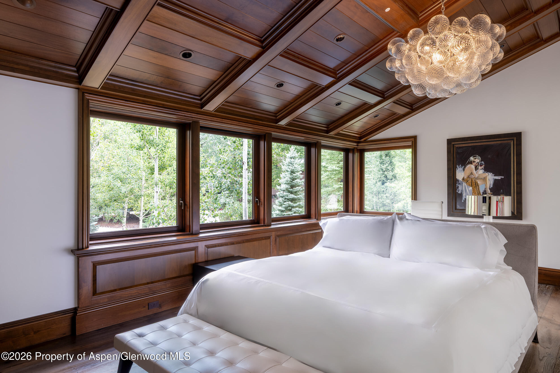
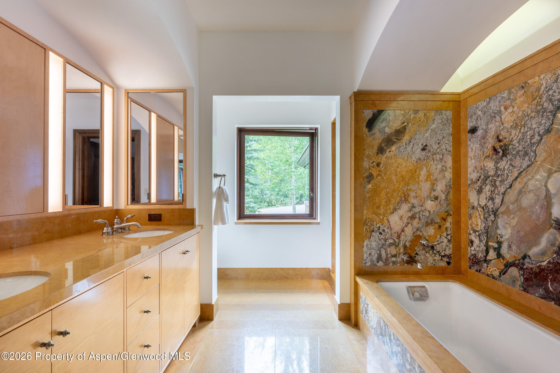
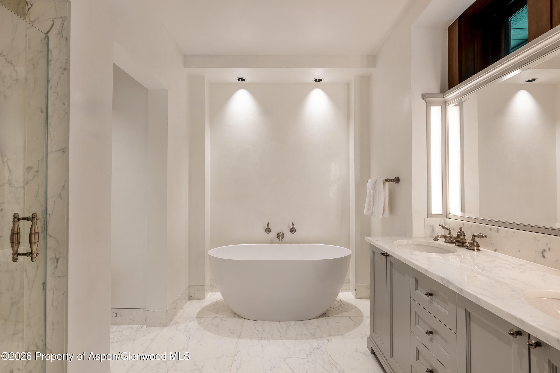
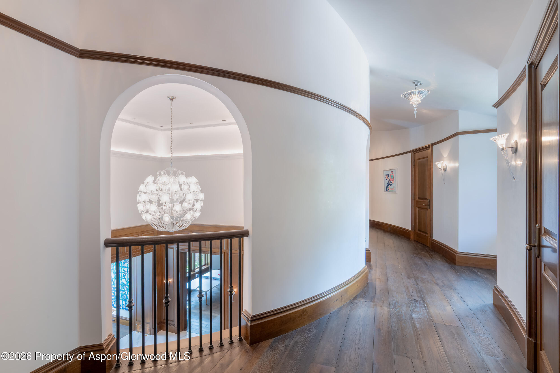
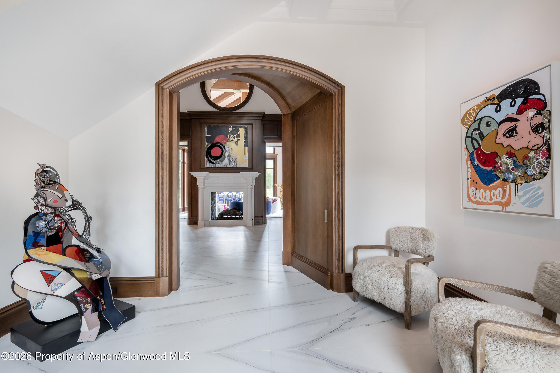
The thoughtful two-level layout includes a grand entry, living room with floor-to-ceiling windows framing the river and mountains beyond, a luxurious primary suite with dual baths, and four additional guest suites. A chef's kitchen with butler's pantry, walk-in wine room, and separate media den round out the home's exceptional amenities. 41 Popcorn Lane offers the rare combination of seclusion and sophistication, just minutes from world-class restaurants, shopping, and skiing. A true legacy property offering the very best of the Aspen lifestyle.
60 days on market
Listed by Carrie Wells & Christine Rueggeberg · Coldwell Banker Mason Morse-Aspen · (970) 925-7000
Property Details
| Property Type | Residential |
| Sub Type | Single Family Residence |
| Status | Active |
| Price per Sq Ft | $3,275 |
| Subdivision | Morningstar |
| MLS # | 194287 |
| Days on Market | 60 |
| Bedrooms | 5 |
| Full Baths | 6 |
| Half Baths | 3 |
| Year Built | 2013 |
| Lot Size (Sq Ft) | 94,874 |
| Acres | 2.18 |
| HOA | Yes |
| HOA Fee | $5,000 |
| Annual Taxes | $116,356 |
| Tax Year | 2025 |
| State | CO |
| County | Pitkin |
| Zoning | AR-10 |
| Interior Features | Elevator |
| Heating | Radiant, Forced Air |
| Cooling | Central Air |
| Fireplaces | 5 |
| Fireplace Features | Gas |
| Garage | Yes |
| Garage Spaces | 3 |
| Roof | Other |
| Basement | Crawl Space |
| Lot Features | Landscaped |
| Architectural Style | Contemporary |
| Construction | Stone Veneer, Wood Siding, Frame |
| Sewer | Septic Tank |
| Water Source | Well |
| New Construction | No |
| Listing Terms | Cash |
Location
Price History
| Date | Event | Price |
|---|---|---|
| 8/21/2026 |
Listed for sale Source: Aspen Glenwood MLS #194287 |
$49,000,000 -1.8% $3,275/sqft |
| 7/3/2026 |
Listing removed Source: Aspen Glenwood MLS #186140 |
— |
| 10/31/2025 |
Price change Source: Aspen Glenwood MLS #186140 |
$49,900,000 -15.4% $3,336/sqft |
| 10/31/2025 |
Price change Source: Aspen Glenwood MLS #186140 |
$59,000,000 -7.8% $3,944/sqft |
| 3/13/2025 |
Listing removed Source: Aspen Glenwood MLS #186140 |
— |
| 11/20/2024 |
Listed for sale Source: Aspen Glenwood MLS #186140 |
$64,000,000 +100.0% $4,278/sqft |
| 9/8/2020 |
Sold Source: Aspen Glenwood MLS #165183 |
$32,000,000 -19.0% $2,139/sqft |
| 7/7/2020 |
Listed for sale Source: Aspen Glenwood MLS #165183 |
$39,500,000 $2,640/sqft |

Copyright 2026 Aspen Glenwood MLS. Information is provided exclusively for consumers' personal, non-commercial use and may not be used for any purpose other than to identify prospective properties consumers may be interested in purchasing. This information is deemed reliable but is not guaranteed accurate by the MLS.
Thank you — a Mont Haus broker will be in touch shortly.