Residential · Under Contract
Colorado Springs, CO 80925
4 Beds · 3 Baths · 1,851 Sq Ft
$427,000
Single Family
Property Type
0.11 acres
Lot Size
2026
Year Built
$231
Price per Sq Ft
2
Parking Spaces
9458455
MLS #
About This Property
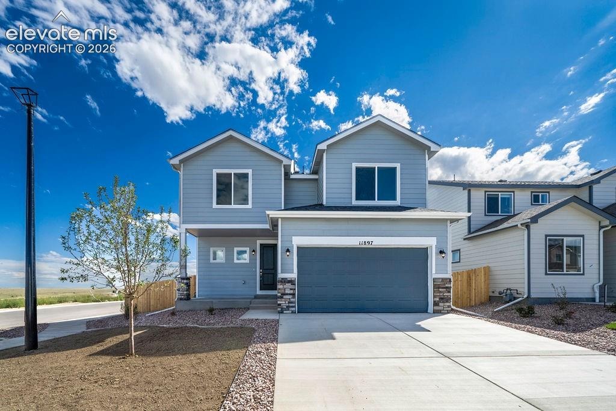
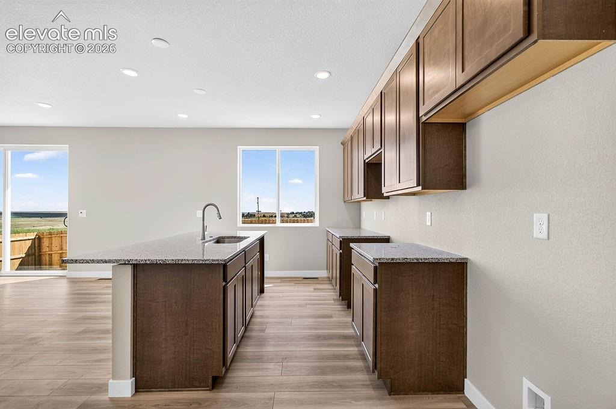
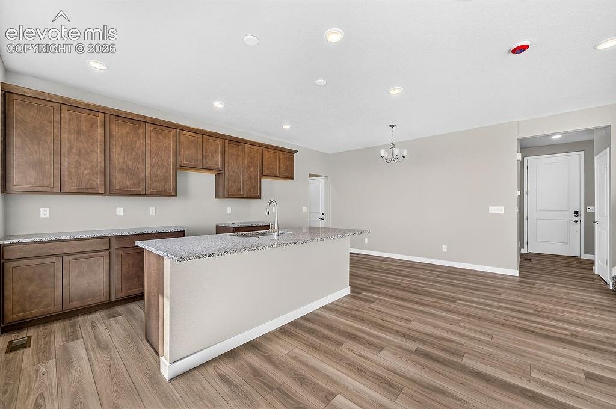
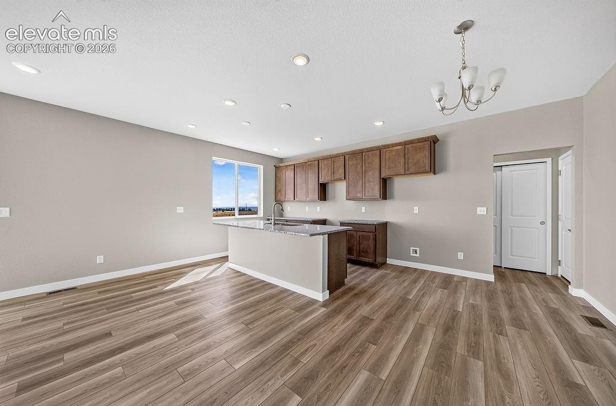
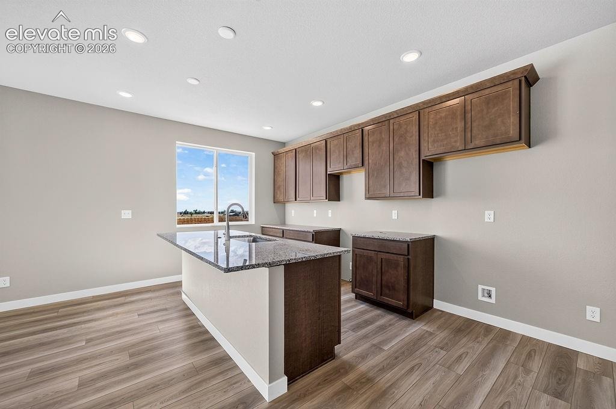
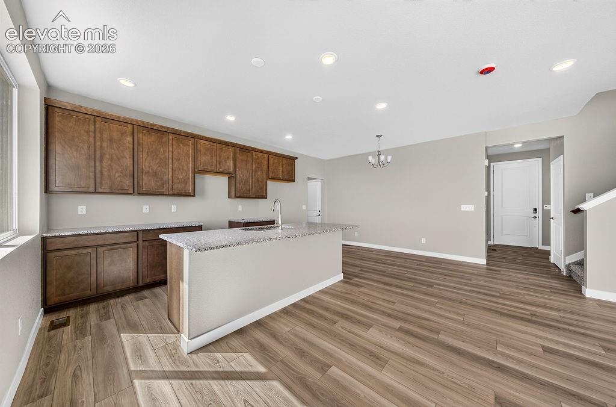
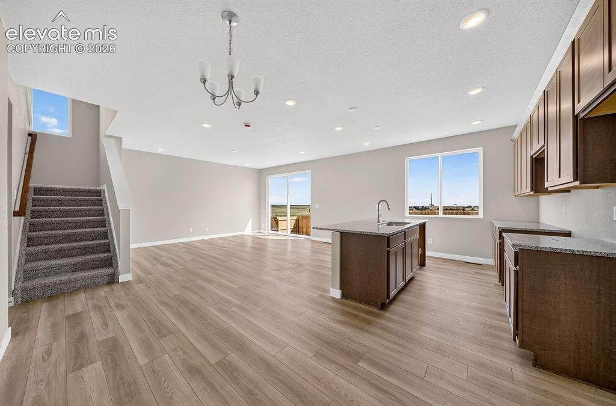
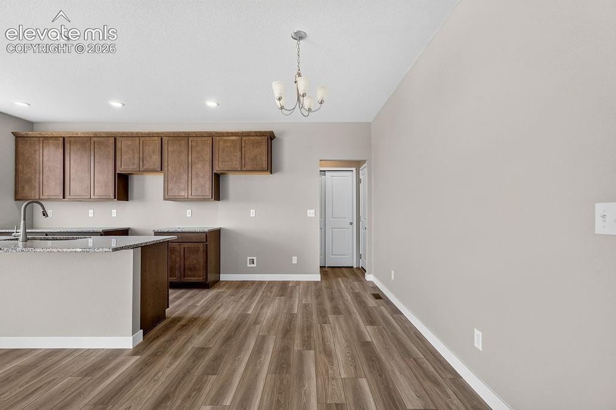
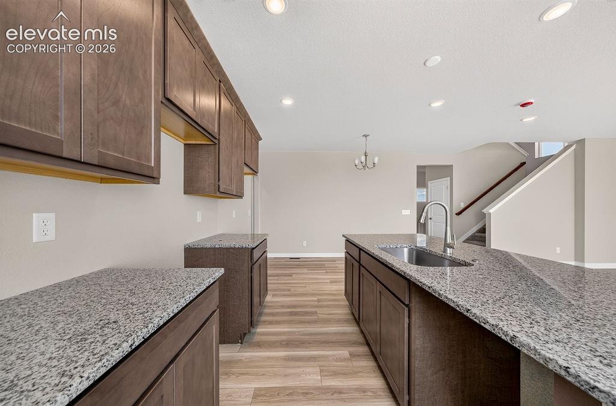
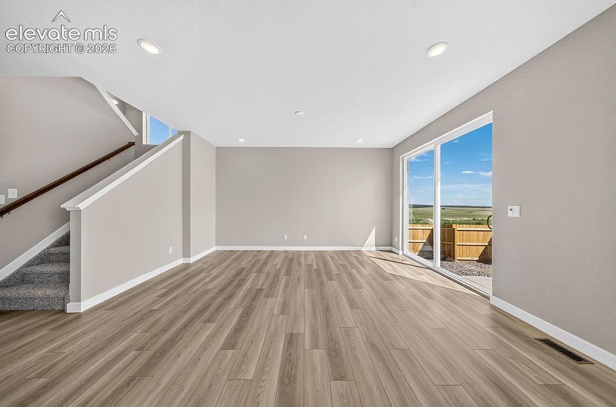
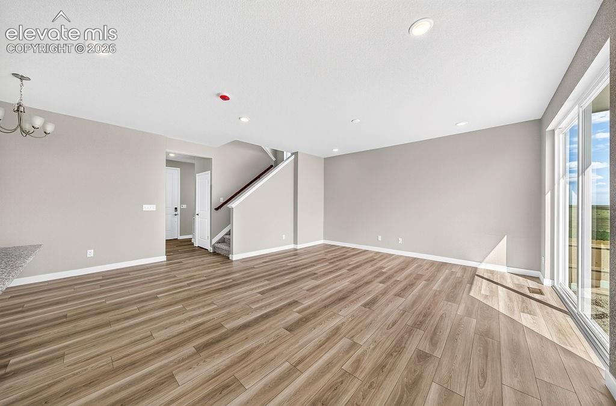
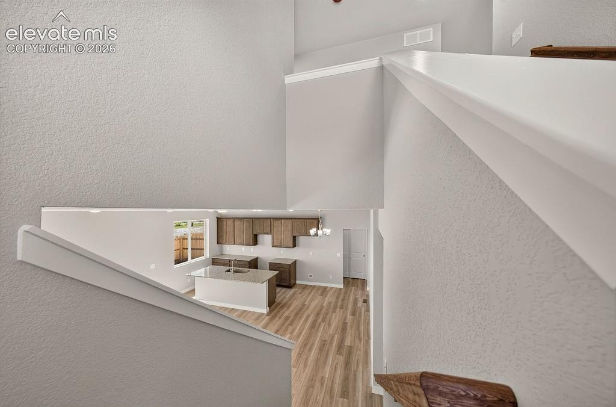
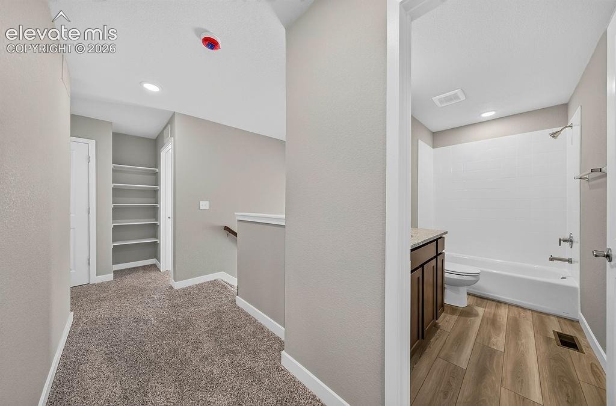
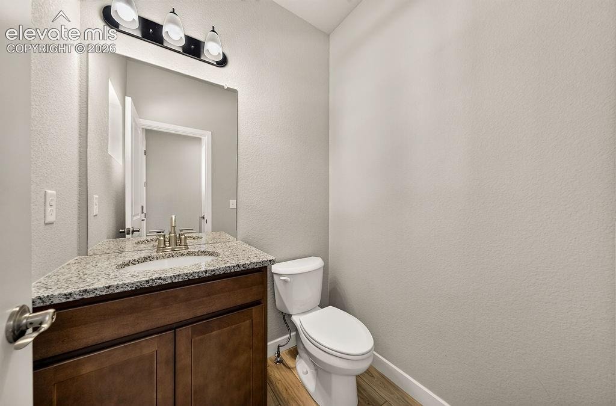
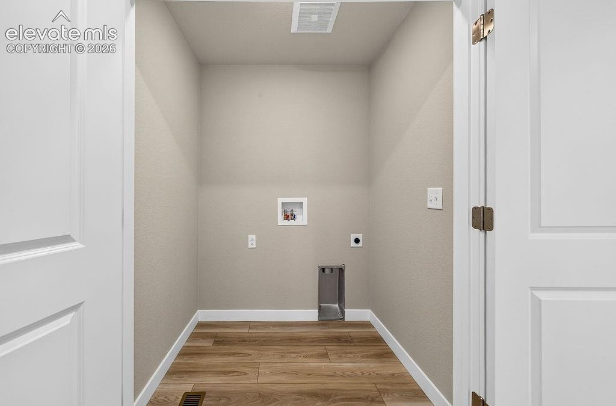
Discover the Torreys Peak, a thoughtfully designed floor plan that combines open-concept living with modern functionality. The main level highlights a spacious kitchen with Aristokraft cabinets, Shaw luxury vinyl plank flooring, a center island, and seamless flow into the dining area and great room—perfect for everyday living and entertaining. A convenient mudroom adds extra functionality, while large windows invite natural light throughout.
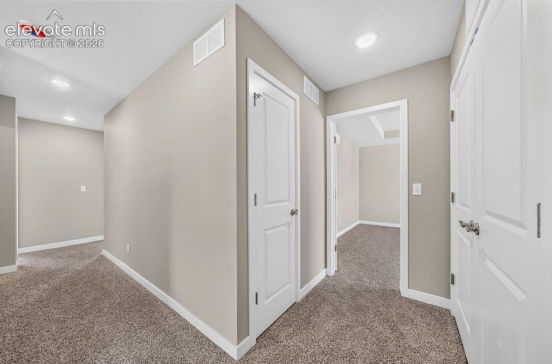
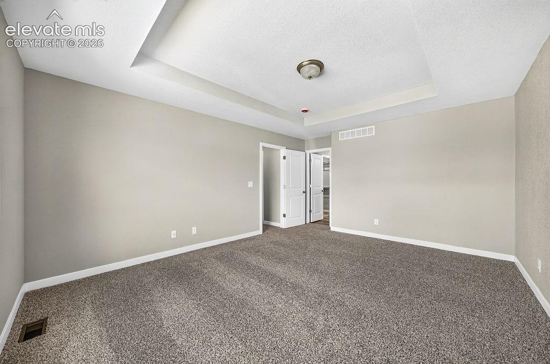
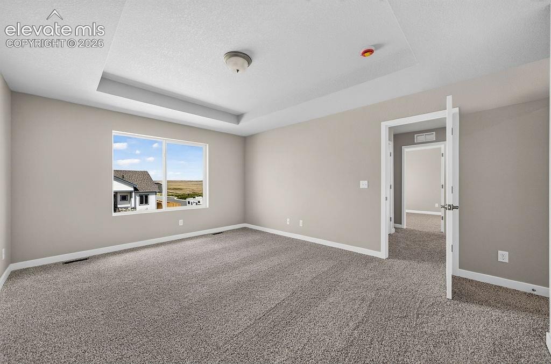
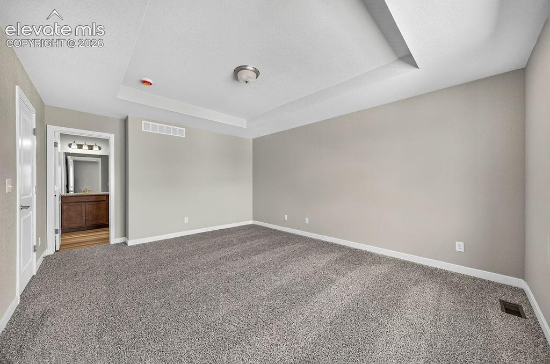
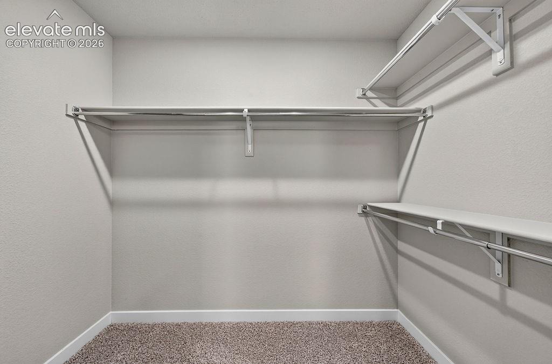
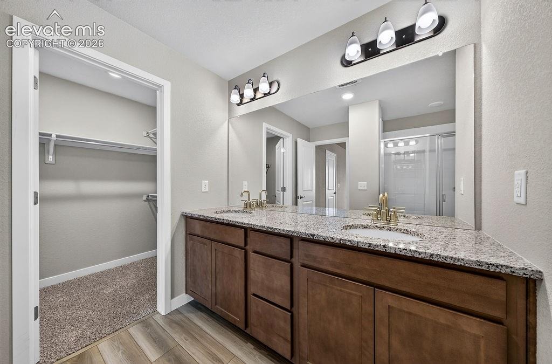
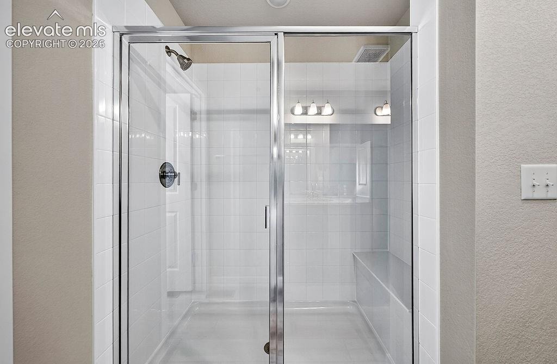
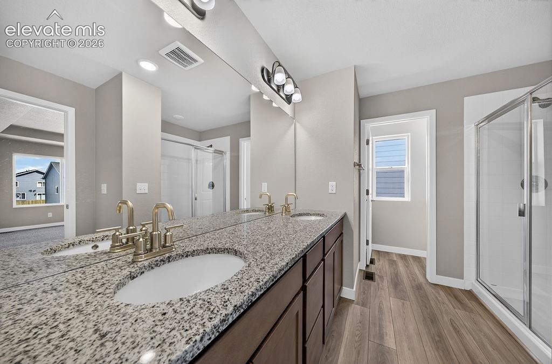
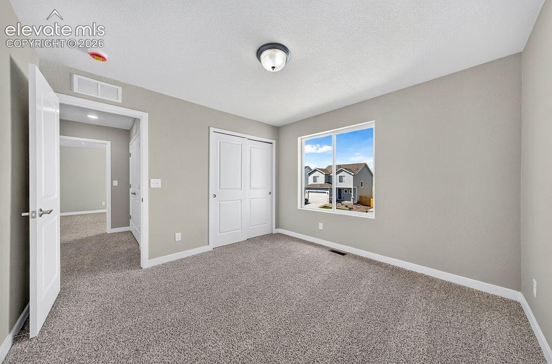
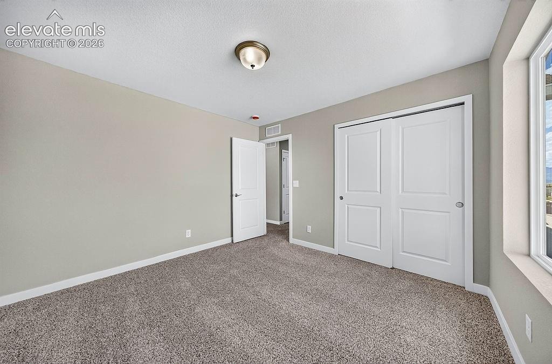
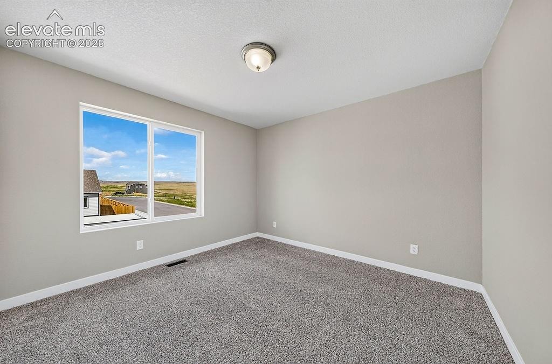
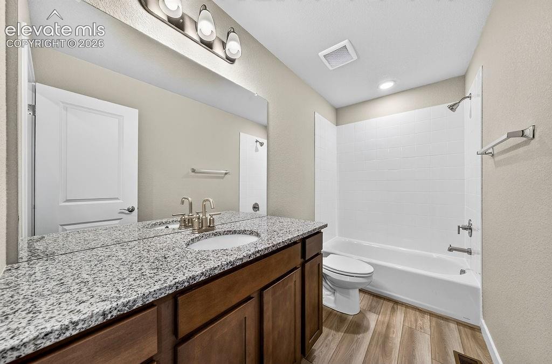
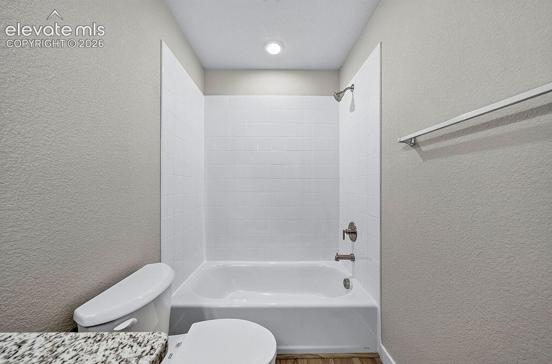
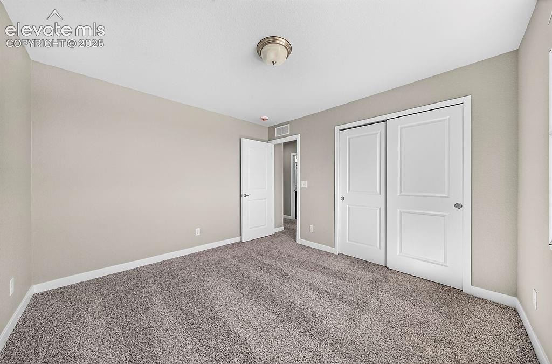
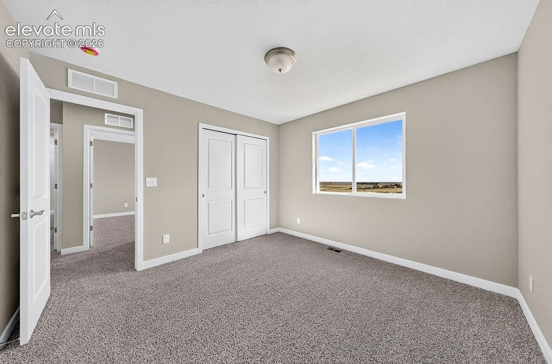
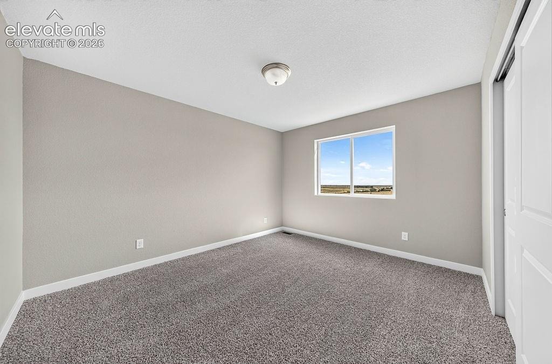
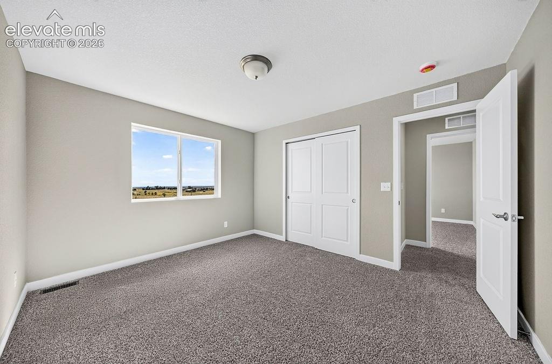
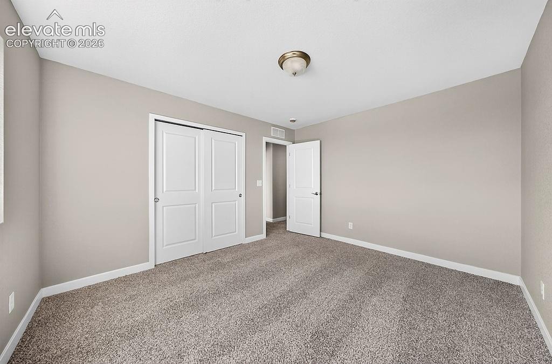
The primary suite offers a private retreat complete with a walk-in closet and spa-inspired bathroom featuring ceramic tile bath and shower surrounds. Additional bedrooms are generously sized, providing flexibility for all who live or visit.
Additional features include a 96% energy-efficient gas forced-air furnace, Rheem tankless water heater, digital programmable thermostat with color screen, and Passive Radon System (fan optional). With its blend of comfort, style, and quality craftsmanship, the Torreys Peak floor plan is designed to meet the needs of today’s lifestyle.
124 days on market
Listed by Chasity McMorrow MRP · The Landhuis Brokerage & Mangement Co · (719) 635-3200
Property Details
| Property Type | Residential |
| Sub Type | Single Family Residence |
| Status | Active Under Contract |
| Price per Sq Ft | $231 |
| MLS # | 9458455 |
| Days on Market | 124 |
| Bedrooms | 4 |
| Half Baths | 1 |
| Three-Quarter Baths | 2 |
| Above-Grade Sq Ft | 1,851 |
| Year Built | 2026 |
| Lot Size (Sq Ft) | 4,606 |
| Acres | 0.1057 |
| HOA Fee | $0 |
| Annual Taxes | $1,575 |
| Tax Year | 2024 |
| State | CO |
| County | El Paso |
| Total Rooms | 11 |
| Interior Features | Great Room |
| Heating | Forced Air, Natural Gas |
| Cooling | Central Air |
| Flooring | Carpet, Luxury Vinyl |
| Fireplace Features | None |
| Appliances | Dishwasher, Microwave, Range |
| Total Parking | 2 |
| Parking Features | Attached |
| Roof | Composite Shingle |
| Basement | Crawl Space |
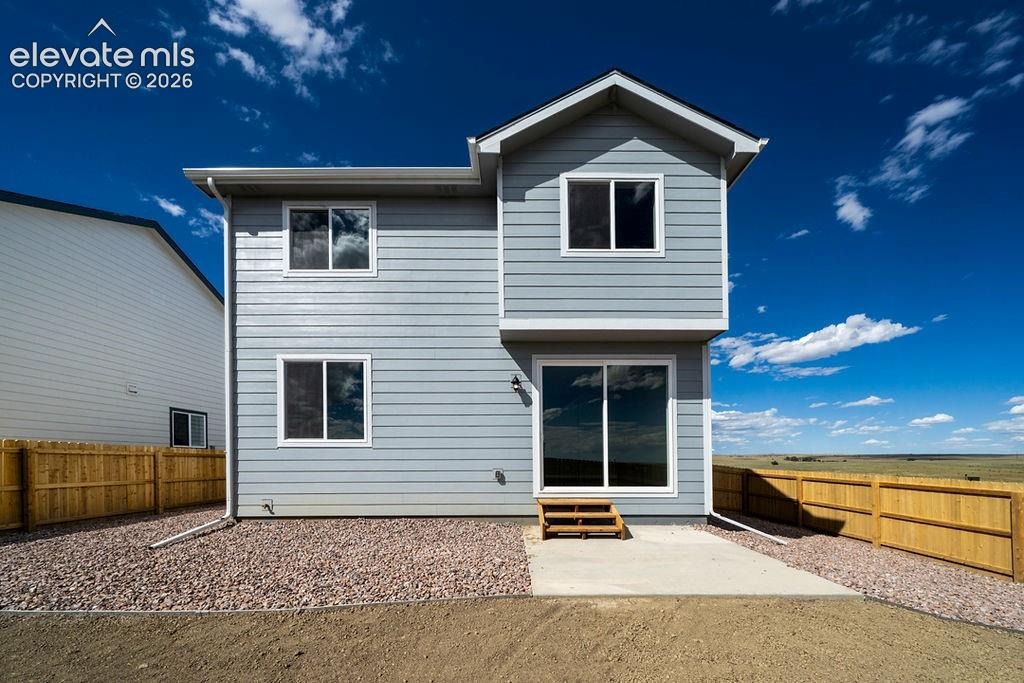
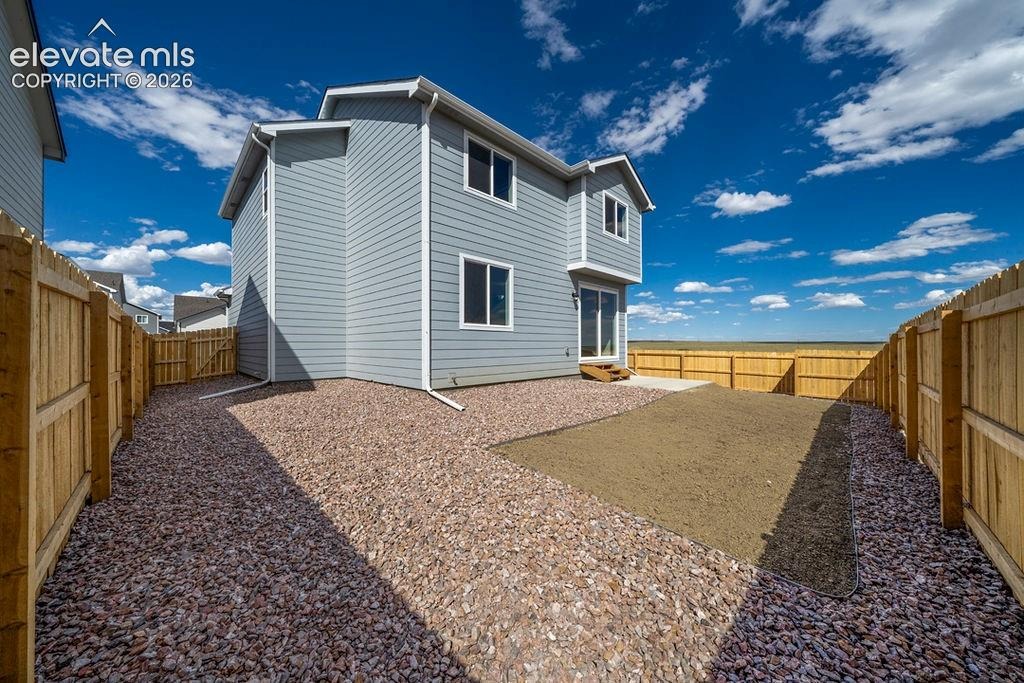
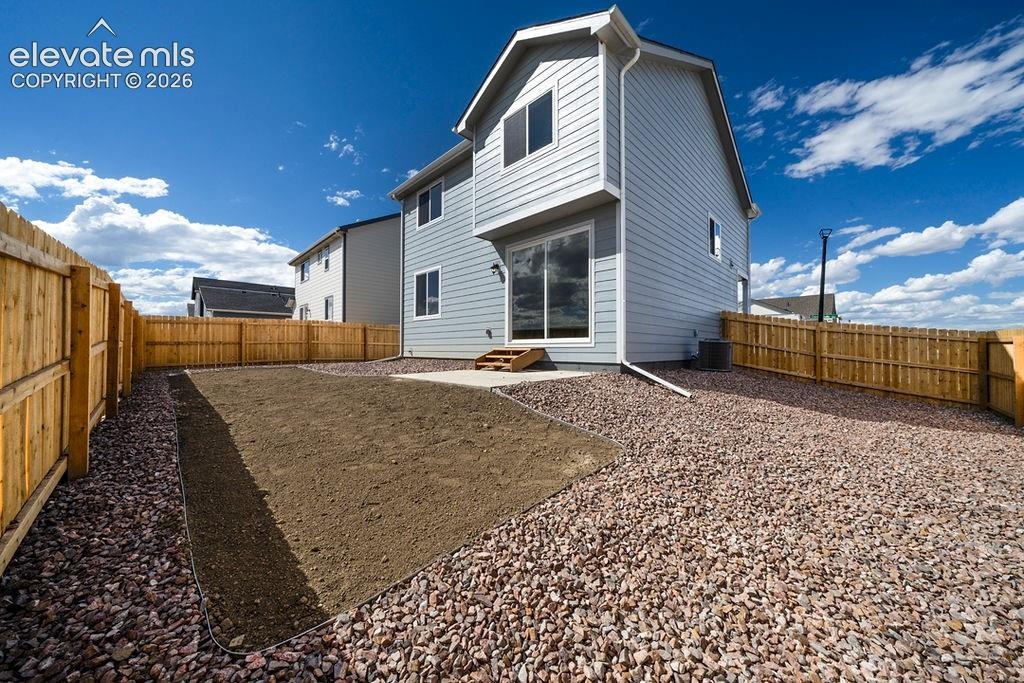
| Lot Features | Corner Lot, Level |
| Construction | Fiber Cement, Stone, Frame |
| Sewer | Sewer |
| Water Source | Assoc/Distr |
| New Construction | Yes |
| Listing Terms | Cash, Conventional, FHA, VA Loan |
Location
Price History
| Date | Event | Price |
|---|---|---|
| 9/8/2026 |
Active Under Contract Source: elevateMLS #9458455 |
— |
| 6/29/2026 |
Listed for sale Source: elevateMLS #9458455 |
$427,000 $231/sqft |

The real estate listing information and related content displayed on this site is provided exclusively for consumers' personal, non-commercial use and may not be used for any purpose other than to identify prospective properties consumers may be interested in purchasing. This information and related content is deemed reliable but is not guaranteed accurate by the Pikes Peak REALTOR® Services Corp.
Thank you — a Mont Haus broker will be in touch shortly.