Residential · Active
Rifle, CO 81650
4 Beds · 4 Baths · 2,882 Sq Ft
$650,000
Single Family
Property Type
0.22 acres
Lot Size
1909
Year Built
$226
Price per Sq Ft
2
Parking Spaces
194289
MLS #
About This Property
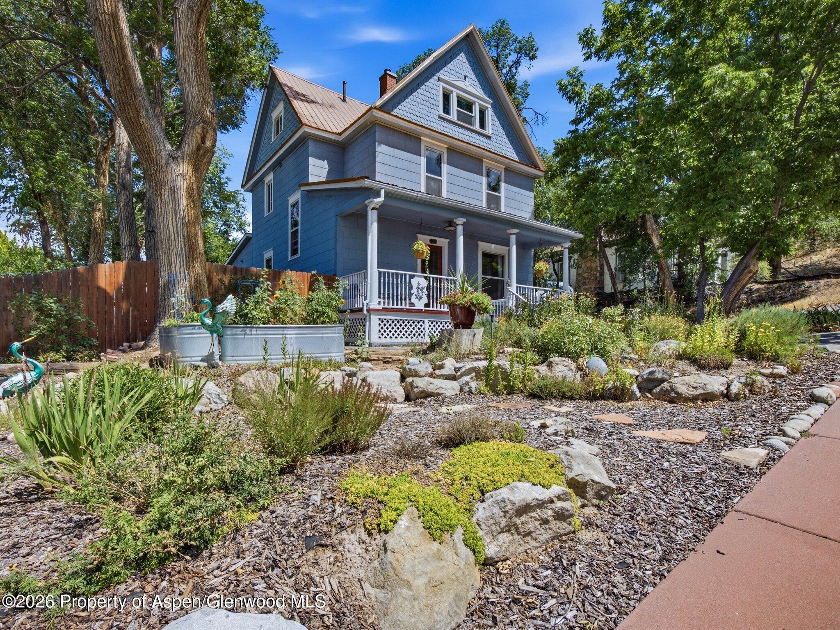
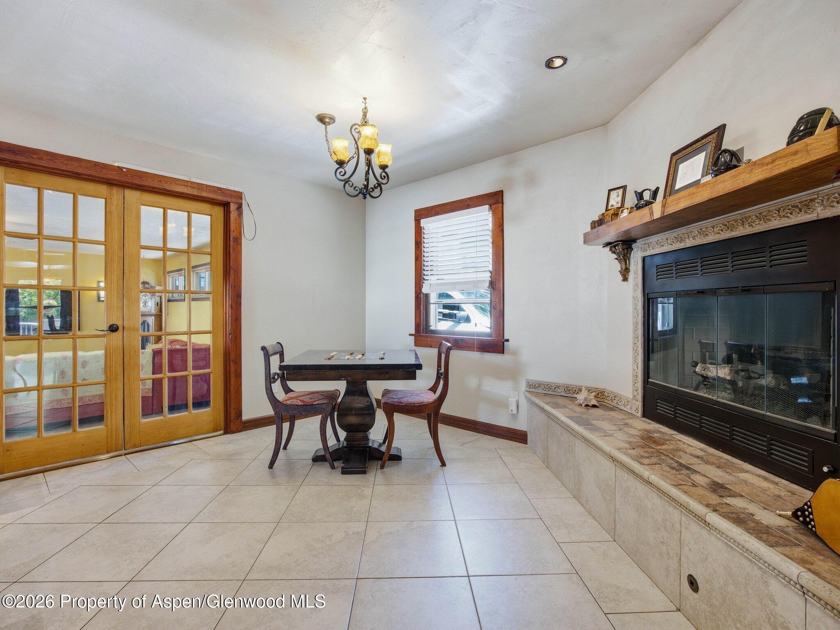
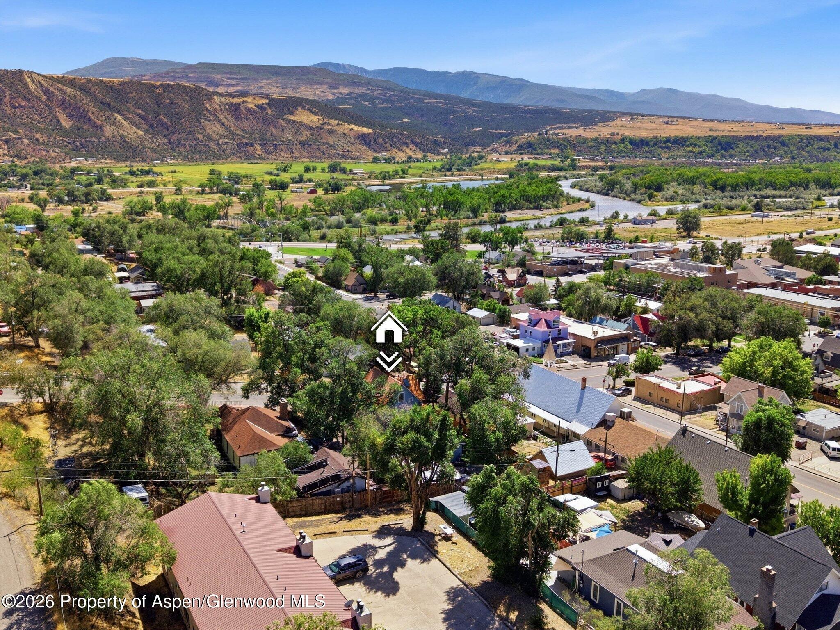
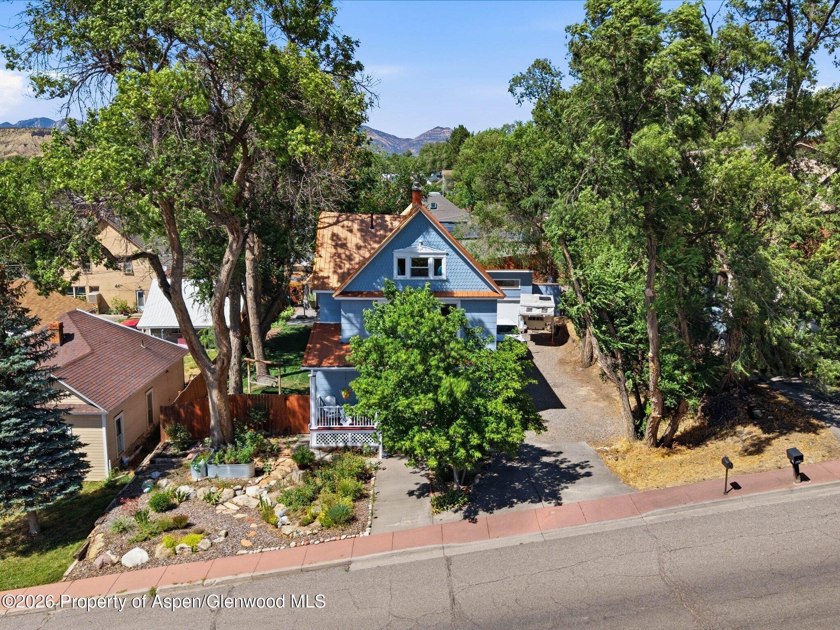
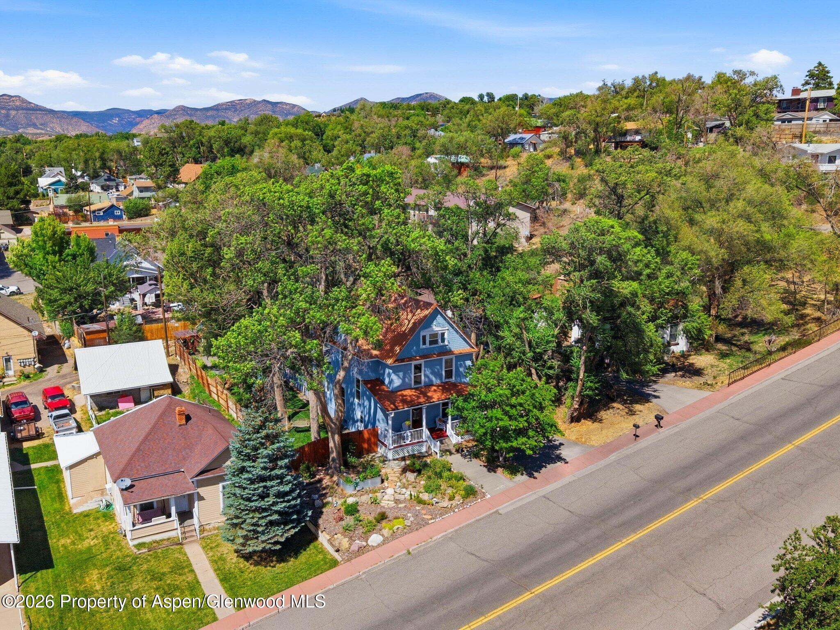
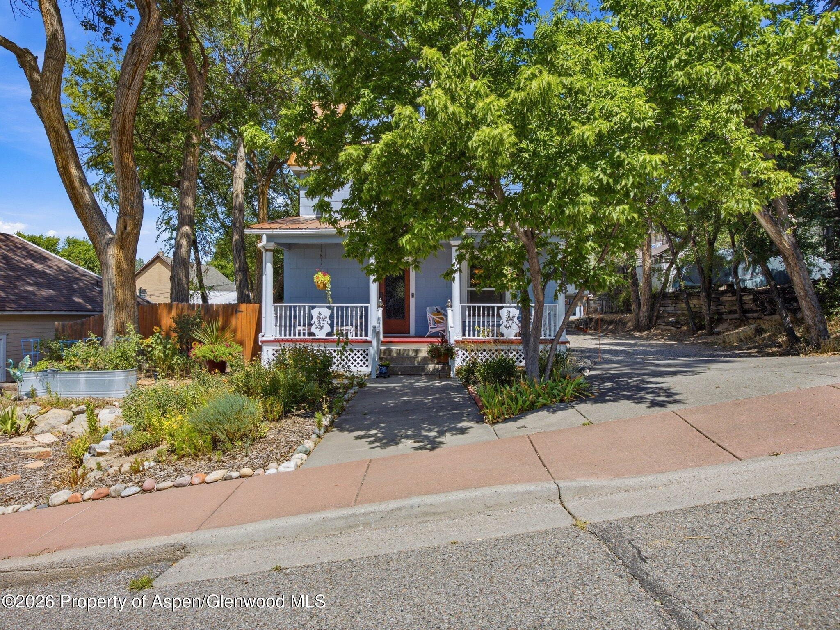
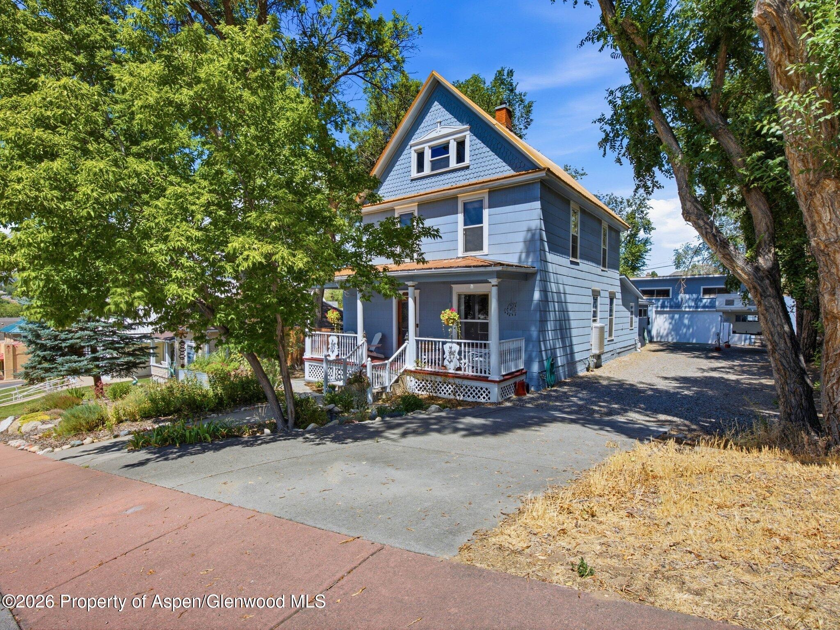
Built in 1909, the McLearn House is a documented piece of Rifle's early residential history. Identified on the City of Rifle's historic tour as the Jim McLearn home, 320 E. 3rd Street offers 2,882 square feet of preserved character thoughtfully updated for modern living.
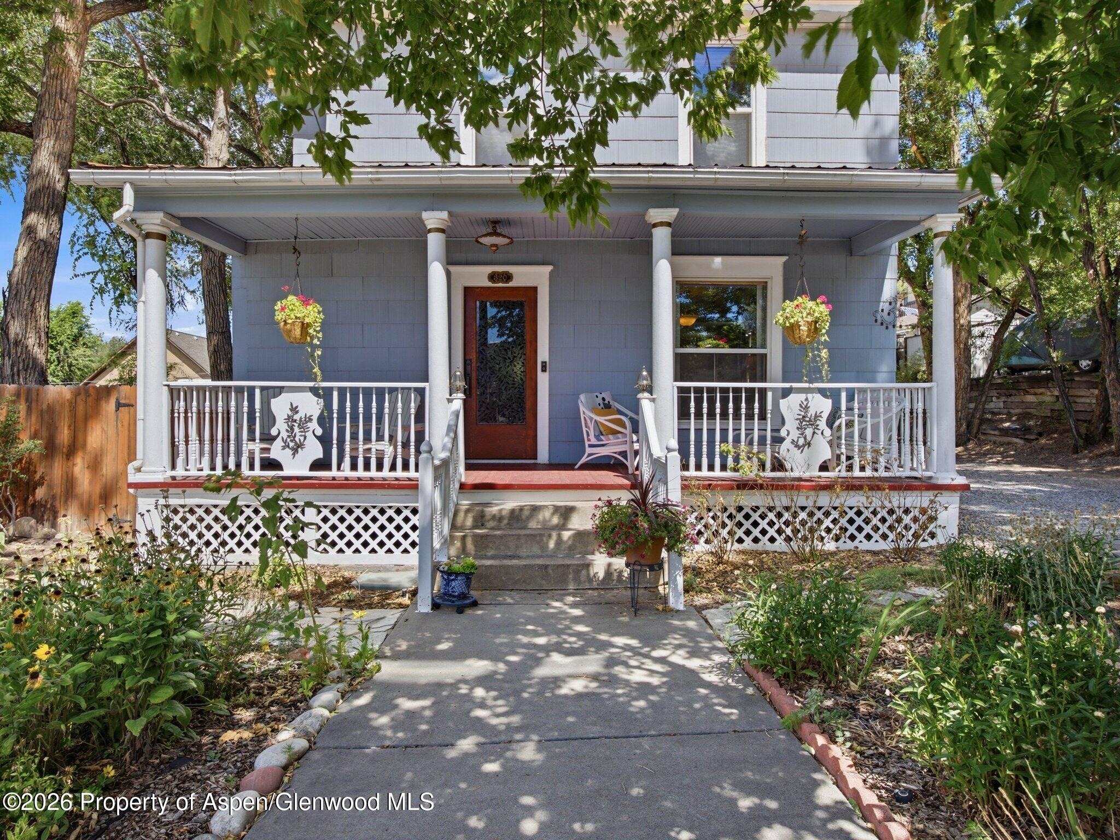
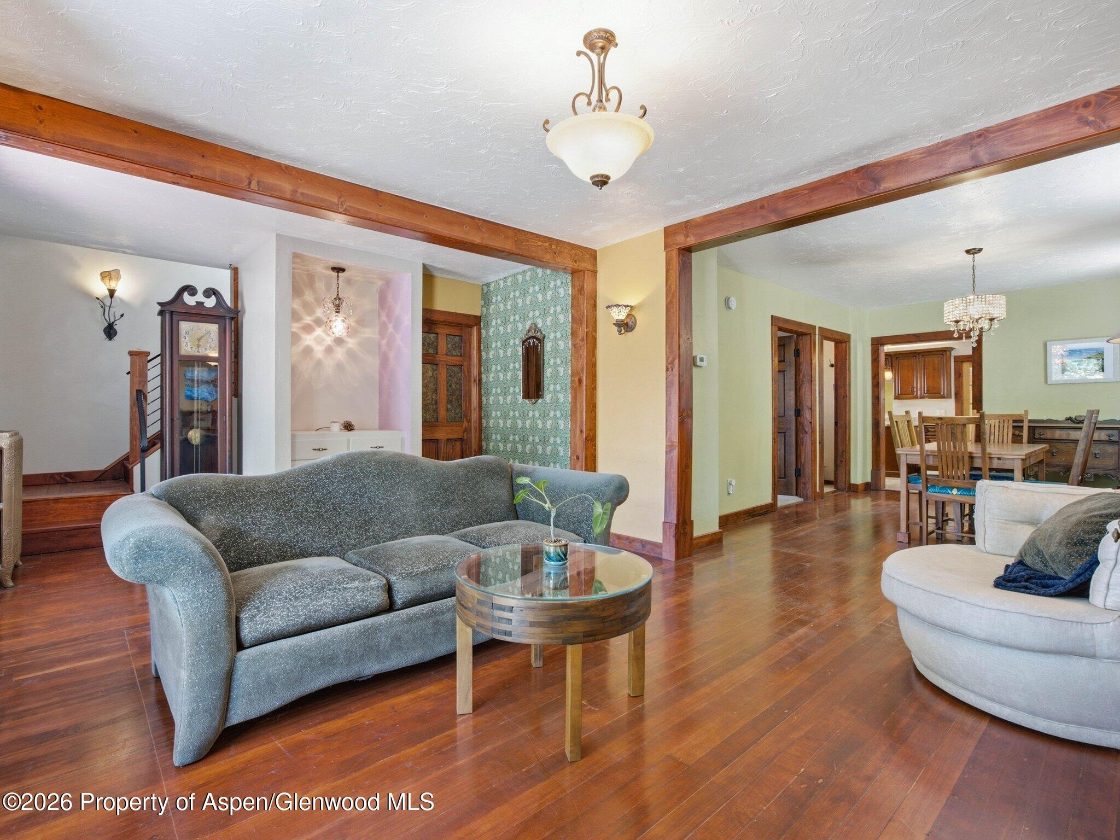
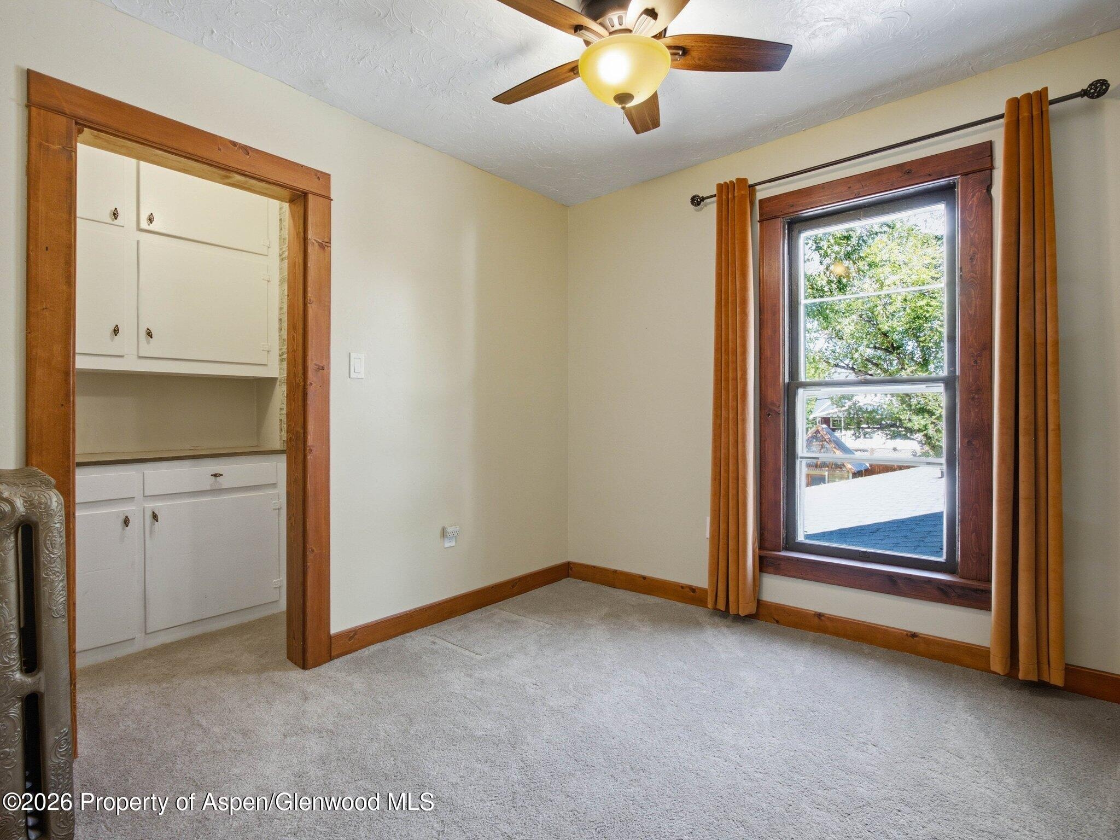
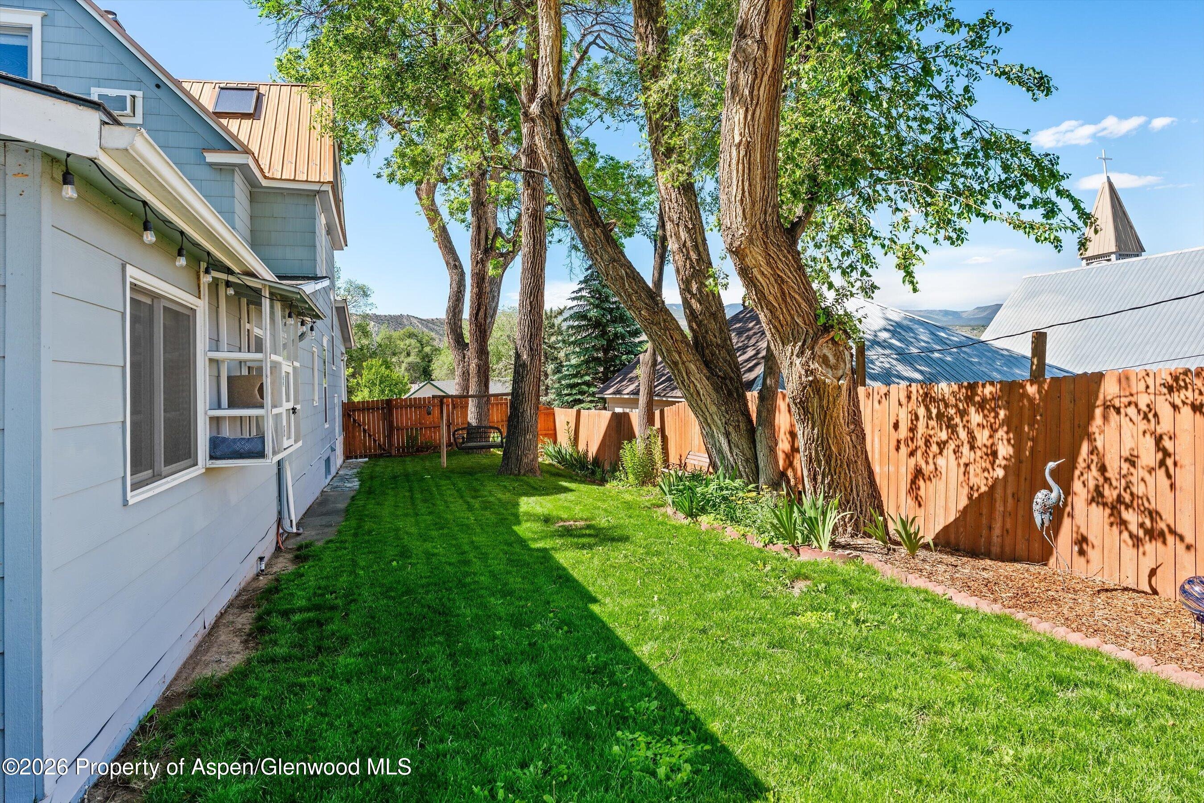
A broad covered porch, mature trees and established landscaping introduce the home's Victorian architecture. Inside, restored woodwork, substantial trim and defined living spaces retain the craftsmanship and proportions of the original home.
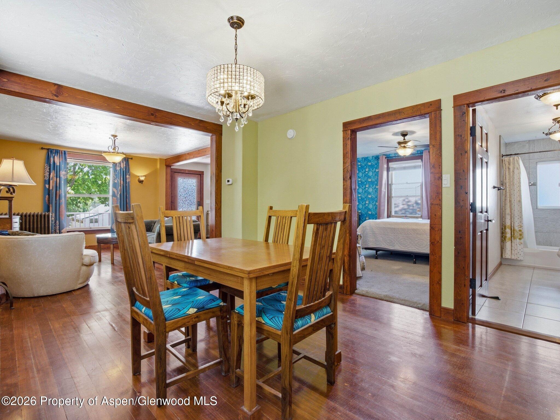
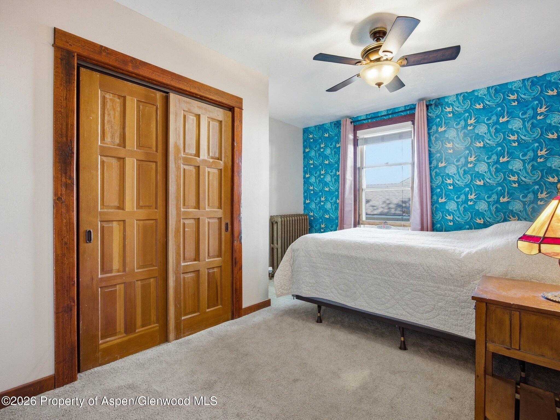
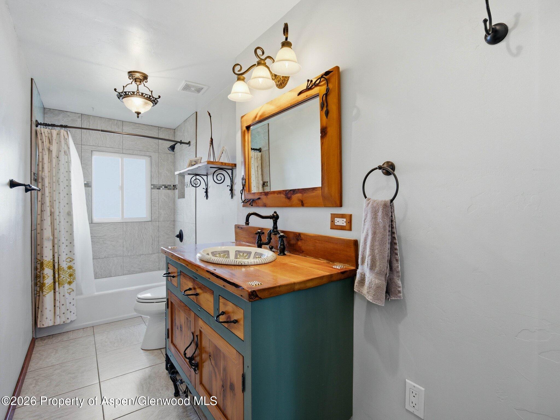
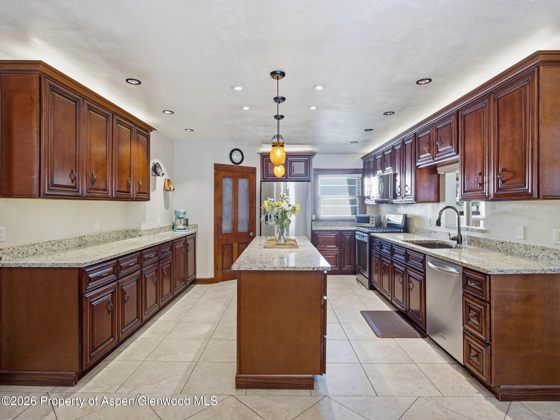
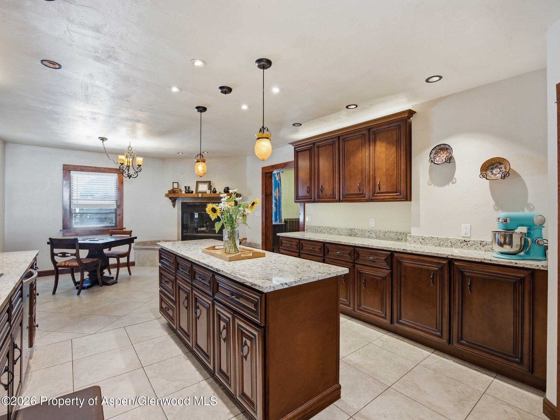
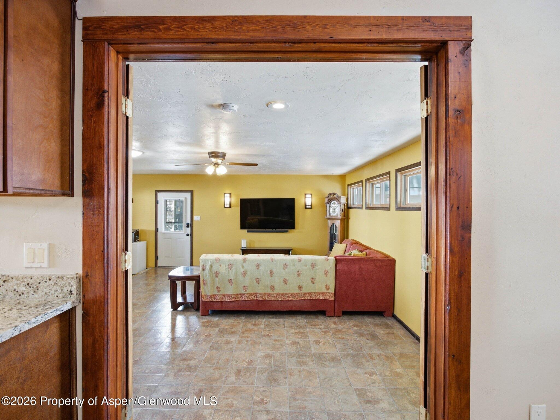
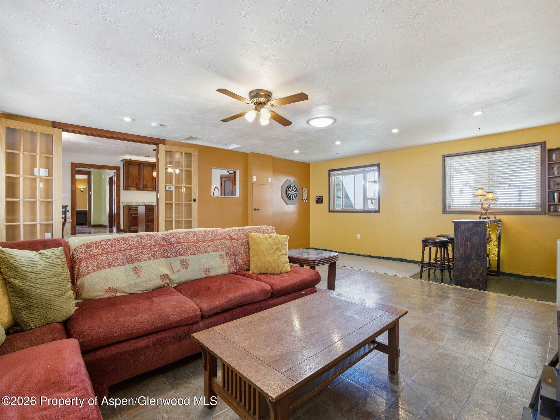
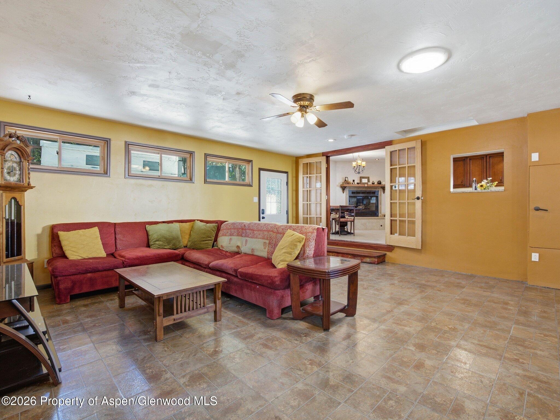
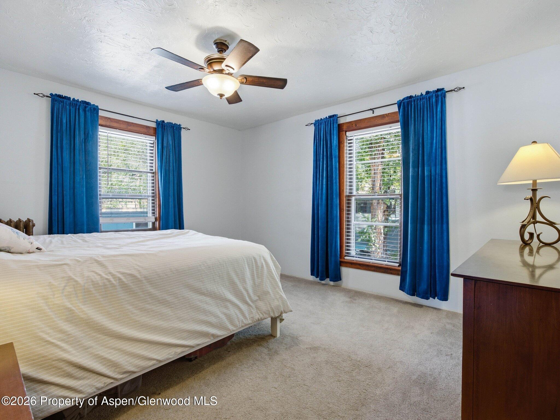
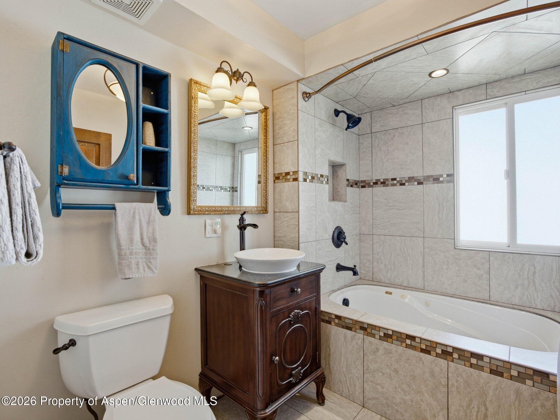
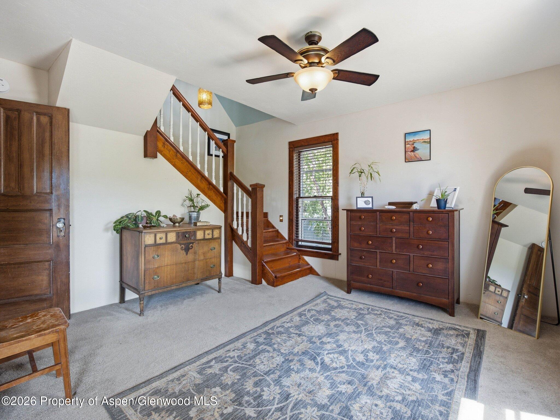
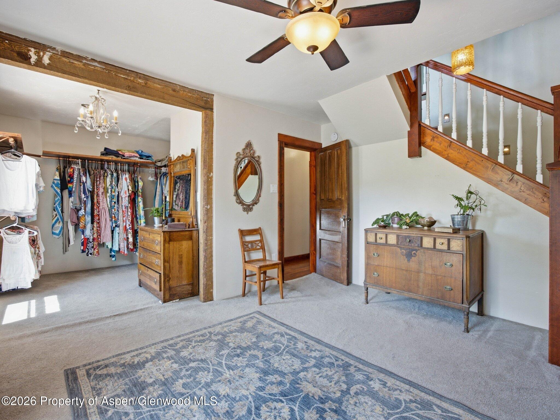
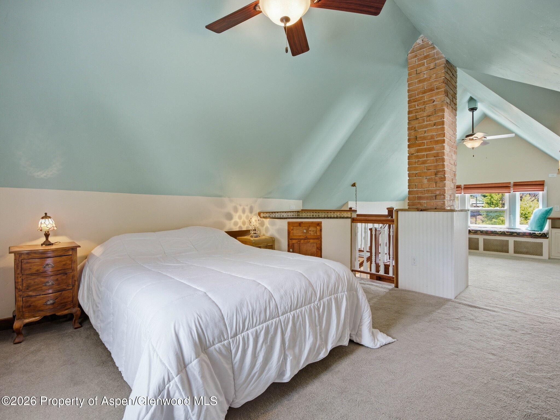
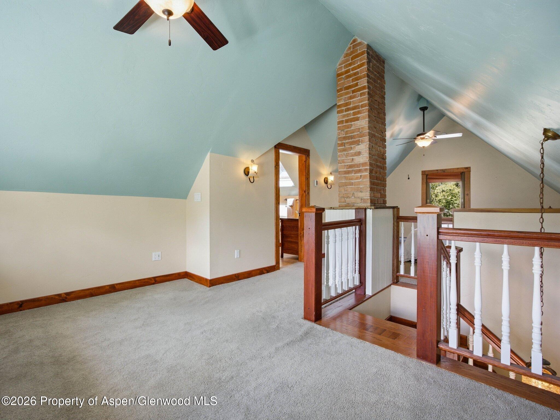
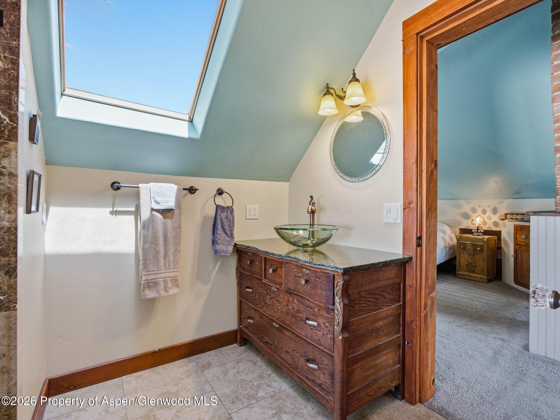
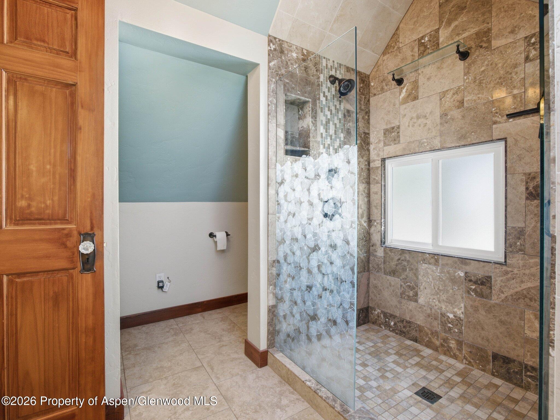
The main level includes generous living and dining spaces, an updated kitchen, a bedroom and full bath. Upstairs are two additional bedrooms and a full bath, along with the entrance to a truly private primary retreat. A dedicated dressing room leads to a private staircase and the upper-level suite, where a sitting area with a built-in window seat, updated bath and secluded bedroom create an entire floor reserved for the primary suite.
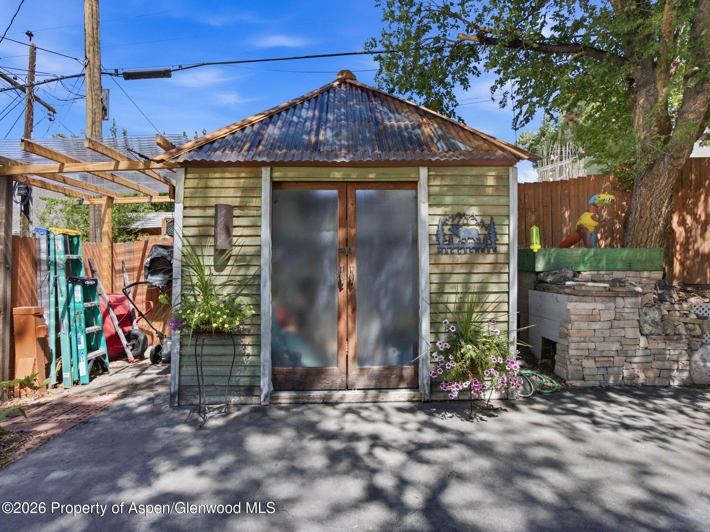
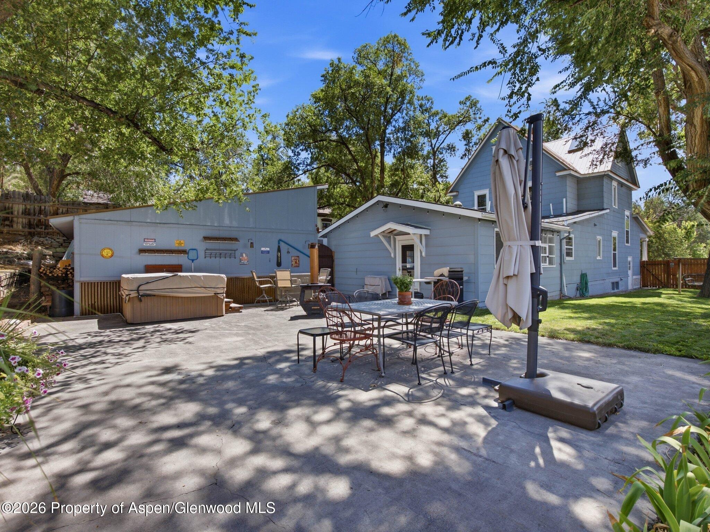
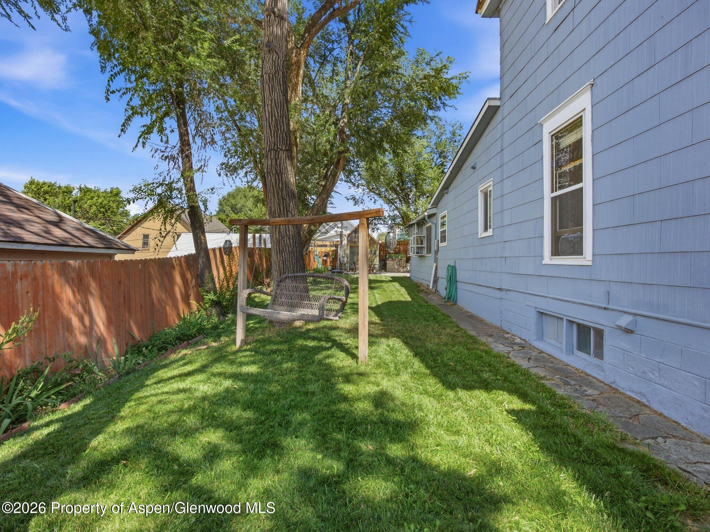
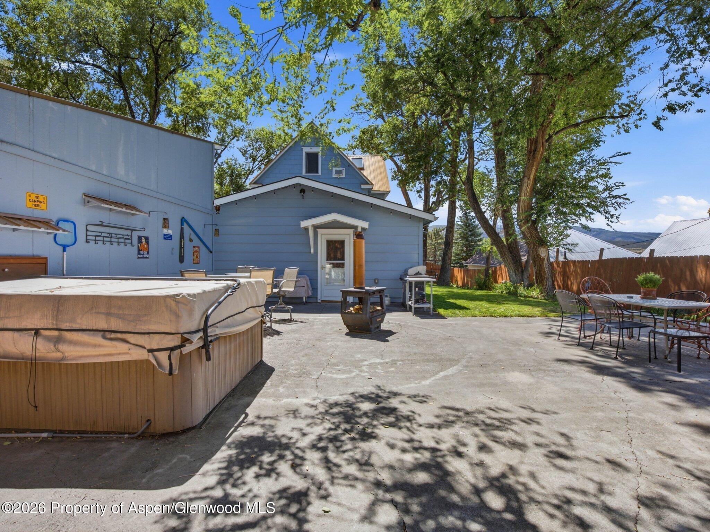
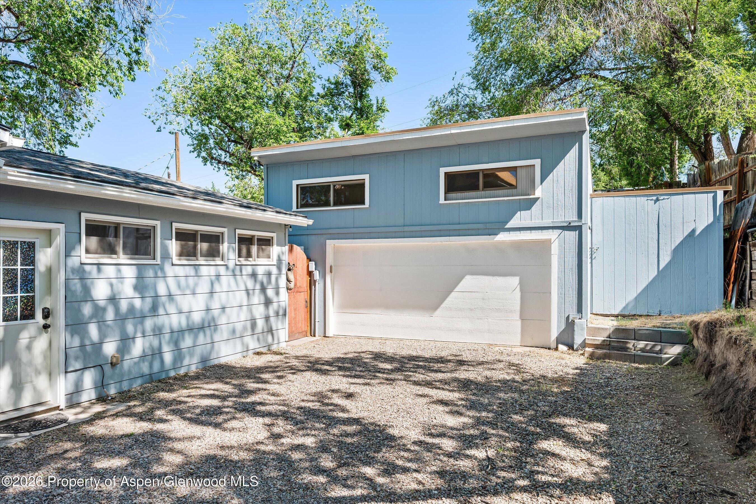
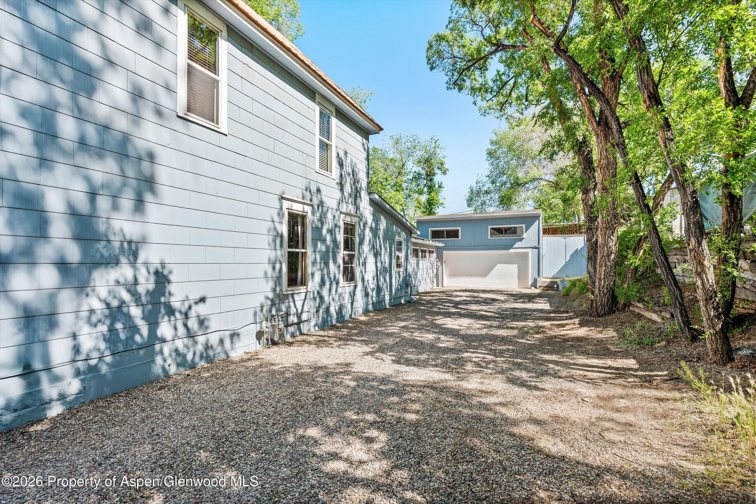
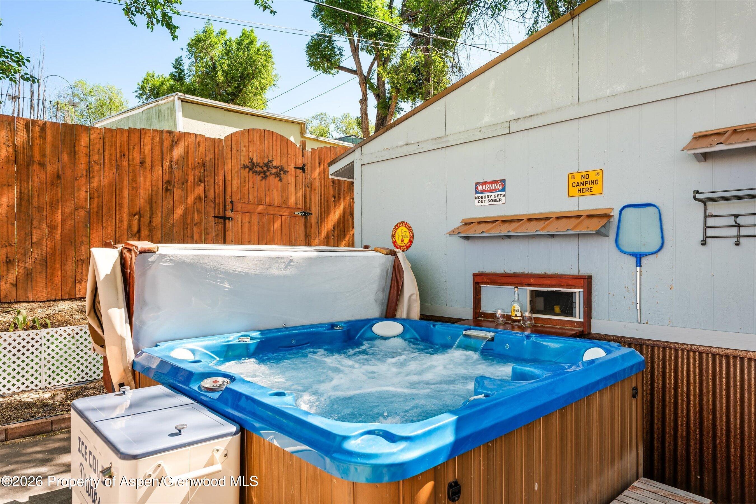
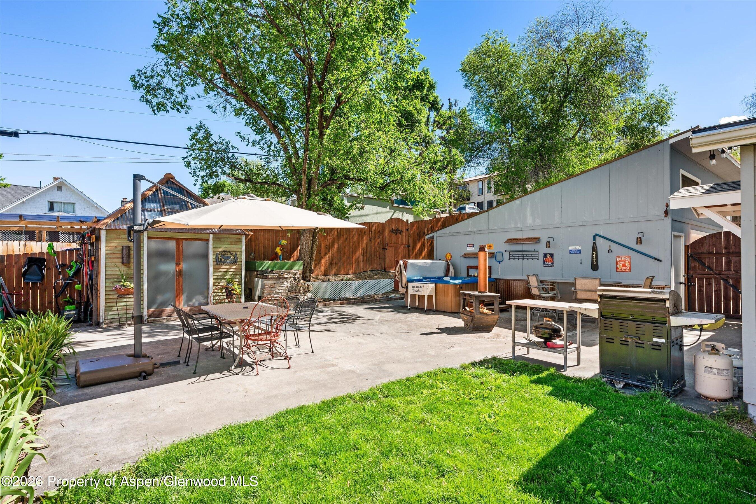
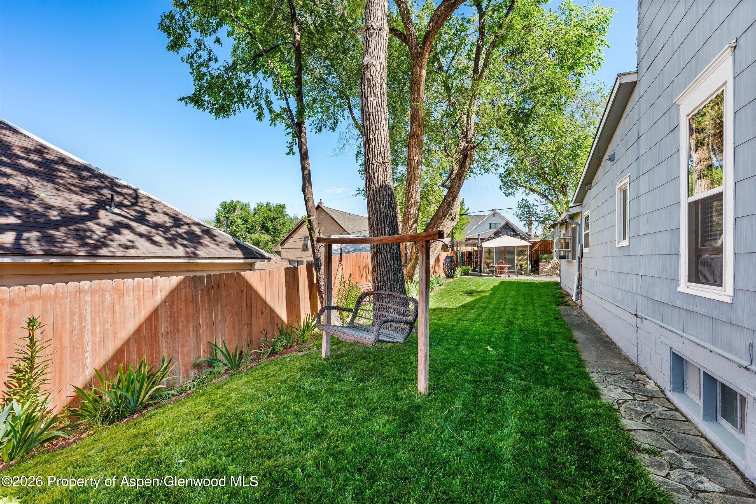
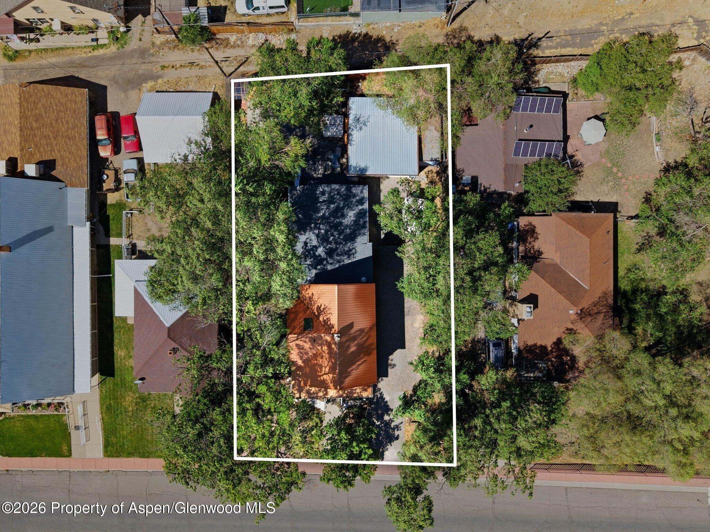
Outside, the fenced backyard offers privacy, mature landscaping, space to garden and gather, a hot tub, storage sheds and an oversized two-car garage.
Significant improvements over the years include the metal roof, boiler heating system, sewer line, plumbing, electrical panel, lighting, paint and kitchen appliances.
More than a century later, the McLearn House still carries the character, craftsmanship and sense of place that made it distinctive from the beginning.
80 days on market
Listed by Alisha Riddile · Keller Williams Colorado West Realty (GWS) · (970) 945-8988
Property Details
| Property Type | Residential |
| Sub Type | Single Family Residence |
| Status | Active |
| Price per Sq Ft | $226 |
| Subdivision | Murphy |
| MLS # | 194289 |
| Days on Market | 80 |
| Bedrooms | 4 |
| Full Baths | 2 |
| Half Baths | 1 |
| Three-Quarter Baths | 1 |
| Year Built | 1909 |
| Lot Size (Sq Ft) | 9,375 |
| Acres | 0.22 |
| Annual Taxes | $3,671 |
| Tax Year | 2025 |
| State | CO |
| County | Garfield |
| Zoning | MDRX |
| Heating | Radiant, Hot Water, Electric |
| Cooling | Evaporative Cooling |
| Fireplace Features | Gas |
| Garage | Yes |
| Garage Spaces | 2 |
| Total Parking | 2 |
| Roof | Metal |
| Basement | Unfinished |
| Lot Features | Landscaped |
| Architectural Style | Victorian |
| Construction | Frame |
| Water Source | Public |
| New Construction | No |
| Listing Terms | Cash, New Loan |
Location
Price History
| Date | Event | Price |
|---|---|---|
| 8/22/2026 |
Listed for sale Source: Aspen Glenwood MLS #194289 |
$650,000 -3.7% $226/sqft |
| 7/29/2026 |
Listing removed Source: Aspen Glenwood MLS #193102 |
— |
| 7/29/2026 |
Price change Source: Aspen Glenwood MLS #193102 |
$675,000 -2.9% $234/sqft |
| 7/15/2026 |
Price change Source: Aspen Glenwood MLS #193102 |
$695,000 -4.1% $241/sqft |
| 6/2/2026 |
Listed for sale Source: Aspen Glenwood MLS #193102 |
$725,000 +61.8% $252/sqft |
| 3/31/2020 |
Sold Source: Aspen Glenwood MLS #162731 |
$448,000 -2.4% $155/sqft |
| 1/13/2020 |
Listed for sale Source: Aspen Glenwood MLS #162731 |
$459,000 +316.9% $159/sqft |
| 1/21/2015 |
Sold Source: Aspen Glenwood MLS #136121 |
$110,100 +4.0% $38/sqft |
| 9/16/2014 |
Listed for sale Source: Aspen Glenwood MLS #136121 |
$105,900 $37/sqft |

Copyright 2026 Aspen Glenwood MLS. Information is provided exclusively for consumers' personal, non-commercial use and may not be used for any purpose other than to identify prospective properties consumers may be interested in purchasing. This information is deemed reliable but is not guaranteed accurate by the MLS.
Thank you — a Mont Haus broker will be in touch shortly.
For Mont Haus agents and staff. Sign in with your Mont Haus Microsoft account and the Agent Portal opens in a new tab.
Sign in with MicrosoftNo Microsoft account yet? Ask Nikki Boxer, who sets up portal access.