Residential · Active
Colorado Springs, CO 80917
4 Beds · 2 Baths · 1,762 Sq Ft
$425,000
Single Family
Property Type
0.28 acres
Lot Size
1980
Year Built
$241
Price per Sq Ft
2
Parking Spaces
9487964
MLS #
About This Property
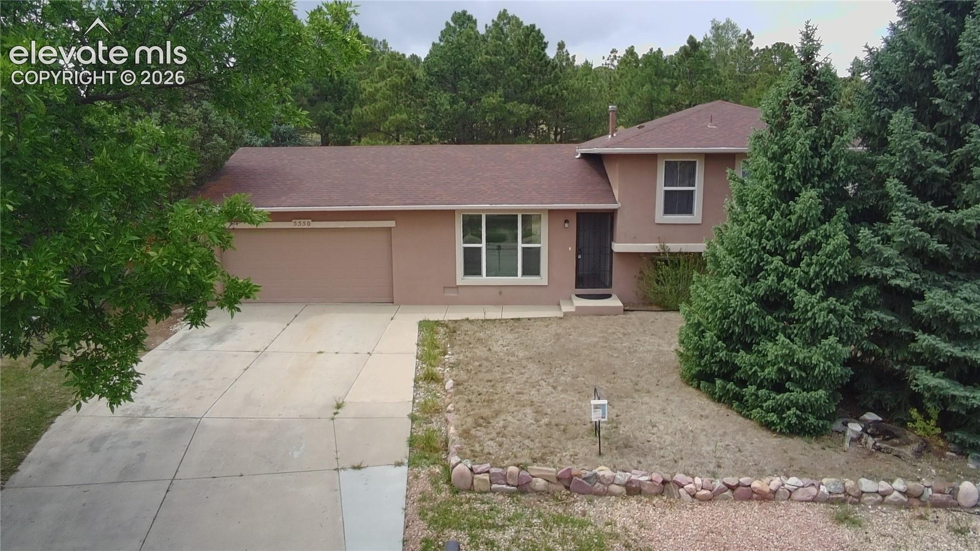
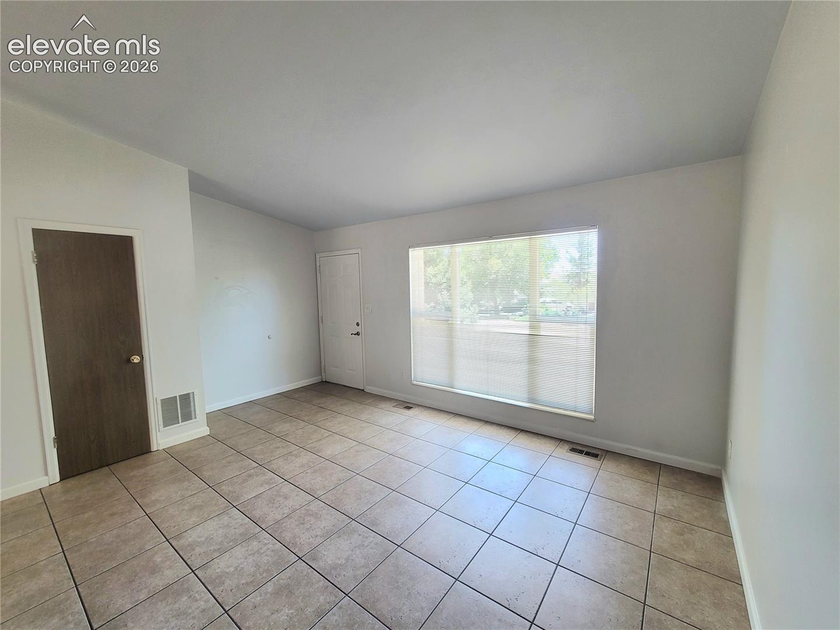
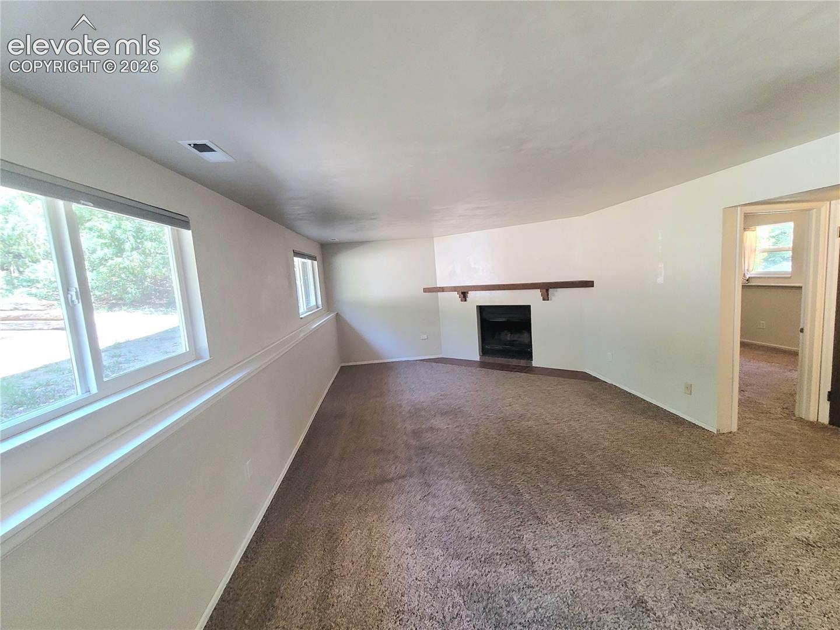
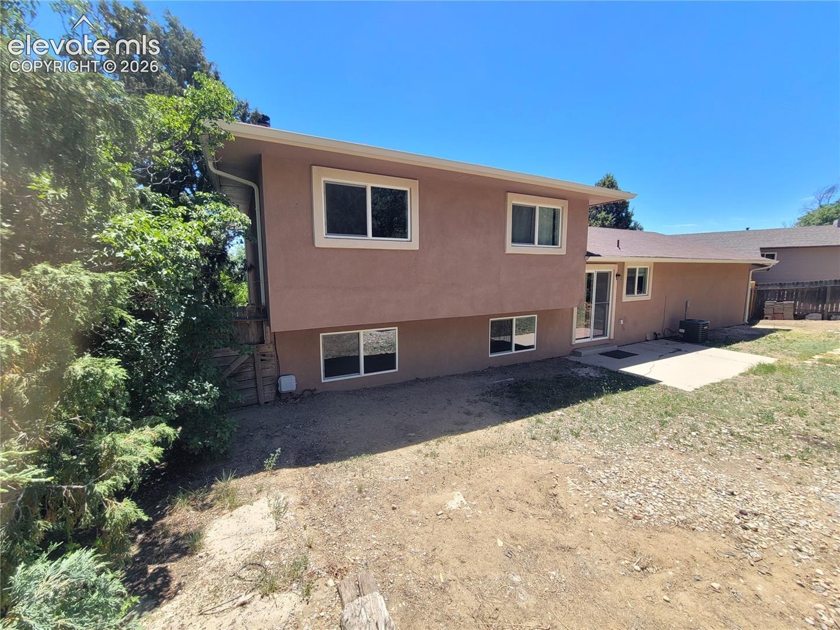
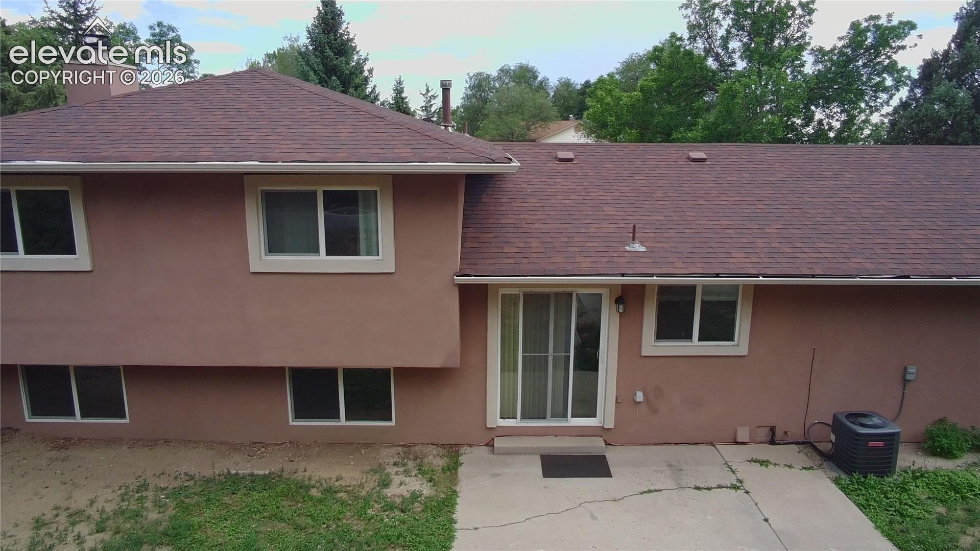
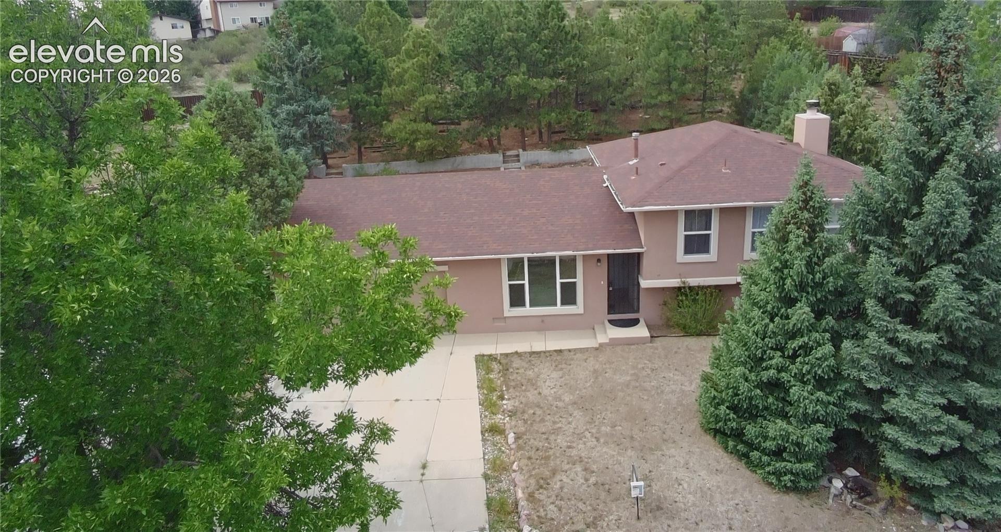
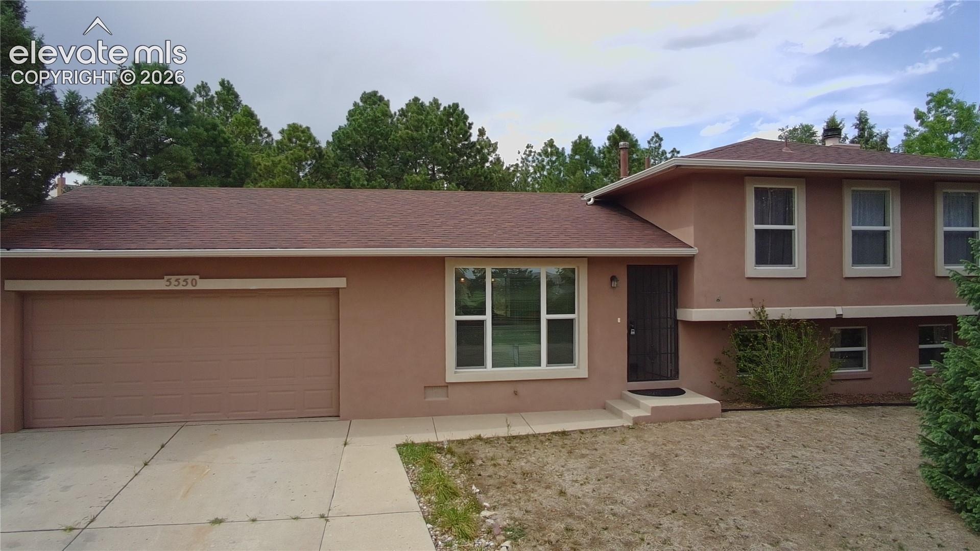
The stucco exterior offers timeless curb appeal, complemented by upgraded windows that brighten every room and improve energy efficiency. Durable tile floors flow throughout the main level, leading into a welcoming living area with a wood-burning fireplace.
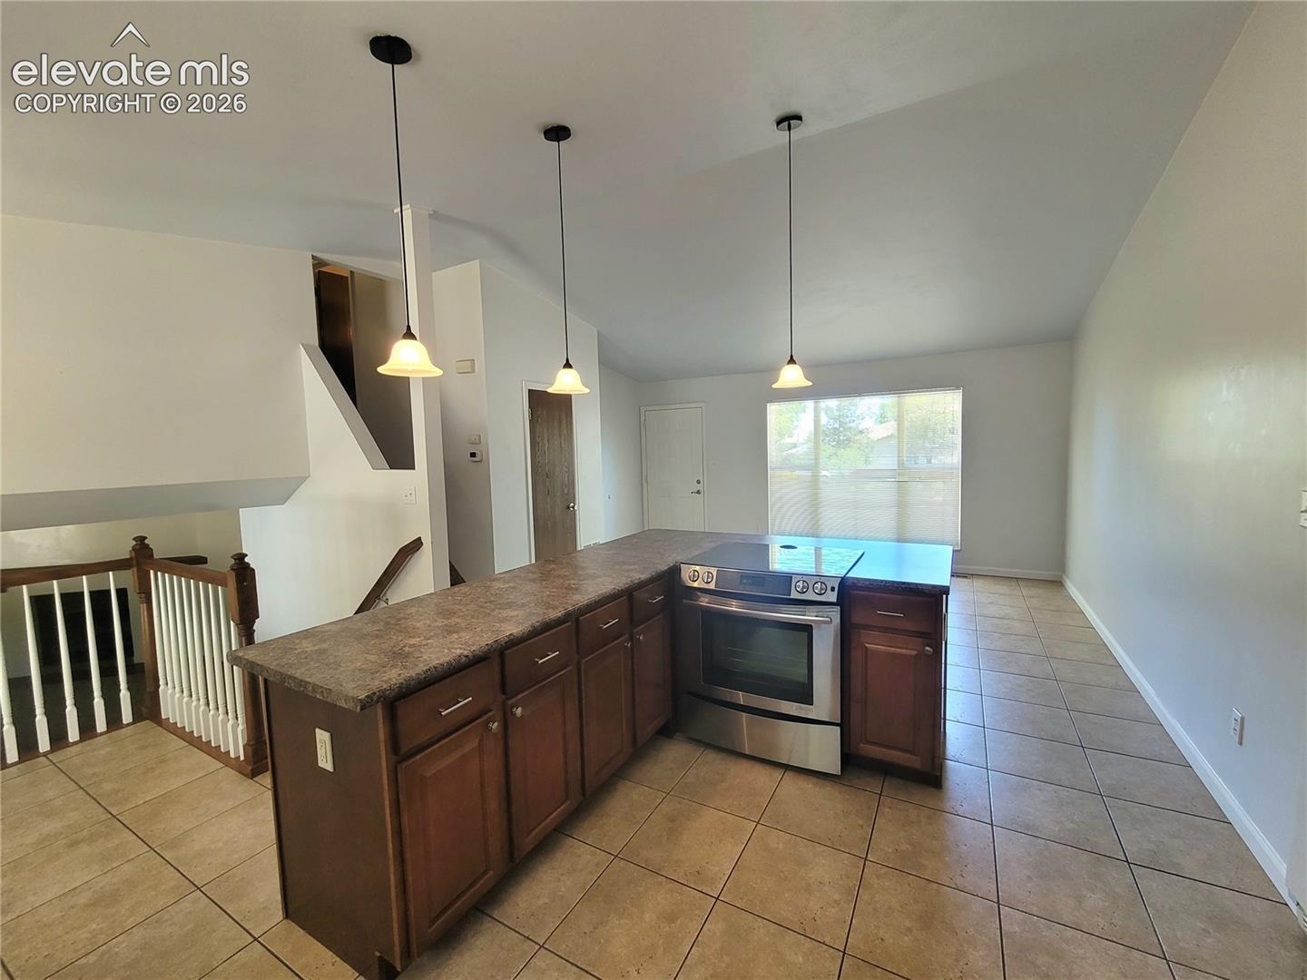
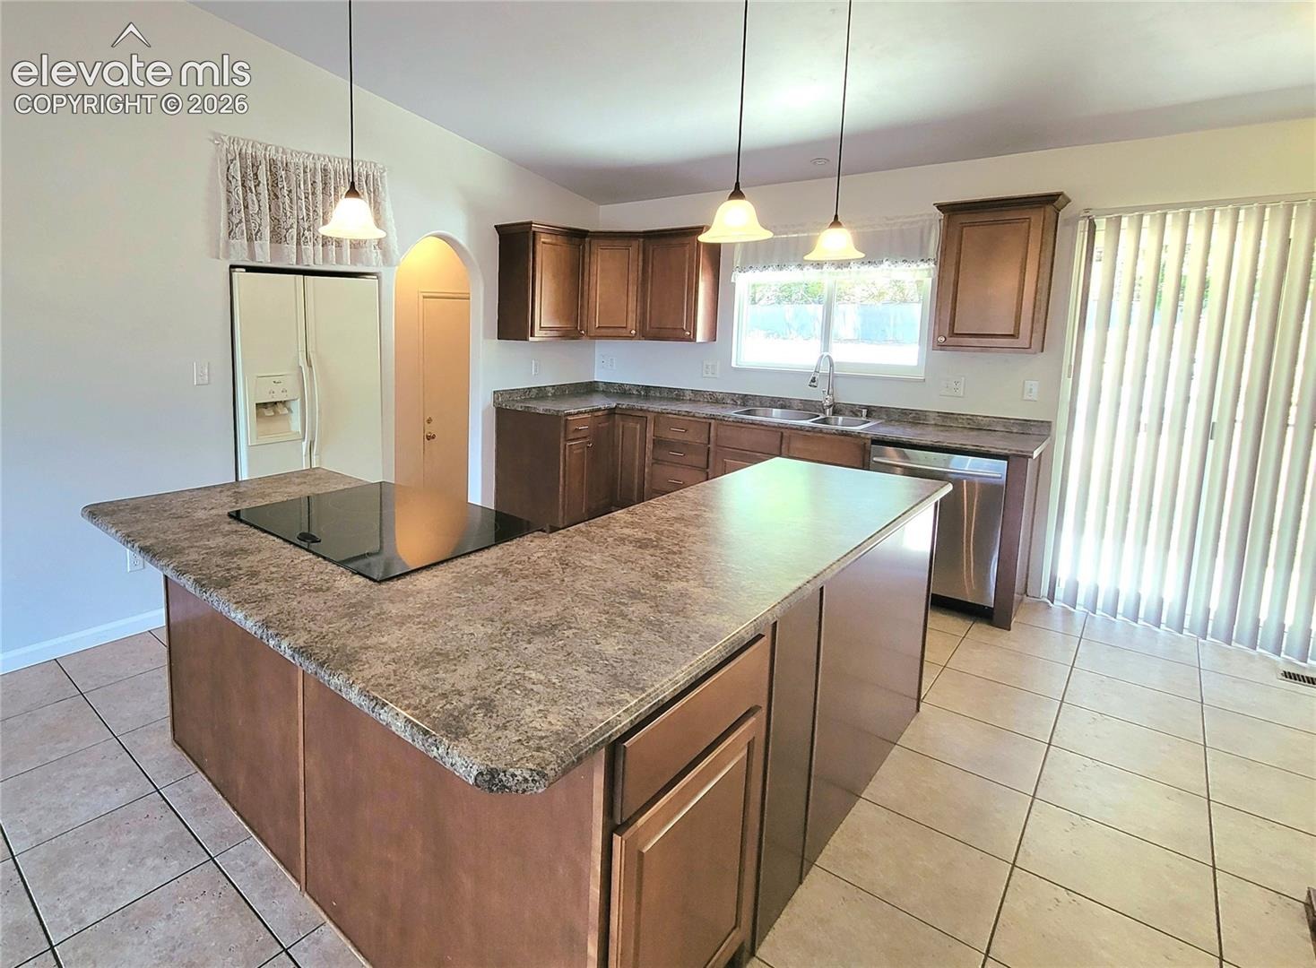
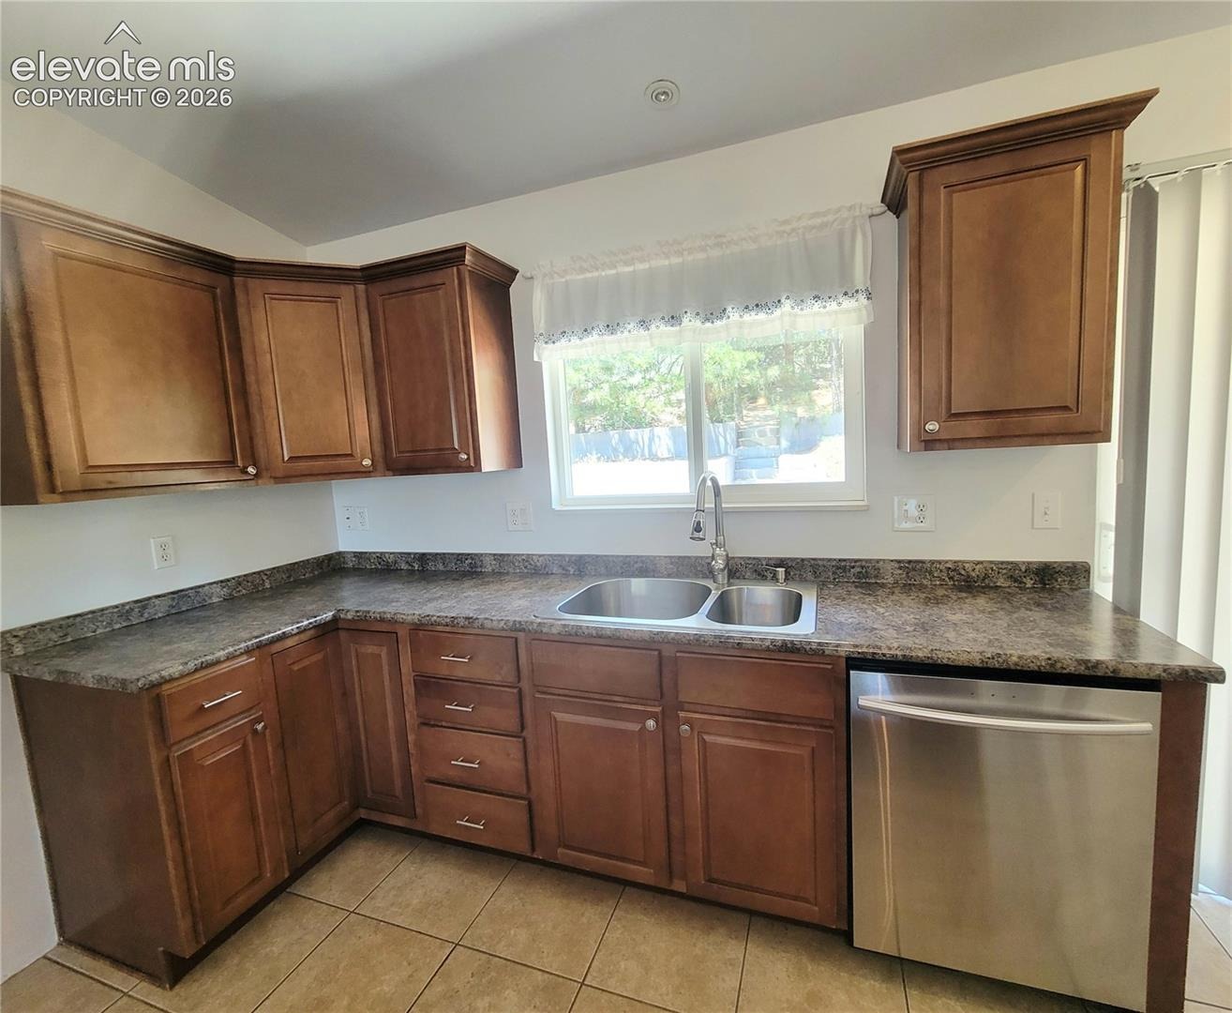
The open kitchen is designed for comfort and connection, featuring a spacious island with seating that creates an ideal gathering spot for meals or morning coffee. The layout keeps the kitchen, dining, and living areas seamlessly connected, making everyday living and entertaining effortless.
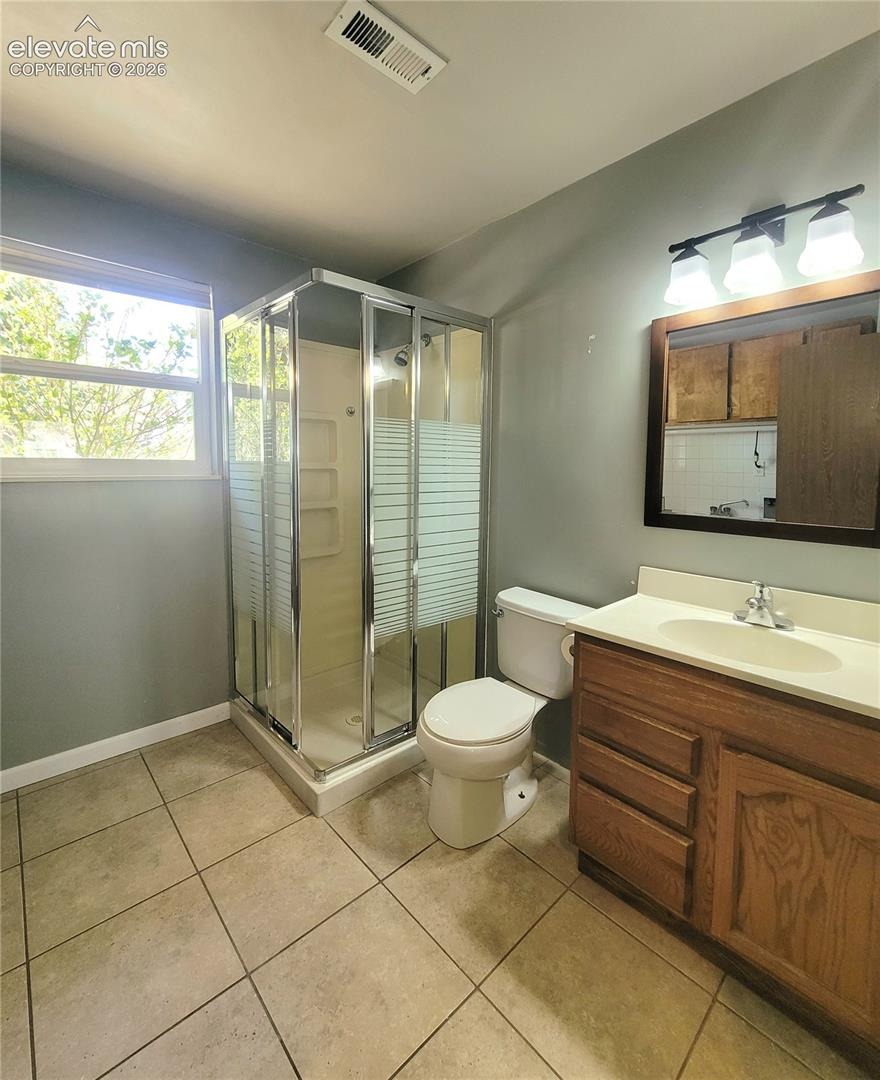
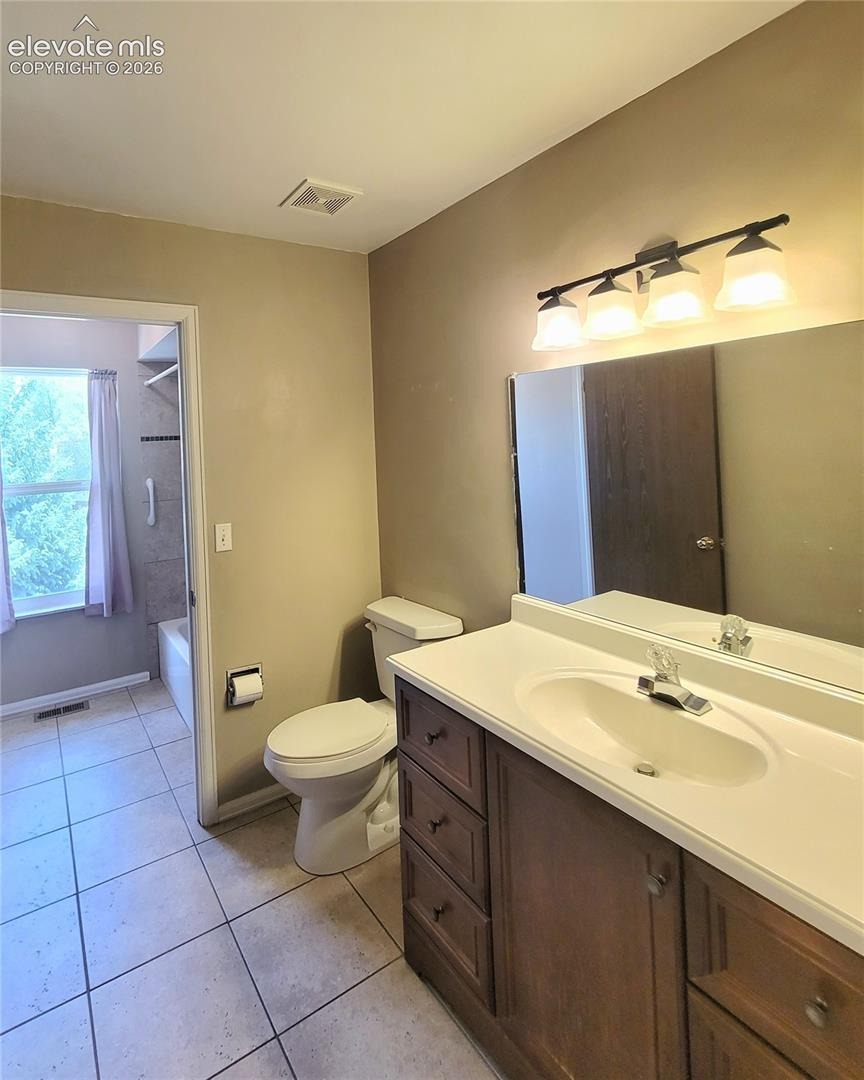
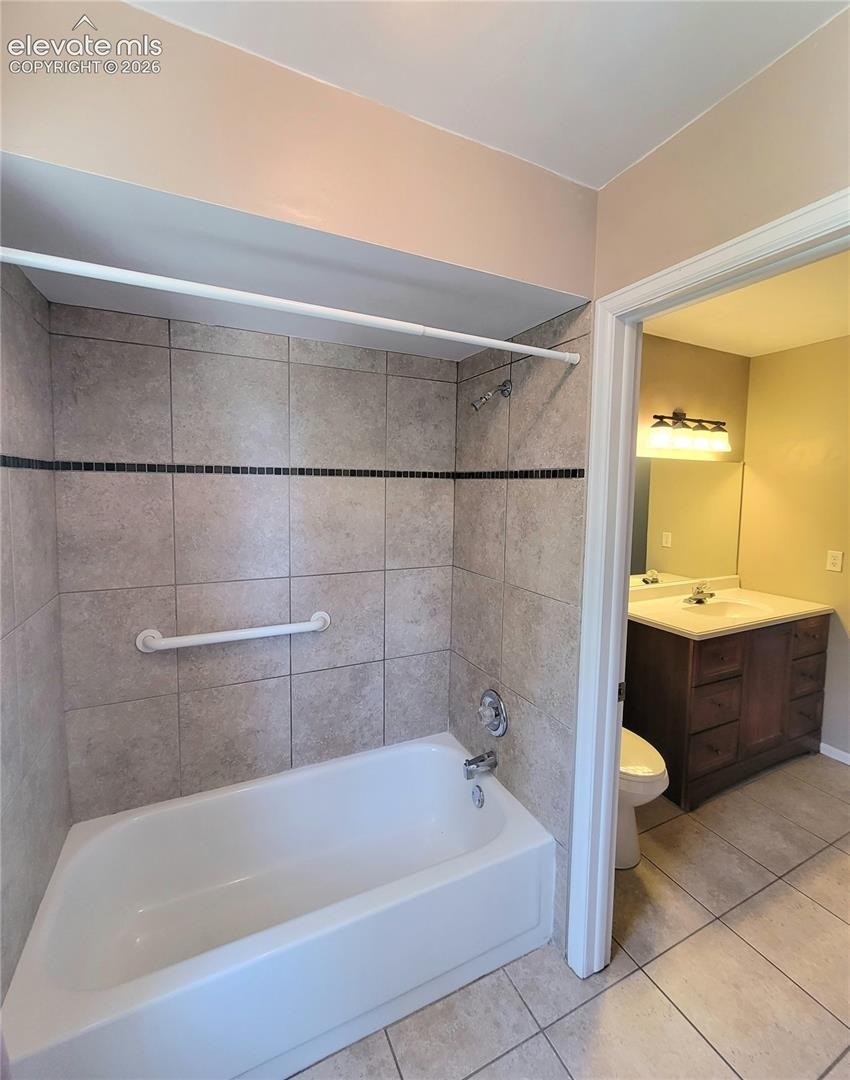
Upstairs, the remodeled bathroom provides a fresh, modern feel with updated finishes.
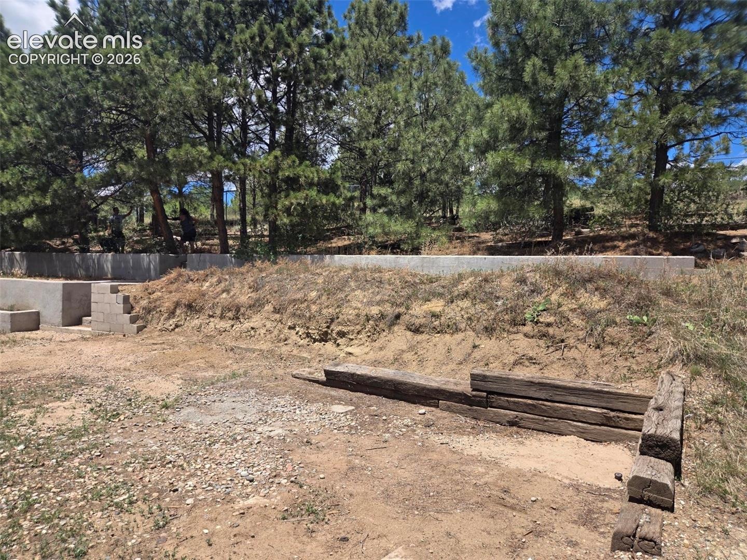
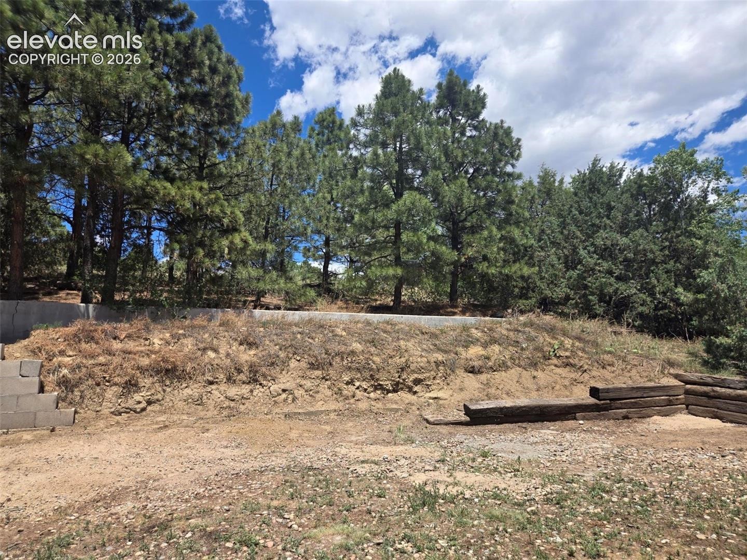
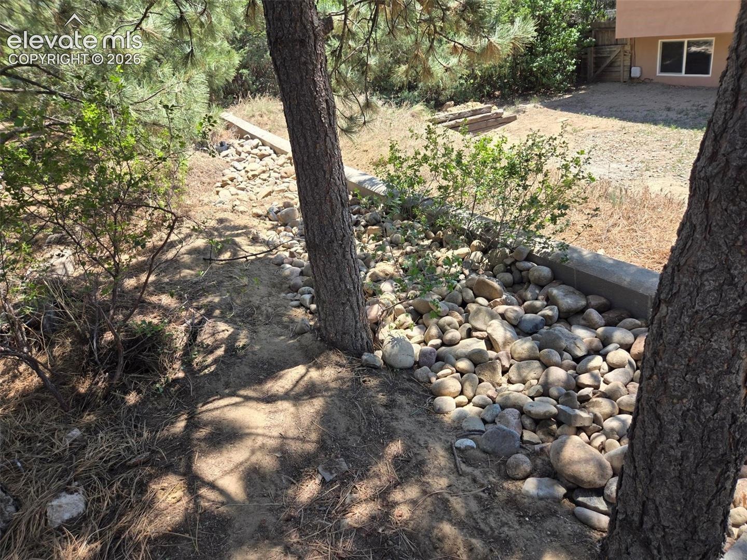
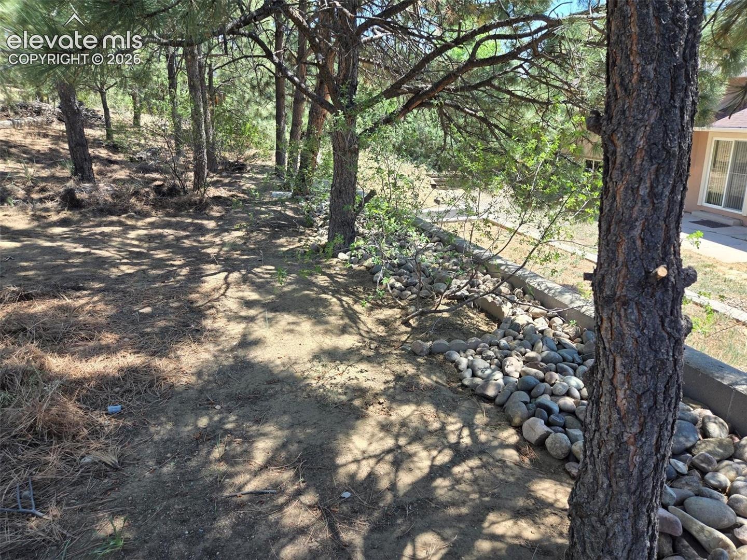
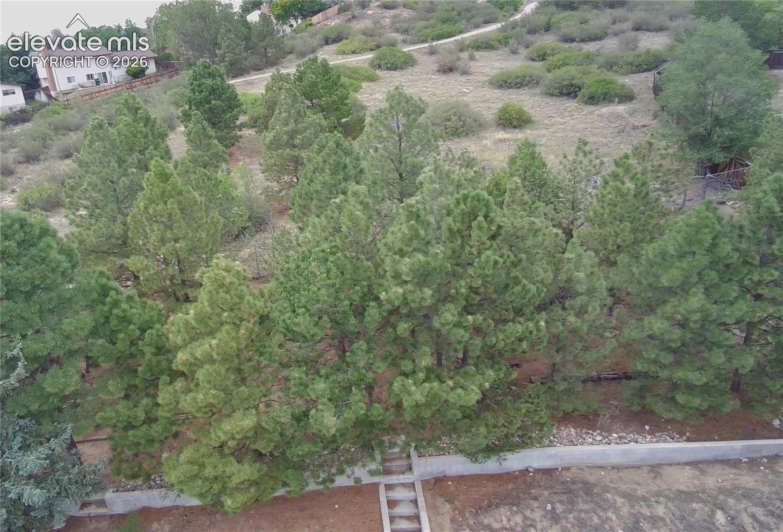
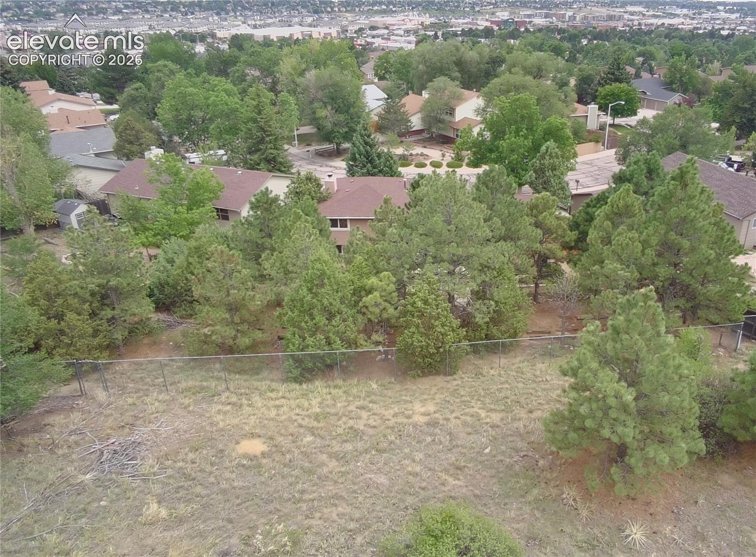
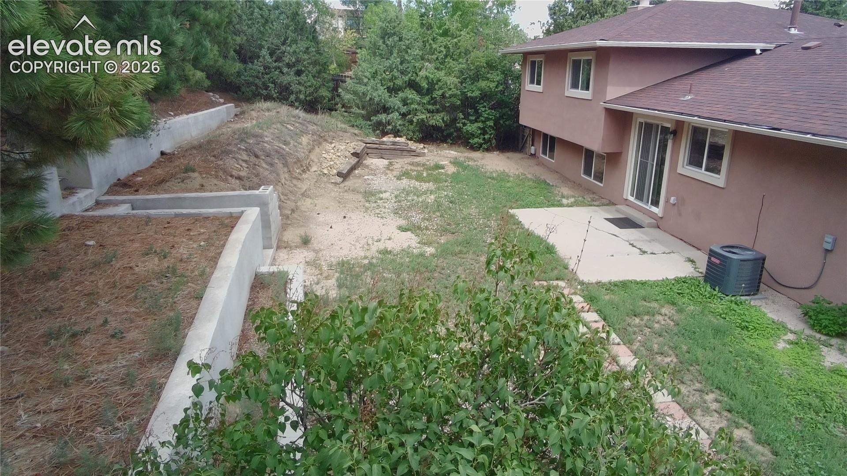
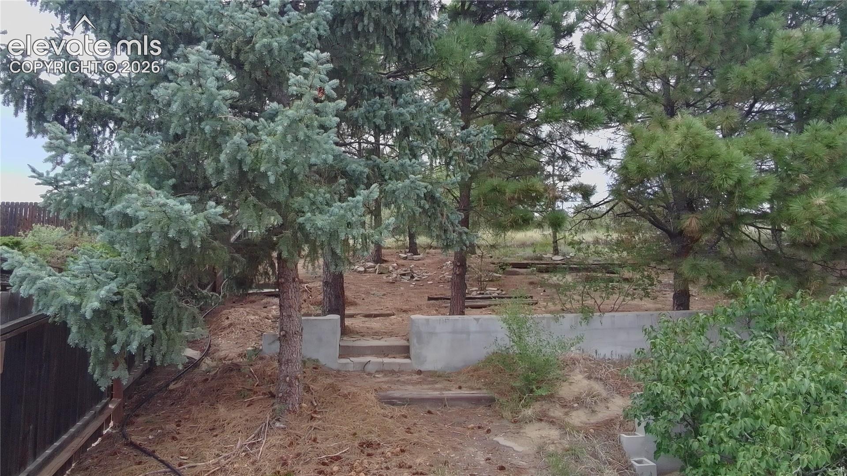
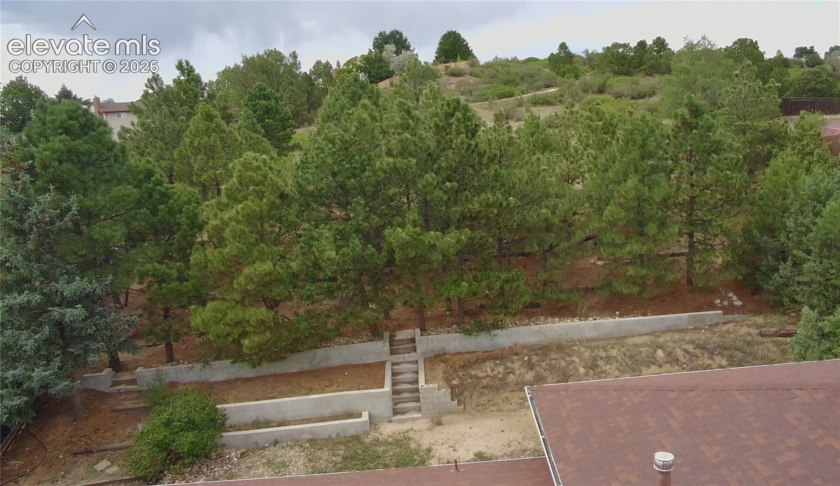
Outside, the tiered backyard offers multiple spaces for relaxing, gardening, or play. Beyond the back fence, enjoy direct access to a public hiking trail, giving you immediate entry to nature from your own property.
Additional highlights include:
• Central air for year-round comfort
• Large two-car garage with extra storage space
• Close to dining, shopping and entertainment. Close to Peterson AFB, Schriever AFB. Air Force Academy, Fort Carson and Norad can be accessed via Powers corridor.
• Convenient access to everyday amenities
This home combines upgraded features, outdoor access, and a location that keeps everything within easy reach.
143 days on market
Listed by Gene Ramirez & Manuela Kanoc · American Integrity Realty Inc · 719-661-4666
Property Details
| Property Type | Residential |
| Sub Type | Single Family Residence |
| Status | Active |
| Price per Sq Ft | $241 |
| MLS # | 9487964 |
| Days on Market | 143 |
| Bedrooms | 4 |
| Full Baths | 1 |
| Three-Quarter Baths | 1 |
| Above-Grade Sq Ft | 1,762 |
| Year Built | 1980 |
| Lot Size (Sq Ft) | 12,162 |
| Acres | 0.2792 |
| HOA Fee | $0 |
| Annual Taxes | $1,391 |
| Tax Year | 2025 |
| State | CO |
| County | El Paso |
| Total Rooms | 9 |
| Interior Features | Vaulted Ceiling(s) |
| Heating | Forced Air, Natural Gas |
| Cooling | Central Air |
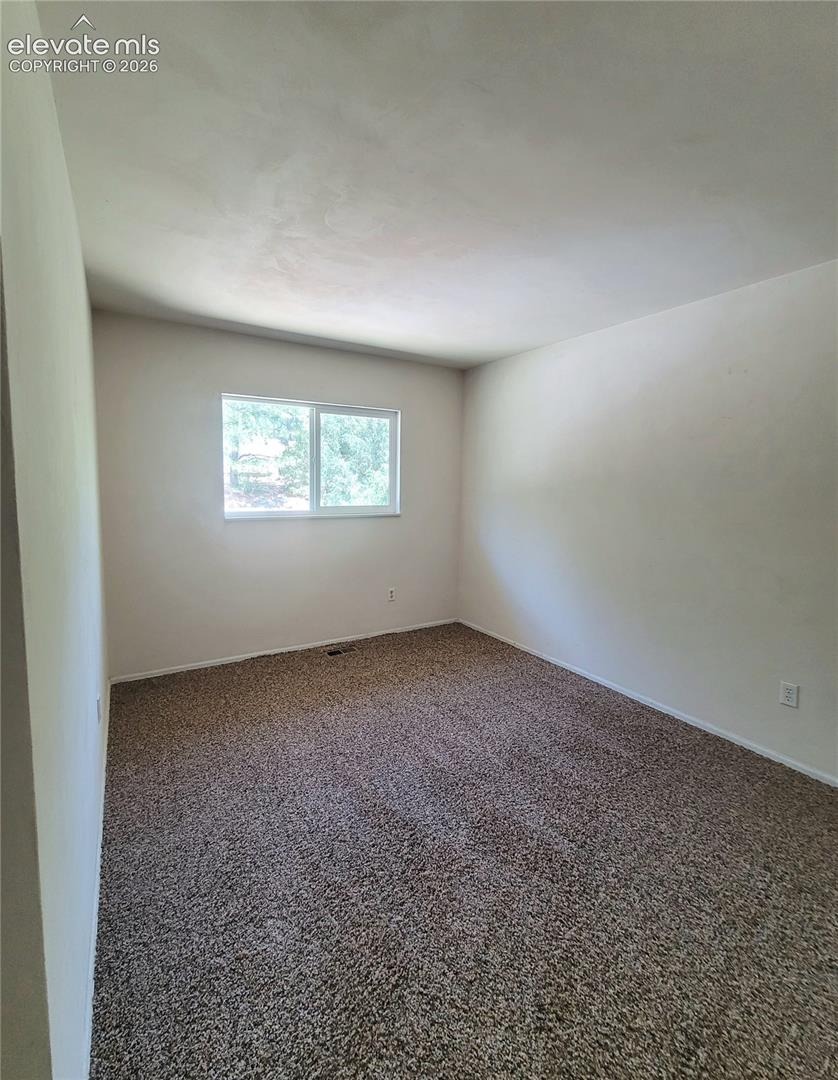
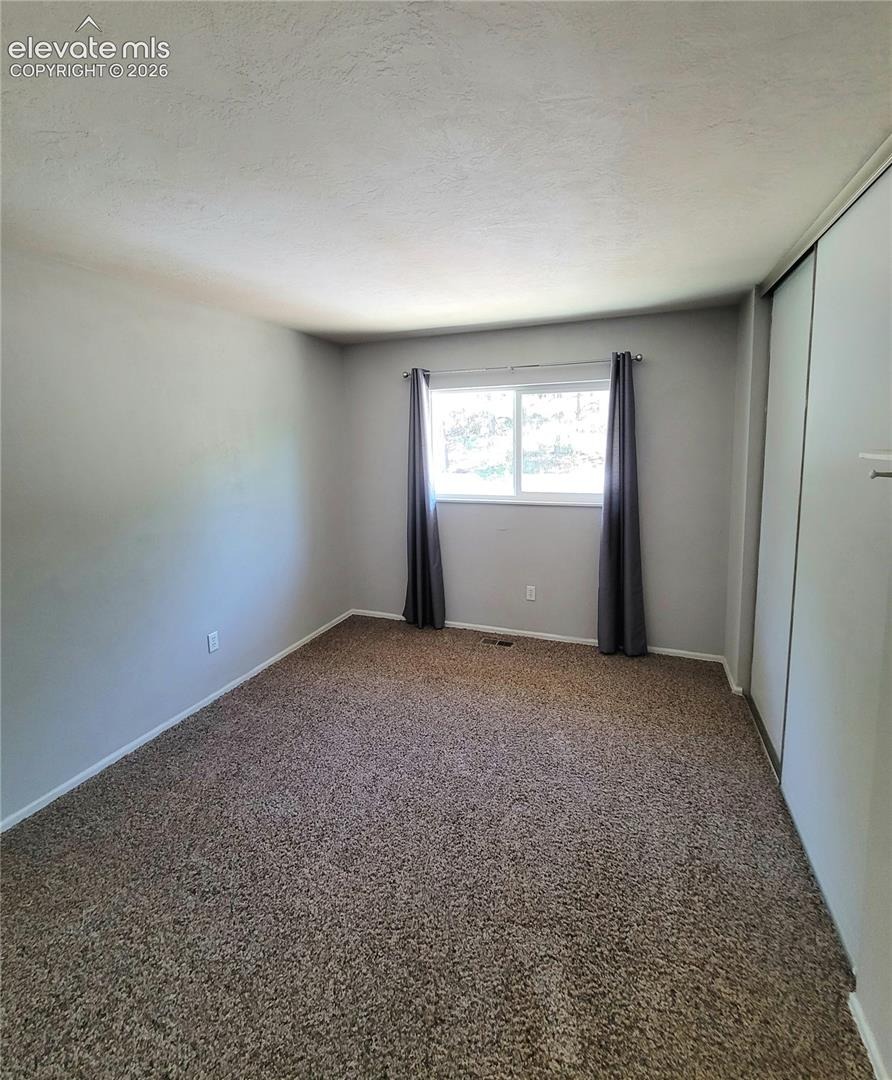
| Flooring | Carpet, Ceramic Tile |
| Fireplace Features | Wood Burning |
| Appliances | Cooktop, Dishwasher, Disposal, Range, Refrigerator, 220v in Kitchen |
| Total Parking | 2 |
| Parking Features | Attached |
| Roof | Composite Shingle |
| Basement | Crawl Space |
| Construction | Stucco, Frame |
| Sewer | Sewer |
| Water Source | Public |
| New Construction | No |
| Listing Terms | Cash, Conventional, FHA, VA Loan |
Location
Price History
| Date | Event | Price |
|---|---|---|
| 10/8/2026 |
Price change Source: elevateMLS #9487964 |
$425,000 -2.5% $241/sqft |
| 9/28/2026 |
Price change Source: elevateMLS #9487964 |
$435,900 -3.1% $247/sqft |
| 6/10/2026 |
Listed for sale Source: elevateMLS #9487964 |
$450,000 $255/sqft |

The real estate listing information and related content displayed on this site is provided exclusively for consumers' personal, non-commercial use and may not be used for any purpose other than to identify prospective properties consumers may be interested in purchasing. This information and related content is deemed reliable but is not guaranteed accurate by the Pikes Peak REALTOR® Services Corp.
Thank you — a Mont Haus broker will be in touch shortly.