Residential · Active
Colorado Springs, CO 80922
3 Beds · 2 Baths · 1,428 Sq Ft
$215,000
Single Family
Property Type
2001
Year Built
$151
Price per Sq Ft
2
Parking Spaces
$810
HOA Fee
9491359
MLS #
About This Property
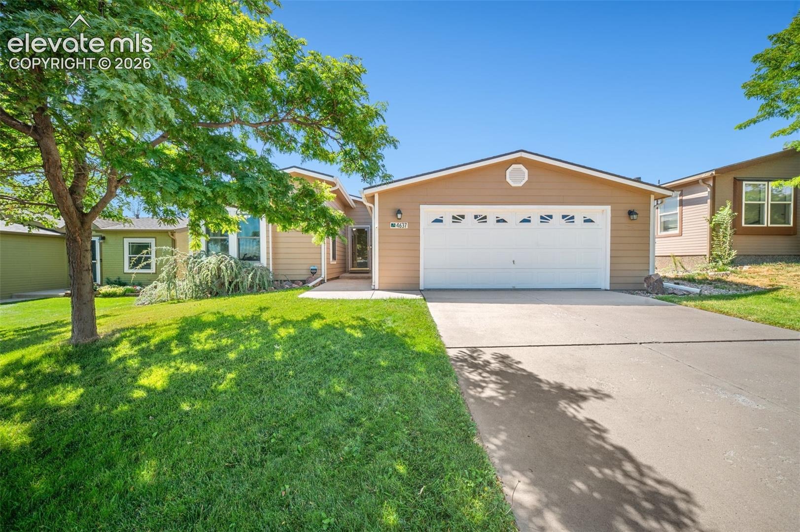
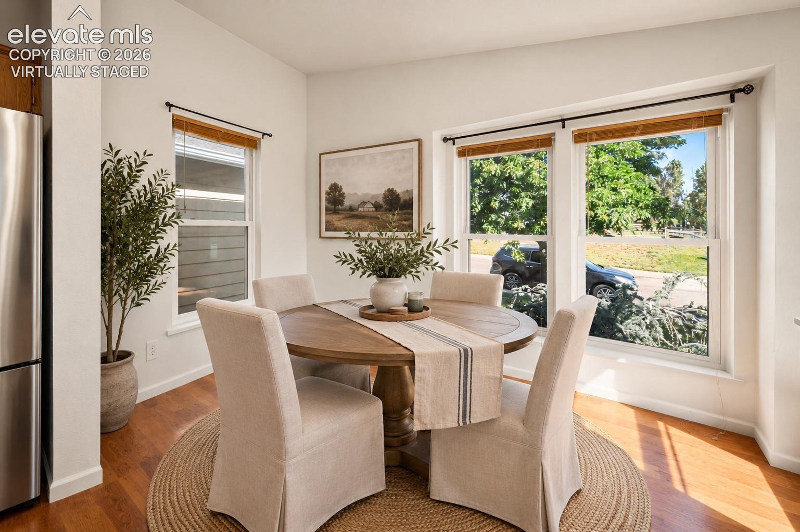
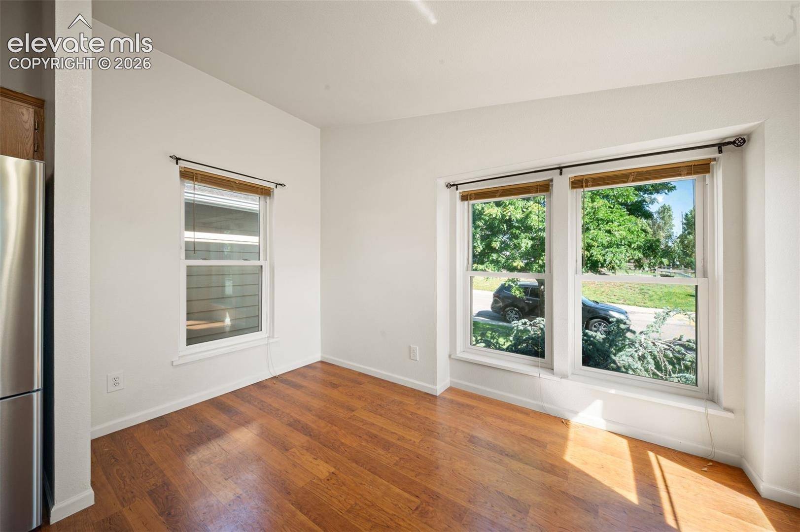
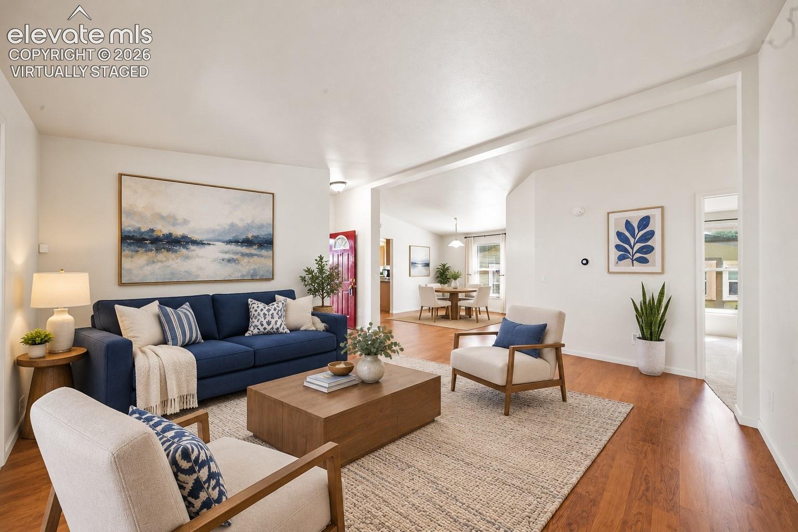
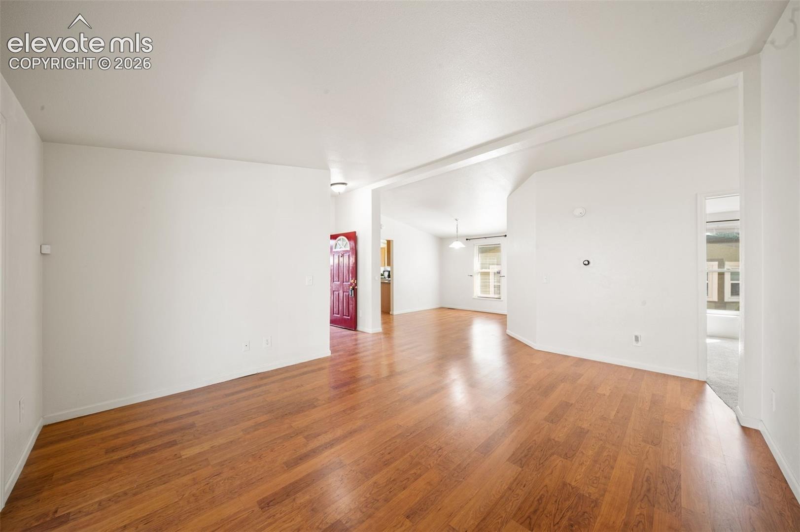
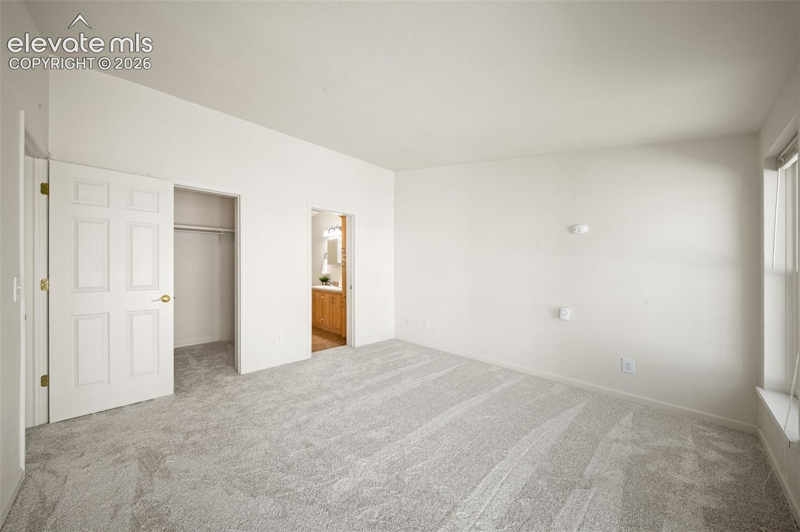
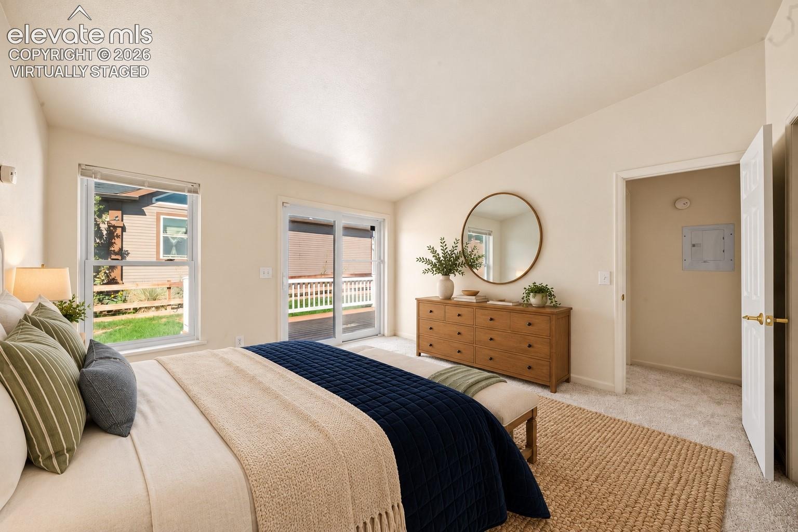
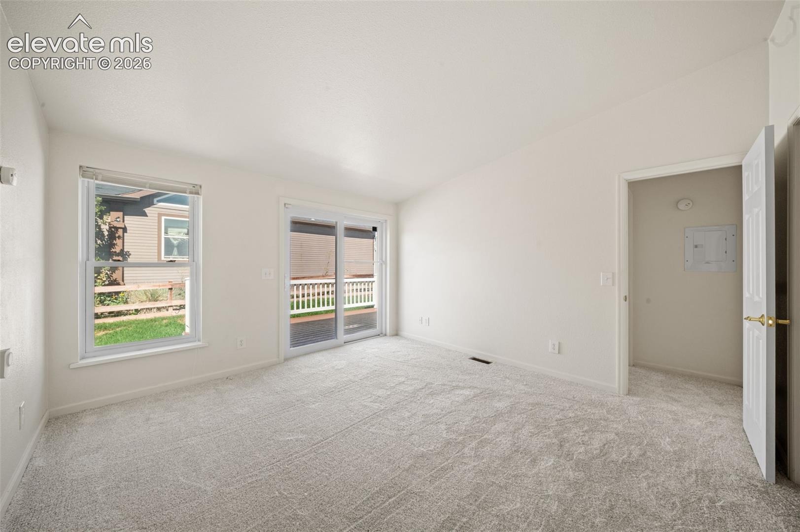
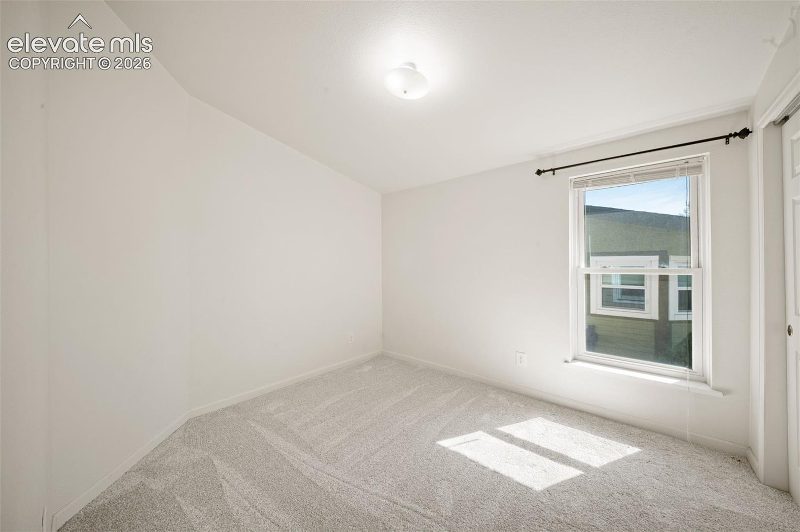
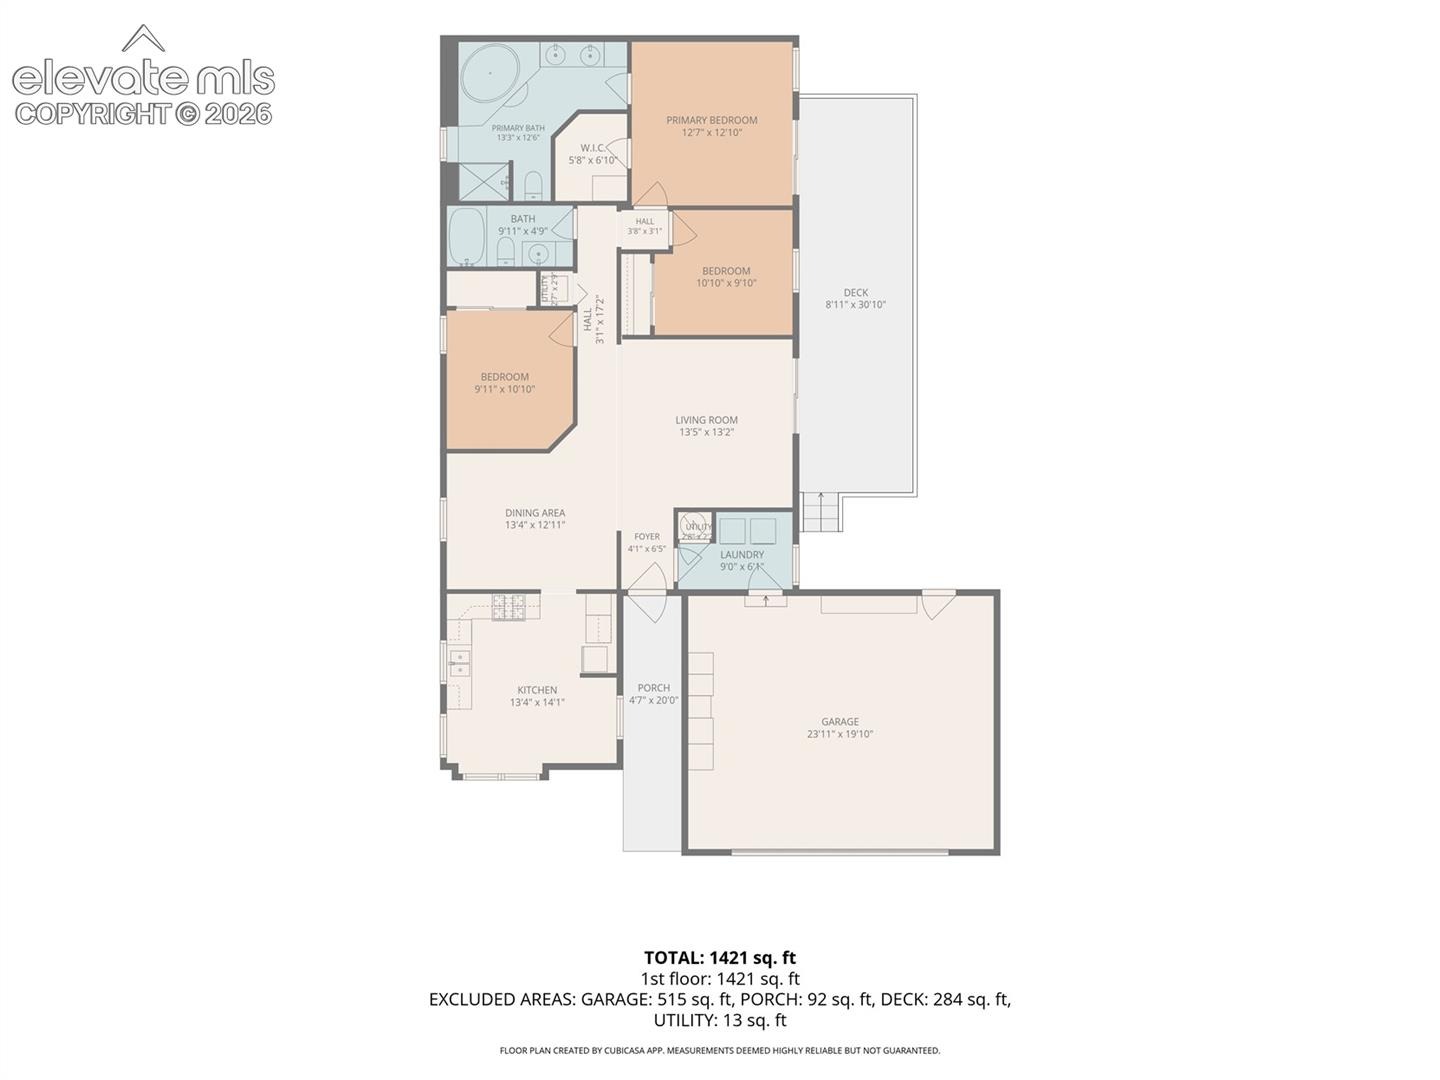
**Easy One-Level Living with a Covered Deck, Attached Garage & Community Amenities!** Enjoy comfortable, convenient living in this beautifully maintained 3-bedroom, 2-bath home in Chateau at Antelope Ridge. With approximately 1,428 square feet of living space, vaulted ceilings, abundant natural light, and brand-new plush carpeting, this home offers an inviting combination of space and functionality.
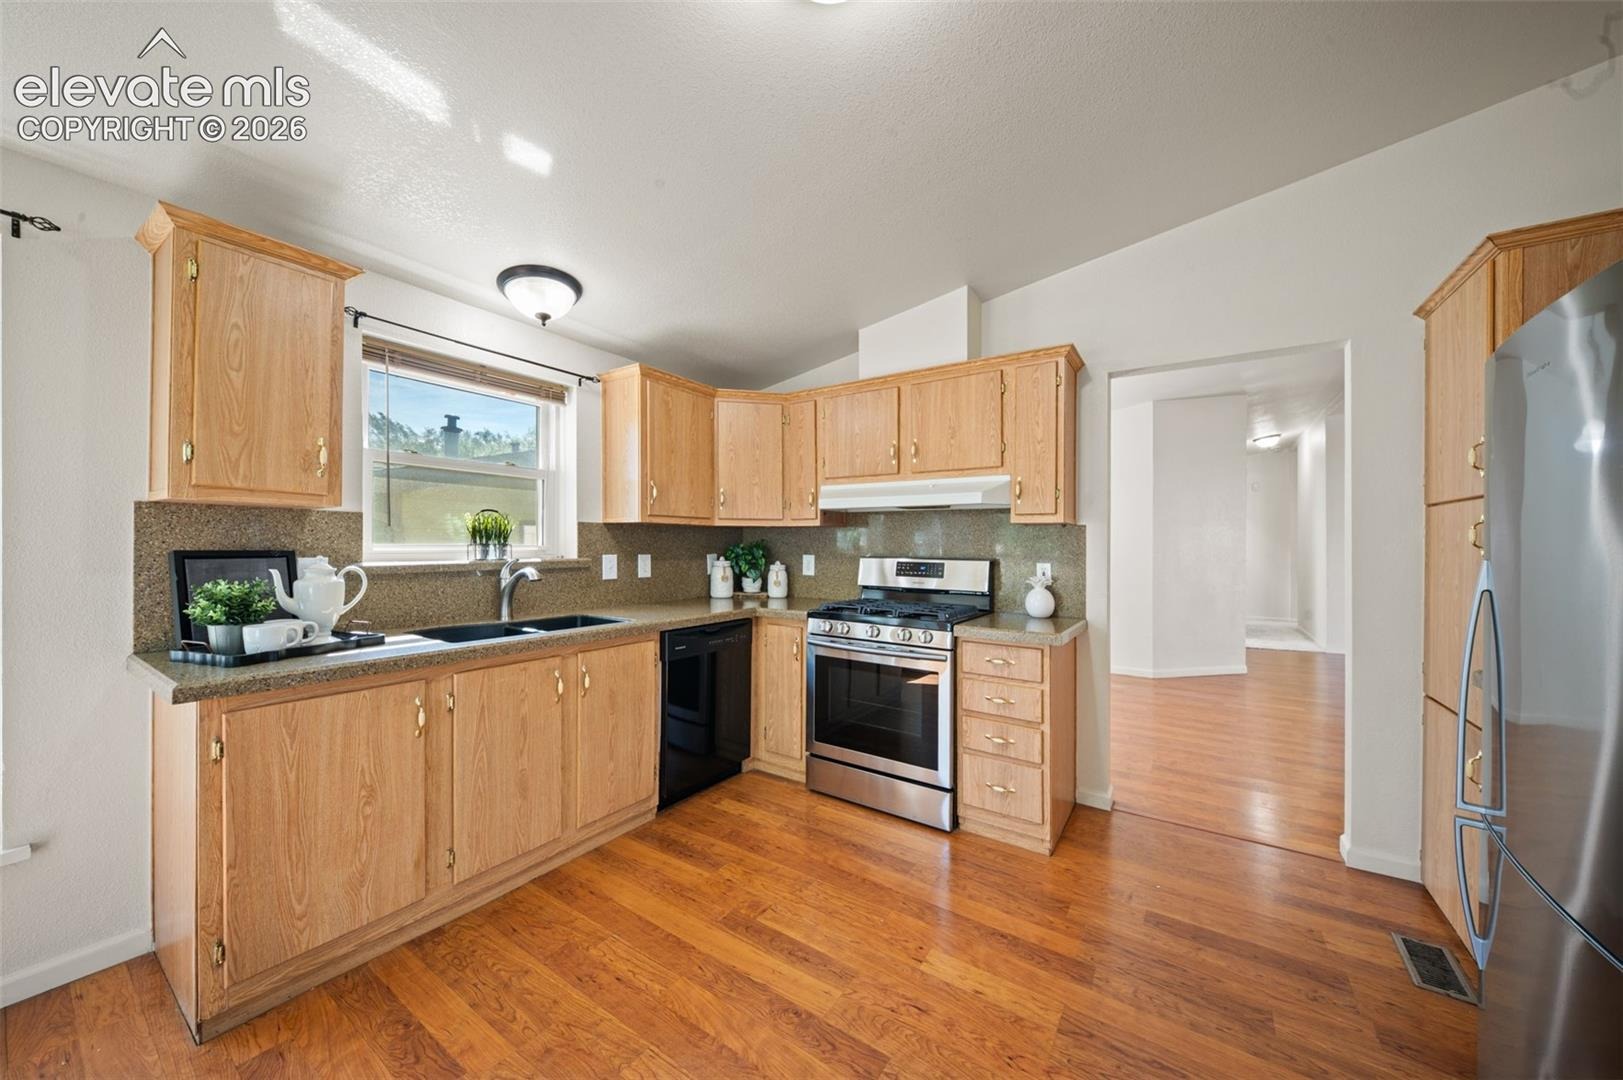
The open living and dining areas feature warm wood-look flooring, while the spacious kitchen includes stainless steel appliances, a gas range, generous counter space, and plenty of cabinetry.
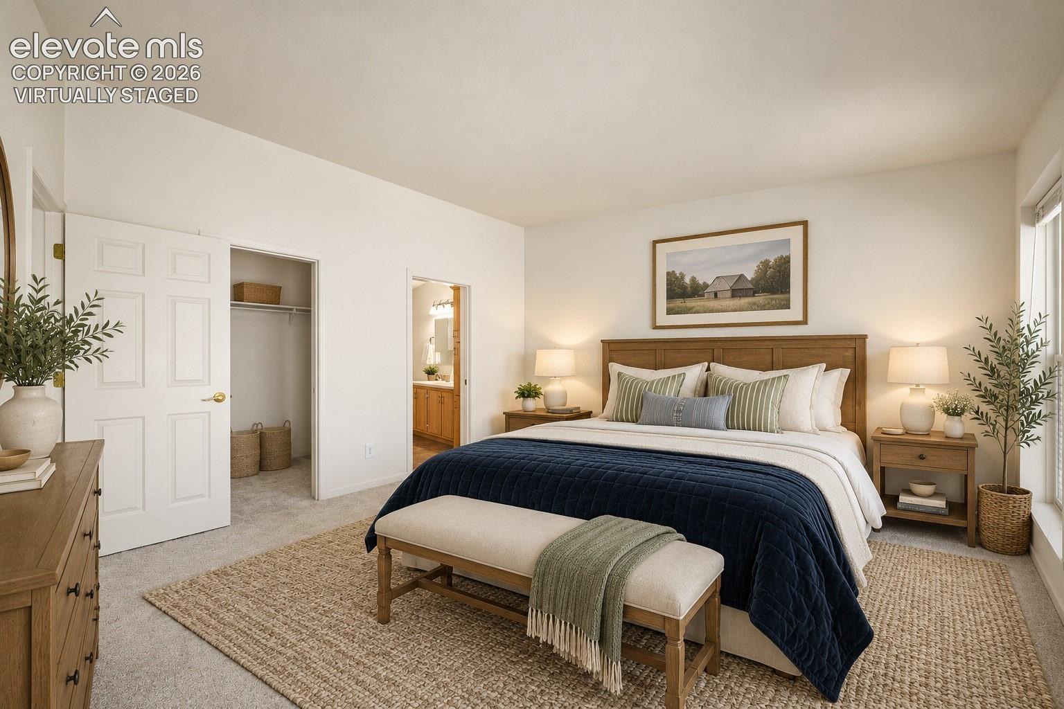
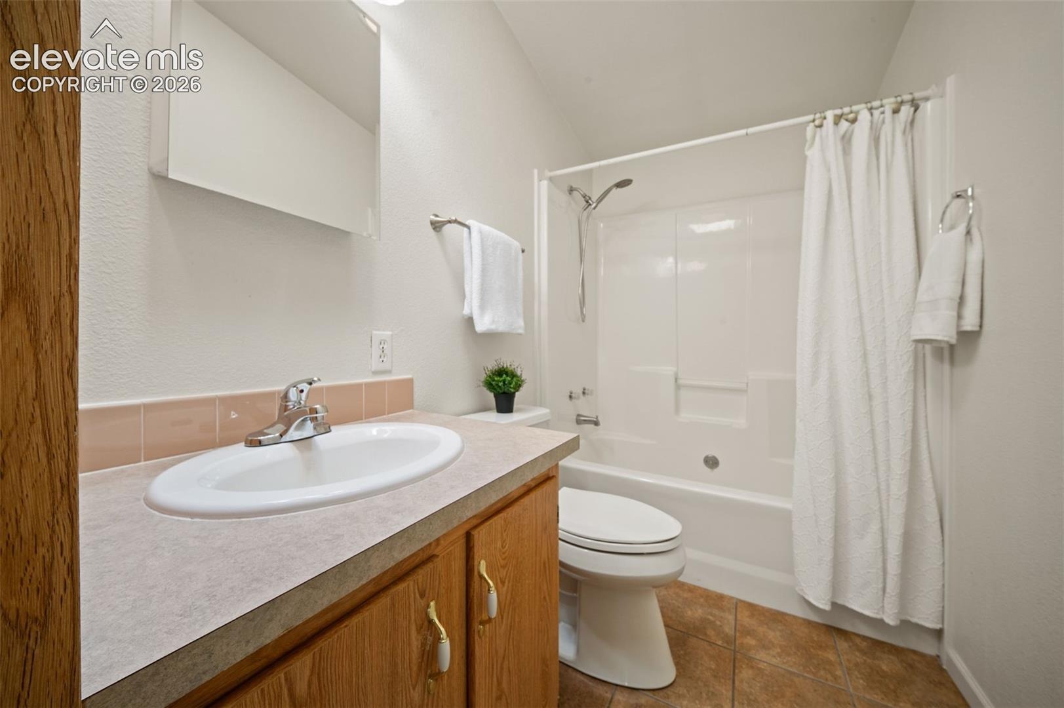
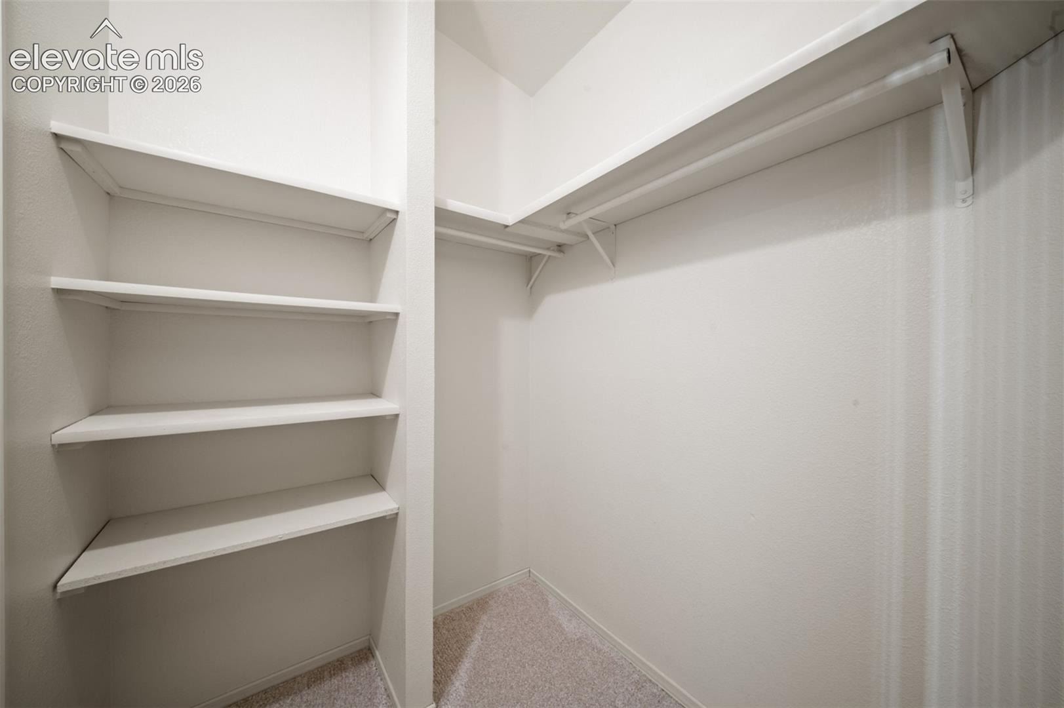
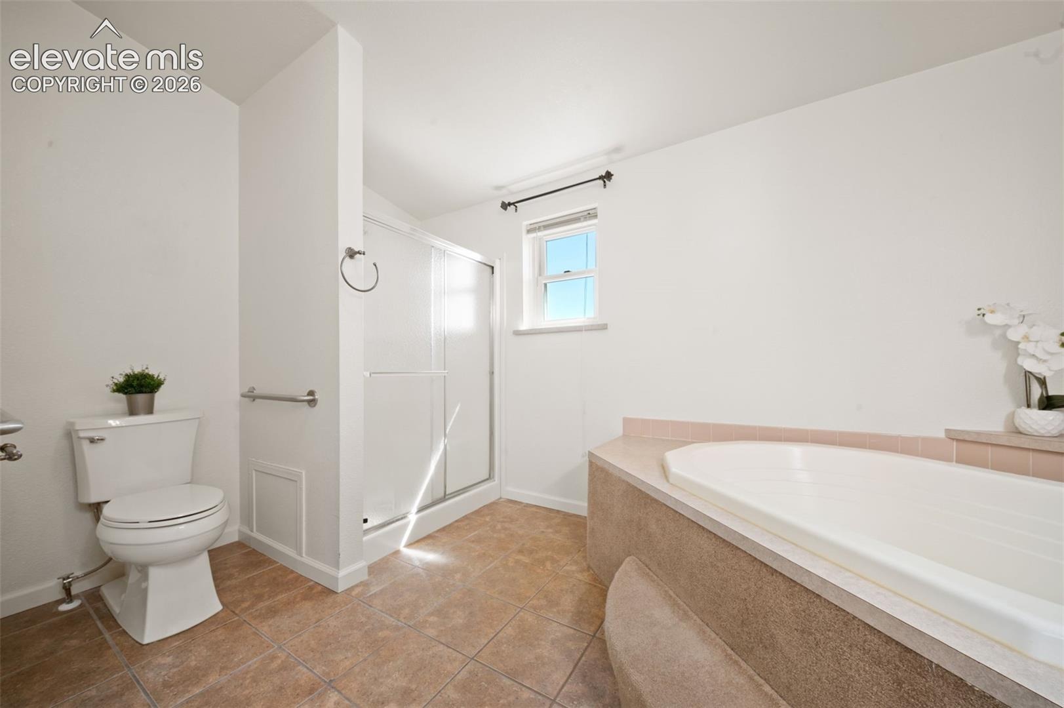
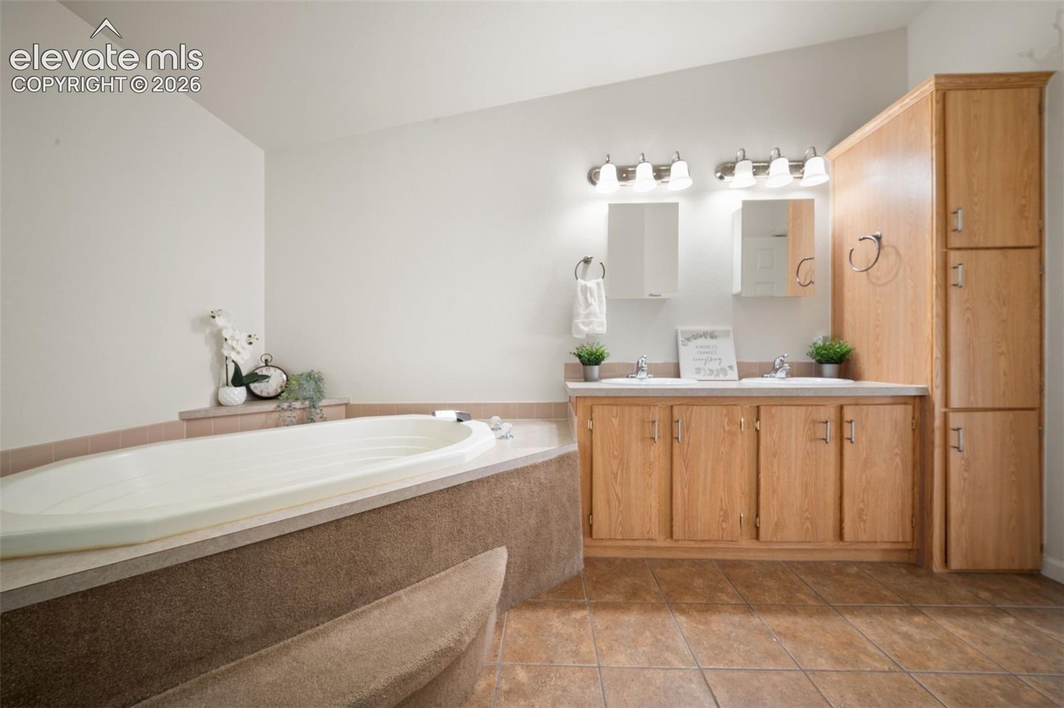
The primary suite offers a walk-in closet with custom shelving, a private 5-piece bathroom with double vanities, soaking tub and separate shower, plus direct access to the covered back deck.
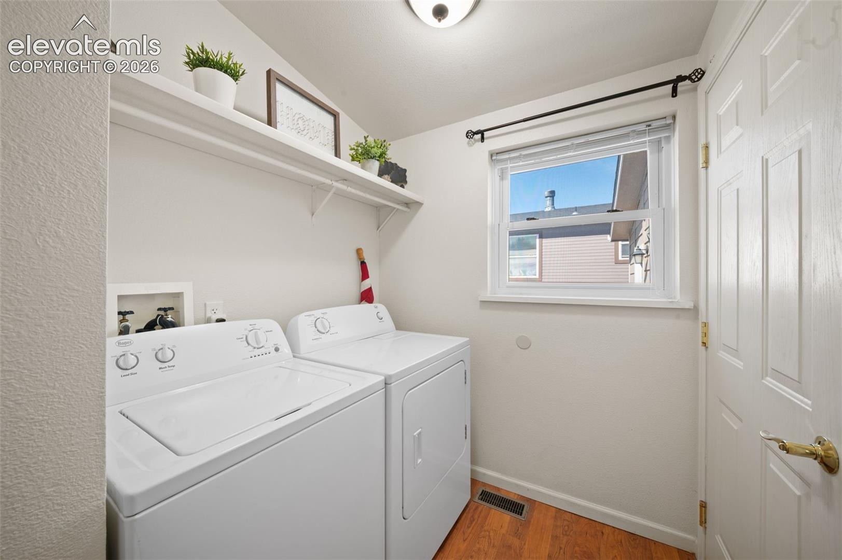
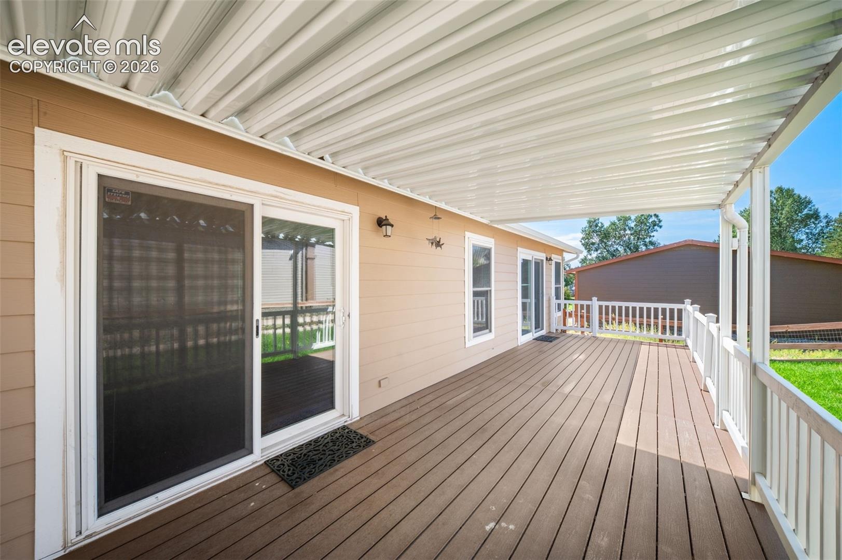
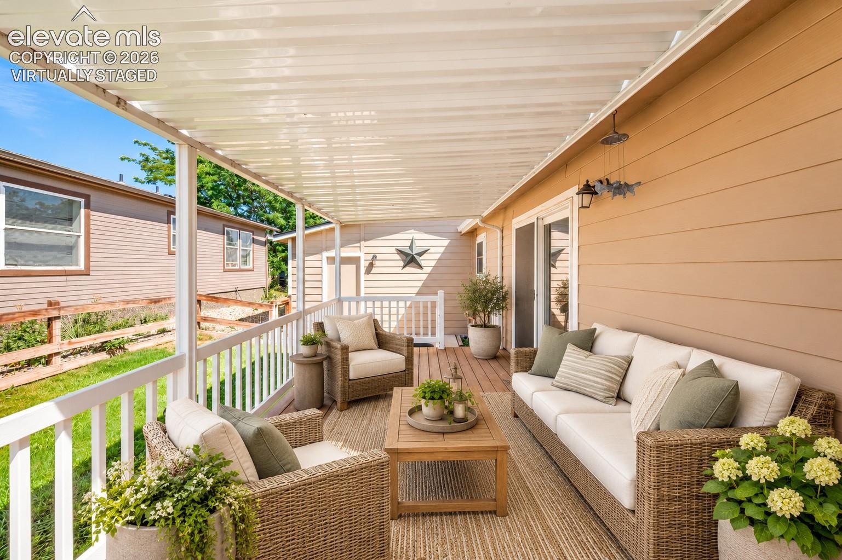
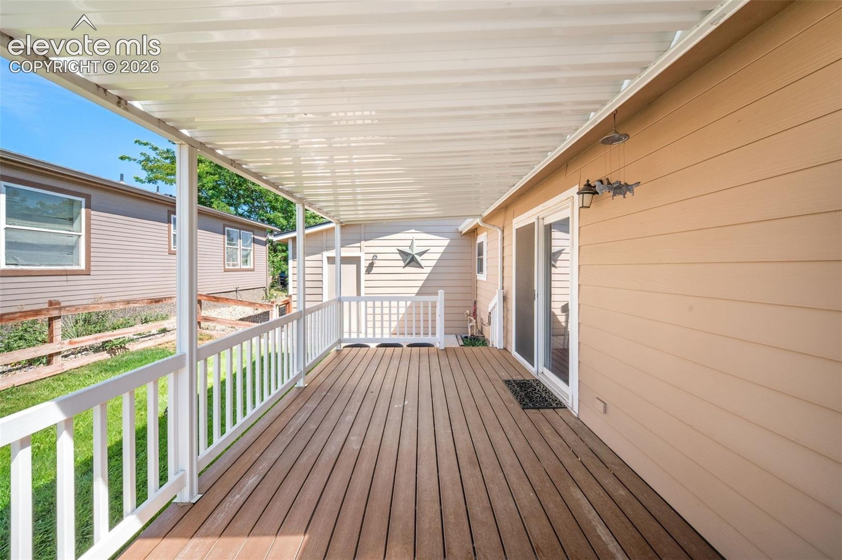
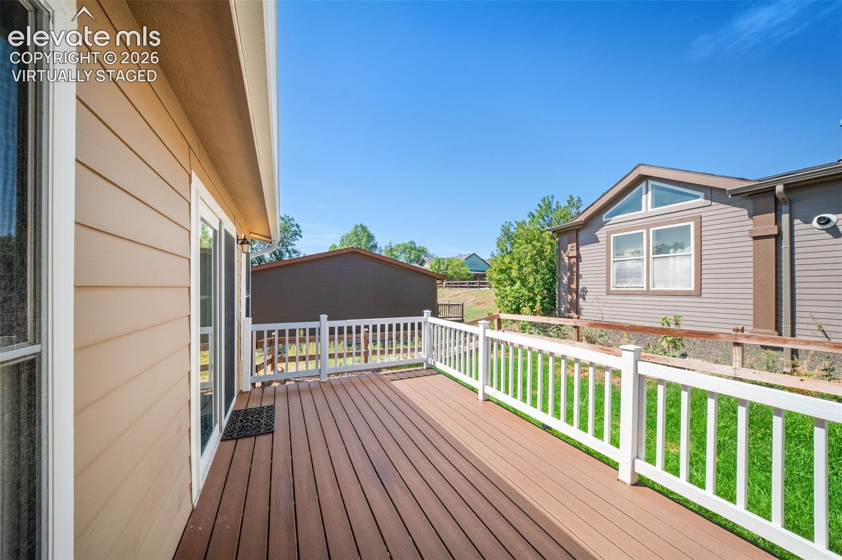
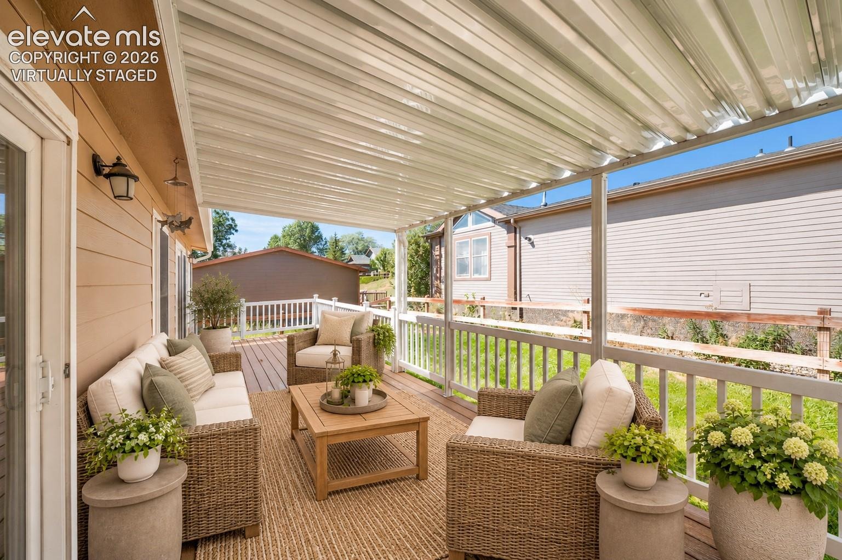
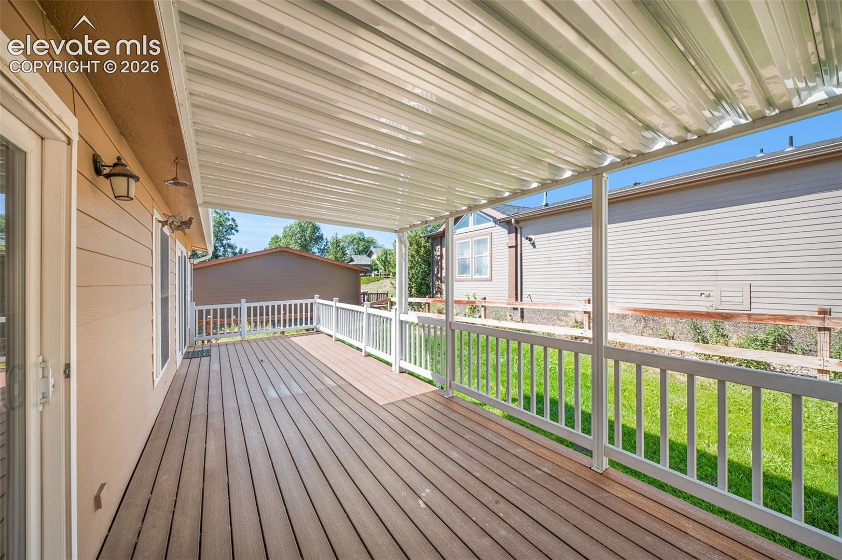
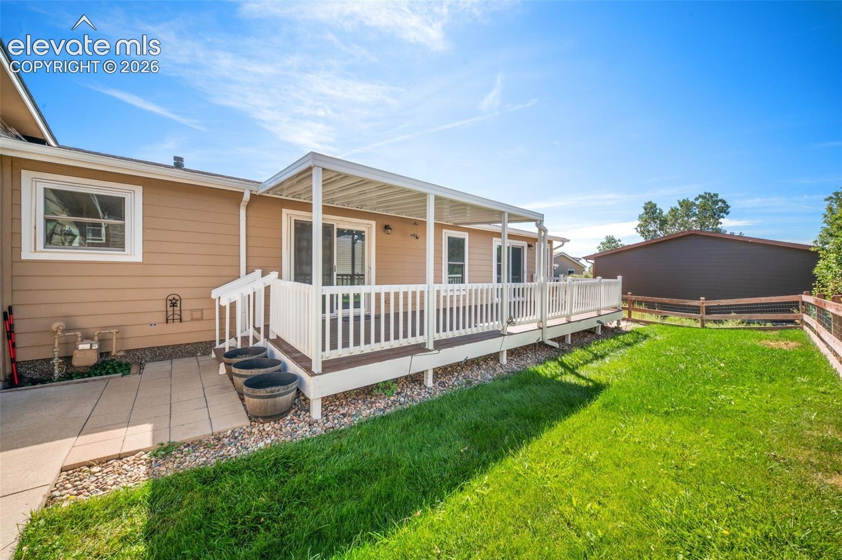
Enjoy shaded outdoor relaxation, a fenced backyard, and a spacious covered composite deck. An attached two-car garage, main-level laundry, and central air conditioning add everyday convenience.
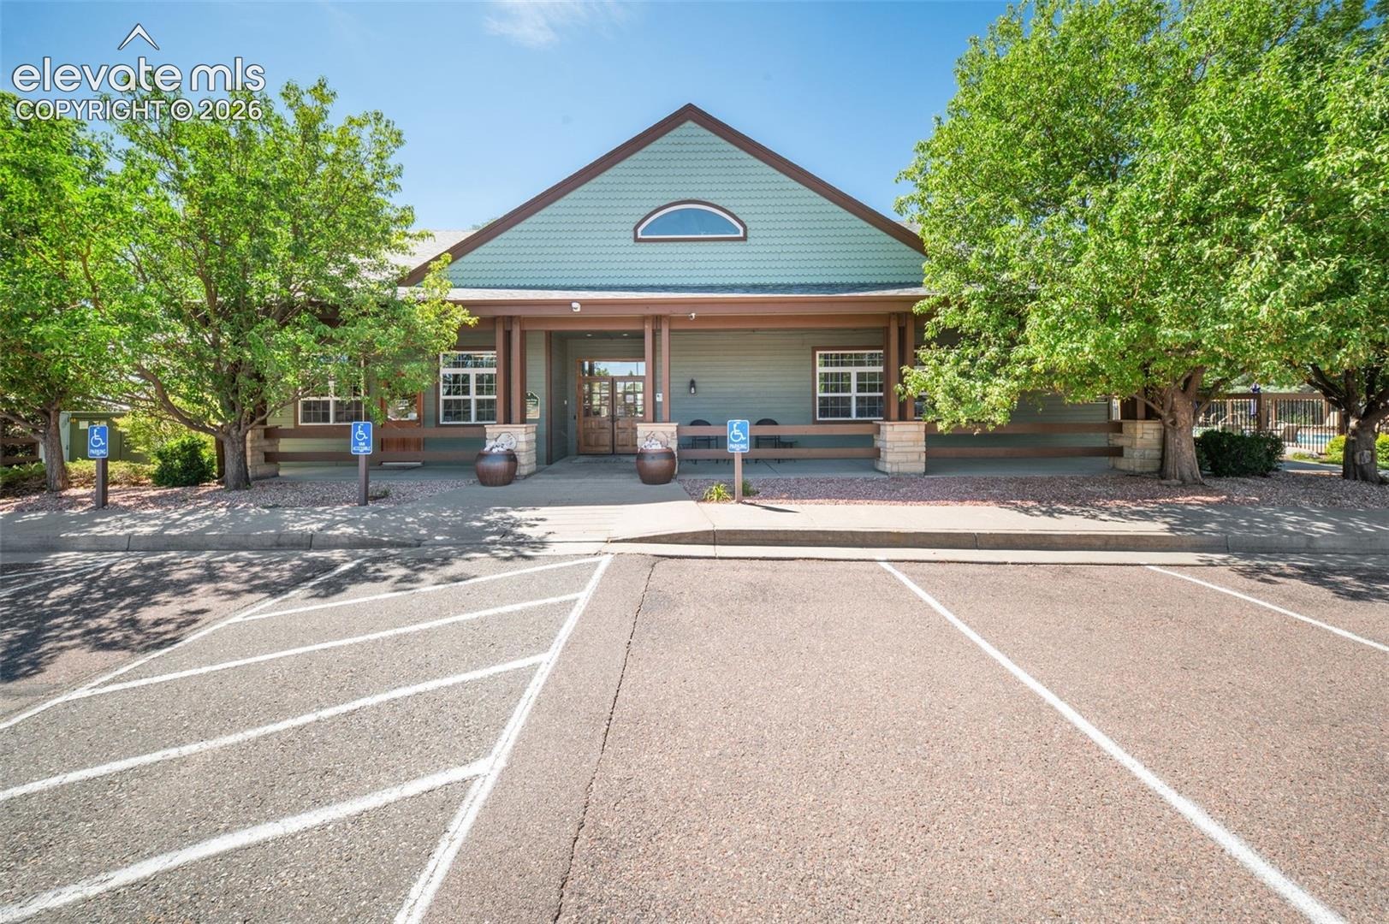
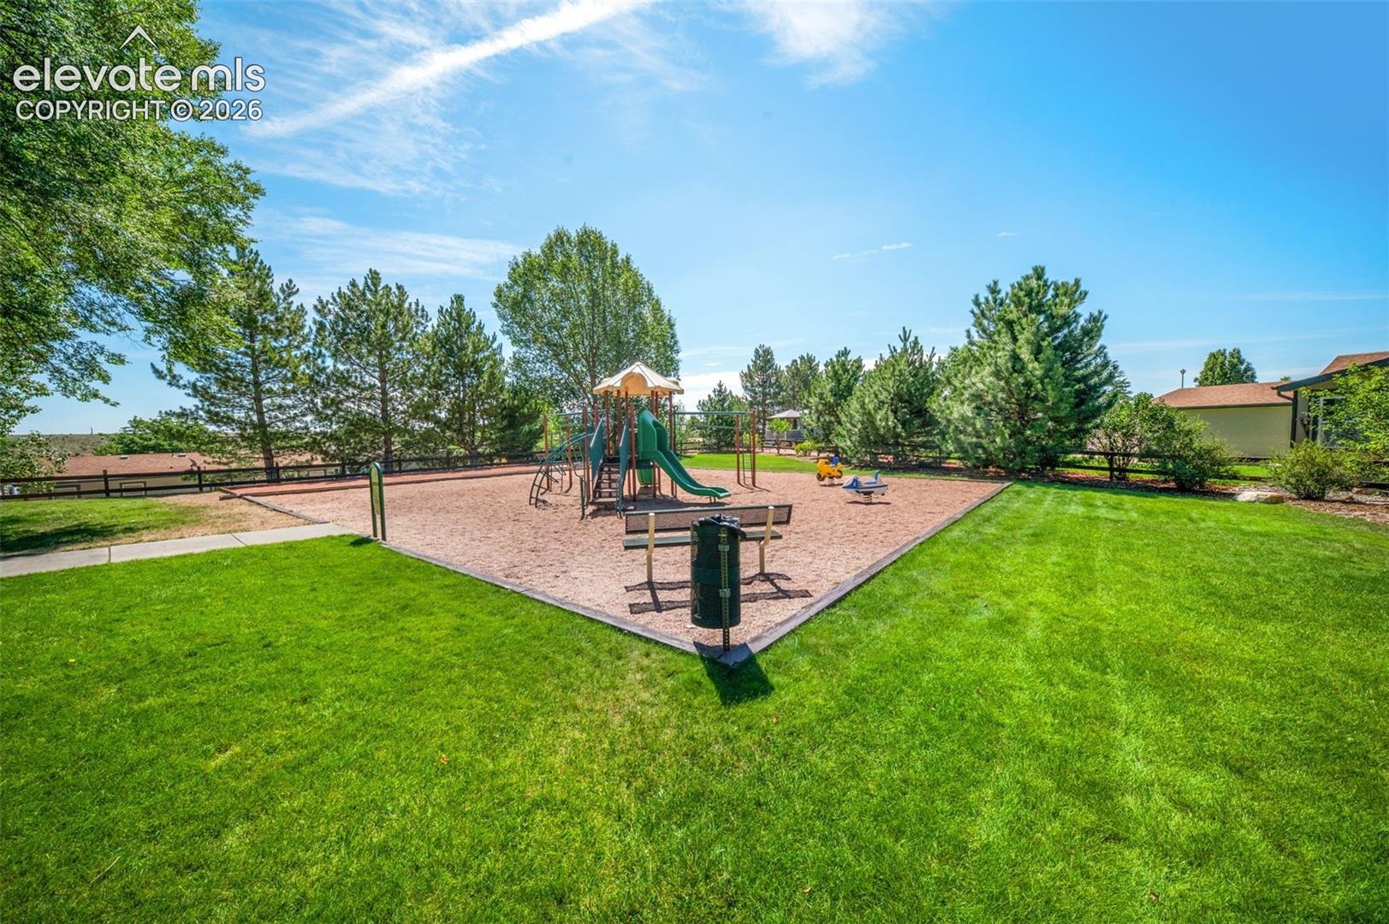
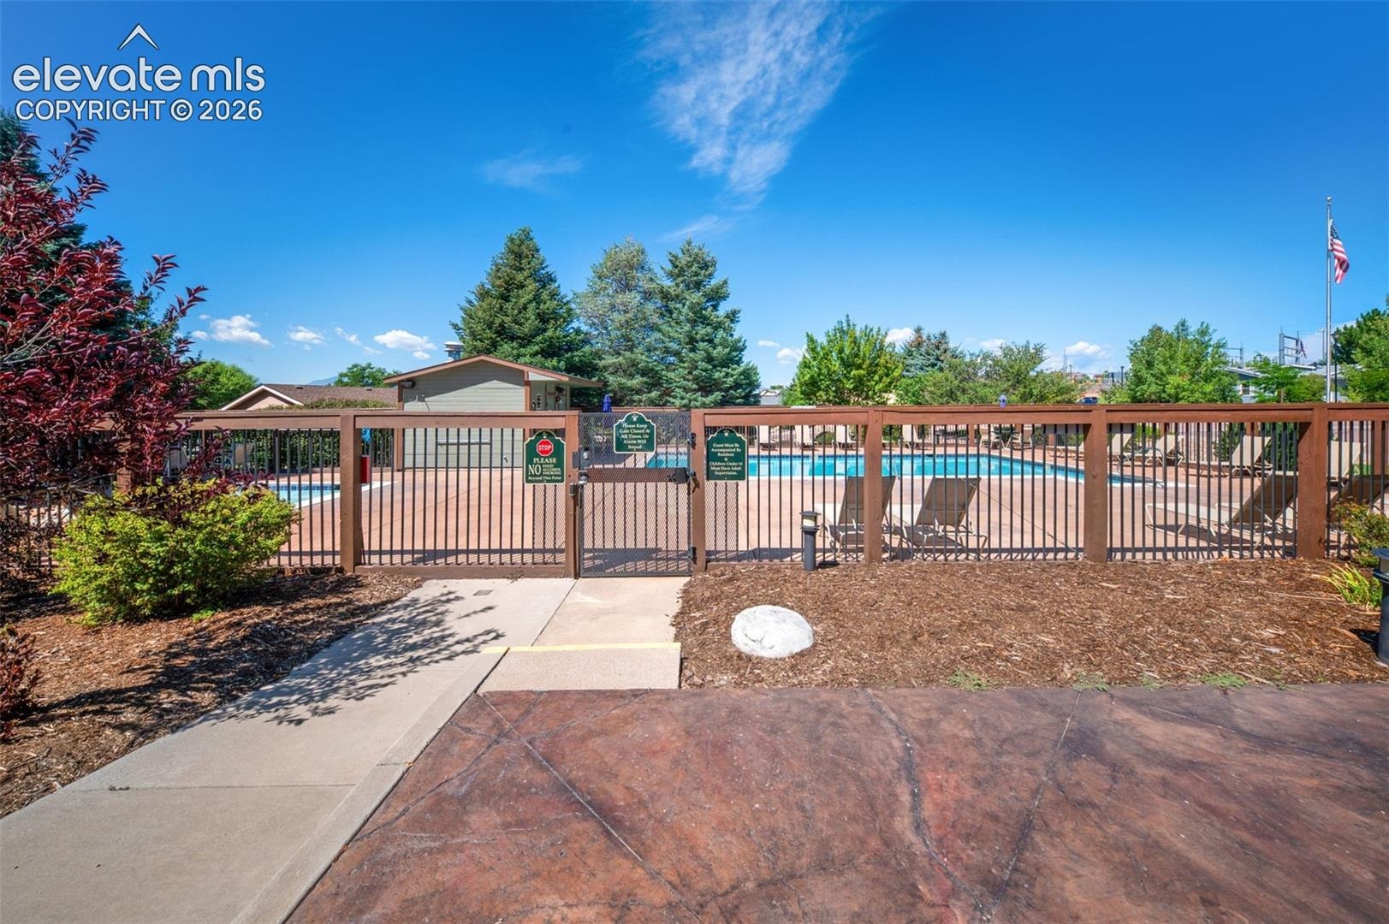
Residents enjoy access to community amenities including a swimming pool, clubhouse, fitness center, and playground.
**Land-lease community:** Purchase includes the home, while the homesite is leased separately. Community approval and a new homesite lease are required. Buyers should verify fees, lease terms, and financing eligibility.
75 days on market
Listed by Stacy Christopher SRES · Your Castle Real Estate LLC · 719-359-8000
Property Details
| Property Type | Residential |
| Sub Type | Single Family Residence |
| Status | Active |
| Price per Sq Ft | $151 |
| MLS # | 9491359 |
| Days on Market | 75 |
| Bedrooms | 3 |
| Full Baths | 2 |
| Above-Grade Sq Ft | 1,438 |
| Year Built | 2001 |
| HOA | Yes |
| HOA Fee | $810 |
| Annual Taxes | $968 |
| Tax Year | 2025 |
| State | CO |
| County | El Paso |
| Total Rooms | 8 |
| Interior Features | Vaulted Ceiling(s), 5-Pc Bath, 9Ft + Ceilings |
| Heating | Forced Air, Natural Gas |
| Cooling | Central Air, Electric |
| Flooring | Carpet, Luxury Vinyl, Laminate |
| Fireplace Features | None |
| Appliances | Dishwasher, Disposal, Dryer, Microwave, Range, Refrigerator, Self Cleaning Oven, Washer, Downdraft Range, Gas in Kitchen, Kitchen Vent Fan |
| Total Parking | 2 |
| Parking Features | Attached |
| Roof | Composite Shingle |
| Basement | Crawl Space |
| Lot Features | Level |
| Construction | Wood Siding |
| Sewer | Sewer |
| Water Source | Public |
| New Construction | No |
| Listing Terms | Cash, Conventional, FHA, VA Loan |
Location
Price History
| Date | Event | Price |
|---|---|---|
| 10/15/2026 |
Price change Source: elevateMLS #9491359 |
$215,000 -2.3% $151/sqft |
| 8/20/2026 |
Listed for sale Source: elevateMLS #9491359 |
$220,000 +228.4% $154/sqft |
| 7/1/2013 |
Sold Source: elevateMLS #735029 |
$67,000 -4.1% $47/sqft |
| 4/22/2013 |
Price change Source: elevateMLS #735029 |
$69,900 -4.1% $49/sqft |
| 2/26/2013 |
Listed for sale Source: elevateMLS #735029 |
$72,900 $51/sqft |

The real estate listing information and related content displayed on this site is provided exclusively for consumers' personal, non-commercial use and may not be used for any purpose other than to identify prospective properties consumers may be interested in purchasing. This information and related content is deemed reliable but is not guaranteed accurate by the Pikes Peak REALTOR® Services Corp.
Thank you — a Mont Haus broker will be in touch shortly.
For Mont Haus agents and staff. Sign in with your Mont Haus Microsoft account and the Agent Portal opens in a new tab.
Sign in with MicrosoftNo Microsoft account yet? Ask Nikki Boxer, who sets up portal access.