Residential · Active
Colorado Springs, CO 80905
4 Beds · 3 Baths · 2,257 Sq Ft
$619,000
Single Family
Property Type
0.13 acres
Lot Size
2018
Year Built
$274
Price per Sq Ft
2
Parking Spaces
9513378
MLS #
About This Property
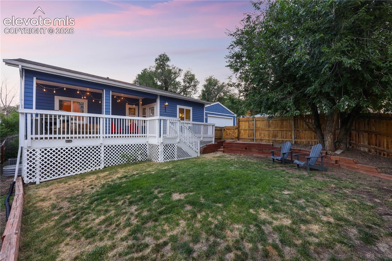
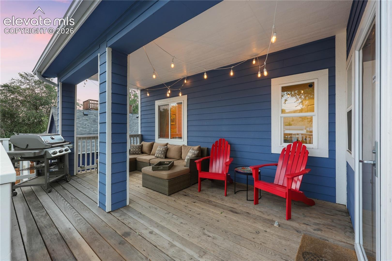
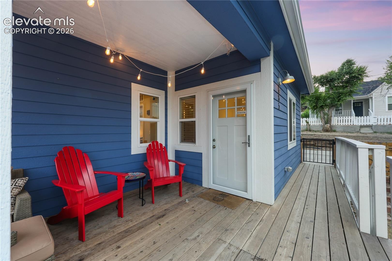
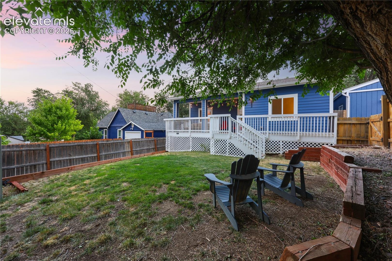
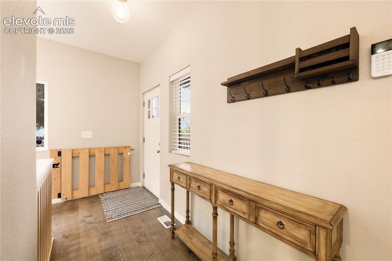
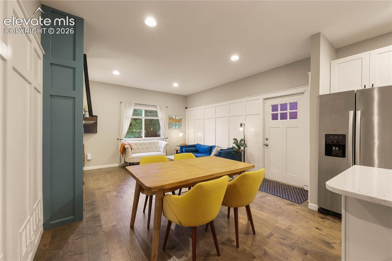
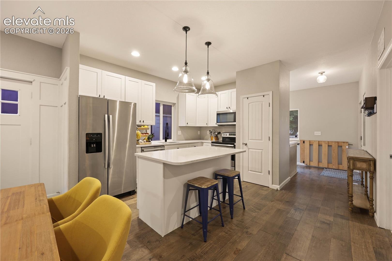
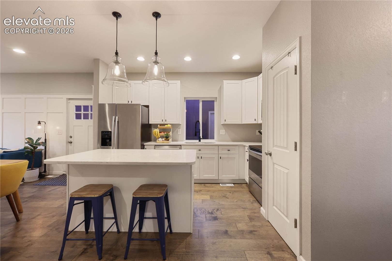
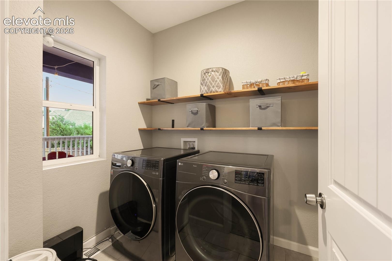
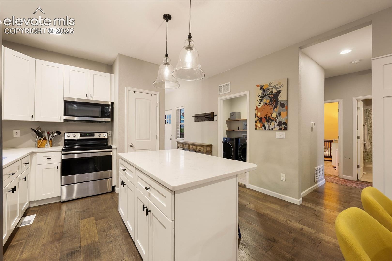
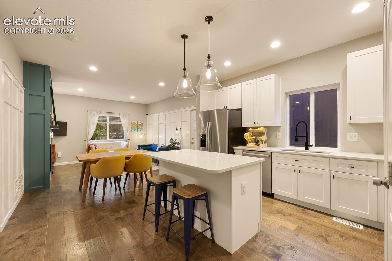
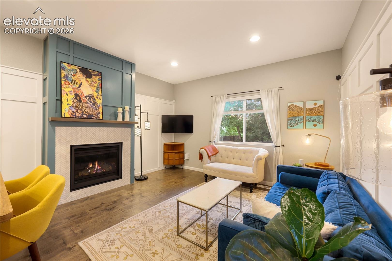
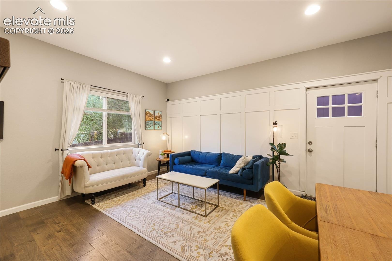
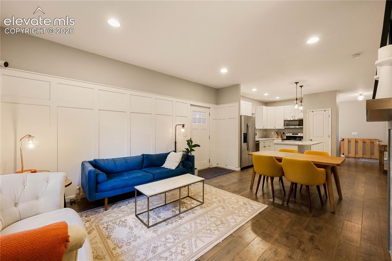
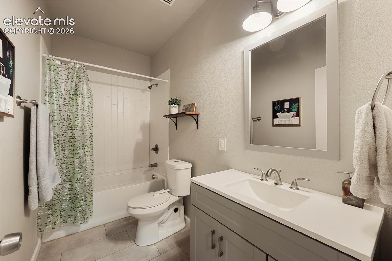
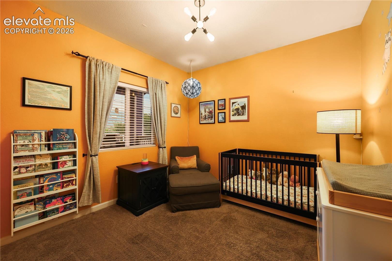
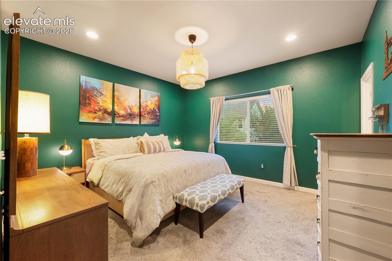
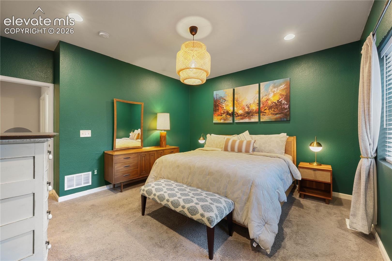
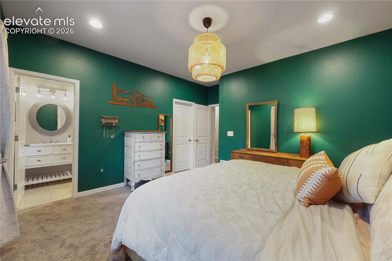
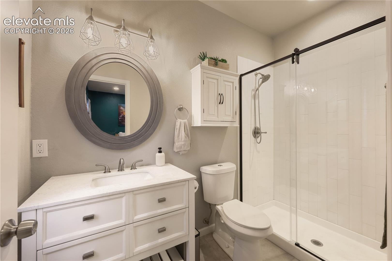
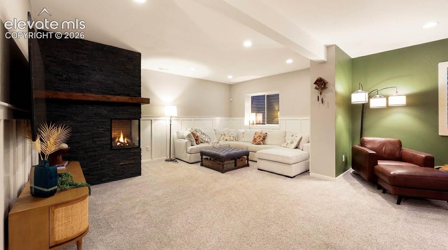
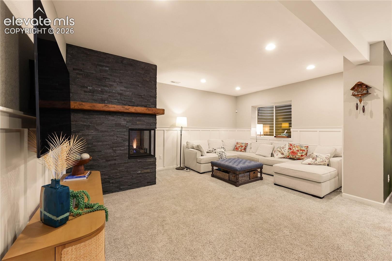
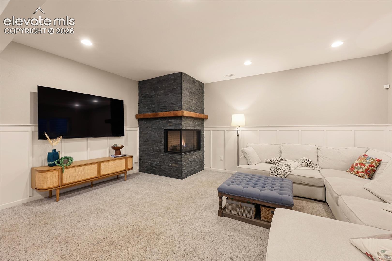
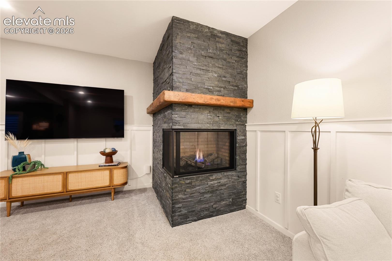
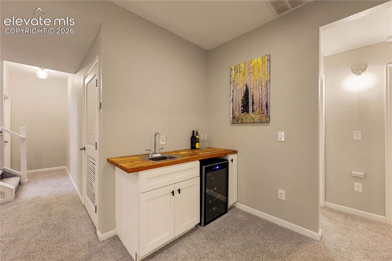
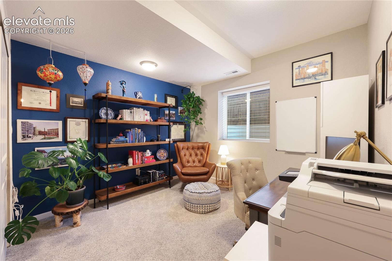
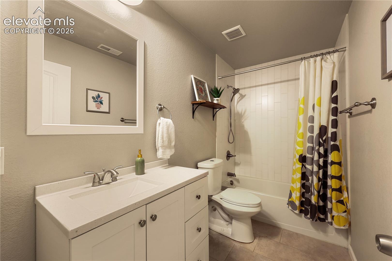
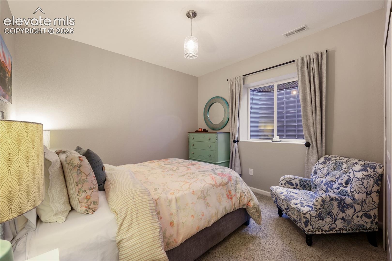
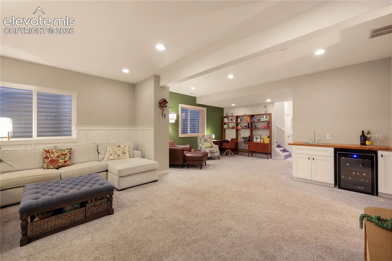
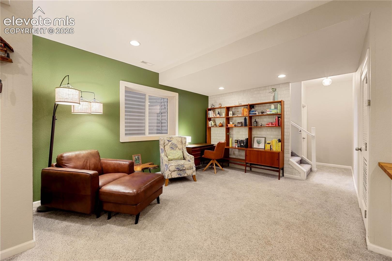
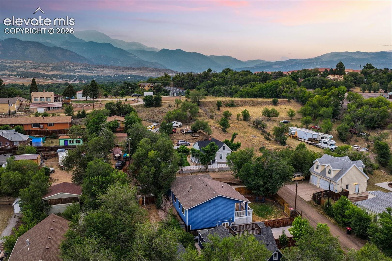
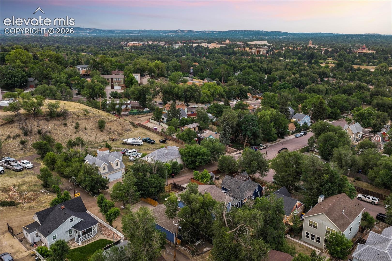
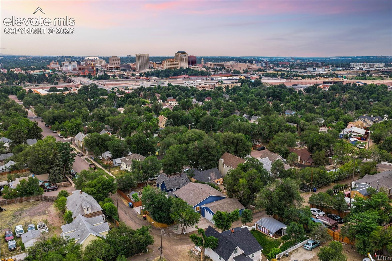
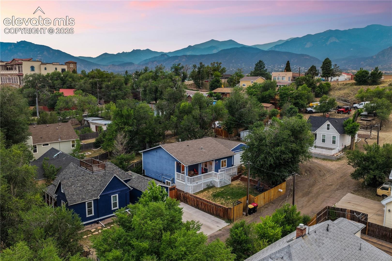
Tucked into the eclectic heart of Old Colorado City, this home blends modern construction with the character-filled charm of one of Colorado Springs most beloved historic neighborhoods. With 4 bedrooms two on the main level and two in the basement and 3 full bathrooms, the layout offers flexibility for guests, family, or a home office setup. Two gas fireplaces, one on the main level and one in the basement, feature upgraded tile and stacked stone surrounds, adding a warm, custom touch to both living spaces. Thoughtful finishes throughout make everyday living easy, while the 2-car detached garage with extended space provides room for vehicles, gear, or a workshop.
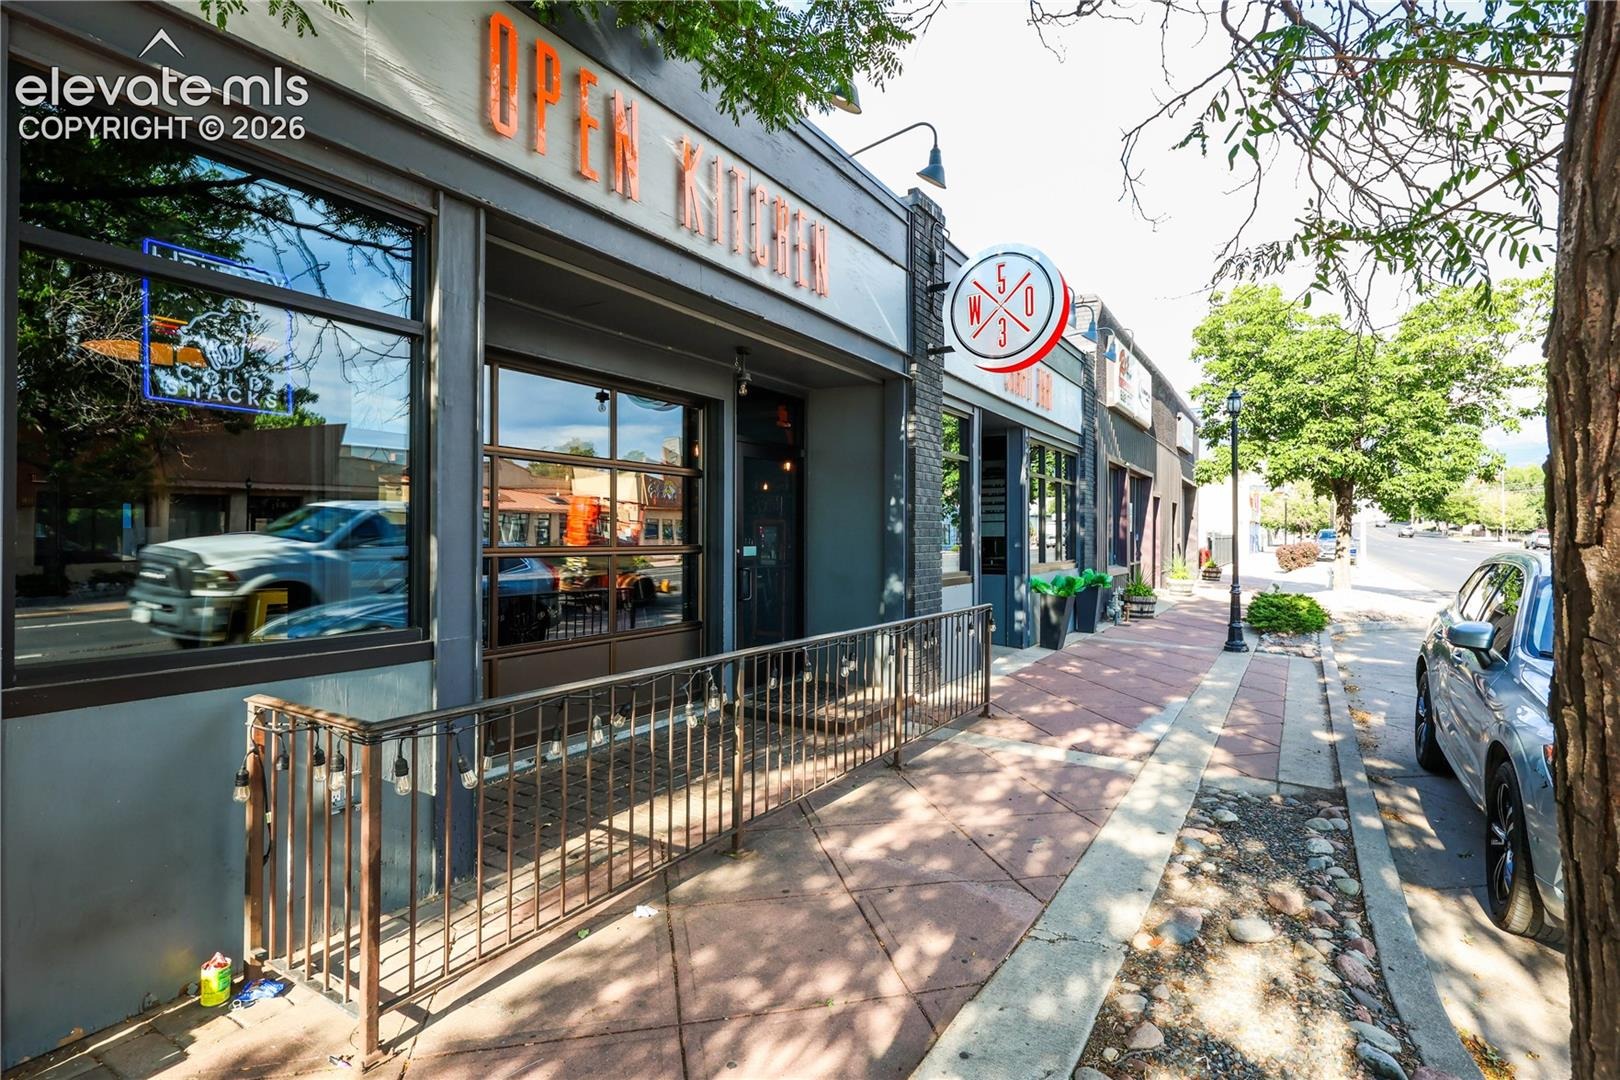
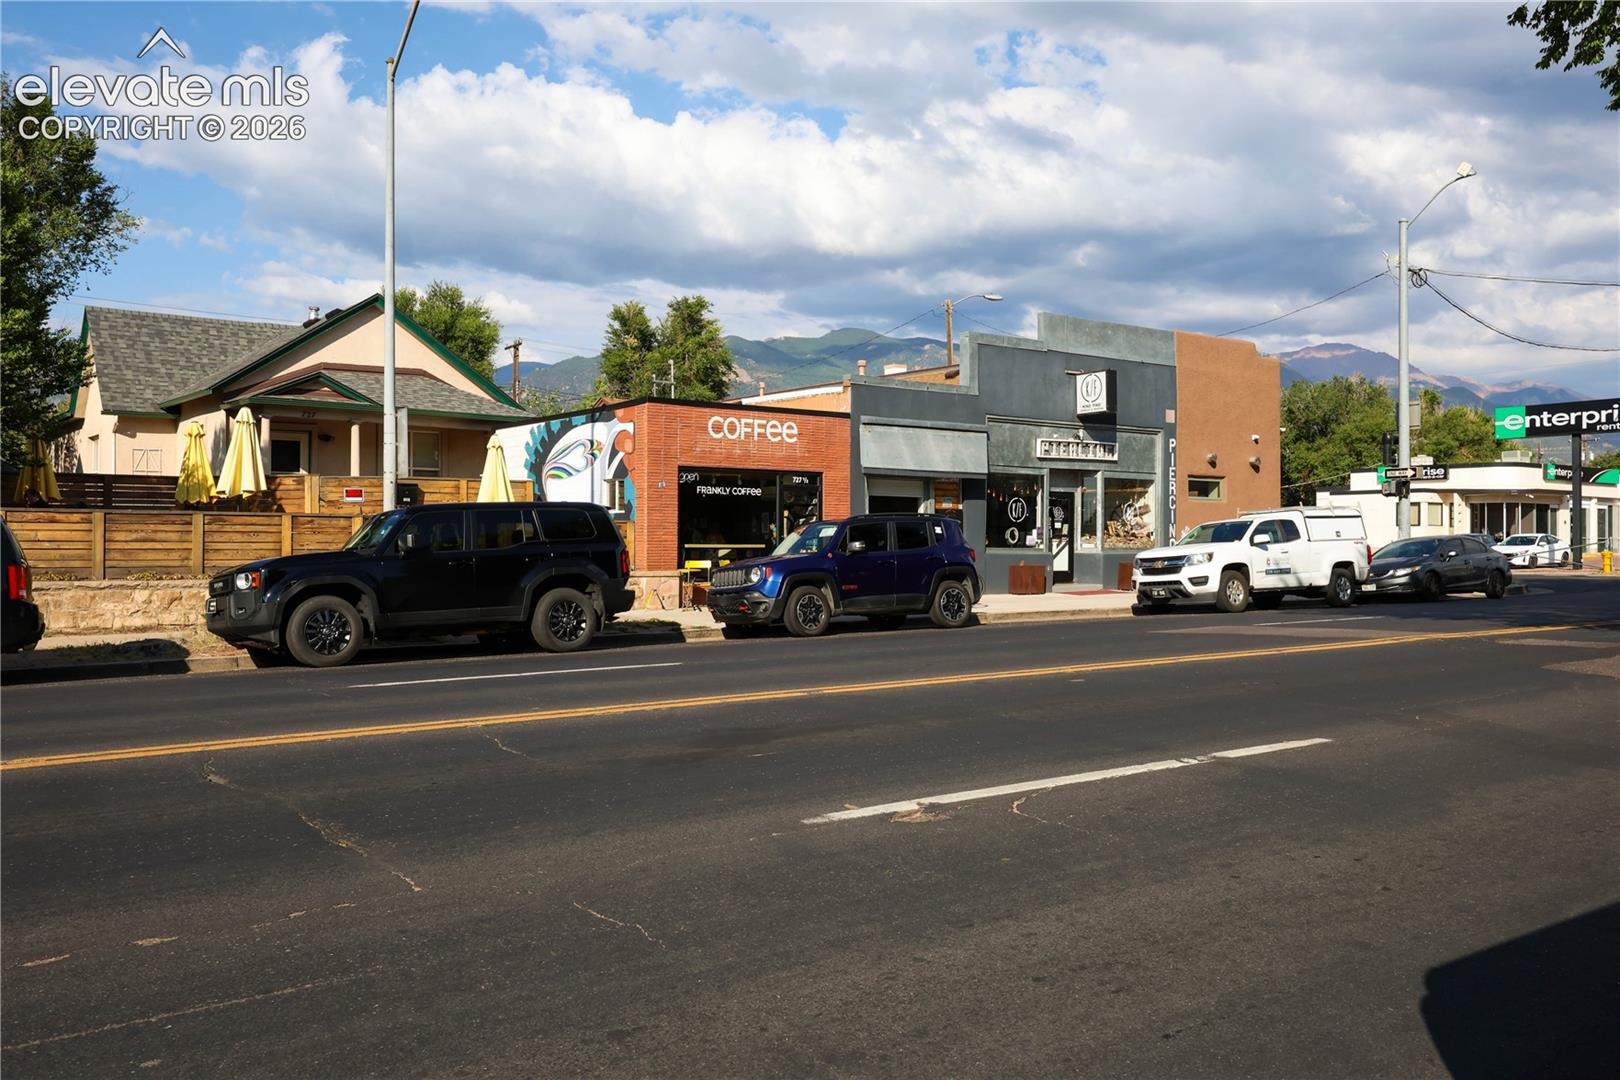
Step outside and you're within walking distance of Old Colorado City's coffee shops, breweries, and boutique stores the kind of walkable, one-of-a-kind strip that can't be recreated. Commuting is simple too, with easy access to both Highway 24 and I-25, putting downtown Colorado Springs just minutes away. This is a rare combination, new-build peace of mind in a neighborhood with real history and soul. Homes like this in Old Colorado City don't come up often.
103 days on market
Listed by Chad Sahhar ABR CRS EPRO MRP SRS · The Sahhar Group · 719-338-5742
Property Details
| Property Type | Residential |
| Sub Type | Single Family Residence |
| Status | Active |
| Price per Sq Ft | $274 |
| MLS # | 9513378 |
| Days on Market | 103 |
| Bedrooms | 4 |
| Full Baths | 2 |
| Three-Quarter Baths | 1 |
| Above-Grade Sq Ft | 1,140 |
| Year Built | 2018 |
| Lot Size (Sq Ft) | 5,647 |
| Acres | 0.1296 |
| HOA Fee | $0 |
| Annual Taxes | $1,708 |
| Tax Year | 2025 |
| State | CO |
| County | El Paso |
| Total Rooms | 12 |
| Interior Features | 9Ft + Ceilings, Great Room |
| Heating | Forced Air |
| Cooling | Ceiling Fan(s), Central Air |
| Flooring | Carpet, Tile, Laminate |
| Fireplace Features | Basement, Gas, Main Level, Two |
| Appliances | Dishwasher, Disposal, Microwave, Oven, Range, Refrigerator, 220v in Kitchen |
| Total Parking | 2 |
| Parking Features | Detached |
| Roof | Composite Shingle |
| Basement | Full Basement |
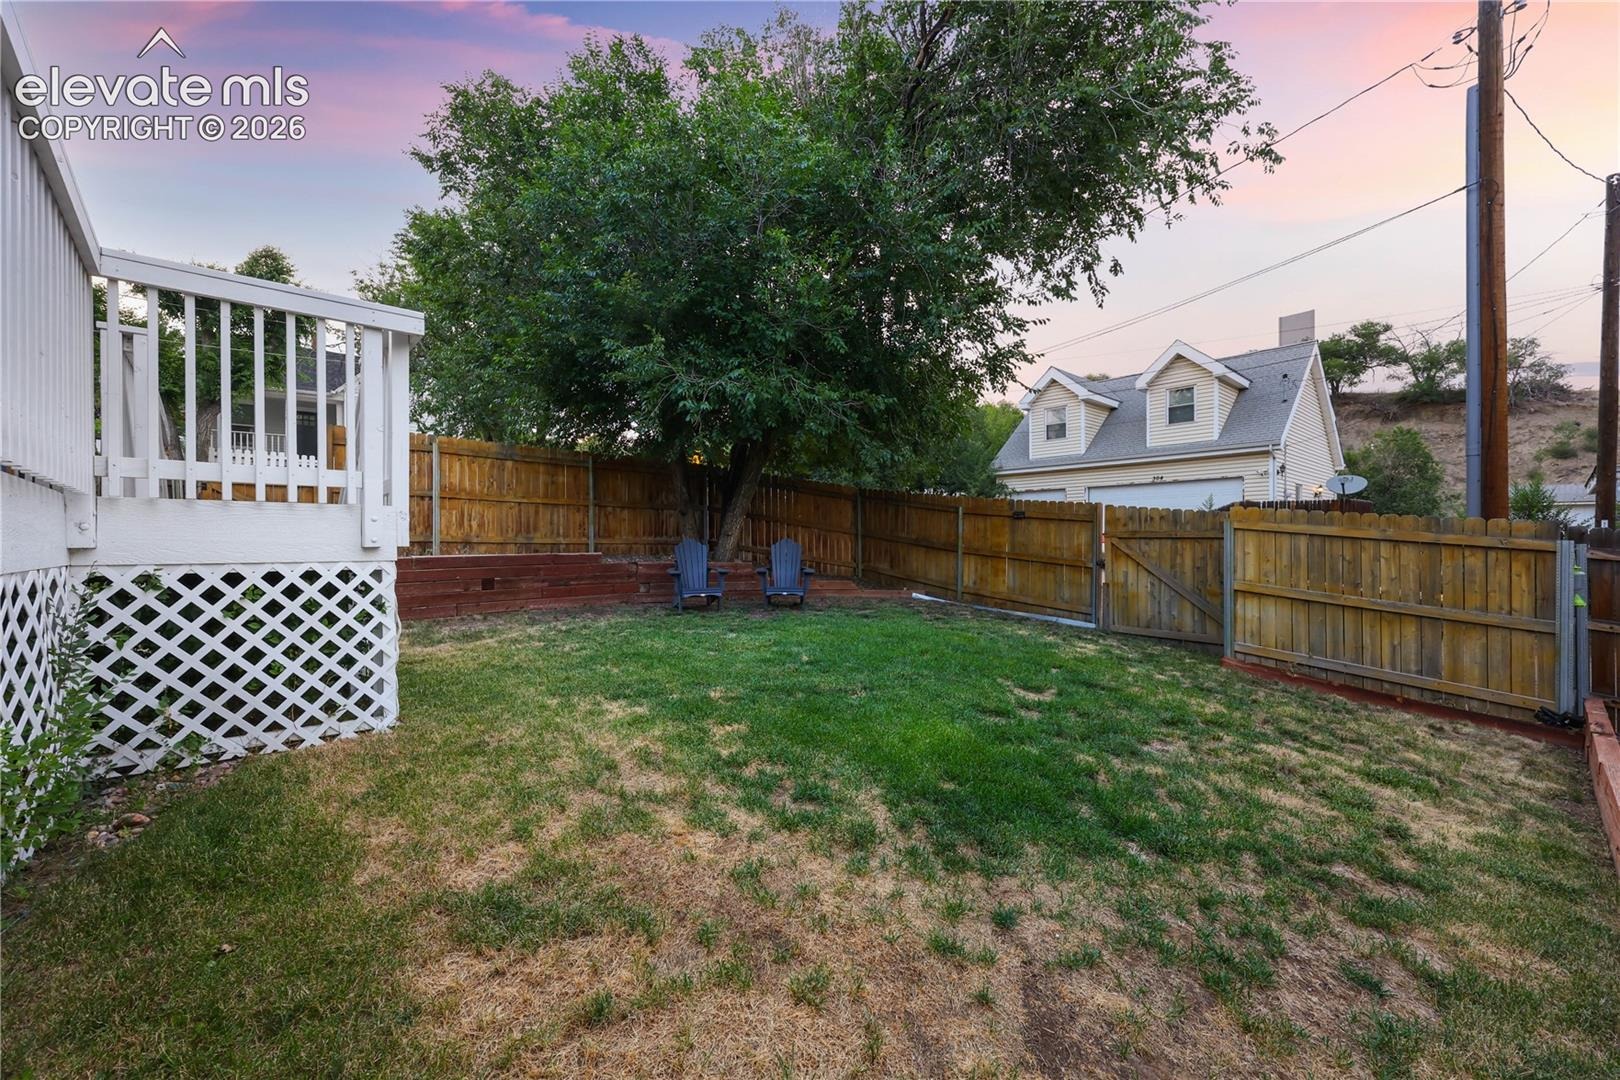
| Lot Features | Corner Lot |
| Construction | Masonite, Frame |
| Sewer | Sewer |
| Water Source | Public |
| New Construction | No |
| Listing Terms | Cash, Conventional, FHA, VA Loan |
Location
Price History
| Date | Event | Price |
|---|---|---|
| 10/9/2026 |
Price change Source: REcolorado® #4680251 |
$619,000 $274/sqft |
| 10/9/2026 |
Price change Source: elevateMLS #9513378 |
$619,000 -1.7% $274/sqft |
| 9/28/2026 |
Price change Source: elevateMLS #9513378 |
$629,500 -3.2% $279/sqft |
| 7/17/2026 |
Listed for sale Source: elevateMLS #9513378 |
$650,000 +5.0% $288/sqft |
| 7/16/2026 |
Listed for sale Source: REcolorado® #4680251 |
$619,000 $274/sqft |

The real estate listing information and related content displayed on this site is provided exclusively for consumers' personal, non-commercial use and may not be used for any purpose other than to identify prospective properties consumers may be interested in purchasing. This information and related content is deemed reliable but is not guaranteed accurate by the Pikes Peak REALTOR® Services Corp.
Thank you — a Mont Haus broker will be in touch shortly.