Residential · Active
Colorado Springs, CO 80921
5 Beds · 4 Baths · 3,424 Sq Ft
$760,000
Single Family
Property Type
0.42 acres
Lot Size
1993
Year Built
$222
Price per Sq Ft
3
Parking Spaces
$285
HOA Fee
9540149
MLS #
About This Property
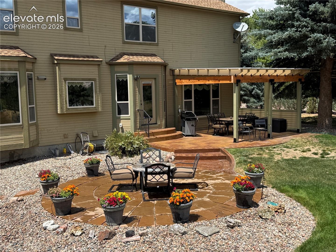
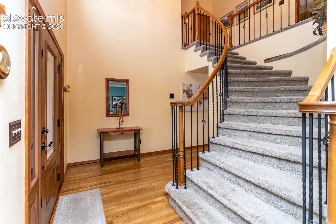
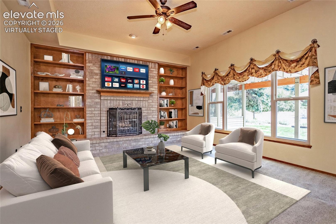
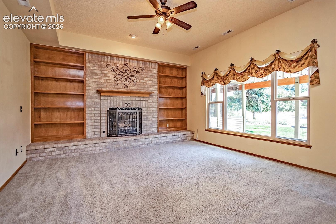
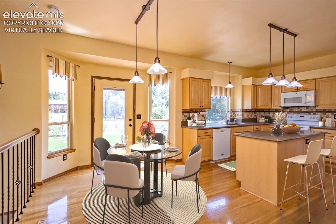
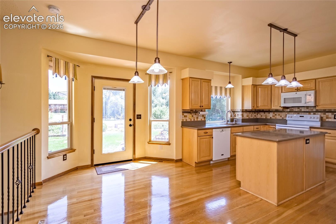
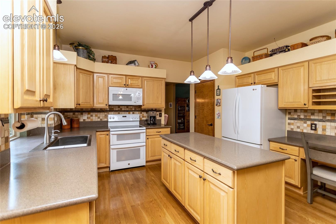
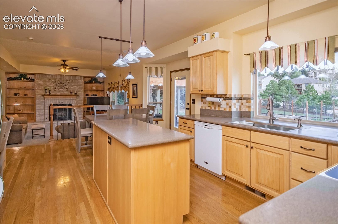
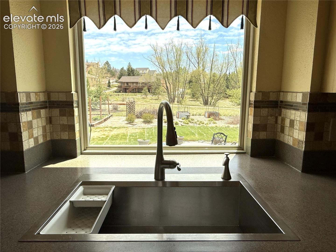
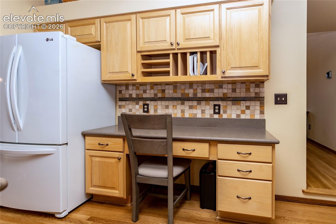
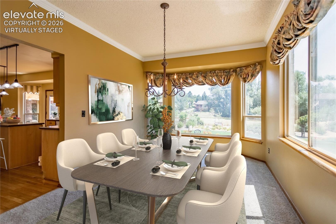
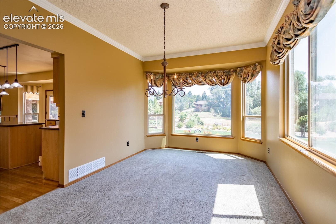
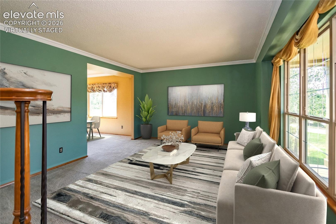
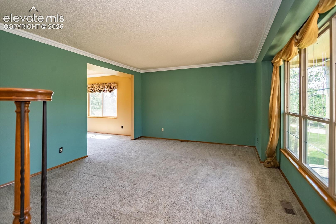
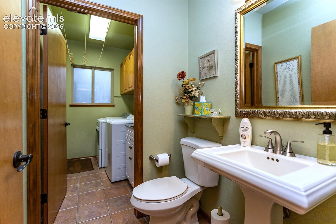
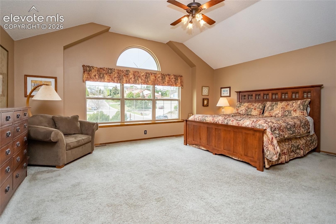
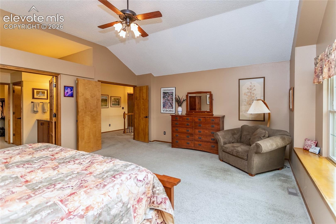
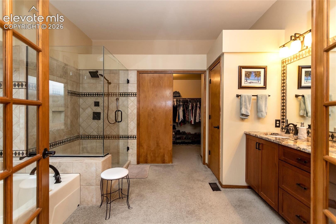
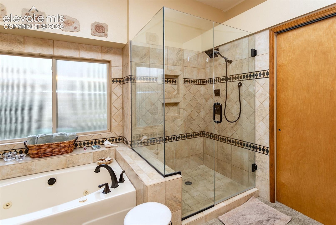
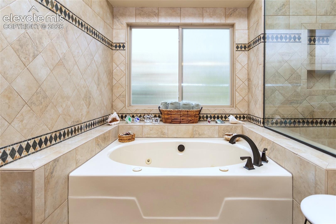
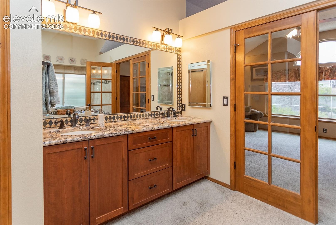
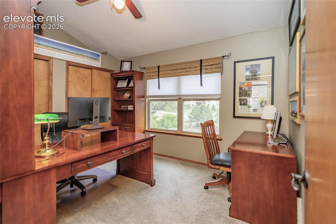
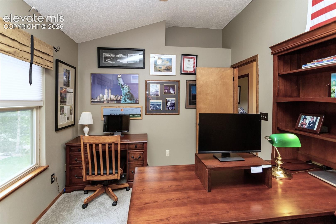
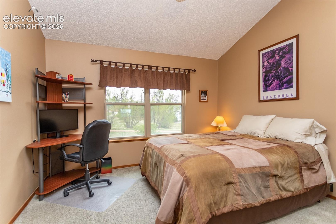
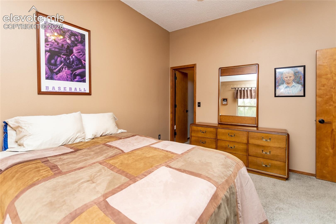
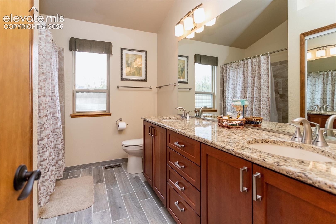
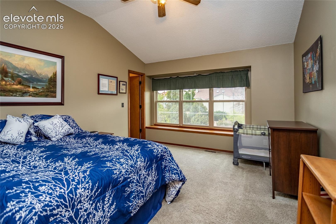
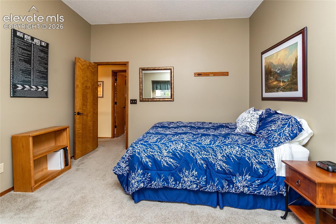
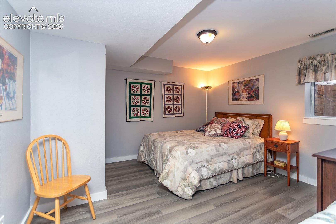
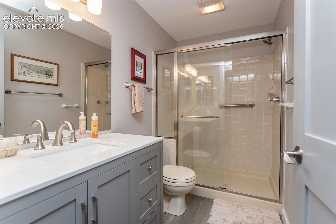
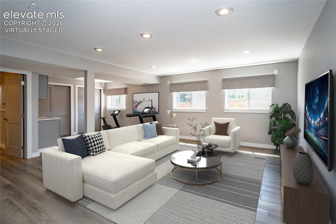
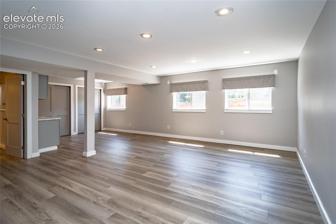
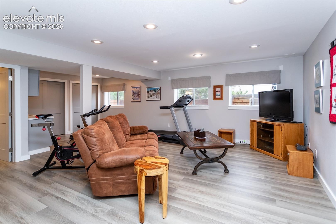
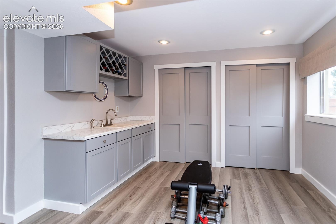
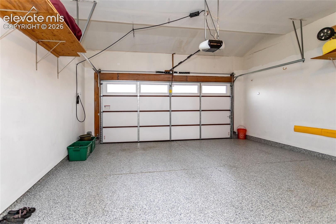
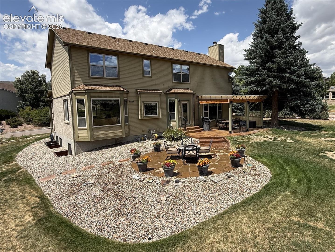
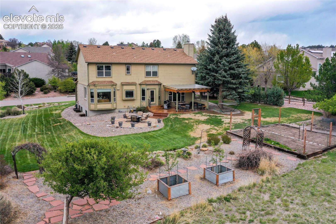
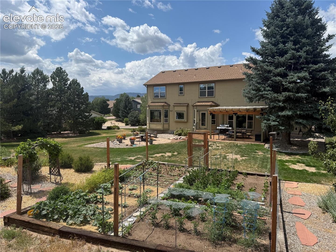
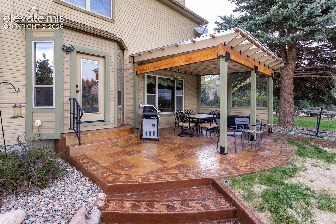
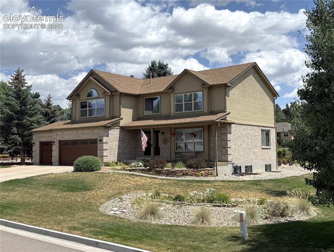
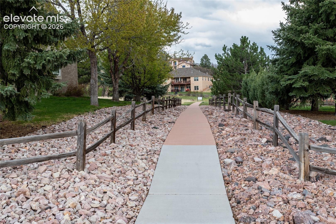
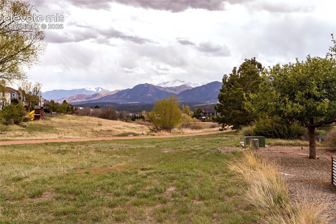
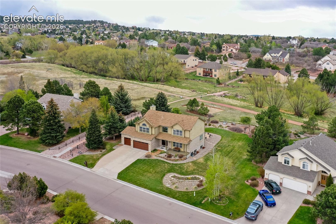
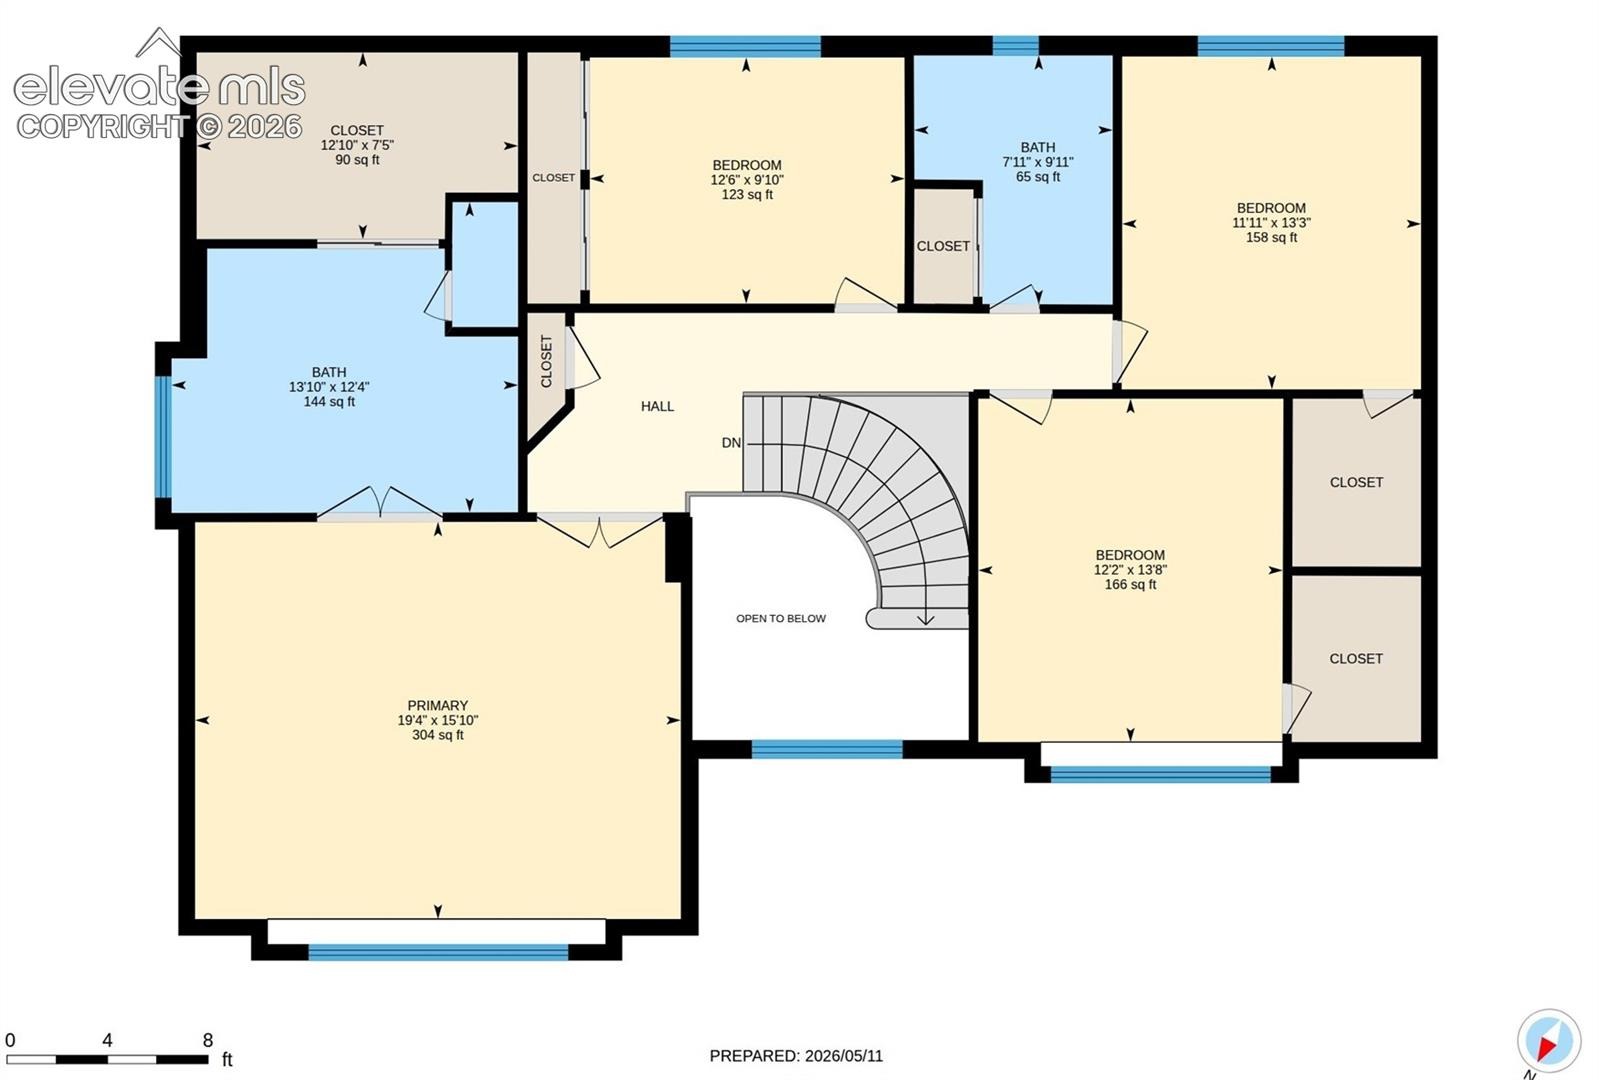
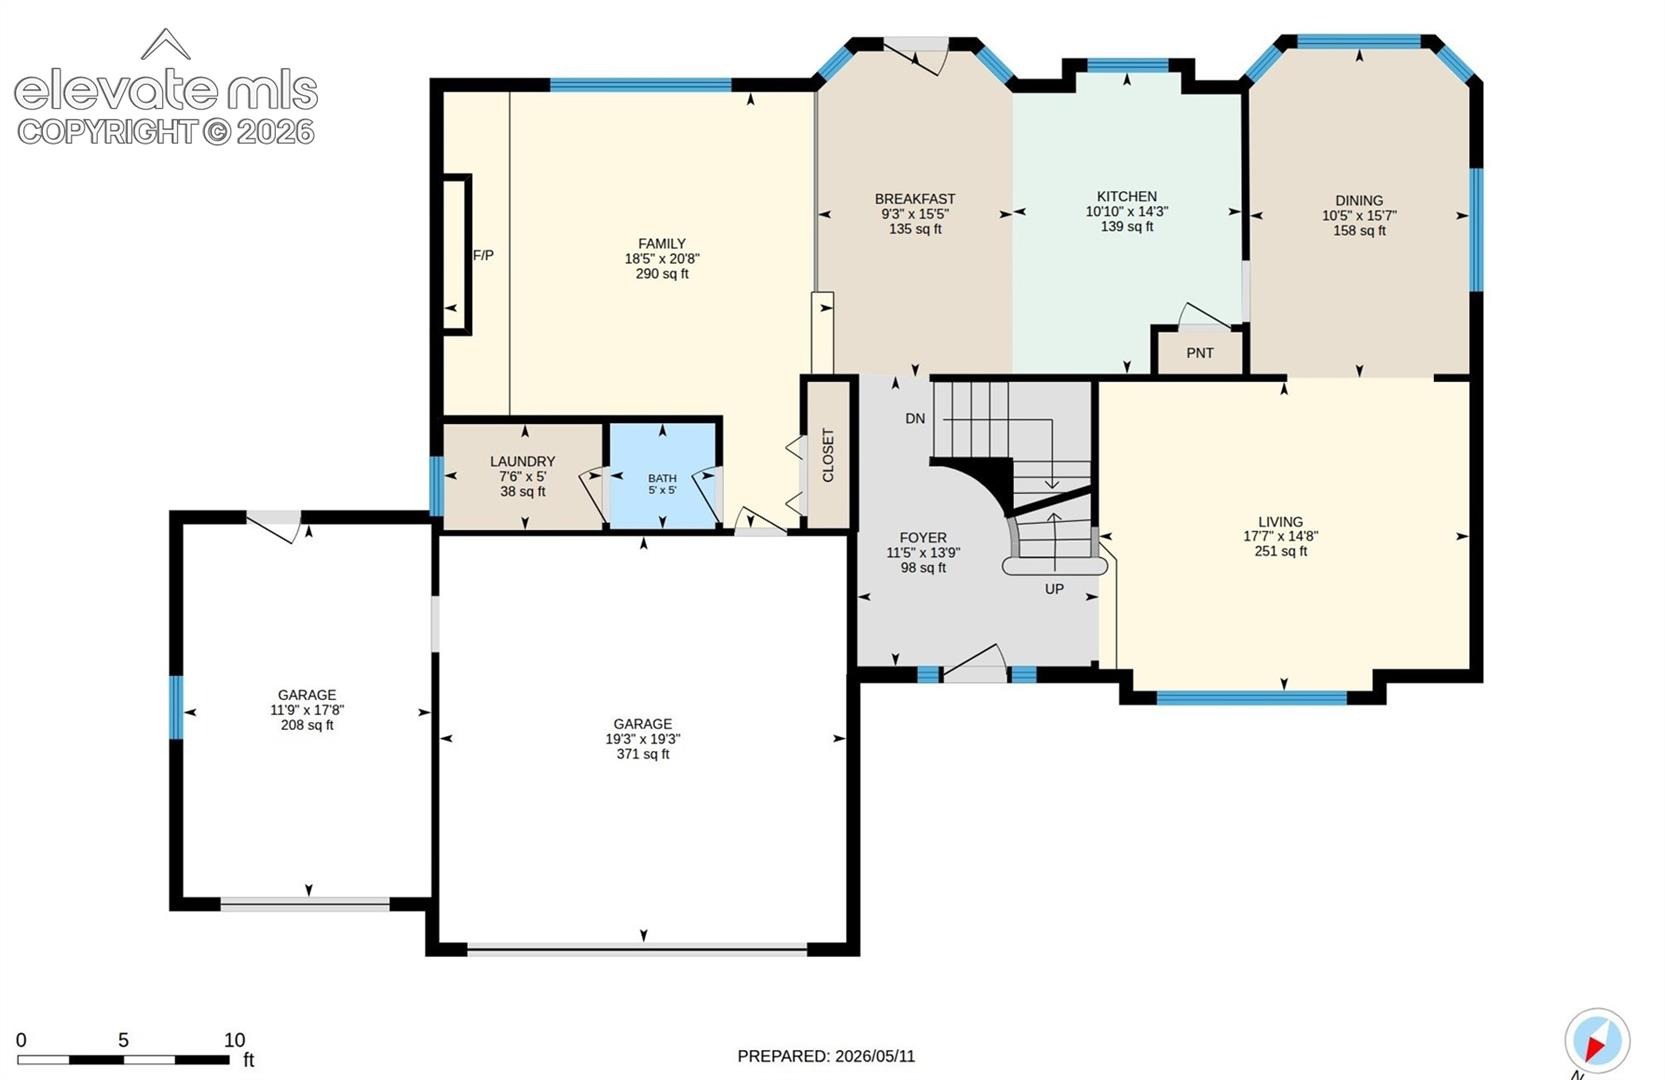
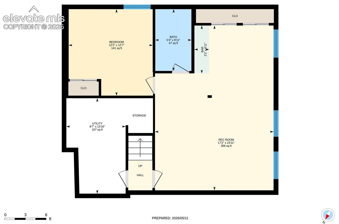
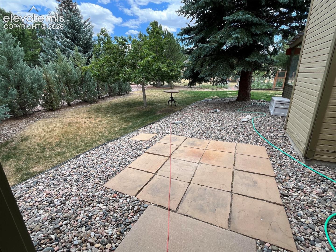
* Highly Desireable Gleneagle Neighborhood* Backs to Open Space* Huge Quality of Life* Incredible Outdoor Living* Tons of Natural Lighting* Impeccably Maintained with no Detail spared* Traditional Style Home with Formal Living and Dining Rooms* Oversized Rooms Throughout* Two Story Entry Foyer* Comfortable Family Room (Main Level) and oversized Recreation/ Workout Room in Basement* Gas Fireplace* Large Kitchen with Island and Work Desk Area* Four Bedrooms on Upper Level* Updated Bathrooms throughout* Finished Garage w/ Epoxy Floor* Plenty of Workshop Space* Hidden "Valuables Safe* Beautiful Stamped Concrete, Covered Patio with adjoining Firepit Area (Firepit and Chairs included) 60' x 15' for Stargazing* Large "Deer Proof," Fenced, Irrigated, Organic Garden* Just shy of a 1/2 Arce Lot* Mature Landscaping* Gardens Galore* Hardwood, Carpeting, Tile and Laminate Floors* Solid Surface Granite and Man-Made Countertops* Vinyl Windows* A/C* So much more! (See Photos for Detailed Description of all Features)
168 days on market
Listed by Mark Rudolph · ERA Shields Real Estate · (719) 593-1000
Property Details
| Property Type | Residential |
| Sub Type | Single Family Residence |
| Status | Active |
| Price per Sq Ft | $222 |
| MLS # | 9540149 |
| Days on Market | 168 |
| Bedrooms | 5 |
| Full Baths | 2 |
| Half Baths | 1 |
| Three-Quarter Baths | 1 |
| Above-Grade Sq Ft | 2,702 |
| Year Built | 1993 |
| Lot Size (Sq Ft) | 18,426 |
| Acres | 0.423 |
| HOA | Yes |
| HOA Fee | $285 |
| Annual Taxes | $3,344 |
| Tax Year | 2024 |
| State | CO |
| County | El Paso |
| Total Rooms | 15 |
| Interior Features | 5-Pc Bath |
| Heating | Forced Air, Natural Gas |
| Cooling | Central Air |
| Flooring | Carpet, Tile, Wood, Luxury Vinyl |
| Fireplace Features | Gas, Main Level, One |
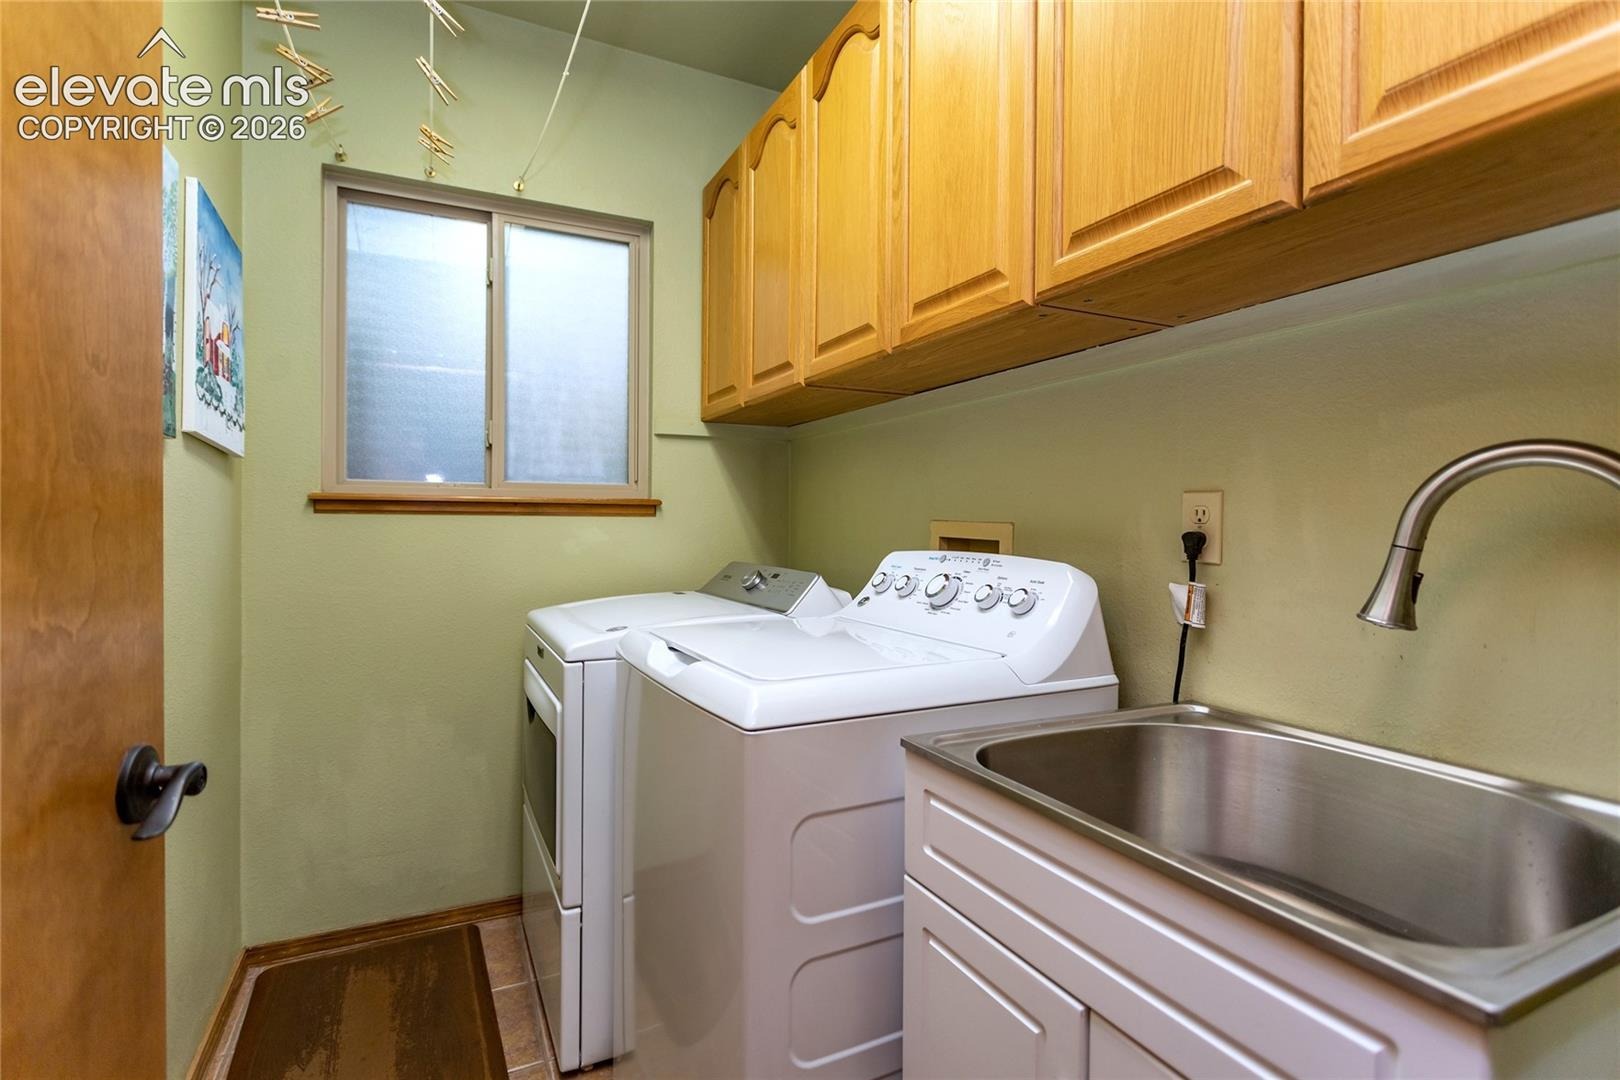
| Appliances | Dishwasher, Disposal, Double Oven, Dryer, Microwave, Range, Refrigerator, Self Cleaning Oven, Washer, 220v in Kitchen, Kitchen Vent Fan |
| Total Parking | 3 |
| Parking Features | Attached |
| Roof | Composite Shingle |
| Basement | Partial Basement |
| Lot Features | Wooded |
| Construction | Brick, Masonite, Frame |
| Sewer | Sewer |
| Water Source | Public |
| New Construction | No |
| Listing Terms | Cash, Conventional, FHA, VA Loan |
Location
Price History
| Date | Event | Price |
|---|---|---|
| 7/17/2026 |
Price change Source: elevateMLS #9540149 |
$760,000 -0.7% $222/sqft |
| 5/11/2026 |
Listed for sale Source: elevateMLS #9540149 |
$765,000 $223/sqft |

The real estate listing information and related content displayed on this site is provided exclusively for consumers' personal, non-commercial use and may not be used for any purpose other than to identify prospective properties consumers may be interested in purchasing. This information and related content is deemed reliable but is not guaranteed accurate by the Pikes Peak REALTOR® Services Corp.
Thank you — a Mont Haus broker will be in touch shortly.