Residential · Active
Craig, CO 81625
4 Beds · 2 Baths · 1,755 Sq Ft
$355,000
Single Family
Property Type
0.25 acres
Lot Size
1961
Year Built
$202
Price per Sq Ft
1
Parking Spaces
194299
MLS #
About This Property
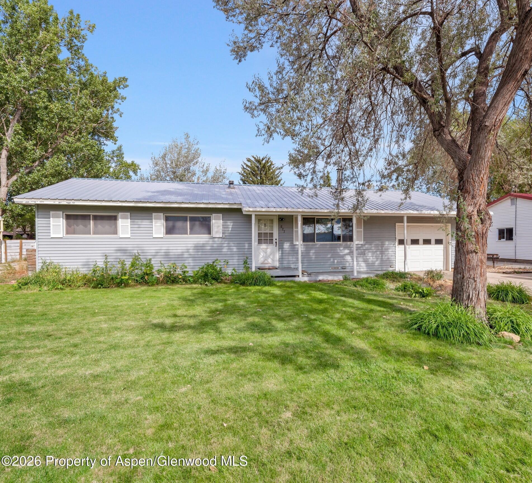
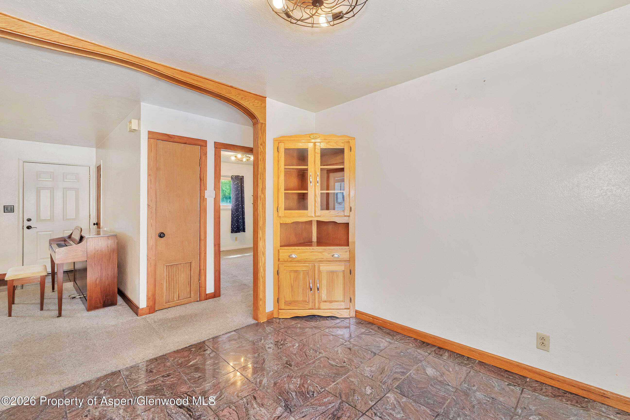
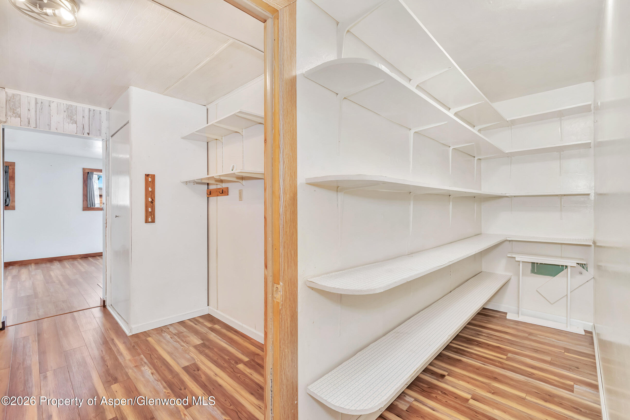
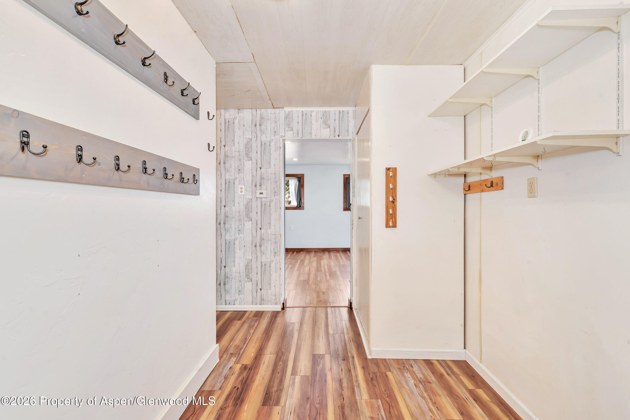
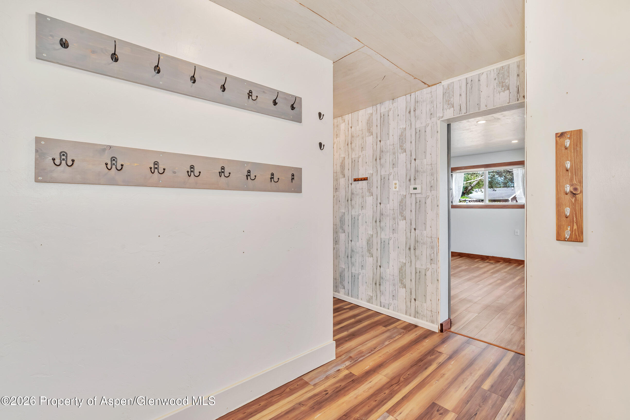
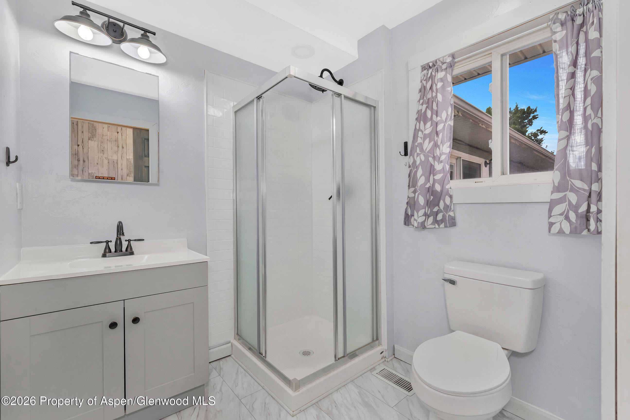
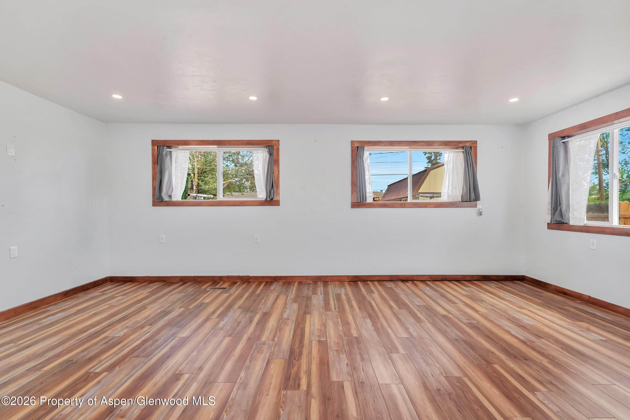
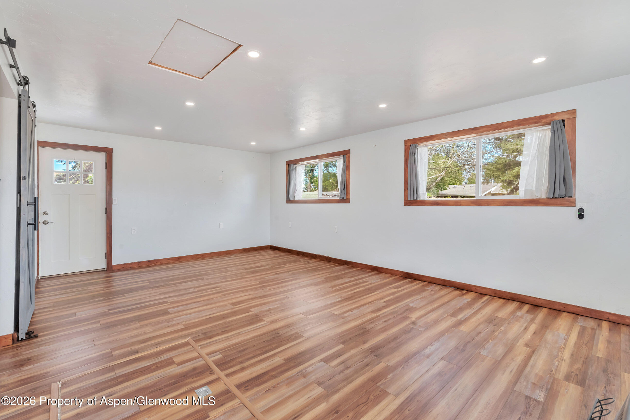
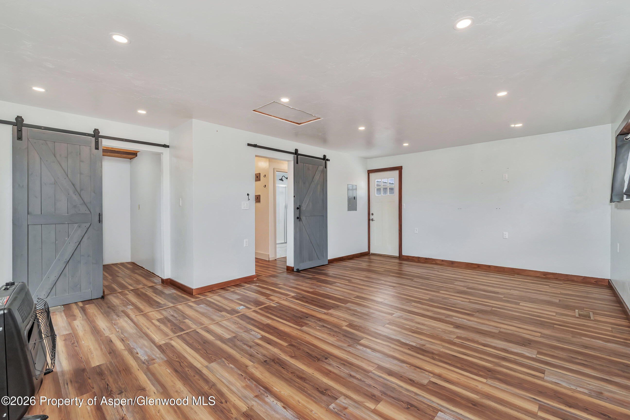
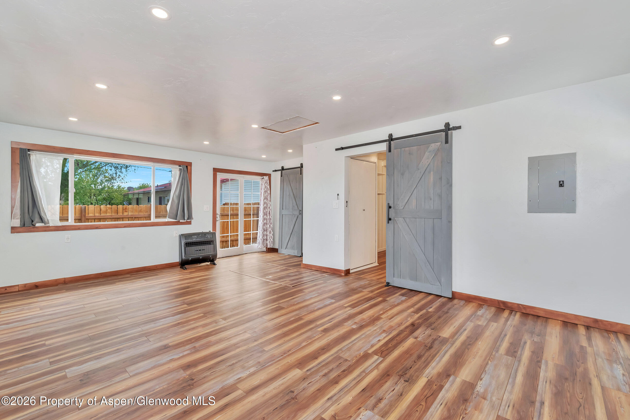
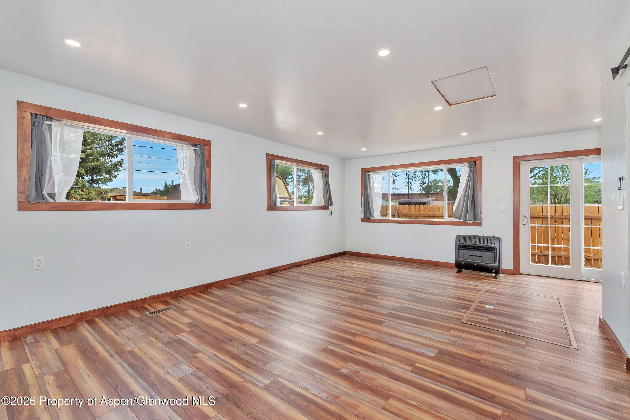
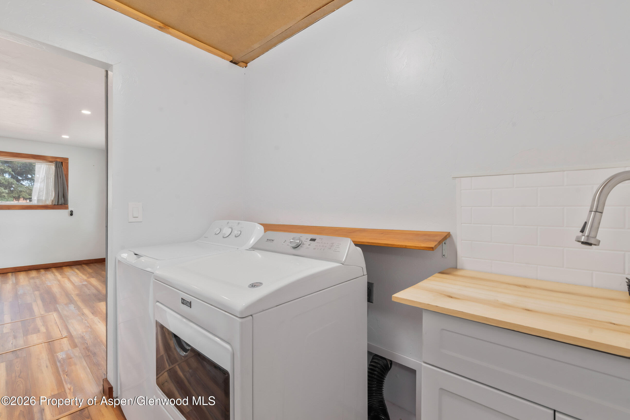
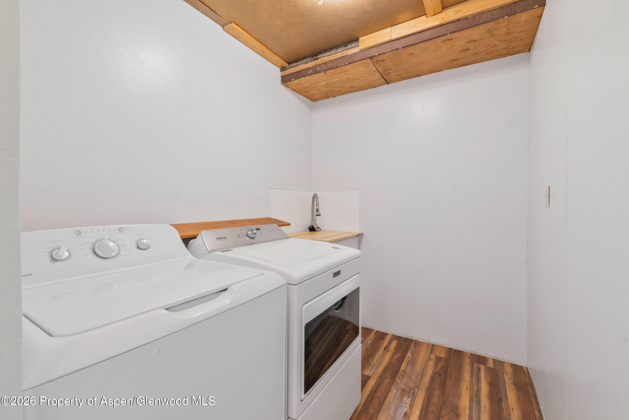
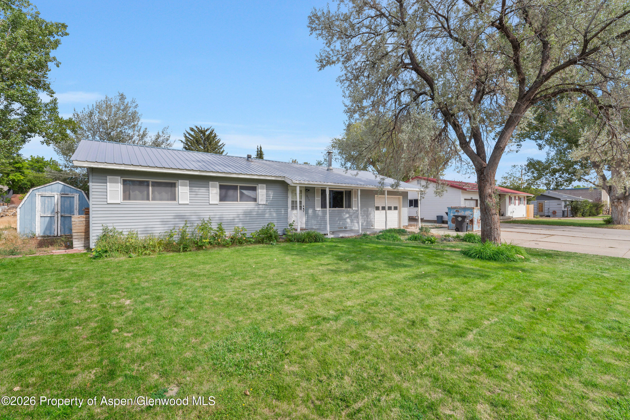
This well-maintained, 4 bedroom, 2 bathroom, single-level home was designed with room for everyone and plenty of flexibility to fit your lifestyle. The added living space offers a generously sized primary bedroom that could also serve as a private family room, along with a dedicated laundry room, additional ¾ bath, walk-in pantry, and functional mudroom.
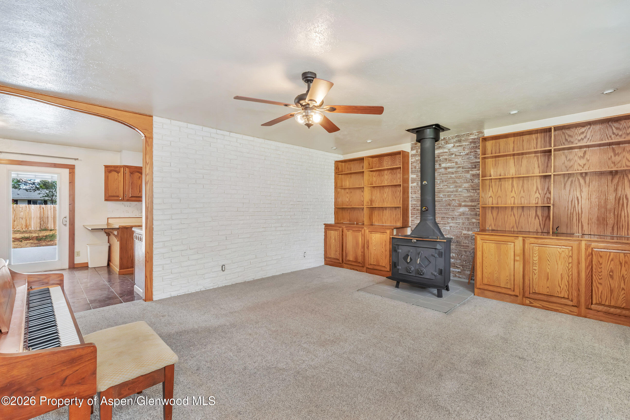
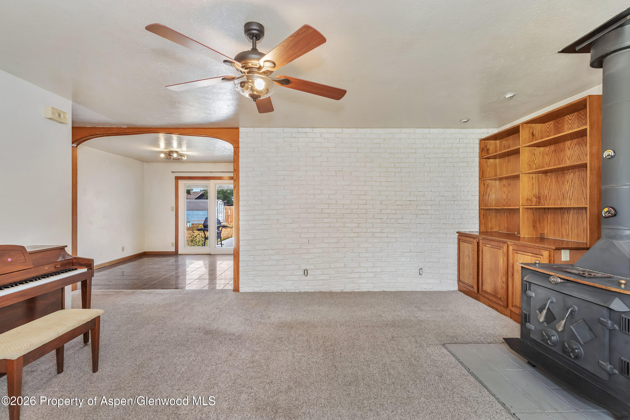
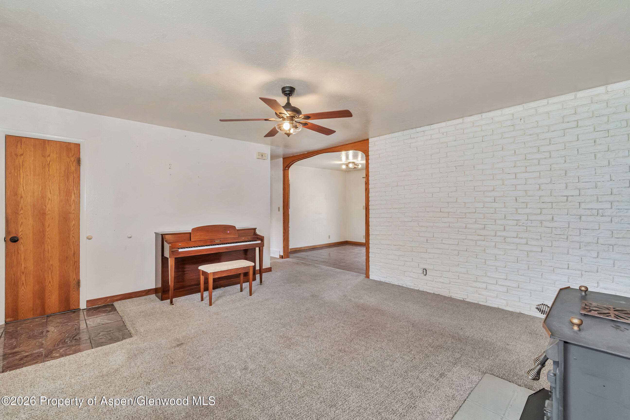
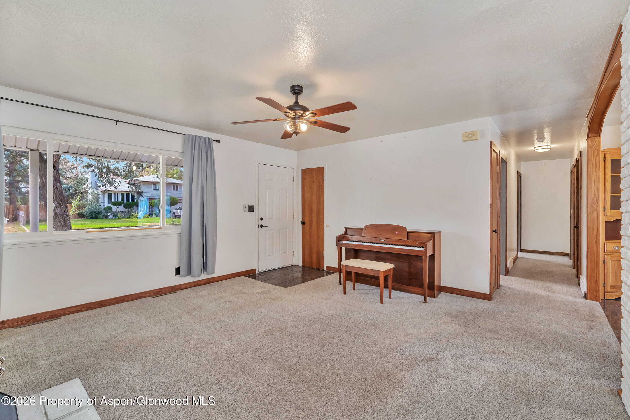
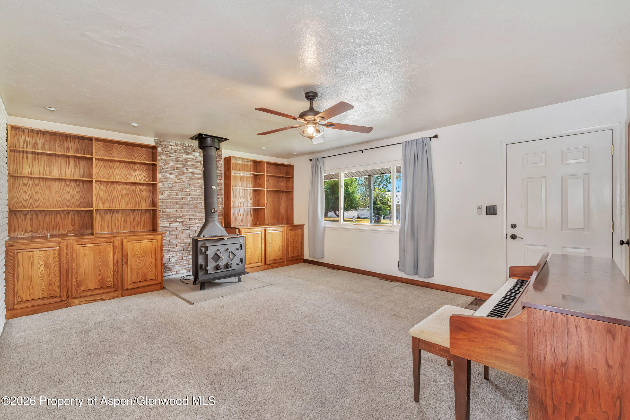
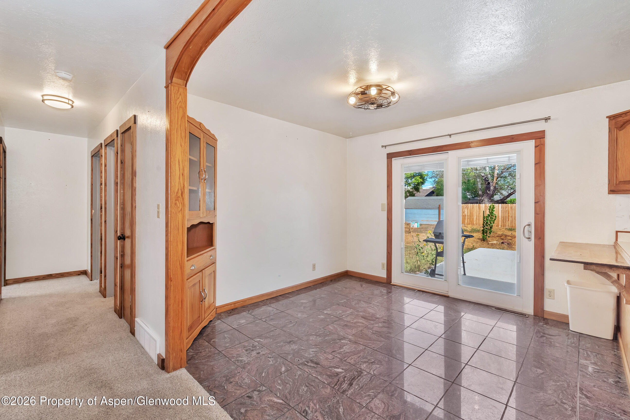
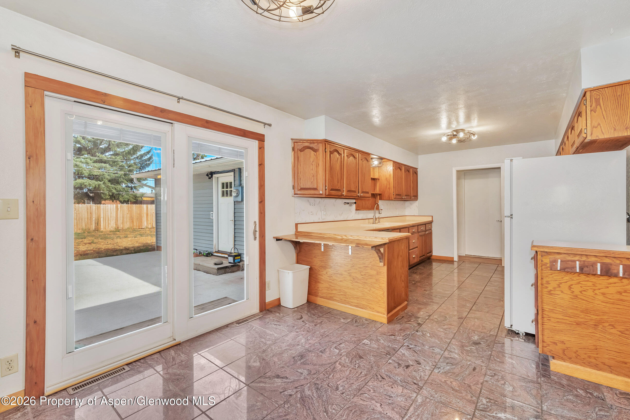
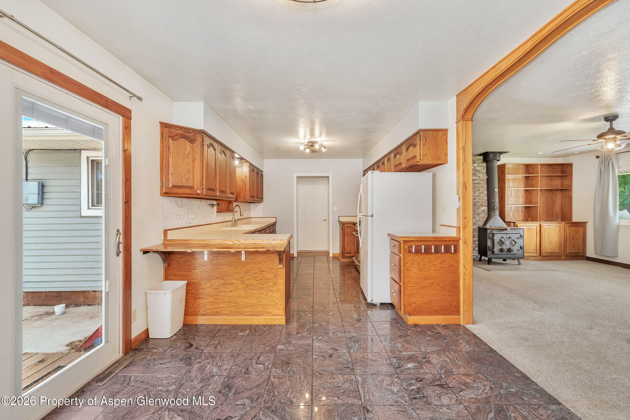
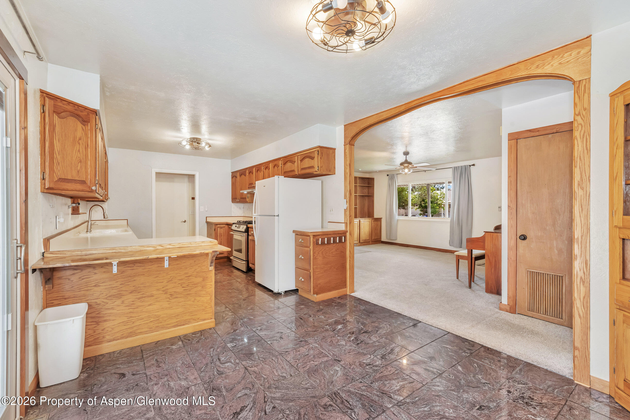
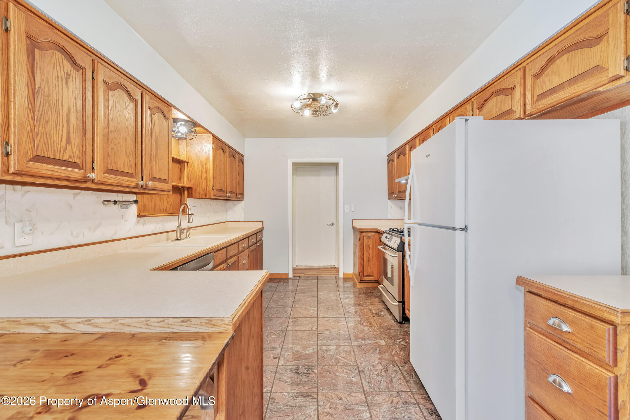
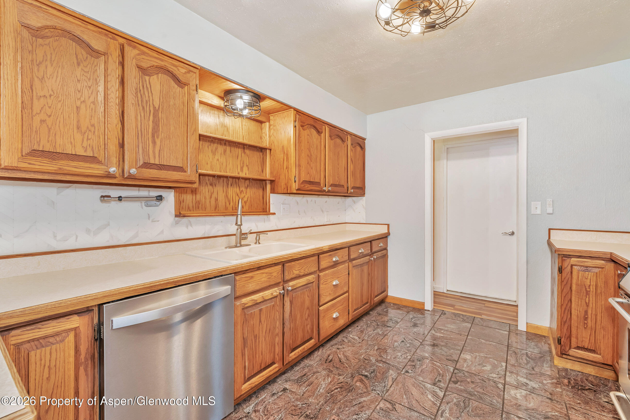
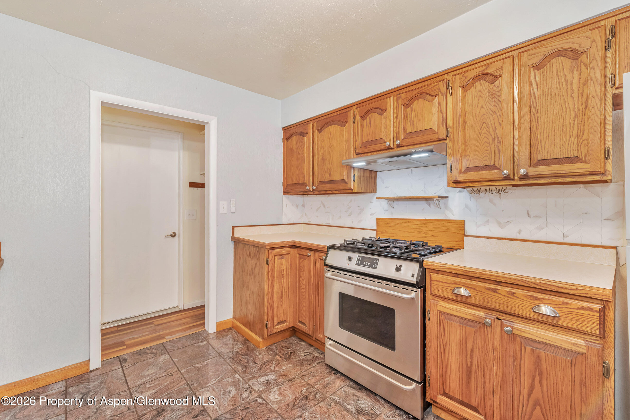
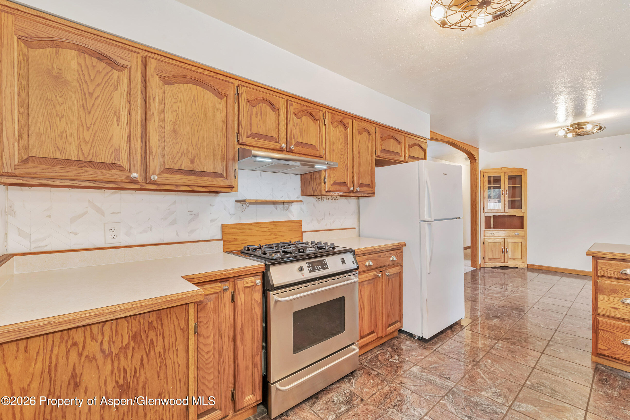
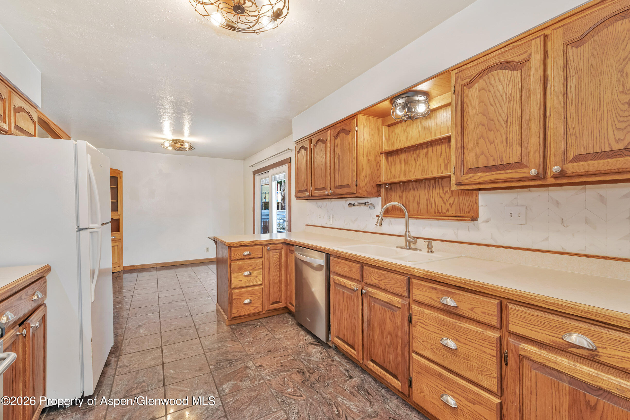
The kitchen is ideal for both everyday living and entertaining, featuring wood cabinetry, abundant counter space, and a convenient eat-in bar. The inviting front living room offers a cozy retreat, especially during the winter months with the wood-burning stove.
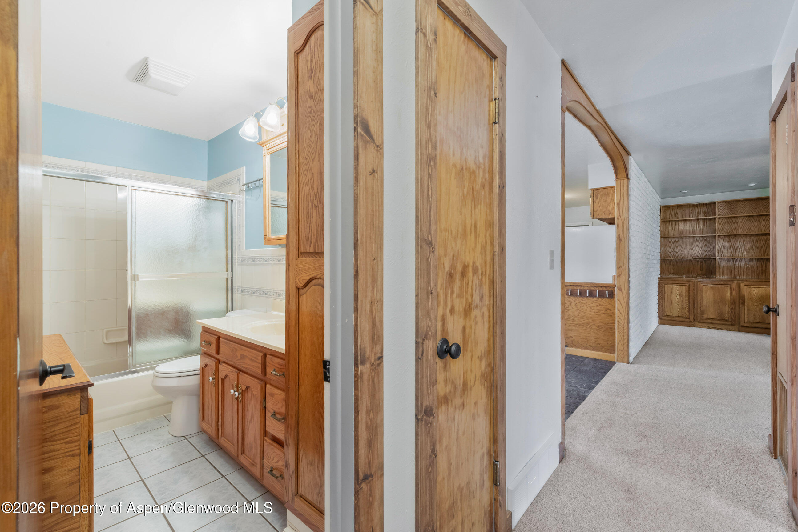
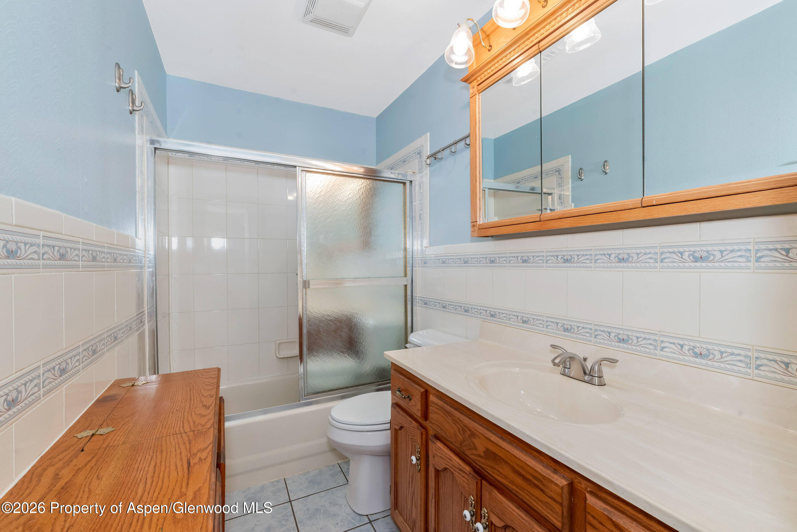
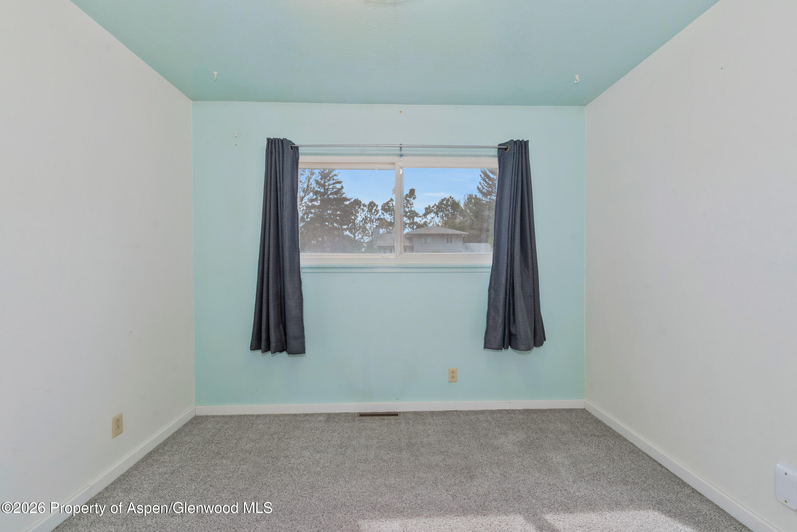
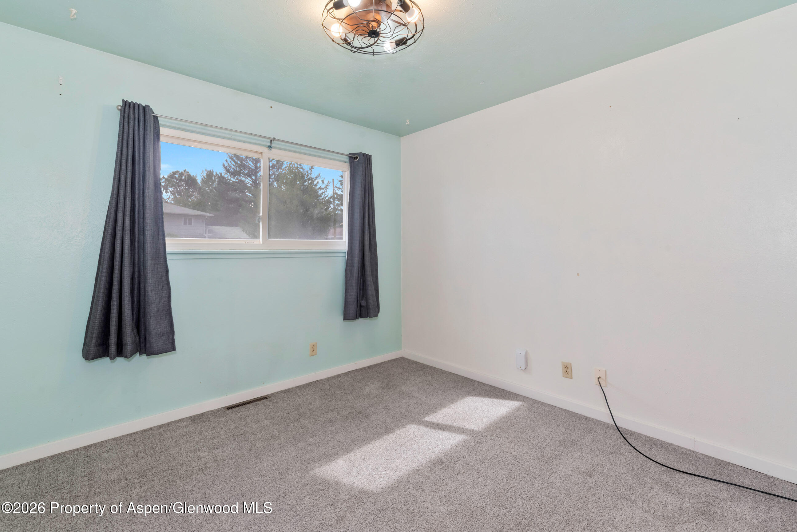
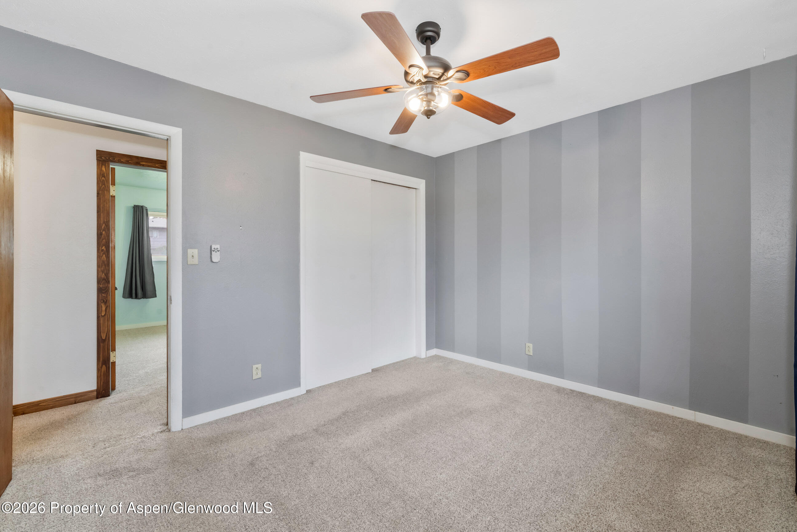
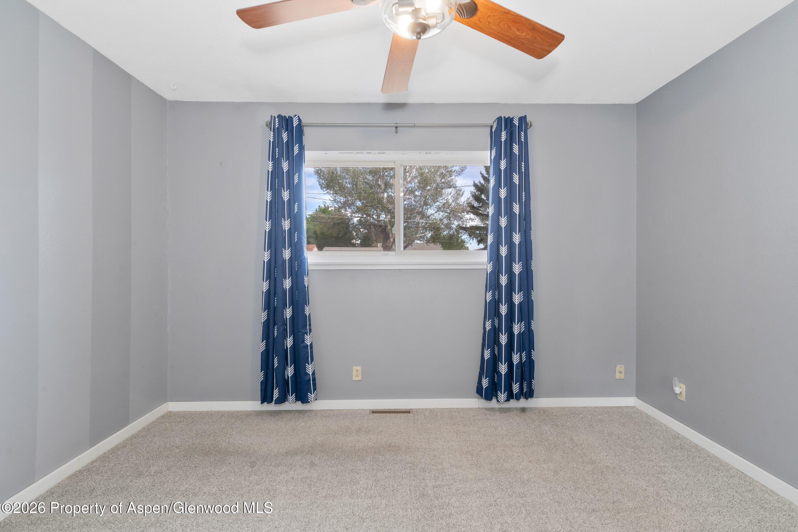
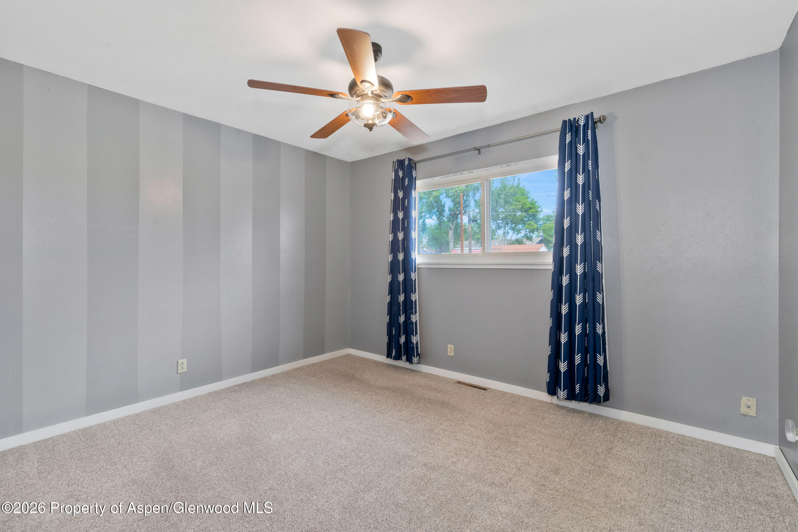
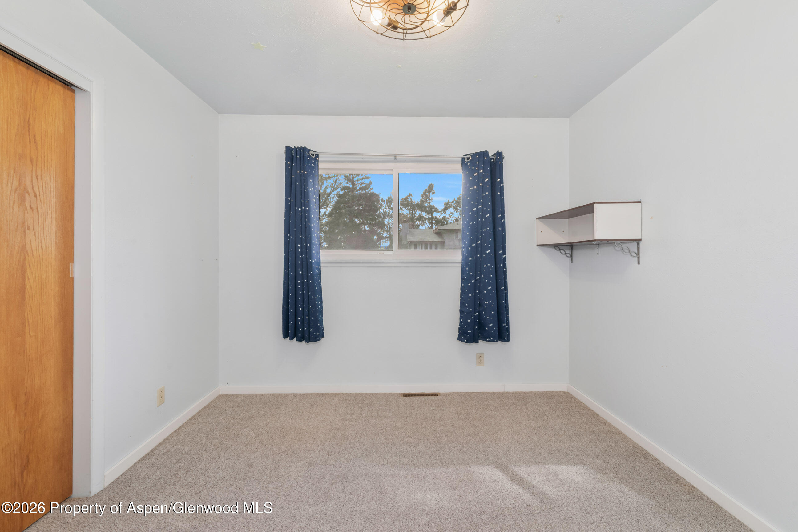
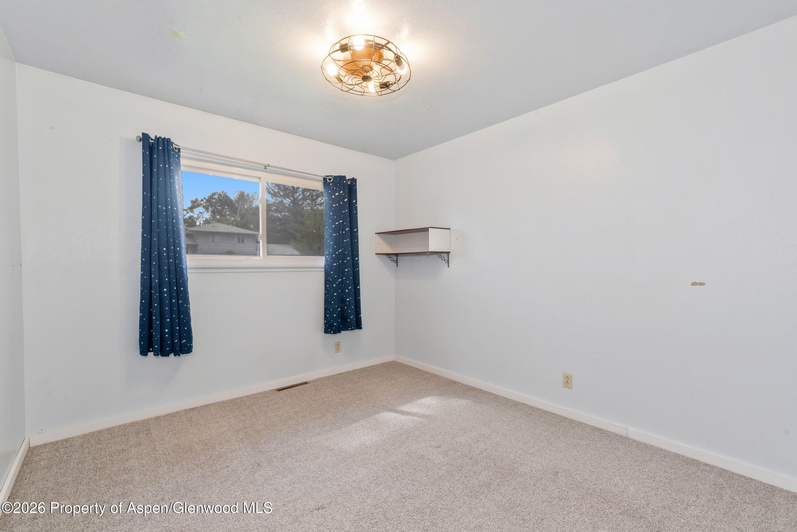
On the opposite side of the home, you'll find three spacious bedrooms and a full bathroom, creating a comfortable separation between the living and sleeping areas.
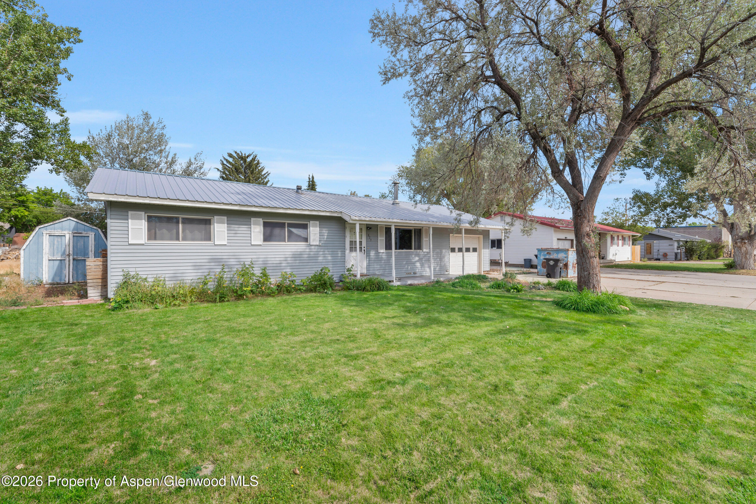
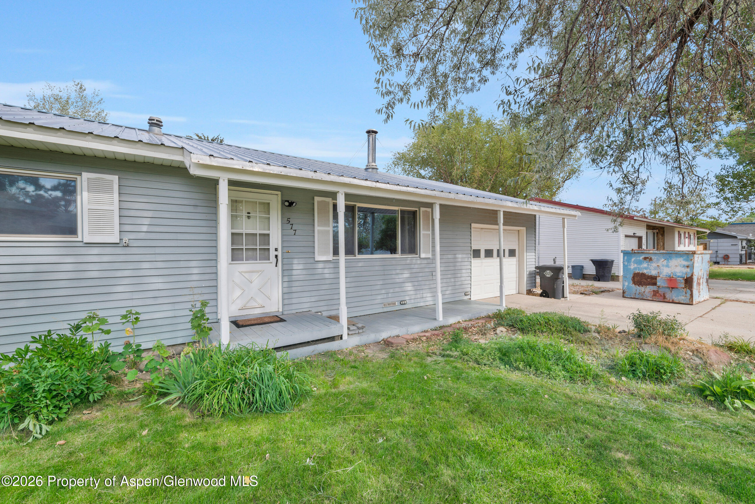
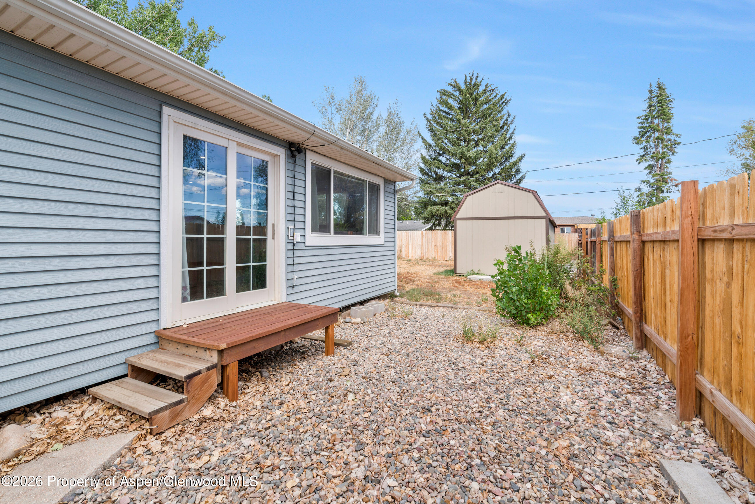
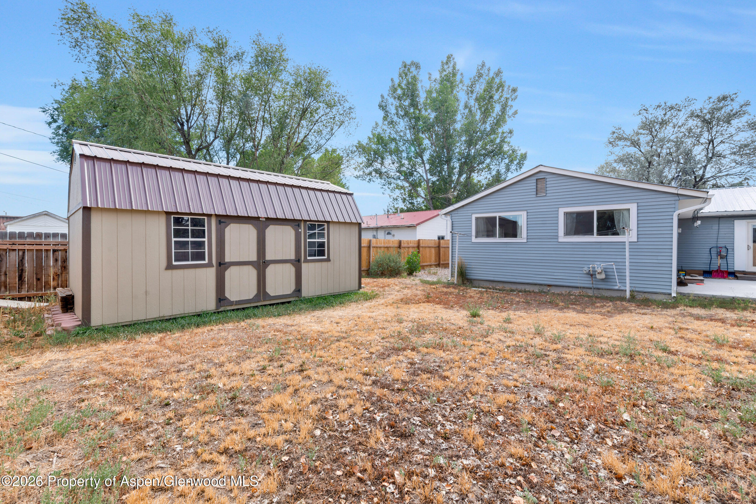
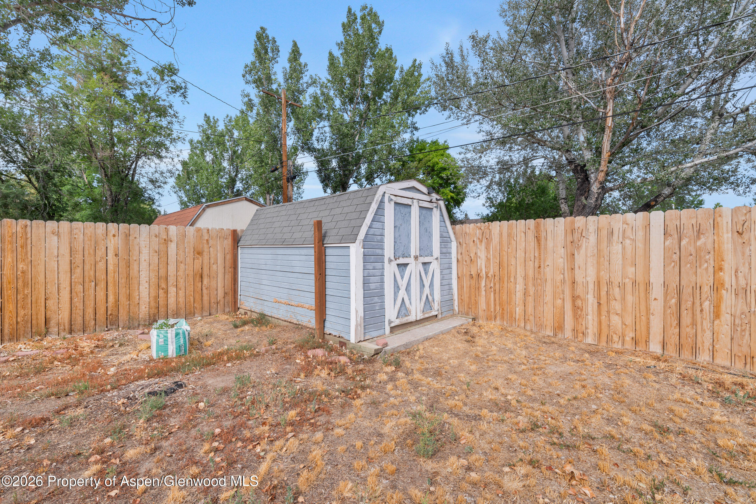
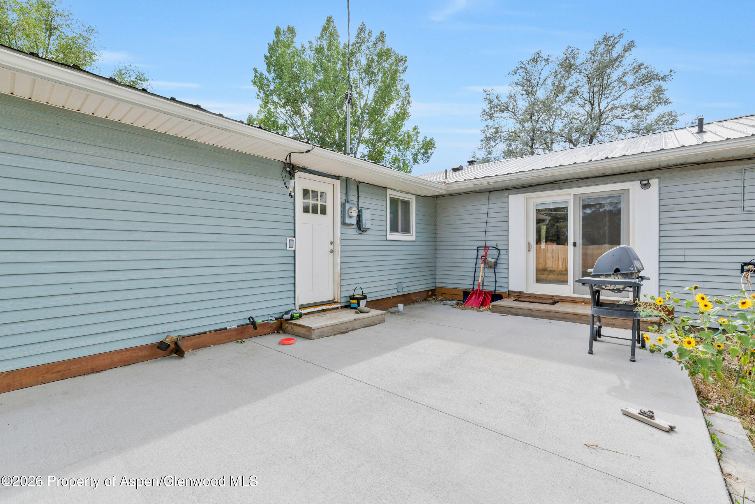
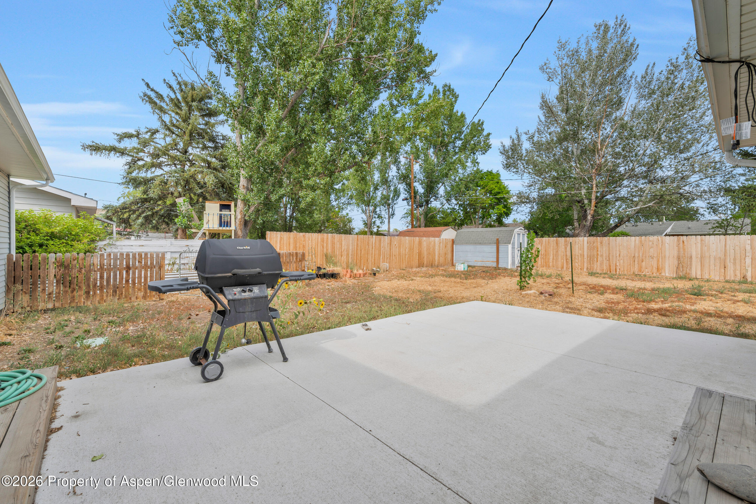
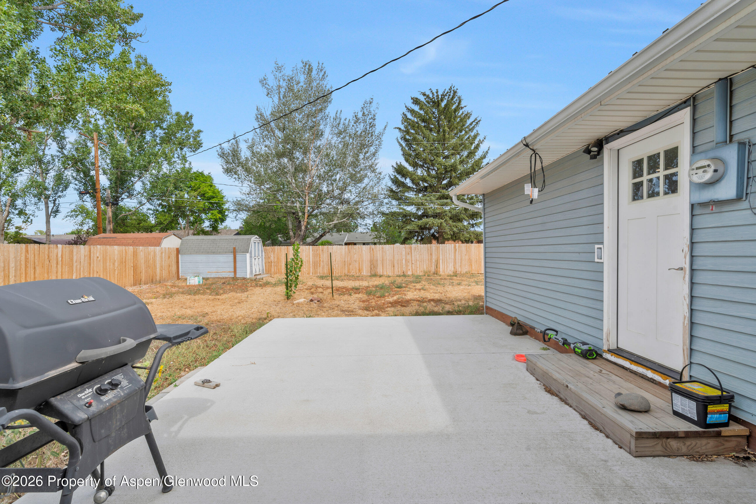
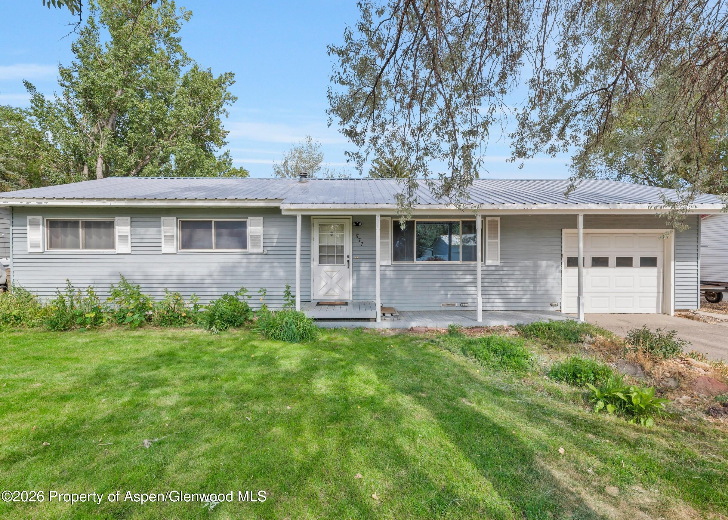
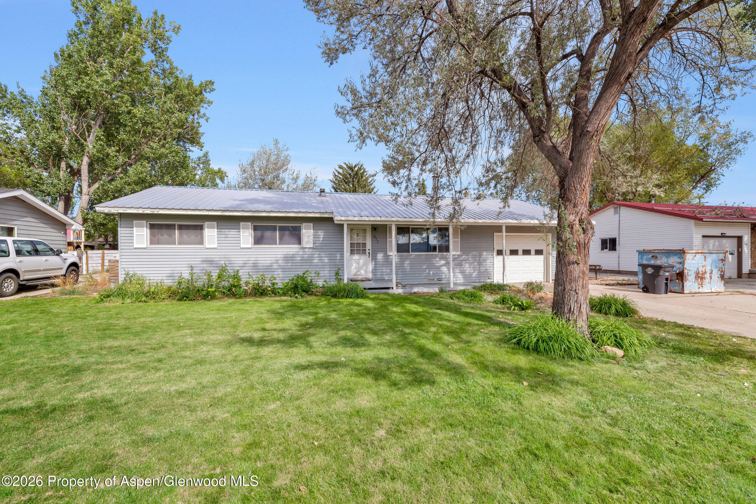
The large, level backyard offers plenty of space to enjoy the outdoors, with two storage sheds--including one that would make an excellent workshop--a fenced garden area, and concrete patio perfect for summer BBQs. Mature landscaping and a covered front porch add to the home's curb appeal and welcoming character. Conveniently located within walking distance of Sunset Elementary, the library, grocery store, and local restaurants, this home combines space, flexibility, functionality, and a great location. A wonderful opportunity to enjoy a comfortable home with room to grow and make it your own.
83 days on market
Listed by Andrea Camp · Country Living Realty · (970) 824-0223
Property Details
| Property Type | Residential |
| Sub Type | Single Family Residence |
| Status | Active |
| Price per Sq Ft | $202 |
| Subdivision | Holiday Park |
| MLS # | 194299 |
| Days on Market | 83 |
| Bedrooms | 4 |
| Full Baths | 1 |
| Three-Quarter Baths | 1 |
| Year Built | 1961 |
| Lot Size (Sq Ft) | 10,800 |
| Acres | 0.25 |
| Annual Taxes | $1,515 |
| Tax Year | 2025 |
| State | CO |
| County | Moffat |
| Zoning | Residential |
| Heating | Natural Gas, Forced Air |
| Cooling | None |
| Fireplaces | 1 |
| Fireplace Features | Wood Burning |
| Garage | Yes |
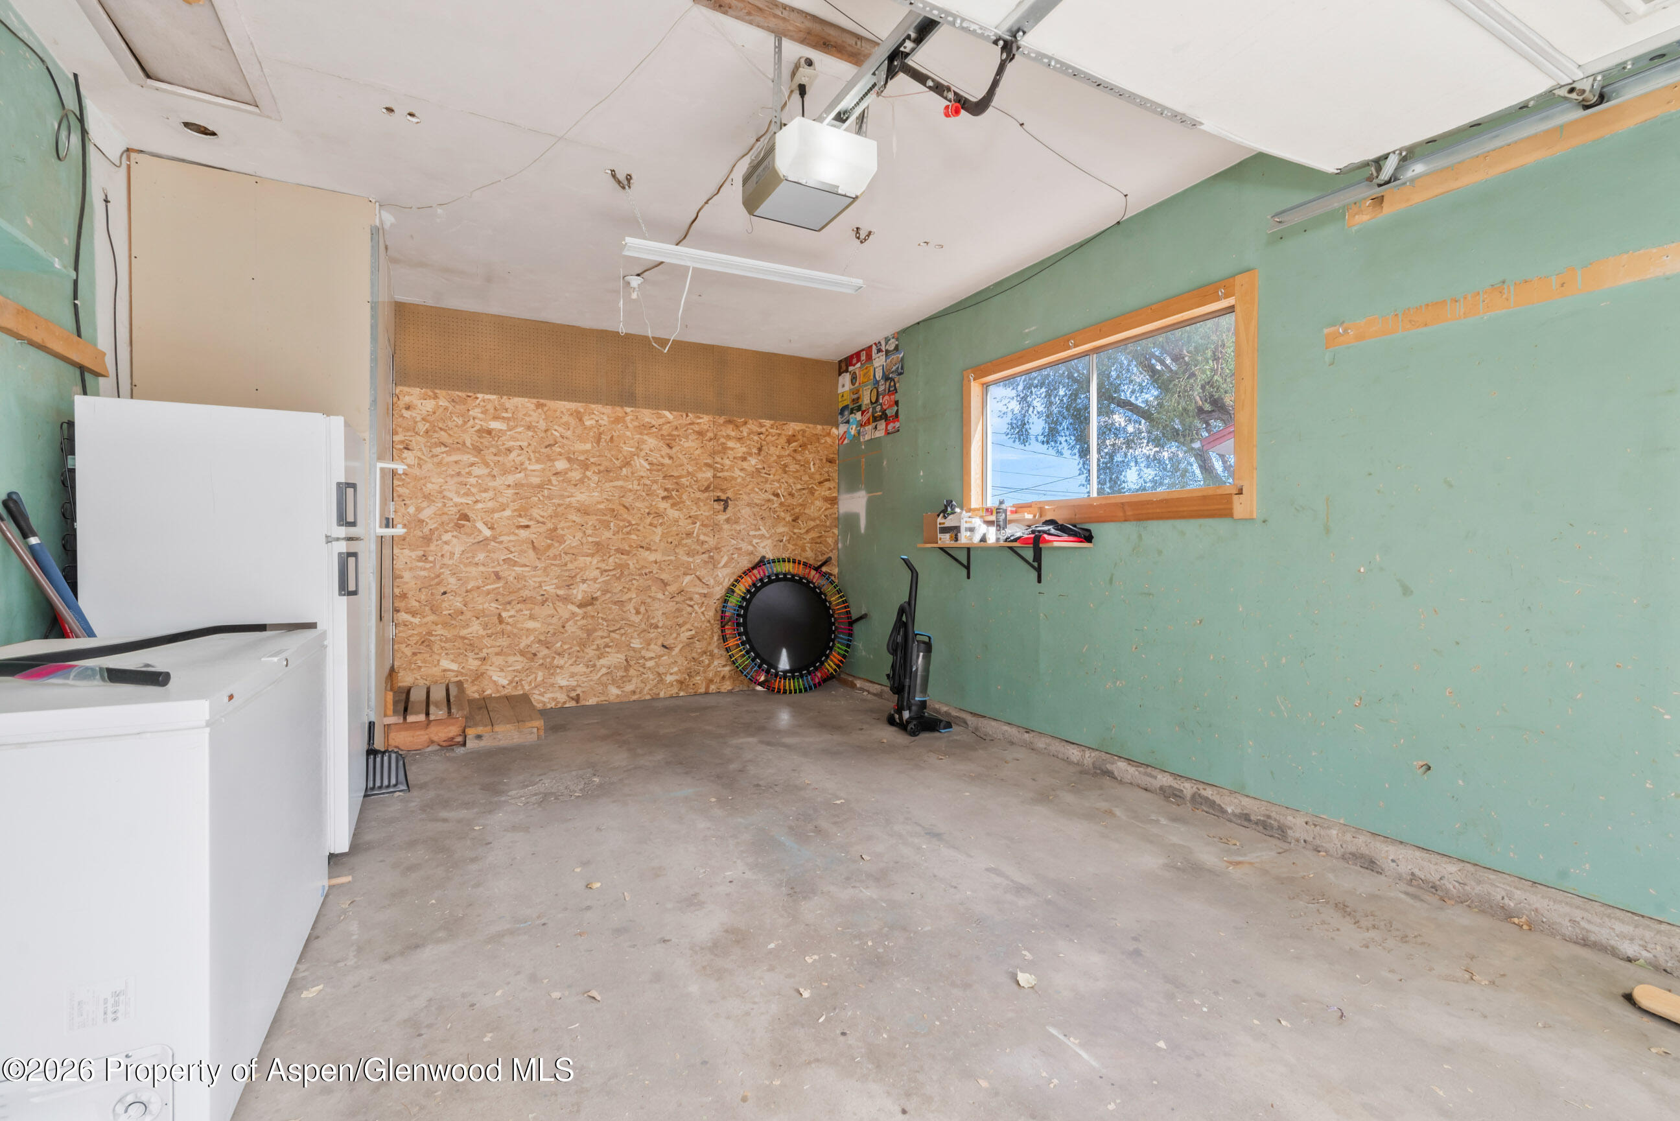
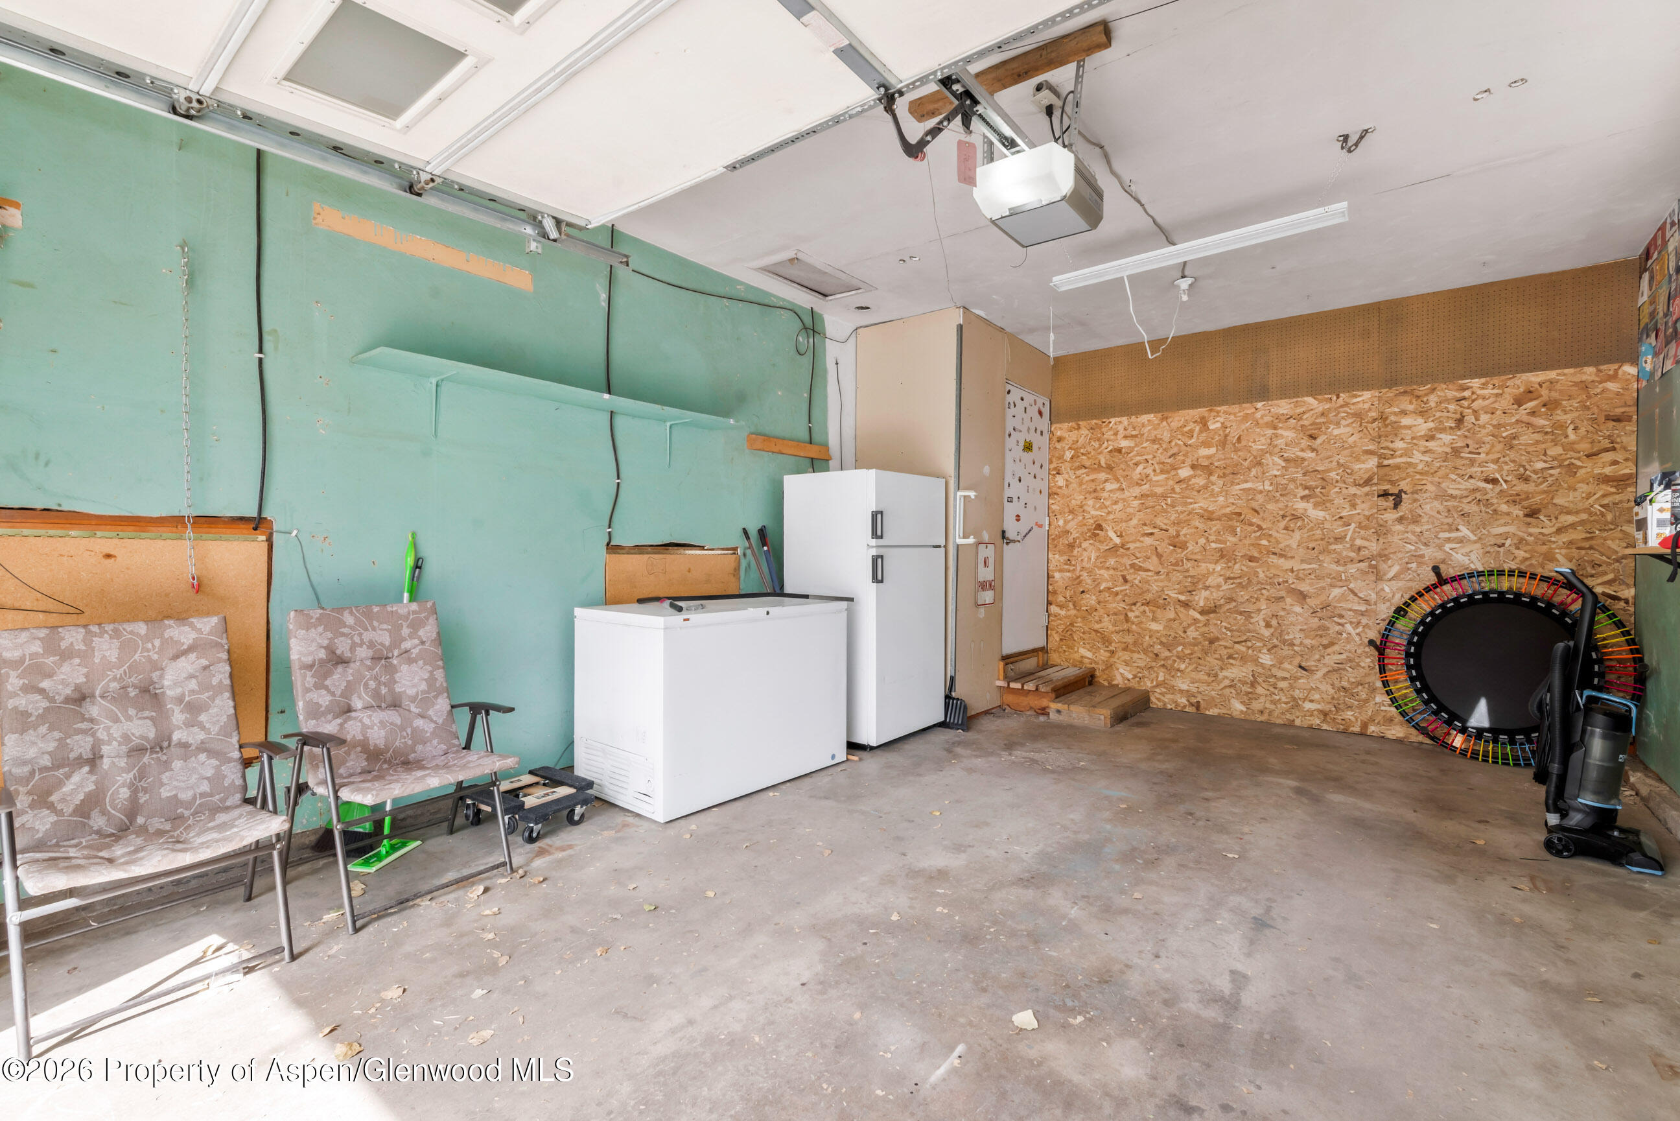
| Garage Spaces | 1 |
| Roof | Metal |
| Basement | Crawl Space |
| Architectural Style | Ranch |
| Construction | Frame |
| Water Source | Public |
| New Construction | No |
| Listing Terms | Cash, New Loan |
Location
Price History
| Date | Event | Price |
|---|---|---|
| 10/8/2026 |
Price change Source: Aspen Glenwood MLS #194299 |
$355,000 -2.7% $202/sqft |
| 9/4/2026 |
Price change Source: Aspen Glenwood MLS #194299 |
$365,000 -2.7% $208/sqft |
| 8/23/2026 |
Listed for sale Source: Aspen Glenwood MLS #194299 |
$375,000 +1.8% $214/sqft |
| 6/11/2025 |
Sold Source: Aspen Glenwood MLS #187771 |
$368,500 -0.1% $210/sqft |
| 4/14/2025 |
Listed for sale Source: Aspen Glenwood MLS #187771 |
$369,000 $210/sqft |

Copyright 2026 Aspen Glenwood MLS. Information is provided exclusively for consumers' personal, non-commercial use and may not be used for any purpose other than to identify prospective properties consumers may be interested in purchasing. This information is deemed reliable but is not guaranteed accurate by the MLS.
Thank you — a Mont Haus broker will be in touch shortly.
For Mont Haus agents and staff. Sign in with your Mont Haus Microsoft account and the Agent Portal opens in a new tab.
Sign in with MicrosoftNo Microsoft account yet? Ask Nikki Boxer, who sets up portal access.