Residential · Active
Colorado Springs, CO 80920
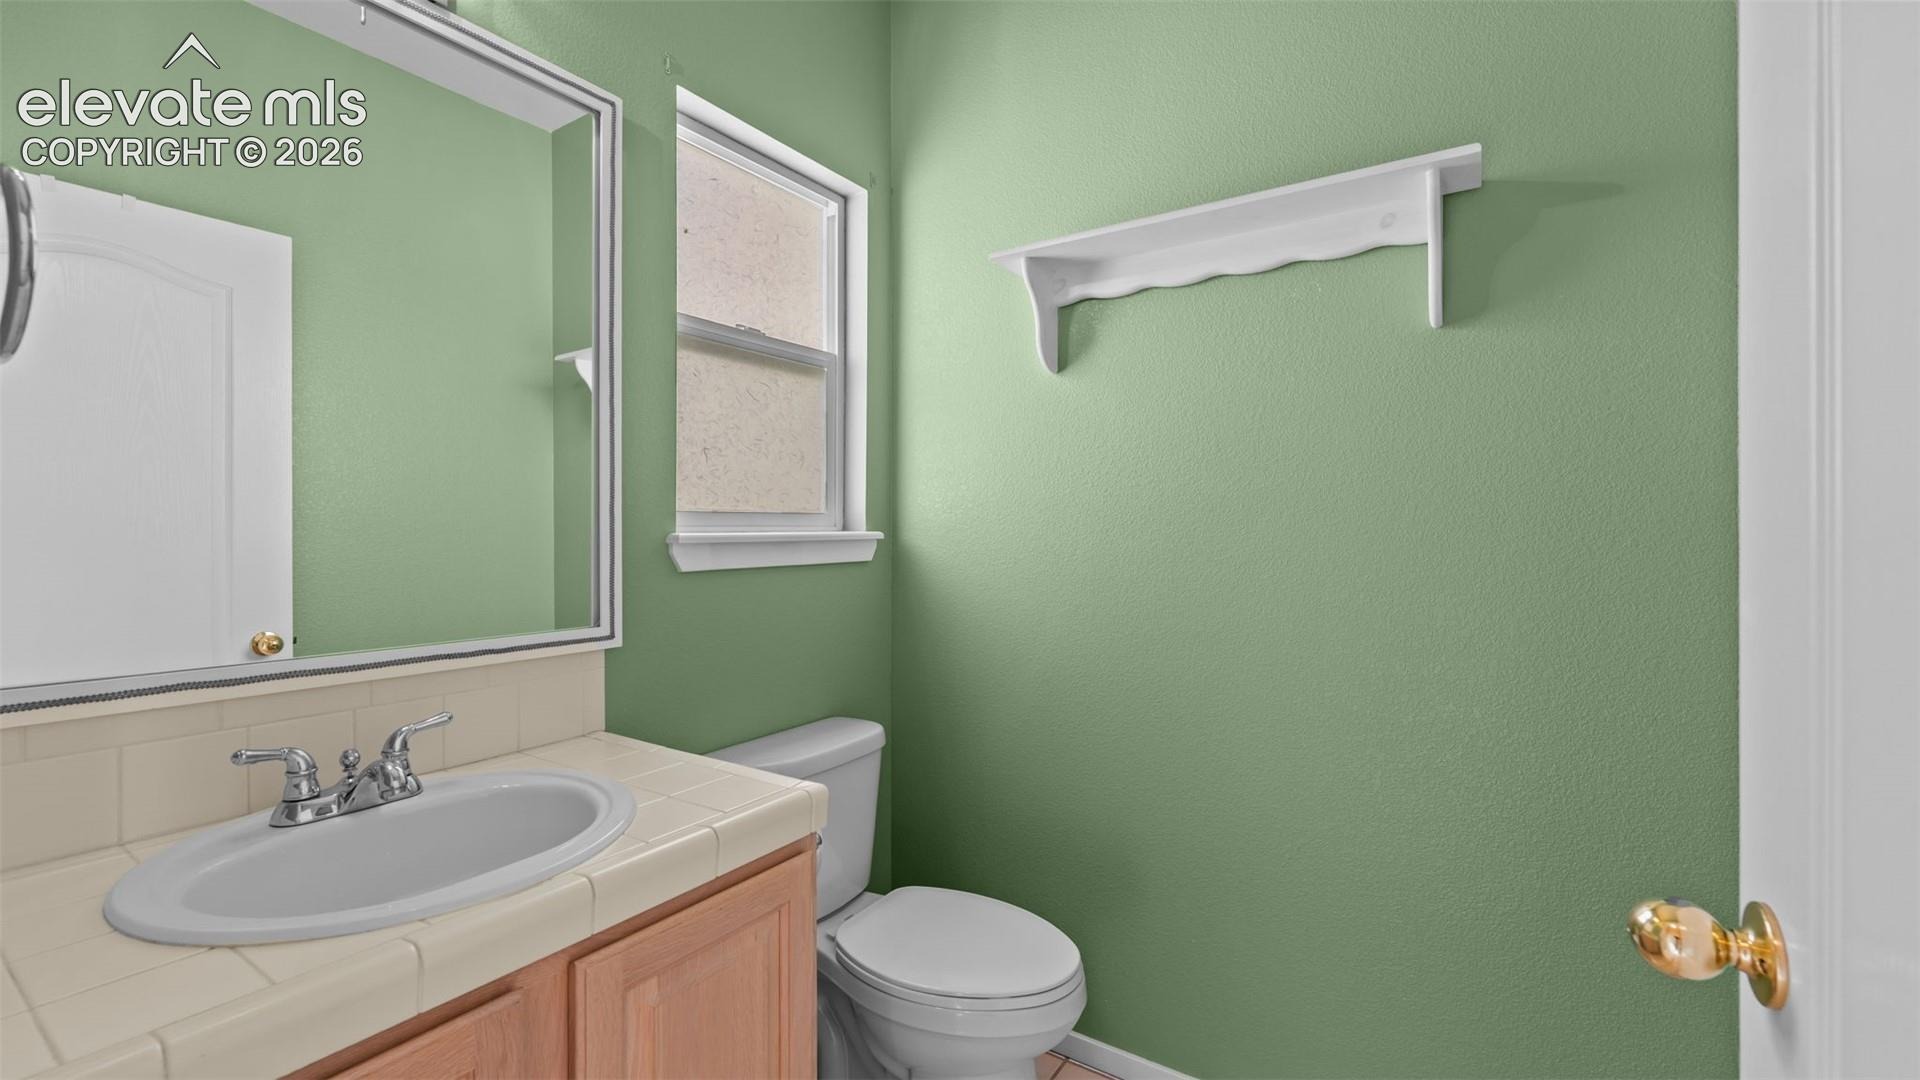
2 Beds · 3 Baths · 2,220 Sq Ft
$380,000
Townhouse
Property Type
0.04 acres
Lot Size
1996
Year Built
$171
Price per Sq Ft
2
Parking Spaces
$250
HOA Fee
9583002
MLS #
About This Property
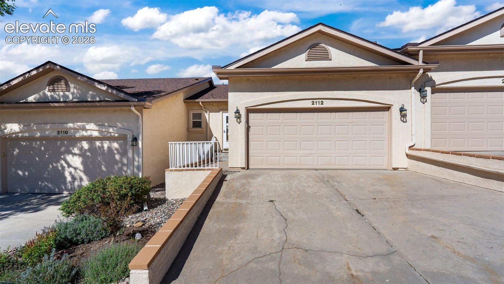
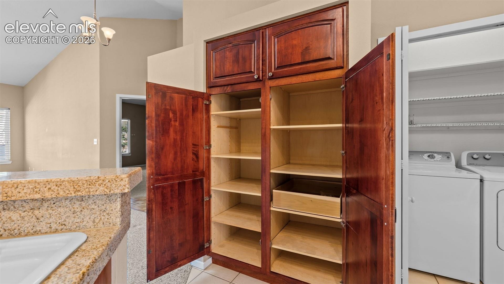
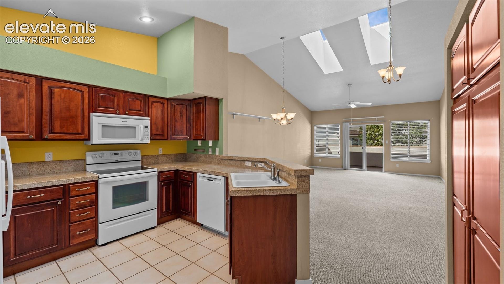
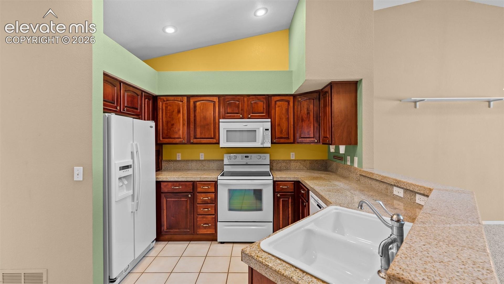
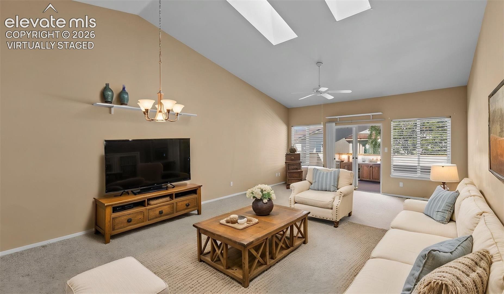
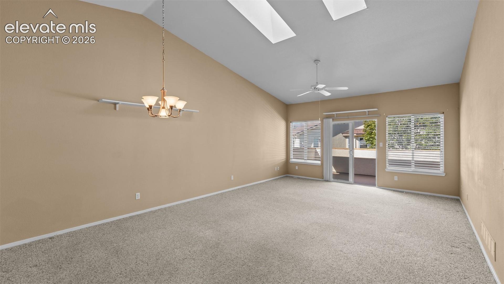
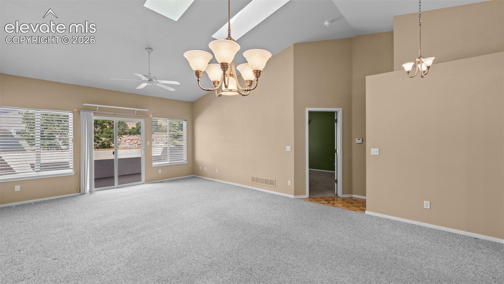
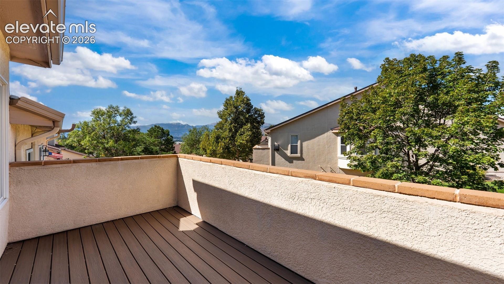
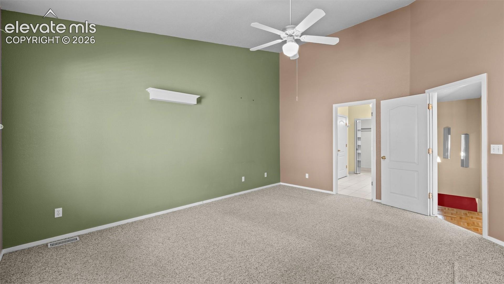
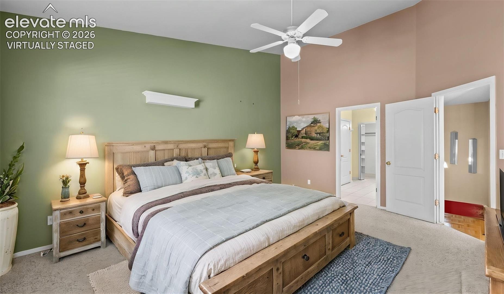
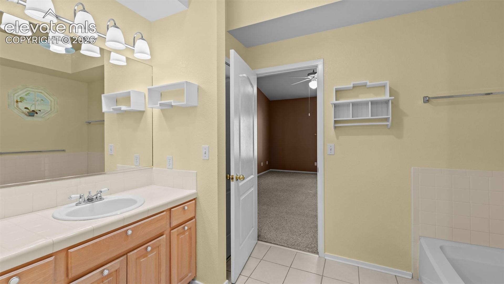
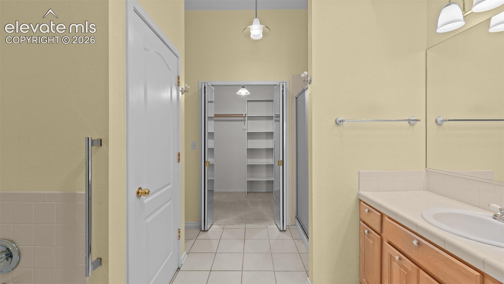
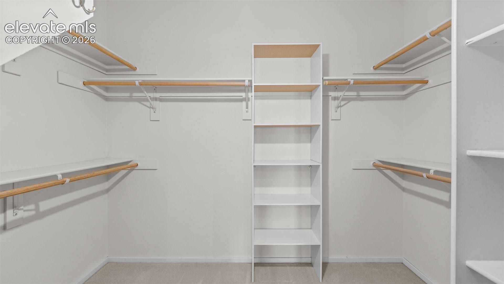
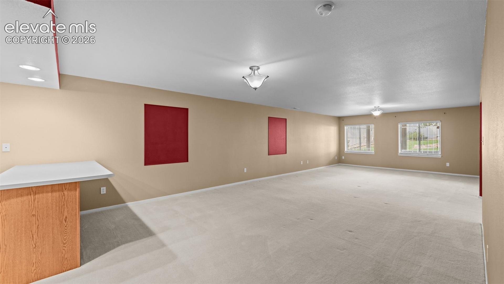
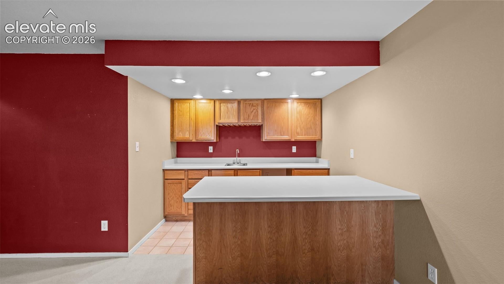
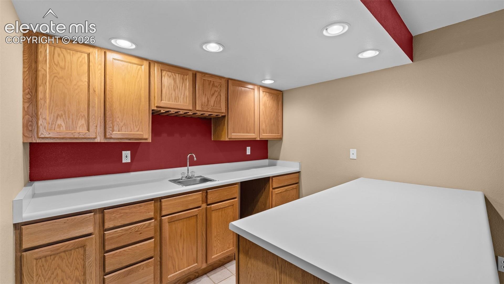
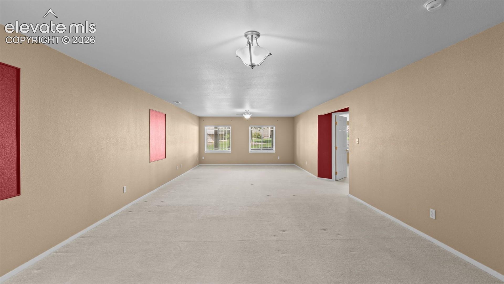
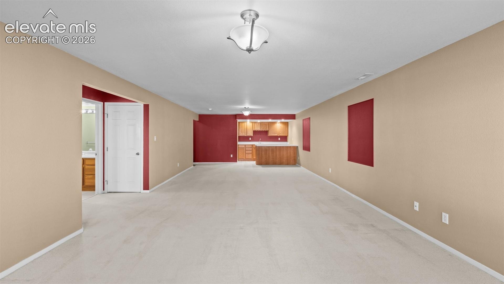
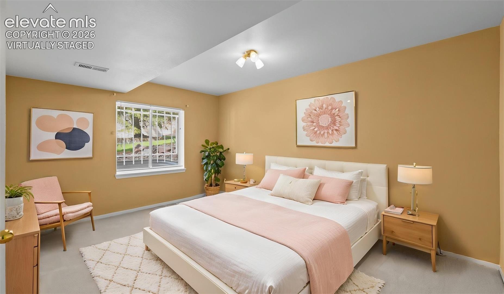
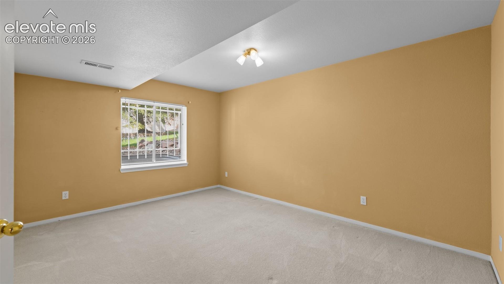
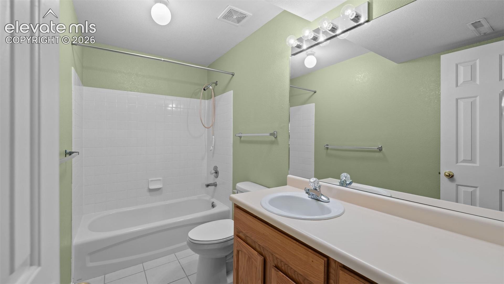
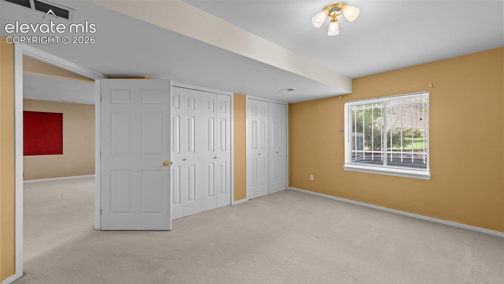
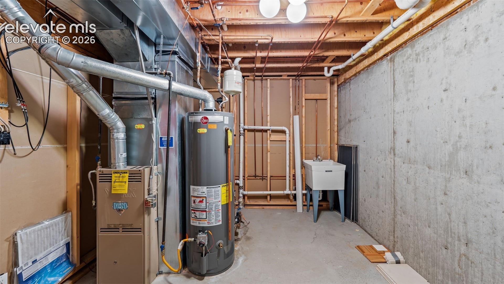
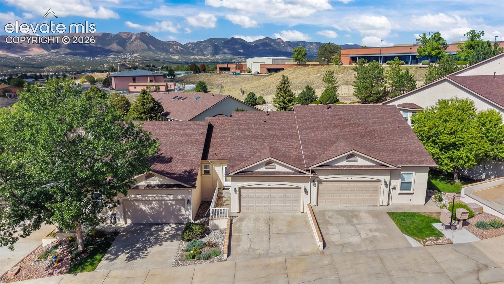
True main-level living, a bright and open floor plan, and a newer 15 x 8 composite deck with mountain views make this lovely townhome an inviting place to call home. Skylights and vaulted ceilings fill the main living area with natural light and create a wonderful sense of space. The kitchen offers ample cabinet and counter space along with a convenient pantry. The spacious main-level primary bedroom features an en suite 4-piece bath, two linen closets and a walk-in closet, providing plenty of storage. The finished basement adds wonderful flexibility with a generous family room and wet bar area featuring abundant cabinetry. A spacious, garden level second bedroom and full bath create an ideal setup for guests, extended stays or multigenerational living. A separate storage room with a hobby sink provides even more useful space. Additional highlights include a finished 2-car garage and a well-maintained,
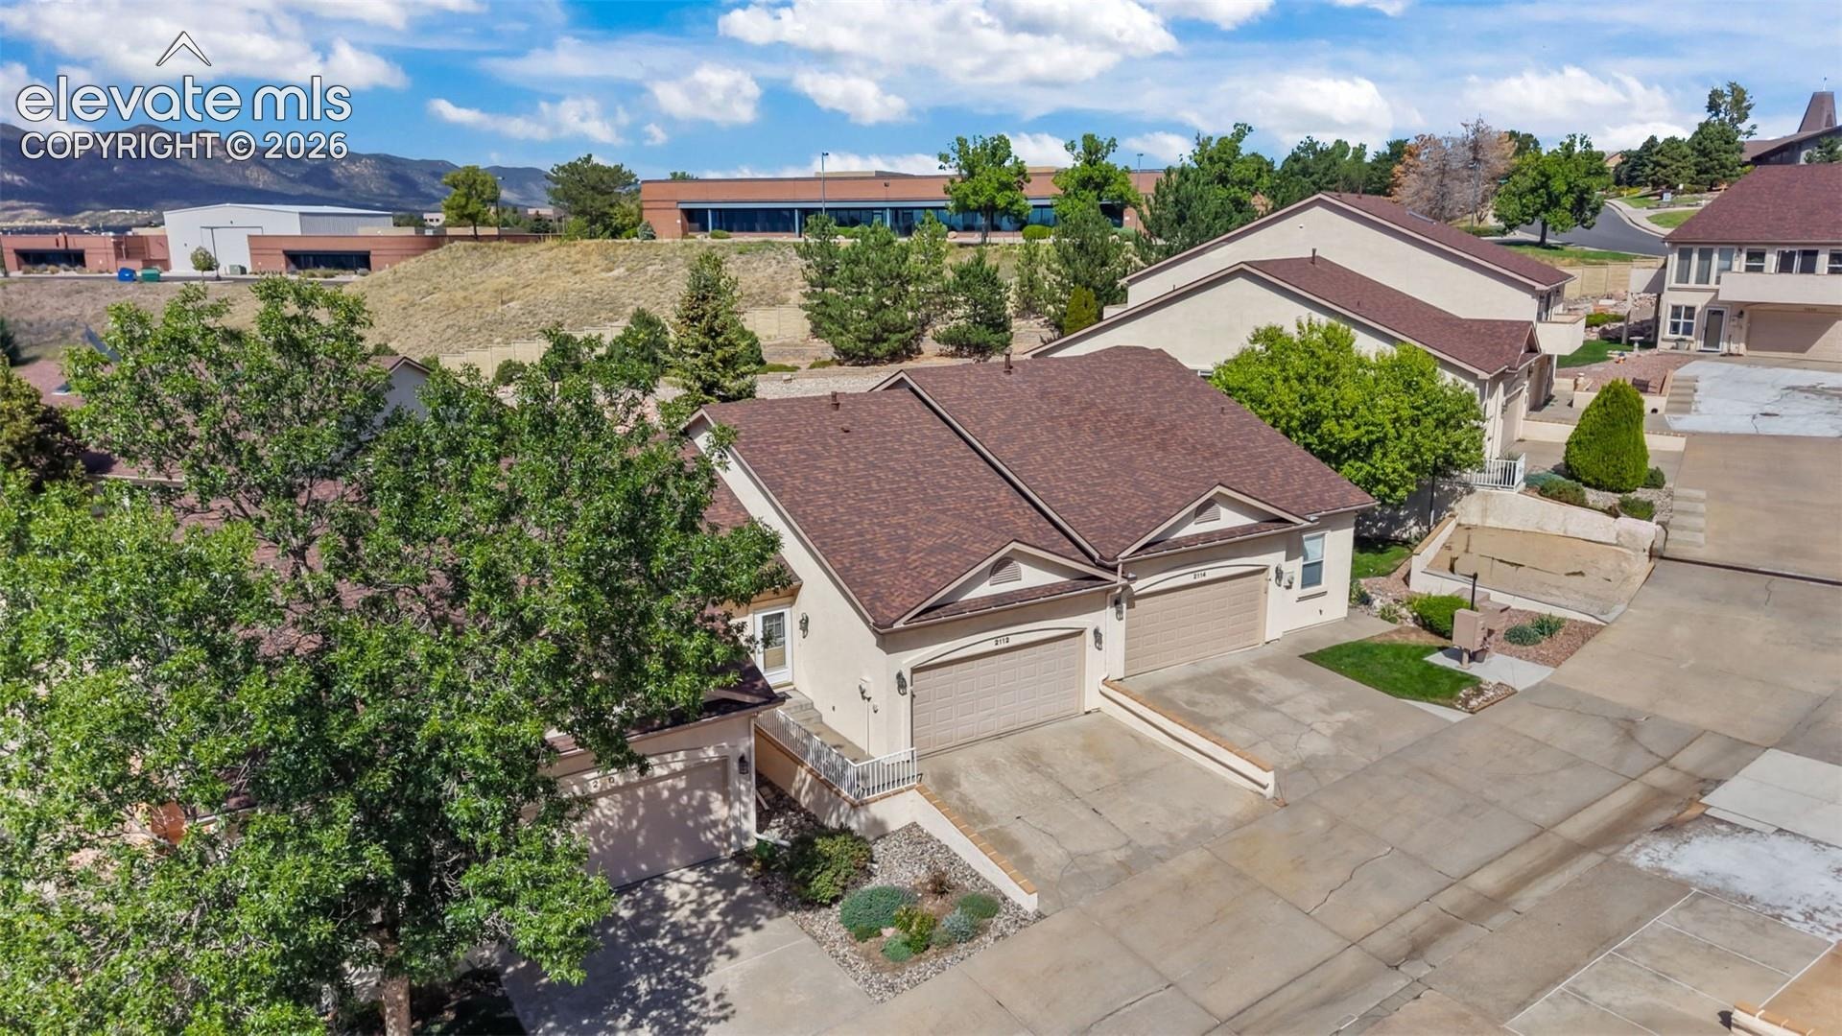
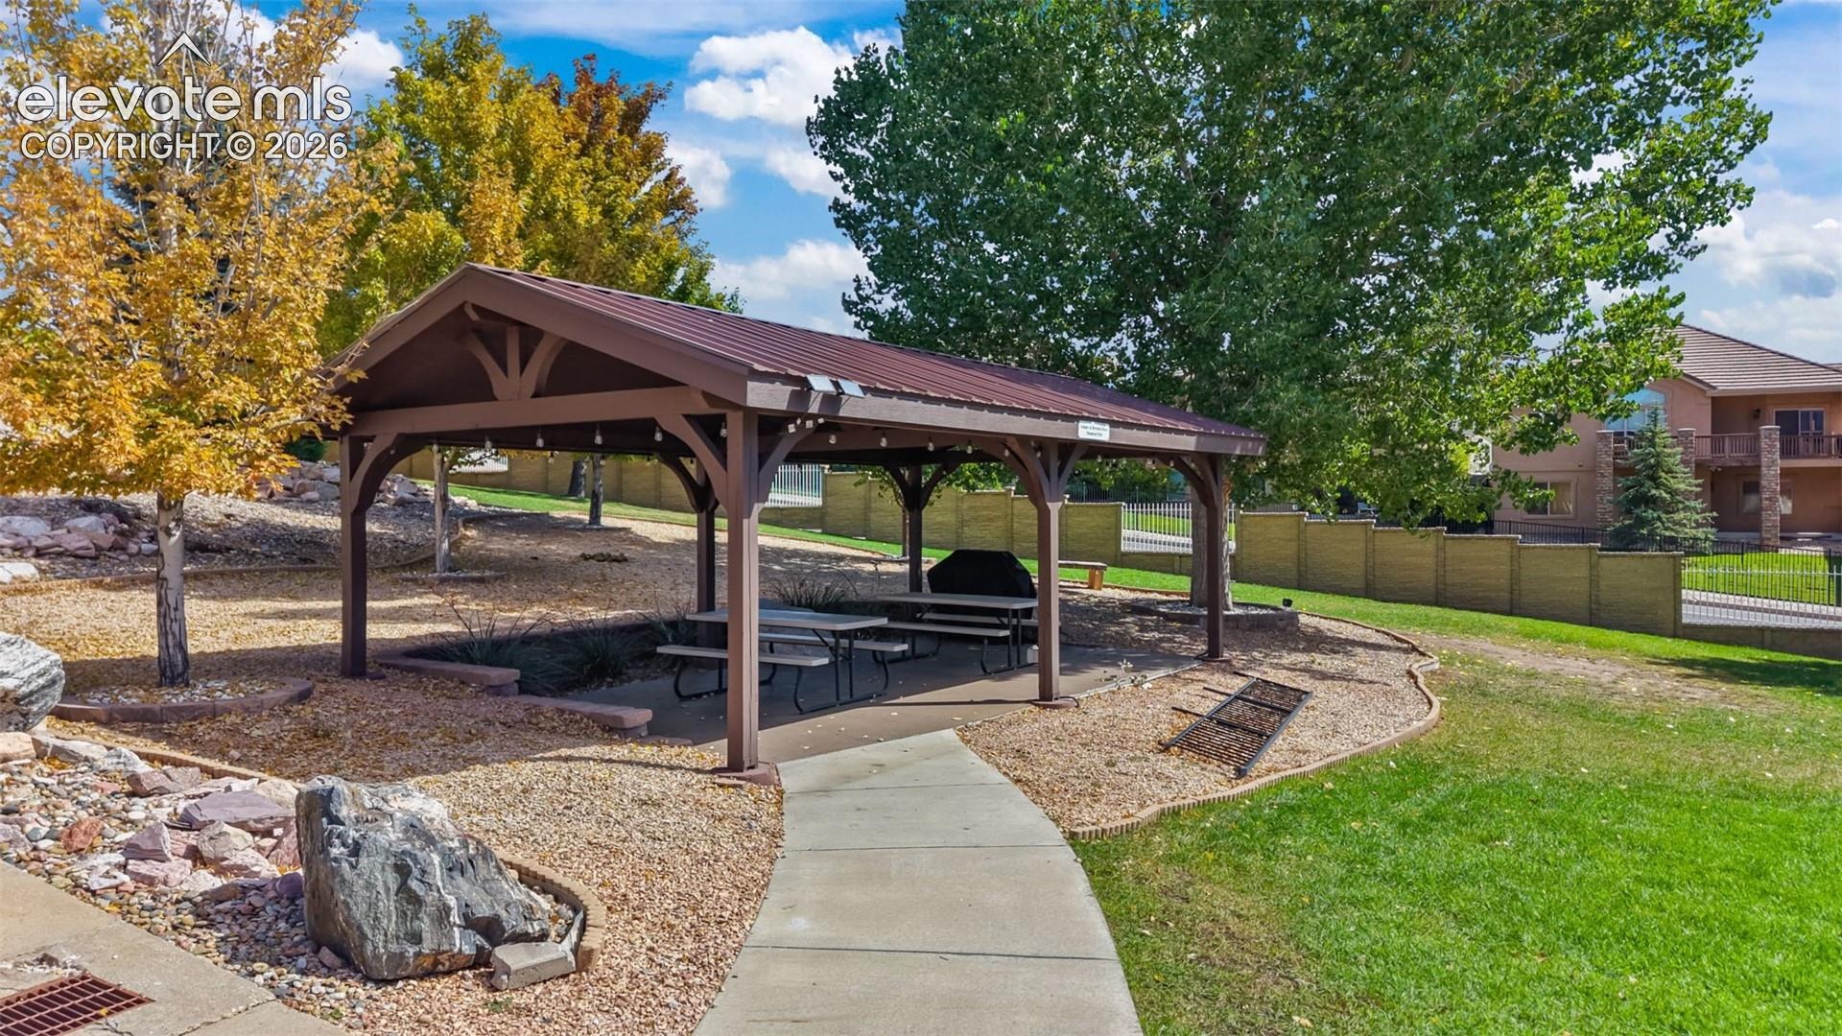
stucco townhome community with a neighborhood gazebo. The community had all new roofing in 2024 for added peace of mind. Enjoy a convenient location near Reflection Pond with easy access to shopping, dining, entertainment and I-25. Comfortable, functional and easy to maintain, this townhome offers a floor plan that makes everyday living simple.
34 days on market
Listed by Amy Kunce-Martinez & Caryn Becker ABR · The Cutting Edge · 719-999-5067
Property Details
| Property Type | Residential |
| Sub Type | Townhouse |
| Status | Active |
| Price per Sq Ft | $171 |
| MLS # | 9583002 |
| Days on Market | 34 |
| Bedrooms | 2 |
| Full Baths | 2 |
| Half Baths | 1 |
| Above-Grade Sq Ft | 1,110 |
| Year Built | 1996 |
| Lot Size (Sq Ft) | 1,650 |
| Acres | 0.0379 |
| HOA | Yes |
| HOA Fee | $250 |
| Annual Taxes | $1,747 |
| Tax Year | 2025 |
| State | CO |
| County | El Paso |
| Total Rooms | 11 |
| Interior Features | Vaulted Ceiling(s), 6-Panel Doors, Great Room, Skylight (s) |
| Heating | Forced Air |
| Cooling | Ceiling Fan(s), Central Air |
| Flooring | Carpet, Ceramic Tile, Parquet |
| Fireplace Features | None |
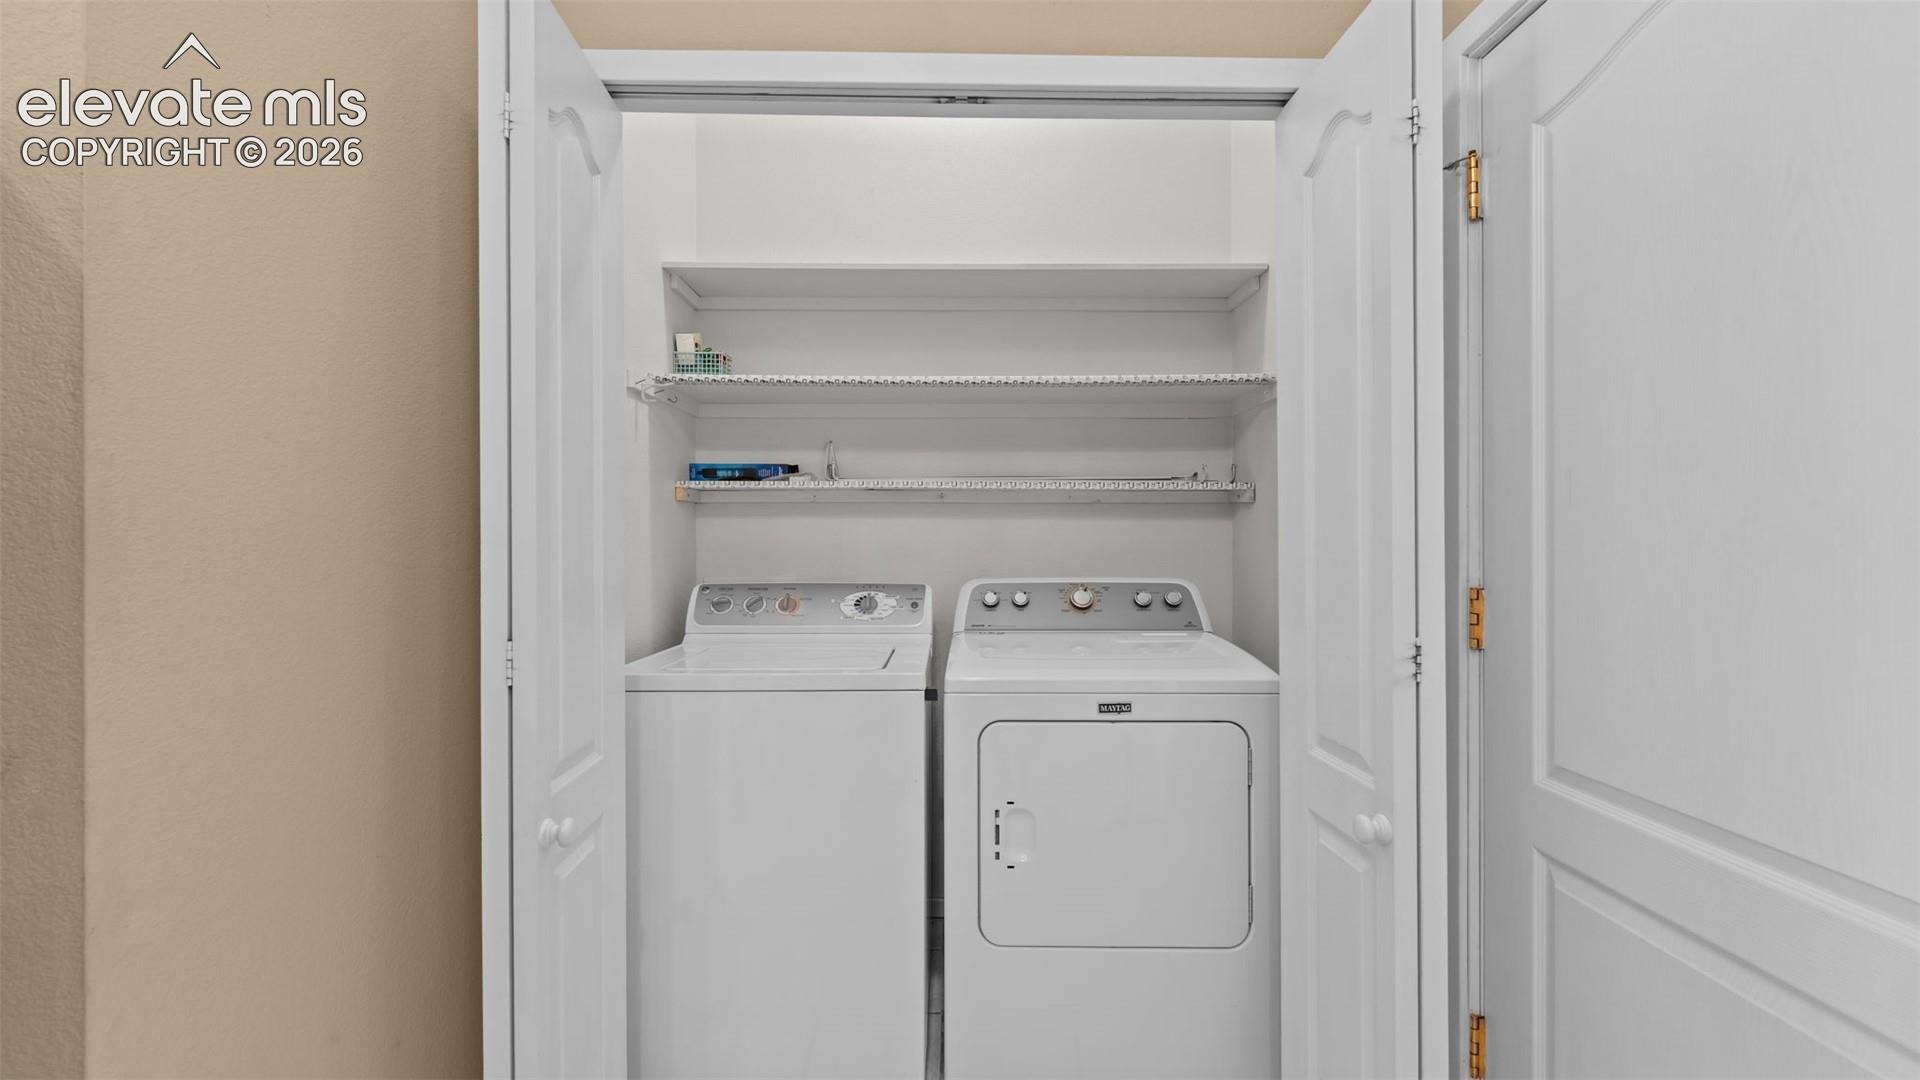
| Appliances | Dishwasher, Dryer, Microwave, Oven, Range, Refrigerator, Washer |
| Total Parking | 2 |
| Parking Features | Attached |
| Roof | Composite Shingle |
| Basement | Full Basement, Garden Level |
| Construction | Stucco, Frame |
| Sewer | Sewer |
| Water Source | Public |
| New Construction | No |
| Listing Terms | Cash, Conventional, FHA, VA Loan |
Location
Price History
| Date | Event | Price |
|---|---|---|
| 9/28/2026 |
Listed for sale Source: elevateMLS #9583002 |
$380,000 $171/sqft |
| 9/28/2026 |
Listed for sale Source: REcolorado® #4563965 |
$380,000 $171/sqft |

The real estate listing information and related content displayed on this site is provided exclusively for consumers' personal, non-commercial use and may not be used for any purpose other than to identify prospective properties consumers may be interested in purchasing. This information and related content is deemed reliable but is not guaranteed accurate by the Pikes Peak REALTOR® Services Corp.
Thank you — a Mont Haus broker will be in touch shortly.