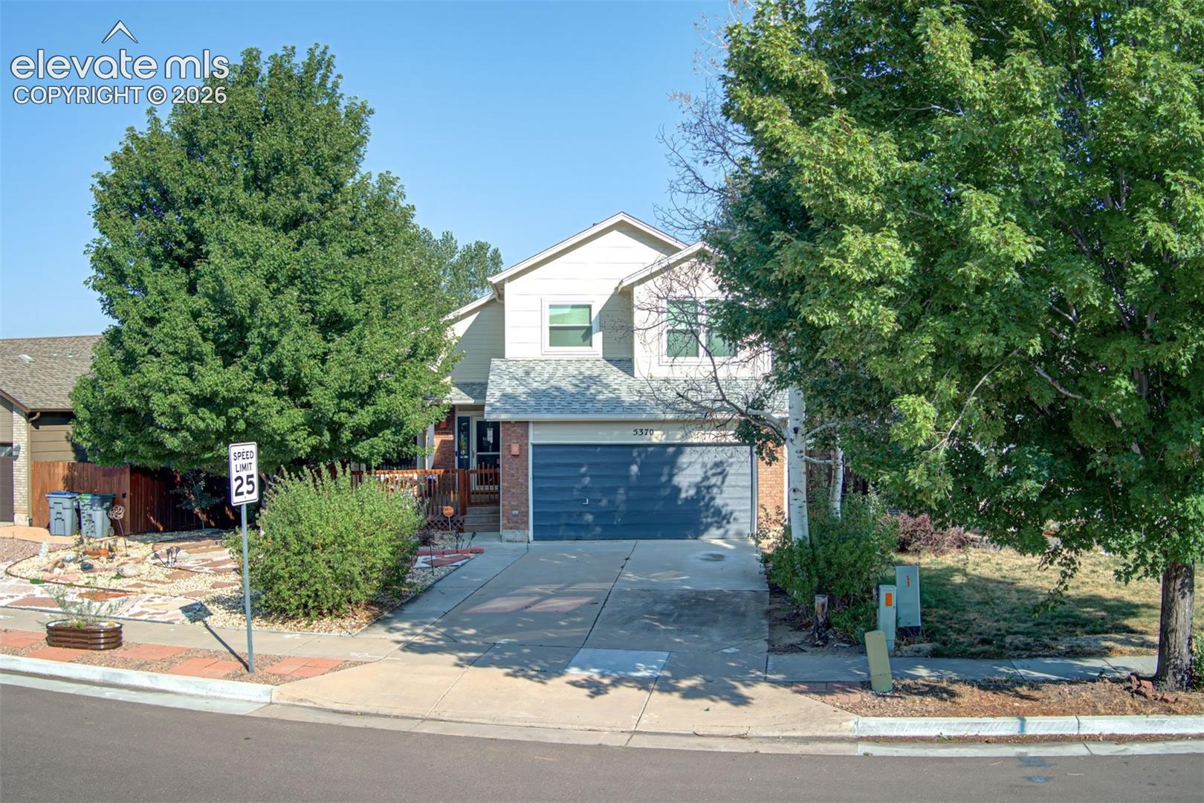
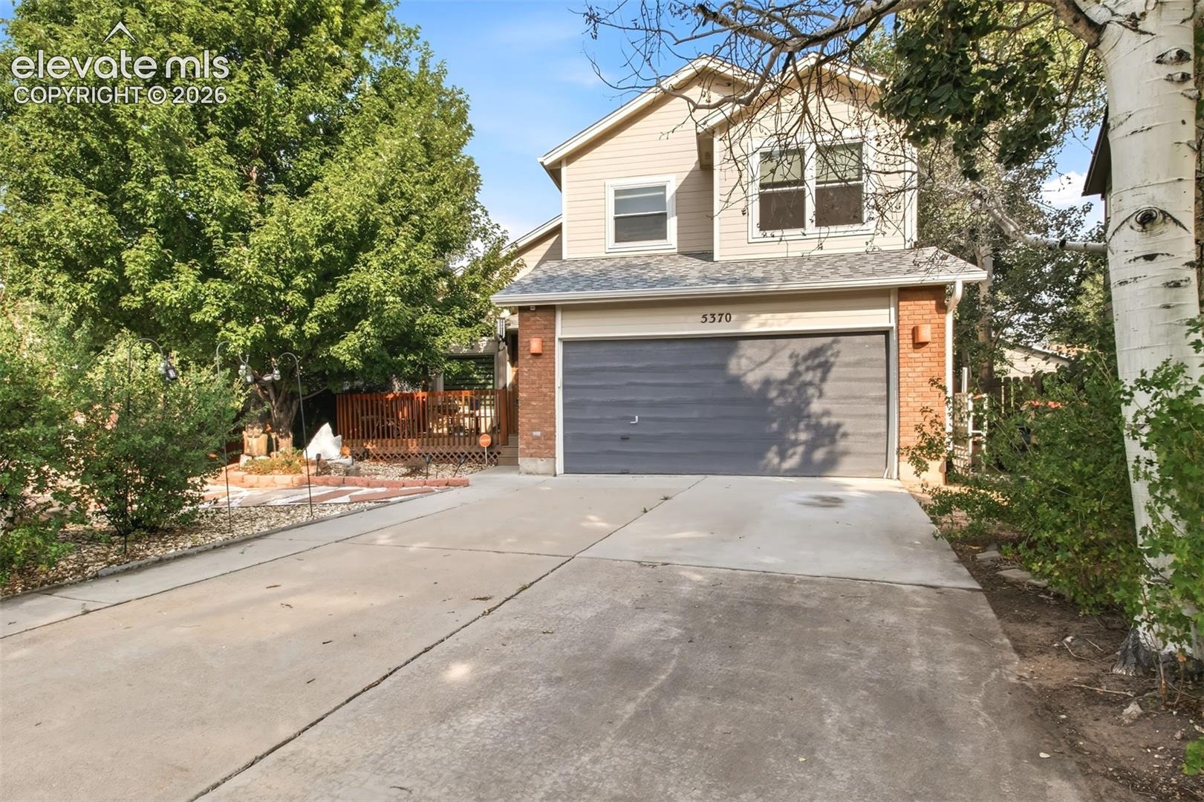
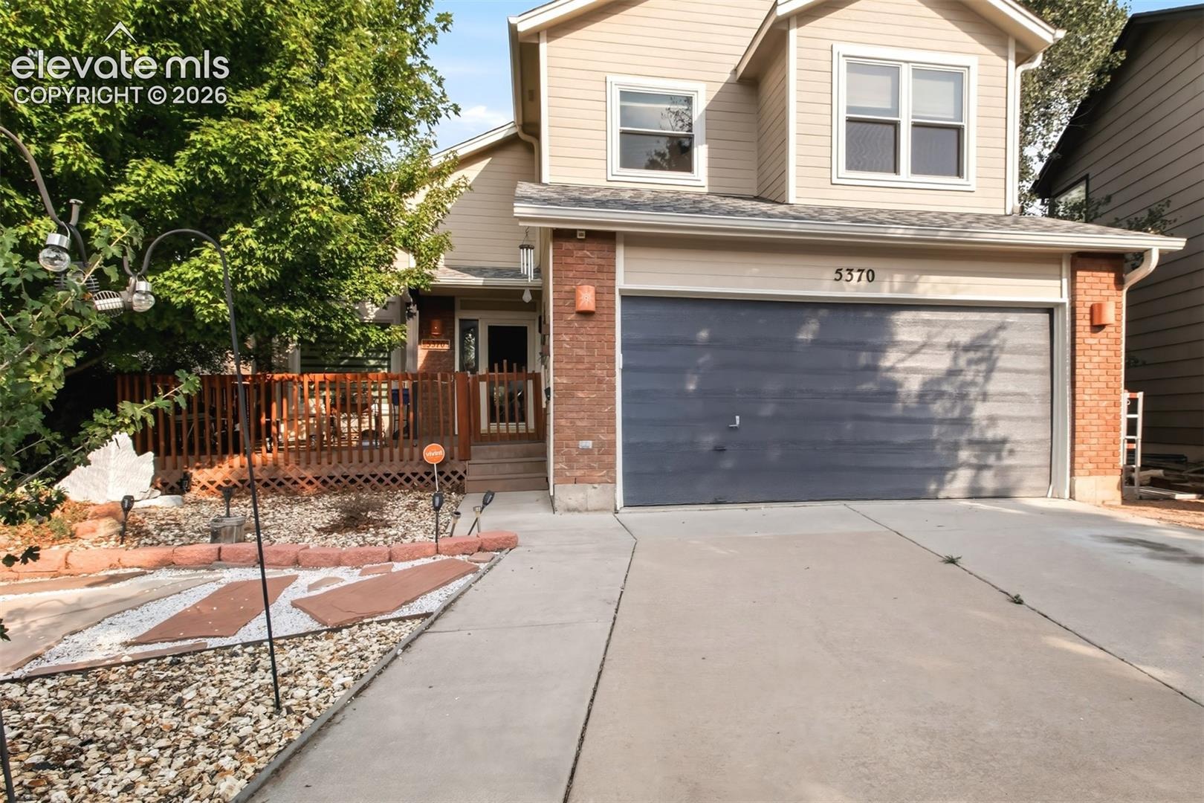
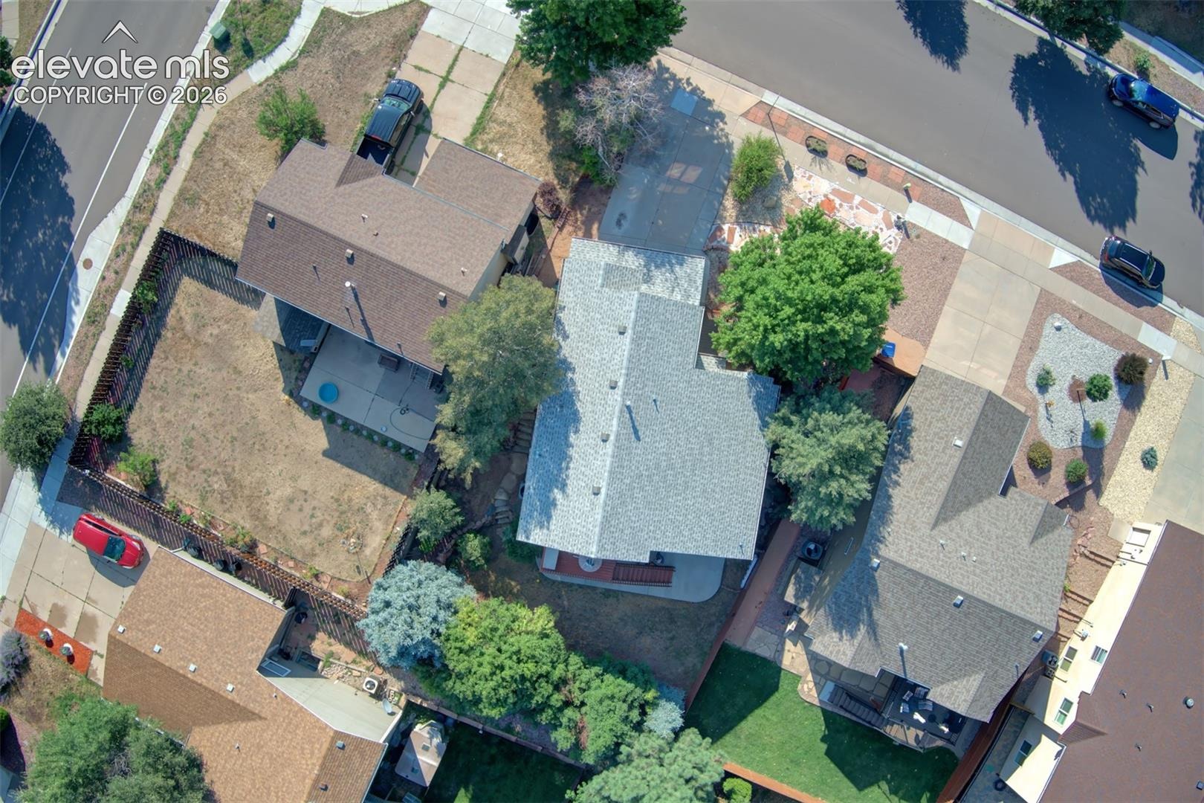
Residential · Active
Colorado Springs, CO 80923
3 Beds · 4 Baths · 2,221 Sq Ft
$439,000
Single Family
Property Type
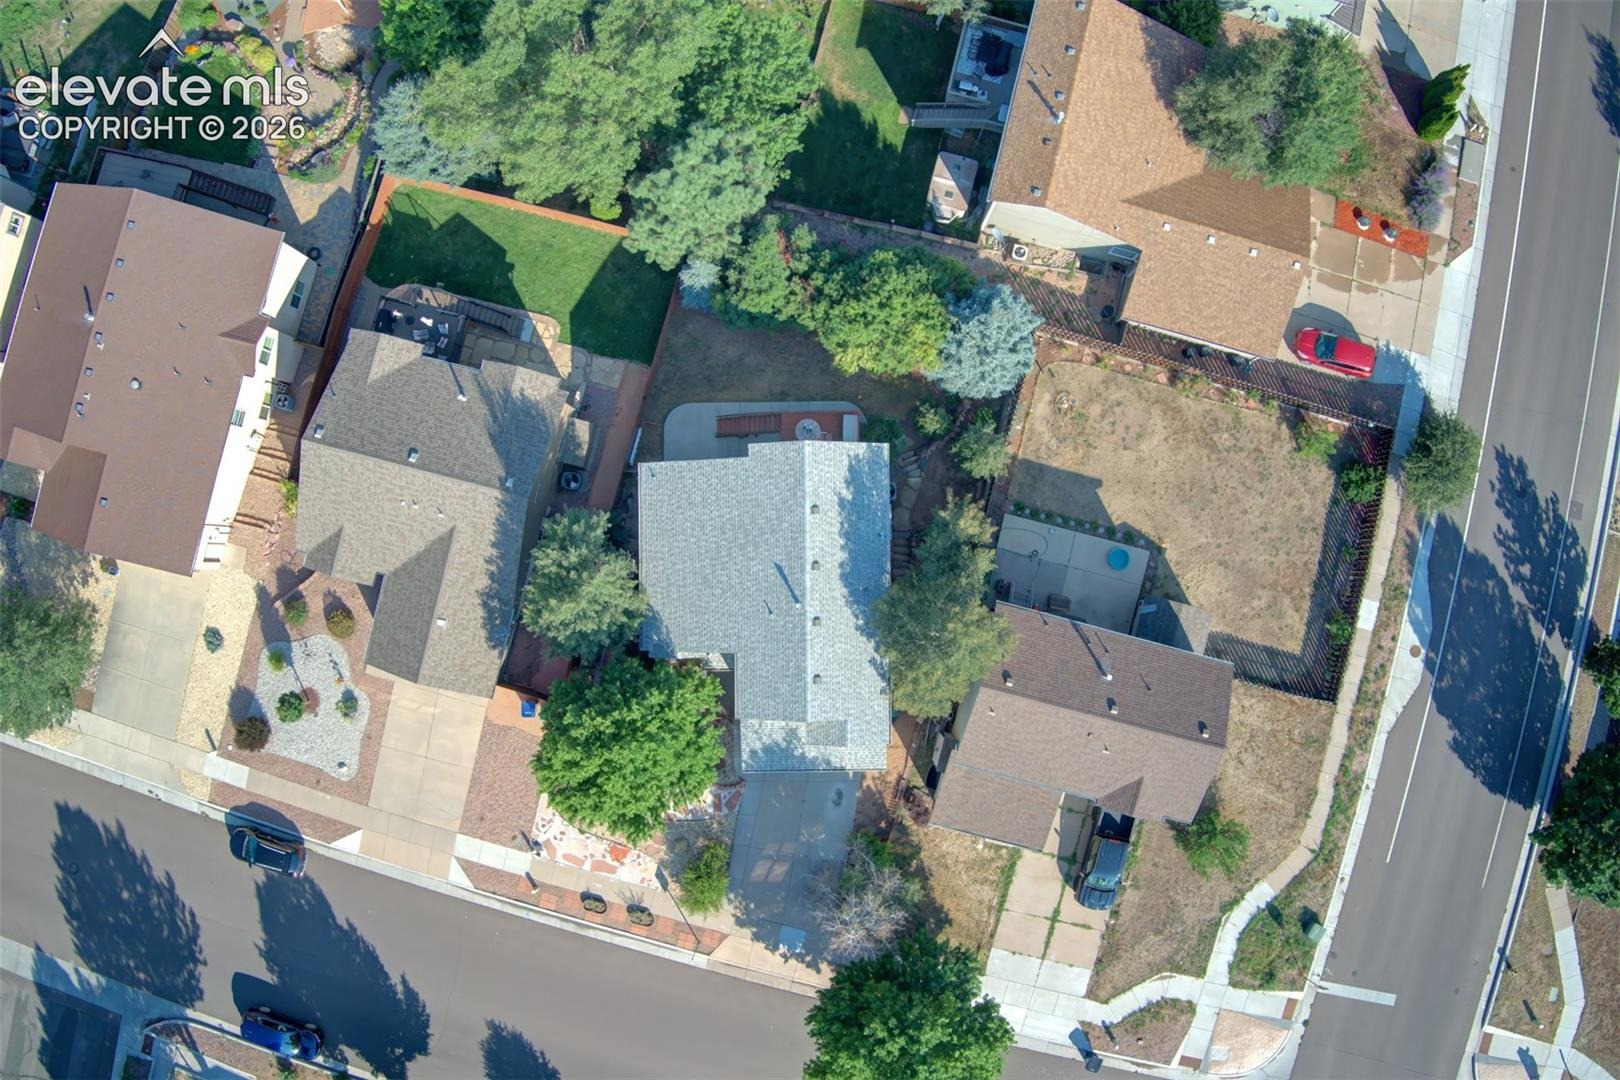
0.14 acres
Lot Size
2000
Year Built
$198
Price per Sq Ft
2
Parking Spaces
9584027
MLS #
About This Property
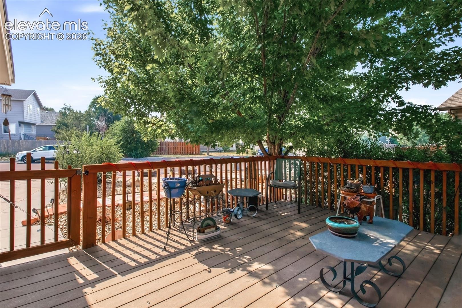
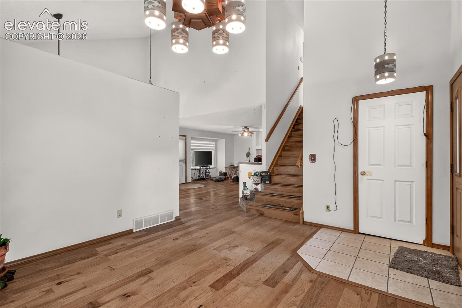
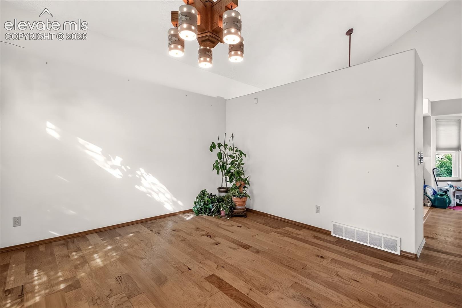
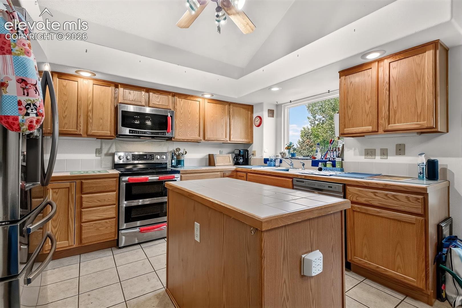
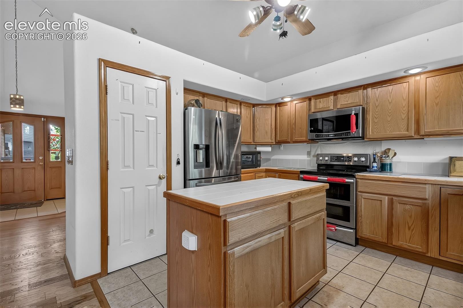
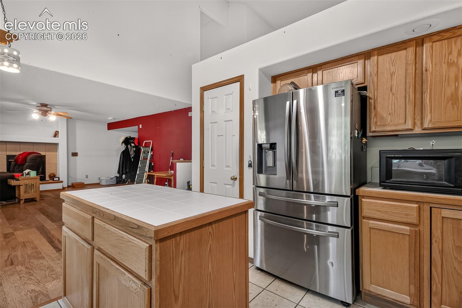
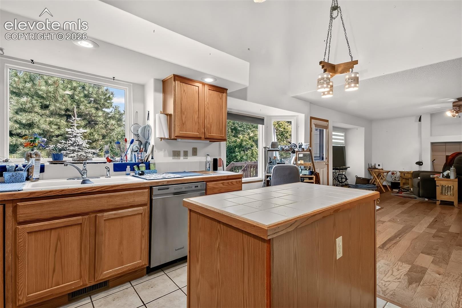
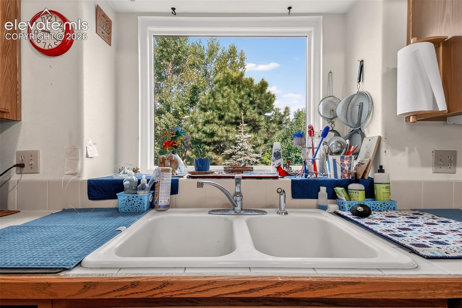
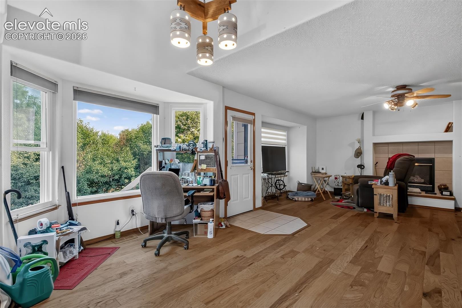
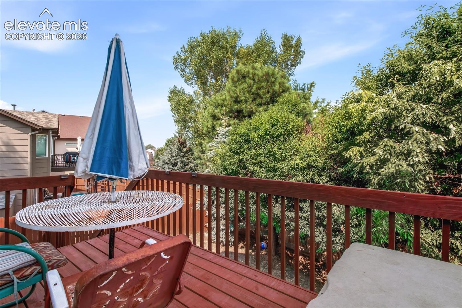
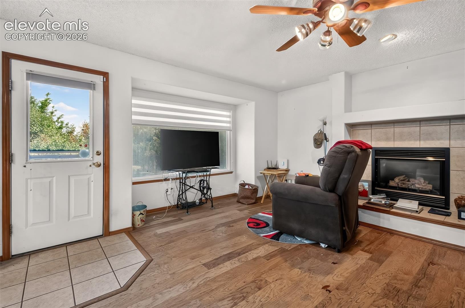
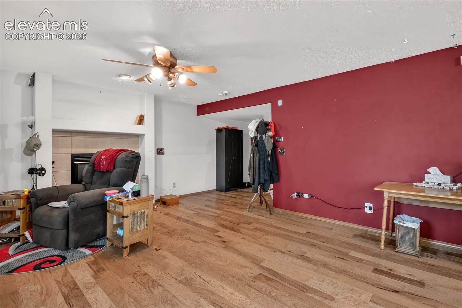
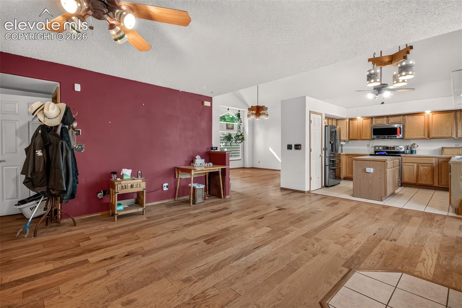
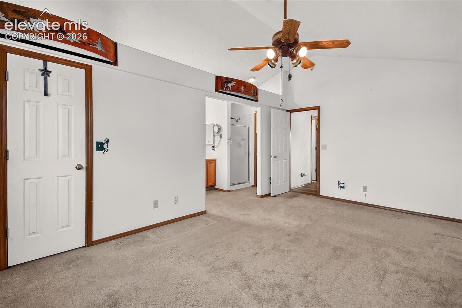
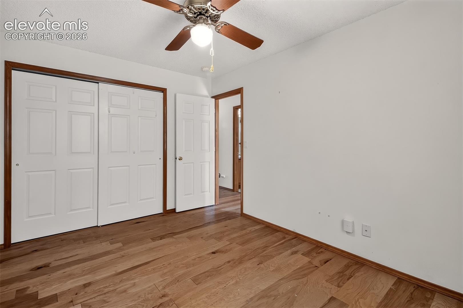
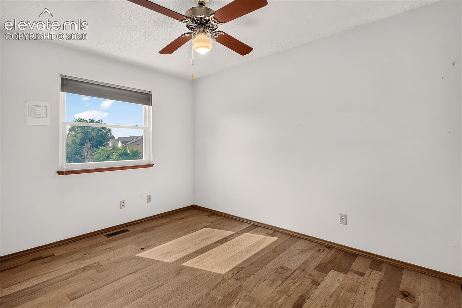
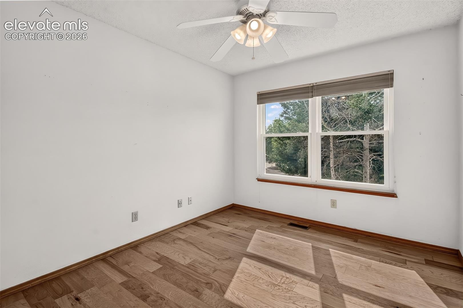
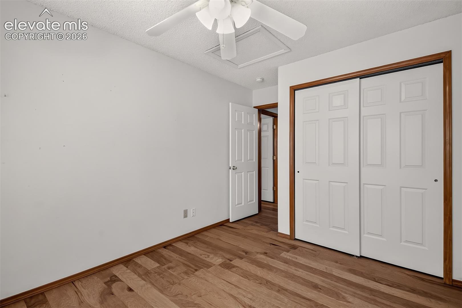
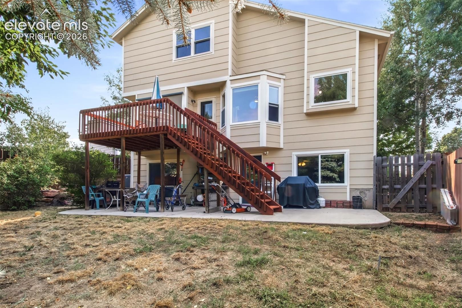
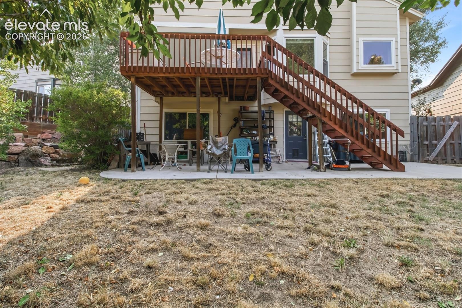
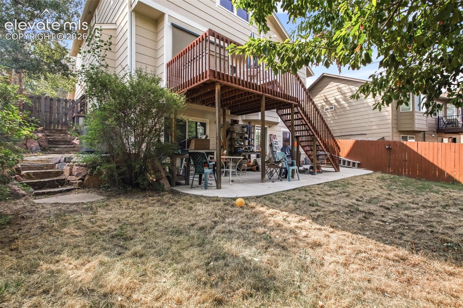
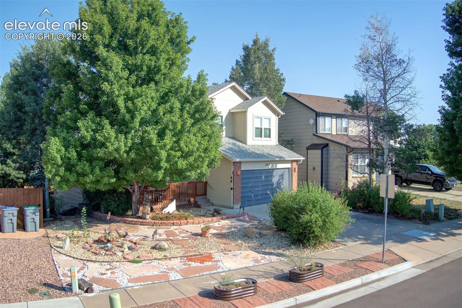
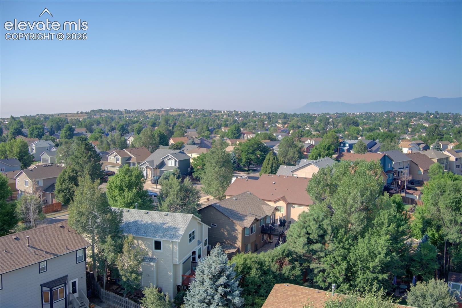
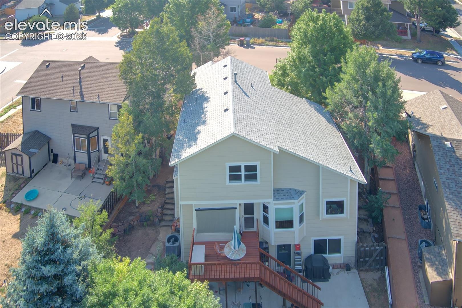
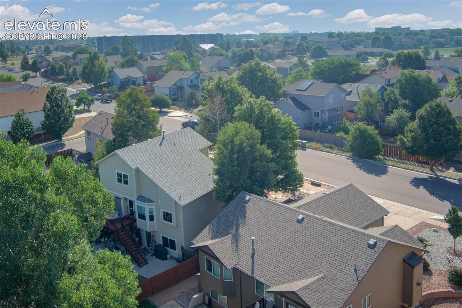
Bright and thoughtfully designed, this sunny two-story home offers an open main floor with vaulted ceilings, expansive hardwood floors, and a gas insert fireplace. Triple-pane Pella windows, air conditioning, and ceiling fans provide year-round comfort. The cozy kitchen features an Island, stainless steel appliances, and views of the rear yard. Outside, the unique, xeriscaped front yard is low maintenance, while the recently stained rear deck is ready for barbecues and mountain views.
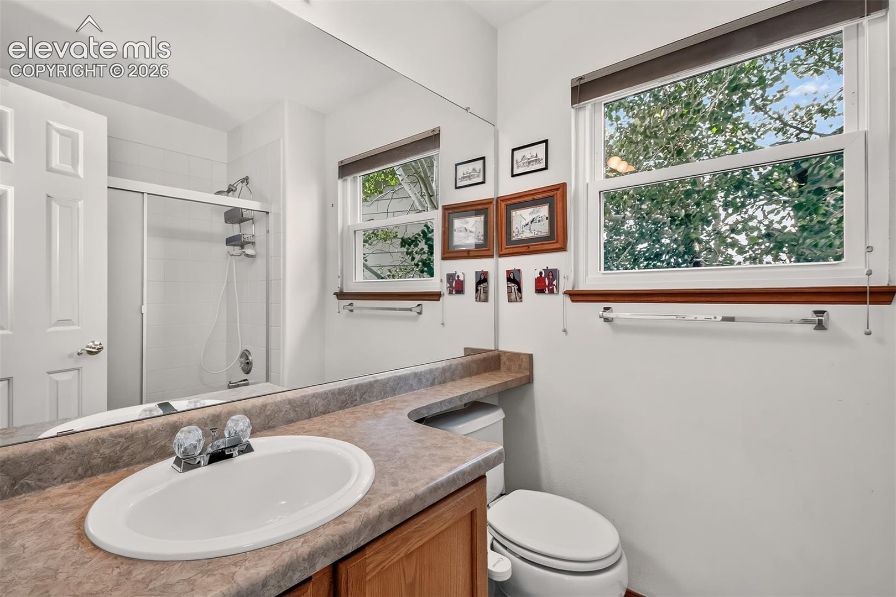
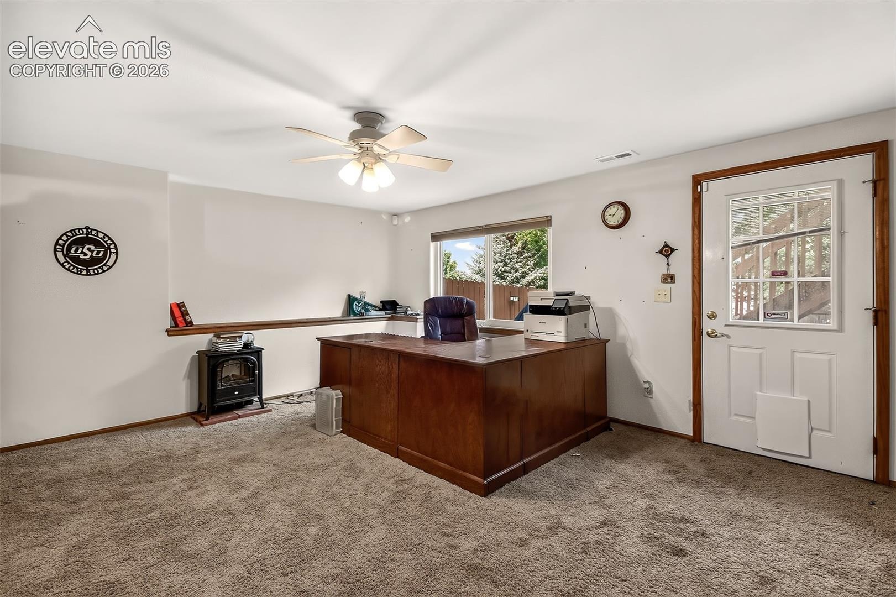
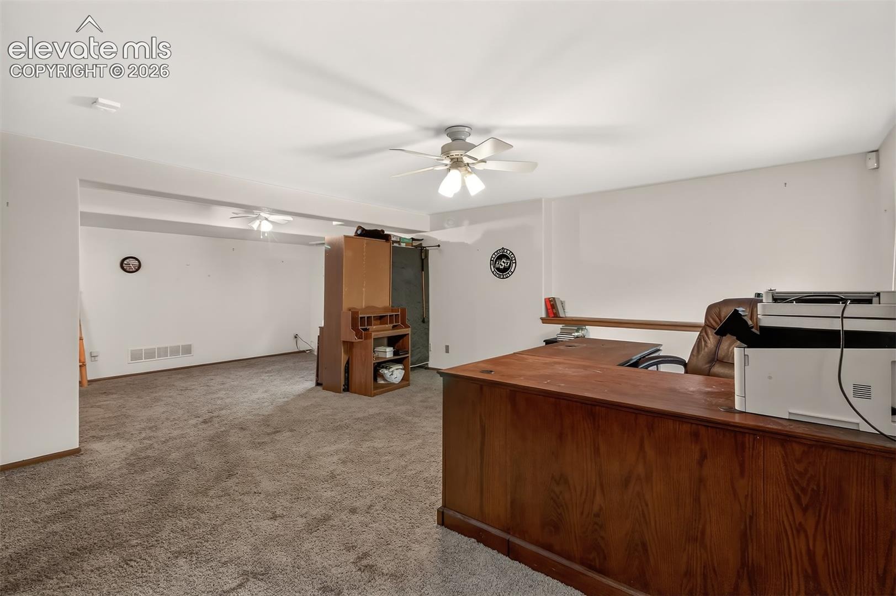
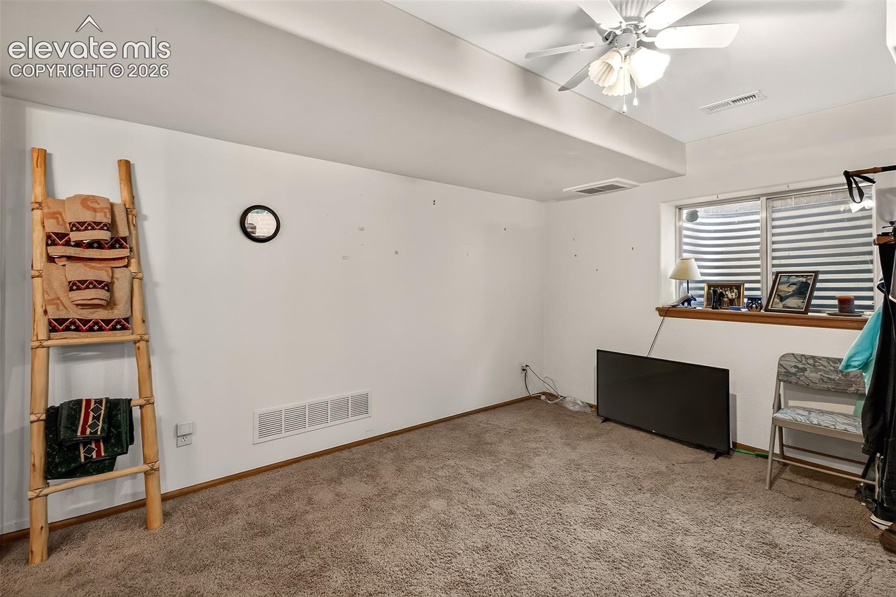
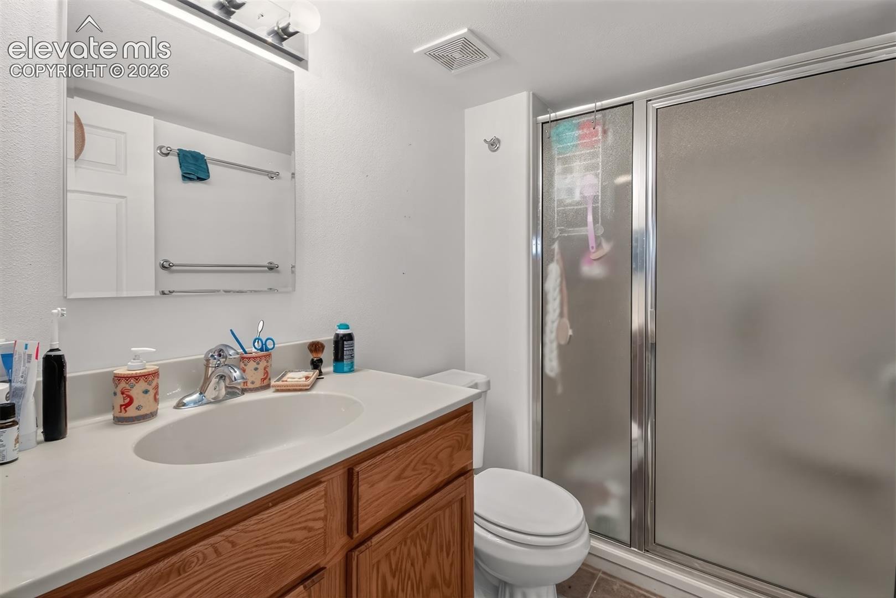
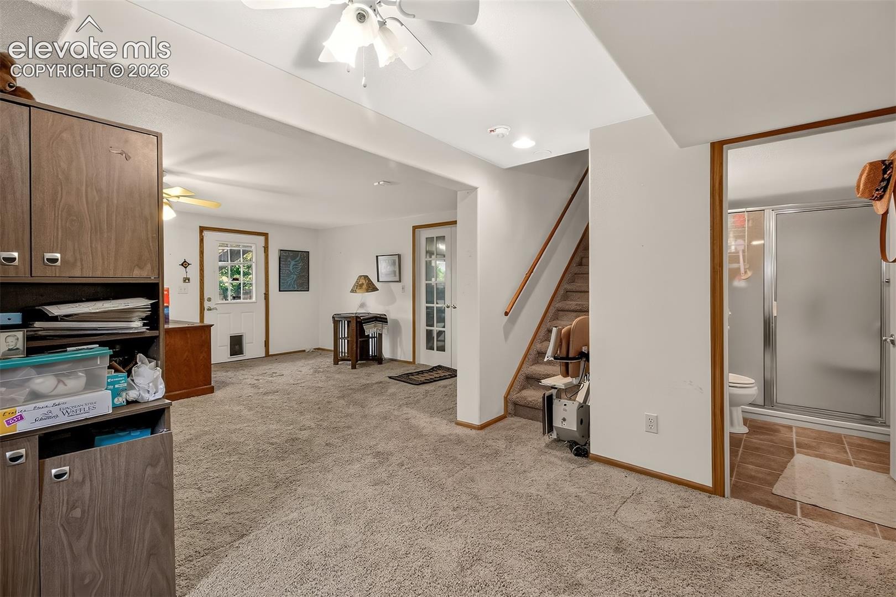
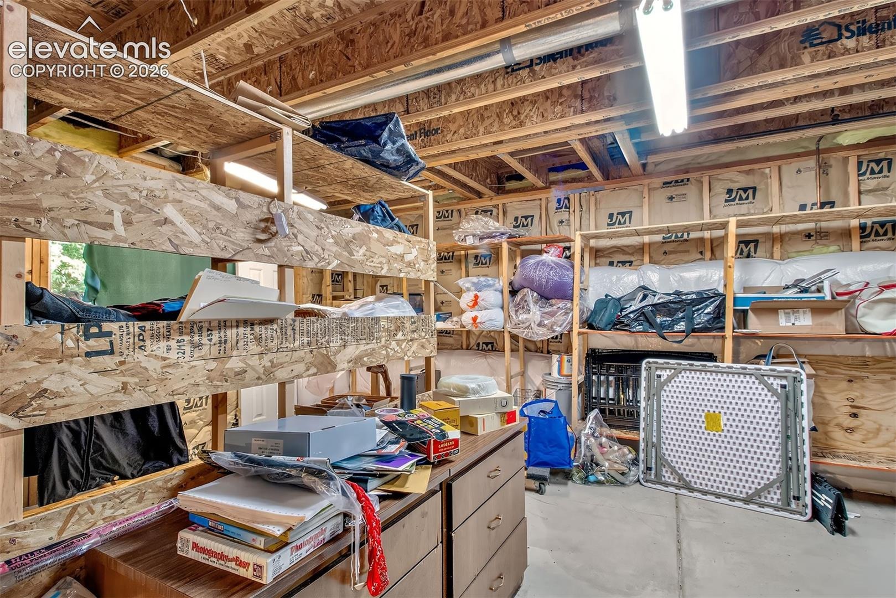
The walk-out carpeted basement is great for a guest suite with its adjacent bathroom or for a media room. There is a chairlift from the main floor to the basement. Seller will remove upon request. The home is conveniently located near the Powers Corridor and Woodman Road, with timely access to the Air Force Academy, Peterson Space Force Base, Schriever Space Force Base, and Fort Carson
78 days on market
Listed by Alexandra Daugherty GRI REOS SRES · REMAX PROPERTIES · 719-548-8600
Property Details
| Property Type | Residential |
| Sub Type | Single Family Residence |
| Status | Active |
| Price per Sq Ft | $198 |
| MLS # | 9584027 |
| Days on Market | 78 |
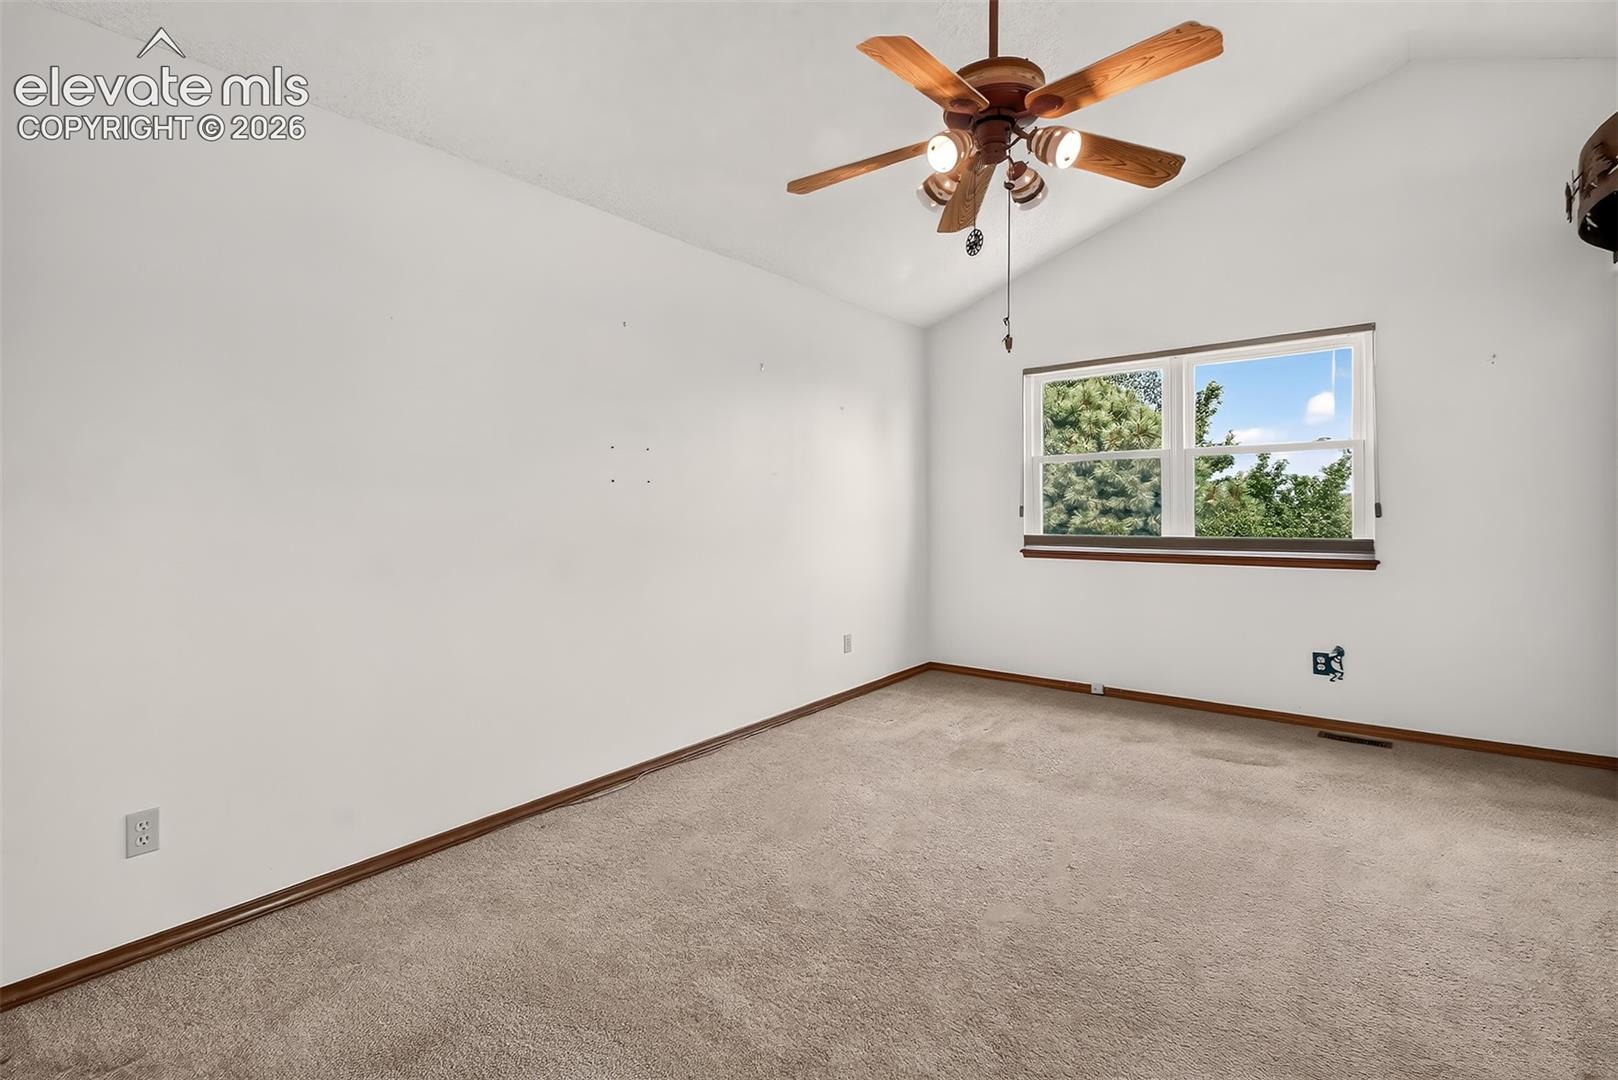
| Bedrooms | 3 |
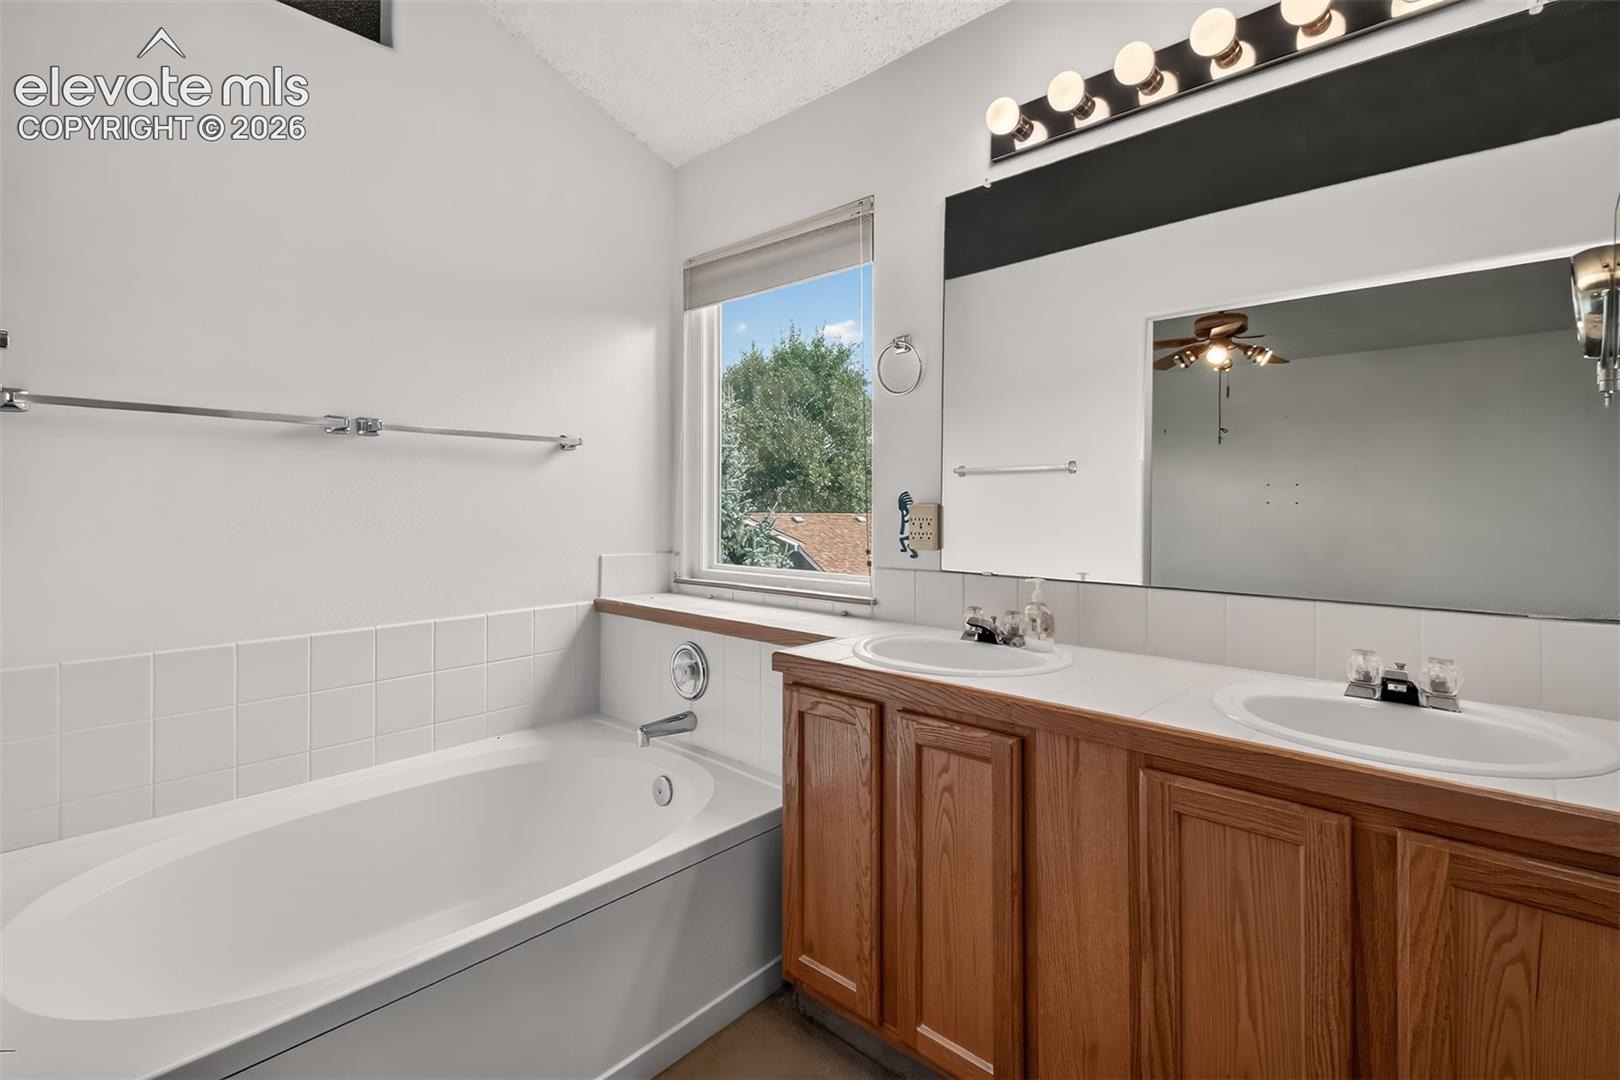
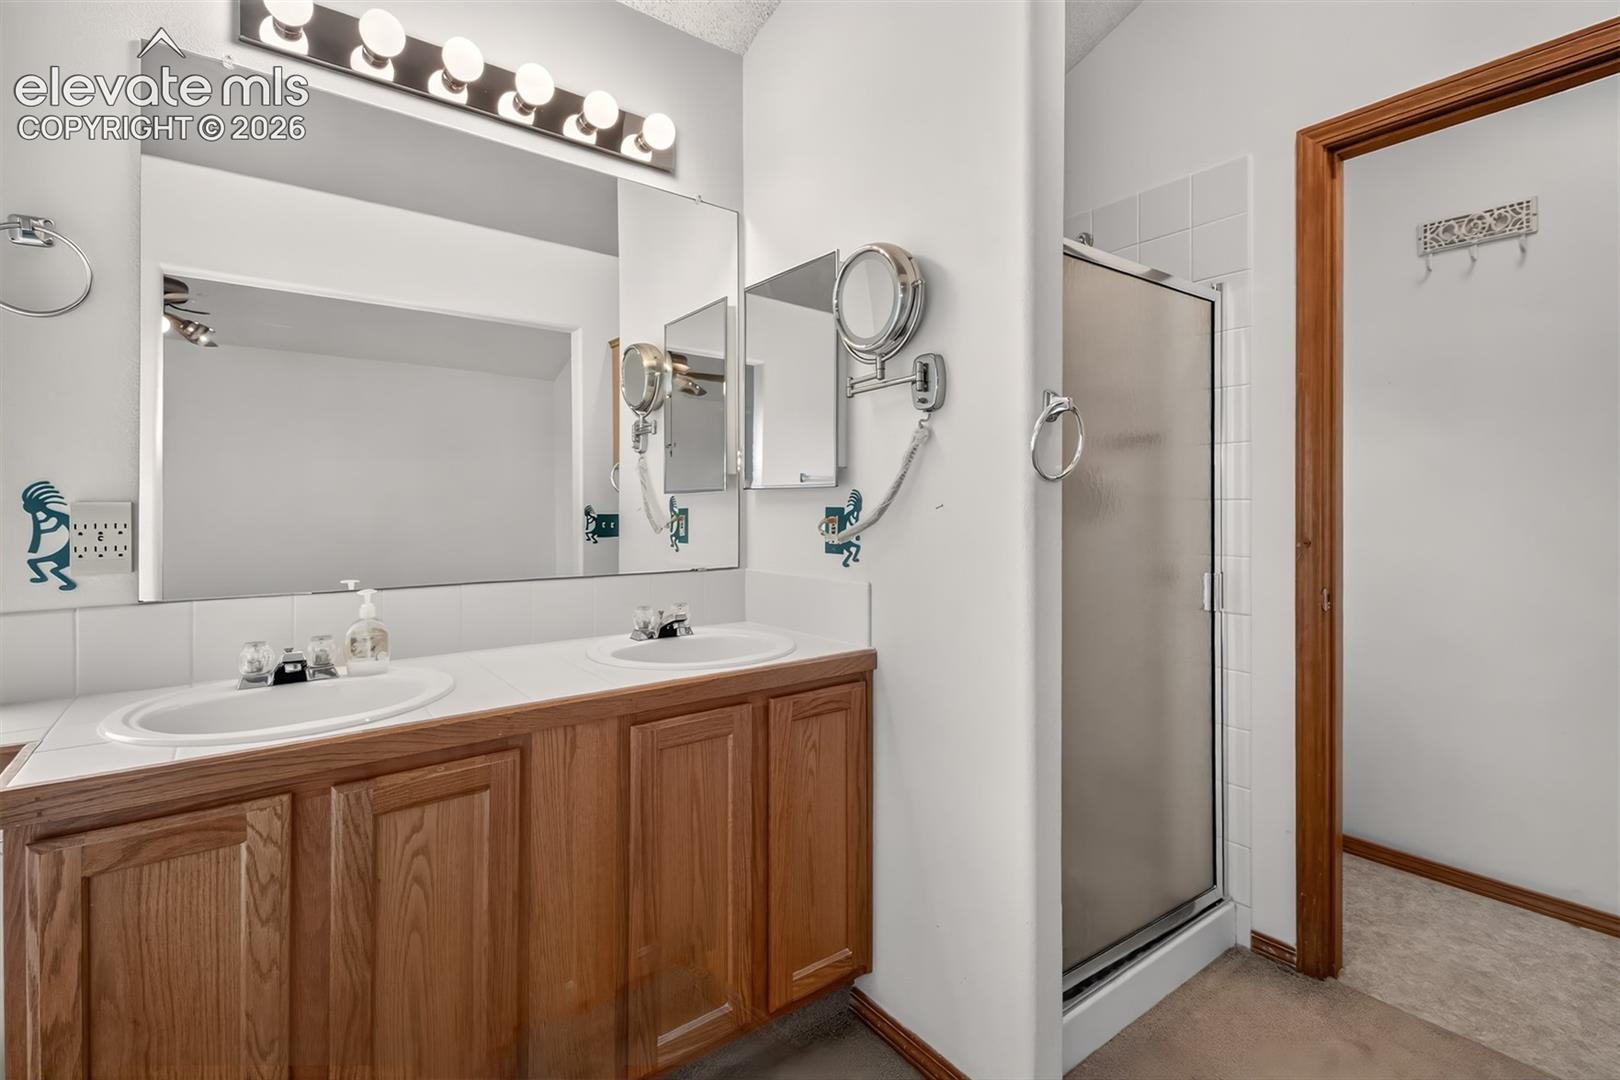
| Full Baths | 2 |
| Half Baths | 1 |
| Three-Quarter Baths | 1 |
| Above-Grade Sq Ft | 1,686 |
| Year Built | 2000 |
| Lot Size (Sq Ft) | 6,037 |
| Acres | 0.1386 |
| HOA Fee | $0 |
| Annual Taxes | $1,406 |
| Tax Year | 2025 |
| State | CO |
| County | El Paso |
| Total Rooms | 12 |
| Interior Features | 5-Pc Bath, 9Ft + Ceilings, French Doors |
| Heating | Forced Air, Natural Gas |
| Cooling | Ceiling Fan(s), Central Air |
| Flooring | Carpet, Ceramic Tile, Luxury Vinyl, Wood |
| Fireplace Features | Basement, Electric, Gas, Stone, Free-standing, Main Level, Two |
| Appliances | Dishwasher, Disposal, Dryer, Microwave, Range, Refrigerator, Self Cleaning Oven, Washer, 220v in Kitchen, Kitchen Vent Fan |
| Total Parking | 2 |
| Parking Features | Attached |
| Roof | Composite Shingle |
| Basement | Full Basement, Walk Out |
| Lot Features | Level, Wooded |
| Construction | Brick, Masonite, Frame |
| Sewer | Sewer |
| Water Source | Public |
| New Construction | No |
| Listing Terms | Cash, Conventional, FHA, VA Loan |
Location
Price History
| Date | Event | Price |
|---|---|---|
| 10/15/2026 |
Price change Source: elevateMLS #9584027 |
$439,000 -1.8% $198/sqft |
| 8/7/2026 |
Listed for sale Source: elevateMLS #9584027 |
$447,000 $201/sqft |

The real estate listing information and related content displayed on this site is provided exclusively for consumers' personal, non-commercial use and may not be used for any purpose other than to identify prospective properties consumers may be interested in purchasing. This information and related content is deemed reliable but is not guaranteed accurate by the Pikes Peak REALTOR® Services Corp.
Thank you — a Mont Haus broker will be in touch shortly.