Residential · Active
Colorado Springs, CO 80924
4 Beds · 4 Baths · 3,774 Sq Ft
$649,900
Single Family
Property Type
0.17 acres
Lot Size
2026
Year Built
$172
Price per Sq Ft
4
Parking Spaces
$64
HOA Fee
9586297
MLS #
About This Property
**$48,000 in incentive is reflected towards price reduction, can be reallocated towards rate, closing costs, ect. ***
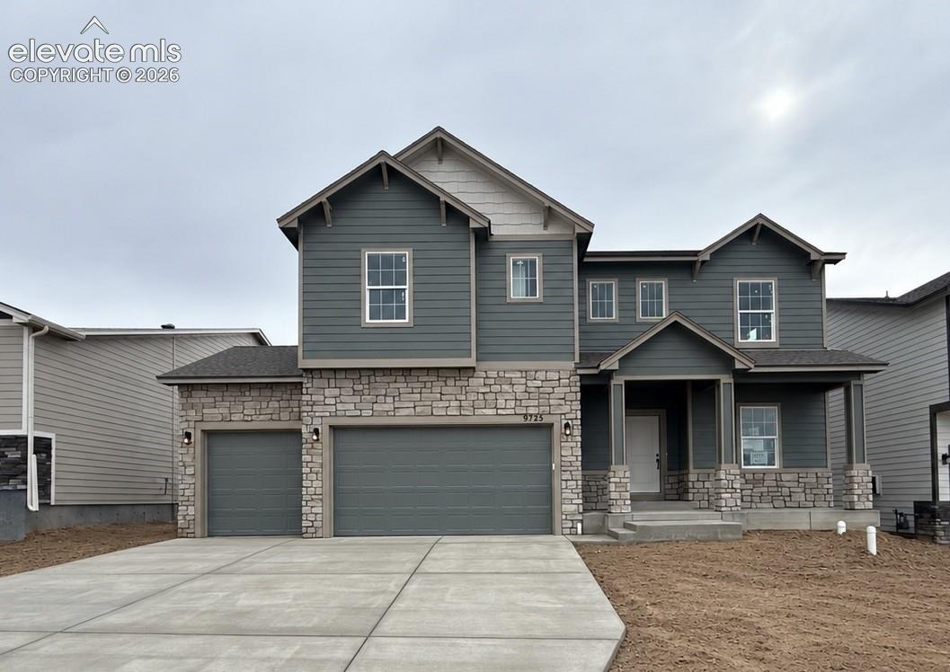
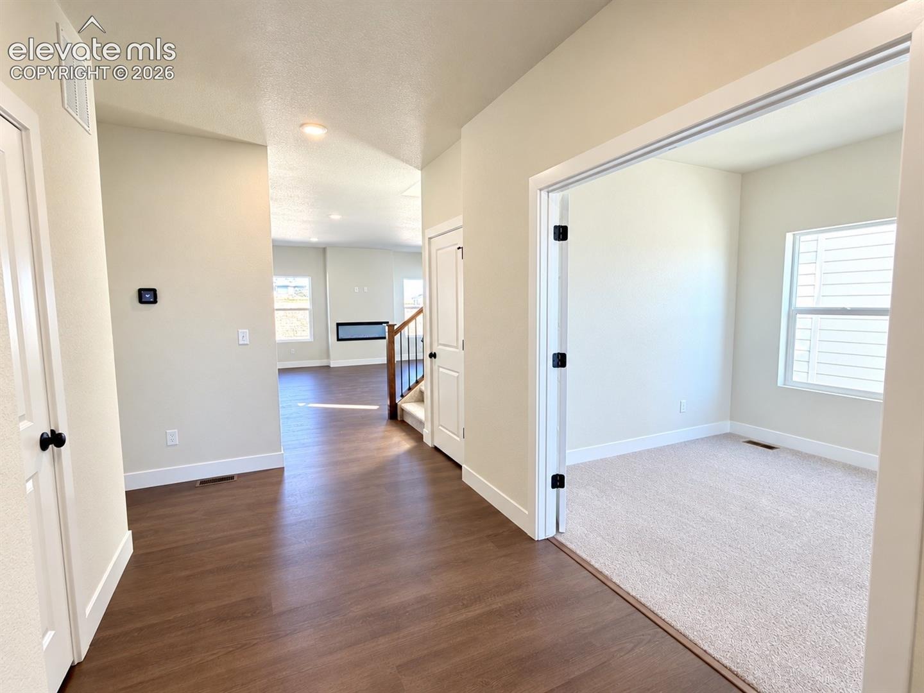
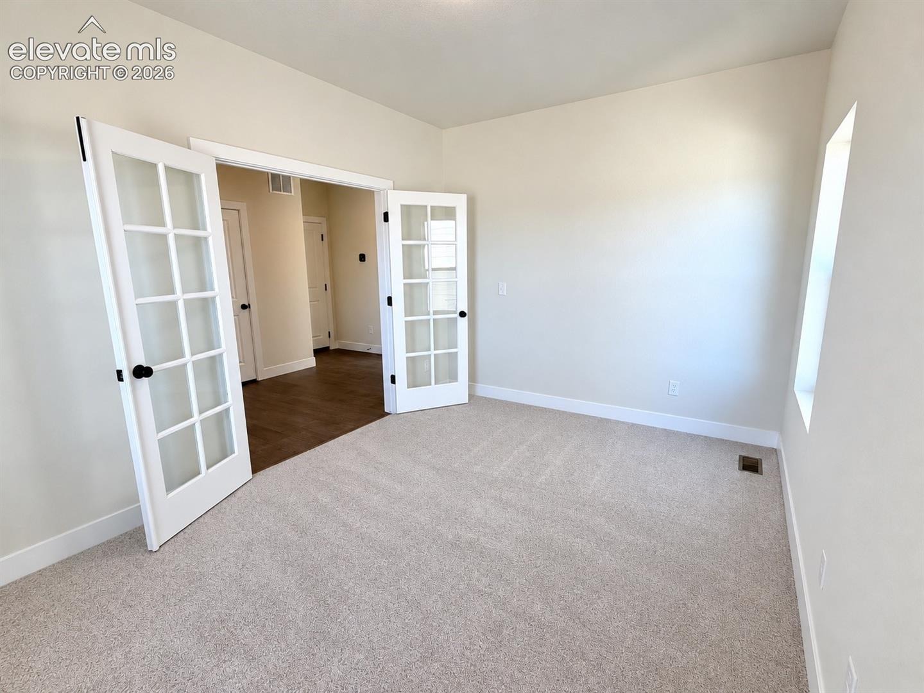
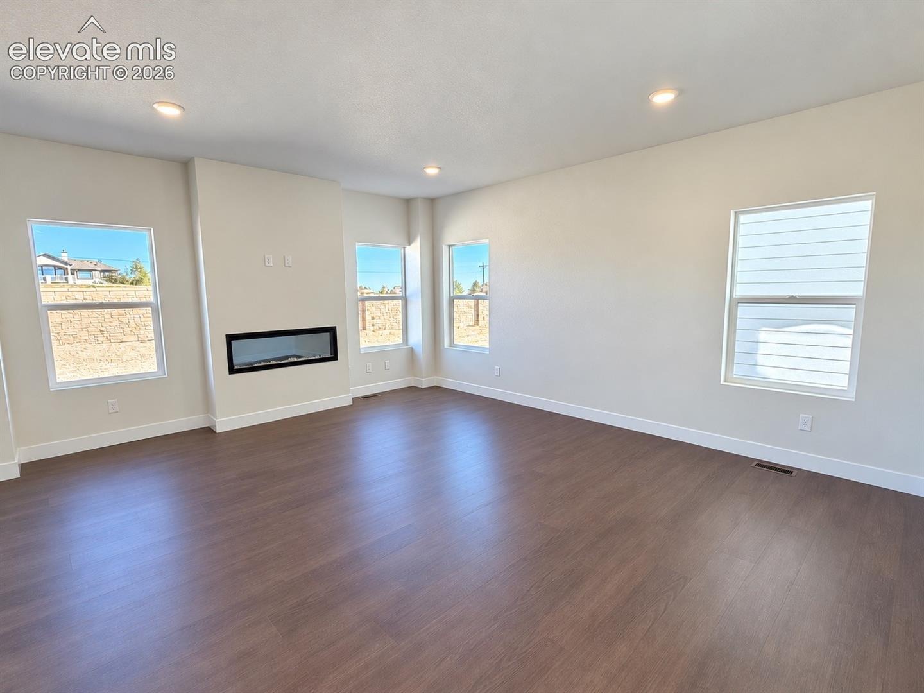
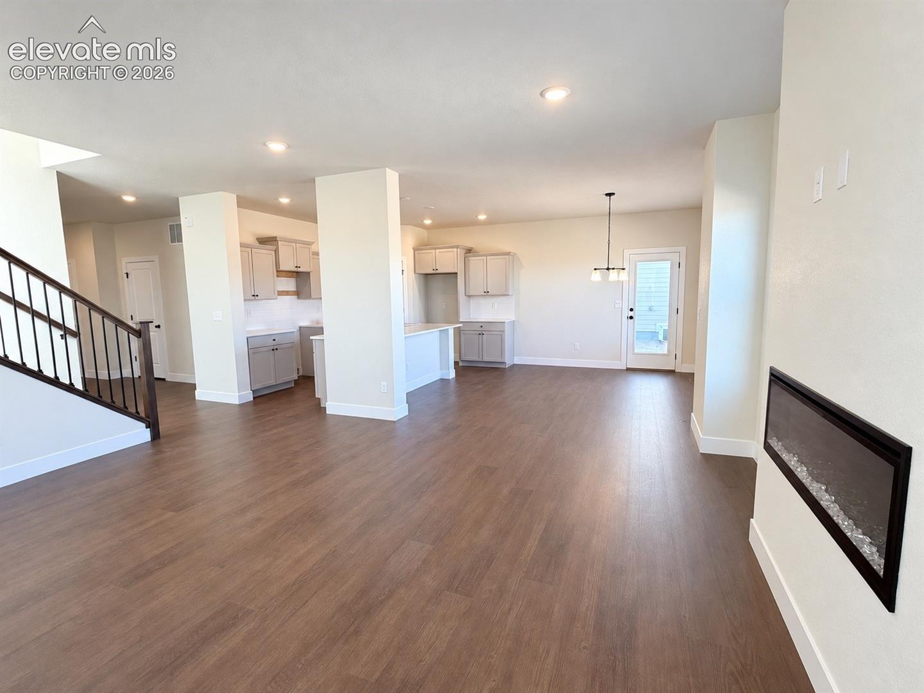
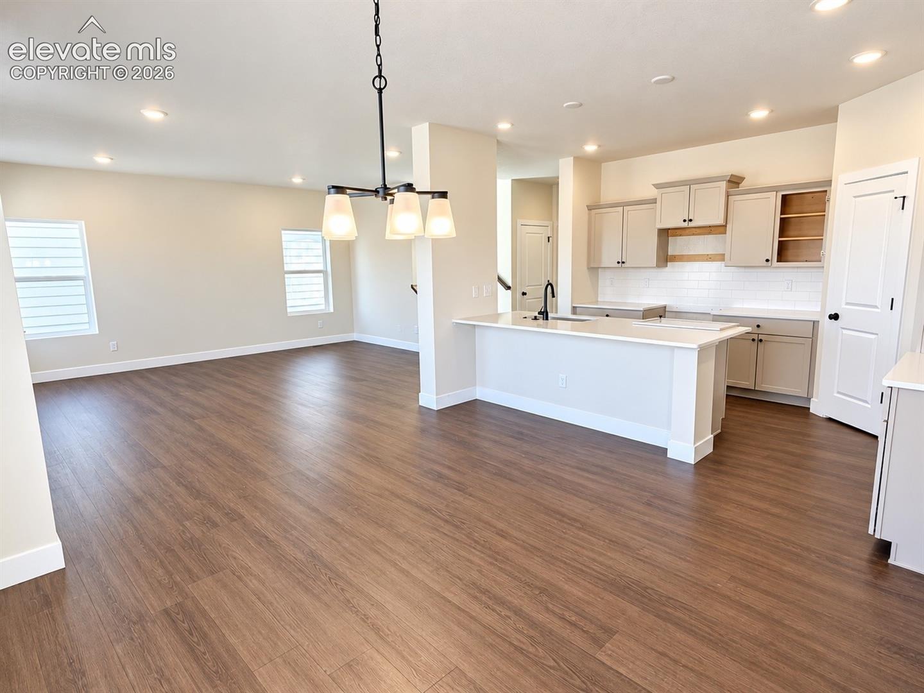
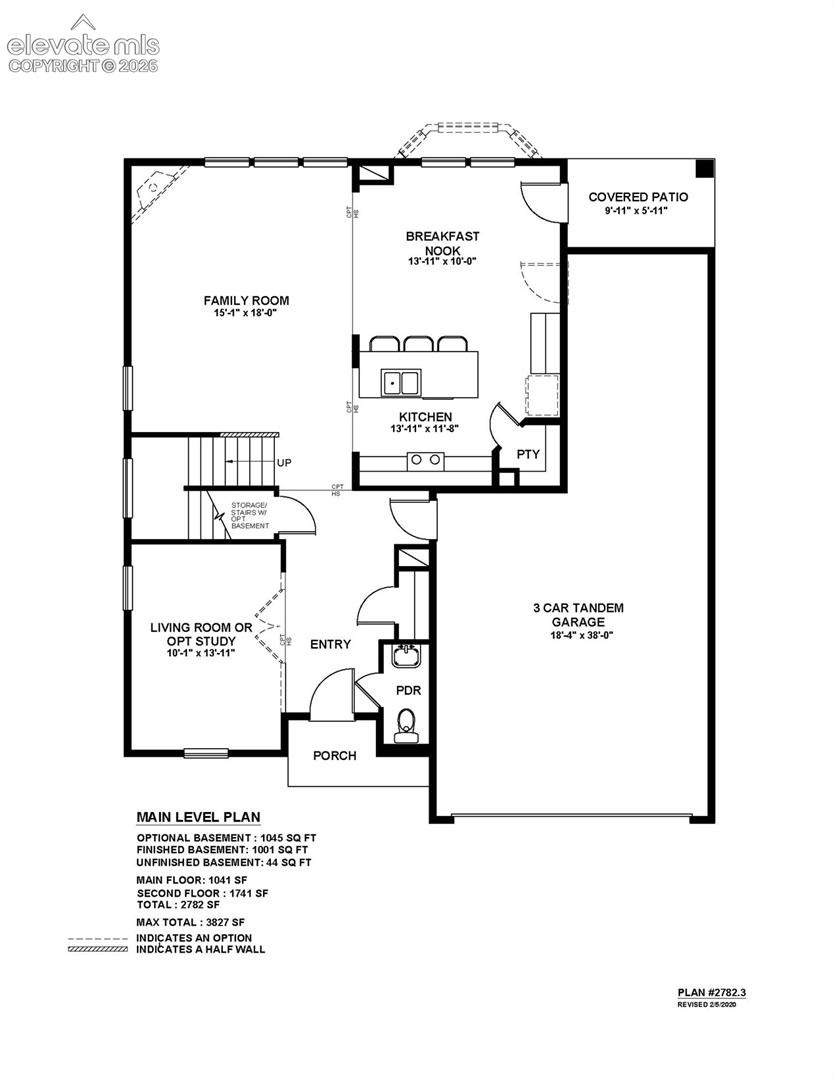
Experience spacious new construction living in the Charleston at Revel at Wolf Ranch, thoughtfully designed with flexible spaces for working from home, entertaining, hosting guests and everyday living. A welcoming covered front porch opens to a spacious entry where a private study creates an ideal home office, library or quiet retreat. The open concept main level brings together the expansive great room, kitchen and dining area, creating a natural gathering space for everything from casual evenings at home to hosting friends. A large center island provides additional prep and seating space, while the covered rear patio extends the living area outdoors.
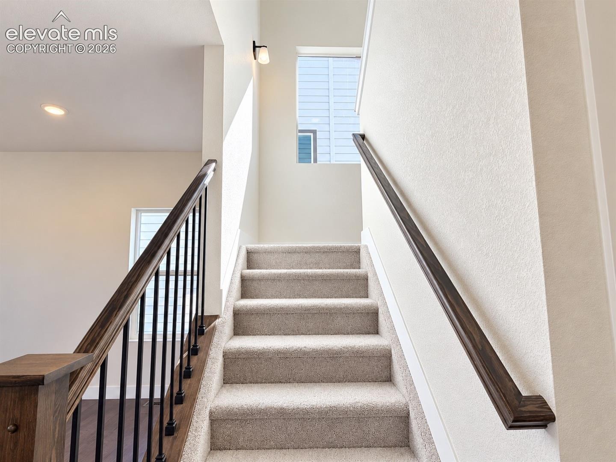
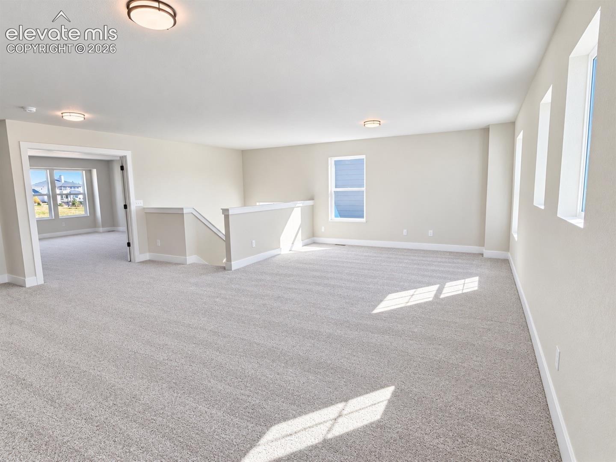
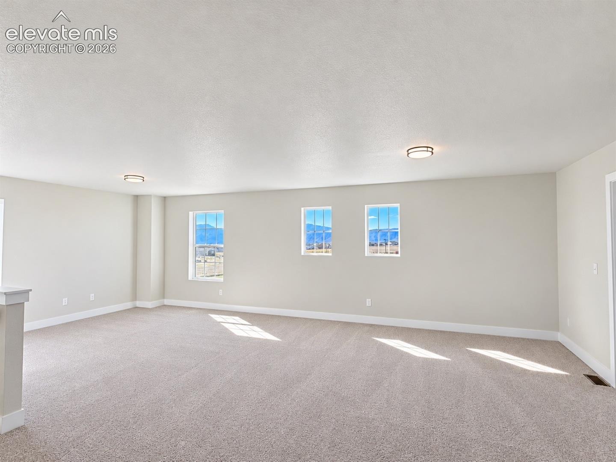
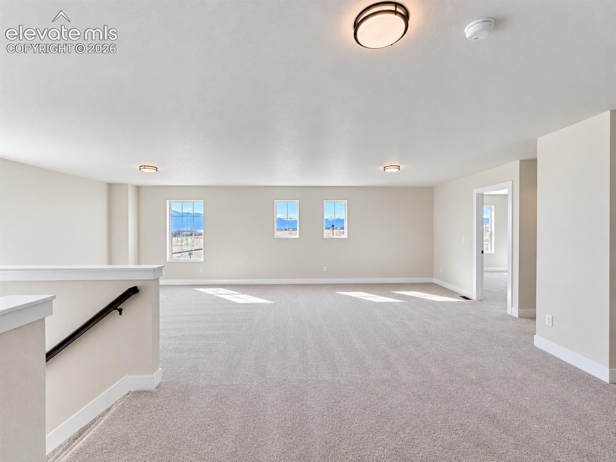
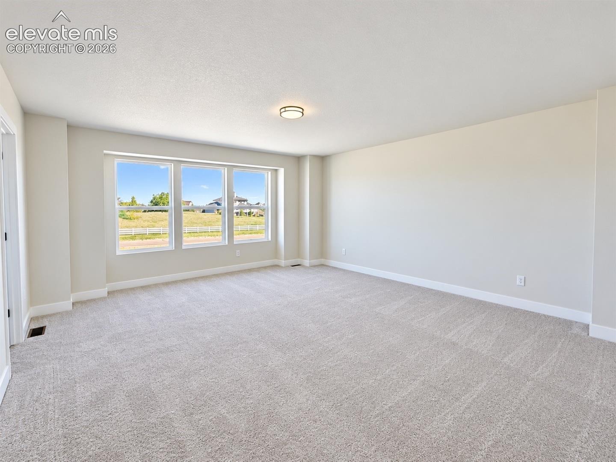
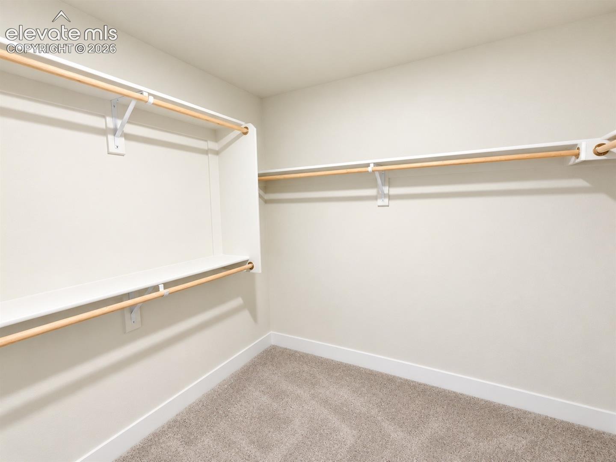
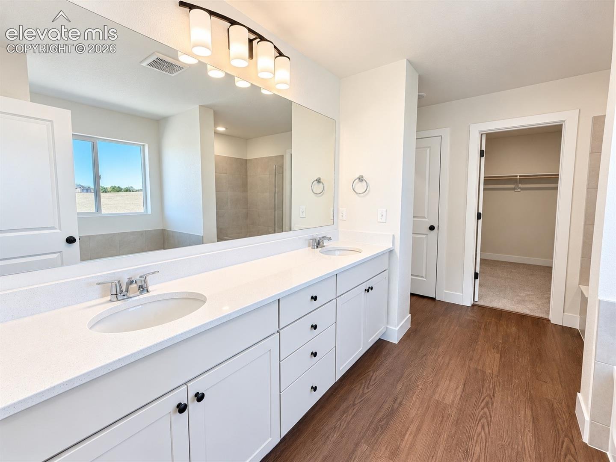
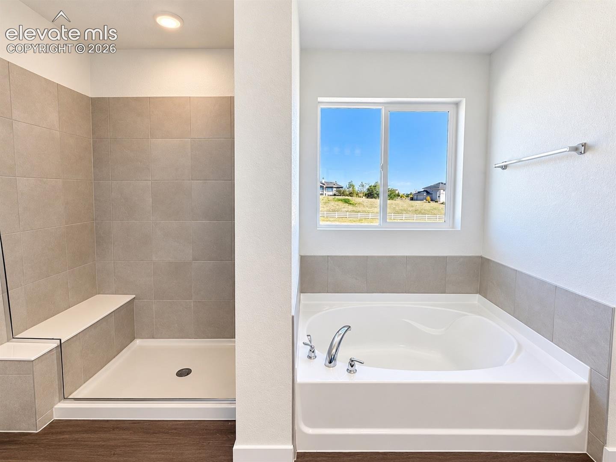
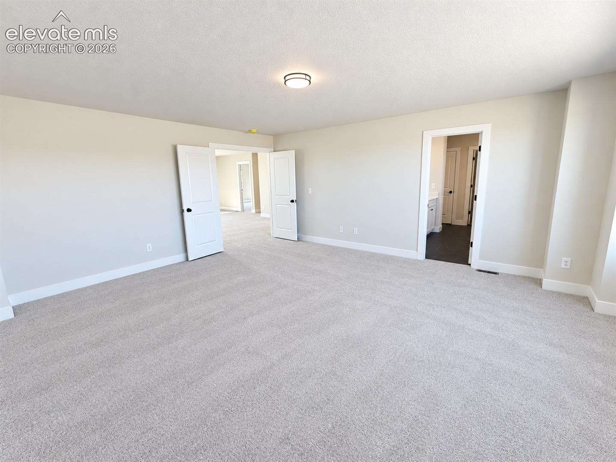
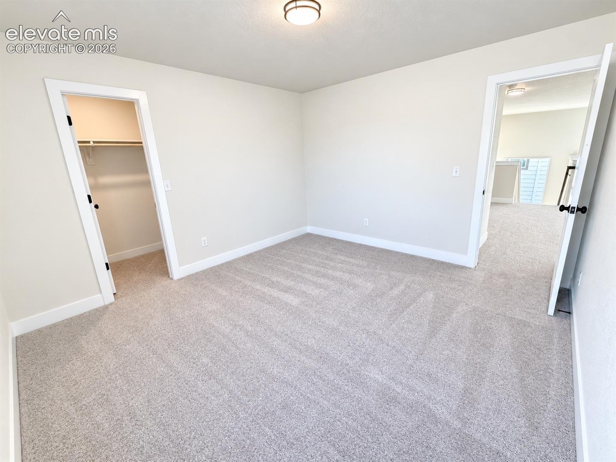
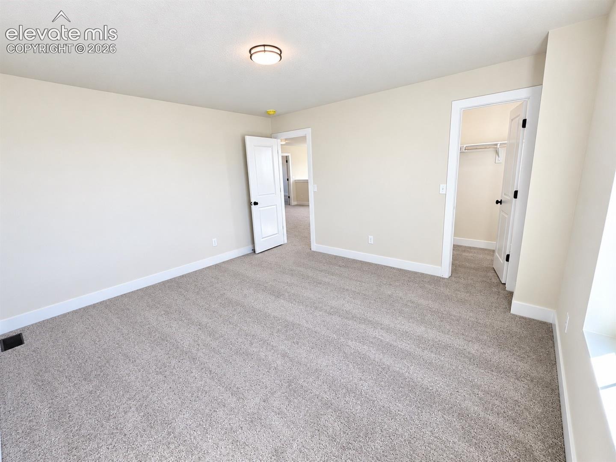
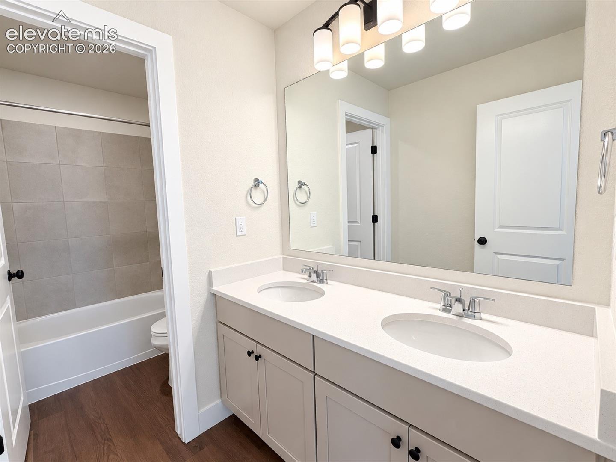
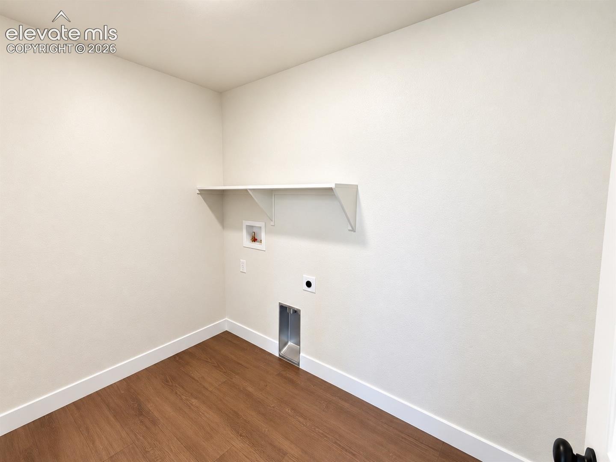
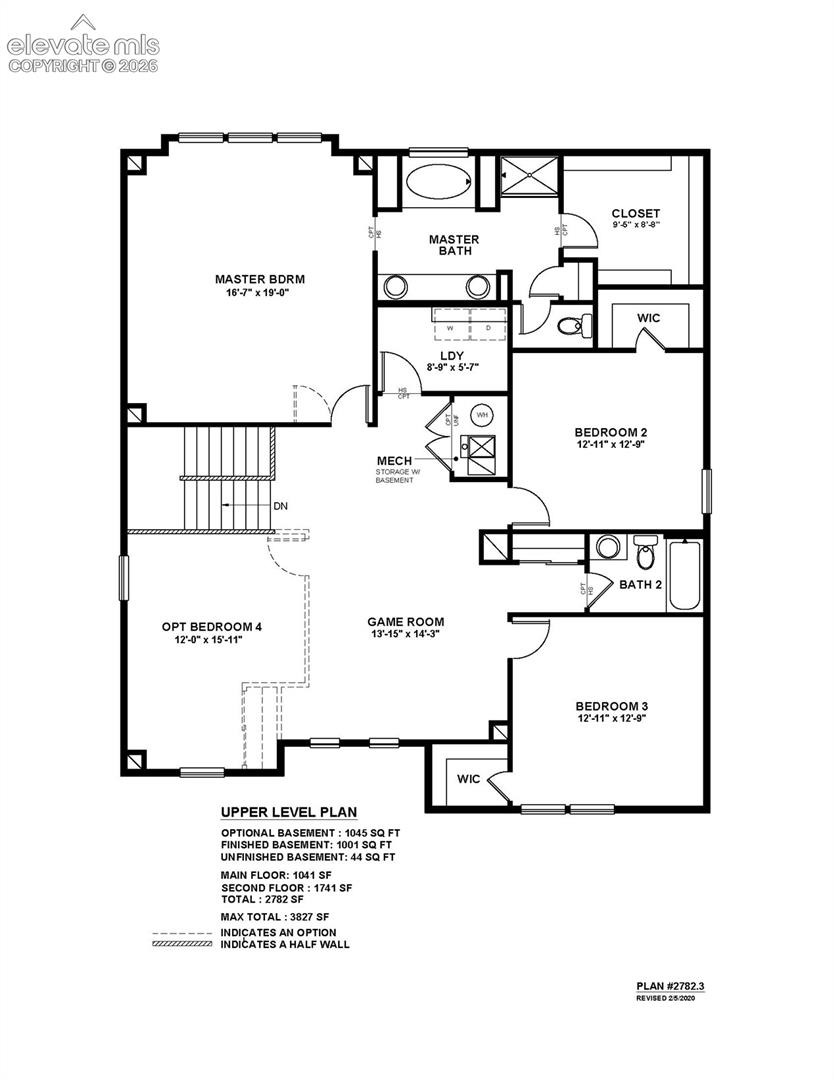
One of this home’s standout features is the rare 4 car tandem garage, offering exceptional space for multiple vehicles, storage, recreational gear, a workshop or hobby space. Upstairs, an expansive loft provides a flexible second living area, media space or game room. Both secondary bedrooms include walk in closets, while the spacious primary suite offers a large walk in closet and private bath with dual vanities, soaking tub and walk in shower. An upper level laundry room adds everyday convenience.
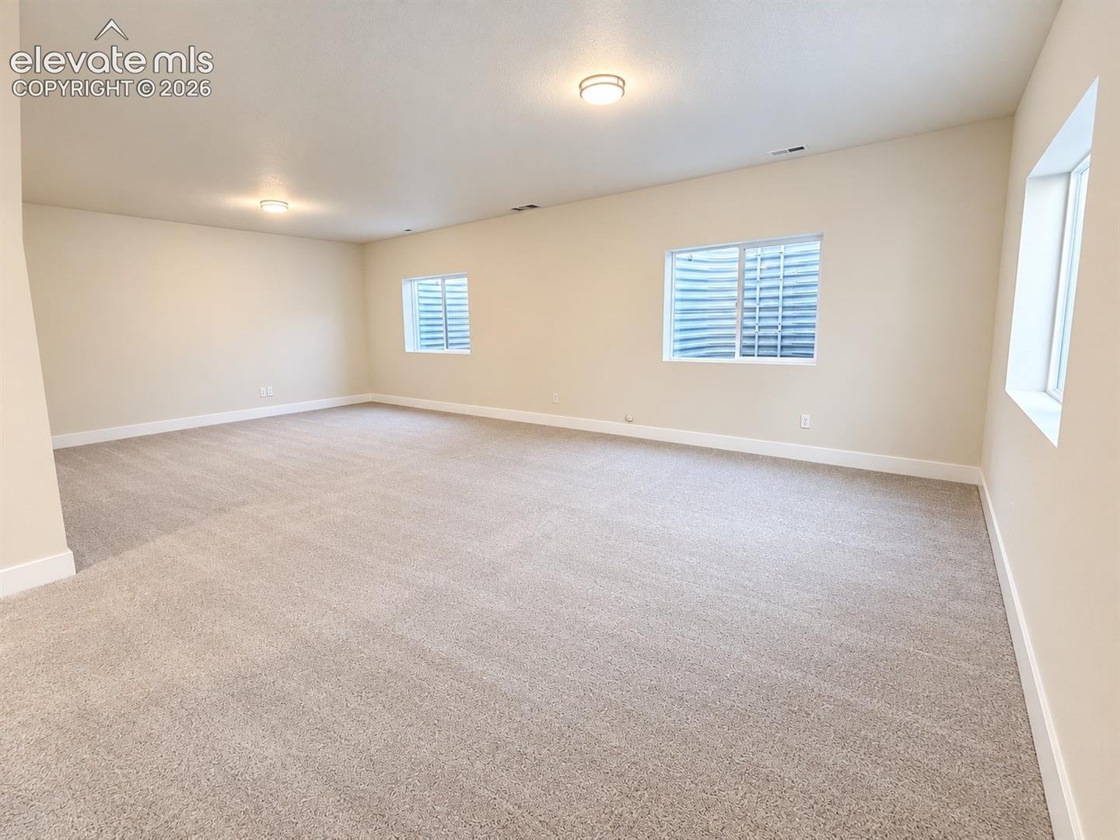
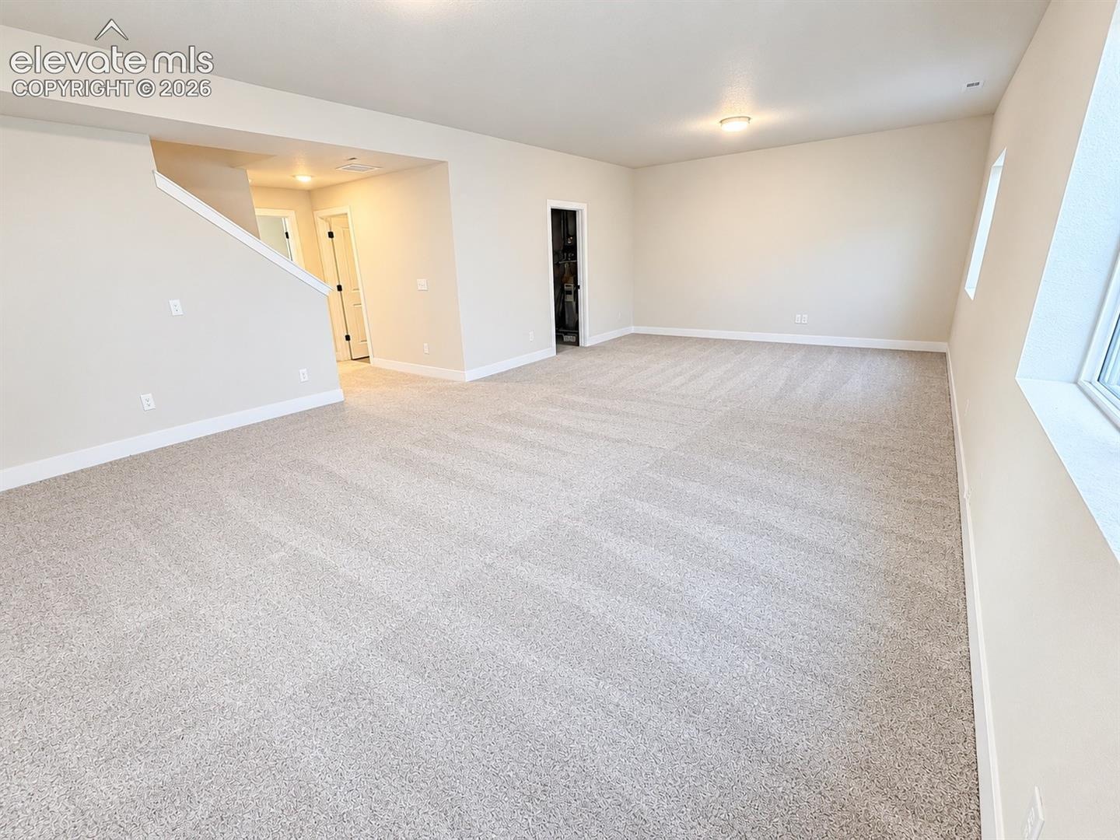
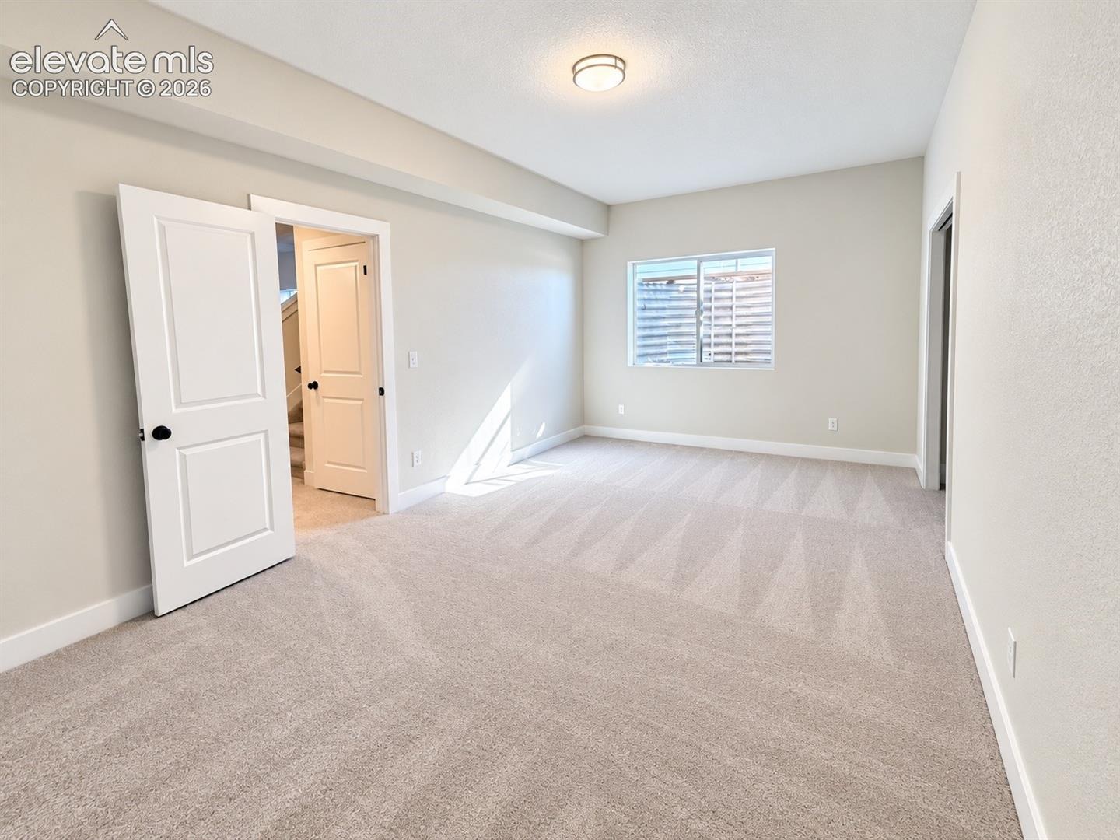
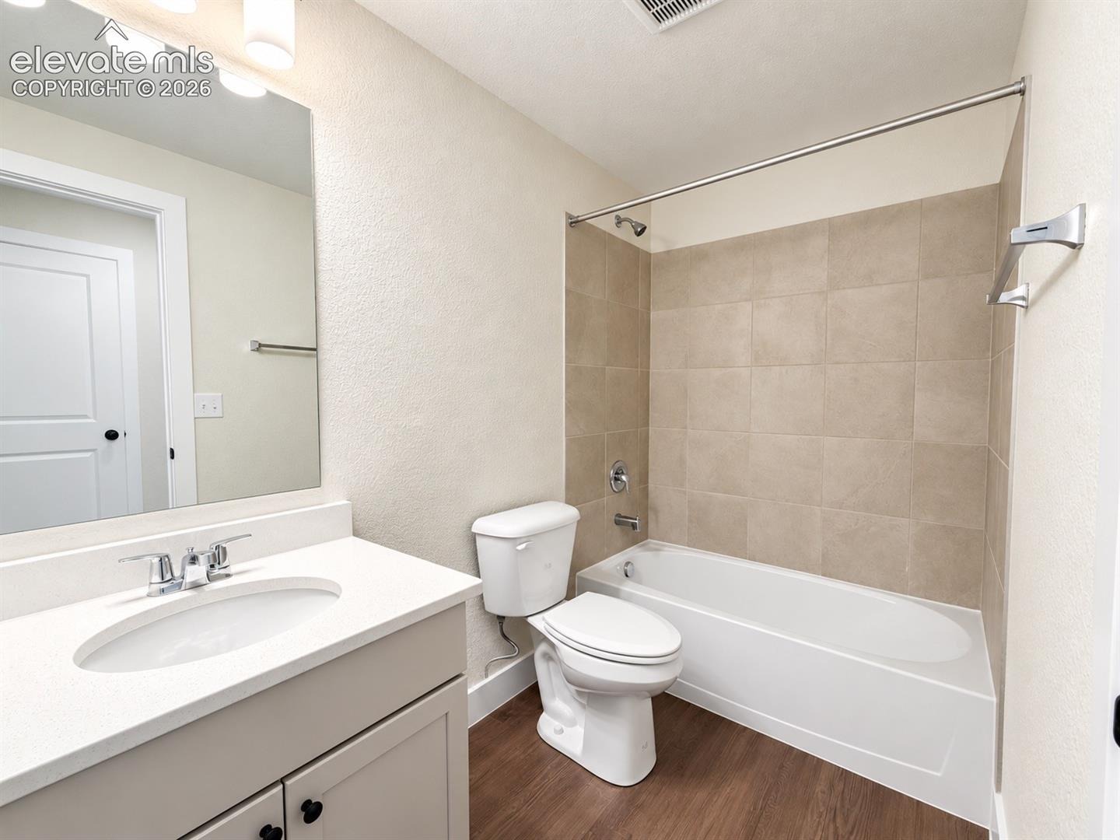
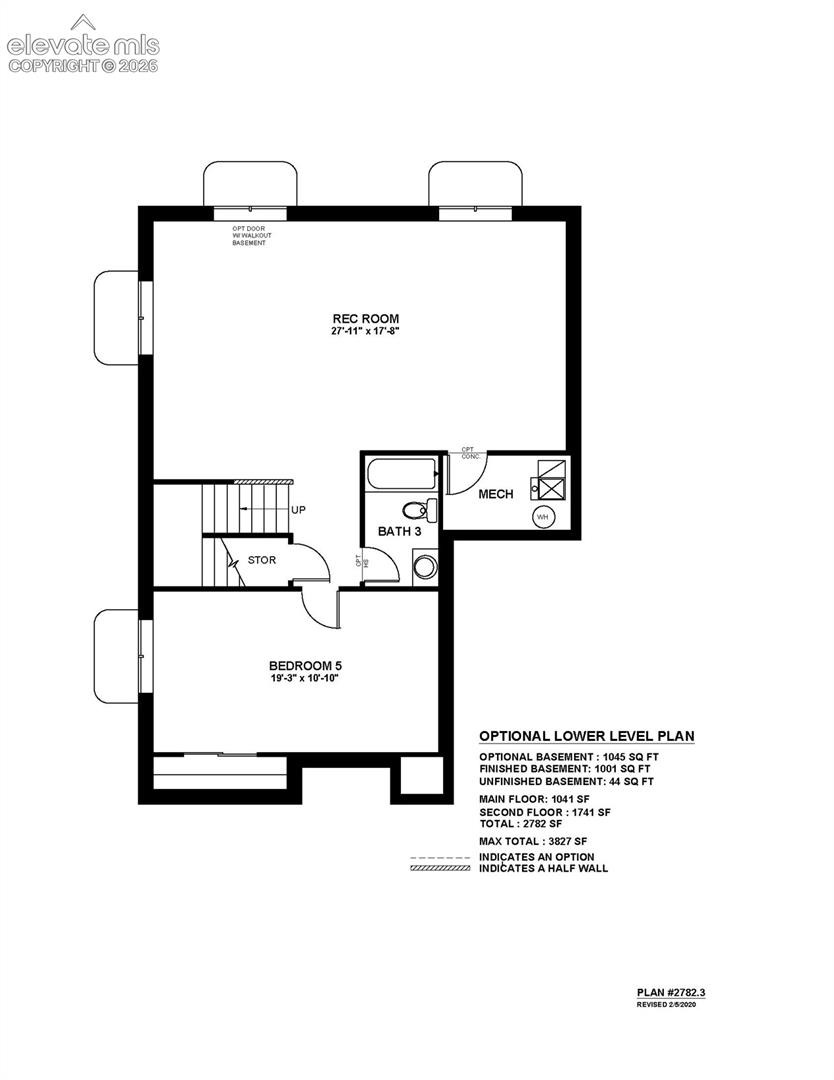
The finished basement adds even more usable living space with an additional bedroom, full bathroom and spacious recreation room, ideal for guests, a home gym, media room, game room or additional lounge space. Located in Revel at Wolf Ranch in northeast Colorado Springs, residents enjoy access to the private recreation center, clubhouse, pool and splash park, miles of trails, parks and open space, and a 14 acre lake. With a dedicated home office, multiple living areas, finished basement, covered patio and hard to find 4 car tandem garage, the Charleston offers the space and flexibility to adapt to changing needs for years to come.
90 days on market
Listed by Alexis Giaquinto · New Home Star LLC · (719) 330-1445
Property Details
| Property Type | Residential |
| Sub Type | Single Family Residence |
| Status | Active |
| Price per Sq Ft | $172 |
| MLS # | 9586297 |
| Days on Market | 90 |
| Bedrooms | 4 |
| Full Baths | 3 |
| Half Baths | 1 |
| Above-Grade Sq Ft | 2,782 |
| Year Built | 2026 |
| Lot Size (Sq Ft) | 7,200 |
| Acres | 0.1653 |
| HOA | Yes |
| HOA Fee | $64 |
| Annual Taxes | $1 |
| Tax Year | 2026 |
| State | CO |
| County | El Paso |
| Total Rooms | 15 |
| Interior Features | 5-Pc Bath, 9Ft + Ceilings, French Doors |
| Heating | Forced Air |
| Cooling | Central Air |
| Flooring | Carpet, Ceramic Tile, Luxury Vinyl, Vinyl/Linoleum |
| Fireplace Features | Electric, Main Level |
| Appliances | Dishwasher, Disposal, Microwave, Gas in Kitchen |
| Total Parking | 4 |
| Parking Features | Attached, Tandem |
| Roof | Composite Shingle |
| Basement | Full Basement |
| Construction | Masonite, Frame |
| Sewer | Sewer |
| Water Source | Public |
| New Construction | Yes |
| Listing Terms | Cash, Conventional, FHA, VA Loan |
Location
Price History
| Date | Event | Price |
|---|---|---|
| 10/16/2026 |
Price change Source: elevateMLS #9586297 |
$649,900 -3.8% $172/sqft |
| 9/28/2026 |
Price change Source: elevateMLS #9586297 |
$675,900 -3.2% $179/sqft |
| 7/30/2026 |
Listed for sale Source: elevateMLS #9586297 |
$697,900 $185/sqft |

The real estate listing information and related content displayed on this site is provided exclusively for consumers' personal, non-commercial use and may not be used for any purpose other than to identify prospective properties consumers may be interested in purchasing. This information and related content is deemed reliable but is not guaranteed accurate by the Pikes Peak REALTOR® Services Corp.
Thank you — a Mont Haus broker will be in touch shortly.