Residential · Active
Colorado Springs, CO 80907
6 Beds · 4 Baths · 3,034 Sq Ft
$625,000
Single Family
Property Type
0.12 acres
Lot Size
2026
Year Built
$206
Price per Sq Ft
2
Parking Spaces
$57
HOA Fee
9592051
MLS #
About This Property
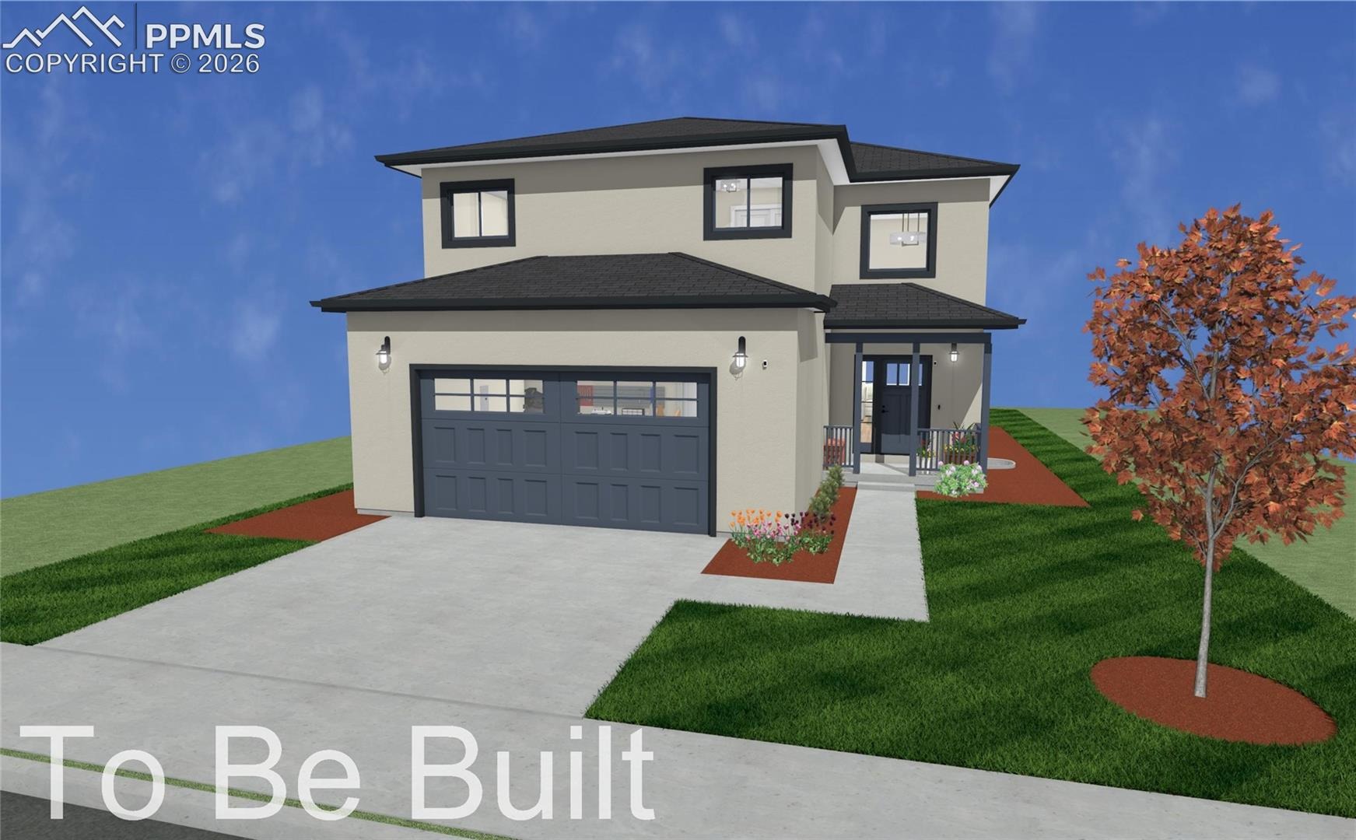
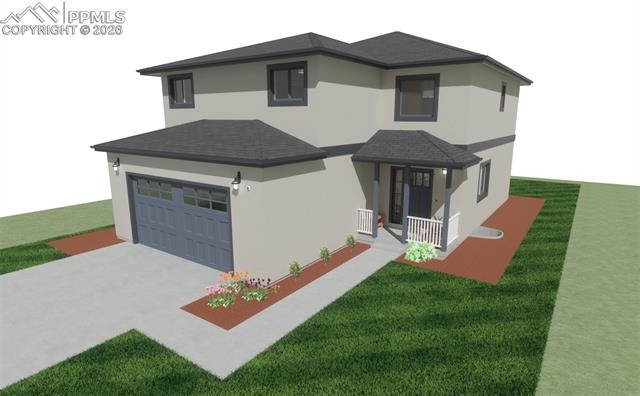
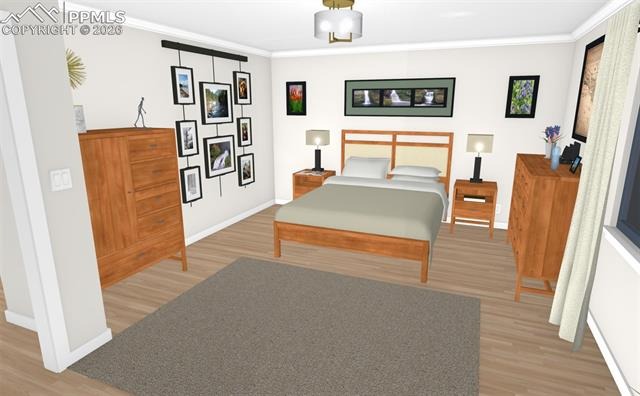
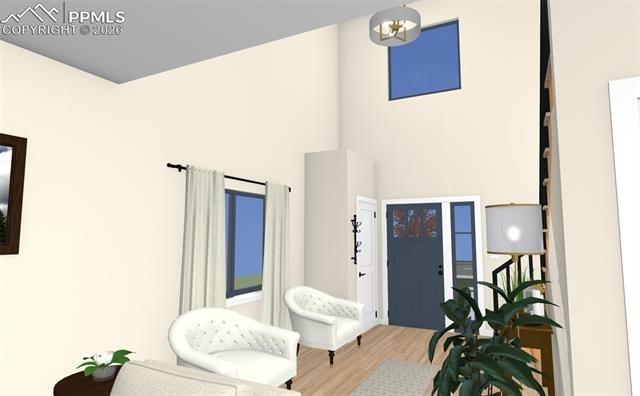
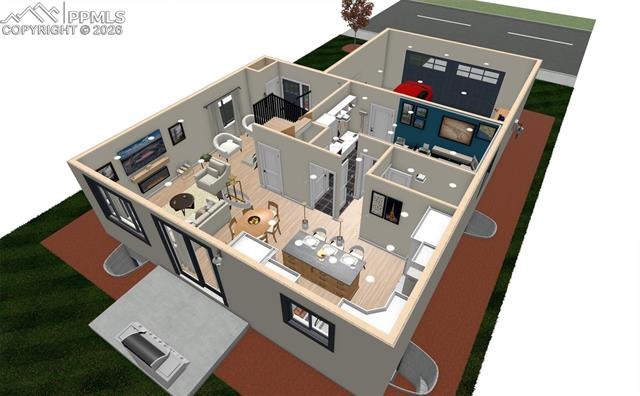
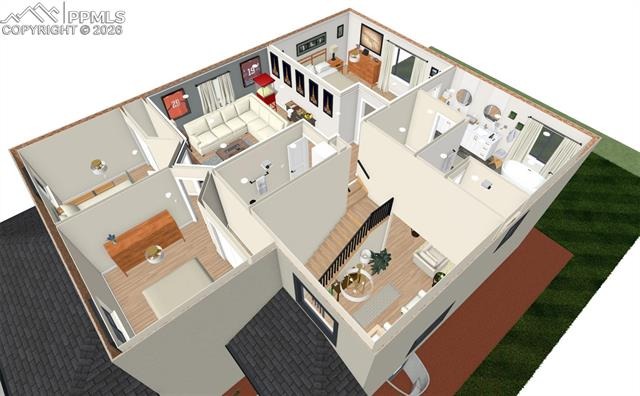
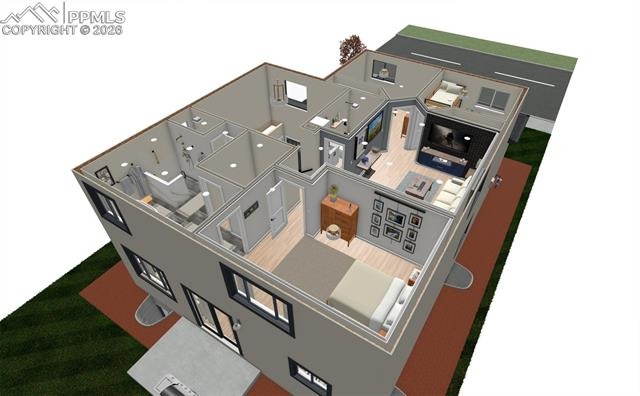
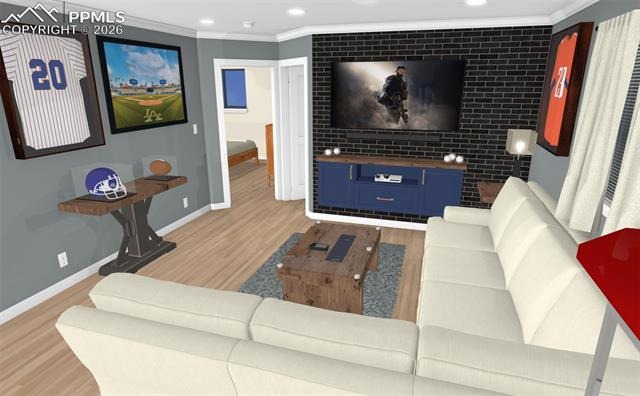
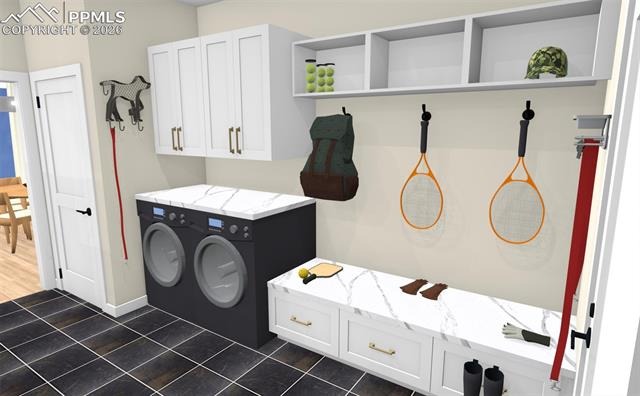
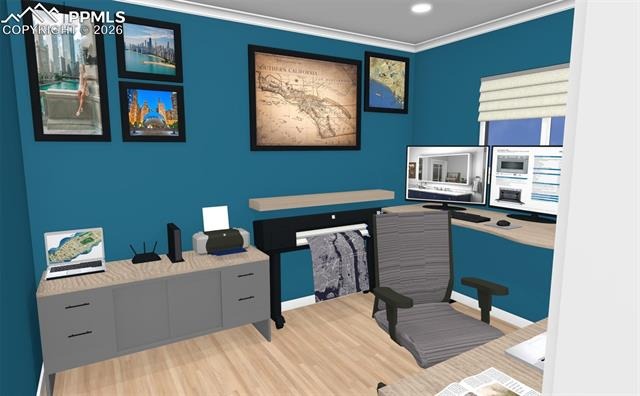
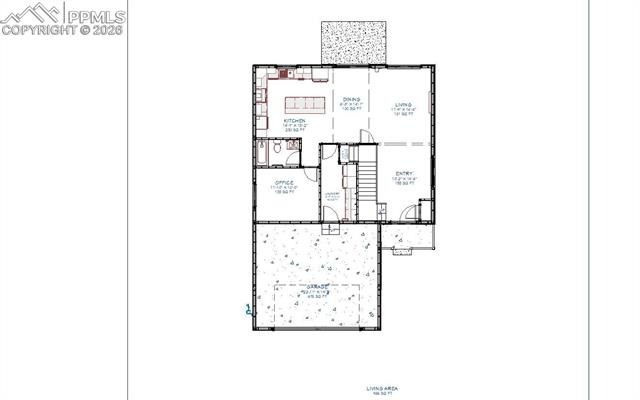
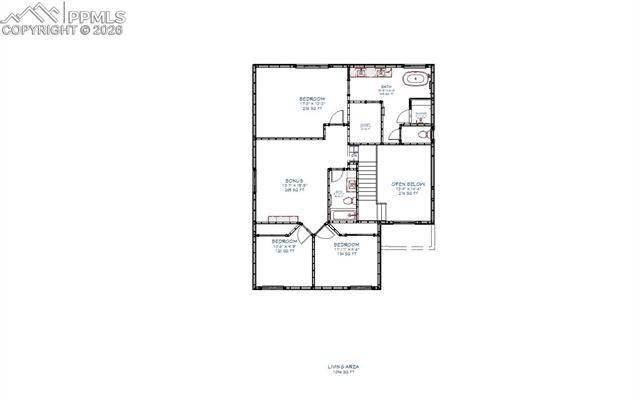
This stunning to be built new construction single-family home located in Scenic View Estates is offering modern amenities and stylish finishes throughout. With 6 bedrooms, 4 bathrooms and a spacious 3,085 sq.ft. of finished living space, this 2-story home provides plenty of room for comfortable living. The lot size of 5,067 sq.ft. allows for outdoor enjoyment and potential landscaping opportunities. The home boasts a contemporary design with high ceilings and large windows that fill the interior with natural light.
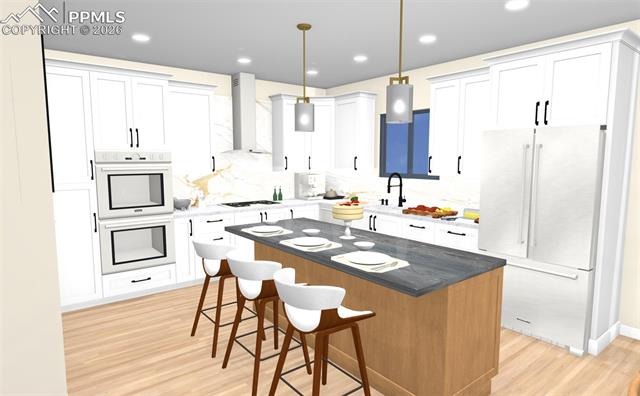
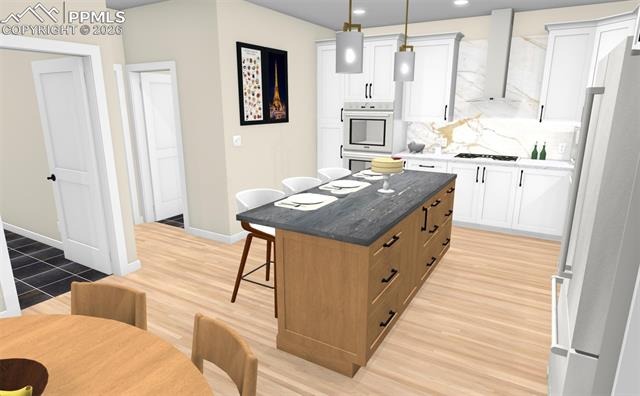
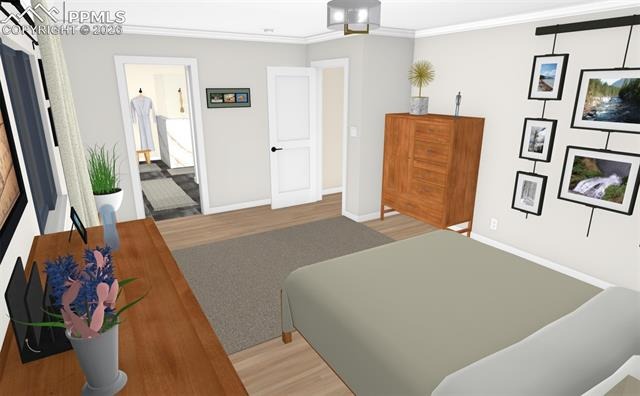
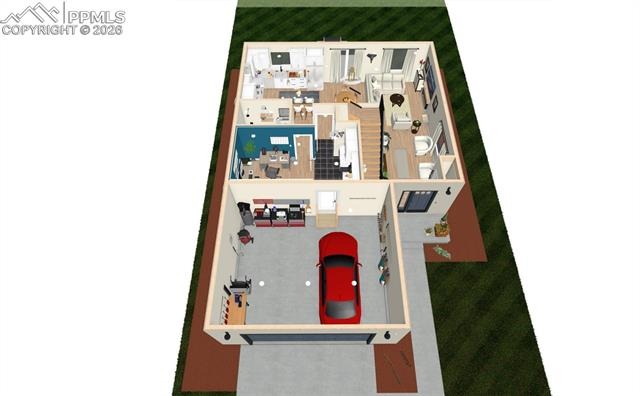
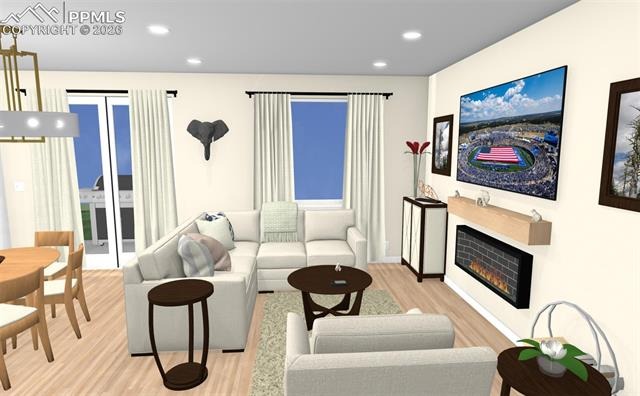
The open floor plan creates a seamless flow between the living room, kitchen, and dining area, making it perfect for entertaining guests or relaxing with family. The kitchen features sleek cabinetry, stainless steel appliances, and a center island for added convenience. Upstairs, the bedrooms offer ample space and privacy, with the primary suite including a luxurious en-suite bathroom. Additional highlights include a 2-car attached garage, a backyard patio for outdoor dining, and a convenient location near parks, schools, and shopping. Don't miss this opportunity to own a beautiful new home in a desirable neighborhood in Colorado Springs!
223 days on market
Listed by Stacye Pratt · LSP Real Estate LLC · 720-336-8222
Property Details
| Property Type | Residential |
| Sub Type | Single Family Residence |
| Status | Active |
| Price per Sq Ft | $206 |
| MLS # | 9592051 |
| Days on Market | 223 |
| Bedrooms | 6 |
| Full Baths | 4 |
| Above-Grade Sq Ft | 2,065 |
| Year Built | 2026 |
| Lot Size (Sq Ft) | 5,067 |
| Acres | 0.1163 |
| HOA Fee | $57 |
| Annual Taxes | $1,159 |
| Tax Year | 2024 |
| State | CO |
| County | El Paso |
| Total Rooms | 17 |
| Interior Features | Vaulted Ceiling(s) |
| Heating | Forced Air, Natural Gas |
| Cooling | Central Air |
| Flooring | Carpet, Luxury Vinyl |
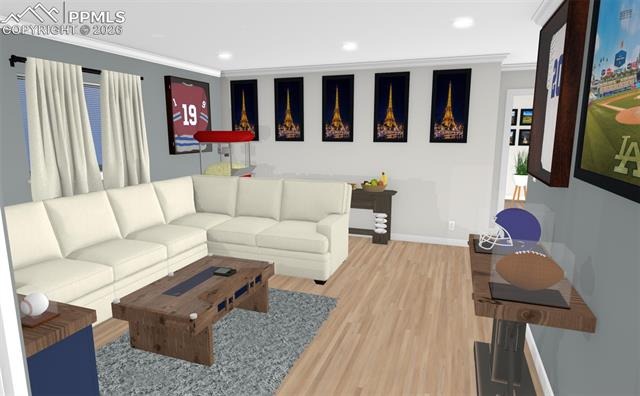
| Fireplace Features | Basement, Electric, Main Level |
| Appliances | Dishwasher, Disposal, Dryer, Range, Refrigerator, Self Cleaning Oven, Washer, 220v in Kitchen, Kitchen Vent Fan |
| Total Parking | 2 |
| Parking Features | Attached |
| Roof | Composite Shingle |
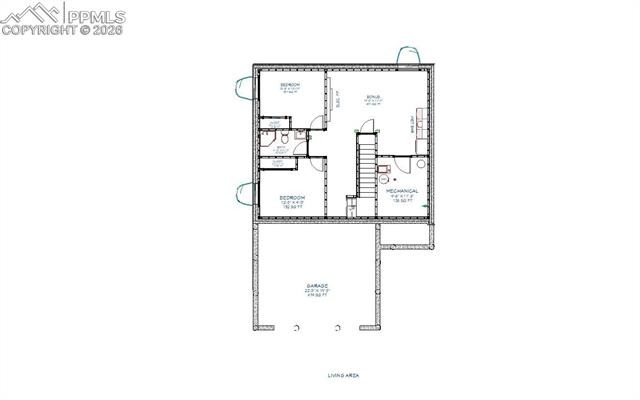
| Basement | Full Basement |
| Lot Features | Level |
| Construction | Stucco, Frame |
| Sewer | Sewer |
| Water Source | Public |
| Listing Terms | Cash, Conventional, FHA, VA Loan |
Location
Price History
| Date | Event | Price |
|---|---|---|
| 3/29/2026 |
Listed for sale Source: REcolorado® #9753747 |
$625,000 $206/sqft |
| 3/19/2026 |
Listed for sale Source: elevateMLS #9592051 |
$625,000 +780.3% $206/sqft |
| 12/8/2025 |
Sold Source: elevateMLS #2507635 |
$71,000 -6.6% $23/sqft |
| 2/9/2025 |
Price change Source: elevateMLS #2507635 |
$76,000 -20.0% $25/sqft |
| 2/2/2025 |
Listed for sale Source: elevateMLS #2507635 |
$95,000 $31/sqft |

The real estate listing information and related content displayed on this site is provided exclusively for consumers' personal, non-commercial use and may not be used for any purpose other than to identify prospective properties consumers may be interested in purchasing. This information and related content is deemed reliable but is not guaranteed accurate by the Pikes Peak REALTOR® Services Corp.
Thank you — a Mont Haus broker will be in touch shortly.